.jpg)
- 3 Beds
- 2 Baths
- 1,260 Sqft
- 2 Garages
- .11 Acres
- 2026 Year Built
- Study
- Game Room
- Media
- Pool









4115 Saddleback Drive
Dallas, Texas 75227
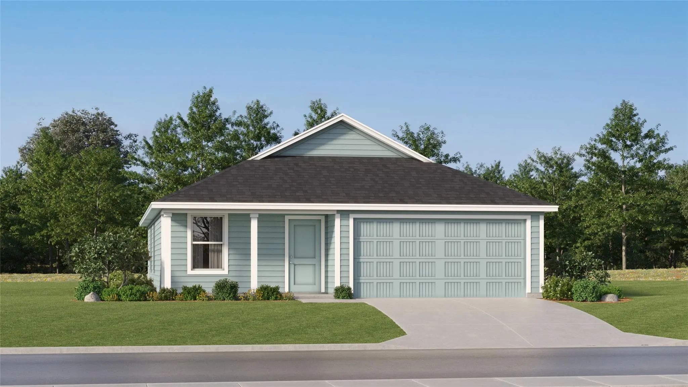
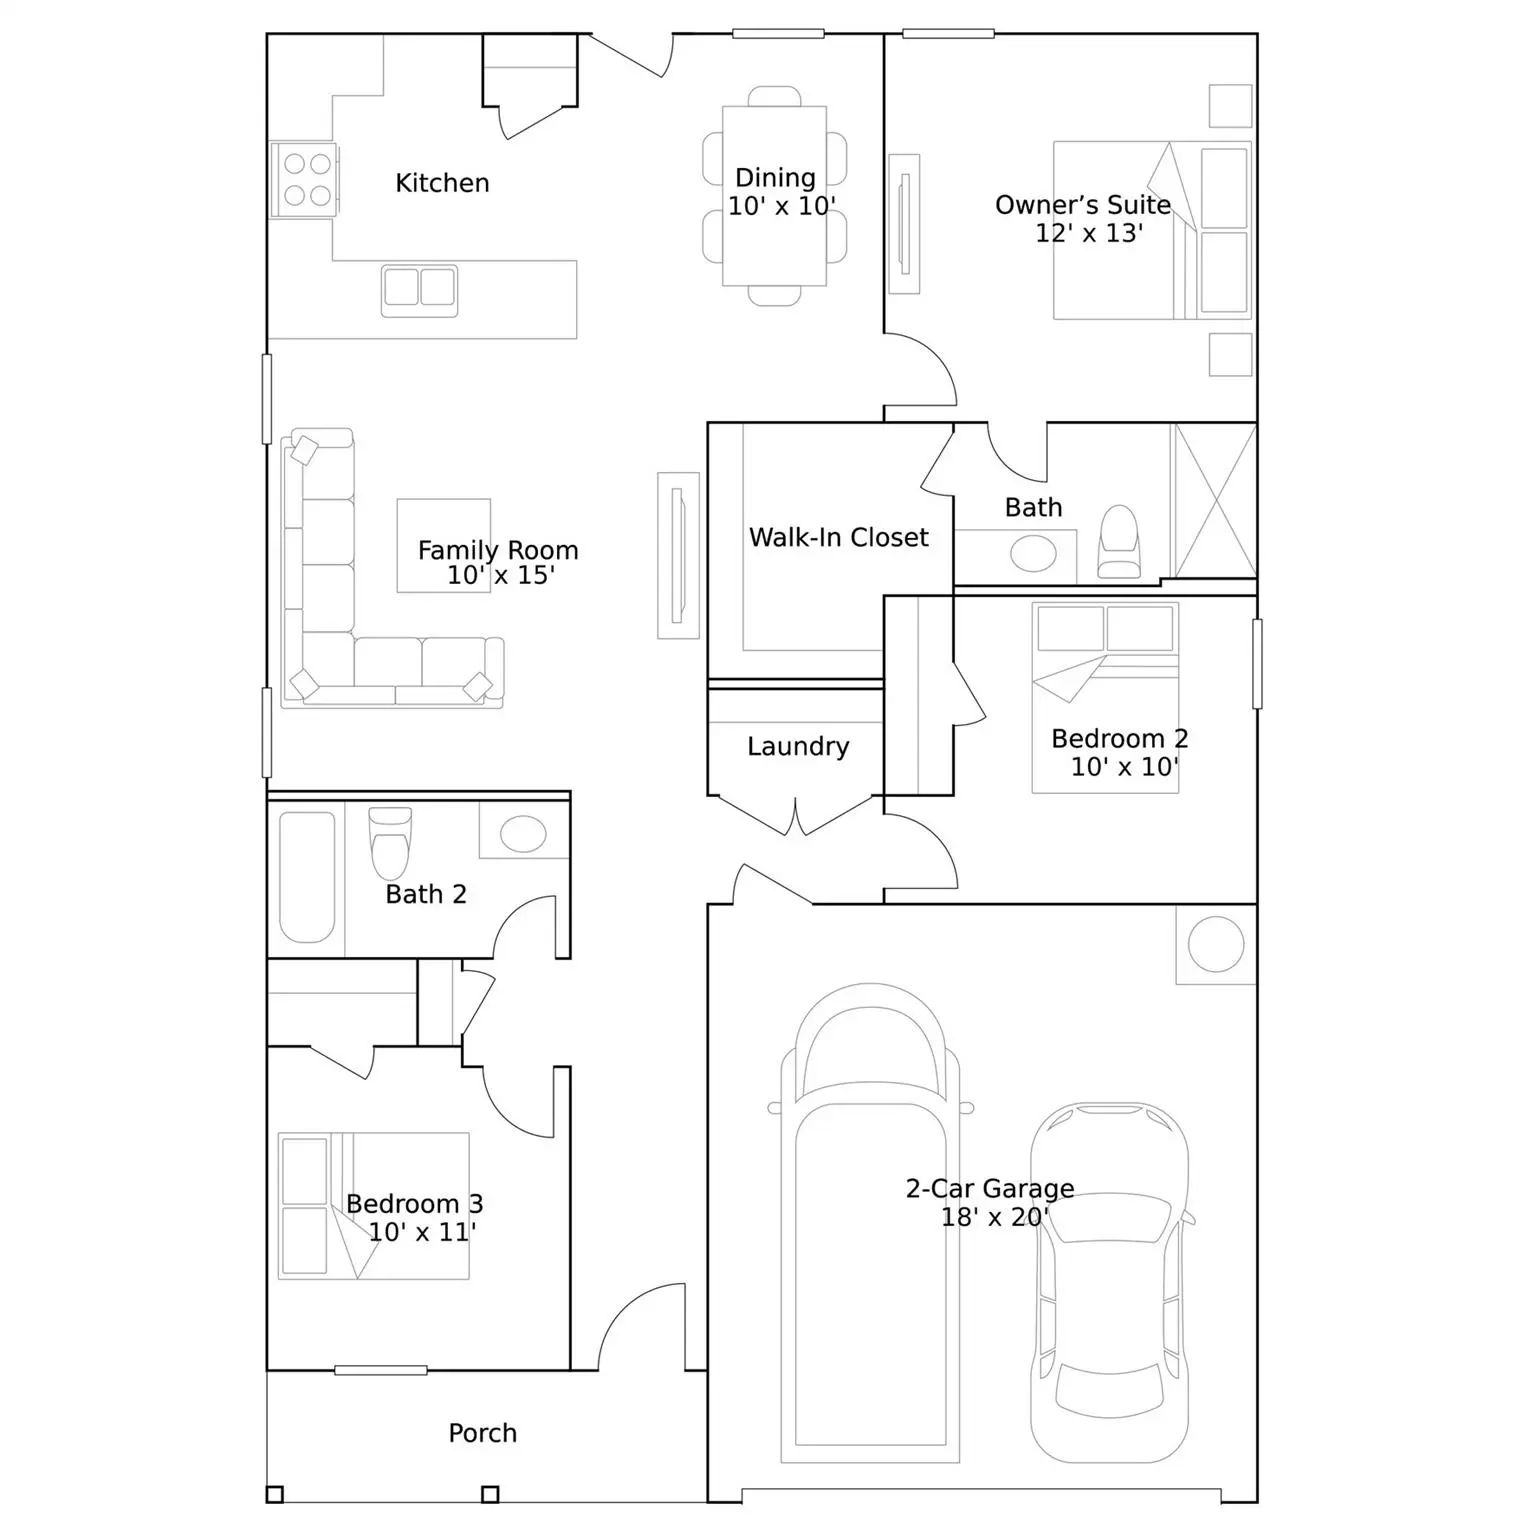
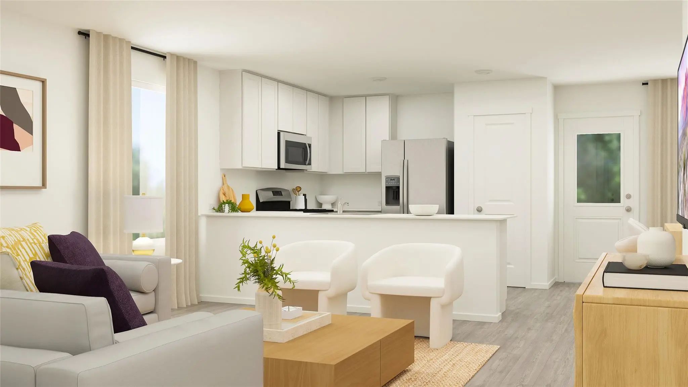
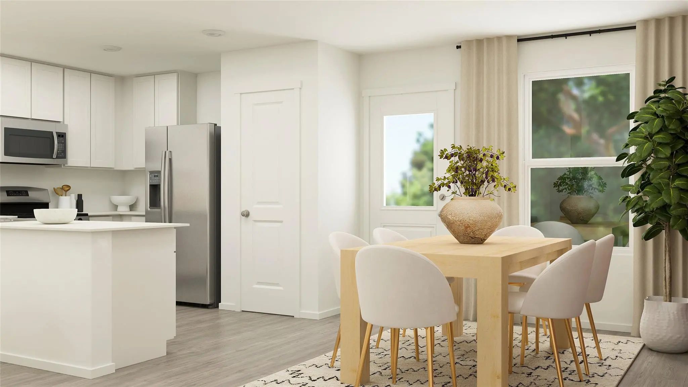
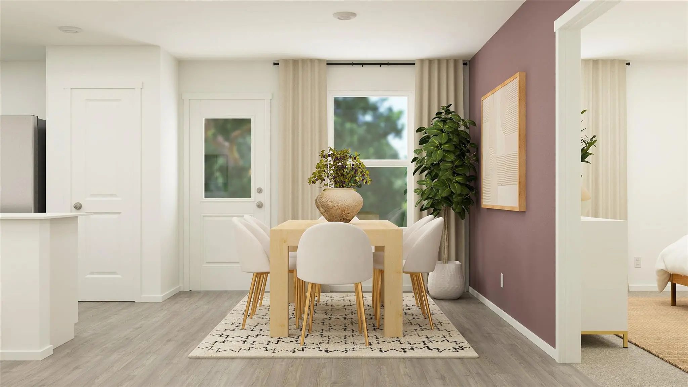
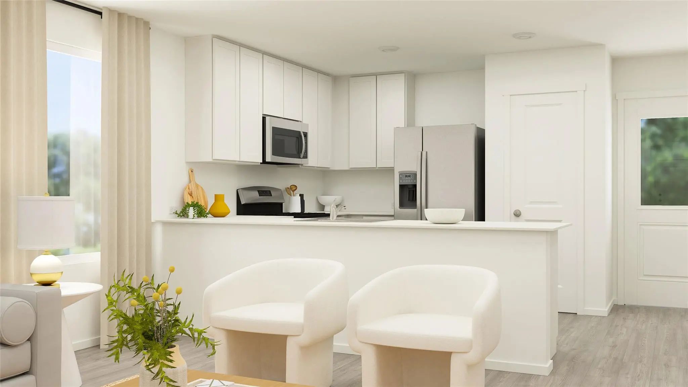
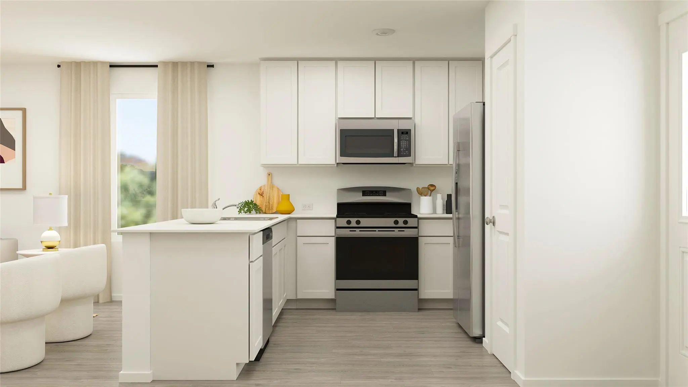
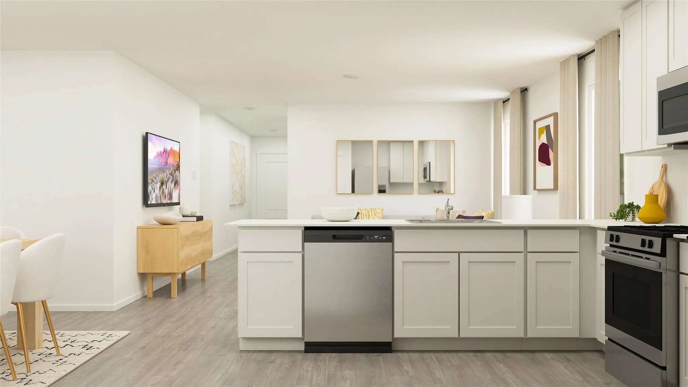
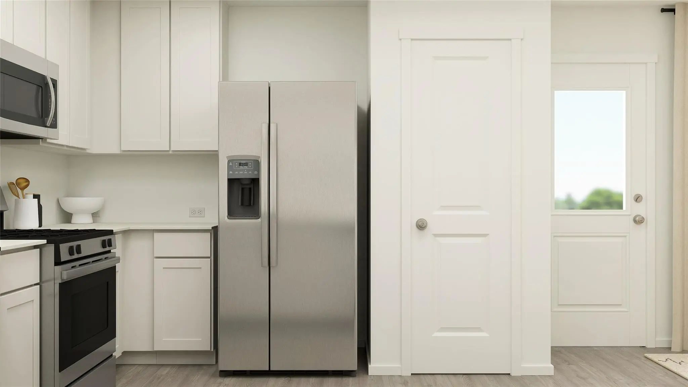
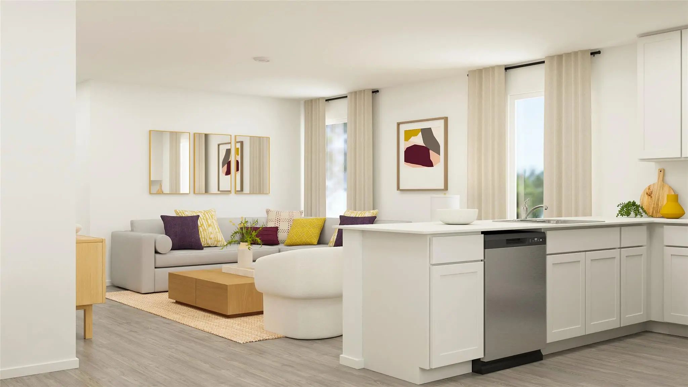
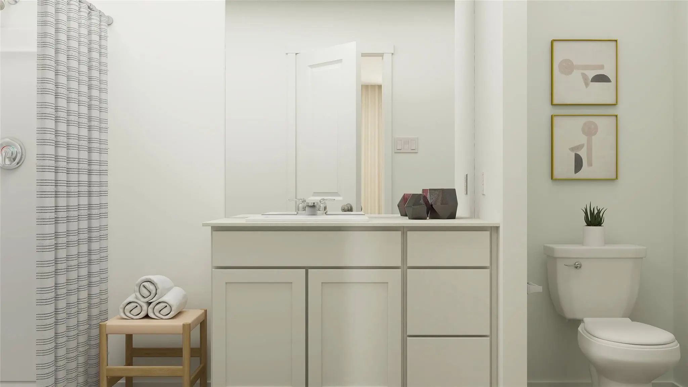
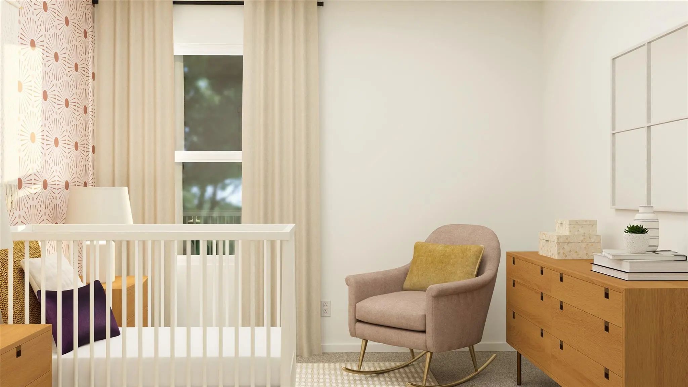
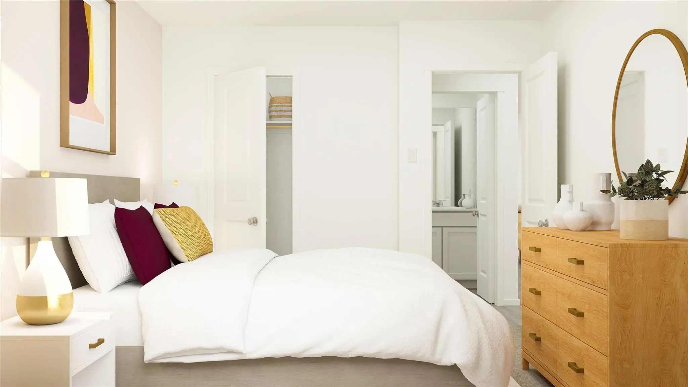
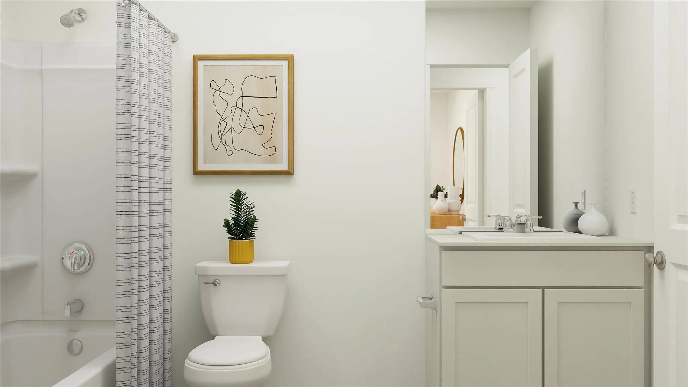
New Construction Lennar Home - The Beckman Floor Plan - This new home is conveniently laid out on a single floor for maximum comfort and convenience. At its heart stands an open-concept layout connecting a spacious family room, a multi-functional kitchen and lovely dining area. The owner’s suite is situated in a private corner and comes complete with an adjoining bathroom, while the two secondary bedrooms are located near the foyer. The completion date, prices and features may vary and are subject to change. Please verify with Lennar directly. Photos are for illustrative purposes only.
View Virtual Tour Free Move-Up Offer For New Home Buyers with a Home to Sell
School Information
- School DistrictDallas ISD
- Elementary SchoolC A Tatum Jr
- Middle SchoolAnn Richards
- High SchoolSkyline
Community
- Address4115 Saddleback Drive
- SubdivisionPrairie Creek North ·
- CityDallas
- CountyDallas
- StateTexas
- Zip Code75227
- HOAMandatory
- HOA Fees$400
- HOA Fees FrequencyAnnually
- UtilitiesCity Sewer, City Water
Amenities
- # of Garages2
- GaragesNone
Interior
- Interior FeaturesWalk-In Closet(s)
- FloorsCarpet, Vinyl
Exterior
- FenceBack Yard
Construction Details / Floorplan
- Dining Rooms1
- Full Baths2
- RoofComposition
- FoundationSlab
- ConstructionFiber Cement
Energy Efficiency / Green Features / Heating & Cooling
- HeatingCentral
Private Listing Information (Registration Required)
Listing Details
- AgentChristopher Marti
- OfficeKeller Williams City-view
Users may not reproduce or redistribute the data found on this site. The data is for viewing purposes only. Data is deemed reliable, but is not guaranteed accurate by the MLS or NTREIS.
Listing information last updated on October 15th, 2026 at 2:30am CDT.