Contact / Login

Contact ARG Realty LLC

Find us on...

Dashboard

Login using...

  • 5 Beds
  • 2.1 Baths
  • 2,616 Sqft
  • 2 Garages
  • 4 Acres
  • 2026 Year Built
  • Study
  • Game Room
  • Media
  • Pool
  • 5 Beds
  • 2.1 Baths
  • 2,616 Sqft
  • 2 Garages
  • 4 Acres
  • 2026 Year Built
  • Study
  • Game Room
  • Media
  • Pool

1016 Pecan Place
Hutchins, Texas 75141

County: Dallas southaven

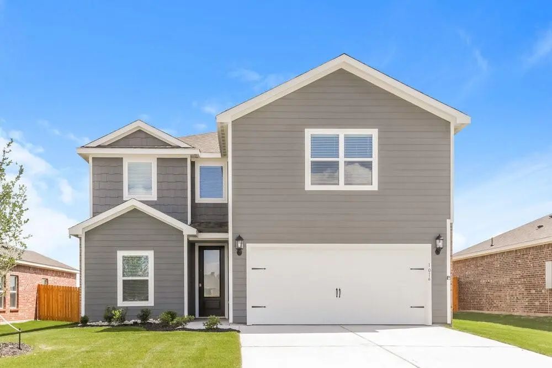
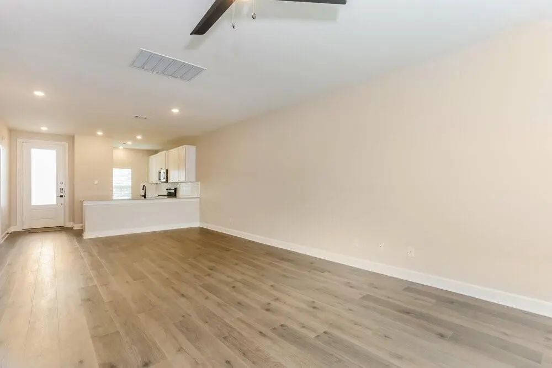
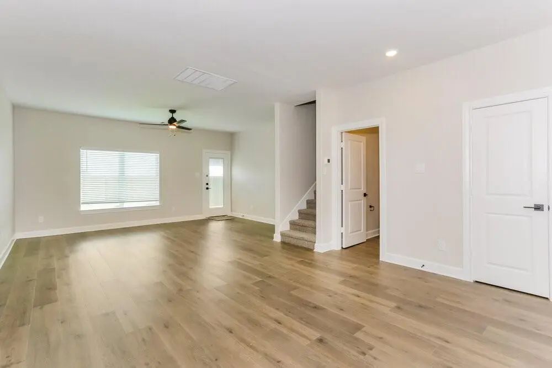
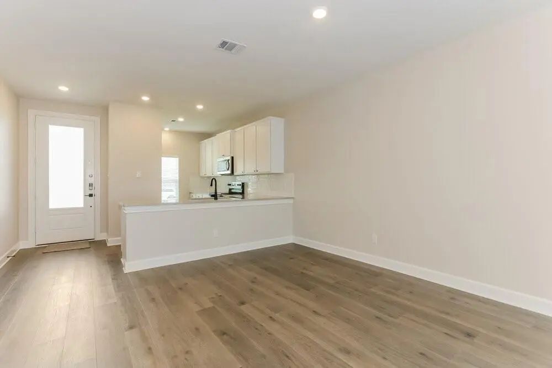
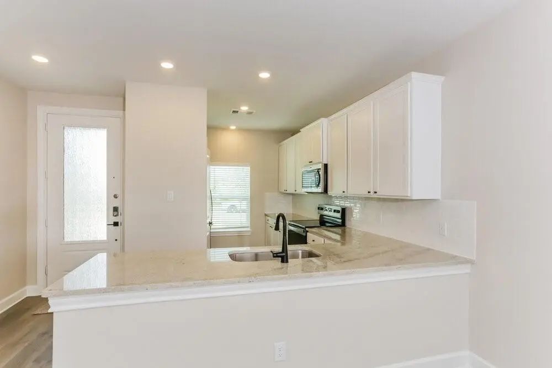
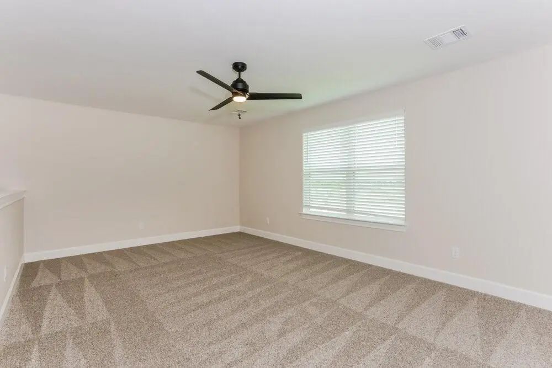
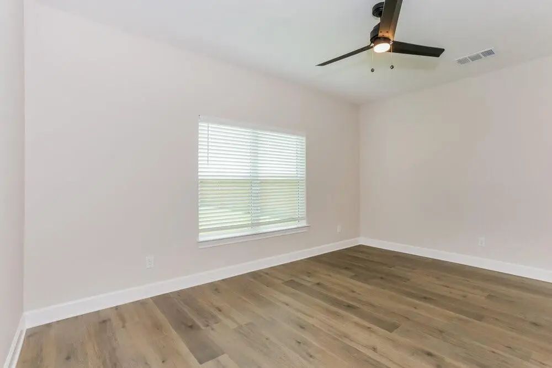
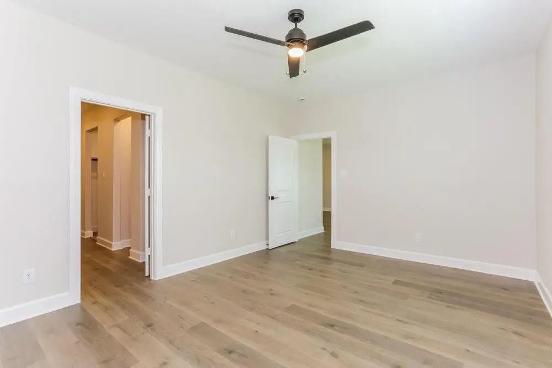
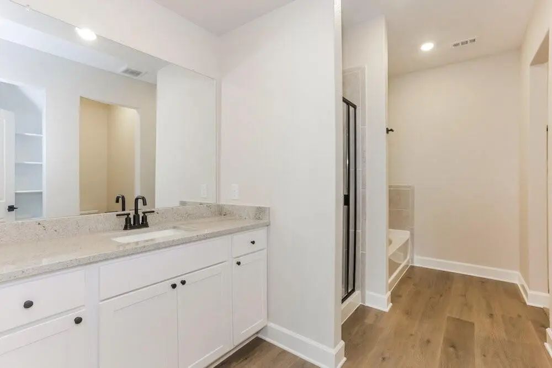
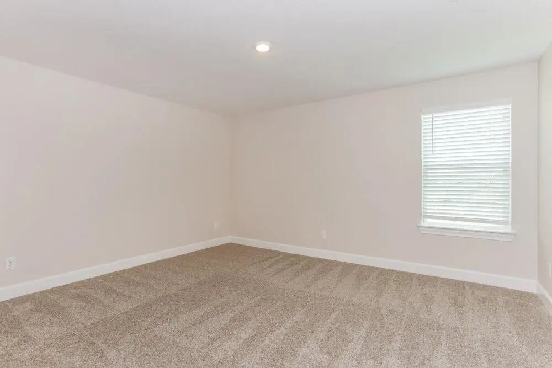
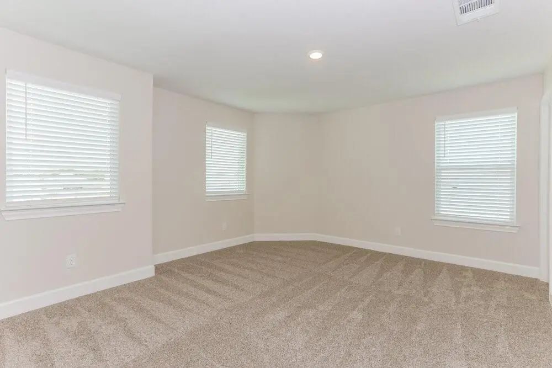
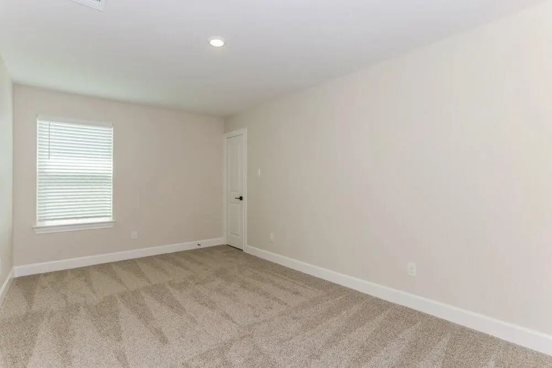
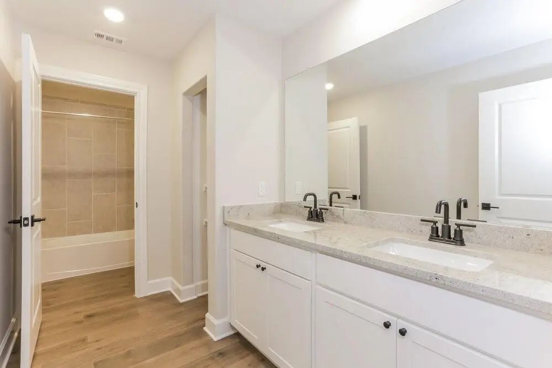
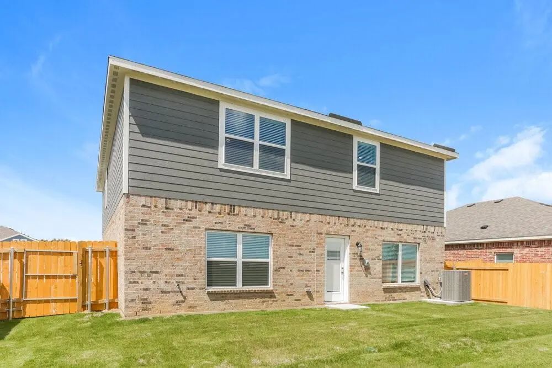
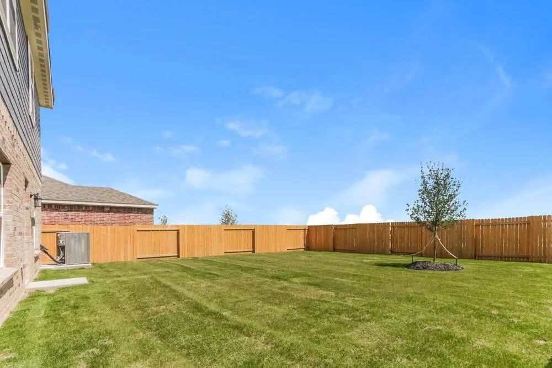
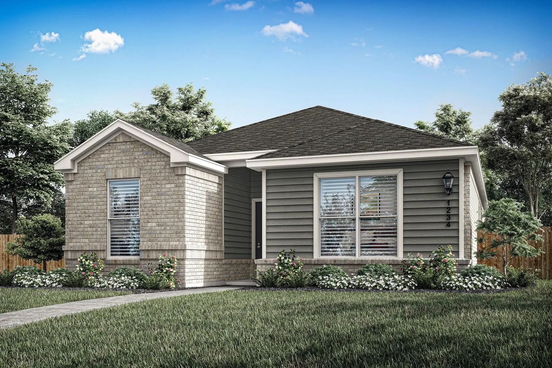
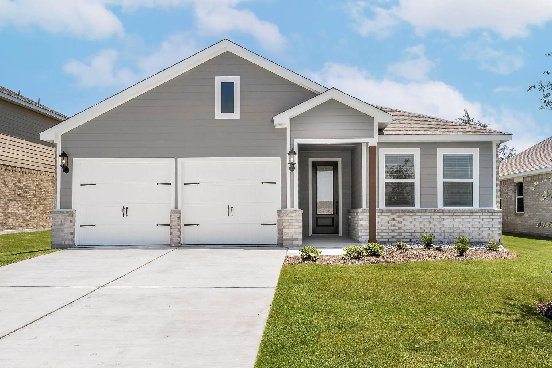
Interested in this home? You clearly have exceptional taste. This charming 5.0-bedroom, 2.5-bathroom home is not only pet-friendly, but also equipped with smart home features to make everyday life more convenient and connected. Homes like this don’t stay on the market for long—don’t miss your chance to make it yours. Apply today!

Essential Information

  • Price$2,775
  • MLS® #21410693
  • Bedrooms5
  • Bathrooms2.10
  • Square Footage2,616
  • Acres4.00
  • Year Built2026
  • TypeResidential Lease
  • Sub-TypeSingle Family Residence
  • StatusActive
Please provide a valid email address.

Quick Valuation Analysis from 6 Active and 31 Sold Listings

Pricing Trends from 6 Active Listings in southaven

This Home's Price $2,775 This Home's Price Per SqFt $
Average Price $2,402 Average Price Per SqFt $
Highest Price $2,775 Highest Price Per SqFt $
Lowest Price $2,240 Lowest Price Per SqFt $

Pricing Trends from 31 Sold Listings in southaven

This Home's Price $2,775 This Home's Price Per SqFt $
Average Price $2,405 Average Price Per SqFt $
Highest Price $2,775 Highest Price Per SqFt $
Lowest Price $2,116 Lowest Price Per SqFt $

Property Details

School Information

Community

  • Address1016 Pecan Place
  • Subdivisionsouthaven
  • CityHutchins
  • CountyDallas
  • StateTexas
  • Zip Code75141
  • HOAMandatory
  • UtilitiesOther

Amenities

  • # of Garages2
  • GaragesGarage

Construction Details / Floorplan

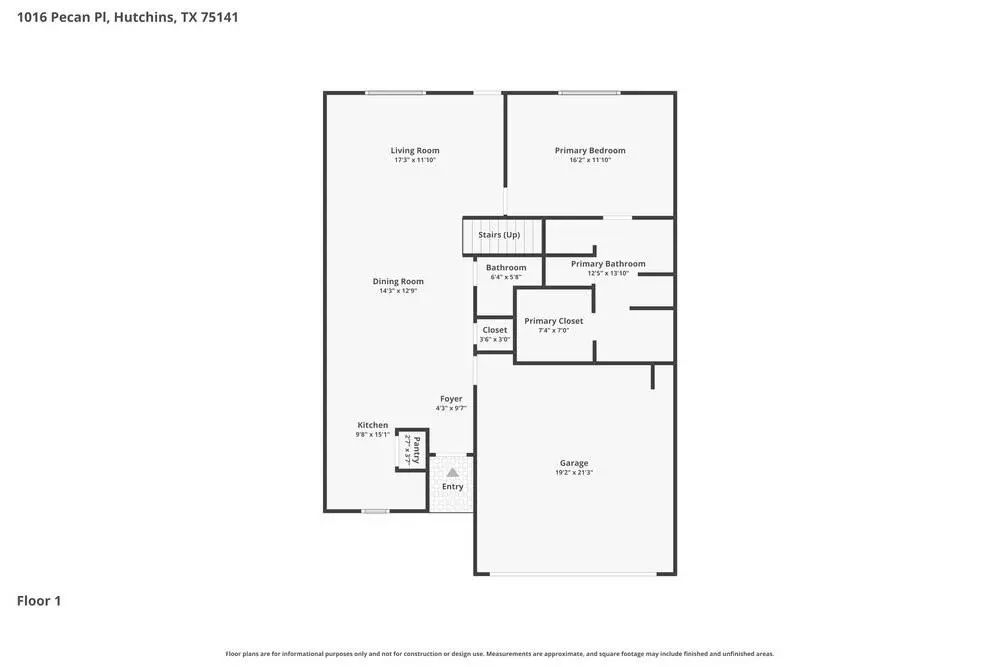
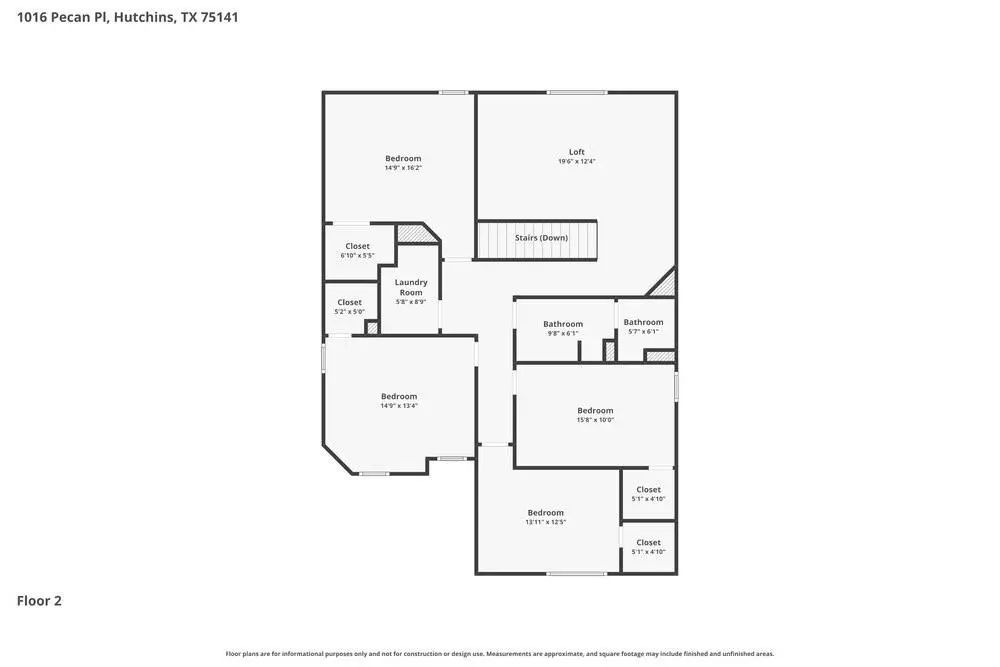
  • Living Areas2
  • Dining Rooms1
  • Full Baths2
  • Half Baths1

Private Listing Information (Registration Required)

Listing Details

  • AgentDenise Frank
  • OfficeProgress Residential Property Management

Similar Listings

157 Magnolia Boulevard Hutchins, Texas 75141 Dallas | Dallas ISD Register to View Community Name

- $2,405

Residential Lease, Single Family Residence
  • 3 Beds
  • 2 Baths
  • 1,347 SQFT
  • 2 Car
View details More Photos Save

The Orchid Floor Plan Offers Three Bedrooms, Two Bathrooms, And A Spacious Open-concept Layout Designed For Comfortable Everyday Living. The Chef-inspired Kitchen Features Beautiful Finishes And Wood Cabinetry, Flowing Seamlessly Into The Dining A...

Photo of Listing #21390671 New Construction

125 Magnolia Boulevard Hutchins, Texas 75141 Dallas | Dallas ISD Register to View Community Name

- $2,315

Residential Lease, Single Family Residence
  • 3 Beds
  • 2 Baths
  • 1,347 SQFT
  • 2 Car
View details More Photos Save

The Orchid Floor Plan Offers Three Bedrooms, Two Bathrooms, And A Spacious Open-concept Layout Designed For Comfortable Everyday Living. The Chef-inspired Kitchen Features Beautiful Finishes And Wood Cabinetry, Flowing Seamlessly Into The Dining A...

Photo of Listing #21408409 Just Listed

1008 Camelia Grove Court Hutchins, Texas 75141 Dallas | Dallas ISD Register to View Community Name

- $2,340

Residential Lease, Single Family Residence
  • 4 Beds
  • 2.1 Baths
  • 2,055 SQFT
  • 2 Car
View details More Photos Save

The Camelia Floor Plan Is A Remarkable Two-story Home That Seamlessly Blends Functionality And Style. Featuring Four Bedrooms, Two And A Half Bathrooms, An Open Family Room, And A Chef-ready Kitchen, Every Corner Is Thoughtfully Designed To Meet Y...

Photo of Listing #21408364 Just Listed

1021 Cedar Street Hutchins, Texas 75141 Dallas | Dallas ISD Register to View Community Name

- $2,335

Residential Lease, Single Family Residence
  • 3 Beds
  • 2 Baths
  • 1,376 SQFT
  • 2 Car
View details More Photos Save

The Blanco Floor Plan Is An Exceptional Single-story Home, Offering Style And Functionality With Three Bedrooms And Ample Storage. The Inviting Covered Front Porch Shelters Guests From Harsh Weather And Welcomes Them Into An Open Foyer Leading To ...

Photo of Listing #21390612 New Construction

1001 Cedar Street Hutchins, Texas 75141 Dallas | Dallas ISD Register to View Community Name

- $2,240

Residential Lease, Single Family Residence
  • 3 Beds
  • 2 Baths
  • 1,229 SQFT
  • 2 Car
View details More Photos Save

The Rio Grande Floor Plan Is A Charming Three-bedroom, Two-bathroom Home That Blends Comfort, Style, And Functionality. Its One-story Layout Features Eye-catching Curb Appeal And Beautifully Manicured Landscaping. Inside, Bright And Open Living Sp...

Users may not reproduce or redistribute the data found on this site. The data is for viewing purposes only. Data is deemed reliable, but is not guaranteed accurate by the MLS or NTREIS.

Listing information last updated on October 17th, 2026 at 1:16pm CDT.