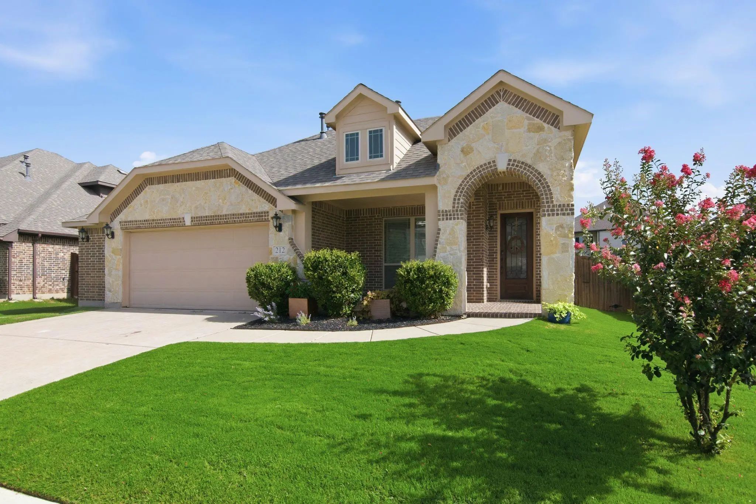
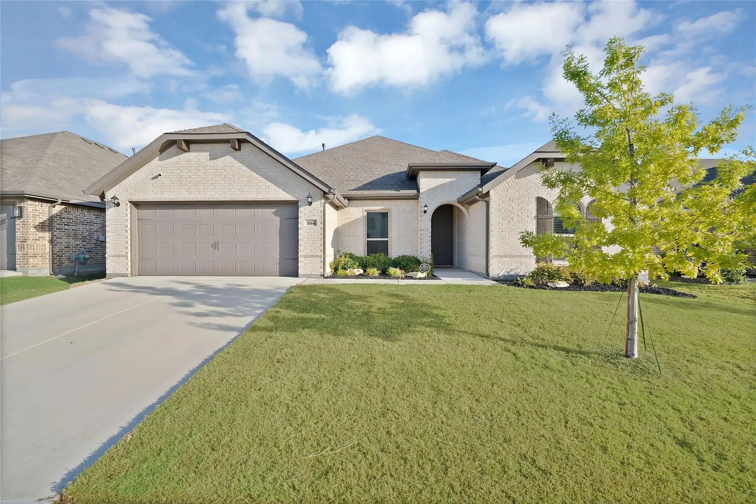
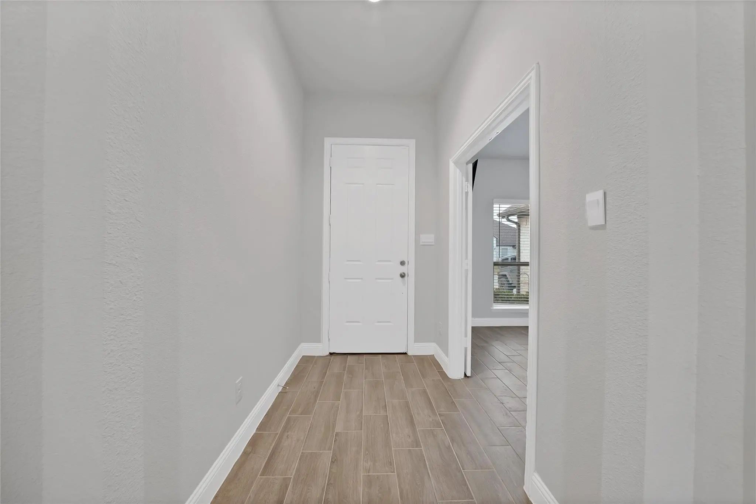
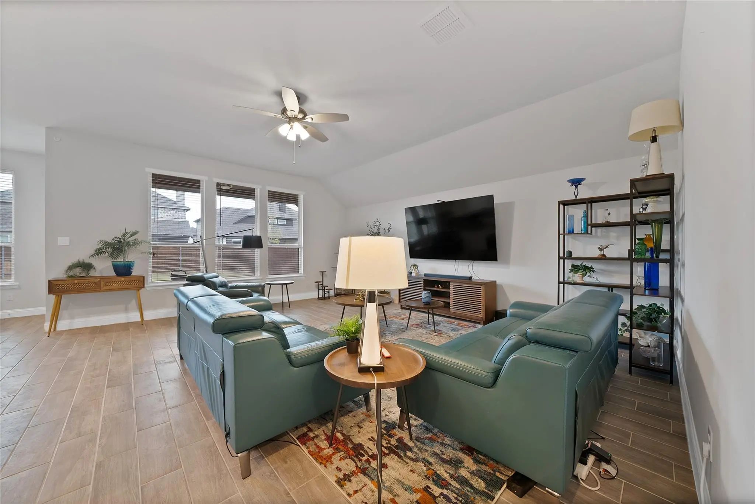
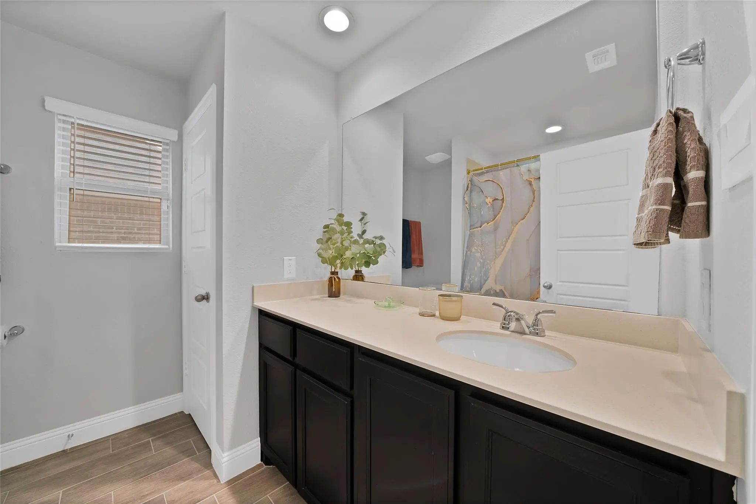
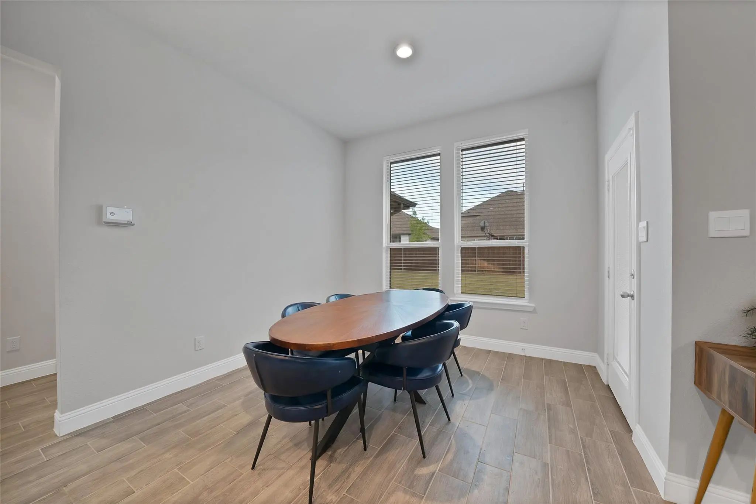
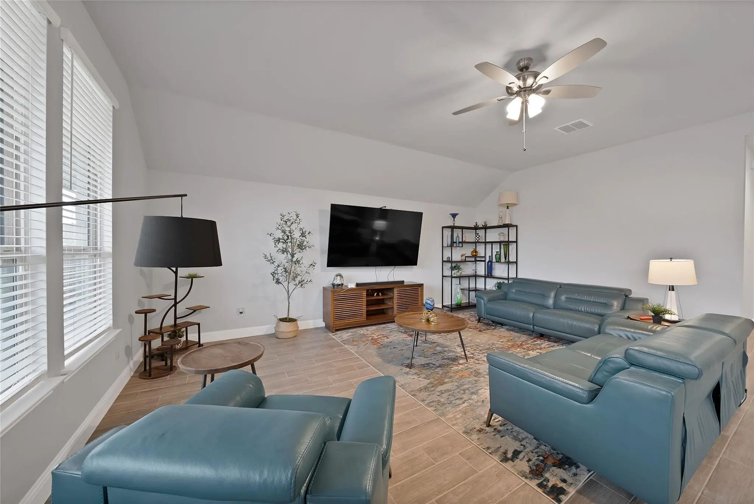
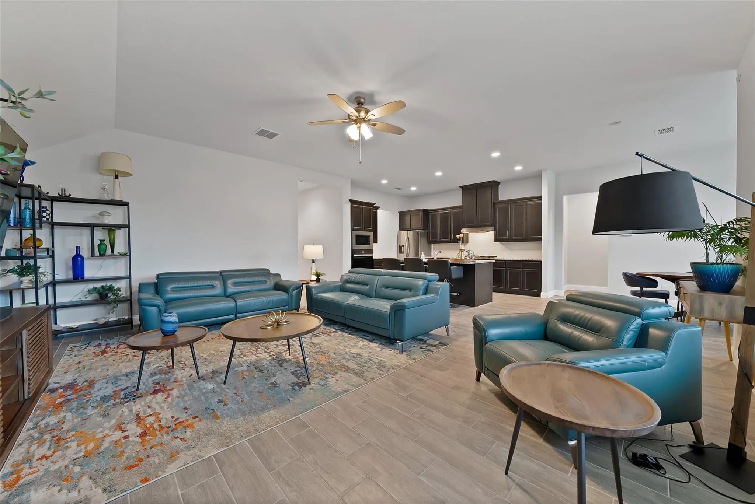
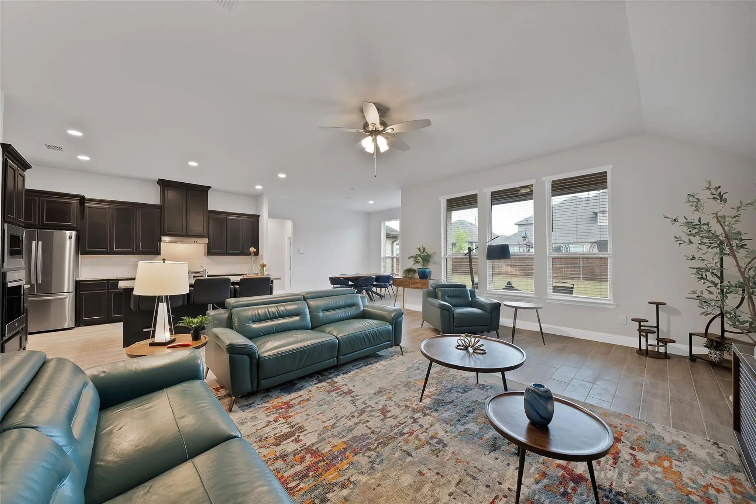
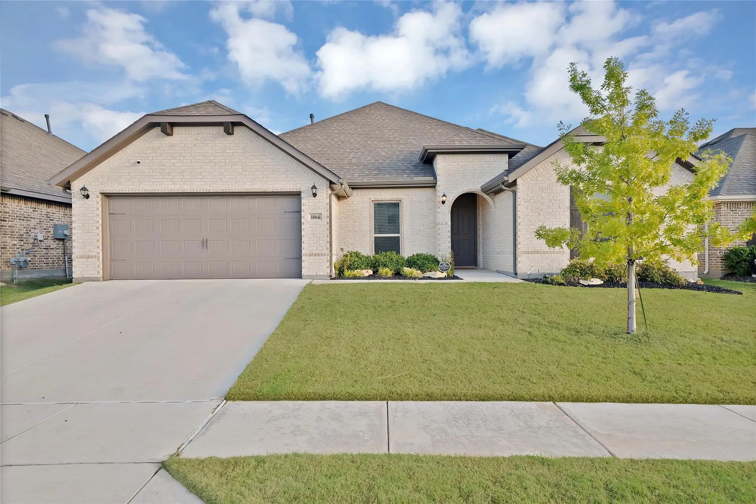
Welcome to 1066 Fleetwood Drive, where thoughtful upgrades, inviting spaces, and a like-new feel make it easy to picture yourself at home. Natural light brightens the open floor plan, and tile flooring flows throughout the living areas.
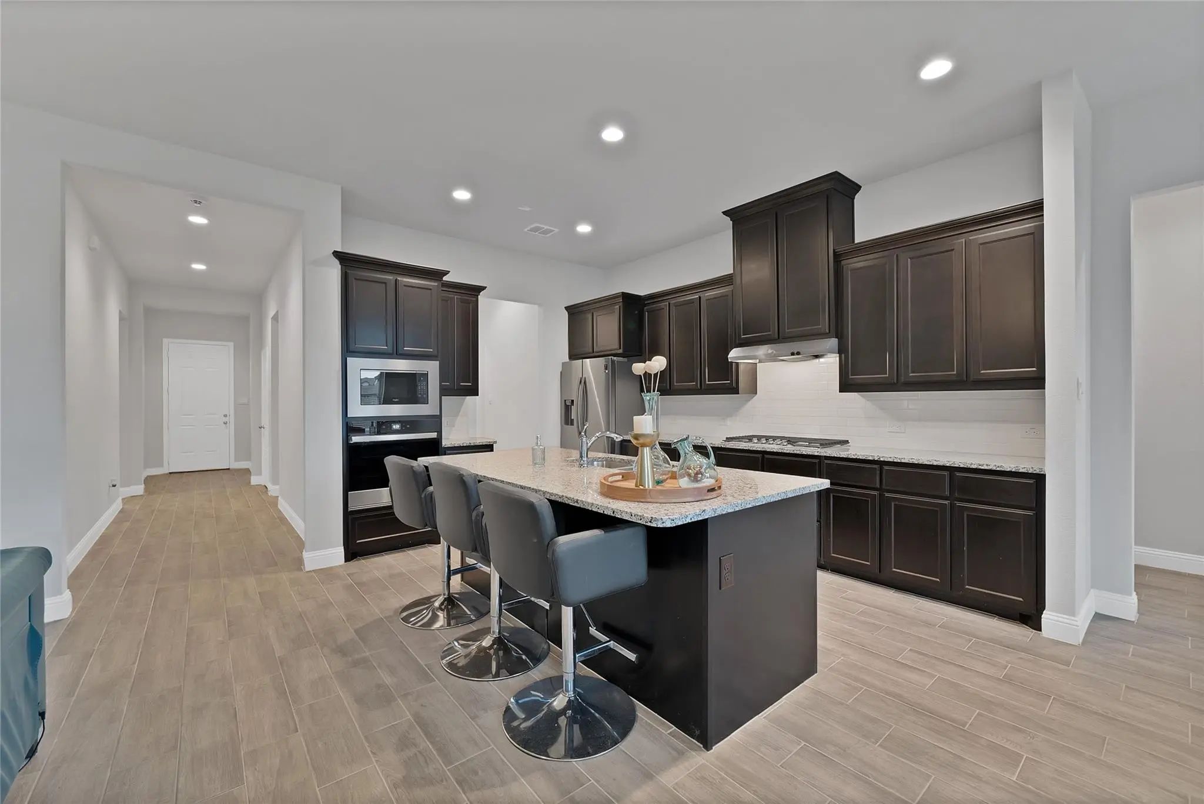
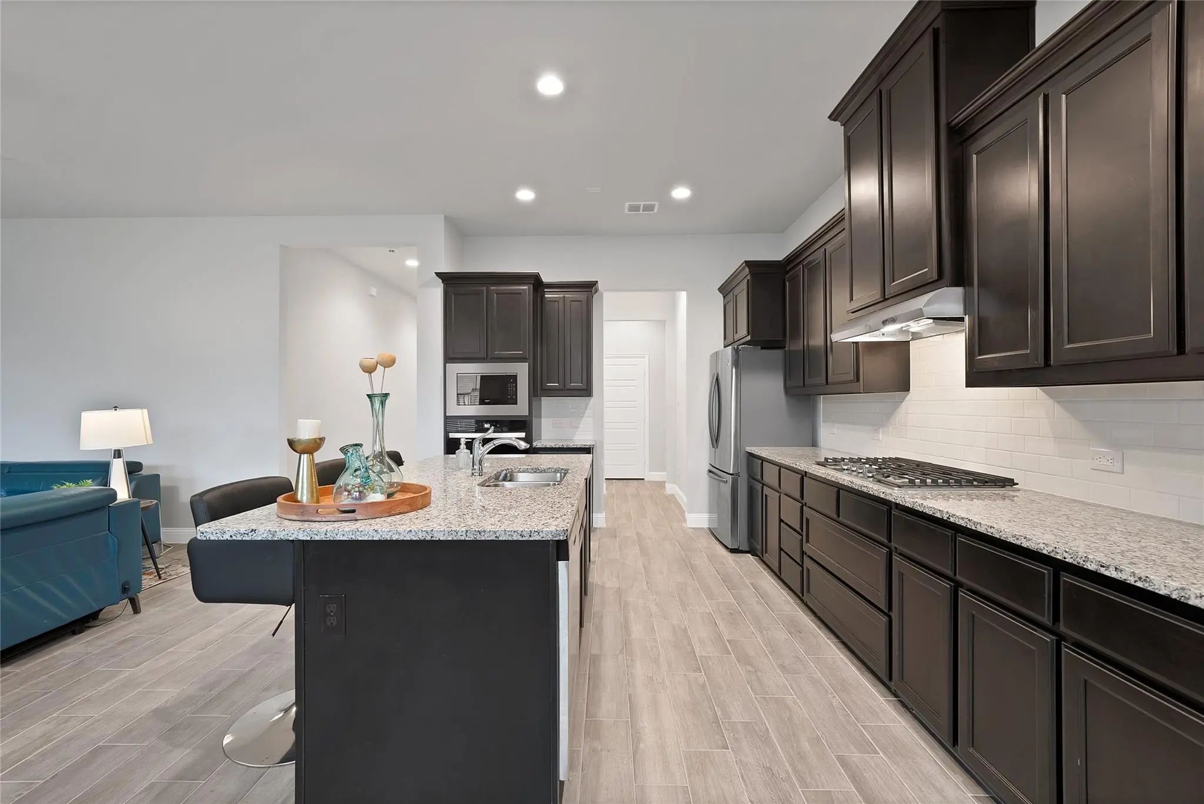
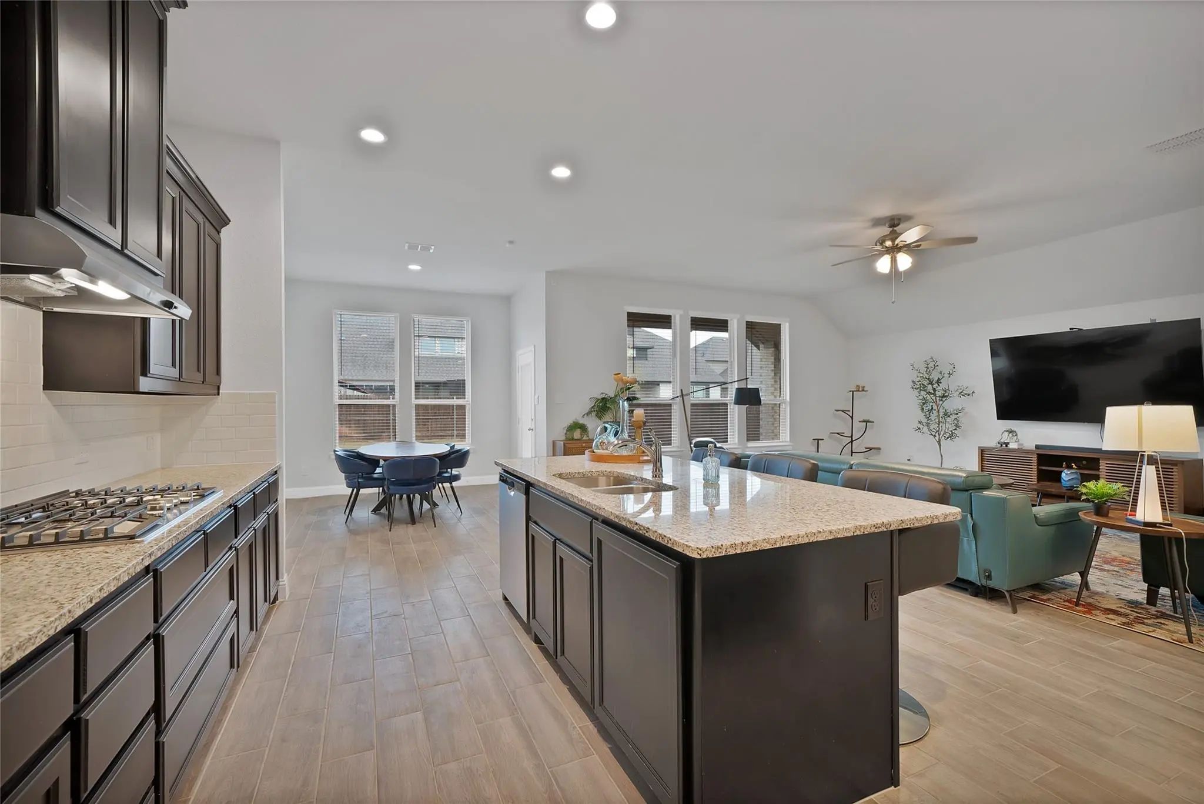
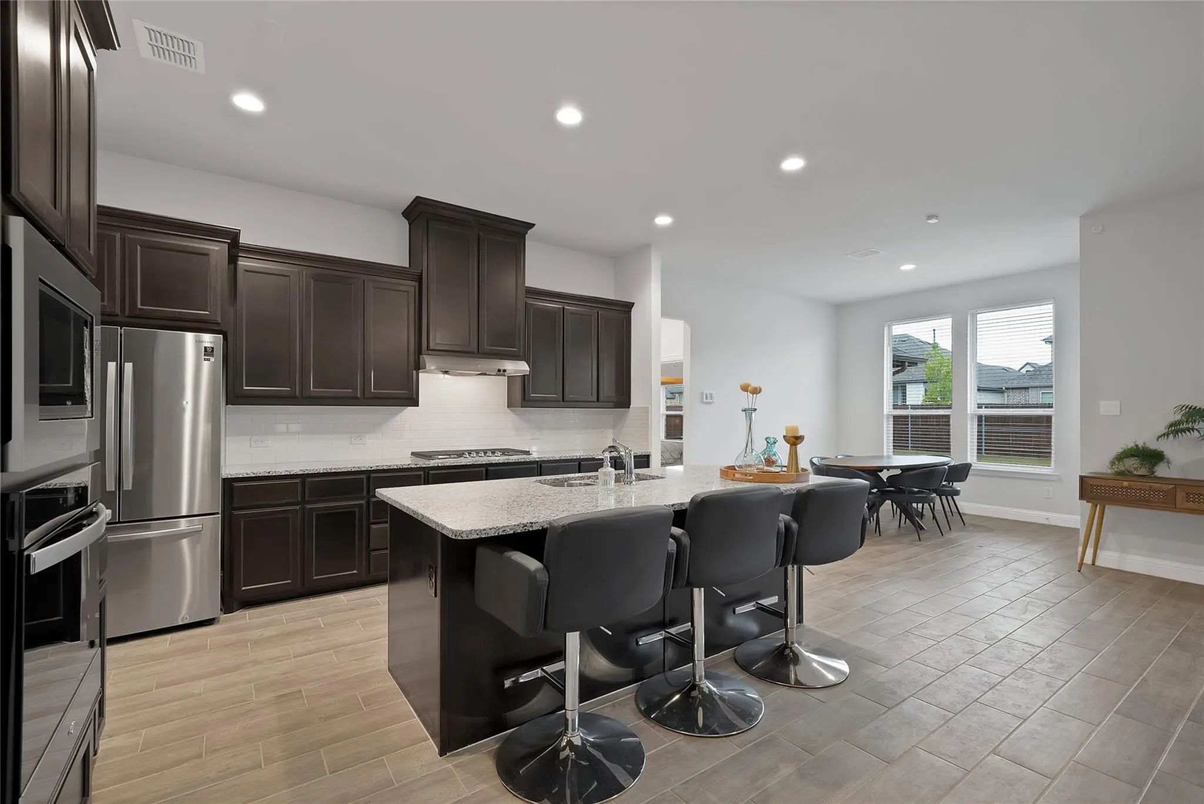
The kitchen is ready for everything from weeknight dinners to weekend gatherings, with abundant cabinetry, granite countertops, a center island, stainless steel appliances, a gas cooktop, and a huge pantry. Overlooking the family room, it keeps everyone connected.
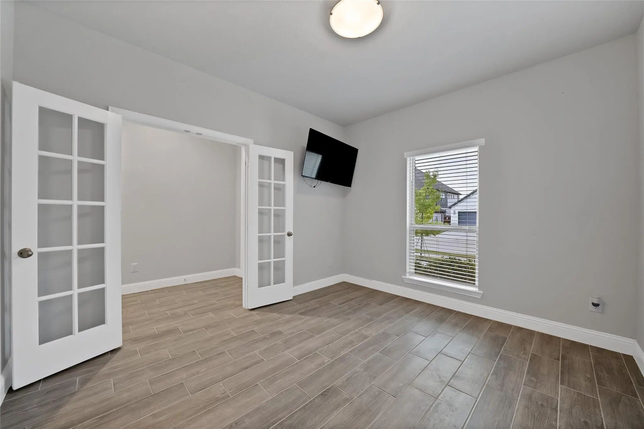
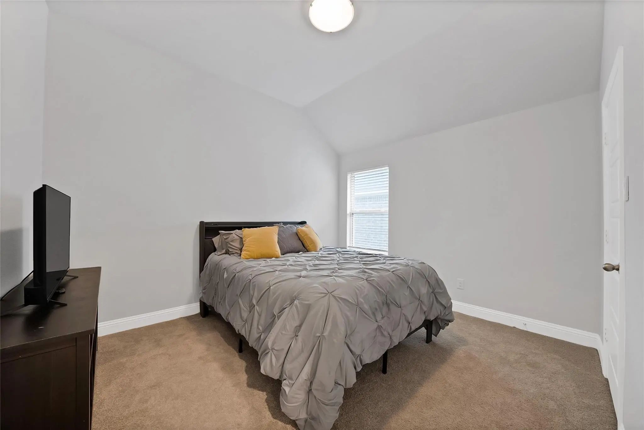
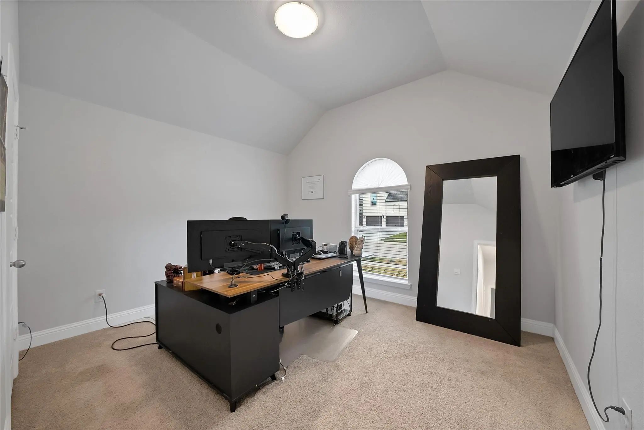
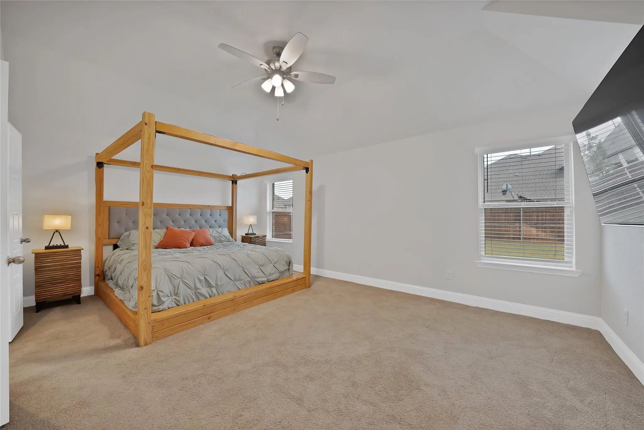
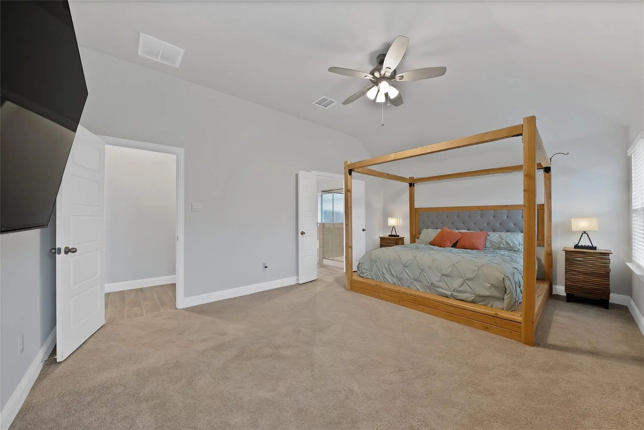
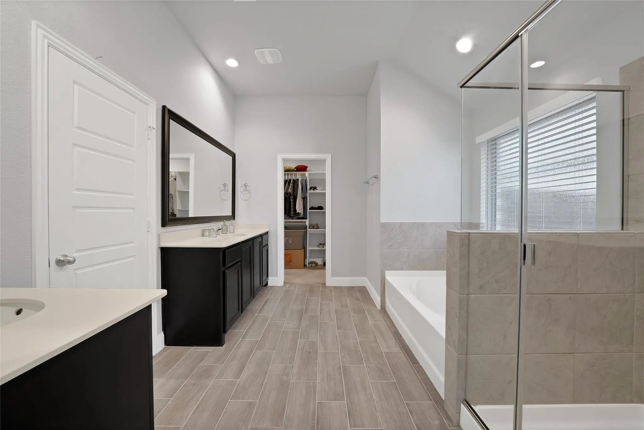
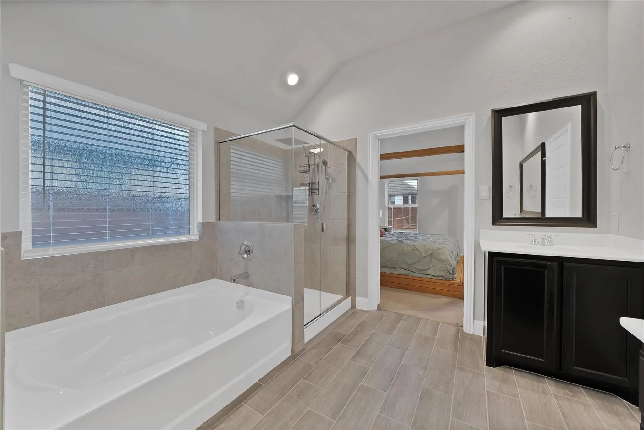
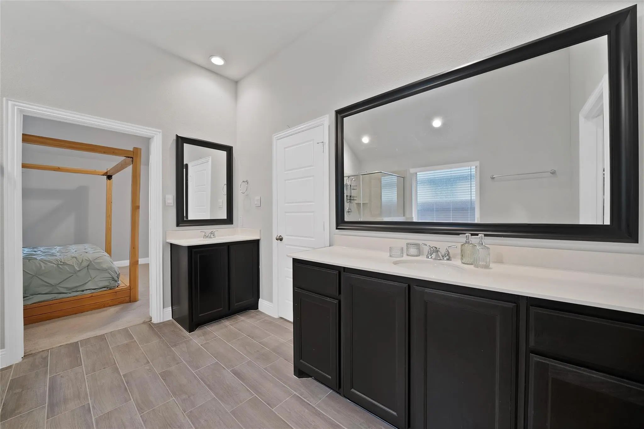
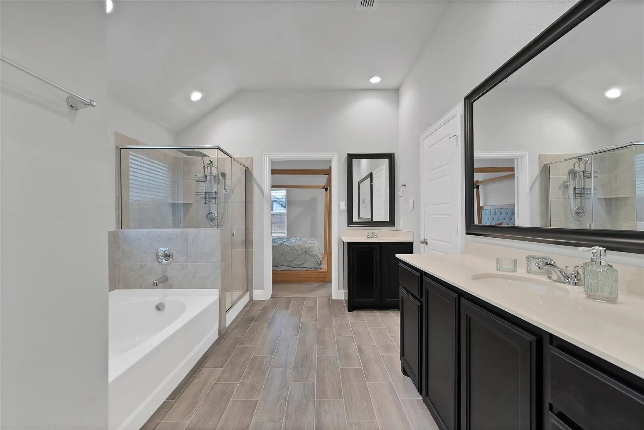
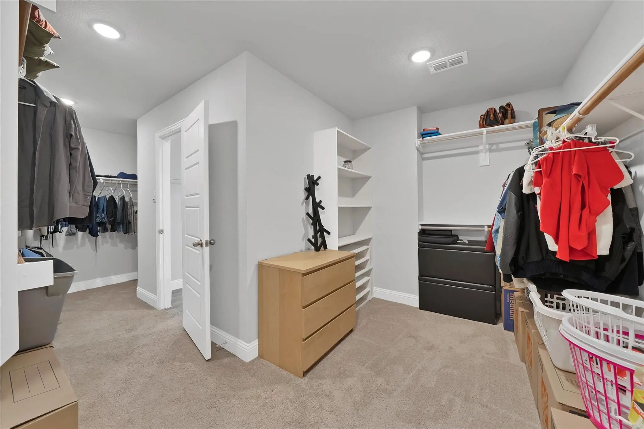
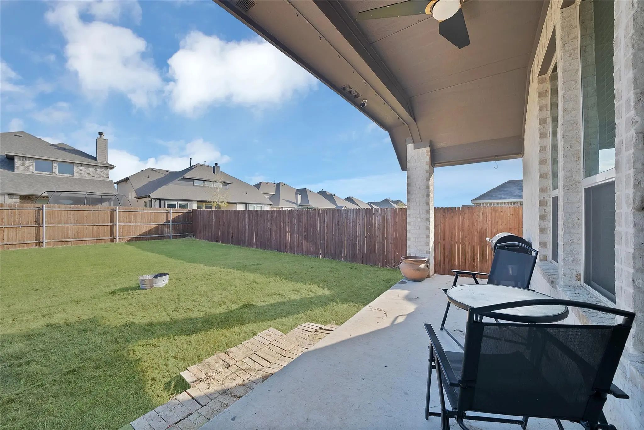
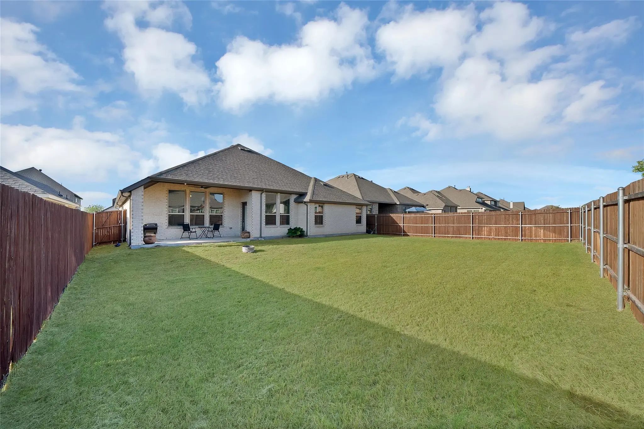
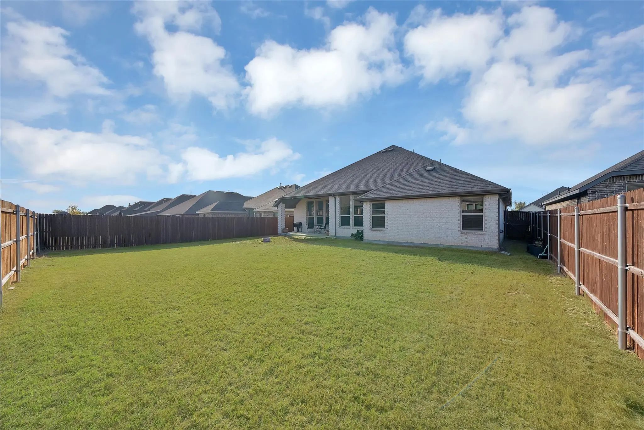
With 4 bedrooms, 3 full baths, a designated office, and a 2-car garage, there’s room to work, relax, and host. The primary suite features a walk-through closet with convenient access to the utility room. Some builder warranties remain for added peace of mind. Out back, enjoy room to play, garden, or dream up a future pool. Priced well below tax value, this welcoming home is ready for its next chapter—come see it for yourself!
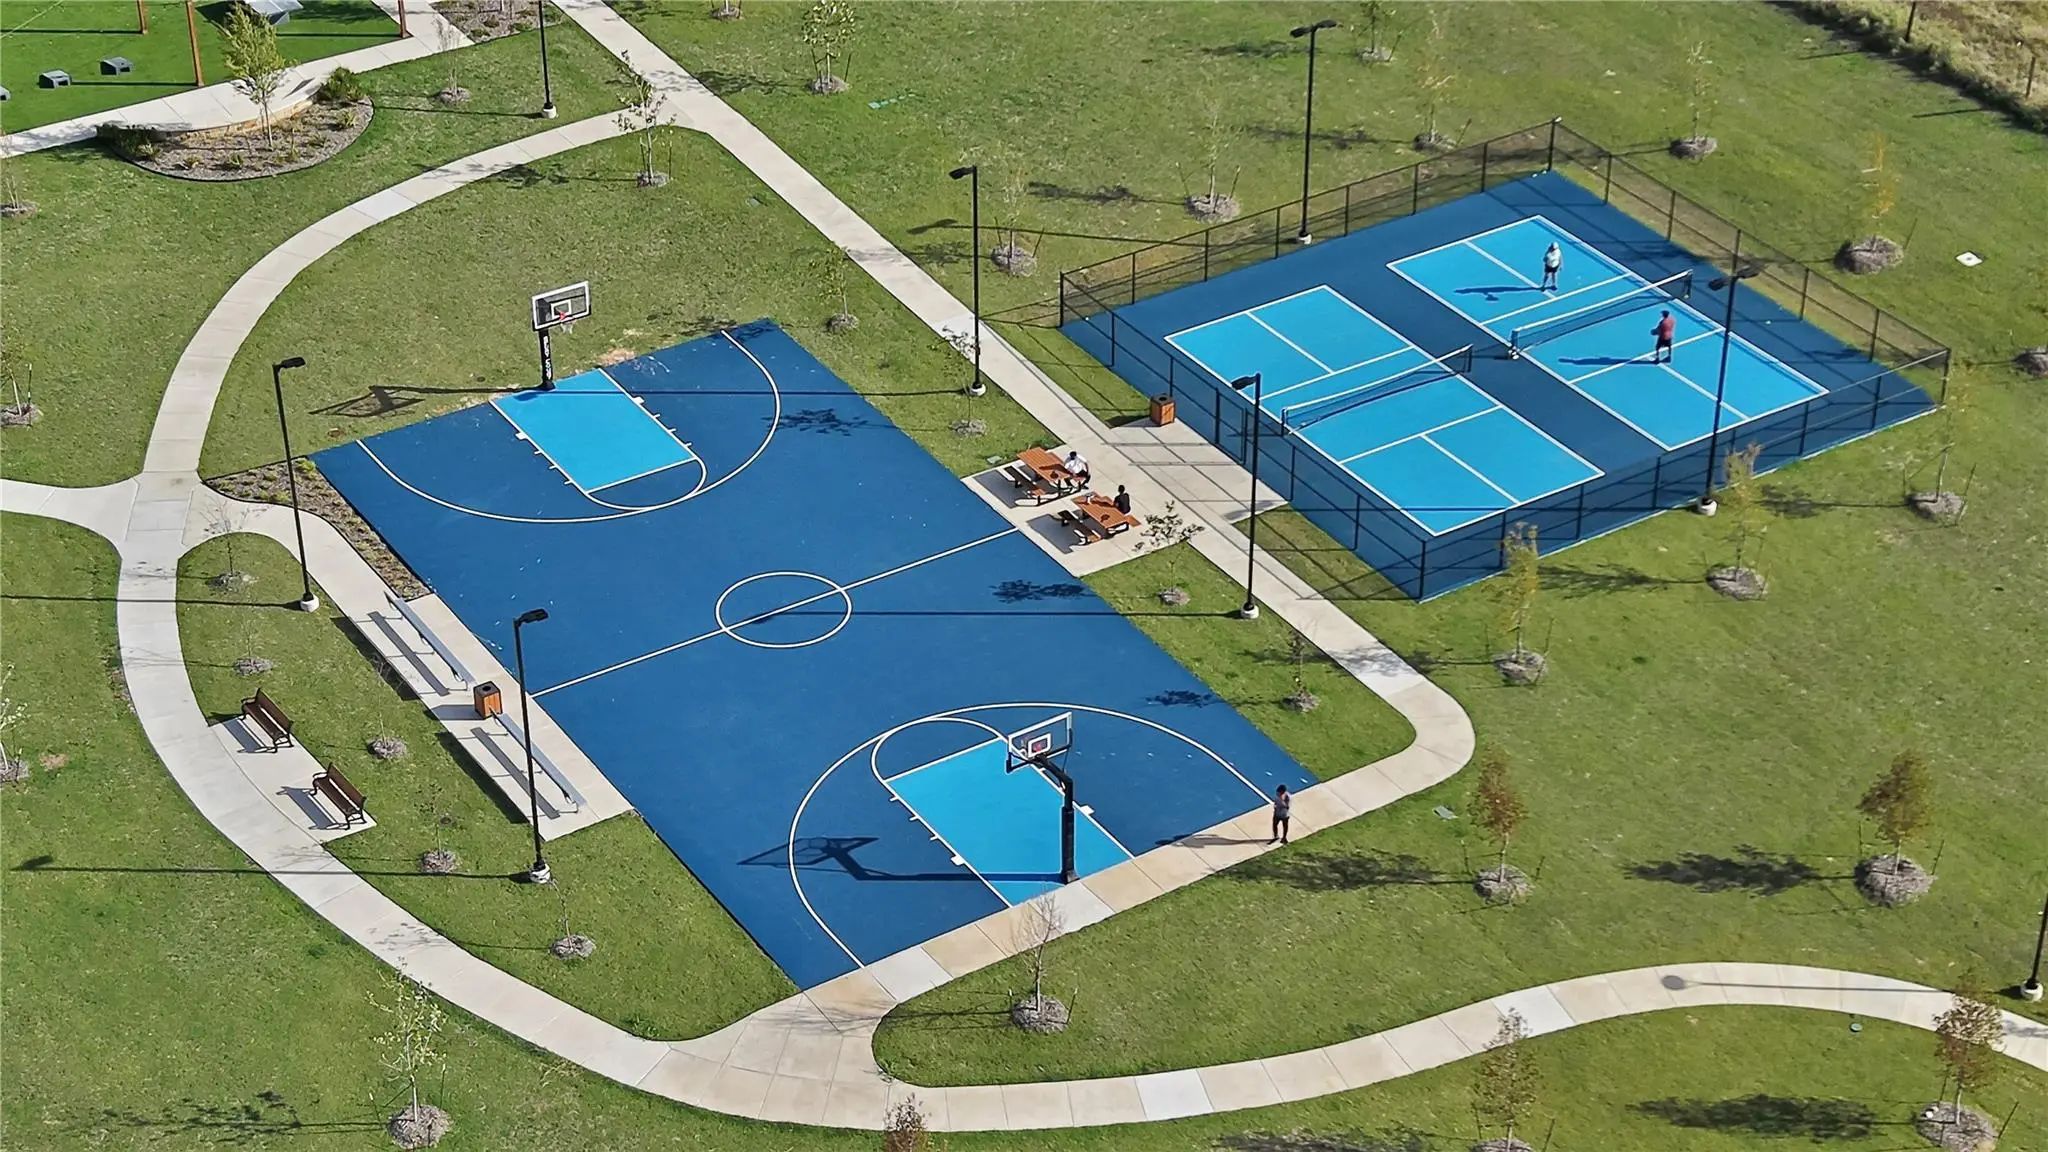
FeaturesCommunity Pool, Jogging Path/Bike Path, Playground, Pool
UtilitiesCable Available, City Sewer, City Water, Electricity Connected, Individual Gas Meter, MUD Water
Taxes9792
Amenities
SecurityBurglar
# of Garages2
GaragesConcrete, Covered, Garage, Garage Door Opener, Garage Faces Front, Garage Single Door
Interior
Interior FeaturesBuilt-in Features, Double Vanity, Eat-in Kitchen, Flat Screen Wiring, Granite Counters, High Speed Internet Available, In-Law Suite Floorplan, Kitchen Island, Open Floorplan, Pantry, Smart Home System, Walk-In Closet(s), Second Primary Bedroom
FloorsCarpet, Tile
Exterior
FenceBack Yard, Wood
Lot DescriptionInterior Lot, Landscaped, Sprinkler System, Subdivision
Construction Details / Floorplan
Living Areas1
Dining Rooms1
Full Baths3
RoofComposition
FoundationSlab
ConstructionBrick
Energy Efficiency / Green Features / Heating & Cooling
HeatingCentral, Electric
Private Listing Information (Registration Required)
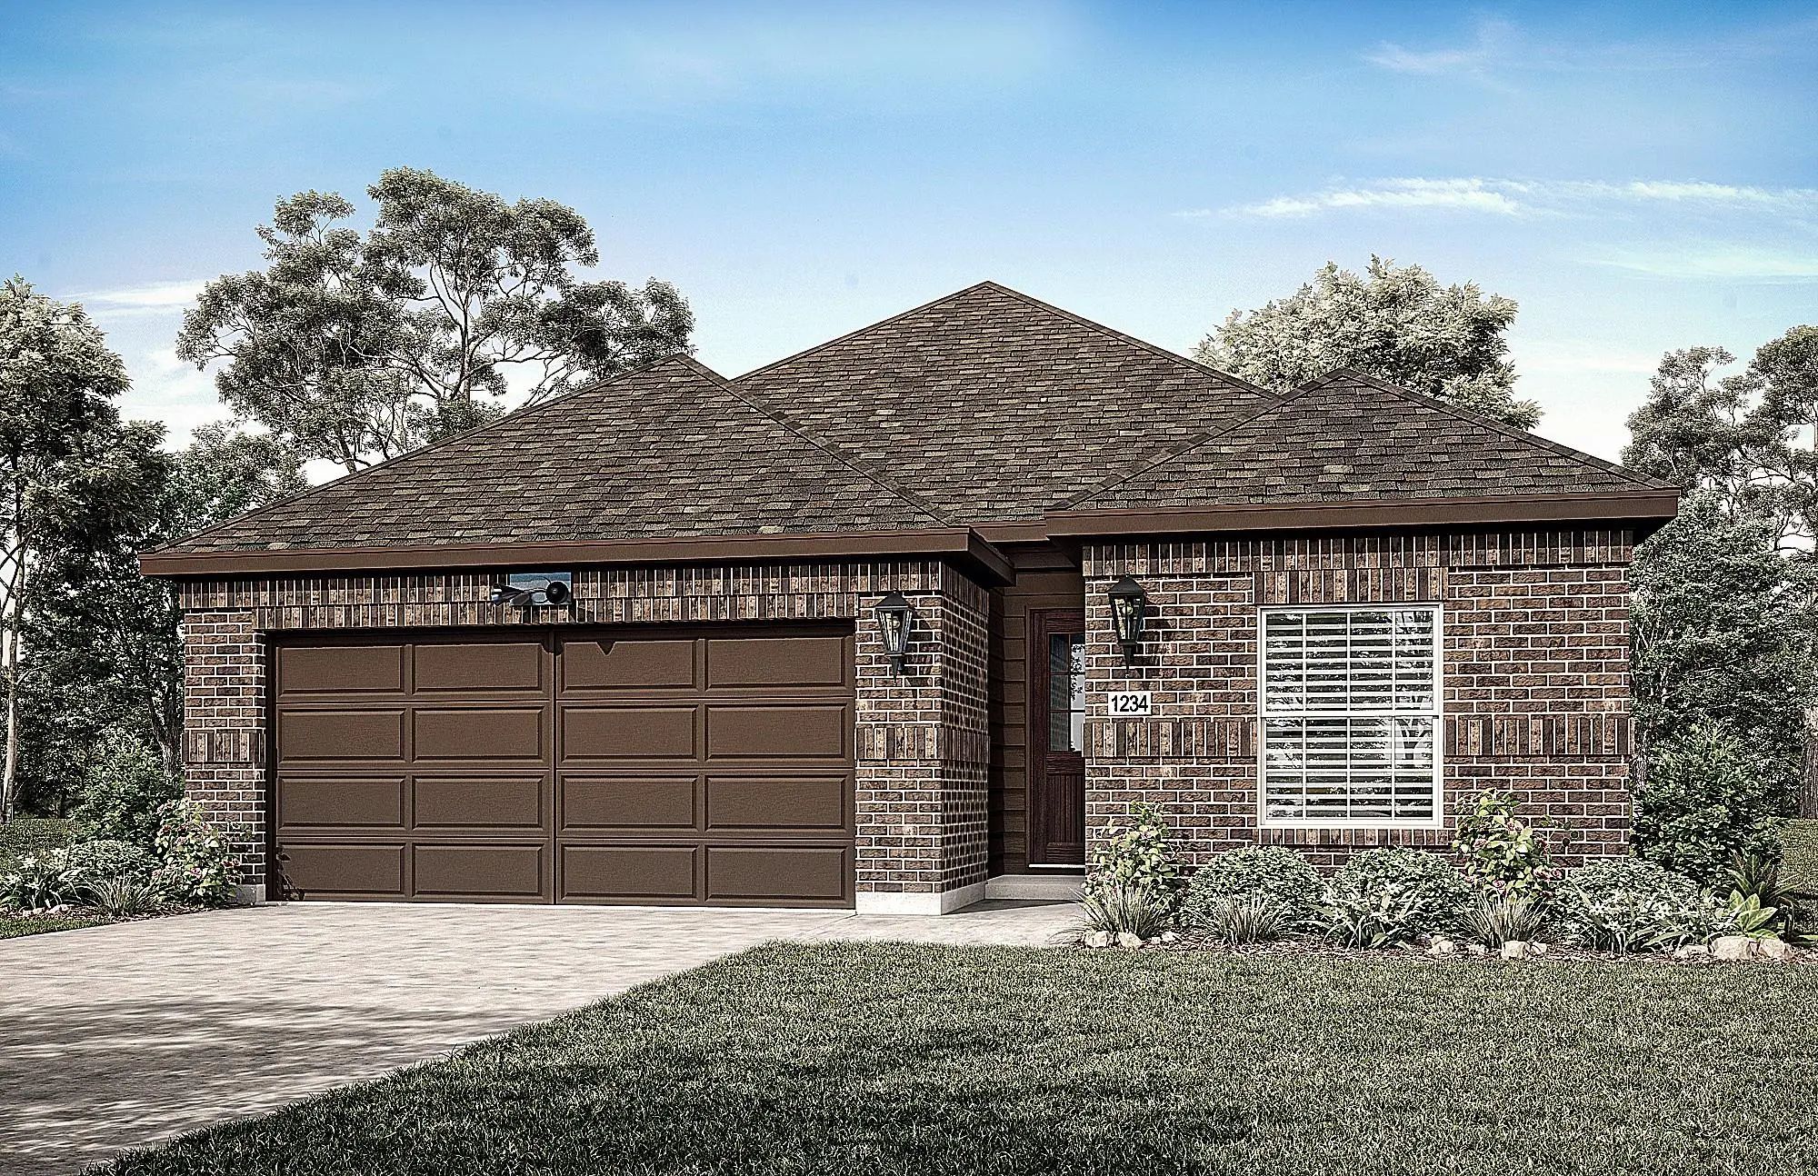
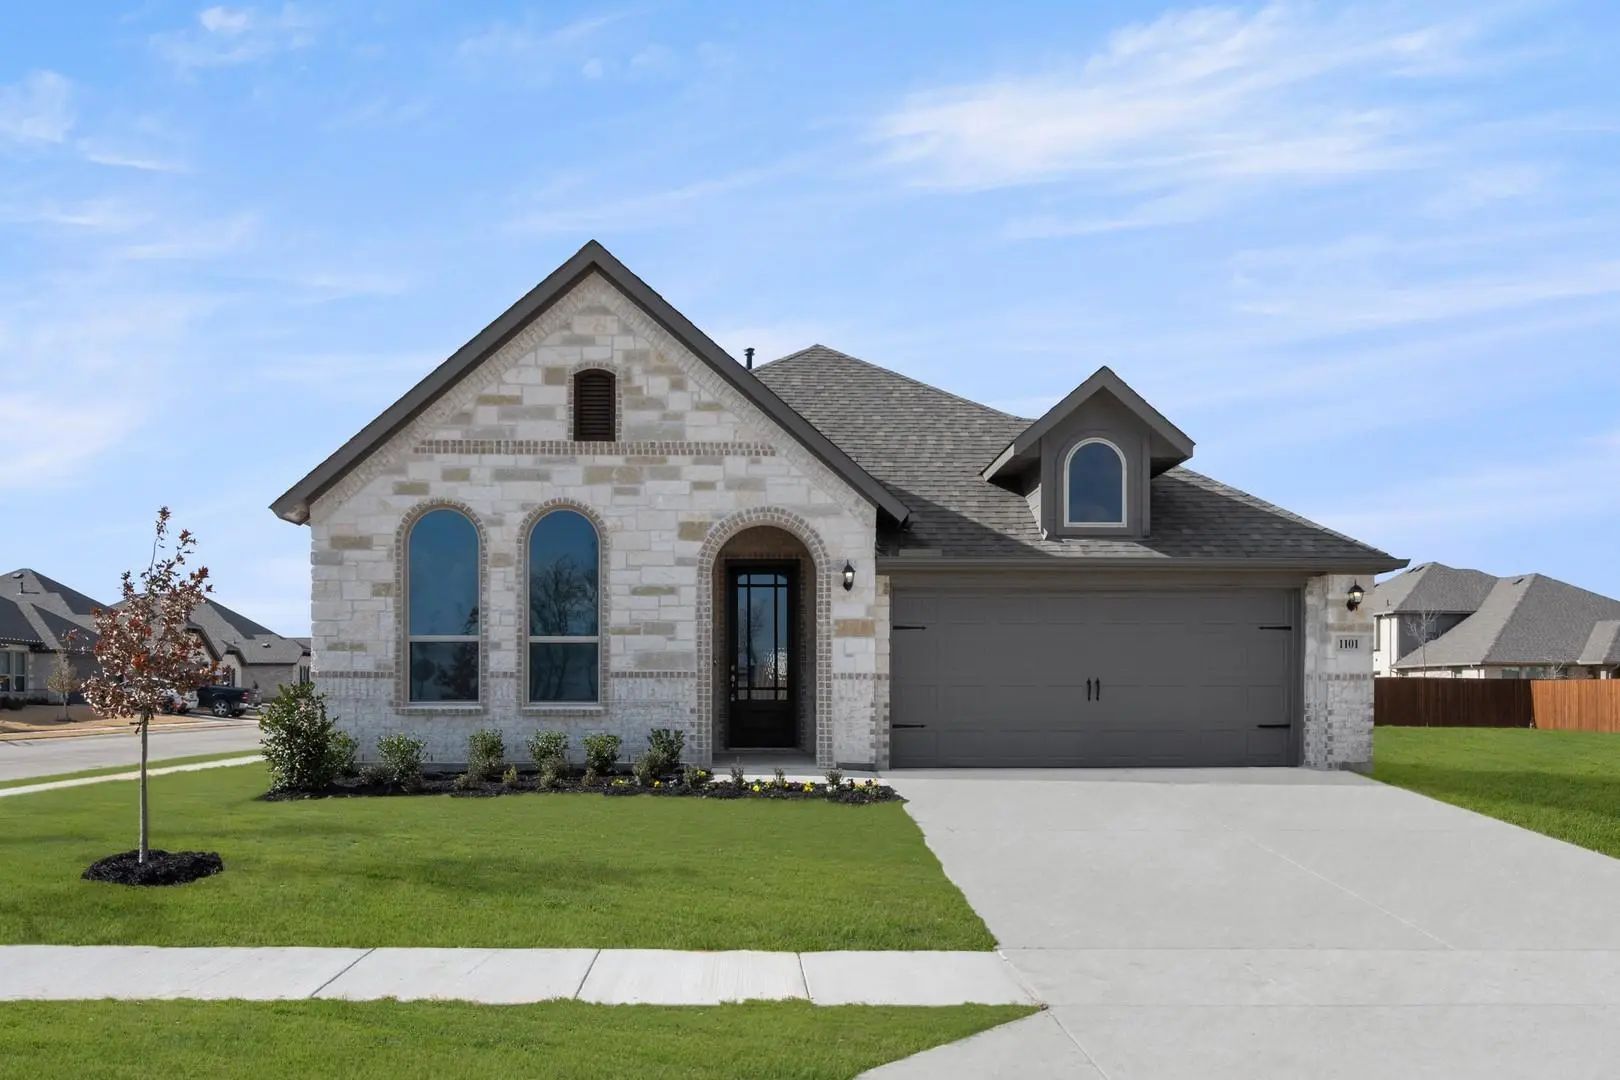
Mls# 21132172 - Built By Impression Homes - Ready Now! ~ 1101 Foxtail Drive Sits On A Corner Lot Offering A Brick And Stone Front Elevation And Spans 2,007 Square Feet Of Single-story Open-concept Living With 4 Bedrooms, 2 Bathrooms, And A 2-car G...
Ask About Interest Rate Buy Downs! Say Hello To This Beautifully Designed Move-in Ready 1.5-story Home In The Desirable Timberbrook Community! Built In 2018, This Thoughtfully Designed Home Offers 4 Bedrooms, 3 Full Bathrooms, A Private Office, An...
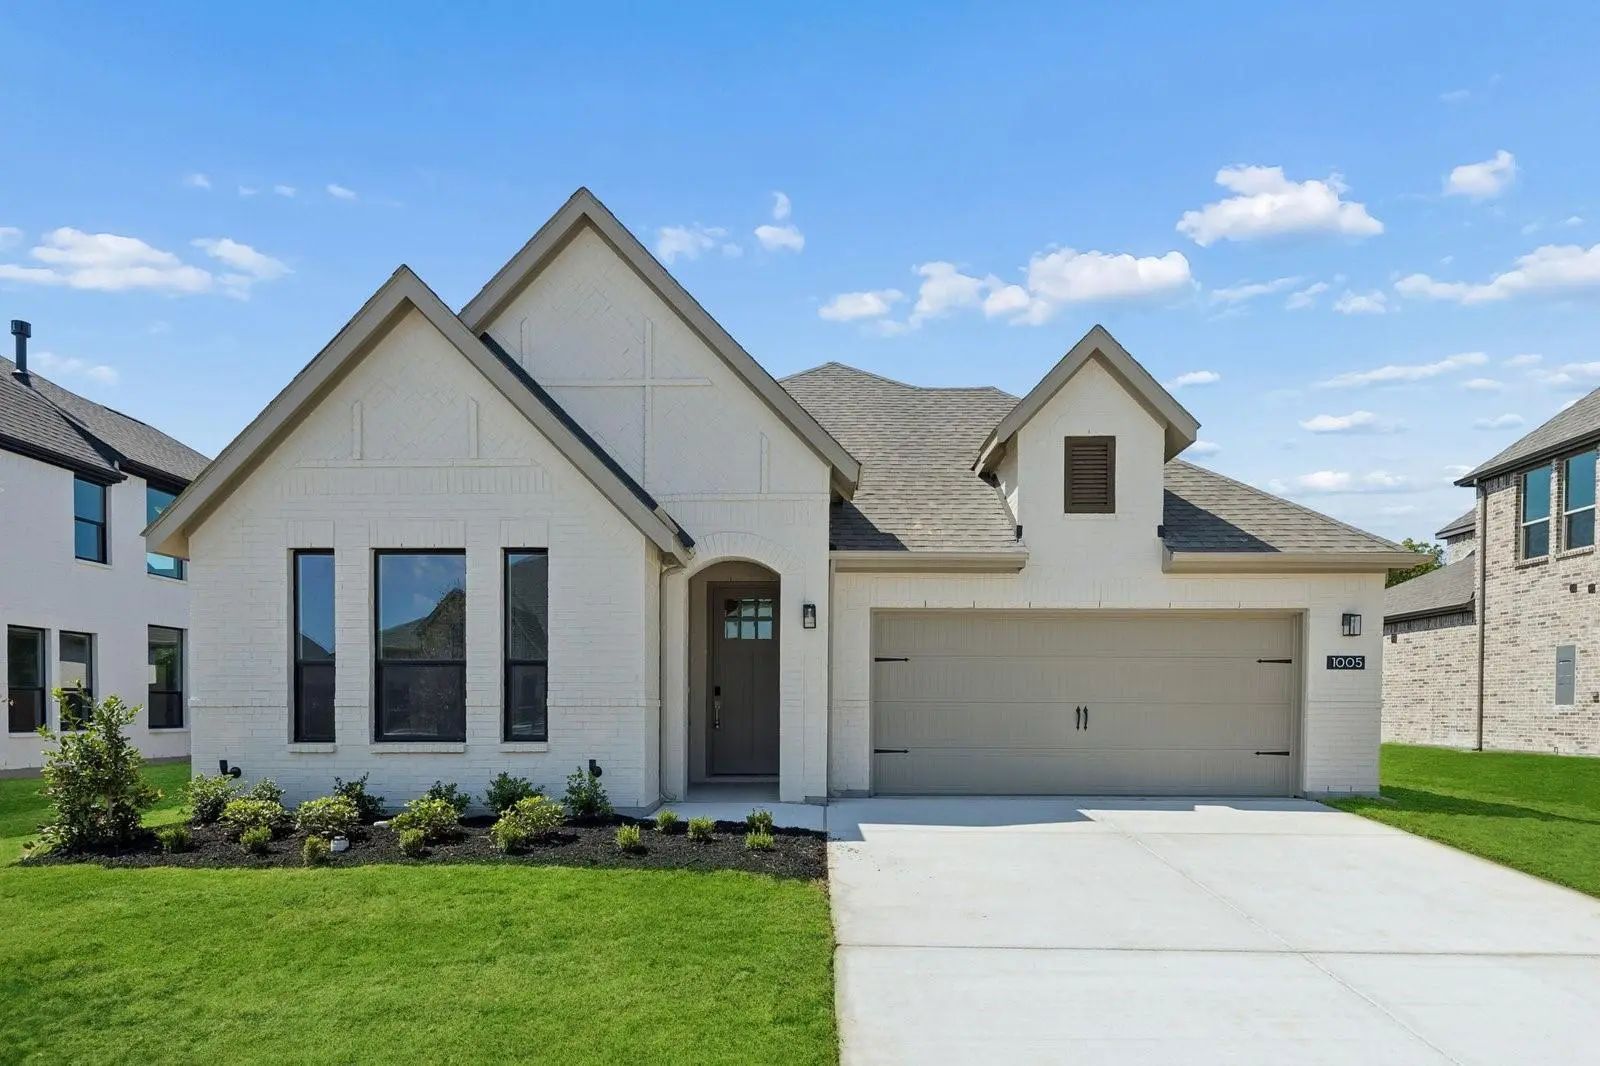
Mls# 21354307 - Built By Impression Homes - Ready Now! ~ Located At 1005 Goldenrod Drive In Timberbrook, This Meyer Home Is Part Of The Parkmont Series, Offering 2,429 Square Feet Of Elevated Single-story Living With 3 Bedrooms, 2.5 Bathrooms, A F...
New Construction
112 Sorrento Way Justin, Texas 76247
Denton |
Northwest ISD
Ladera at Timberbrook
Mls# 21335987 - Built By Ladera Living - Apr 2027 Completion! ~ The Milan , Personalize It Before It’s Complete Now’s Your Opportunity To Make The Milan Your Own. Recently Released, This Thoughtfully Designed Single-story Home Gives You The Chance...
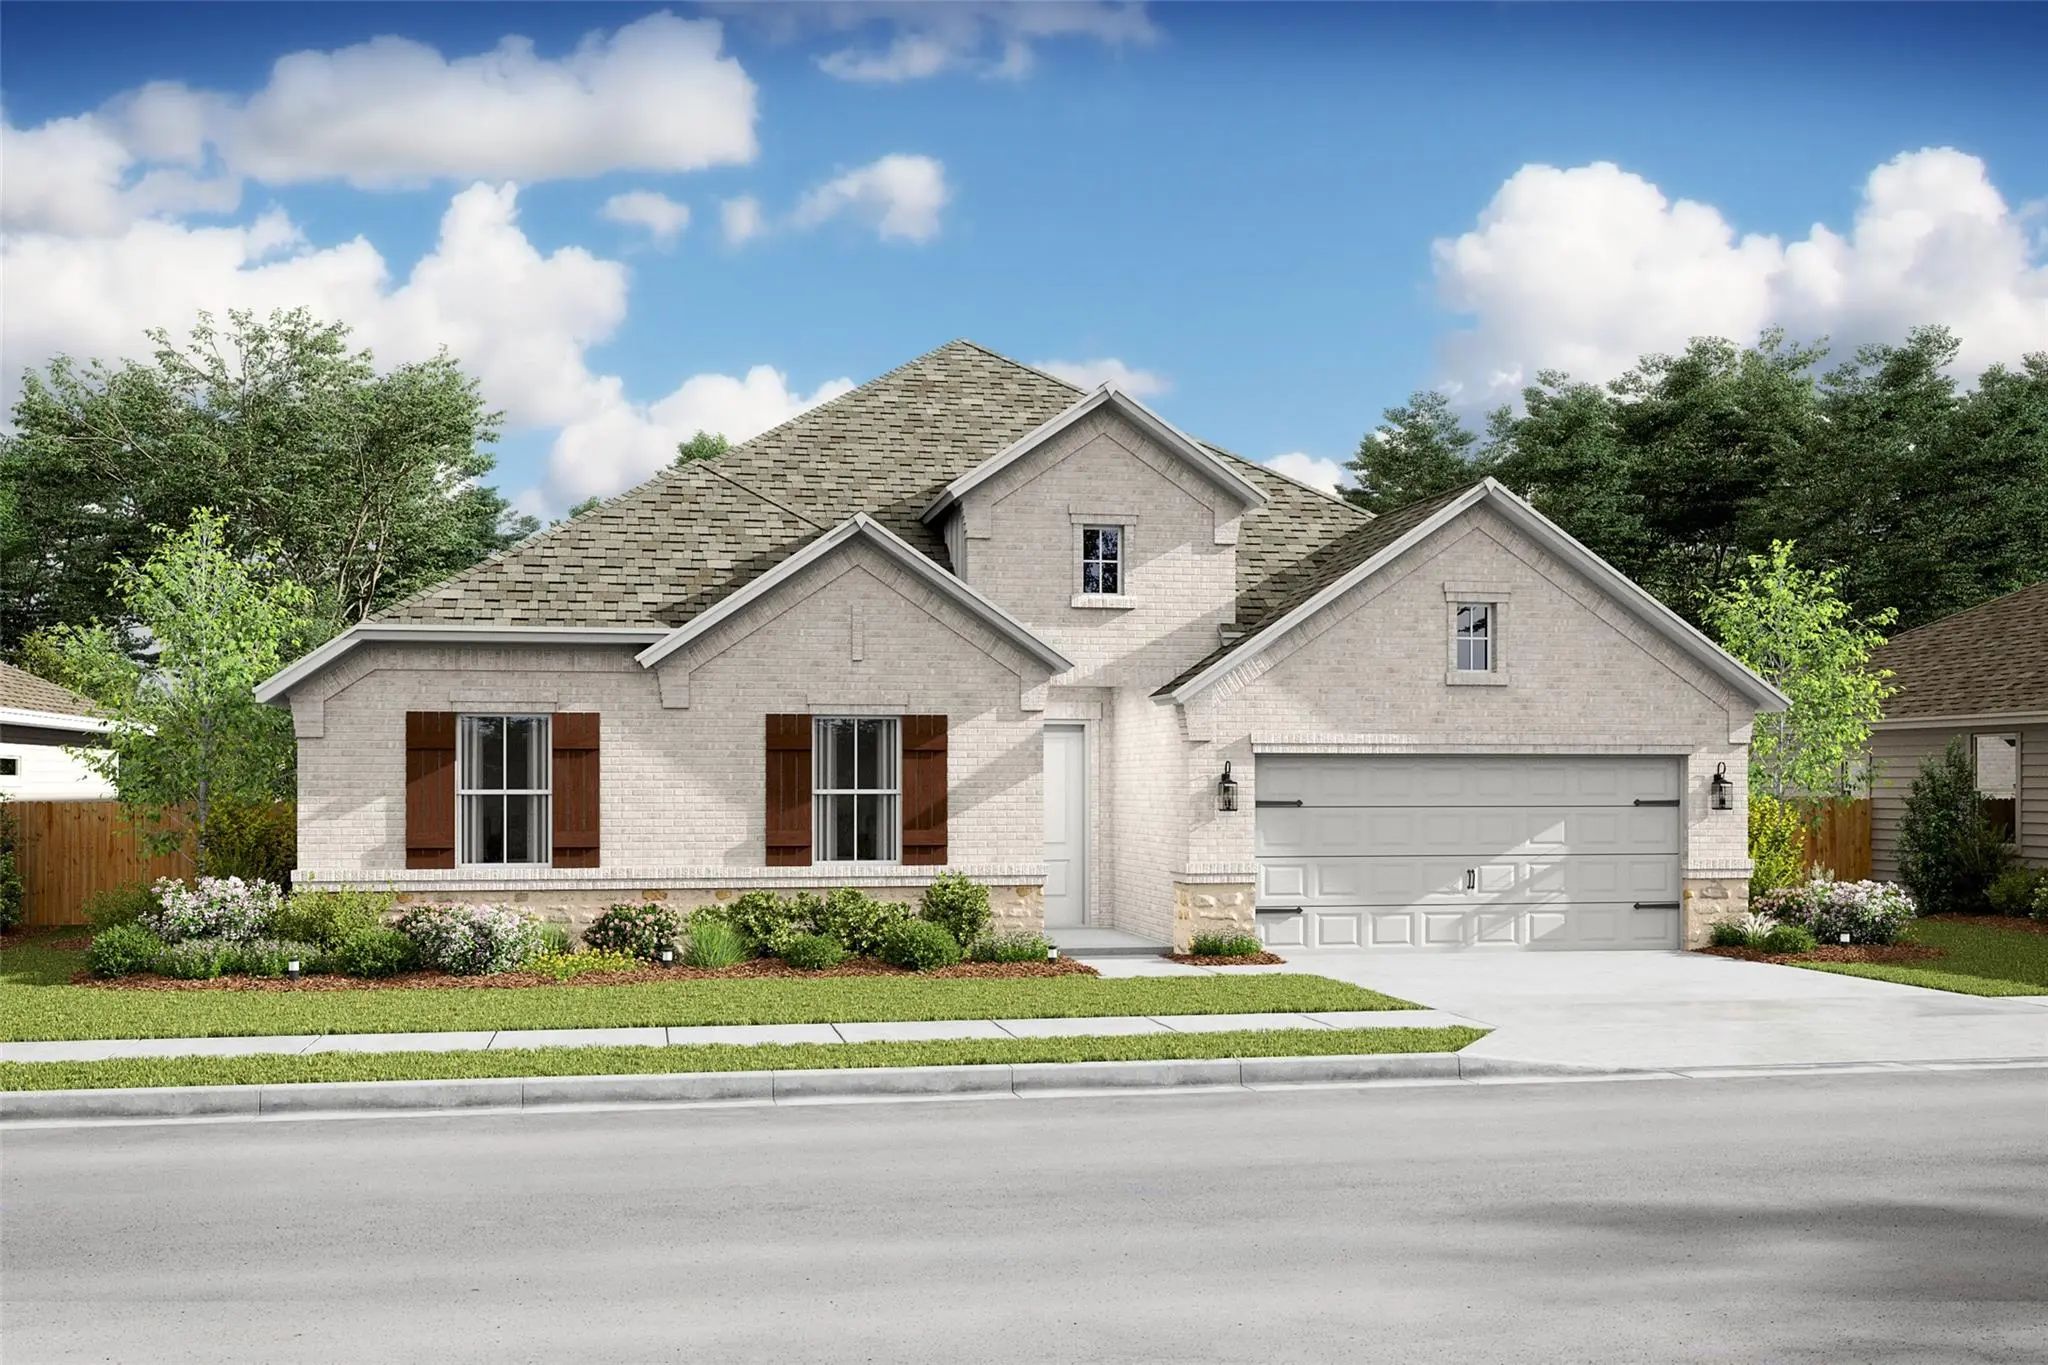
This Single Story Multi-generational Home Is A Showstopper And Our Best Seller! Featuring 4 Bedrooms, 2.5 Baths And A Versatile Activity Room And Includes A Formal Study! A Chef's Dream Kitchen With Gas Cooktop, Double Oven, Quartz Countertops And...
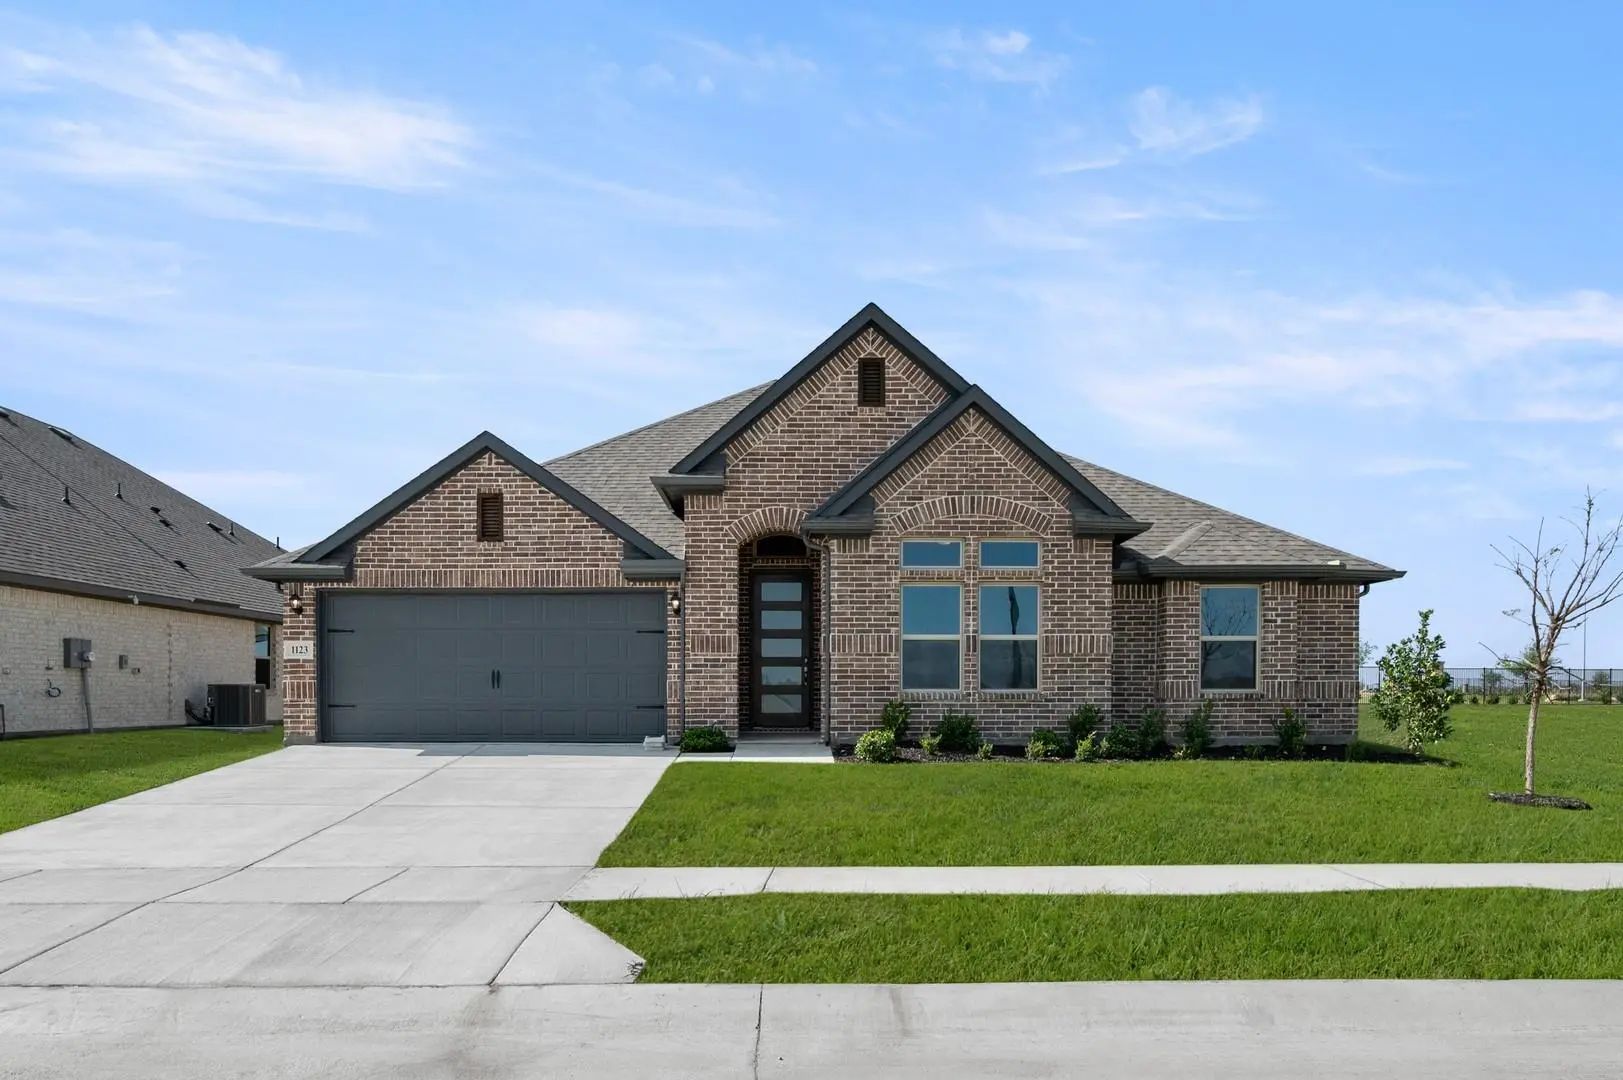
Mls# 21407173 - Built By Impression Homes - Ready Now! ~ Welcome Home To 1123 Nighthawk Drive Located In Timberbrook Bringing 2,251 Square Feet Of Single-story, Open-concept Living Together With 3 Bedrooms, 2 Bathrooms, A Flex Room, And A 2-car Ga...
Users may not reproduce or redistribute the data found on this site. The data is for viewing purposes only. Data is deemed reliable, but is not guaranteed accurate by the MLS or NTREIS.
Listing information last updated on October 28th, 2026 at 7:31pm CDT.


 New Construction