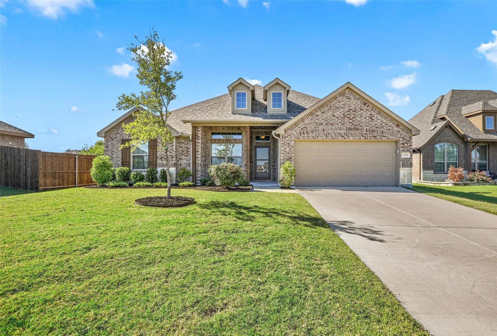
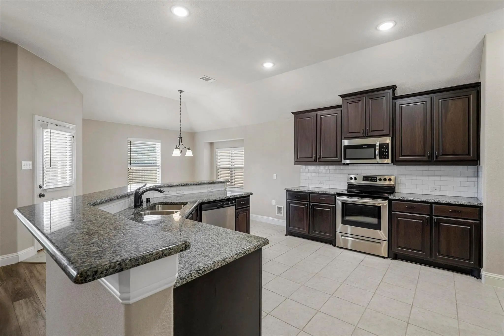
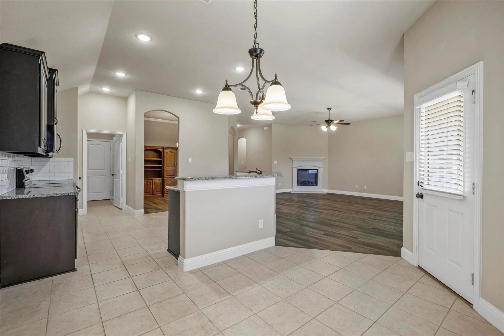
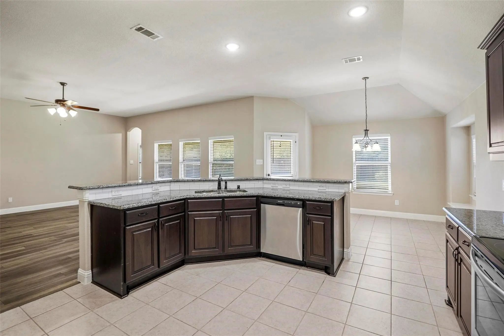
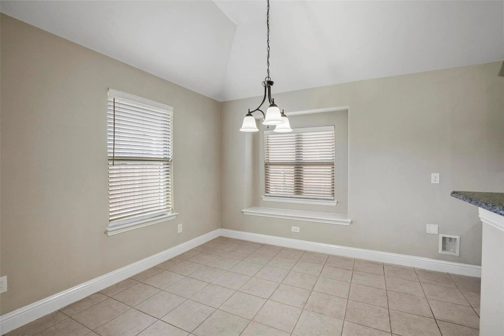
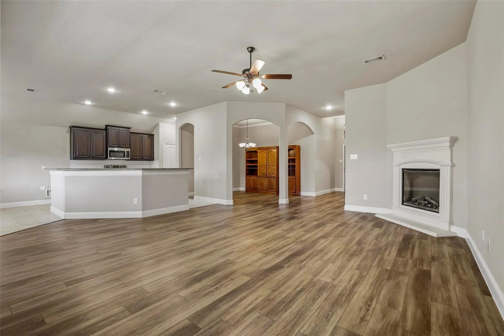
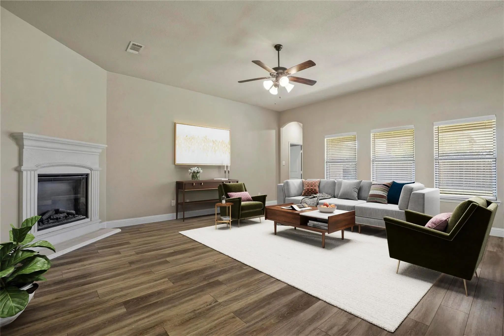
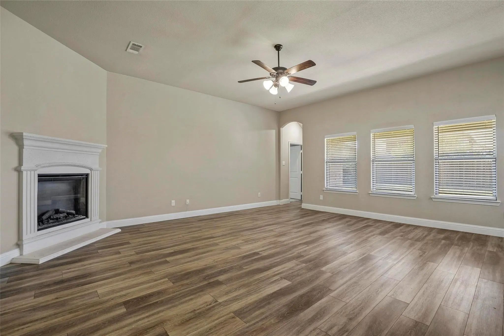
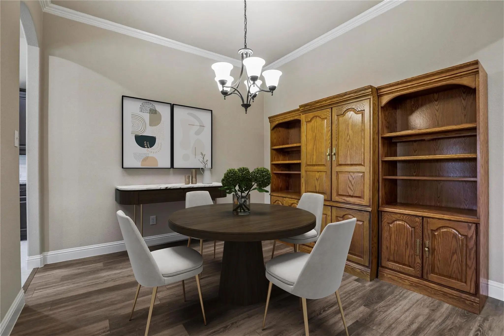
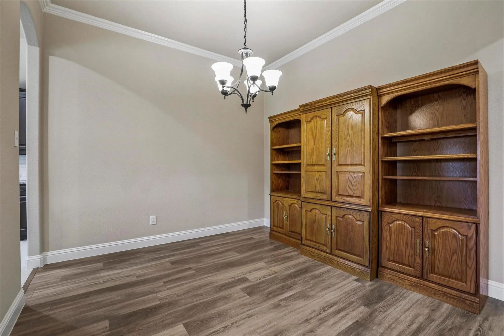
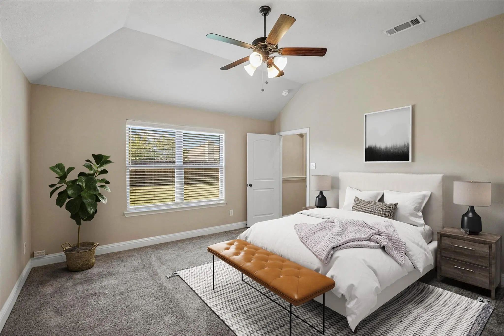
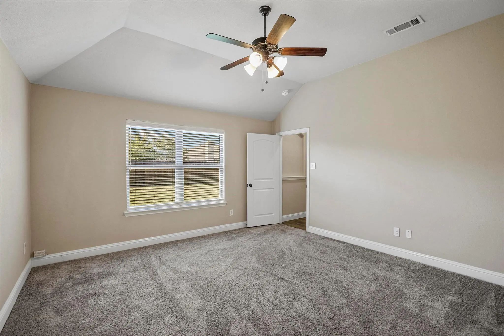
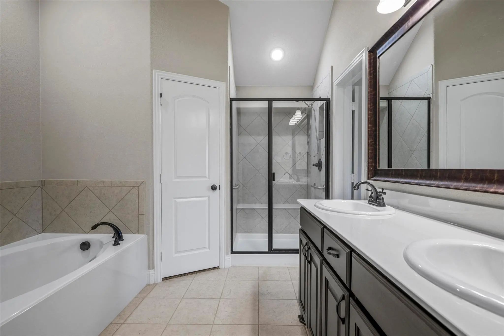
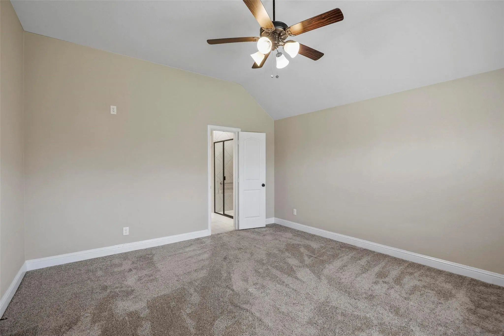
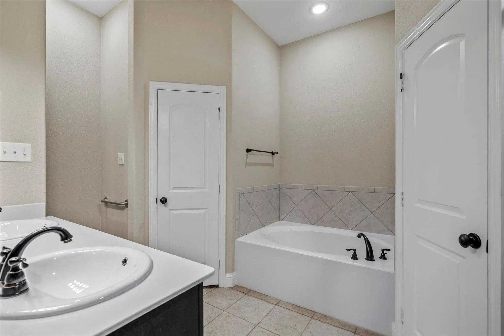
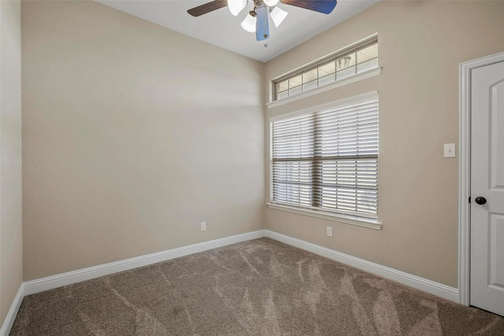
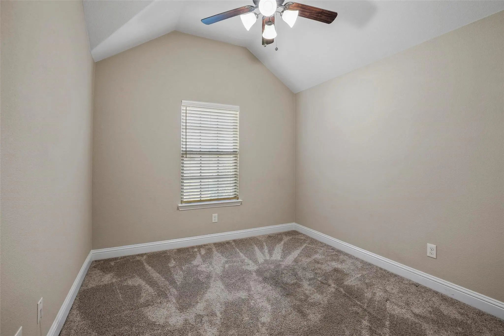
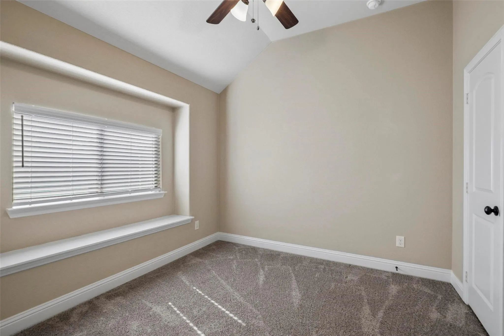
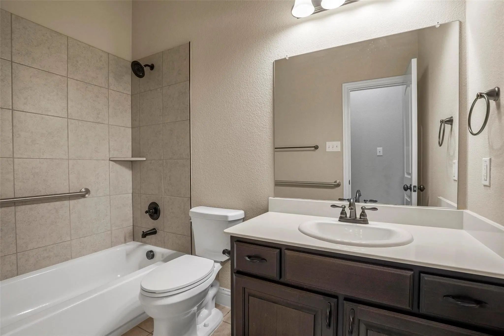
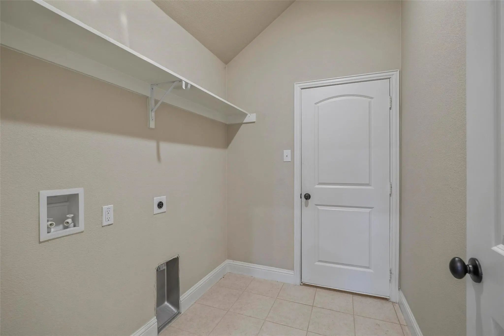
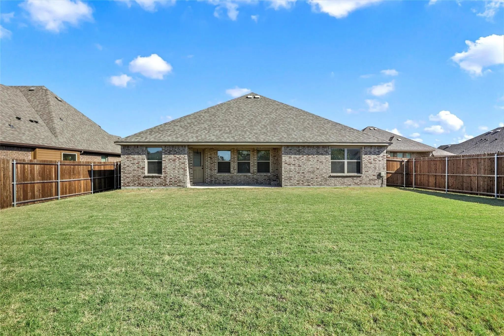
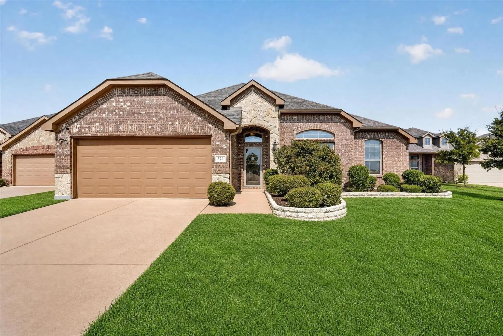
Single-story brick home built in 2019 in Eagle Ridge, zoned to Forney ISD. A covered front porch and dormer roofline give it great curb appeal. Inside, an open floor plan connects the family room, with its fireplace, to the kitchen and a bright breakfast area, plus a separate formal dining room. The kitchen features granite countertops, a large island with seating, rich dark cabinetry, an electric range, stainless appliances and a pantry. The primary suite offers a double vanity, garden tub, separate shower and walk-in closet, and three additional bedrooms give room for family, guests or a home office. Vinyl plank and tile flooring in the living areas, carpet in the bedrooms, and a tankless water heater. Sits on an oversized 0.21-acre lot with a large fenced backyard and a two-car attached garage.
GaragesConcrete, Driveway, Garage, Garage Faces Front, Garage Single Door
Interior
Interior FeaturesCable TV Available, Chandelier, Decorative Lighting, Double Vanity, Eat-in Kitchen, Granite Counters, High Speed Internet Available, Kitchen Island, Open Floorplan, Pantry, Walk-In Closet(s)
FireplaceYes
# of Fireplaces1
FireplacesElectric
Construction Details / Floorplan
Living Areas1
Dining Rooms2
Full Baths2
FoundationSlab
Private Listing Information (Registration Required)
Welcome To 524 Longhorn Ln, A Beautifully Maintained Home In Forney Offering Comfortable Living With A Spacious Feel. Built In 2019, This Inviting Residence Features Approximately 1,872 Square Feet Of Living Space, A Brick Exterior, Attached Garag...
Users may not reproduce or redistribute the data found on this site. The data is for viewing purposes only. Data is deemed reliable, but is not guaranteed accurate by the MLS or NTREIS.
Listing information last updated on October 20th, 2026 at 8:01pm CDT.