
- $270k Price
- 4 Beds
- 3 Baths
- 2,428 Sqft
- .22 Acres
- 1970 Year Built
- Study
- Game Room
- Media
- Pool
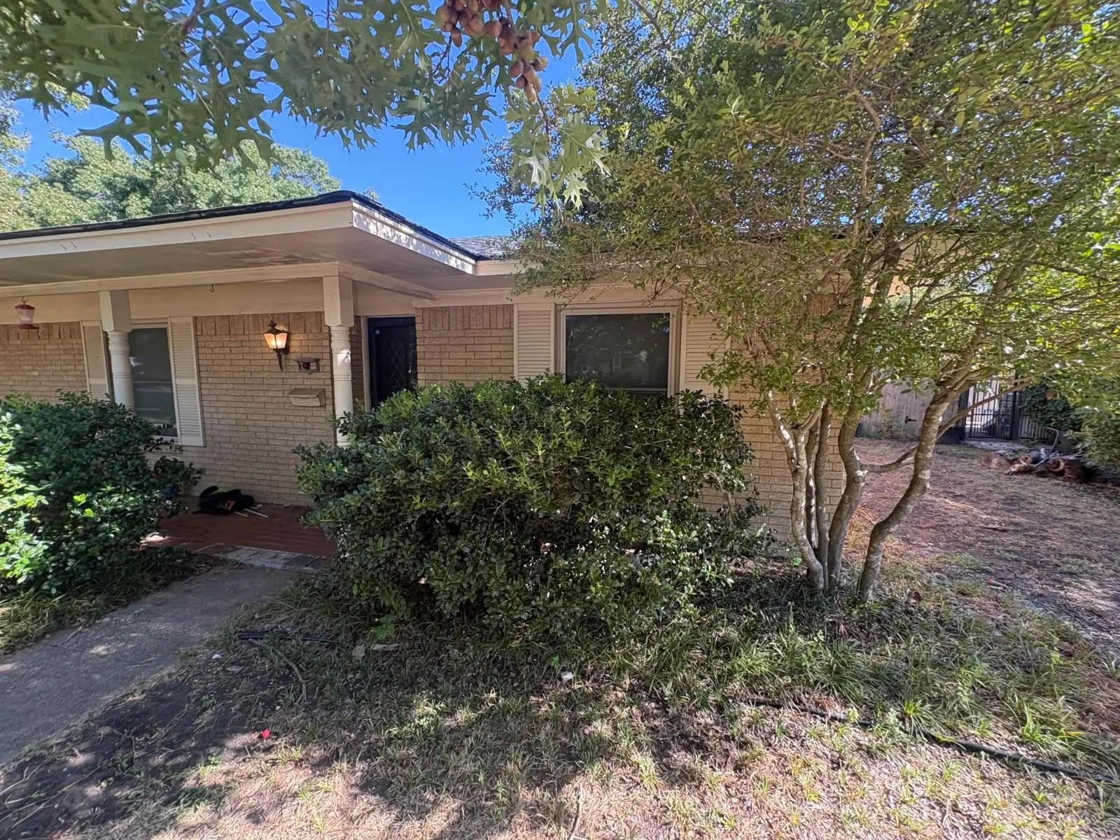
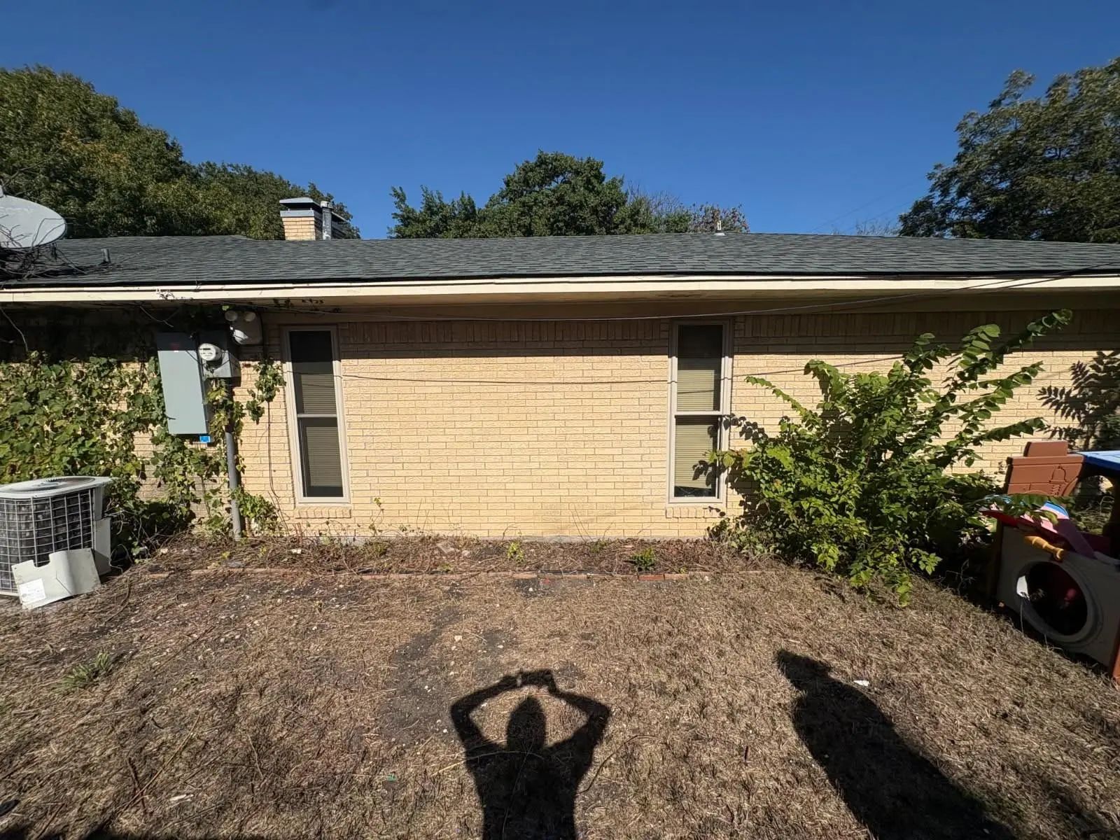
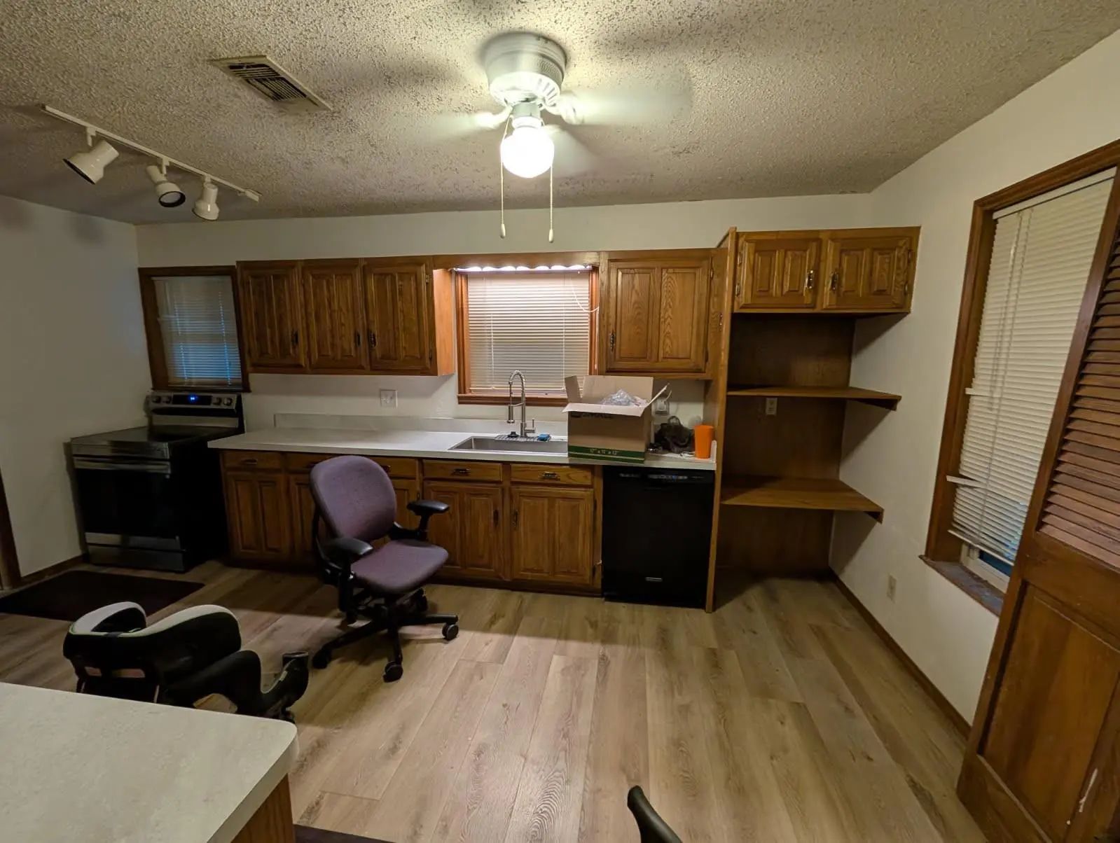
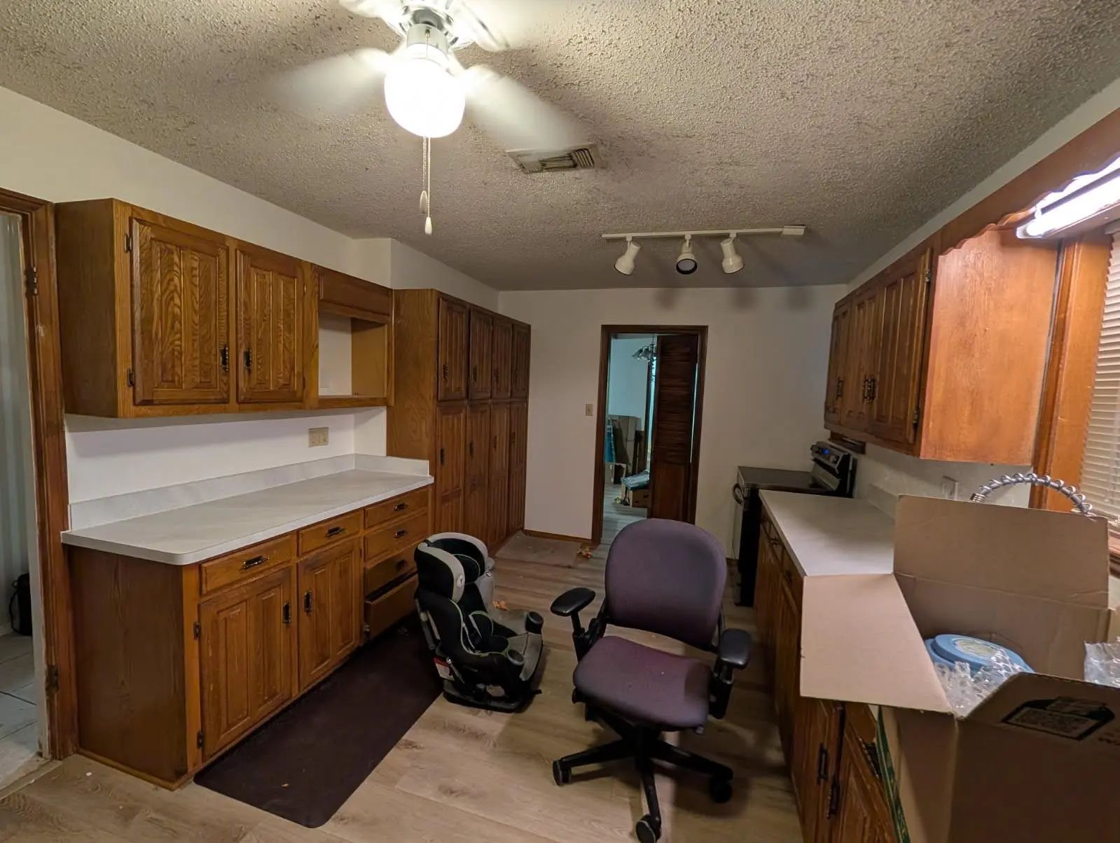

109 Auburn Street
Waxahachie, Texas 75165-1719
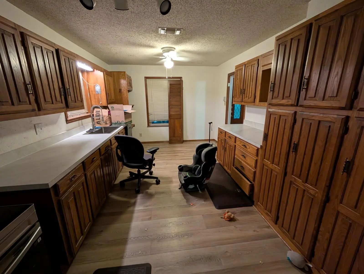
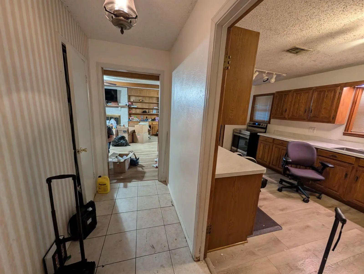
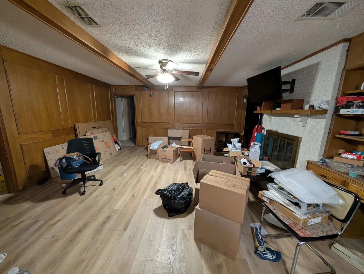
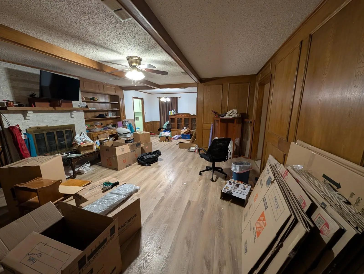
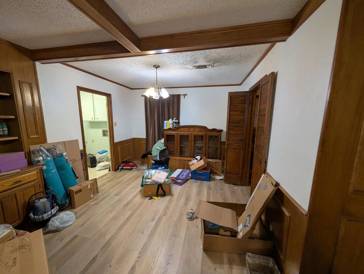
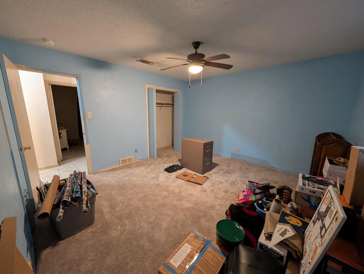
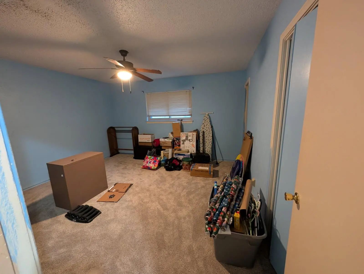
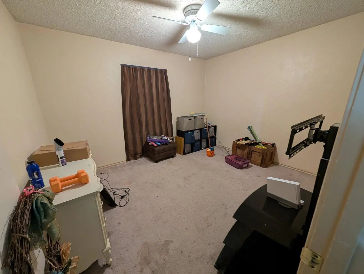
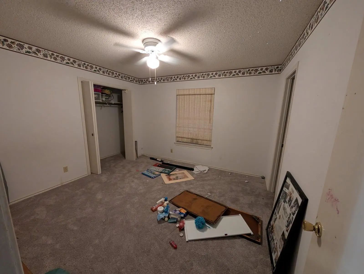
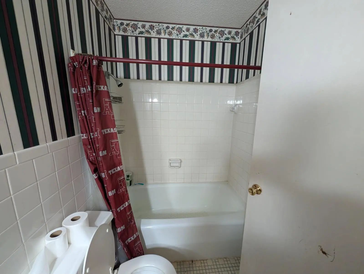
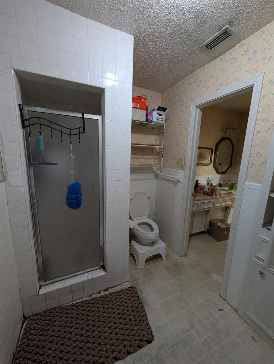
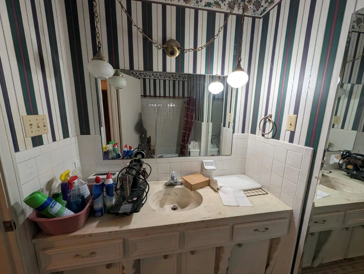
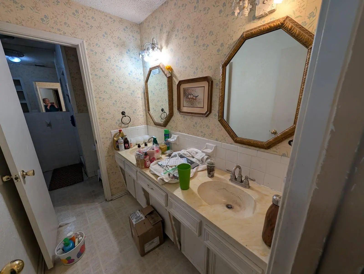
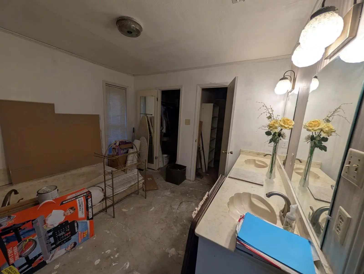
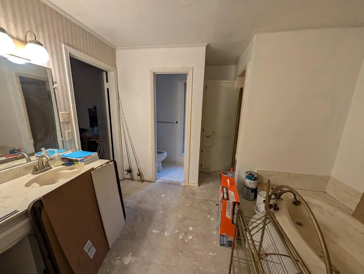
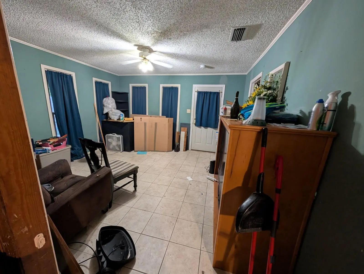
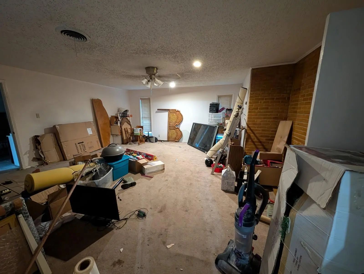
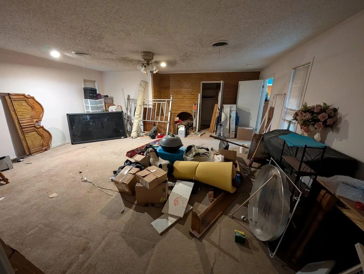
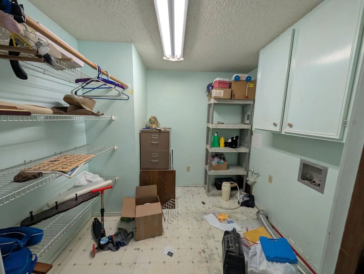
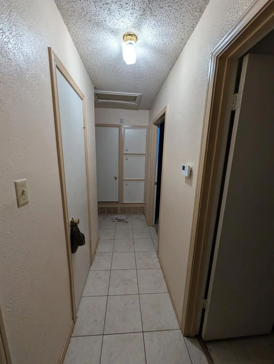
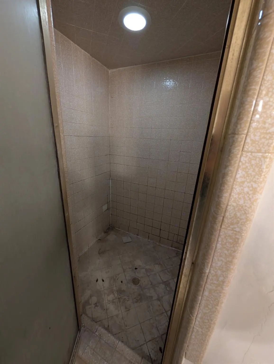
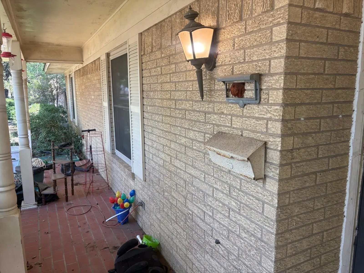
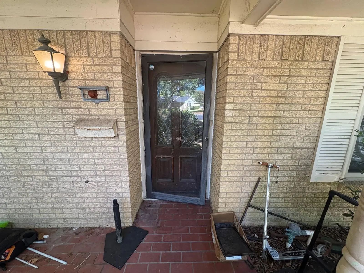
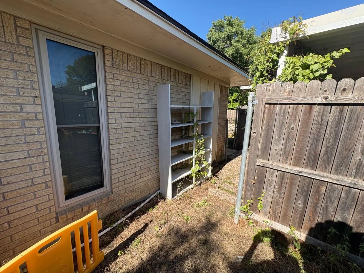
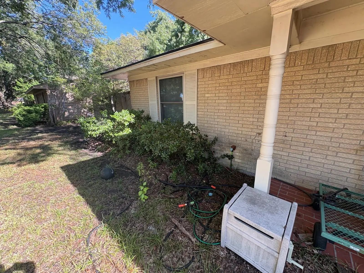
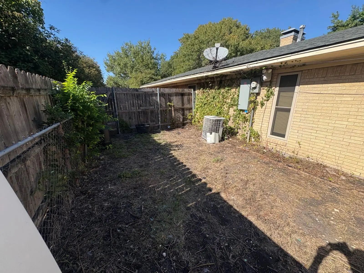
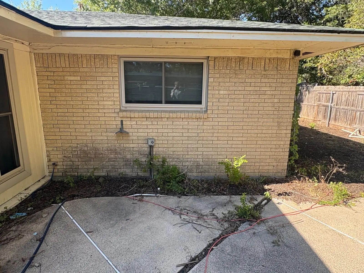
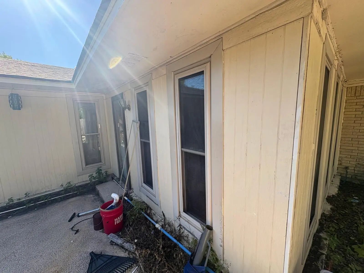
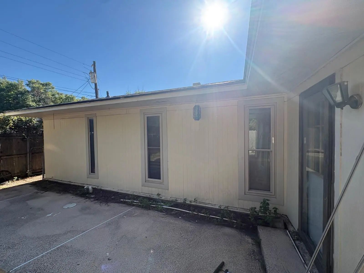
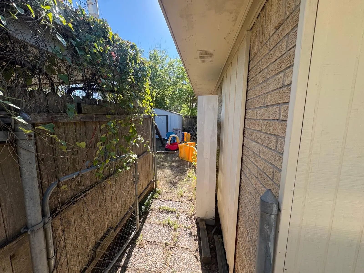
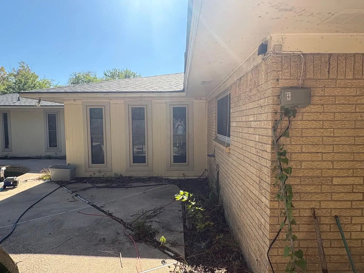
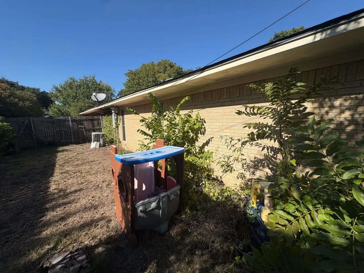
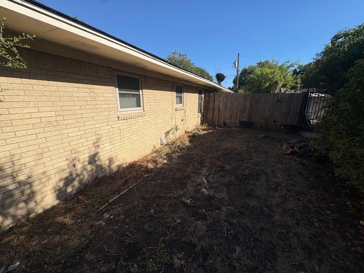
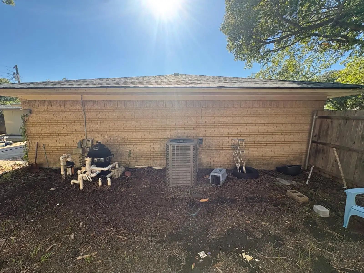
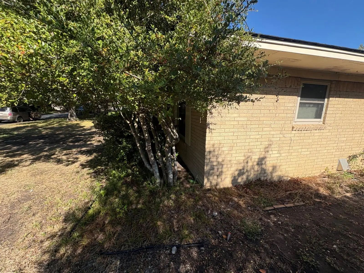
Welcome to 109 Auburn Dr, a spacious 4-bedroom, 3-bathroom home offering 2,428 sq. ft. of living space plus a versatile bonus room. Built in 1970, this home features a remodeled kitchen, new flooring in the living and dining areas, and new carpet in two bedrooms. A new water heater adds additional peace of mind. The fully fenced backyard offers a concrete pool, storage shed, and plenty of space for outdoor enjoyment. The property also includes a generous 2–3 car carport. With its flexible layout, recent updates, pool, and outdoor amenities, this property offers plenty of potential for both homeowners and investors.
View Virtual TourSchool Information
- School DistrictWaxahachie ISD
- Elementary SchoolWedgeworth
- High SchoolWaxahachie
- Junior High SchoolFinley
Community
- Address109 Auburn Street
- SubdivisionCollege Hills#5
- CityWaxahachie
- CountyEllis
- StateTexas
- Zip Code75165-1719
- HOANone
- UtilitiesCity Sewer, City Water
- Taxes6356
Amenities
- GaragesCarport
Interior
- Interior FeaturesOther
- FireplaceYes
- # of Fireplaces1
- FireplacesOther
Construction Details / Floorplan
- Living Areas1
- Dining Rooms1
- Full Baths3
- RoofShingle
- FoundationSlab
- ConstructionBrick
Energy Efficiency / Green Features / Heating & Cooling
- HeatingCentral
Private Listing Information (Registration Required)
Listing Details
- AgentAnthony Giglio
- OfficeTop Brokerage Llc
Users may not reproduce or redistribute the data found on this site. The data is for viewing purposes only. Data is deemed reliable, but is not guaranteed accurate by the MLS or NTREIS.
Listing information last updated on November 2nd, 2026 at 7:15am CST.