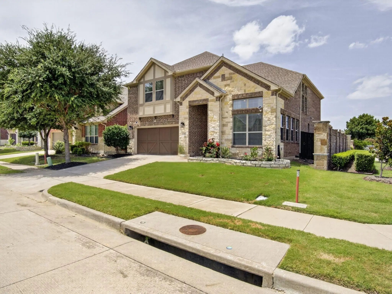
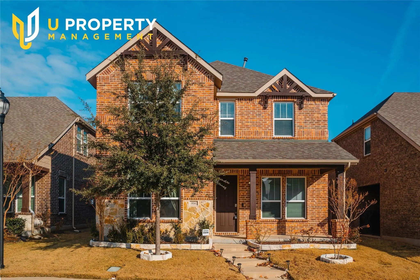
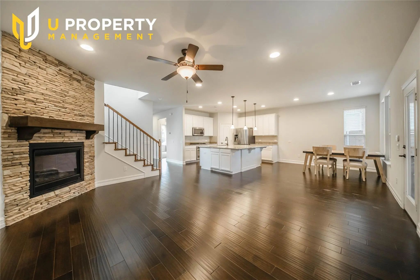
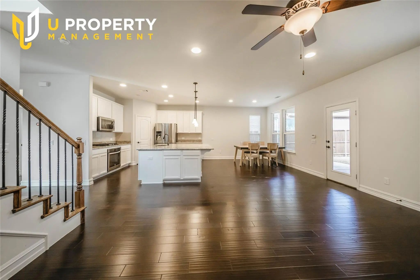
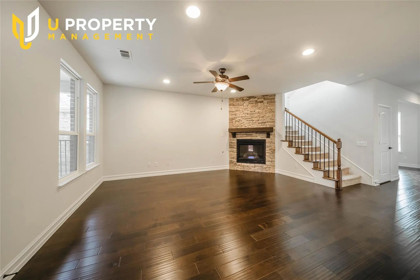
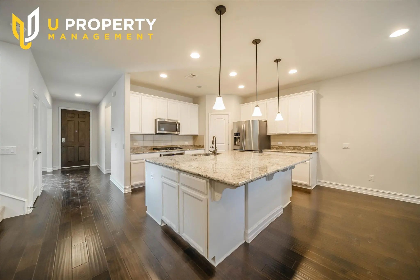
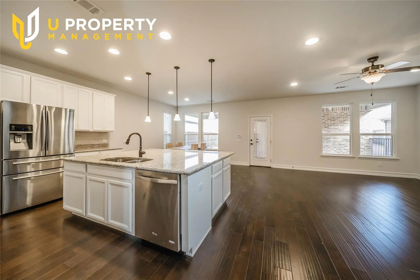
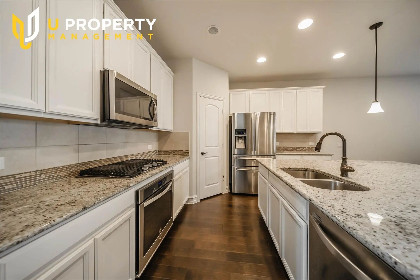
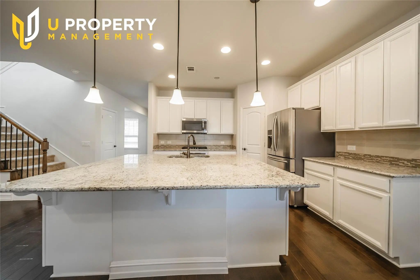
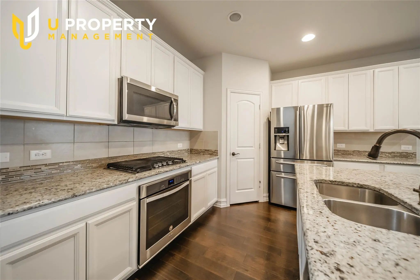
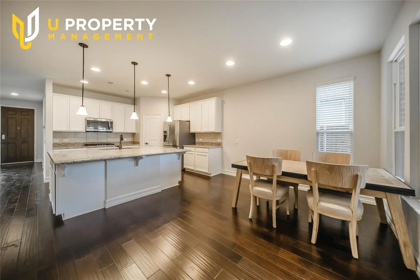
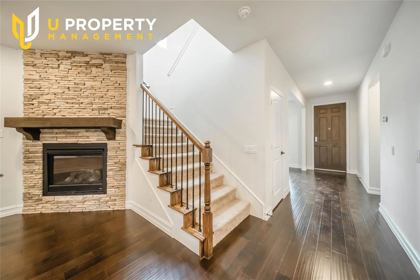
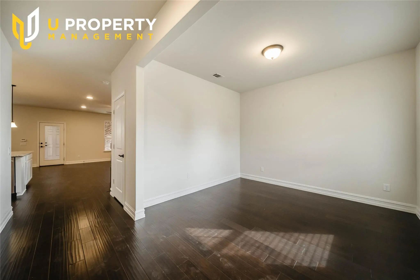
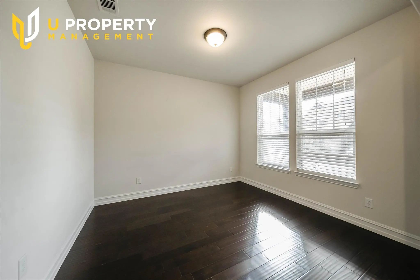
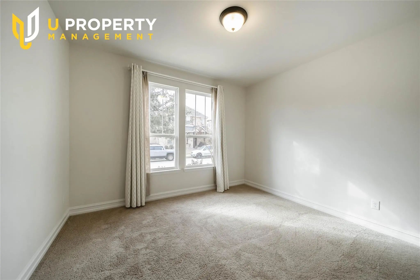
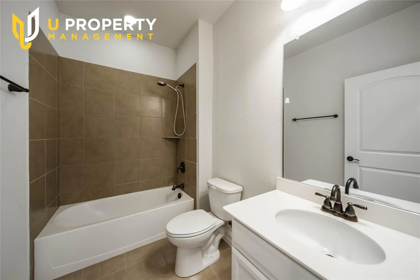
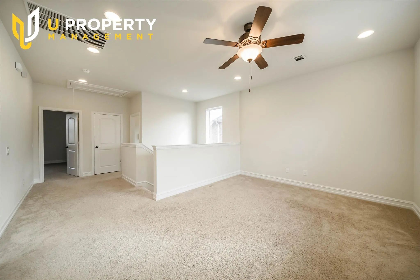
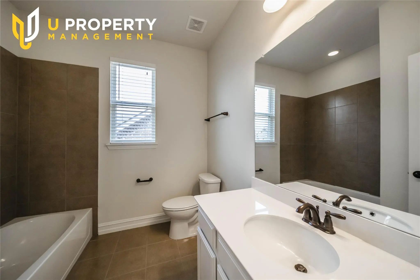
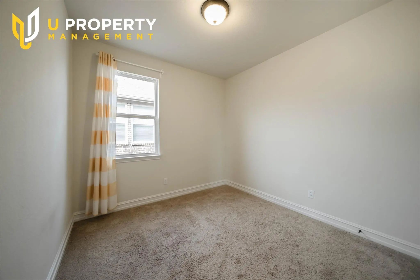
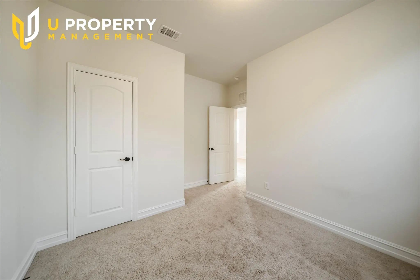
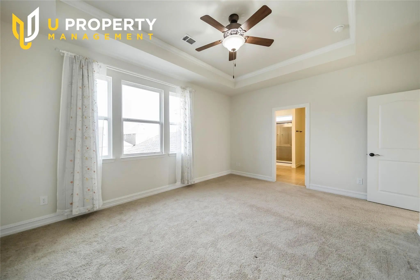
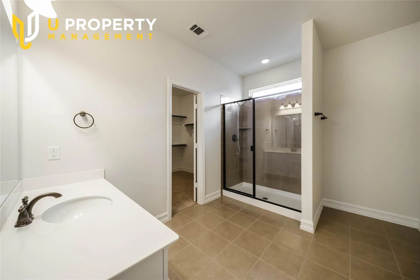
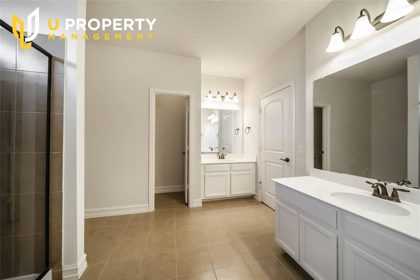
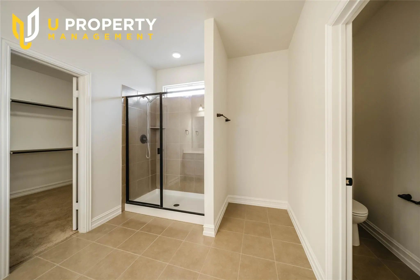
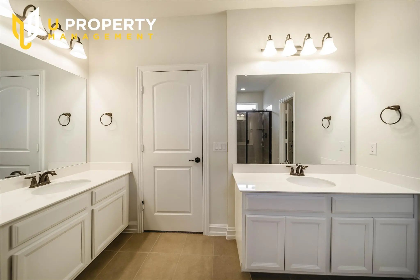
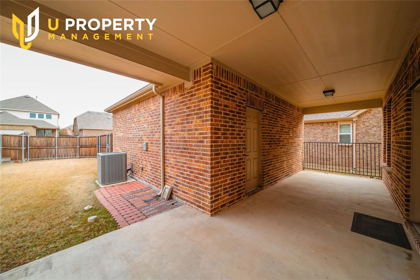
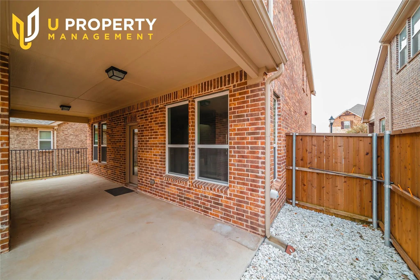
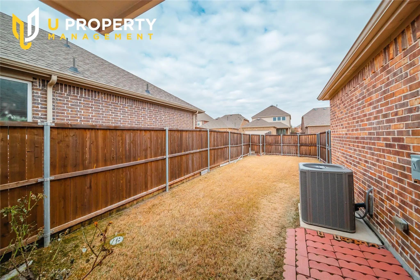
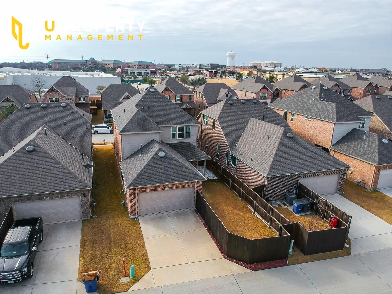
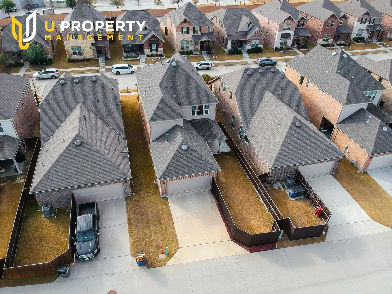
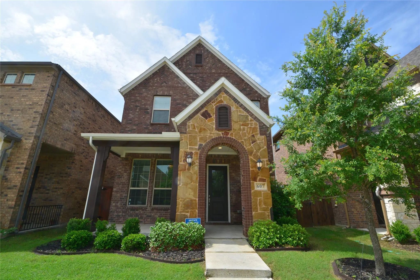
Ansley Meadows in Allen. Two Story Courtyard Plan with 4BR, 3BA + Flex + Loft + Covered Patio & alley-loaded 2 car garage. Open Floor Plan with built-in stainless appliances, large island with granite counter-top, tile backsplash & pendant lights in eat-in Kitchen. Wood flooring throughout main living areas, rustic fireplace in Gathering Room, quartz counter-tops in all baths & recessed can lighting package. High Ranked Allen ISD.A refrigerator is included.
Great Location! Minutes To 75 And Easy Access To 121 With Tons Of Shopping, Restaurants, And Entertainment Nearby, Including Allen Premium Outlets. Allen Isd! Walking Steps To Greenbelt, Jogging, Biking And Walking Dog. Well Maintained 3 Bedrooms,...
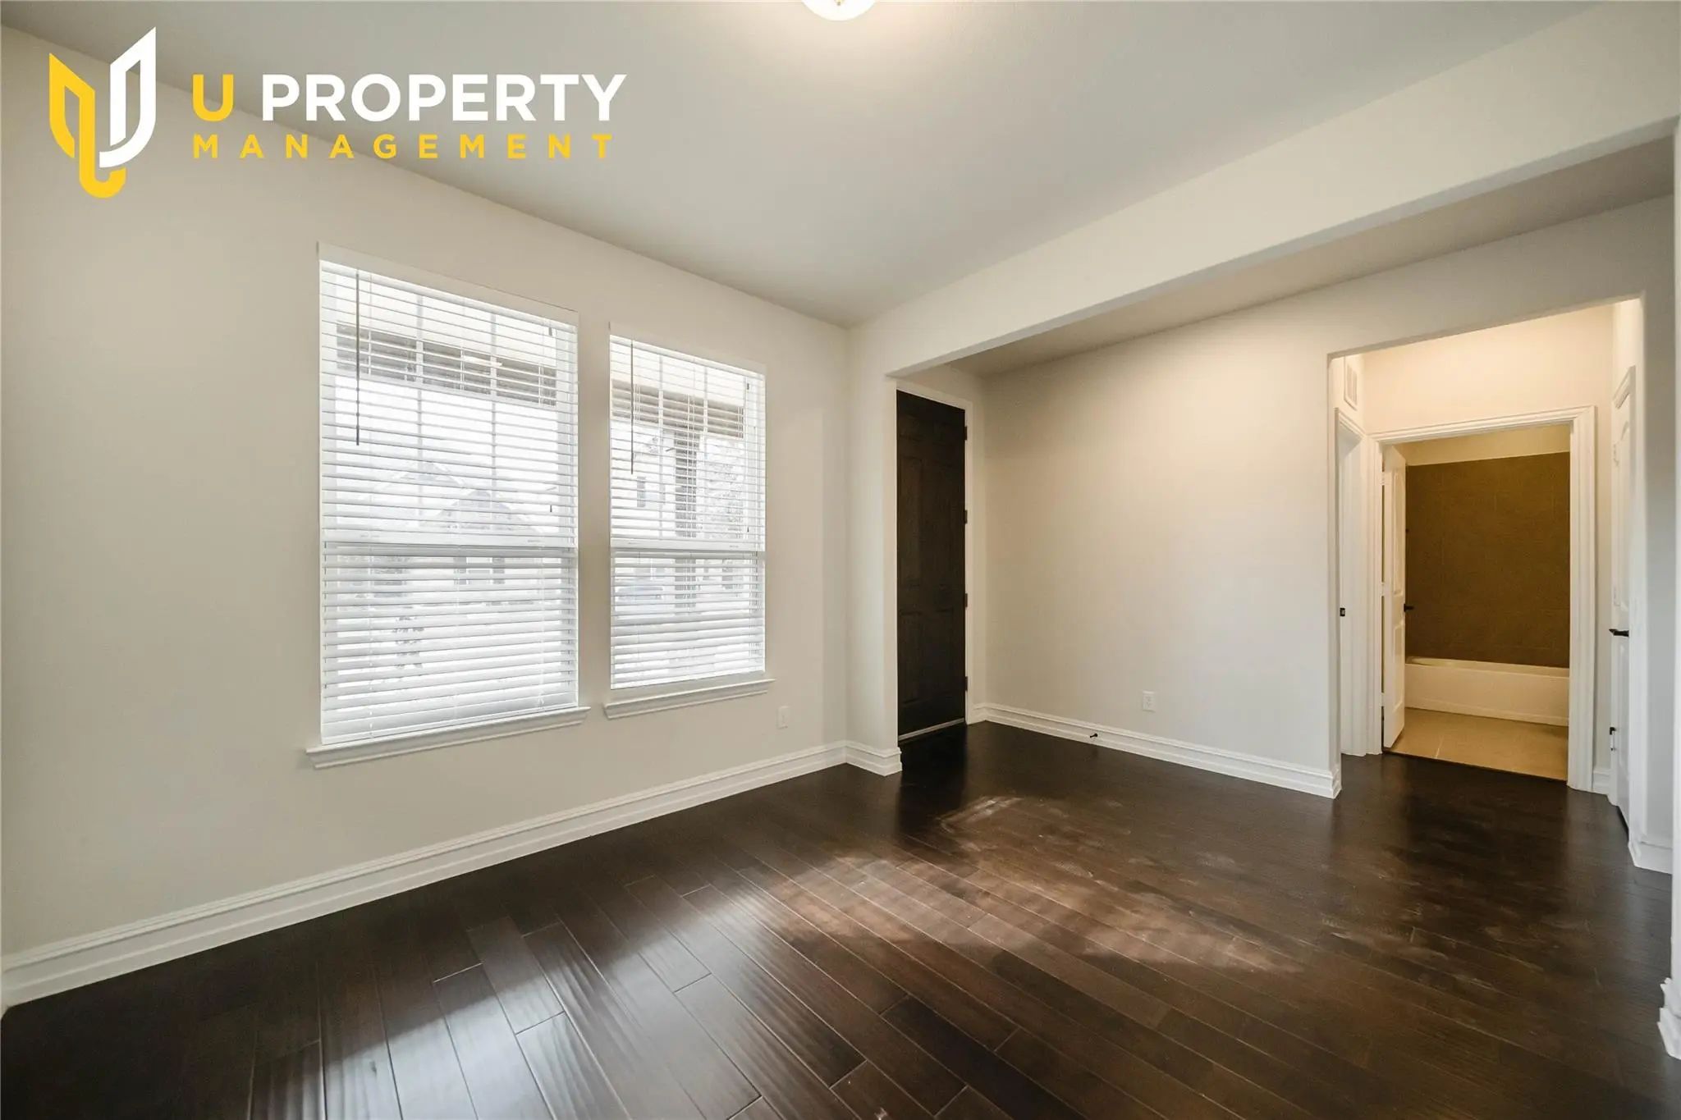
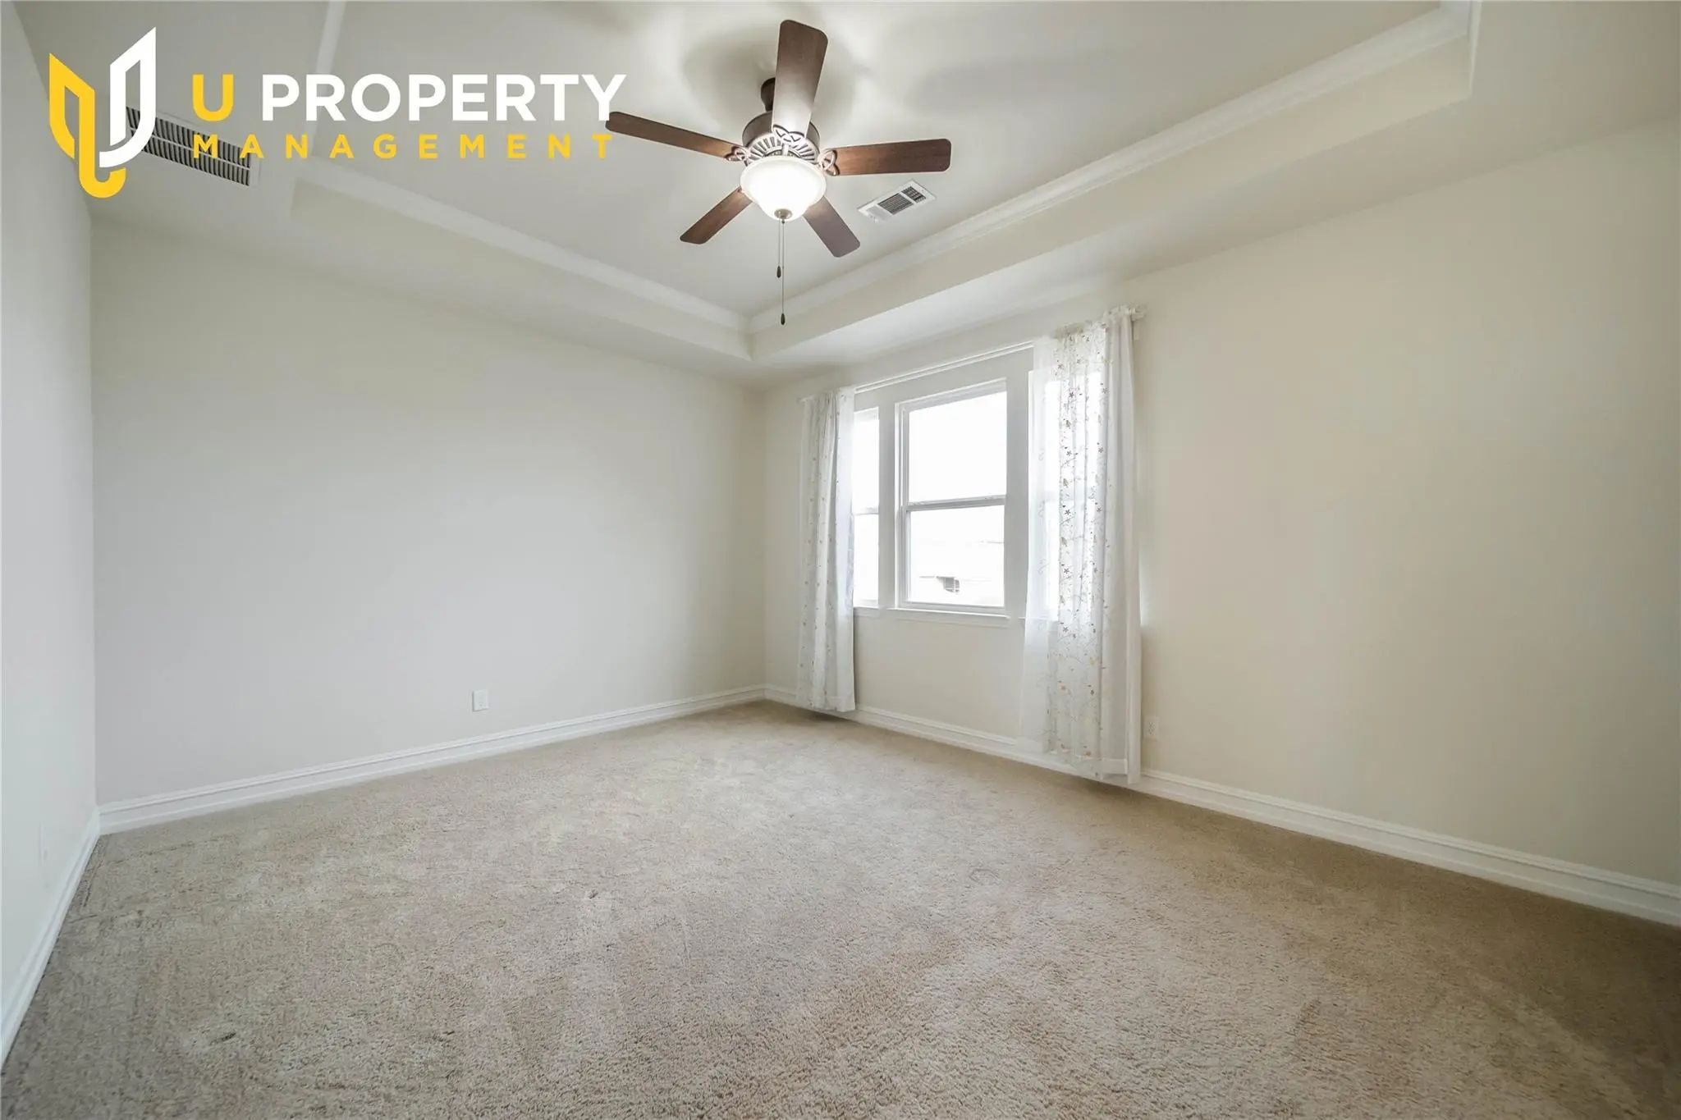
Rare Dual-suite Layout: The Primary Bedroom And A Second Full Bedroom & Bath Are Both On The First Floor — Ideal For Multigenerational Living, Guests, Or A Private Home Office. This Former Model Home Offers 3,260 Sqft Of Thoughtfully Upgraded Livi...
Users may not reproduce or redistribute the data found on this site. The data is for viewing purposes only. Data is deemed reliable, but is not guaranteed accurate by the MLS or NTREIS.
Listing information last updated on October 22nd, 2026 at 9:18am CDT.


 Just Listed