
- 3 Beds
- 2.1 Baths
- 1,250 Sqft
- 2 Garages
- .3 Acres
- 2015 Year Built
- Study
- Game Room
- Media
- Pool
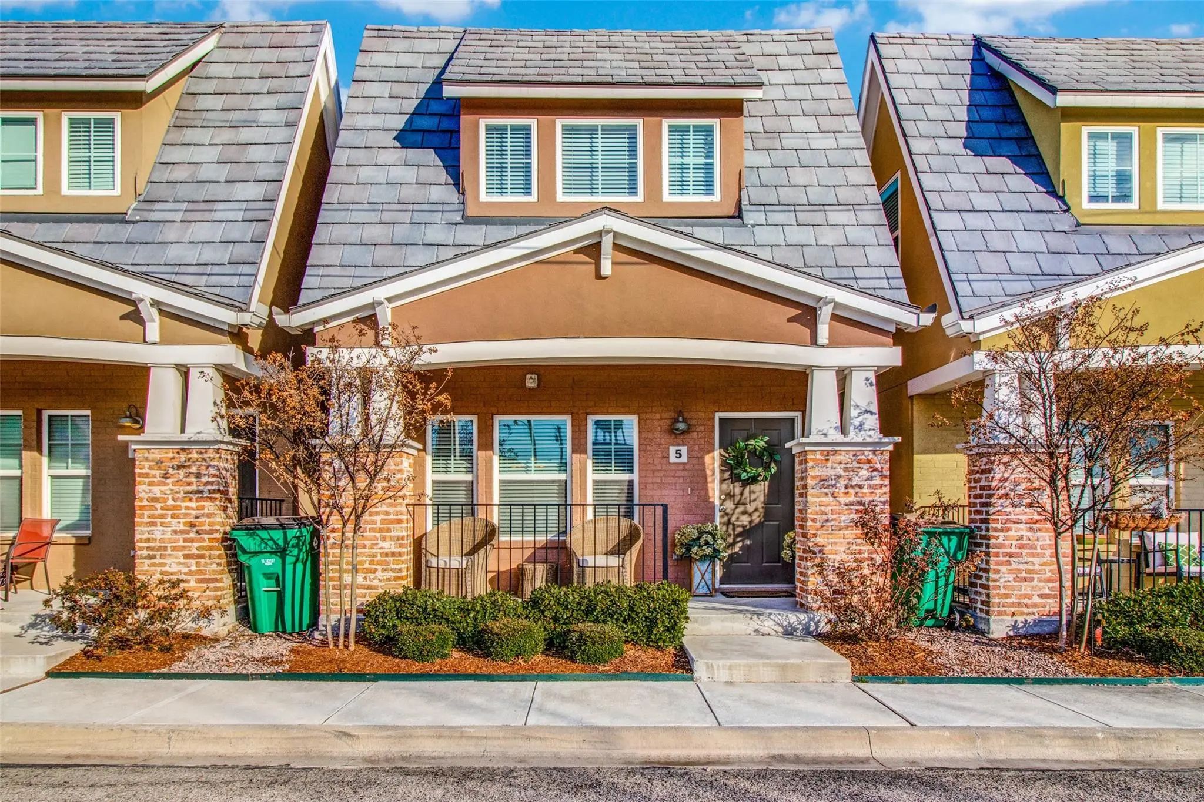
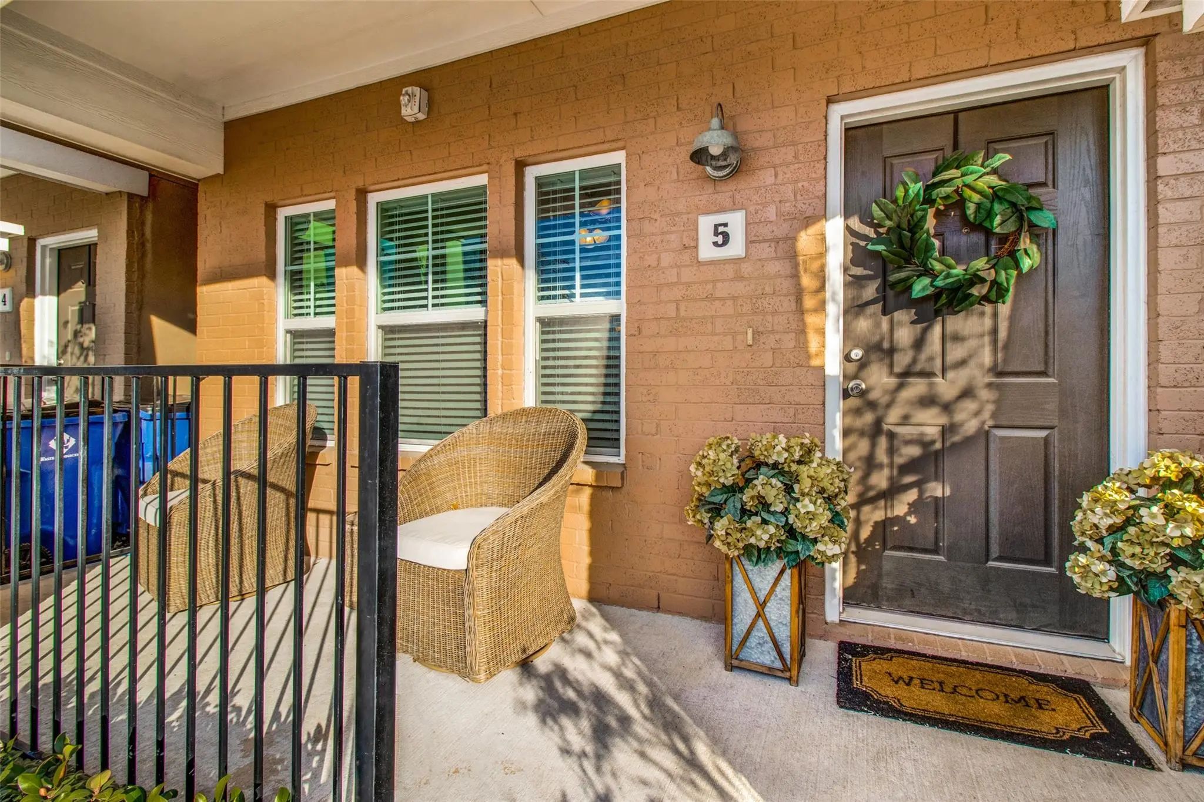
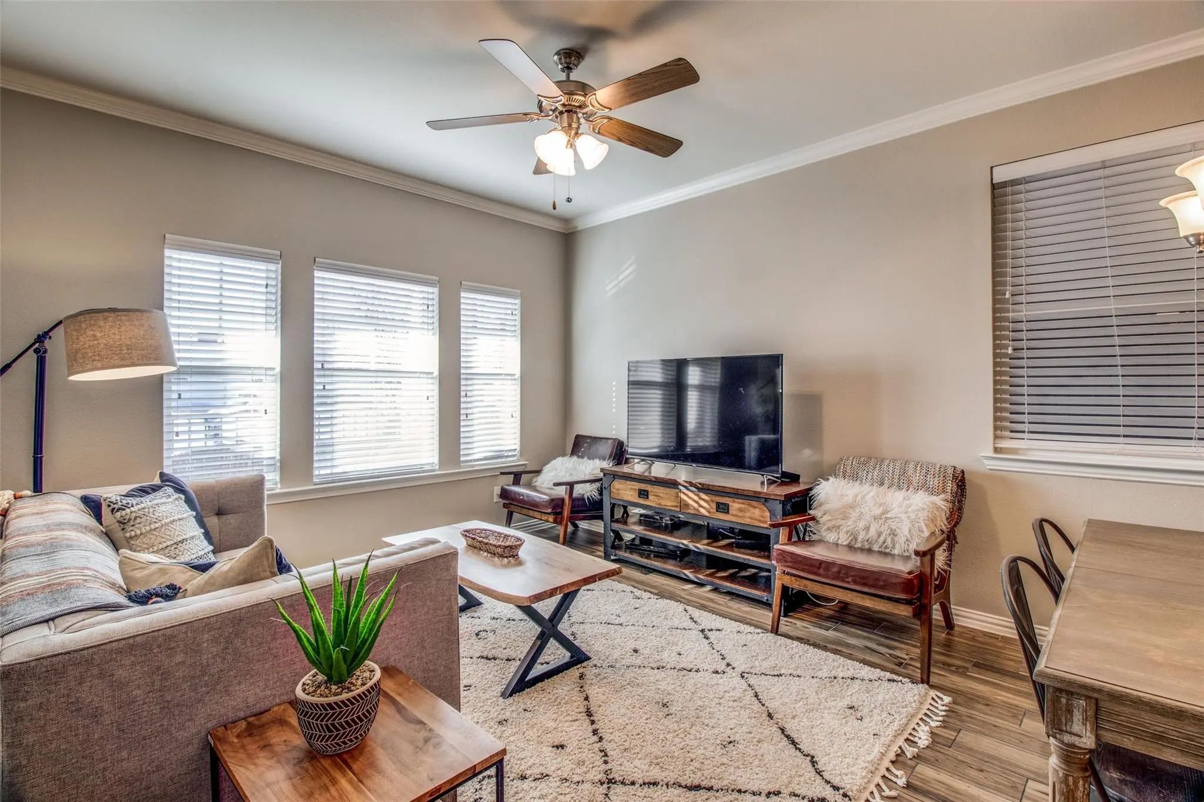
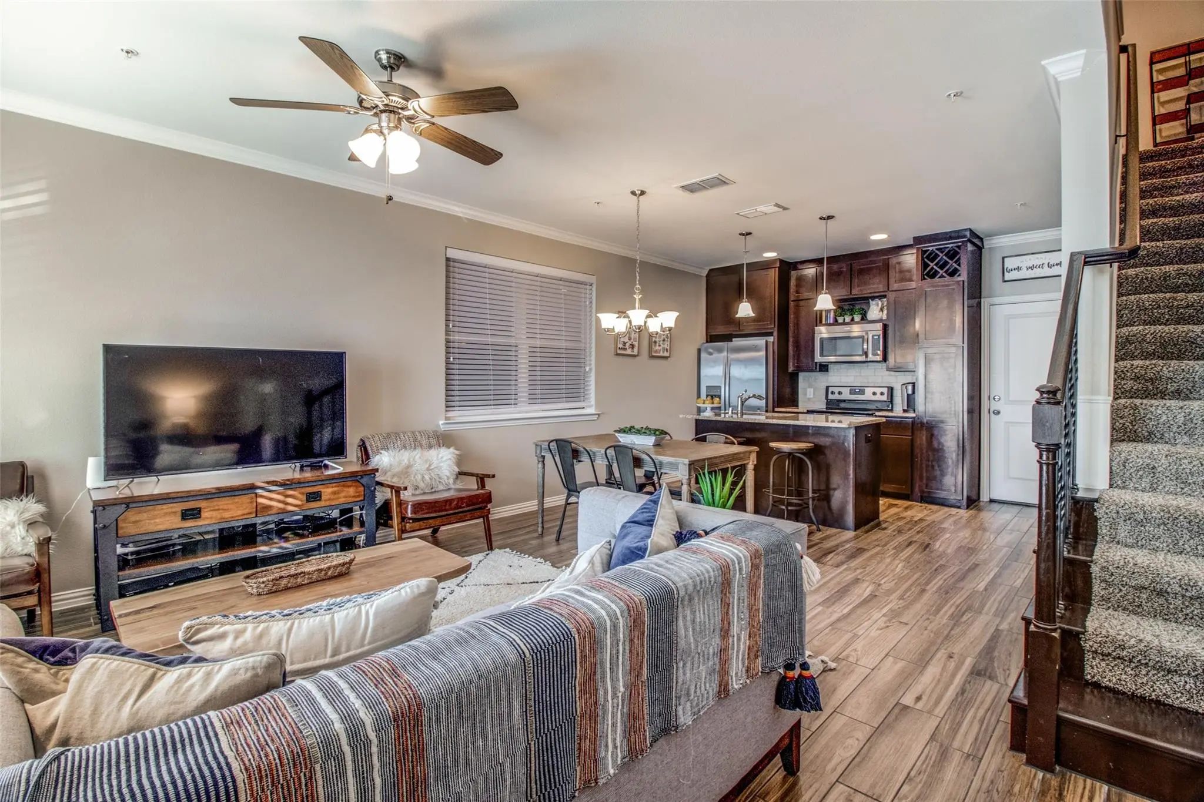

310 N Chestnut Street 4
McKinney, Texas 75069
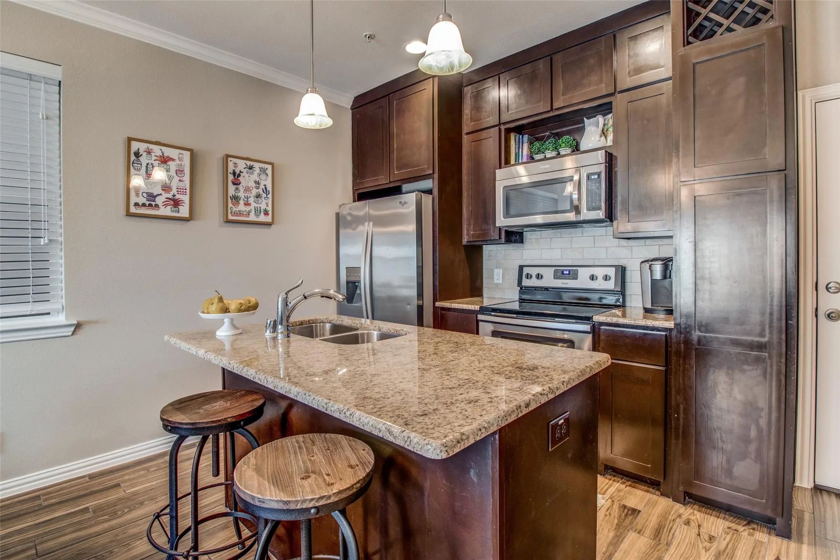
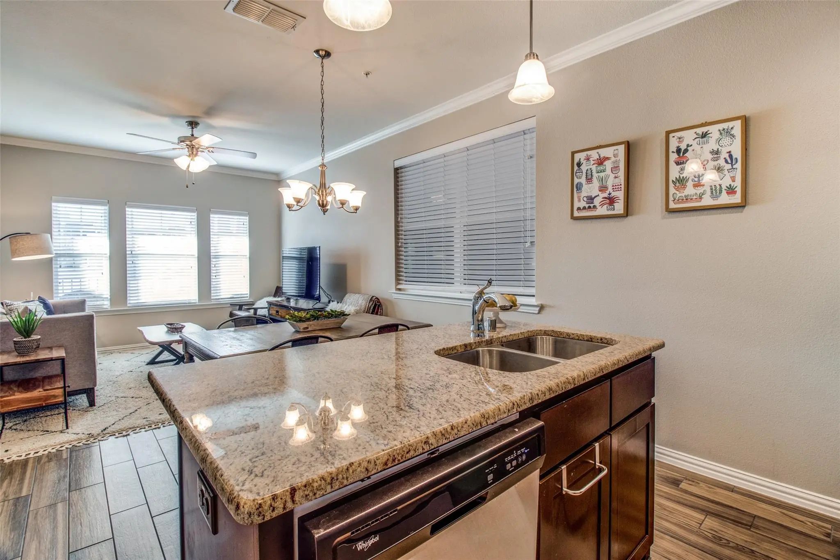
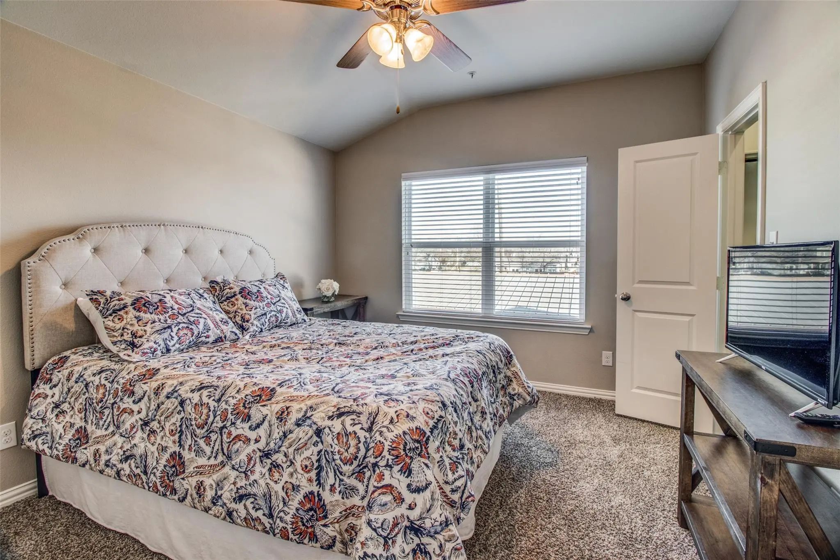
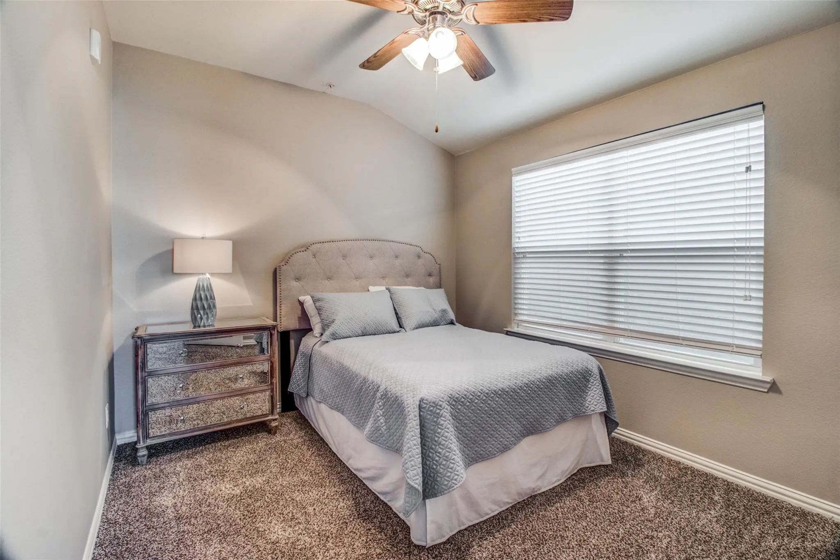
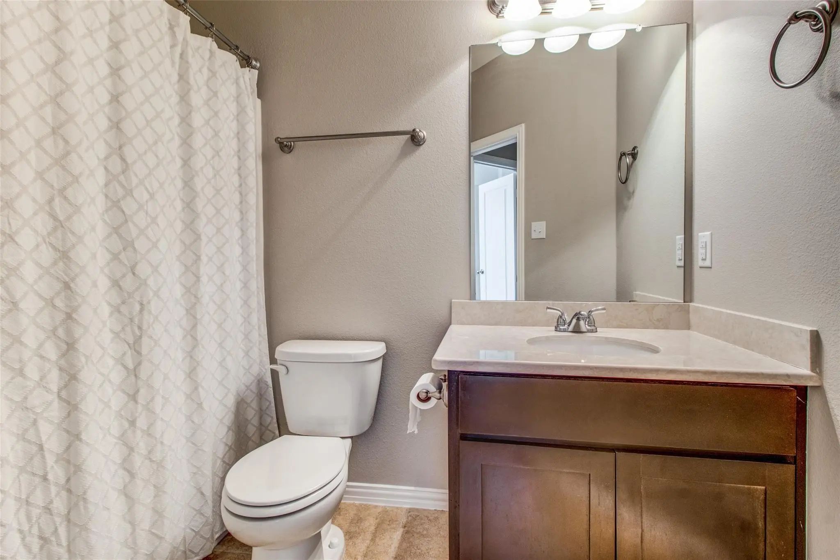
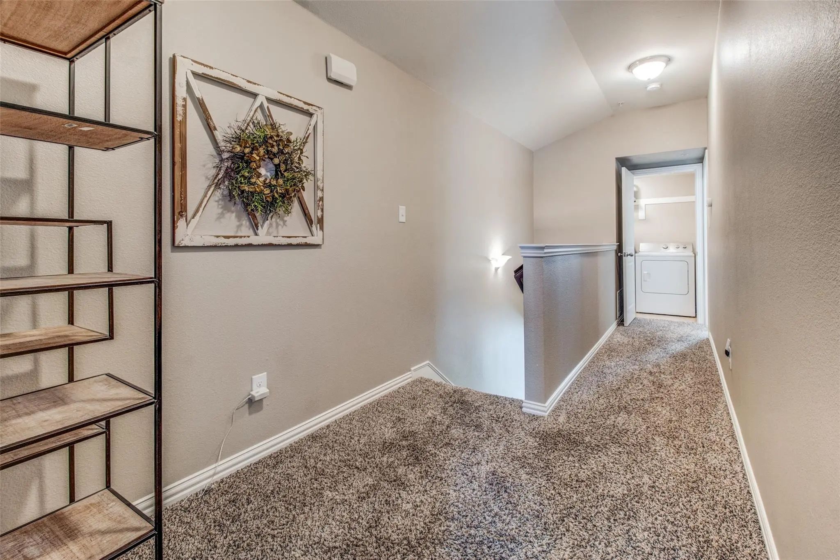
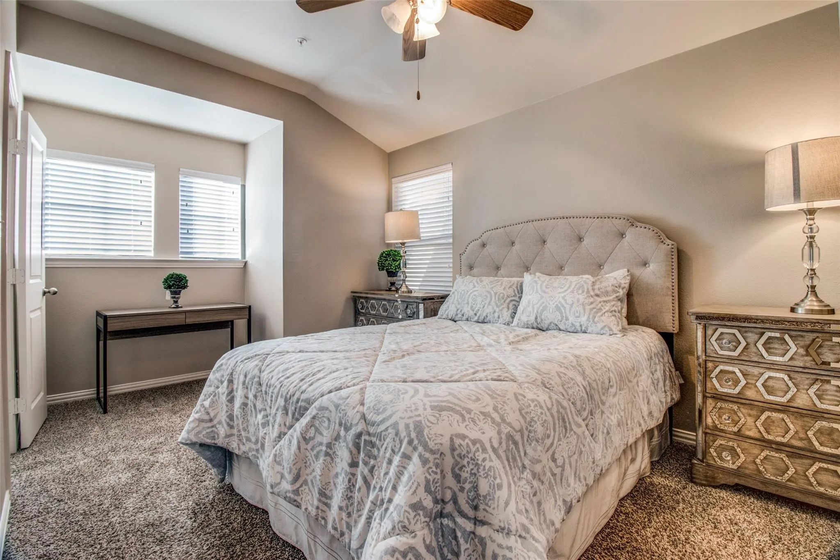
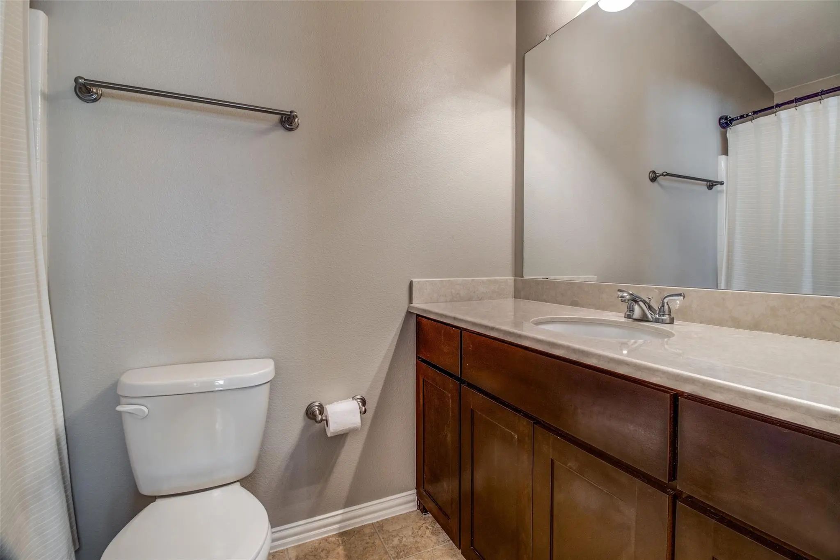
Beautiful Townhome just blocks from the Square in Downtown McKinney. Appliances included, all bedrooms and two full baths on 2nd floor. Approval of pets is at owners discretion. $40 per applicant over 18. Must submit app through landlords online system, which will be provided upon request, with DL's, 3 paystubs and provide current landlord contact info. $2100 + $100 per month utility fee includes water, sewer, trash and common area maintenance. Photos are of a furnished unit with the same floorplan, beds and baths, to show what the property looks like with furniture. Minimum monthly income requirement is 3 times the monthly rent.
View Virtual TourEssential Information
- Price$2,100
- Cumulative Days on MarketUnlock
- MLS® #21410985
- Bedrooms3
- Bathrooms2.10
- Square Footage1,250
- Acres0.30
- Year Built2015
- Built Desc.Preowned
- TypeResidential Lease
- Sub-TypeCondominium
- StyleCraftsman
- StatusActive
Quick Valuation Analysis from 2 Sold Listings
Pricing Trends from 2 Sold Listings in McKinney Original Donation (CMC)
| This Home's Price | $2,100 | This Home's Price Per SqFt | $ |
| Average Price | $2,050 | Average Price Per SqFt | $ |
| Highest Price | $2,100 | Highest Price Per SqFt | $ |
| Lowest Price | $2,000 | Lowest Price Per SqFt | $ |
School Information
- School DistrictMcKinney ISD
- Elementary SchoolCaldwell
- Middle SchoolFaubion
- High SchoolMckinney Boyd
Community
- Address310 N Chestnut Street 4
- SubdivisionMcKinney Original Donation (CMC)
- CityMcKinney
- CountyCollin
- StateTexas
- Zip Code75069
- HOANone
- UtilitiesCity Sewer, City Water
Amenities
- # of Garages2
- GaragesGarage, Garage Door Opener, Garage Faces Rear
Interior
- Interior FeaturesCable TV Available, Decorative Lighting
- FloorsCarpet, Ceramic Tile
Exterior
- Exterior FeaturesCovered Patio/Porch
- FenceNone
- Lot DescriptionLandscaped
Construction Details / Floorplan
- Living Areas1
- Dining Rooms1
- Full Baths2
- Half Baths1
- ConstructionFrame, Stucco, Wood
Energy Efficiency / Green Features / Heating & Cooling
- HeatingCentral, Electric
Private Listing Information (Registration Required)
Listing Details
- AgentDavid Manning
- OfficeKeller Williams Legacy
Users may not reproduce or redistribute the data found on this site. The data is for viewing purposes only. Data is deemed reliable, but is not guaranteed accurate by the MLS or NTREIS.
Listing information last updated on October 23rd, 2026 at 11:34am CDT.