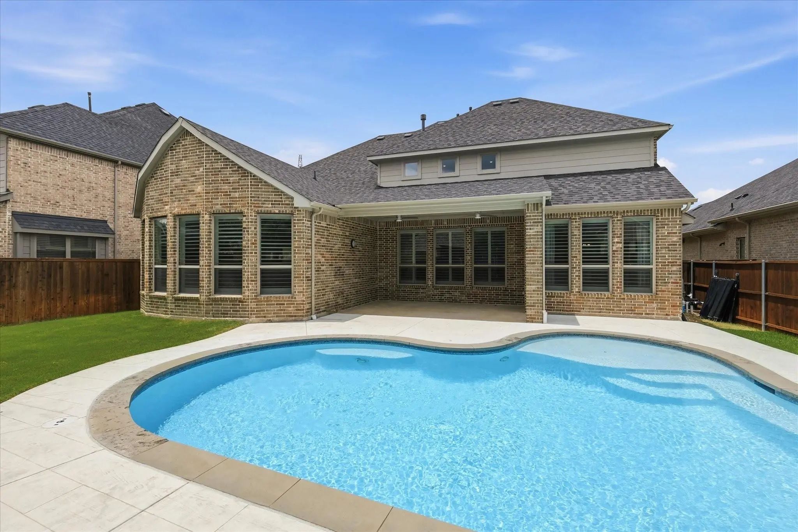
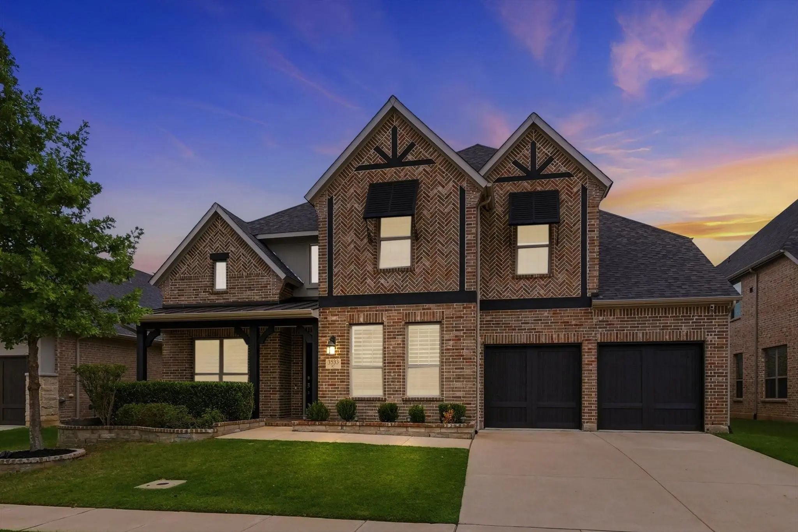
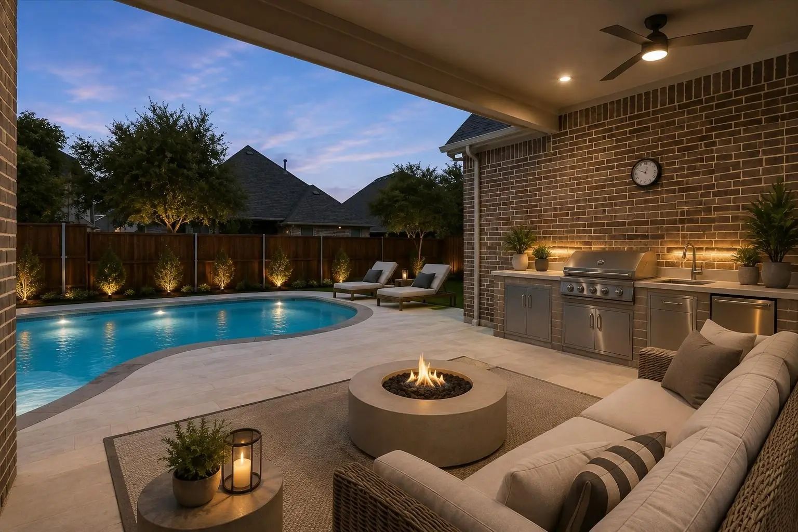
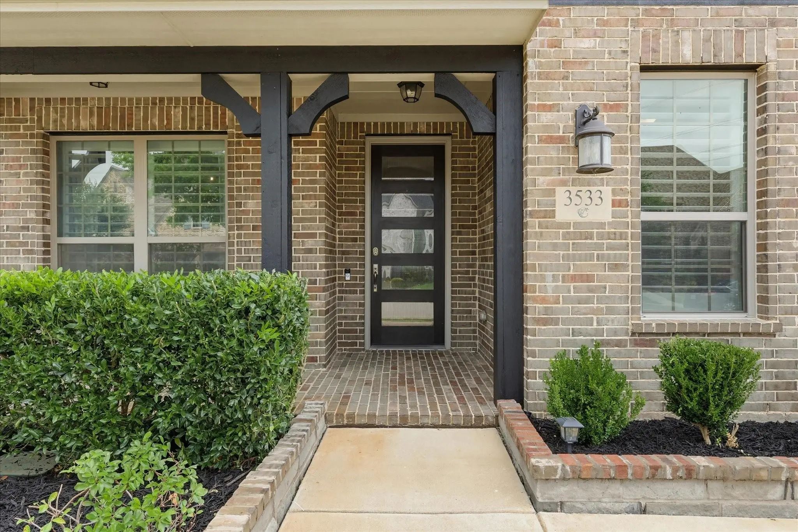
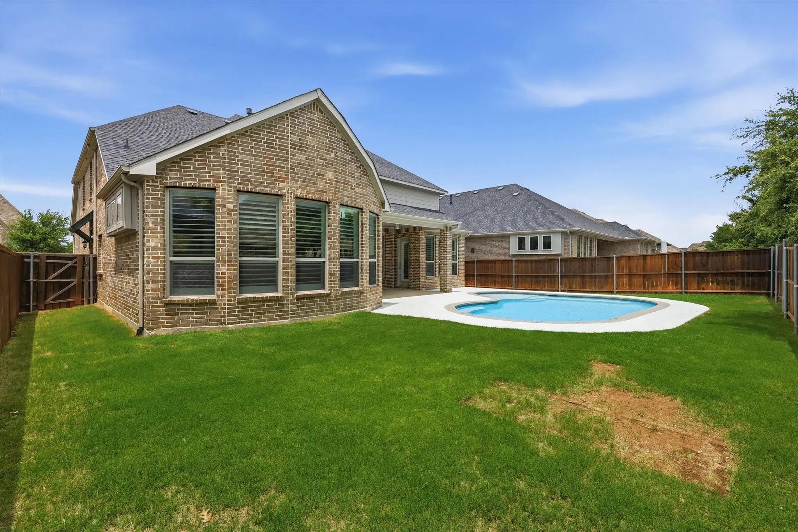
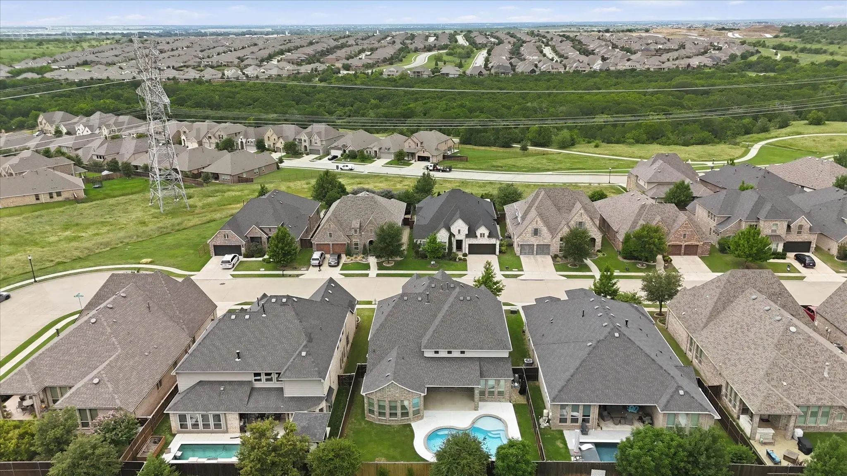
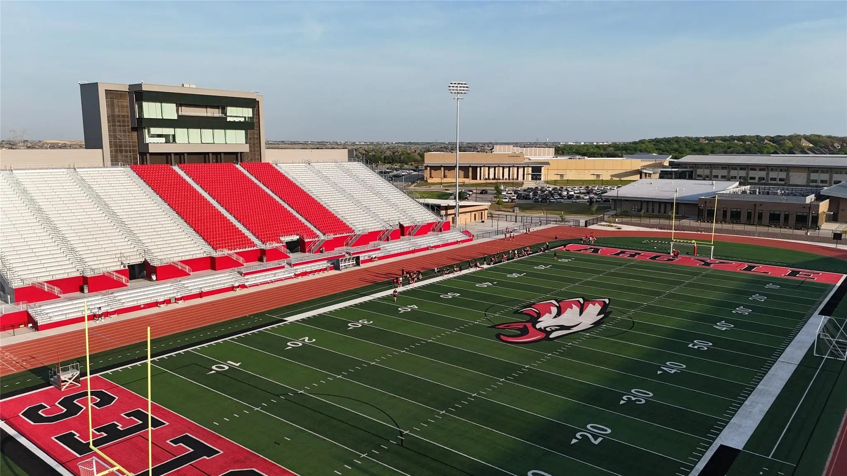
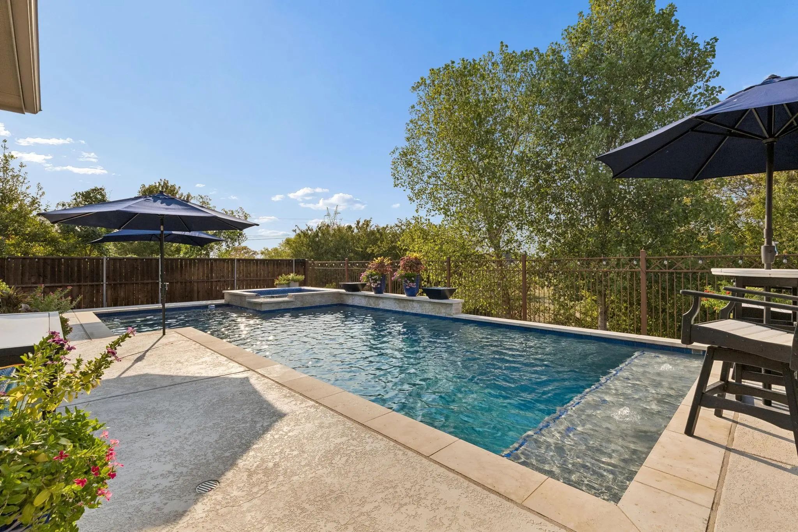
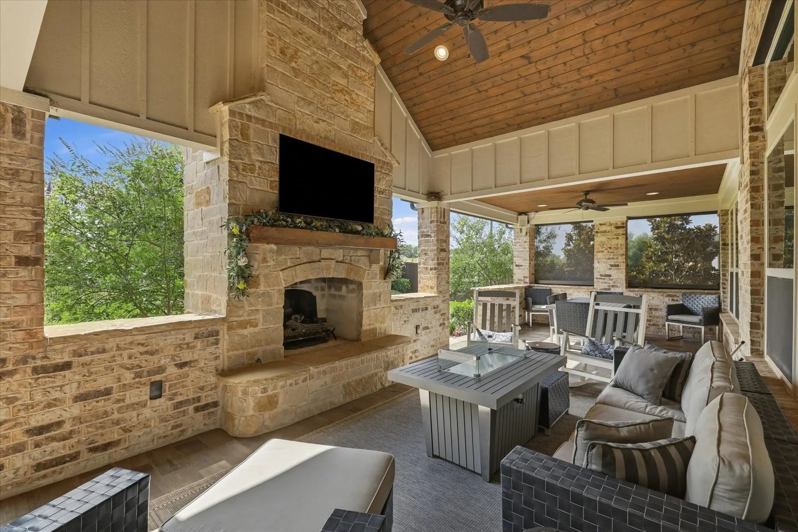
From top-tier Argyle ISD schools to weekends filled with pool parties, walking trails, and community events, this Canyon Falls home offers the ultimate North Texas lifestyle. UNBEATABLE POOL VALUE IN CANYON FALLS-ARGYLE ISD - SELLER IS WILLING TO PROVIDE UP TO $10,000 TOWARD BUYER SETTLEMENT EXPENSES
Discover unmatched space, structure, and value in this Canyon Falls classic! Growing families adore this vibrant, well-established neighborhood, and this 5-bedroom, 4-bath home on a premium lot offers the sharpest price per square foot for a private pool property in Argyle ISD.
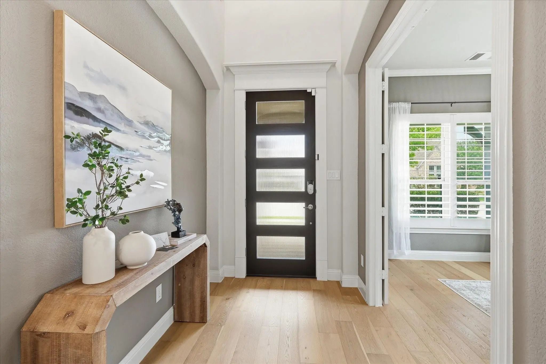
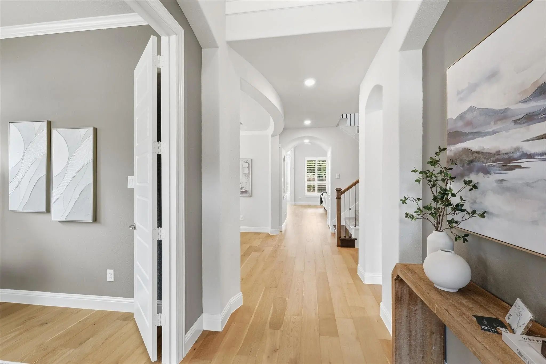
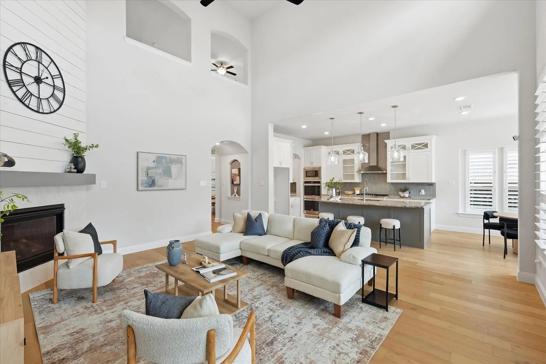
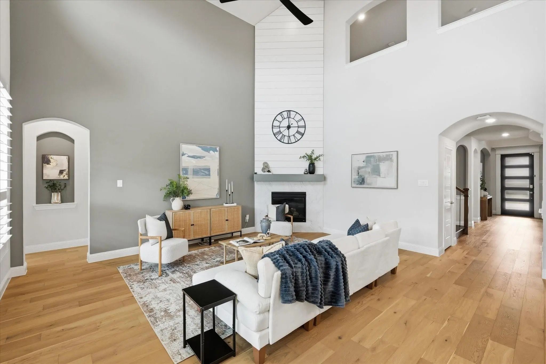
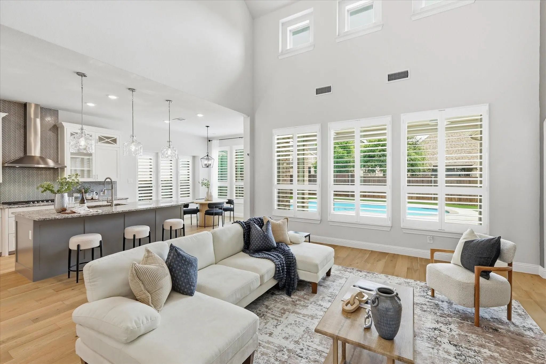
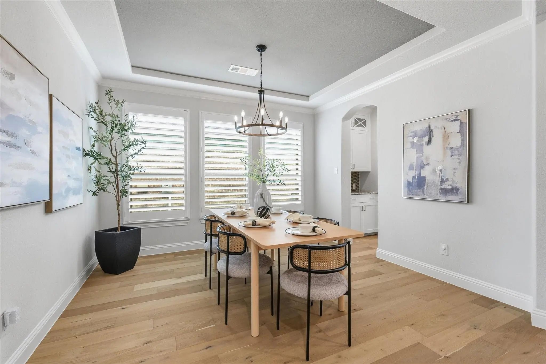
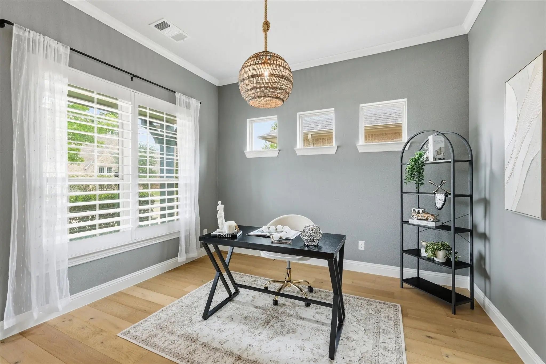
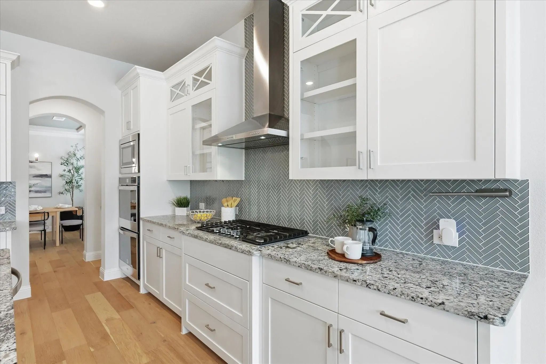
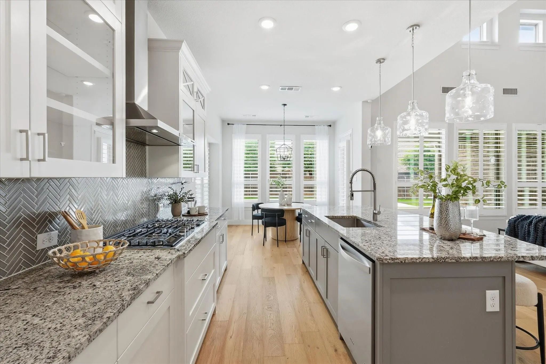
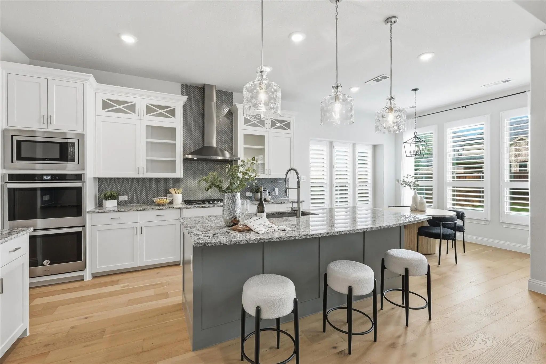
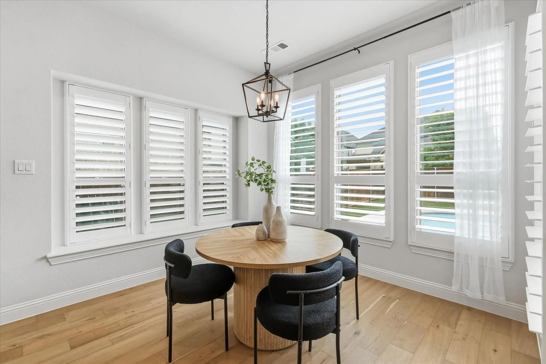
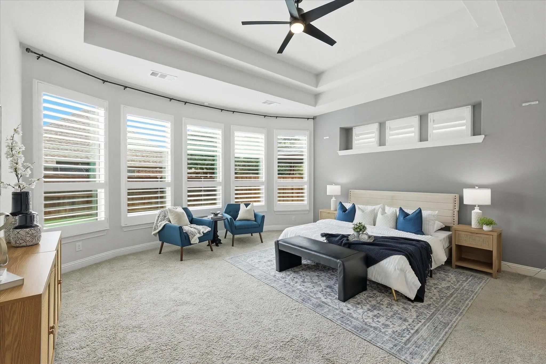
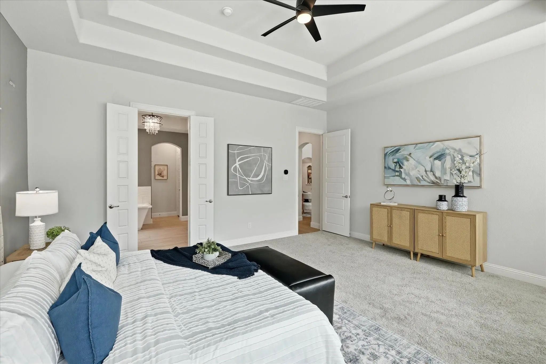
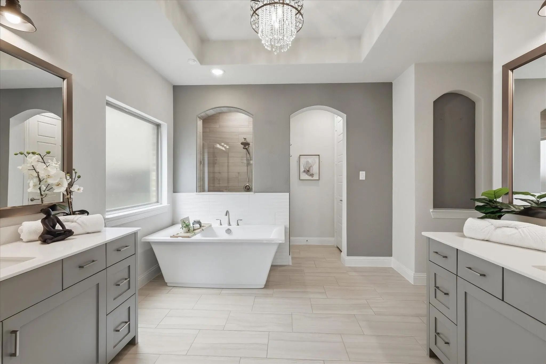
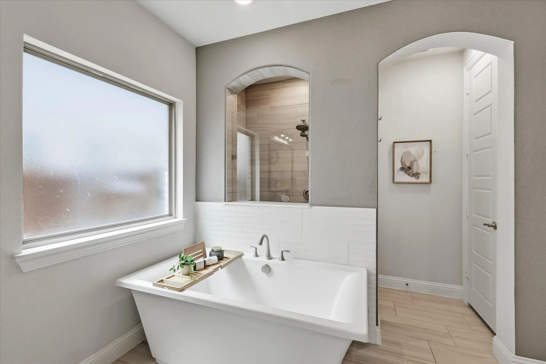
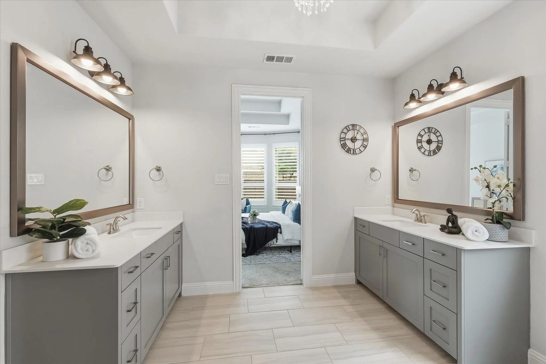
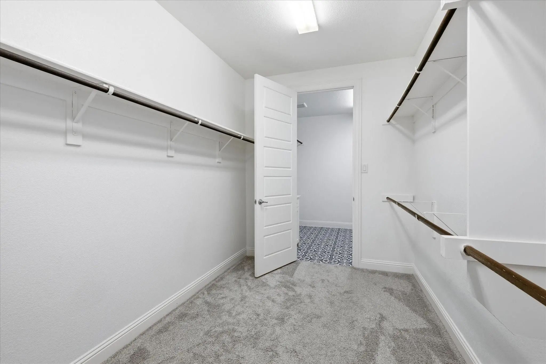
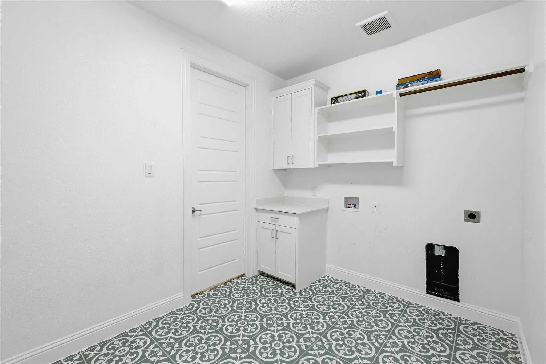
Plantation shutters throughout and a light-filled entry with stunning blonde flooring welcome you into an expansive, highly versatile floor plan. Soaring double-height ceilings and a dramatic floor-to-ceiling fireplace anchor the main living area, which connects seamlessly to the chef's kitchen, breakfast nook, and adjoining laundry room. The kitchen features crisp white ceiling-height cabinetry, double ovens, a gas cooktop, walk-in pantry, and an oversized island. The main floor also hosts a private executive study with French doors, formal dining, a main-level guest suite, and a serene primary retreat with dual vanities, a freestanding tub, walk-in shower, and an expansive closet that connects directly to the laundry room for maximum convenience.
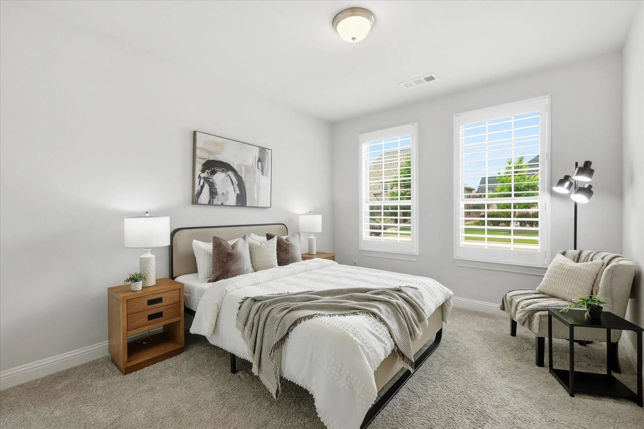
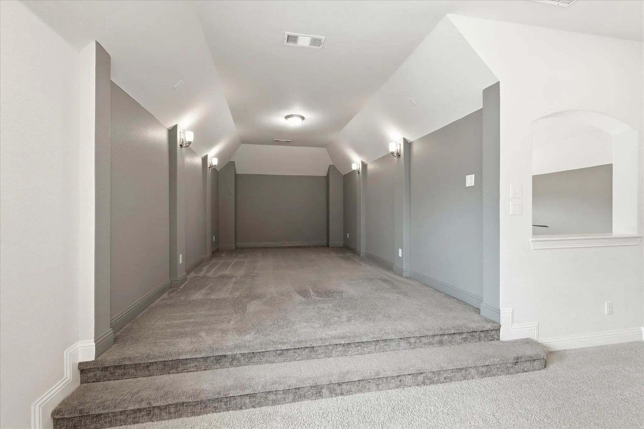
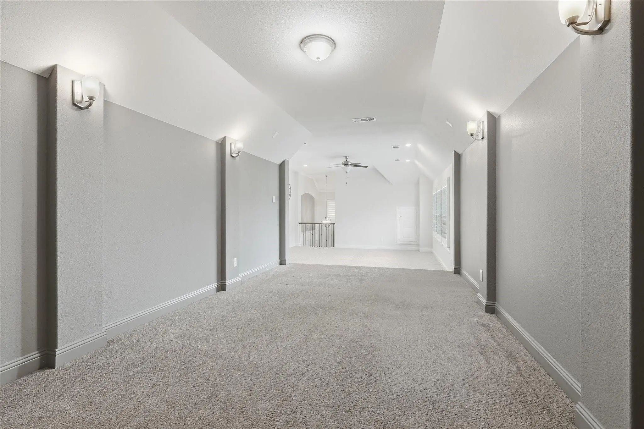
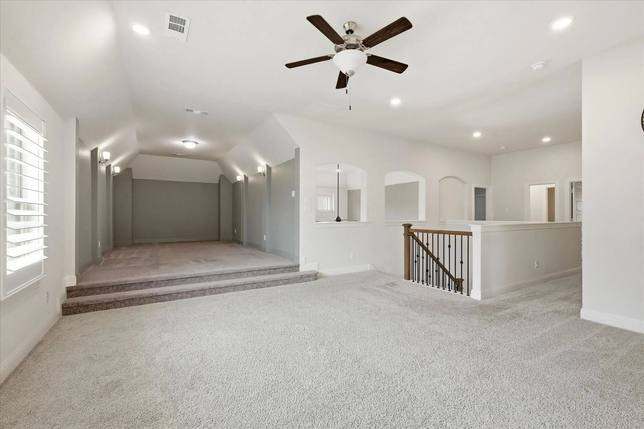
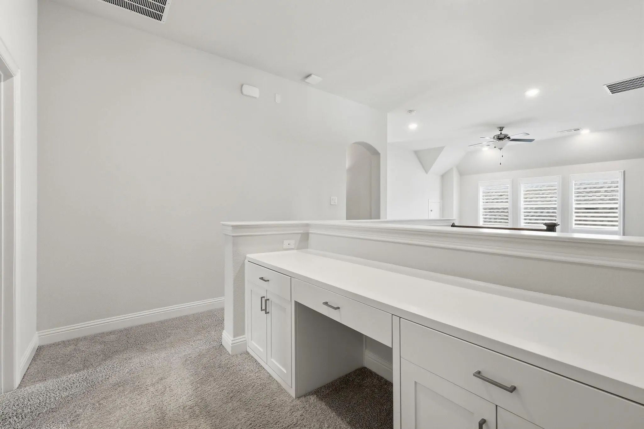
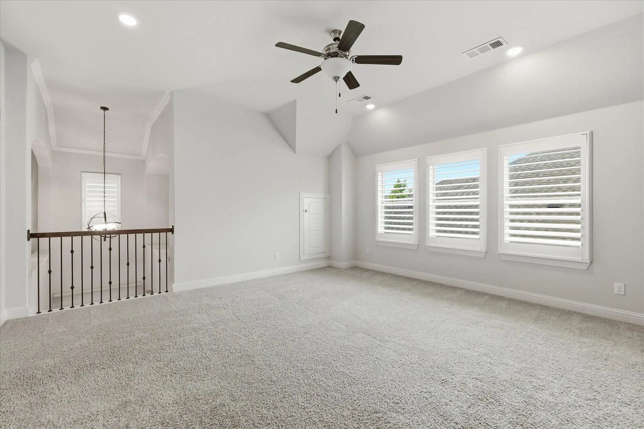
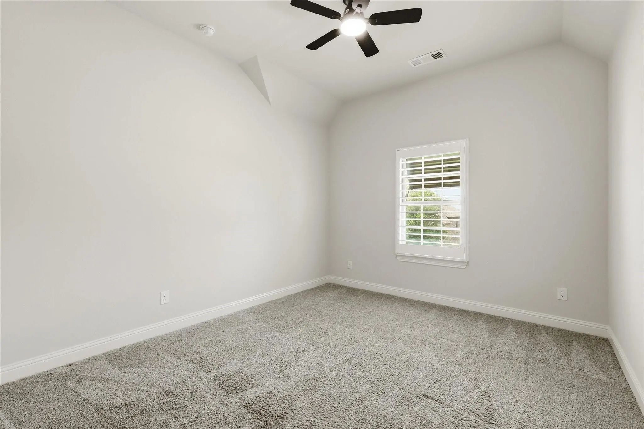
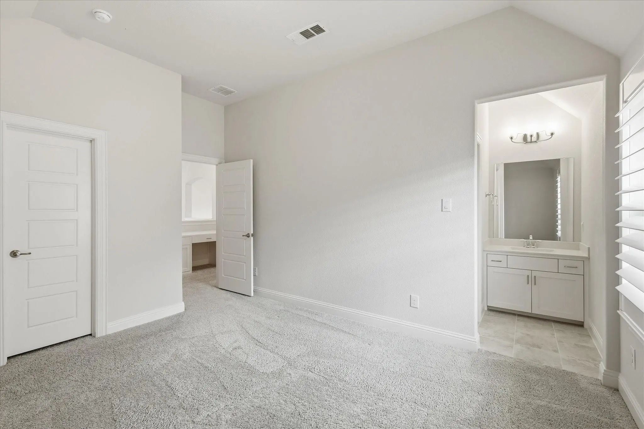
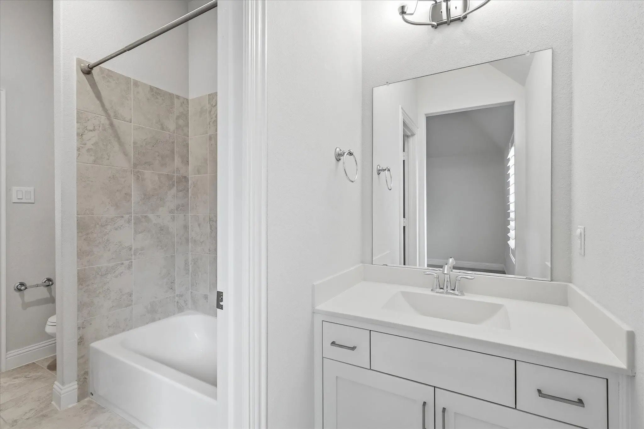
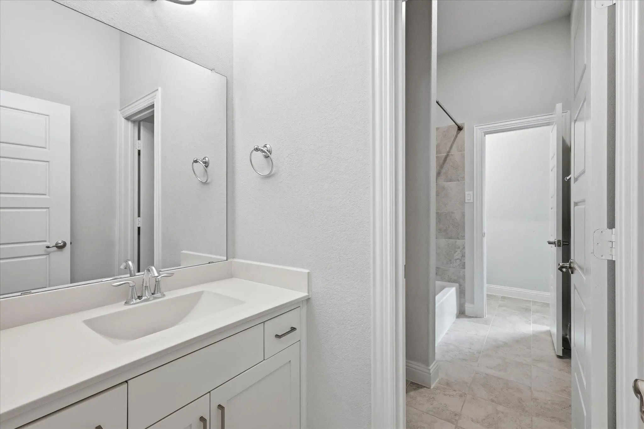
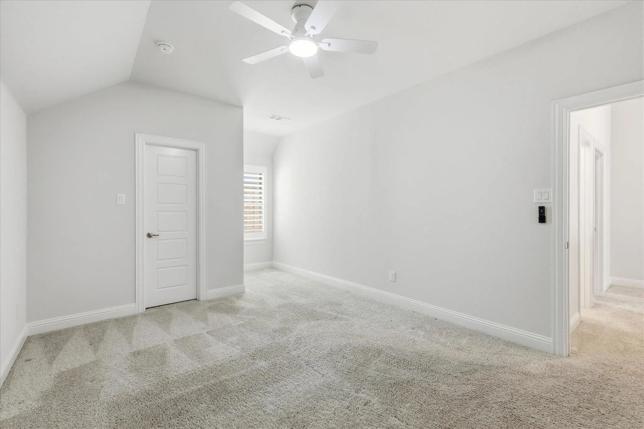
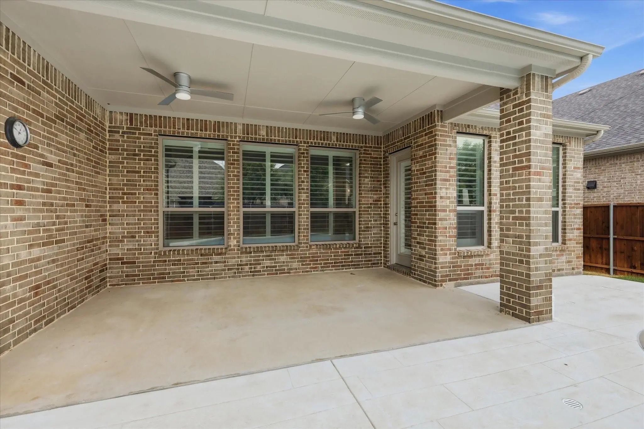
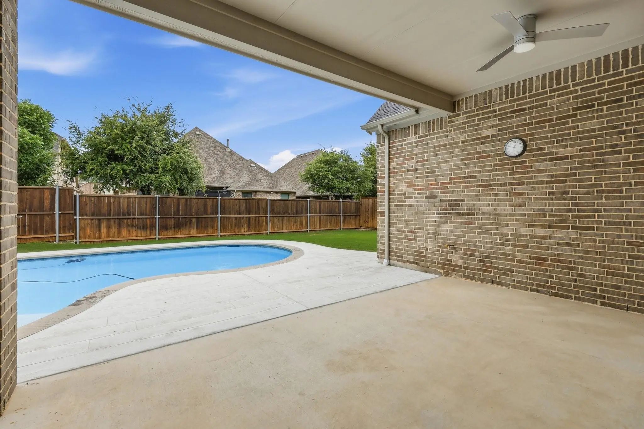
Upstairs, a large game room, dedicated media room, study workstation, and three spacious bedrooms offer endless room to adapt to your family's needs. Outside, a private, low-maintenance backyard features a sparkling pool, covered patio, and pool safety fence. HOA fees cover front-yard maintenance, cable, internet, and access to trails, pools, and the clubhouse! Come experience why this vibrant, well-established neighborhood—filled with year-round community events, top-tier amenities, and scenic trails—remains the top choice for so many growing families!
GaragesDriveway, Garage, Garage Door Opener, Garage Double Door, Garage Faces Front, Tandem
Has PoolYes
PoolIn Ground
Interior
Interior FeaturesBuilt-in Features, Cable TV Available, Decorative Lighting, Eat-in Kitchen, High Speed Internet Available, Kitchen Island, Open Floorplan, Pantry, Smart Home System, Vaulted Ceiling(s), Walk-In Closet(s)
Stunning 5-bedroom Home With Pool And Spa Backing To A Greenbelt In The Sought-after Community Of Canyon Falls And Highly Rated Argyle Isd. This Exceptional Home Welcomes You With Soaring Ceilings, Hand-scraped Wood Floors, And A Dramatic Two-stor...
A True Show-stopping Home With A Striking Backyard Designed And Built By The Current Owner That Looks Like It Belongs On The Cover Of An Architectural Magazine! Zoned For Argyle Isd, This Former Model Home Sits On One Of The Most Premium Streets I...
Users may not reproduce or redistribute the data found on this site. The data is for viewing purposes only. Data is deemed reliable, but is not guaranteed accurate by the MLS or NTREIS.
Listing information last updated on October 21st, 2026 at 2:30am CDT.