
- 3 Beds
- 2.1 Baths
- 2,316 Sqft
- 2 Garages
- .85 Acres
- 1988 Year Built
- Study
- Game Room
- Media
- Pool
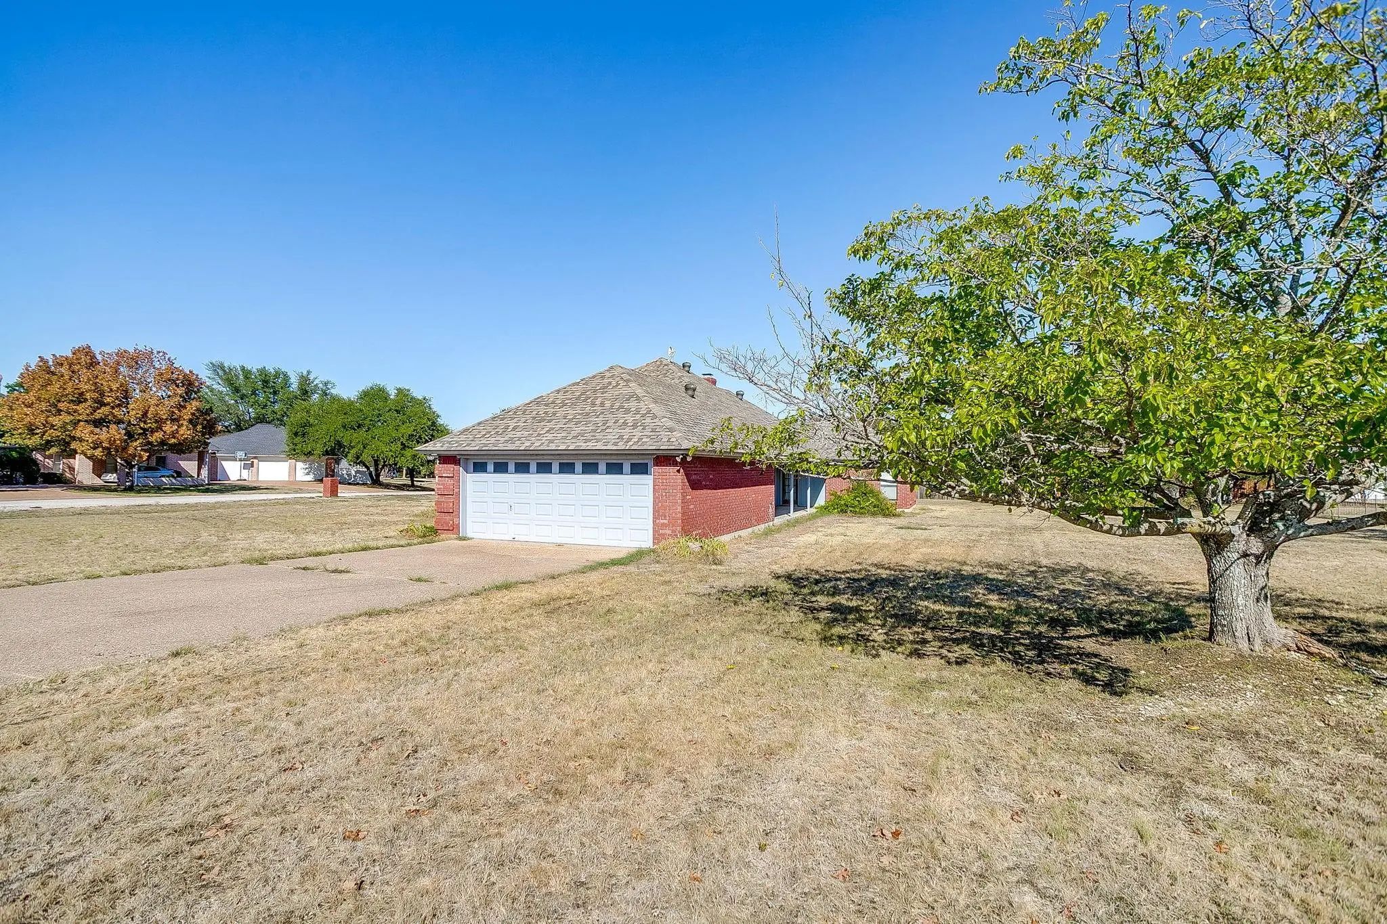
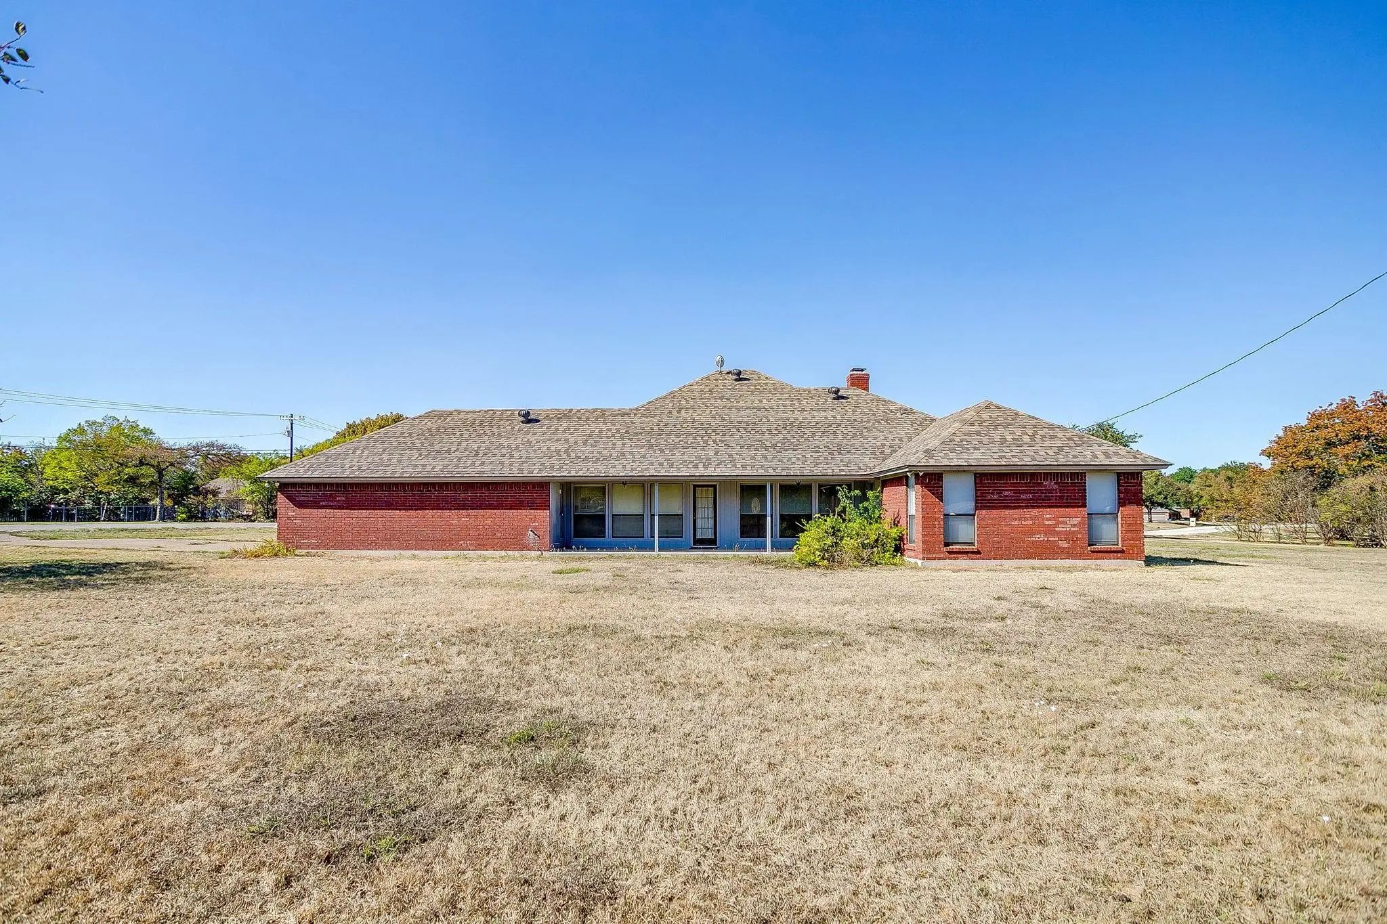
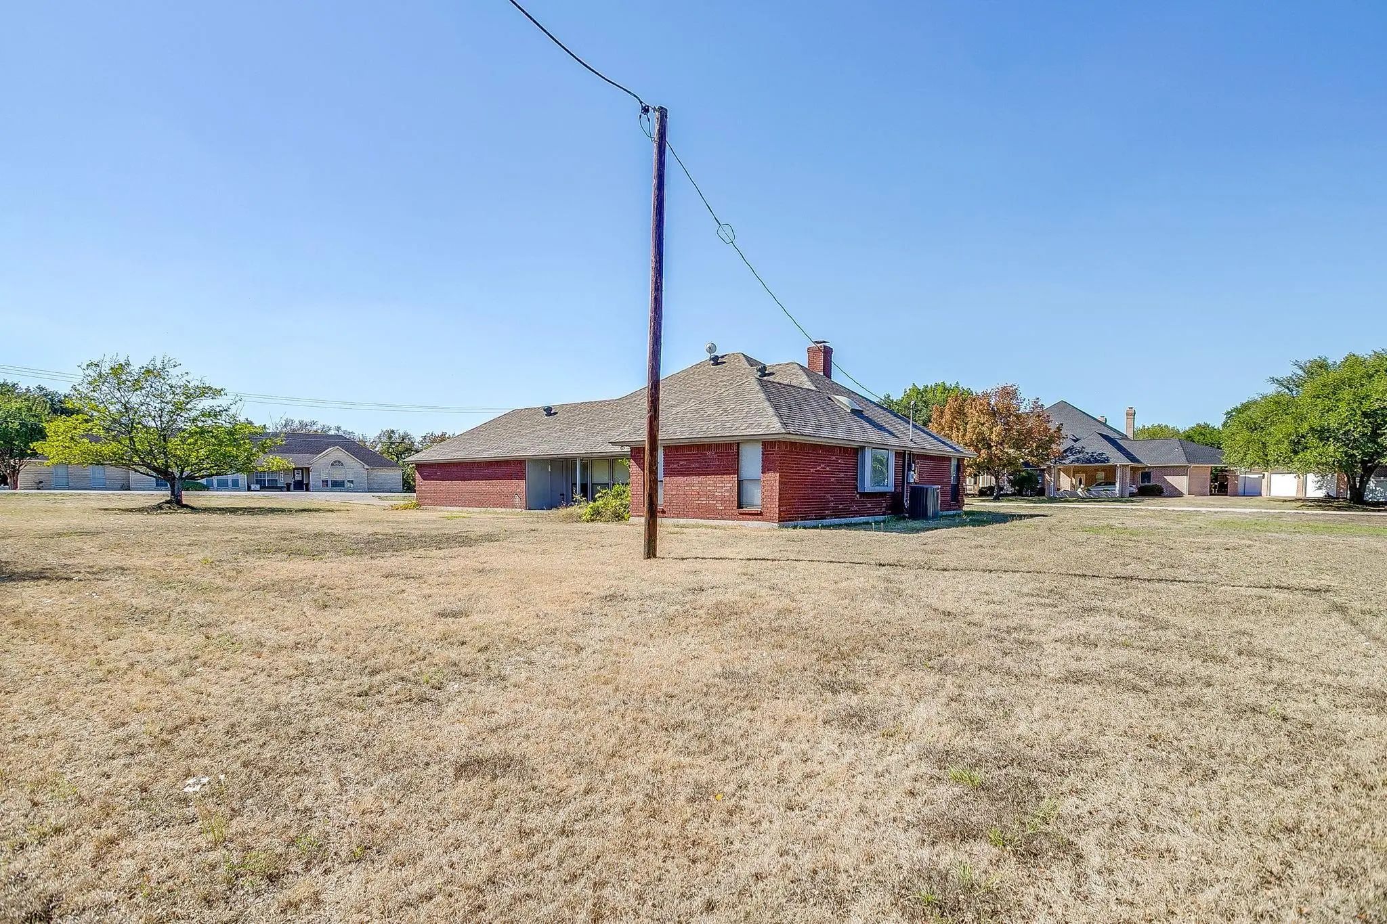

101 Royal Oak Drive
Aledo, Texas 76008-3958
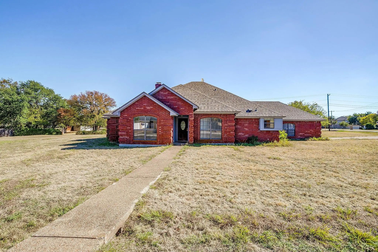
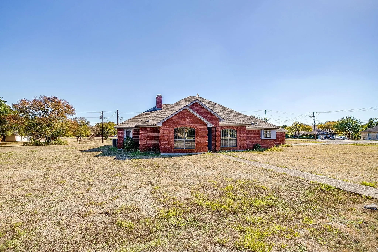
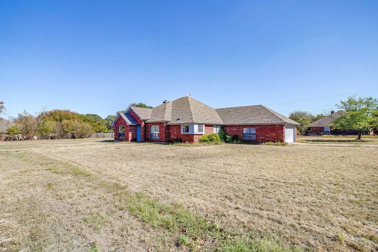
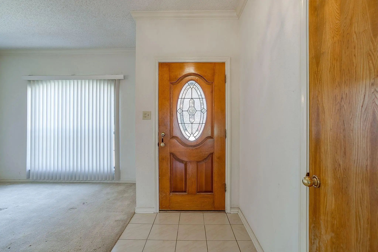
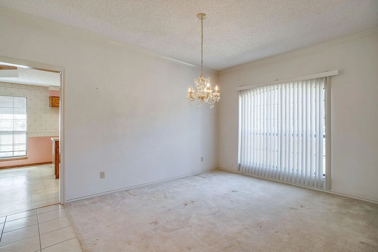
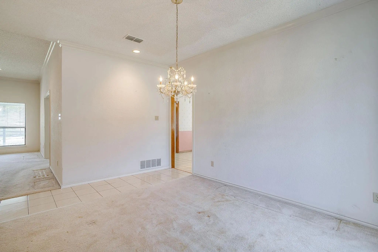
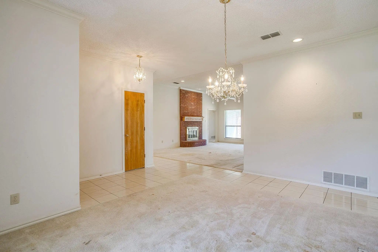
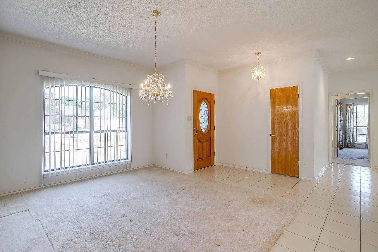
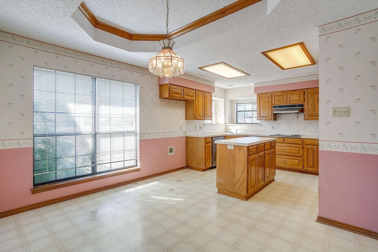
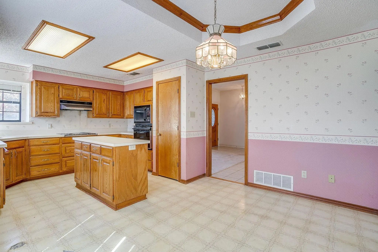
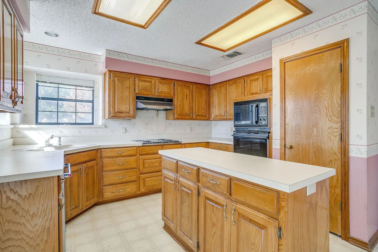
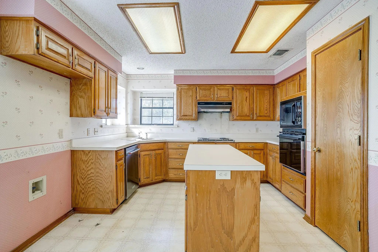
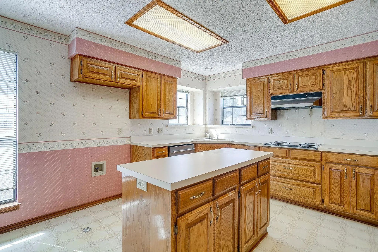
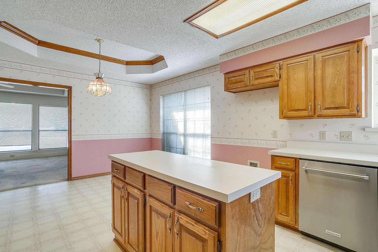
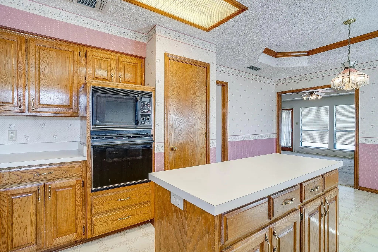
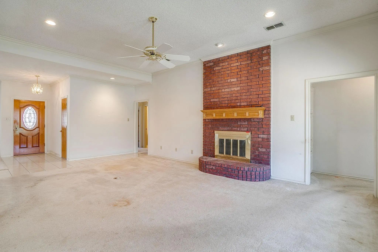
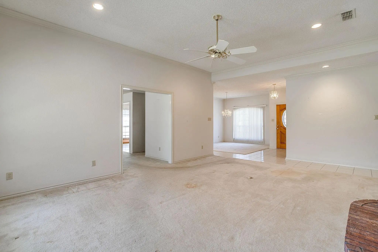
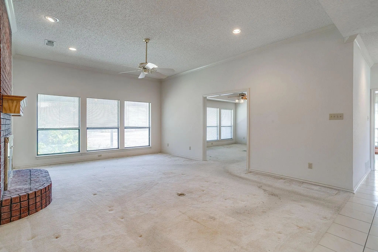
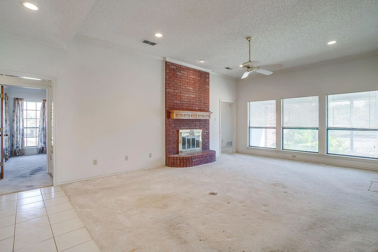
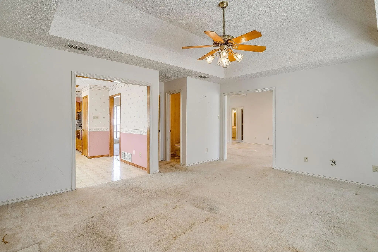
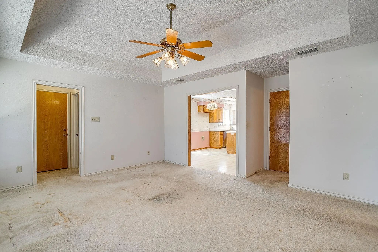
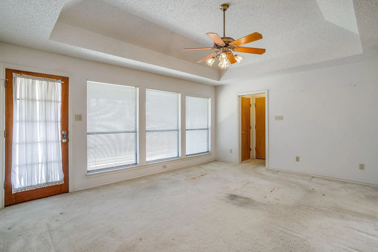
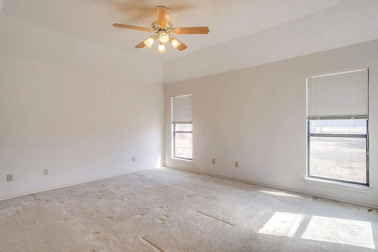
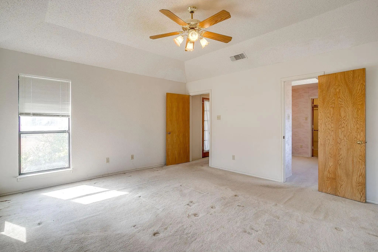
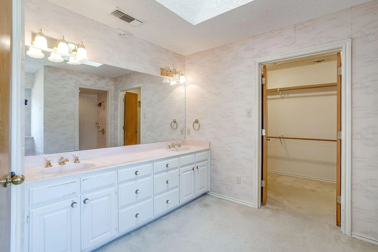
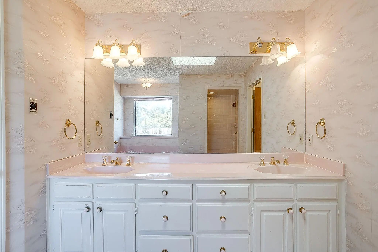
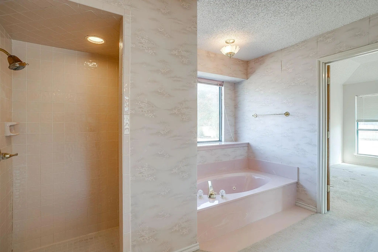
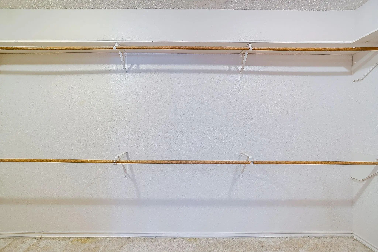
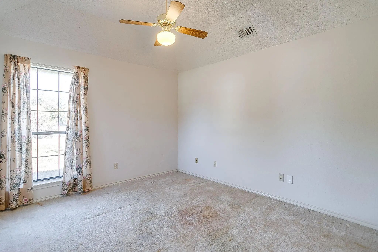
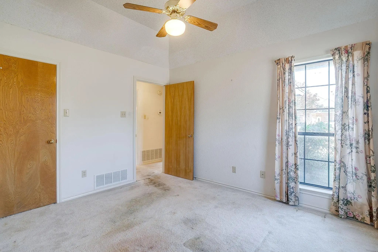
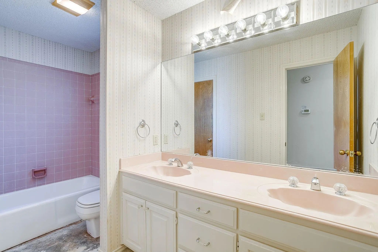
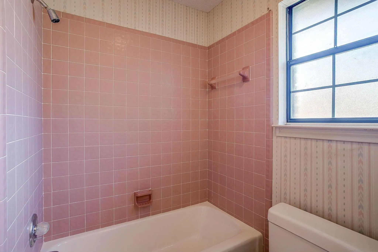
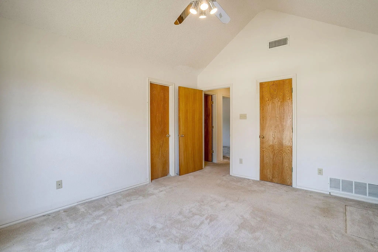
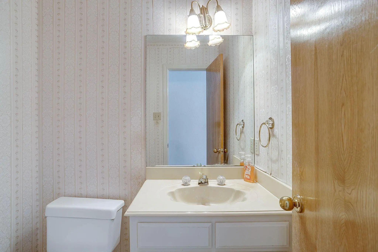
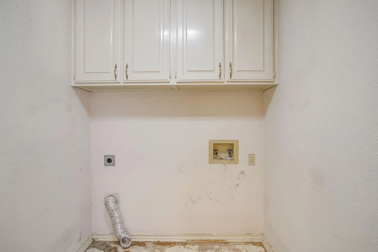
A home in Aledo ISD on a corner lot in Deer Creek that needs updates! This 3 bedroom, 2.5 baths with a 2 car garage is priced accordingly and has a lot of potential. In the recent months it has had the roof and HVAC system replaced. The list price associated with this home reflects the updates needed.
View Virtual TourPrice and Status Change History for 101 Royal Oak Drive
Price and Status Change History Require Client Level AccessQuick Valuation Analysis from 7 Active and 17 Sold Listings
Pricing Trends from 7 Active Listings in Deer Creek
| This Home's Price | $399,999 | This Home's Price Per SqFt | $ |
| Average Price | $608,571 | Average Price Per SqFt | $ |
| Highest Price | $725,000 | Highest Price Per SqFt | $ |
| Lowest Price | $399,999 | Lowest Price Per SqFt | $ |
Pricing Trends from 17 Sold Listings in Deer Creek
| This Home's Price | $399,999 | This Home's Price Per SqFt | $ |
| Average Price | $576,798 | Average Price Per SqFt | $ |
| Highest Price | $824,999 | Highest Price Per SqFt | $ |
| Lowest Price | $375,000 | Lowest Price Per SqFt | $ |
Community
- Address101 Royal Oak Drive
- SubdivisionDeer Creek Ph IV
- CityAledo
- CountyParker
- StateTexas
- Zip Code76008-3958
- HOANone
- UtilitiesCity Water, Septic
- Taxes1732
Amenities
- # of Garages2
- GaragesGarage Double Door, Garage Faces Rear, Outside
Interior
- Interior FeaturesCathedral Ceiling(s), Kitchen Island, Open Floorplan, Walk-In Closet(s)
- FloorsCarpet, Ceramic Tile
- FireplaceYes
- # of Fireplaces1
- FireplacesBrick, Family Room, Wood Burning
Construction Details / Floorplan
- Living Areas2
- Dining Rooms2
- Full Baths2
- Half Baths1
- RoofComposition
- FoundationSlab
- ConstructionBrick
Energy Efficiency / Green Features / Heating & Cooling
- HeatingCentral, Electric
Private Listing Information (Registration Required)
Listing Details
- AgentBecky Hanley
- OfficeExp Realty, Llc
Users may not reproduce or redistribute the data found on this site. The data is for viewing purposes only. Data is deemed reliable, but is not guaranteed accurate by the MLS or NTREIS.
Listing information last updated on October 19th, 2026 at 6:45am CDT.