.jpg)
- 4 Beds
- 3.1 Baths
- 3,313 Sqft
- 2 Garages
- .2 Acres
- 1998 Year Built
- Study
- Game Room
- Media
- Pool


11405 Prestige Drive
Frisco, Texas 75033-6297
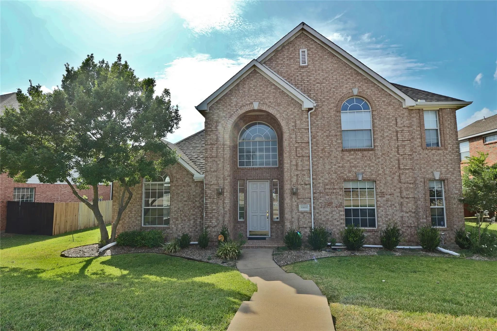
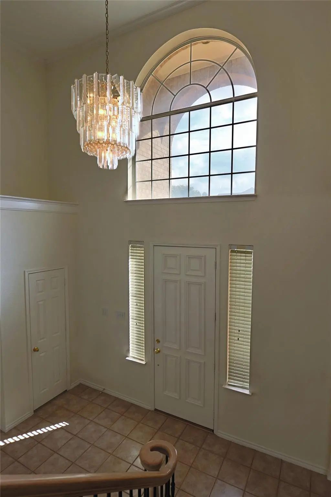
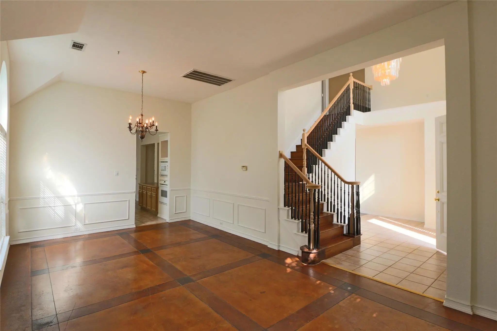
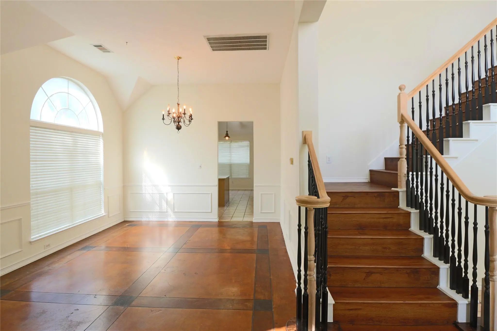
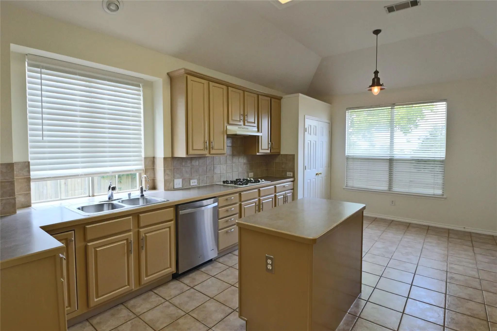
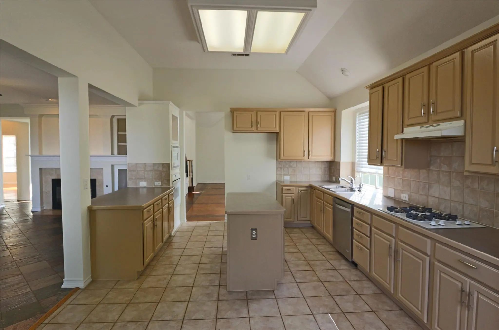
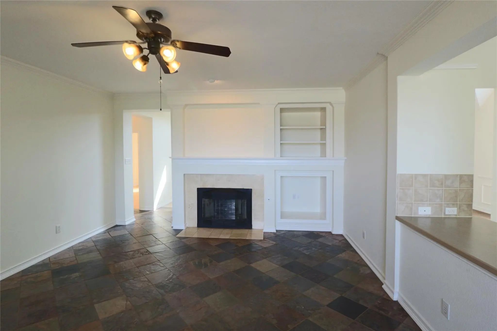
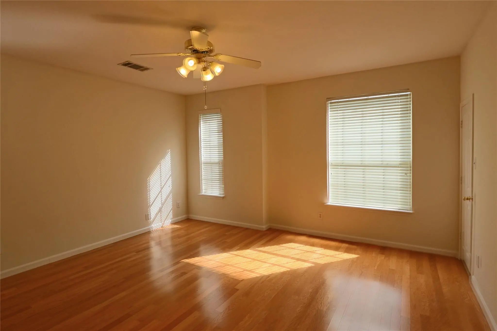
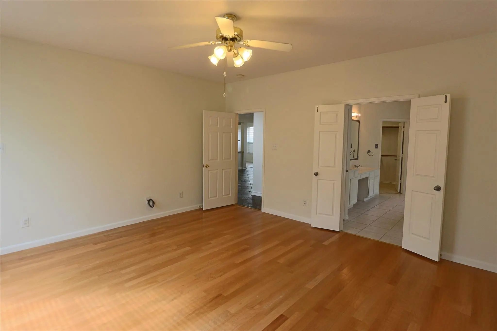
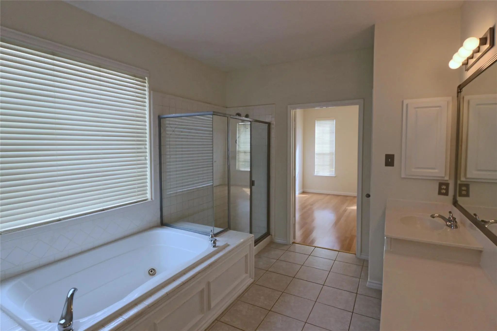
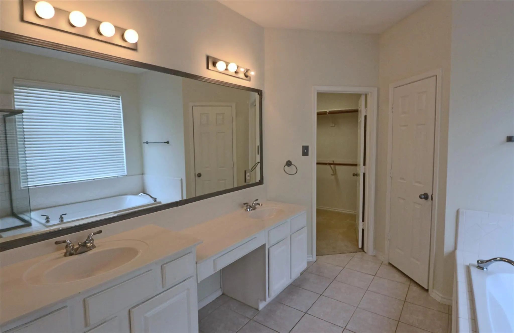
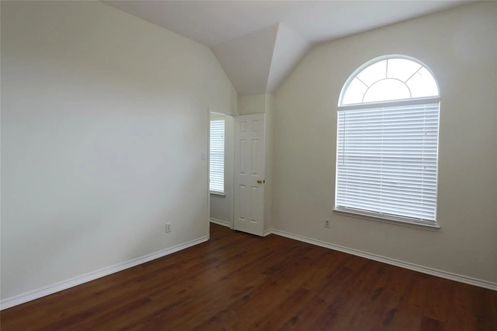
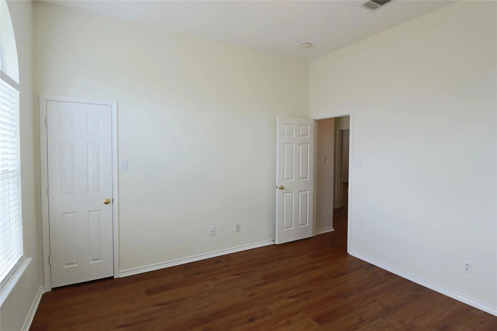
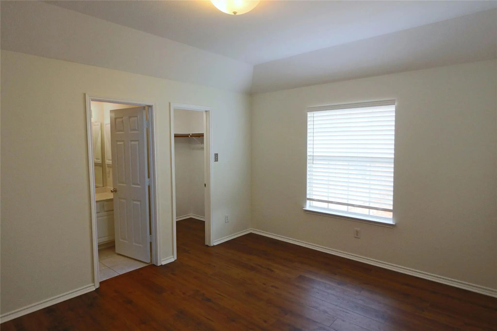
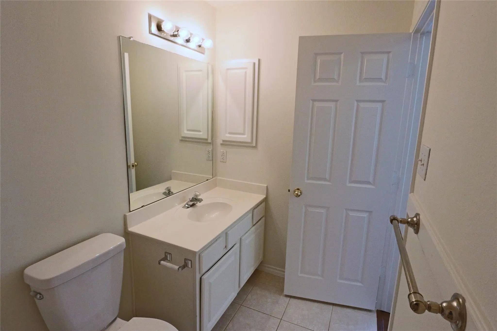
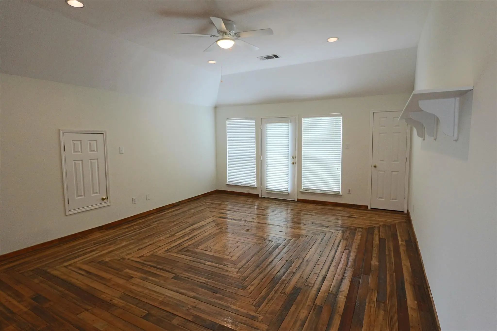
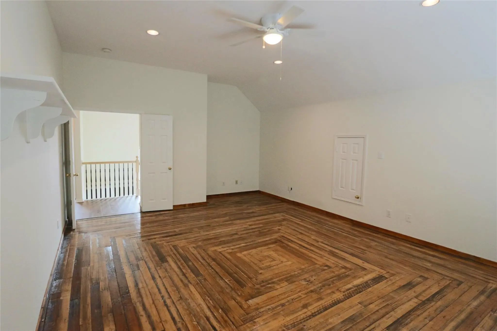
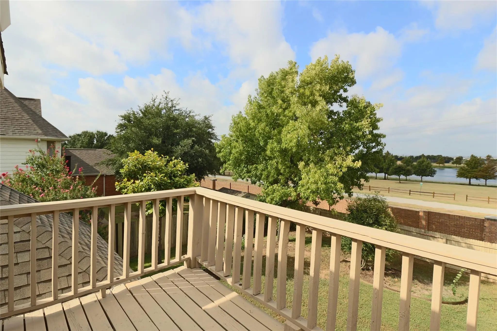
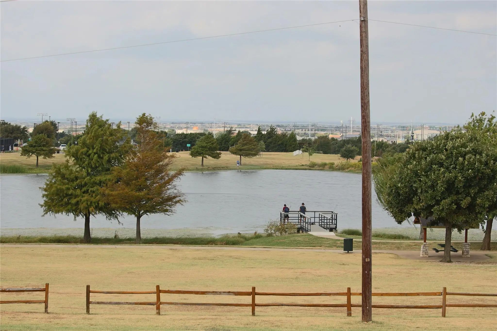
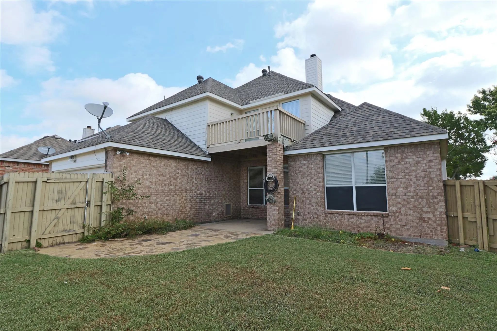
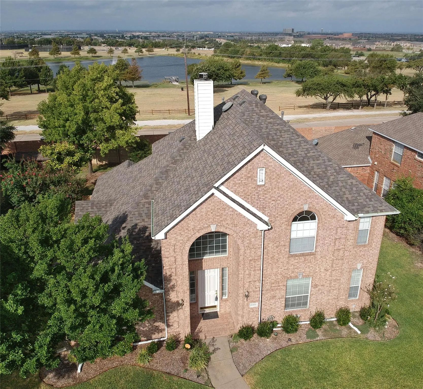
Beautiful, spacious, bright Frisco home. New Paint, Have your breakfast in the relaxing patio or balcony overlooking serene Vial Lake in the Warren Sport Center. This is the place to call home. Rare first floor main bedroom, 4 bedrooms, 3 full bath, 3 living areas, plenty of natural light, Frisco ISD schools. Landlord prefers no pets. Smaller well-behaved dogs may be accepted. Landlord pays the HOA fee. Community pool and play ground. Pictures are before the house was painted. Agents and renters please verify measurement and schools
View Virtual TourEssential Information
- Price$2,800
- Cumulative Days on MarketUnlock
- MLS® #21411123
- Bedrooms4
- Bathrooms3.10
- Square Footage3,313
- Acres0.20
- Year Built1998
- Built Desc.Preowned
- TypeResidential Lease
- Sub-TypeSingle Family Residence
- StyleTraditional
- StatusActive
School Information
- School DistrictFrisco ISD
- Elementary SchoolRogers
- Middle SchoolStaley
- High SchoolWakeland
Community
- Address11405 Prestige Drive
- SubdivisionPreston Highlands North #3
- CityFrisco
- CountyCollin
- StateTexas
- Zip Code75033-6297
- HOAMandatory
- HOA Fees FrequencyAnnually
- FeaturesCommunity Pool, Playground
- UtilitiesCity Sewer, City Water, Concrete, Curbs, Sidewalk
Amenities
- SecurityBurglar, Fire Alarm, Security System, Smoke Detector(s)
- # of Garages2
- GaragesGarage, Garage Door Opener, Garage Faces Rear, Kitchen Level
Interior
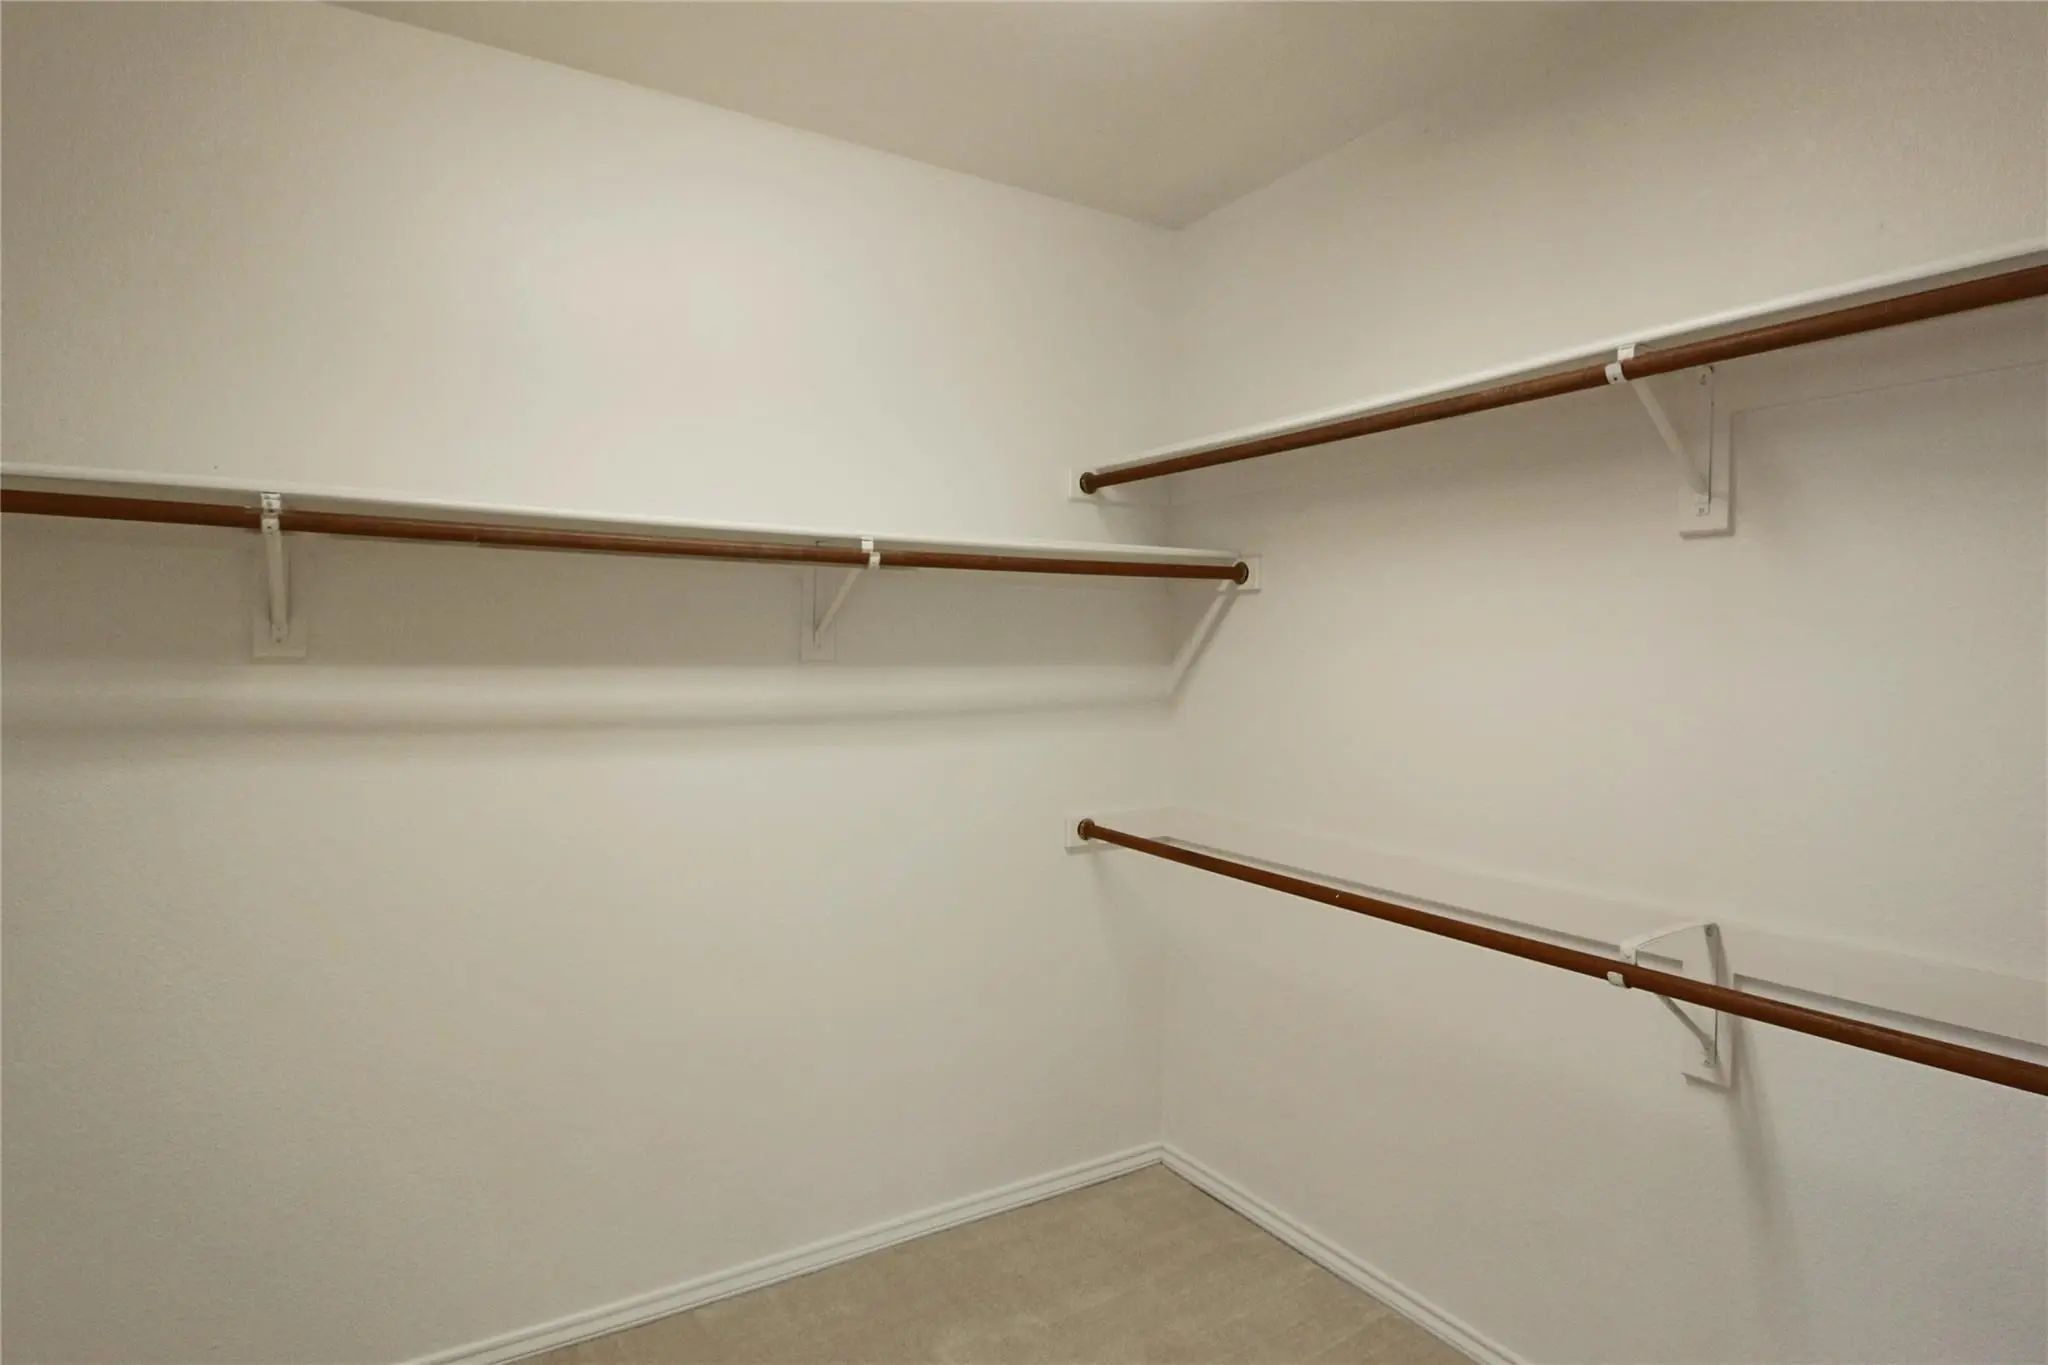
- Interior FeaturesBuilt-in Features, Cable TV Available, Chandelier, Double Vanity, High Speed Internet Available, Kitchen Island, Natural Woodwork, Open Floorplan, Pantry, Vaulted Ceiling(s), Walk-In Closet(s)
- FloorsCarpet, Ceramic Tile, Concrete, Slate, Wood
- FireplaceYes
- # of Fireplaces1
- FireplacesDecorative, Gas Logs, Gas Starter
Exterior
- Exterior FeaturesBalcony, Covered Patio/Porch, Rain Gutters
- FenceFenced, Wood
- Lot DescriptionFew Trees, Interior Lot, Landscaped, Park View, Sprinkler System, Subdivision, Water/Lake View
Construction Details / Floorplan
- Living Areas3
- Dining Rooms2
- Full Baths3
- Half Baths1
- RoofShingle
- FoundationSlab
- ConstructionBrick
Energy Efficiency / Green Features / Heating & Cooling
- HeatingCentral, Natural Gas
Private Listing Information (Registration Required)
Listing Details
- AgentRam Laska
- OfficeLokation Real Estate Llc
Users may not reproduce or redistribute the data found on this site. The data is for viewing purposes only. Data is deemed reliable, but is not guaranteed accurate by the MLS or NTREIS.
Listing information last updated on October 17th, 2026 at 4:45am CDT.