
- 3 Beds
- 2.1 Baths
- 1,465 Sqft
- 2 Garages
- .12 Acres
- 2006 Year Built
- Study
- Game Room
- Media
- Pool

7421 Cowhand Court
Fort Worth, Texas 76131-5220
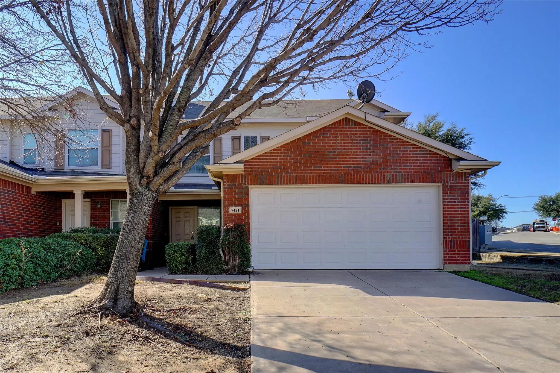
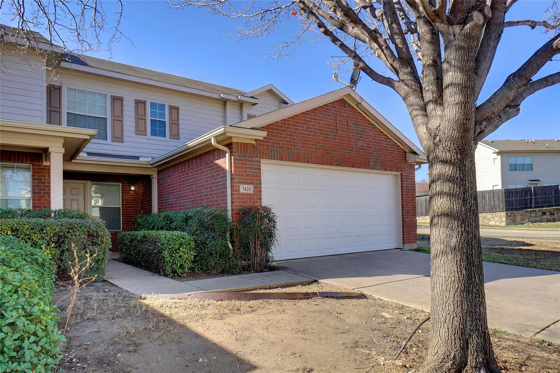
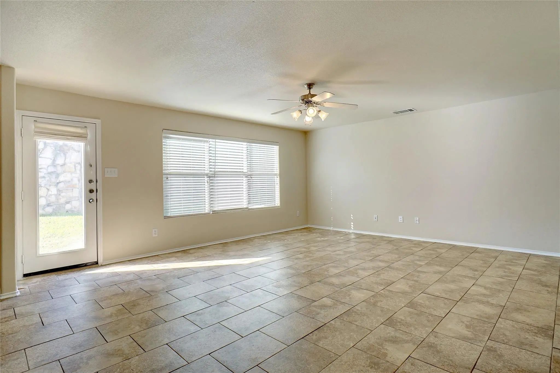
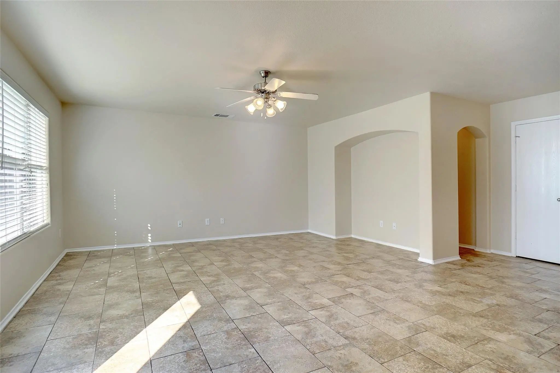
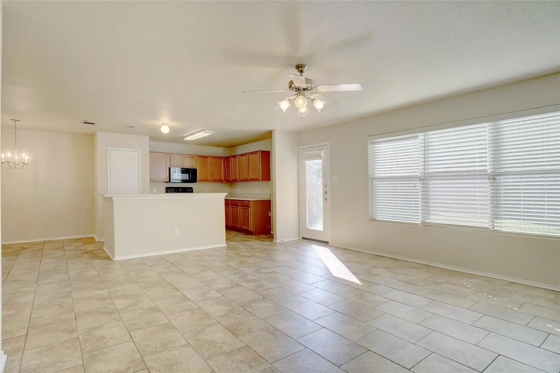
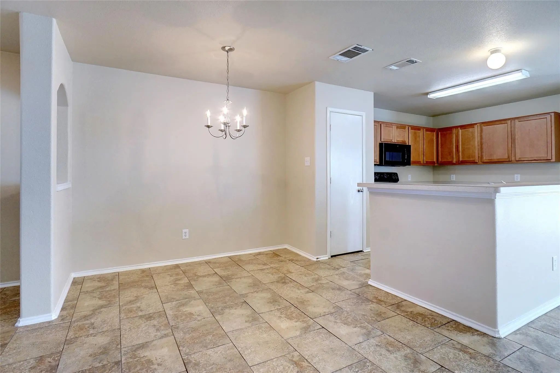
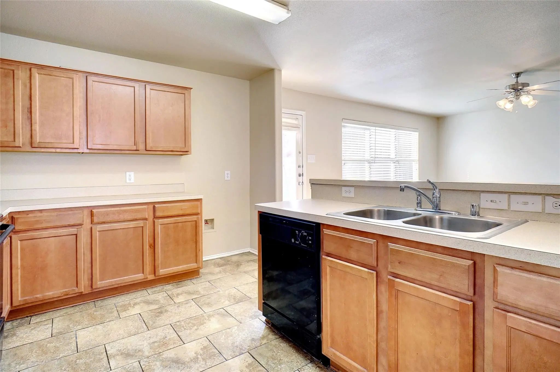
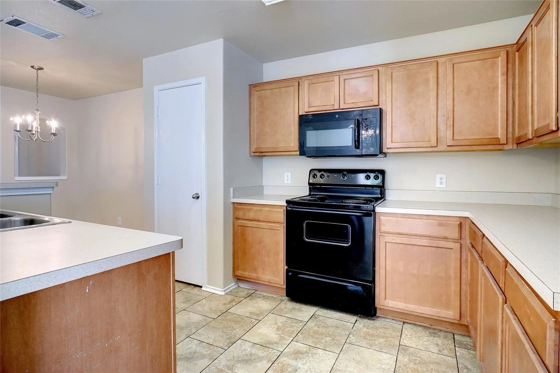
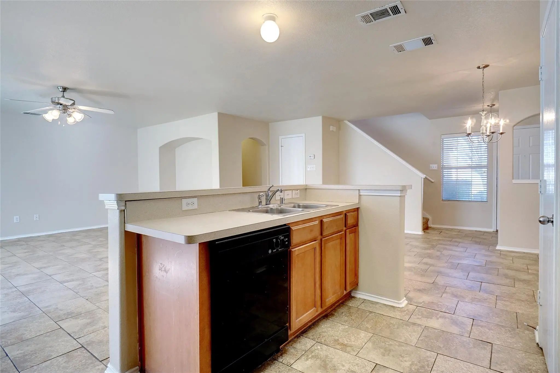
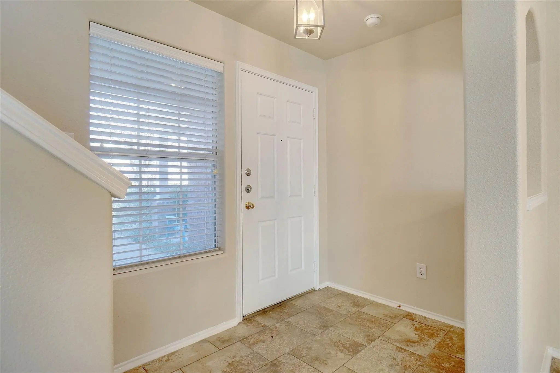
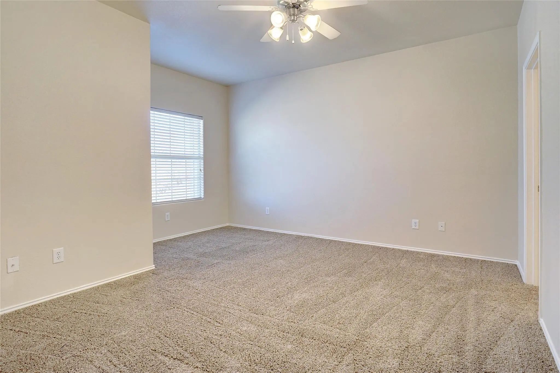
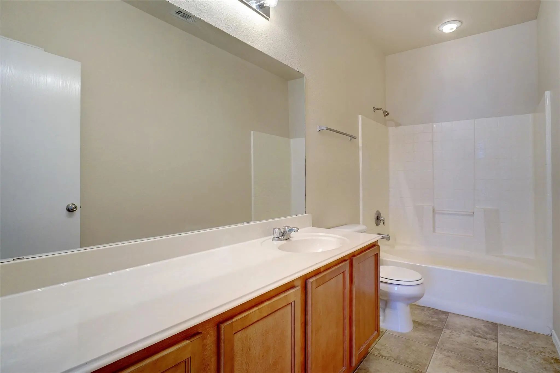
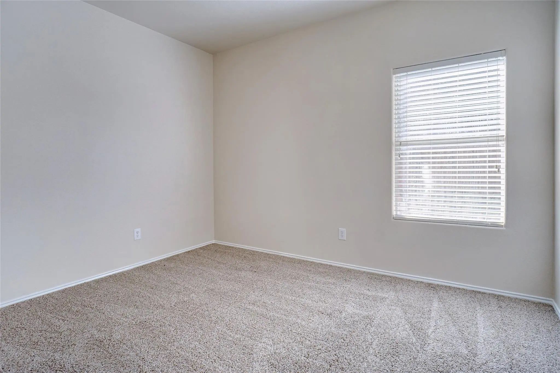
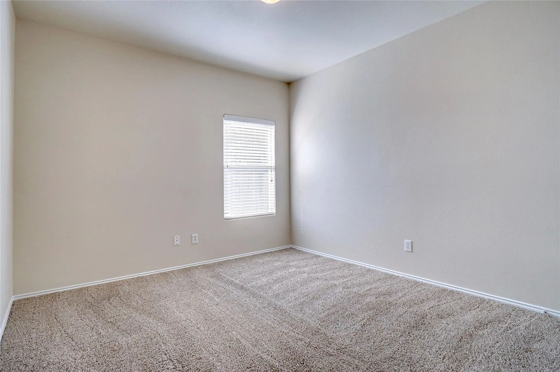
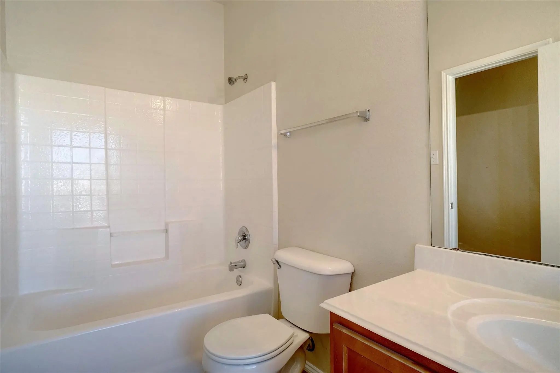
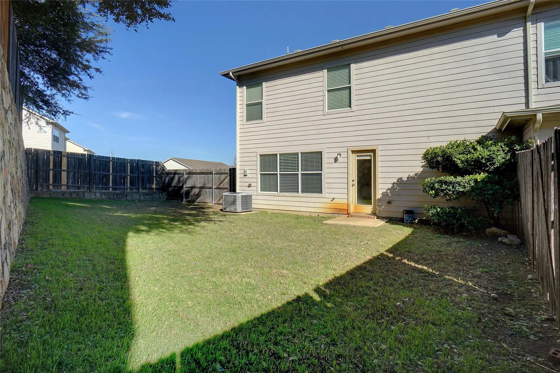
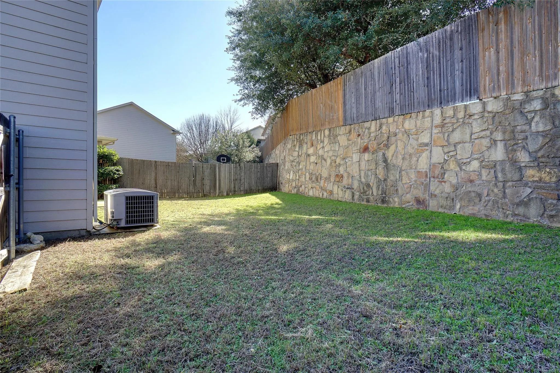
Don't miss your chance to call this inviting 3-bedroom, 2.5-bath home on a desirable corner lot your next home! The spacious, open-concept living area downstairs is perfect for entertaining guests and enjoying family gatherings. Conveniently located near schools with a bus stop just one block away, this home offers comfort, space, and convenience for your family. Homes like this won't last long! Contact us today to schedule your private showing before it's gone!
View Virtual TourEssential Information
- Price$1,950
- Cumulative Days on MarketUnlock
- MLS® #21411328
- Bedrooms3
- Bathrooms2.10
- Square Footage1,465
- Acres0.12
- Year Built2006
- Built Desc.Preowned
- TypeResidential Lease
- Sub-TypeDuplex
- StyleTraditional
- StatusActive
Quick Valuation Analysis from 3 Active and 9 Sold Listings
Pricing Trends from 3 Active Listings in Villages Of Chisholm Ridge Th
| This Home's Price | $1,950 | This Home's Price Per SqFt | $ |
| Average Price | $1,932 | Average Price Per SqFt | $ |
| Highest Price | $1,950 | Highest Price Per SqFt | $ |
| Lowest Price | $1,895 | Lowest Price Per SqFt | $ |
Pricing Trends from 9 Sold Listings in Villages Of Chisholm Ridge Th
| This Home's Price | $1,950 | This Home's Price Per SqFt | $ |
| Average Price | $1,933 | Average Price Per SqFt | $ |
| Highest Price | $2,200 | Highest Price Per SqFt | $ |
| Lowest Price | $1,750 | Lowest Price Per SqFt | $ |
School Information
- School DistrictEagle MT-Saginaw ISD
- Elementary SchoolChisholm Ridge
- Middle SchoolHighland
- High SchoolSaginaw
Community
- Address7421 Cowhand Court
- SubdivisionVillages Of Chisholm Ridge Th
- CityFort Worth
- CountyTarrant
- StateTexas
- Zip Code76131-5220
- HOAMandatory
- UtilitiesCity Sewer, City Water, Curbs, Individual Water Meter, Sidewalk
Amenities
- SecuritySmoke Detector(s)
- # of Garages2
- GaragesGarage, Garage Faces Front, On Street
Interior
- Interior FeaturesHigh Speed Internet Available
- FloorsCarpet, Ceramic Tile
Exterior
- Exterior FeaturesCovered Patio/Porch, Rain Gutters
- FenceFenced, Wood
- Lot DescriptionCorner Lot, Cul-De-Sac, Few Trees, Lrg. Backyard Grass, Sprinkler System
Construction Details / Floorplan
- Living Areas1
- Dining Rooms1
- Full Baths2
- Half Baths1
- ConstructionBrick, Siding
Energy Efficiency / Green Features / Heating & Cooling
- HeatingCentral, Electric
Private Listing Information (Registration Required)
Listing Details
- AgentSuzette Teague
- OfficeAbundance Realty Group Llc
Users may not reproduce or redistribute the data found on this site. The data is for viewing purposes only. Data is deemed reliable, but is not guaranteed accurate by the MLS or NTREIS.
Listing information last updated on October 31st, 2026 at 1:47pm CDT.