
- 5 Beds
- 4.1 Baths
- 4,722 Sqft
- 3 Garages
- .23 Acres
- 2025 Year Built
- Study
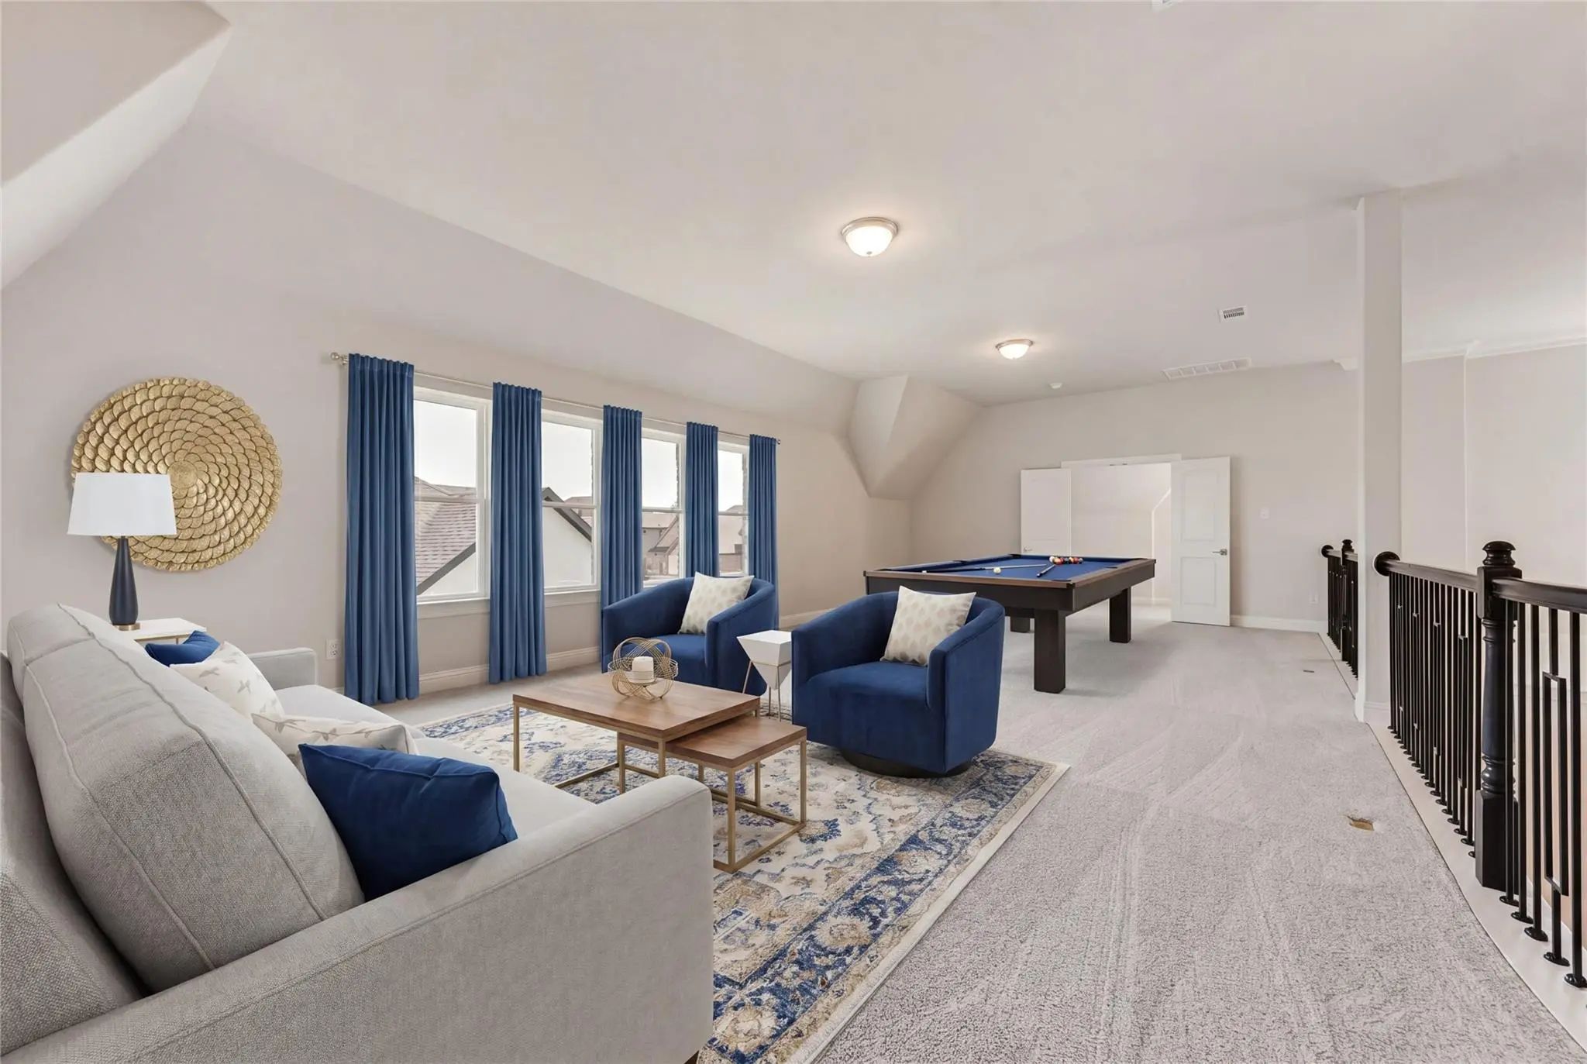
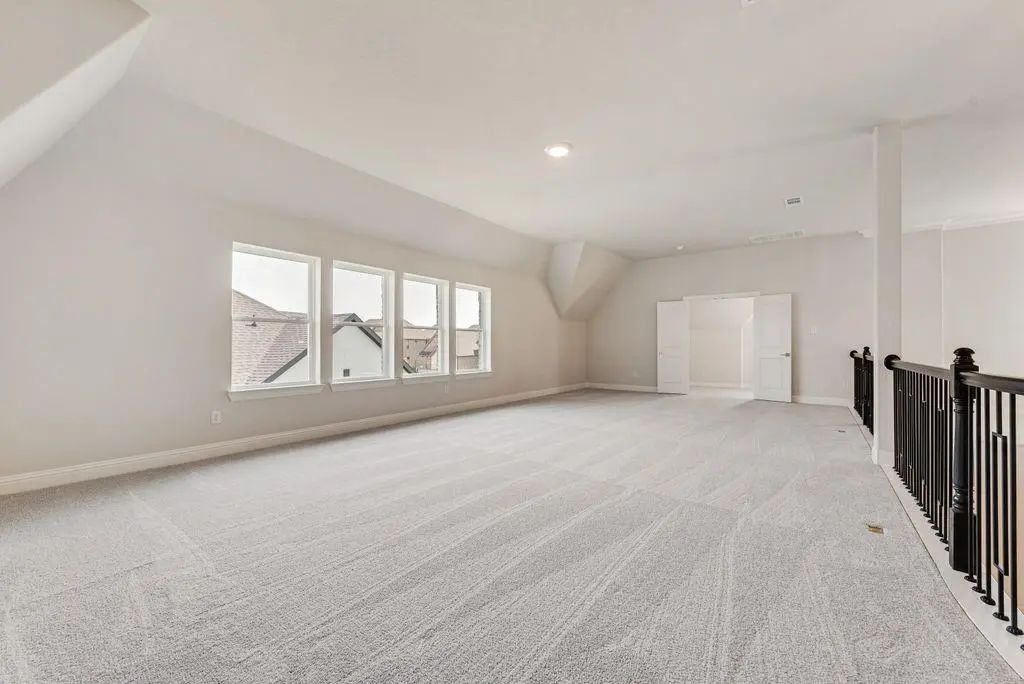
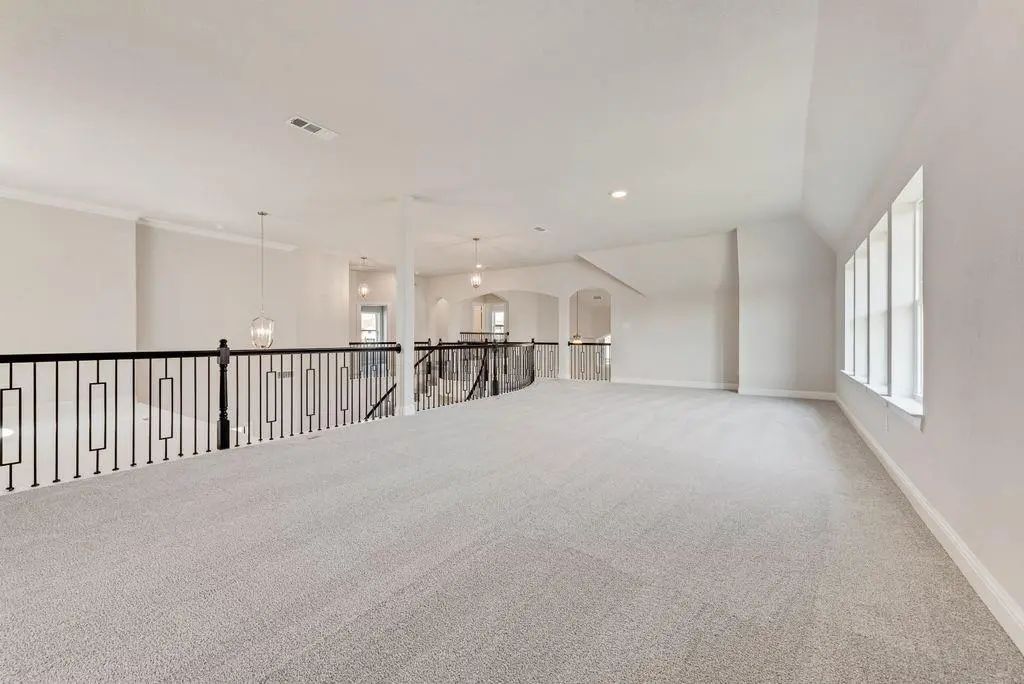
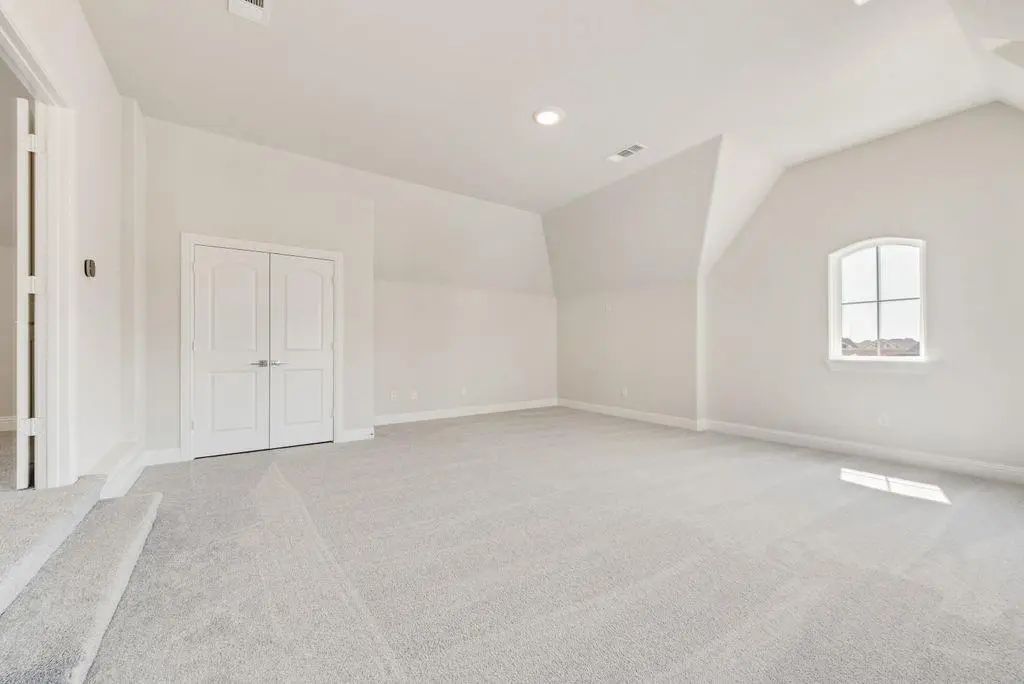
- Game Room
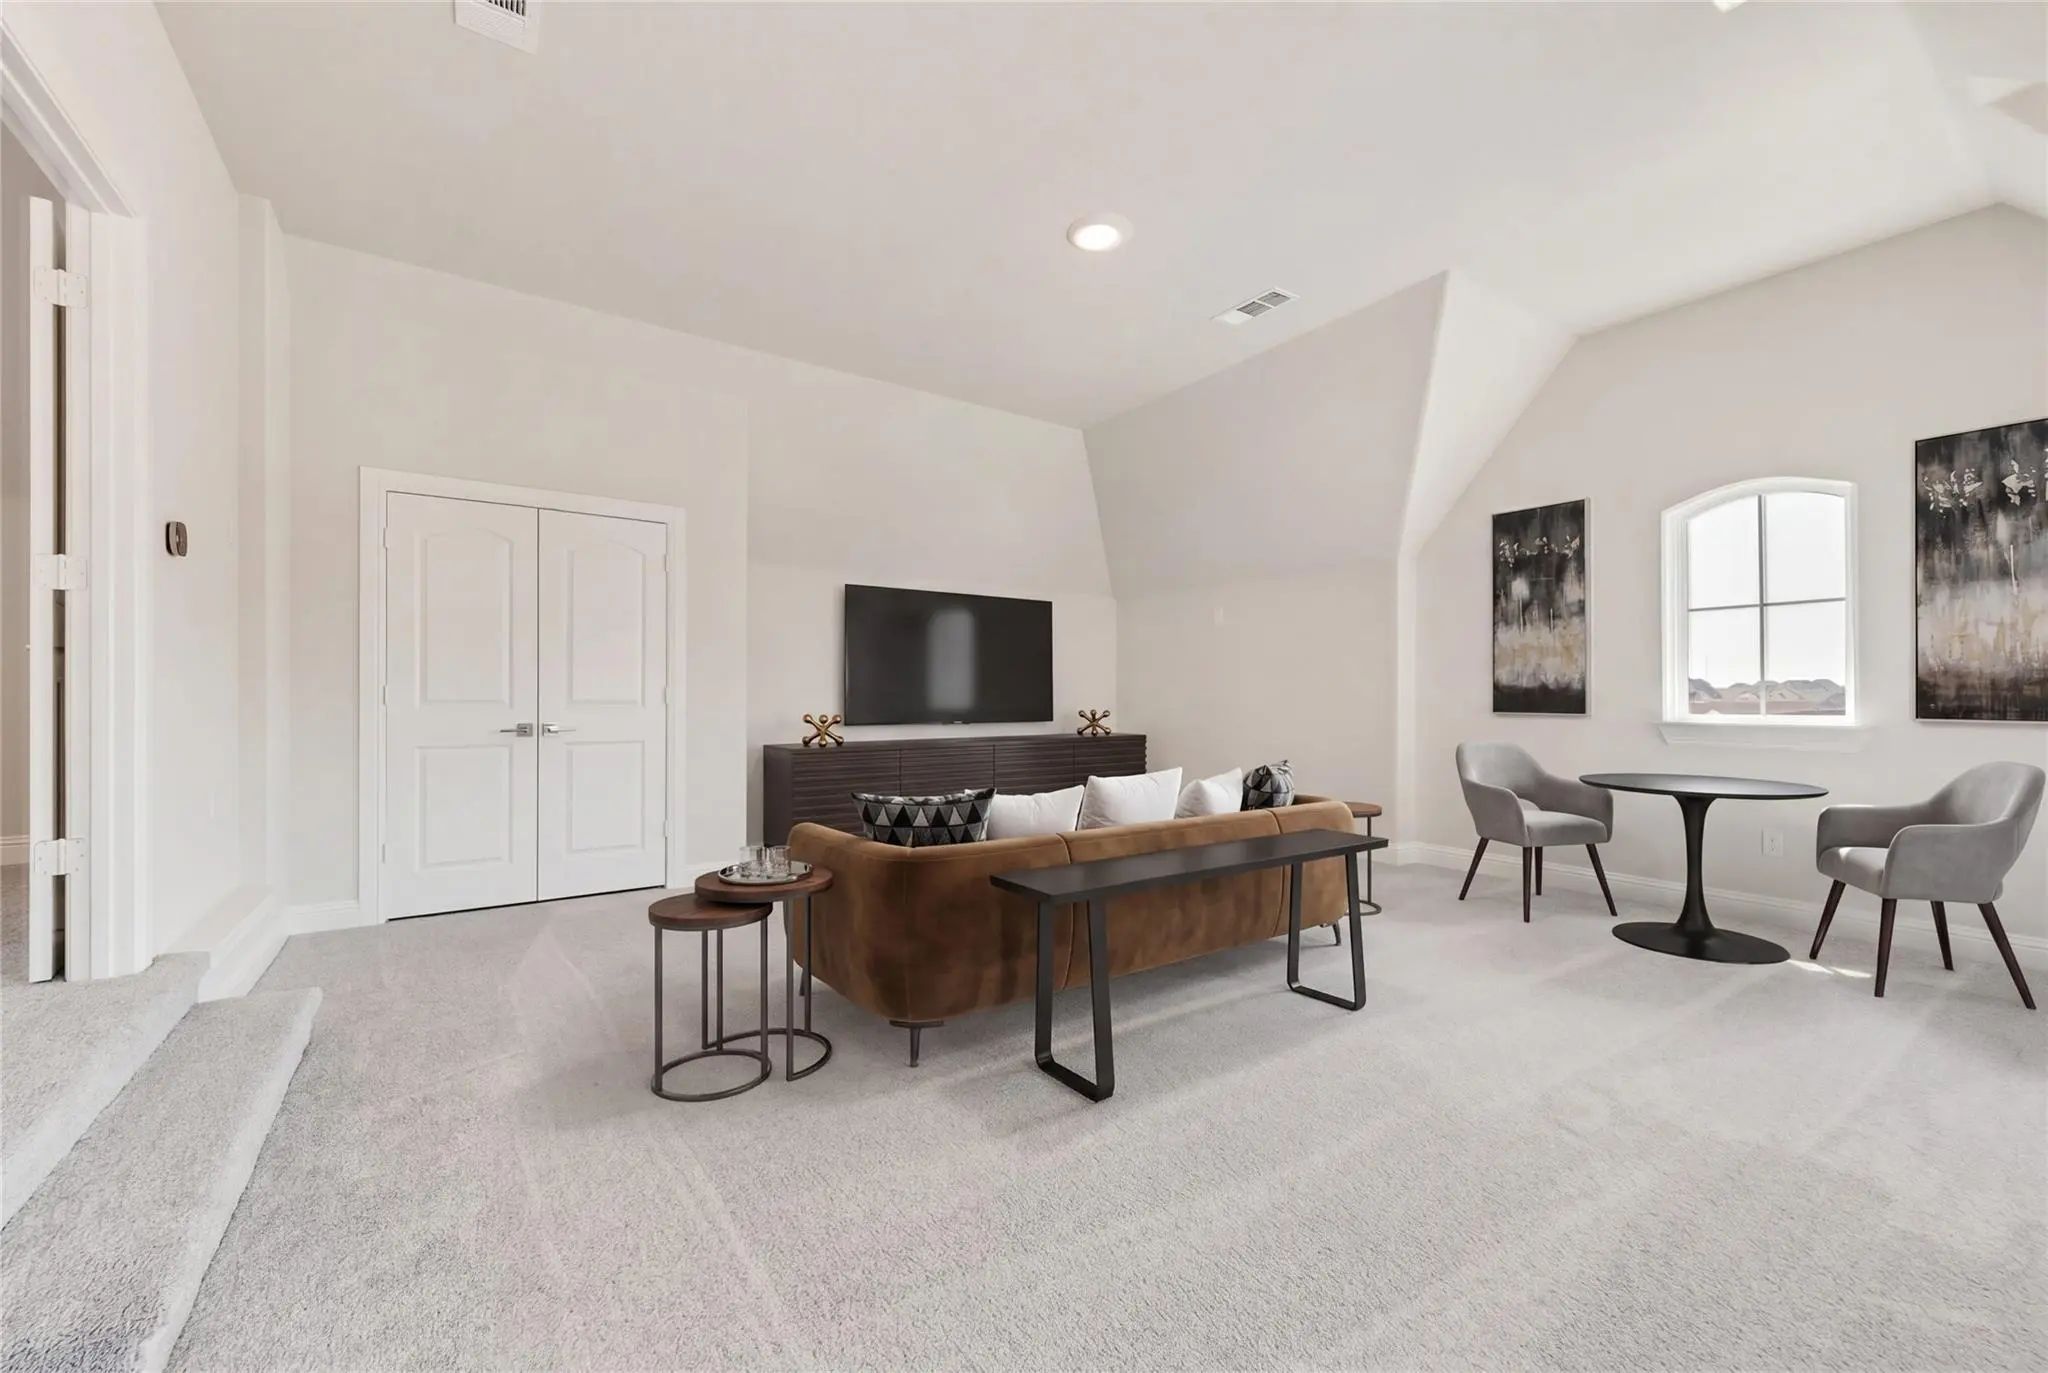
- Media
- Pool


1706 Cedar Bluff Parkway
Mansfield, Texas 76063
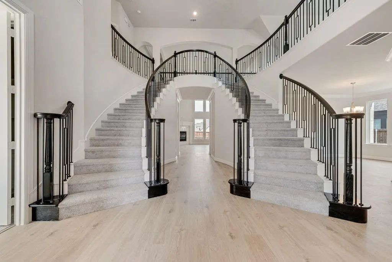
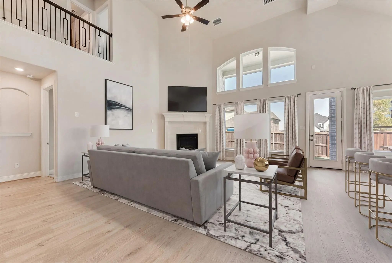
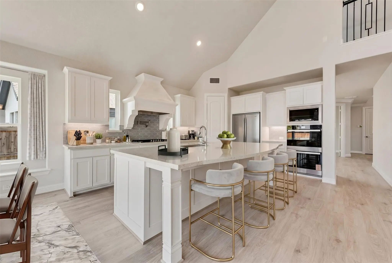
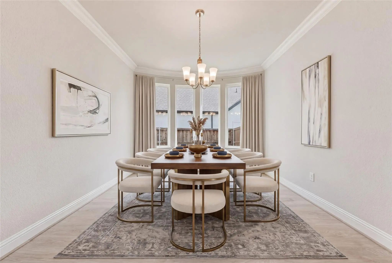
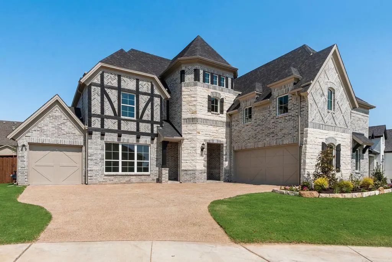
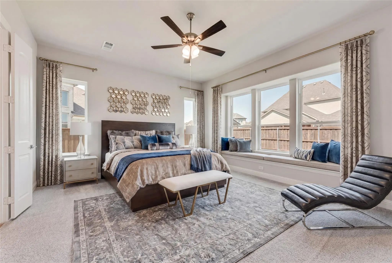
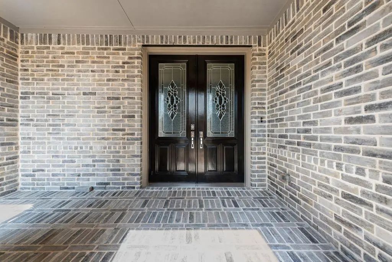
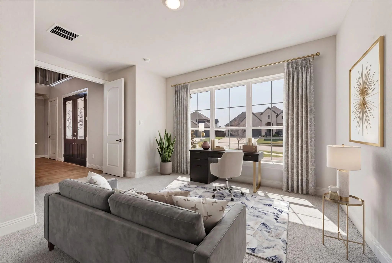
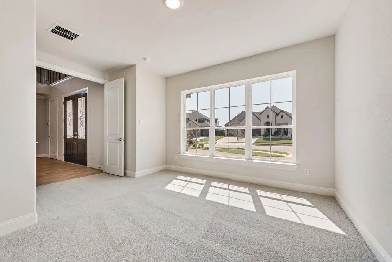
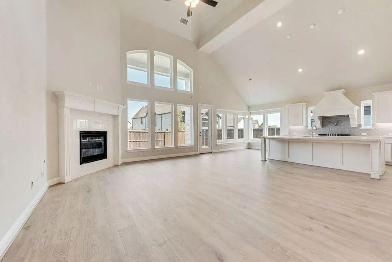
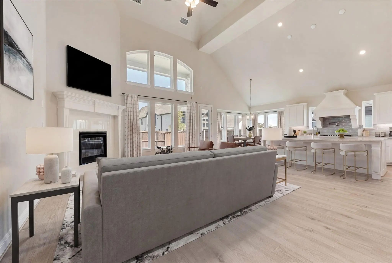
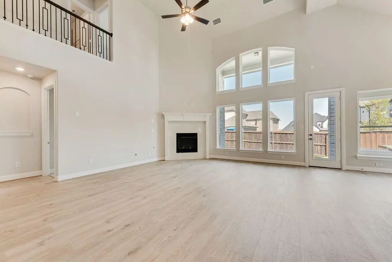
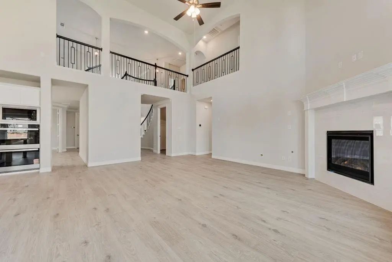
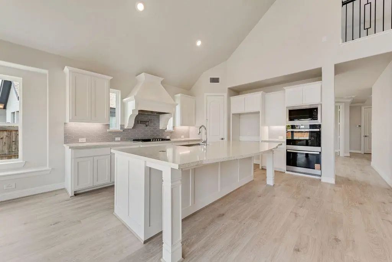
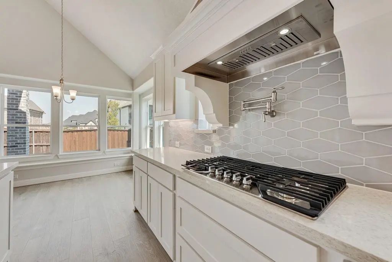
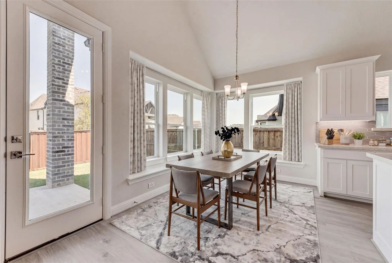
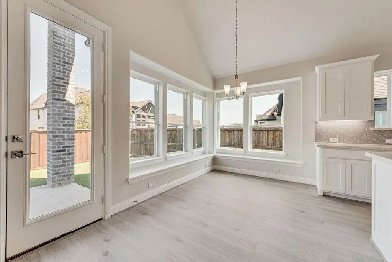
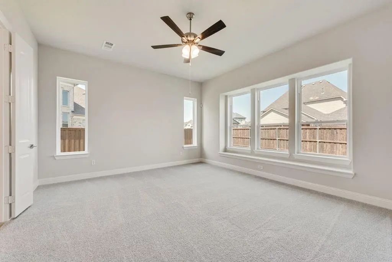
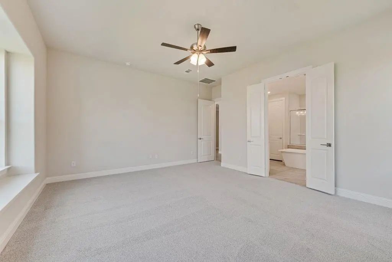
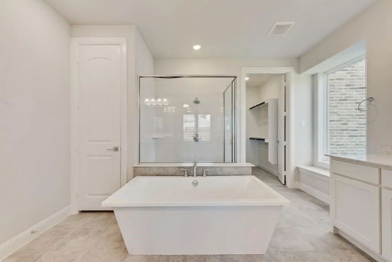
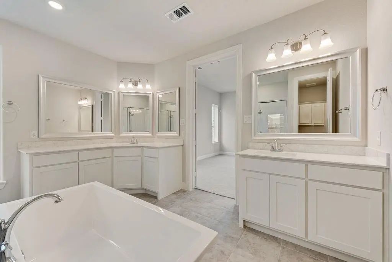
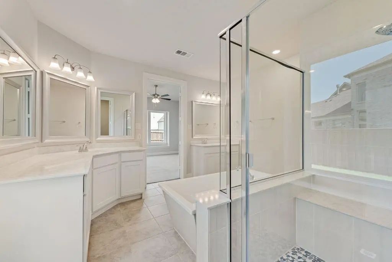
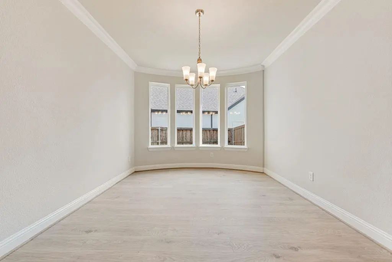
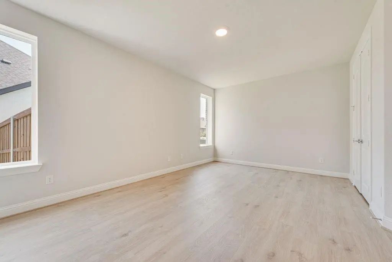
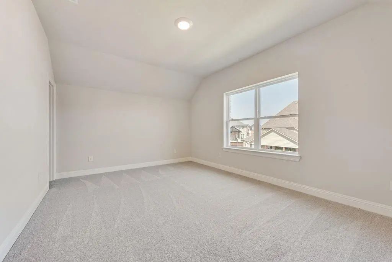
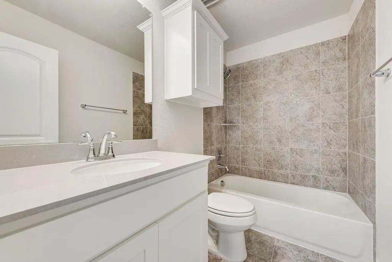
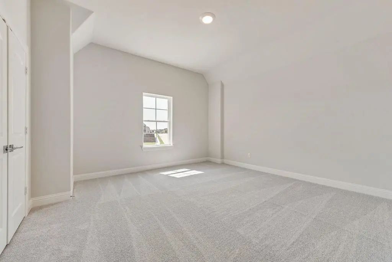
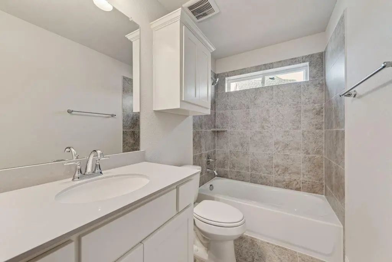
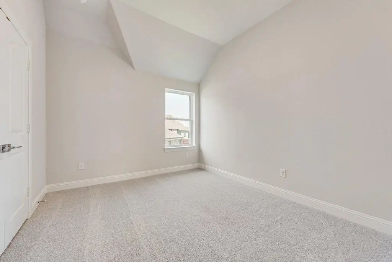
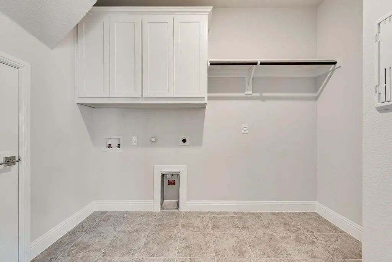
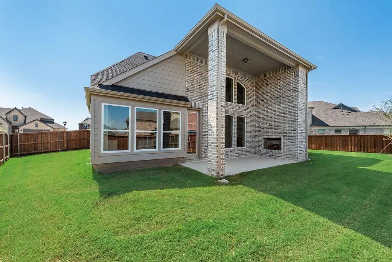
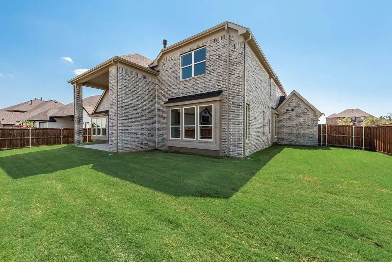
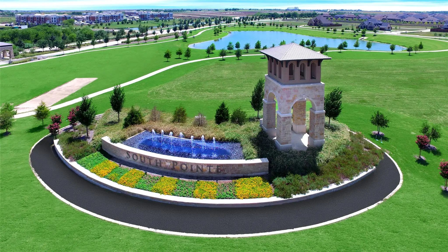
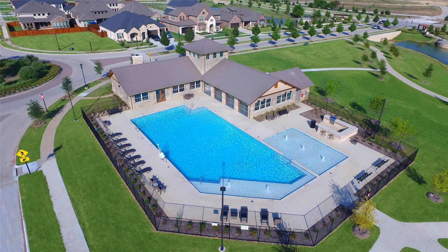
Stunning New Grand Home in South Pointe. This beautifully designed Grand Home is JUST COMPLETED, Mansfield’s premier master-planned community. Perfectly positioned on a spacious 0.23-acre lot with a 3-car garage, this home blends elegance, comfort, and thoughtful design in one of the area’s most desirable neighborhoods. Enjoy resort-style amenities including a pool, parks, greenbelts, scenic trails, and a state-of-the-art amenity center—all within top-rated Mansfield ISD. Step inside to an open-concept layout that’s ideal for everyday living and entertaining. A soaring, vaulted family room connects to a large, covered patio featuring an outdoor fireplace, a gas line for grilling, and pre-wired speakers—perfect for gatherings. The double staircase with wrought iron balusters adds architectural charm, while 8' interior doors and stylish lever hardware elevate the interior. The gourmet kitchen features Shaker cabinetry, Omegastone countertops, a 5-burner gas cooktop with custom vent hood, pot filler, double ovens, stainless steel appliances, and a full-bowl sink. Smart storage solutions include pots and pans drawers and a hidden trash pull-out. A formal living area offers flexibility as a home office or den, and a guest suite on the main level ensures privacy and convenience. The primary suite is a private retreat with a freestanding tub, dual vanities, and a tiled glass shower. While upstairs, a spacious game room and a media room or children’s retreat, pre-wired for surround sound, offer additional space to relax and unwind. Walk to area schools, with a new on-site campus planned soon. Built by an Energy Star Partner with R38 insulation, this home includes full builder warranties for peace of mind.
View Virtual TourQuick Valuation Analysis from 7 Active and 53 Sold Listings
Pricing Trends from 7 Active Listings in South Pointe
| This Home's Price | $999,863 | This Home's Price Per SqFt | $ |
| Average Price | $660,237 | Average Price Per SqFt | $ |
| Highest Price | $999,863 | Highest Price Per SqFt | $ |
| Lowest Price | $489,990 | Lowest Price Per SqFt | $ |
Pricing Trends from 53 Sold Listings in South Pointe
| This Home's Price | $999,863 | This Home's Price Per SqFt | $ |
| Average Price | $677,368 | Average Price Per SqFt | $ |
| Highest Price | $1,285,000 | Highest Price Per SqFt | $ |
| Lowest Price | $499,990 | Lowest Price Per SqFt | $ |
 Free Move-Up Offer For New Home Buyers with a Home to Sell
School Information
- School DistrictMansfield ISD
- Elementary SchoolBrenda Norwood
- Middle SchoolCharlene McKinzey
- High SchoolMansfield Lake Ridge
- Intermediate SchoolAlma Martinez
Community
- Address1706 Cedar Bluff Parkway
- SubdivisionSouth Pointe
- CityMansfield
- CountyJohnson
- StateTexas
- Zip Code76063
- HOAMandatory
- HOA Fees$1,102
- HOA Fees FrequencySemi-Annual
- FeaturesClub House, Community Pool, Greenbelt, Jogging Path/Bike Path, Lake, Playground, Sidewalks
- UtilitiesAll Weather Road, City Sewer, City Water, Concrete, Curbs, Sidewalk, Underground Utilities
Amenities
- SecuritySecurity Lights, Security System, Smoke Detector(s)
- # of Garages3
- GaragesGarage Door Opener, Garage Faces Front, Kitchen Level
Interior
- Interior FeaturesCable TV Available, Cathedral Ceiling(s), Decorative Lighting, Flat Screen Wiring, High Speed Internet Available, Multiple Staircases, Open Floorplan, Sound System Wiring, Vaulted Ceiling(s)
- FloorsCarpet, Ceramic Tile
- FireplaceYes
- # of Fireplaces1
- FireplacesFamily Room, Gas Logs, Gas Starter, Outside
Exterior
- Exterior FeaturesCovered Patio/Porch, Rain Gutters, Outdoor Living Center
- FenceWood
- Lot DescriptionLandscaped, Sprinkler System, Subdivision
Construction Details / Floorplan
- Living Areas4
- Dining Rooms2
- Full Baths4
- Half Baths1
- RoofComposition
- FoundationSlab
- ConstructionBrick, Radiant Barrier
Energy Efficiency / Green Features / Heating & Cooling
- Green Features12 inch+ Attic Insulation, Appliances, Drought Tolerant Plants, Enhanced Air Filtration, HVAC, Rain / Freeze Sensors, Thermostat, Waterheater, Windows
- HeatingCentral, Fireplace(s), Natural Gas, Zoned
Private Listing Information (Registration Required)
Listing Details
- AgentStephen Brooks
- OfficeRoyal Realty, Inc.
- Office Contact214-750-6528
Users may not reproduce or redistribute the data found on this site. The data is for viewing purposes only. Data is deemed reliable, but is not guaranteed accurate by the MLS or NTREIS.
Listing information last updated on October 6th, 2026 at 10:33am CDT.