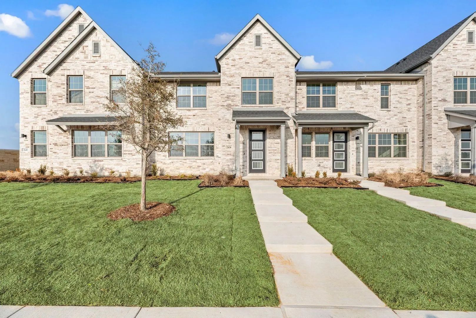
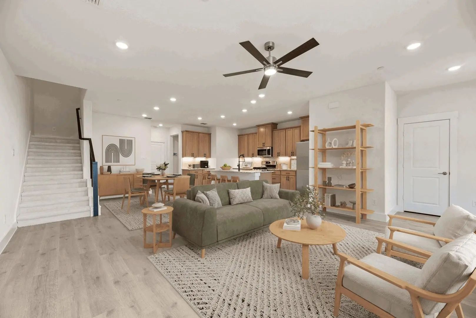
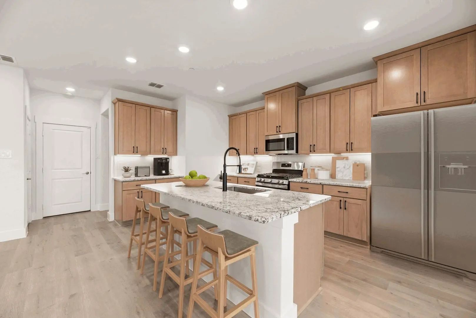
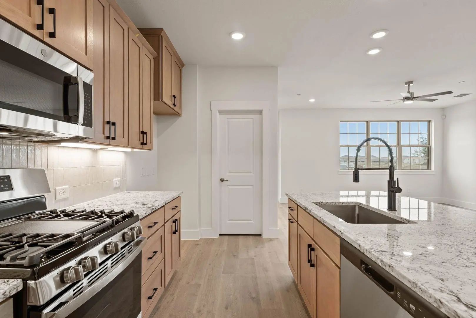
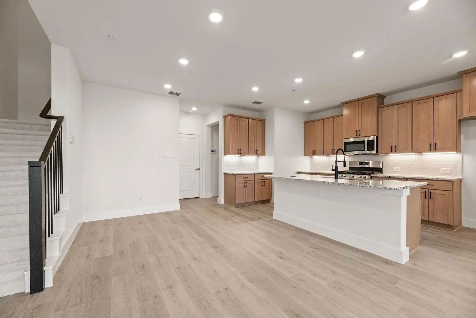
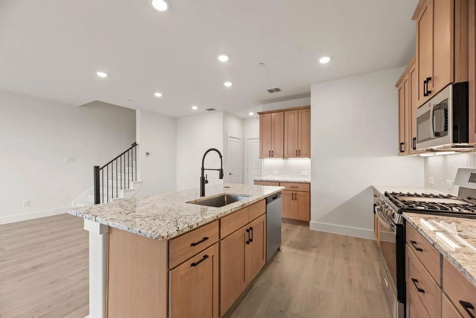
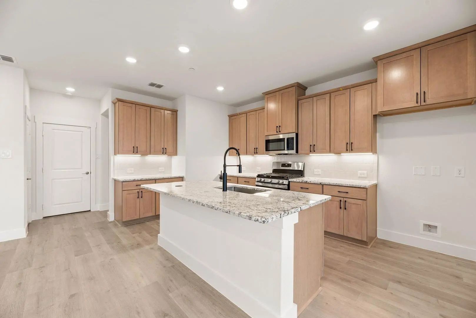
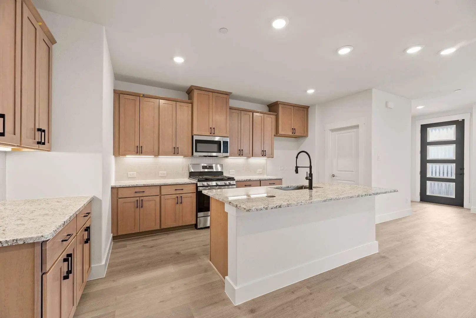
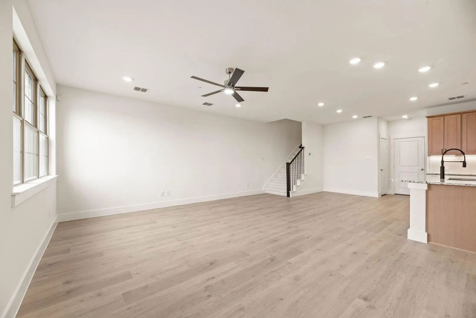
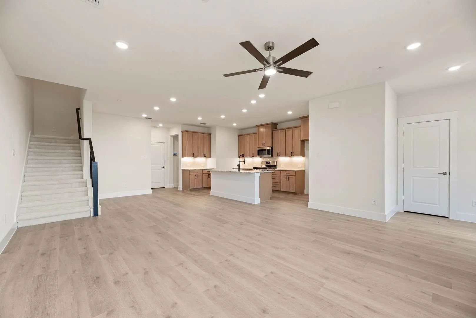
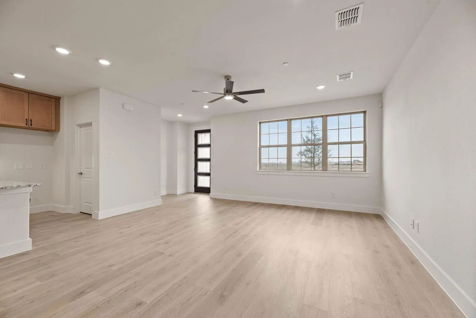
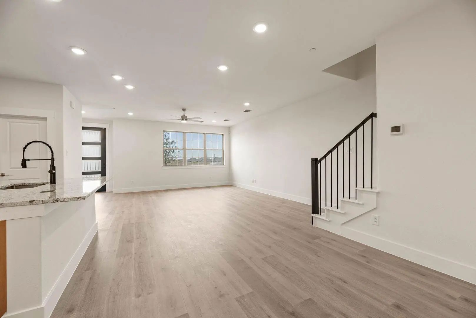
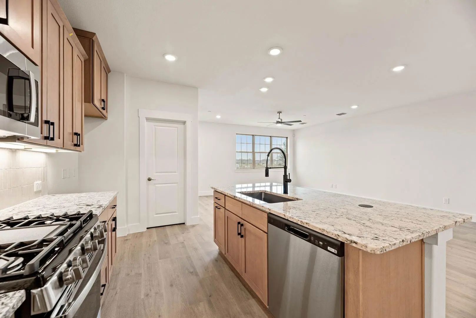
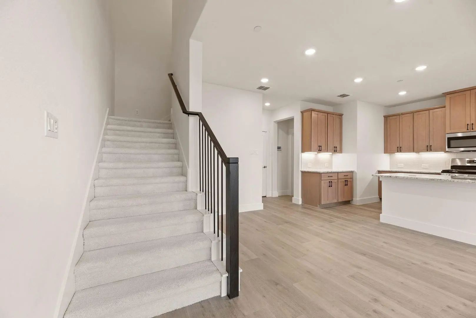
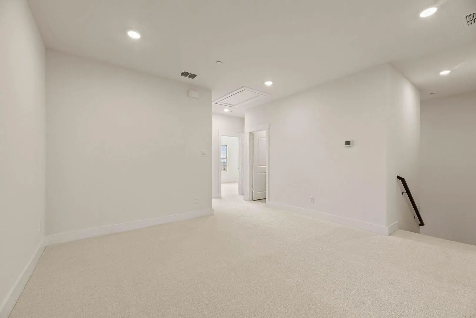
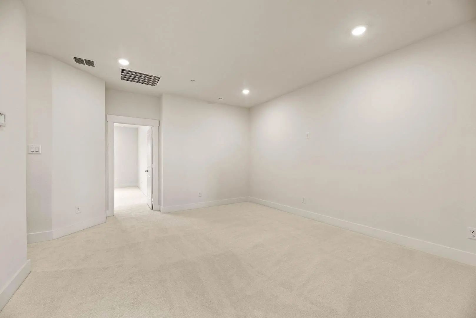
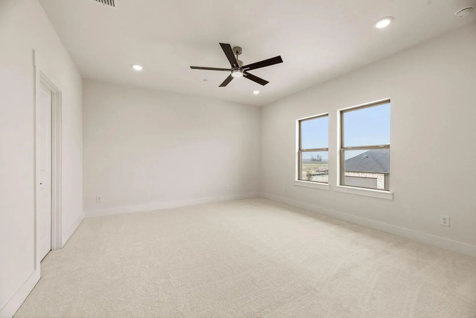
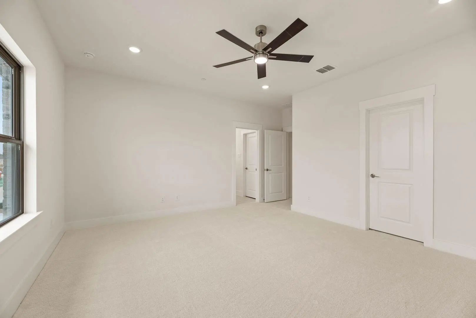
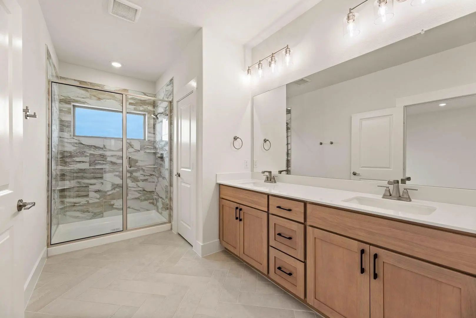
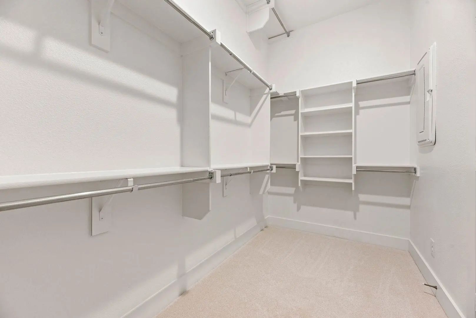
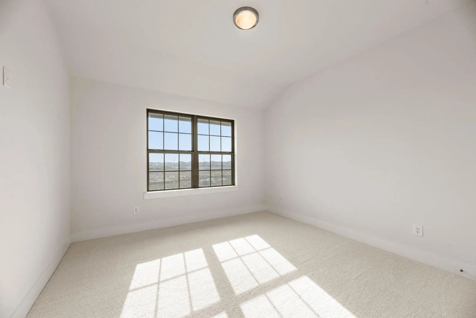
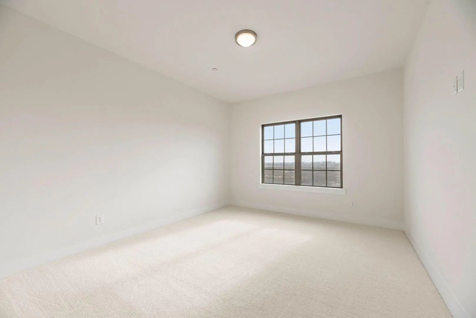
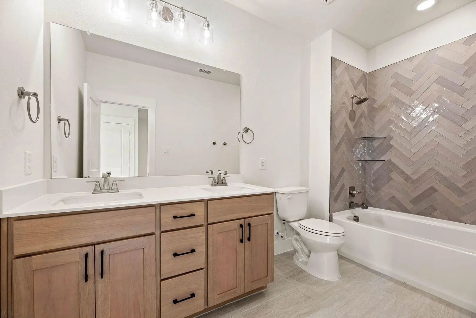
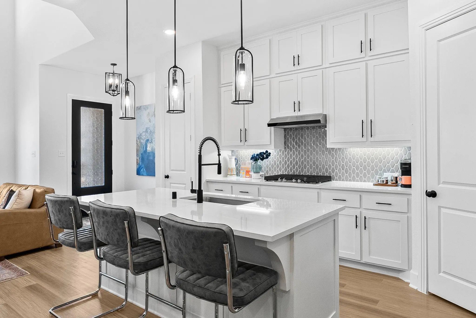
MLS# 21191462 - Built by Cadence Homes - Ready Now! ~ Explore the essence of living within this spacious 2,116 square foot Aurora Old World floor plan townhome. This 3-bedroom, 2.5-bathroom haven, accompanied by a 2-car garage, is tailored for those who value both style and function. On the 1st floor, step onto the quaint entry porch and immerse yourself in an open-concept living space, bathed in natural light, encompassing a living room, dining area, and kitchen. Here, hosting and relaxation intertwine seamlessly. The L-shaped kitchen, adorned with a walk-in pantry and an island featuring a built-in sink and dishwasher, promises to streamline your culinary adventures. Revel in the convenience of an owner’s entry from the rear garage, complemented by a quaint powder room and a practical coat closet off the garage entrance. Ascend to the 2nd floor and uncover a versatile game room area—perfectly suited for a playroom, craft haven, or serene reading retreat. Bedrooms 2 and 3 provide a cozy refuge, adorned with walk-in closets and bathed in ample natural light. A full bath, boasting dual sinks, caters to the family’s needs, while a second-floor laundry room adds a touch of everyday convenience. Retreat to the spacious primary suite, featuring an expansive walk-in closet. The primary bath stands as a sanctuary of luxury, boasting dual sinks, a lavish shower, linen closet, and private toilet area. Seize the opportunity and find your forever home today! Contact us to schedule a tour.
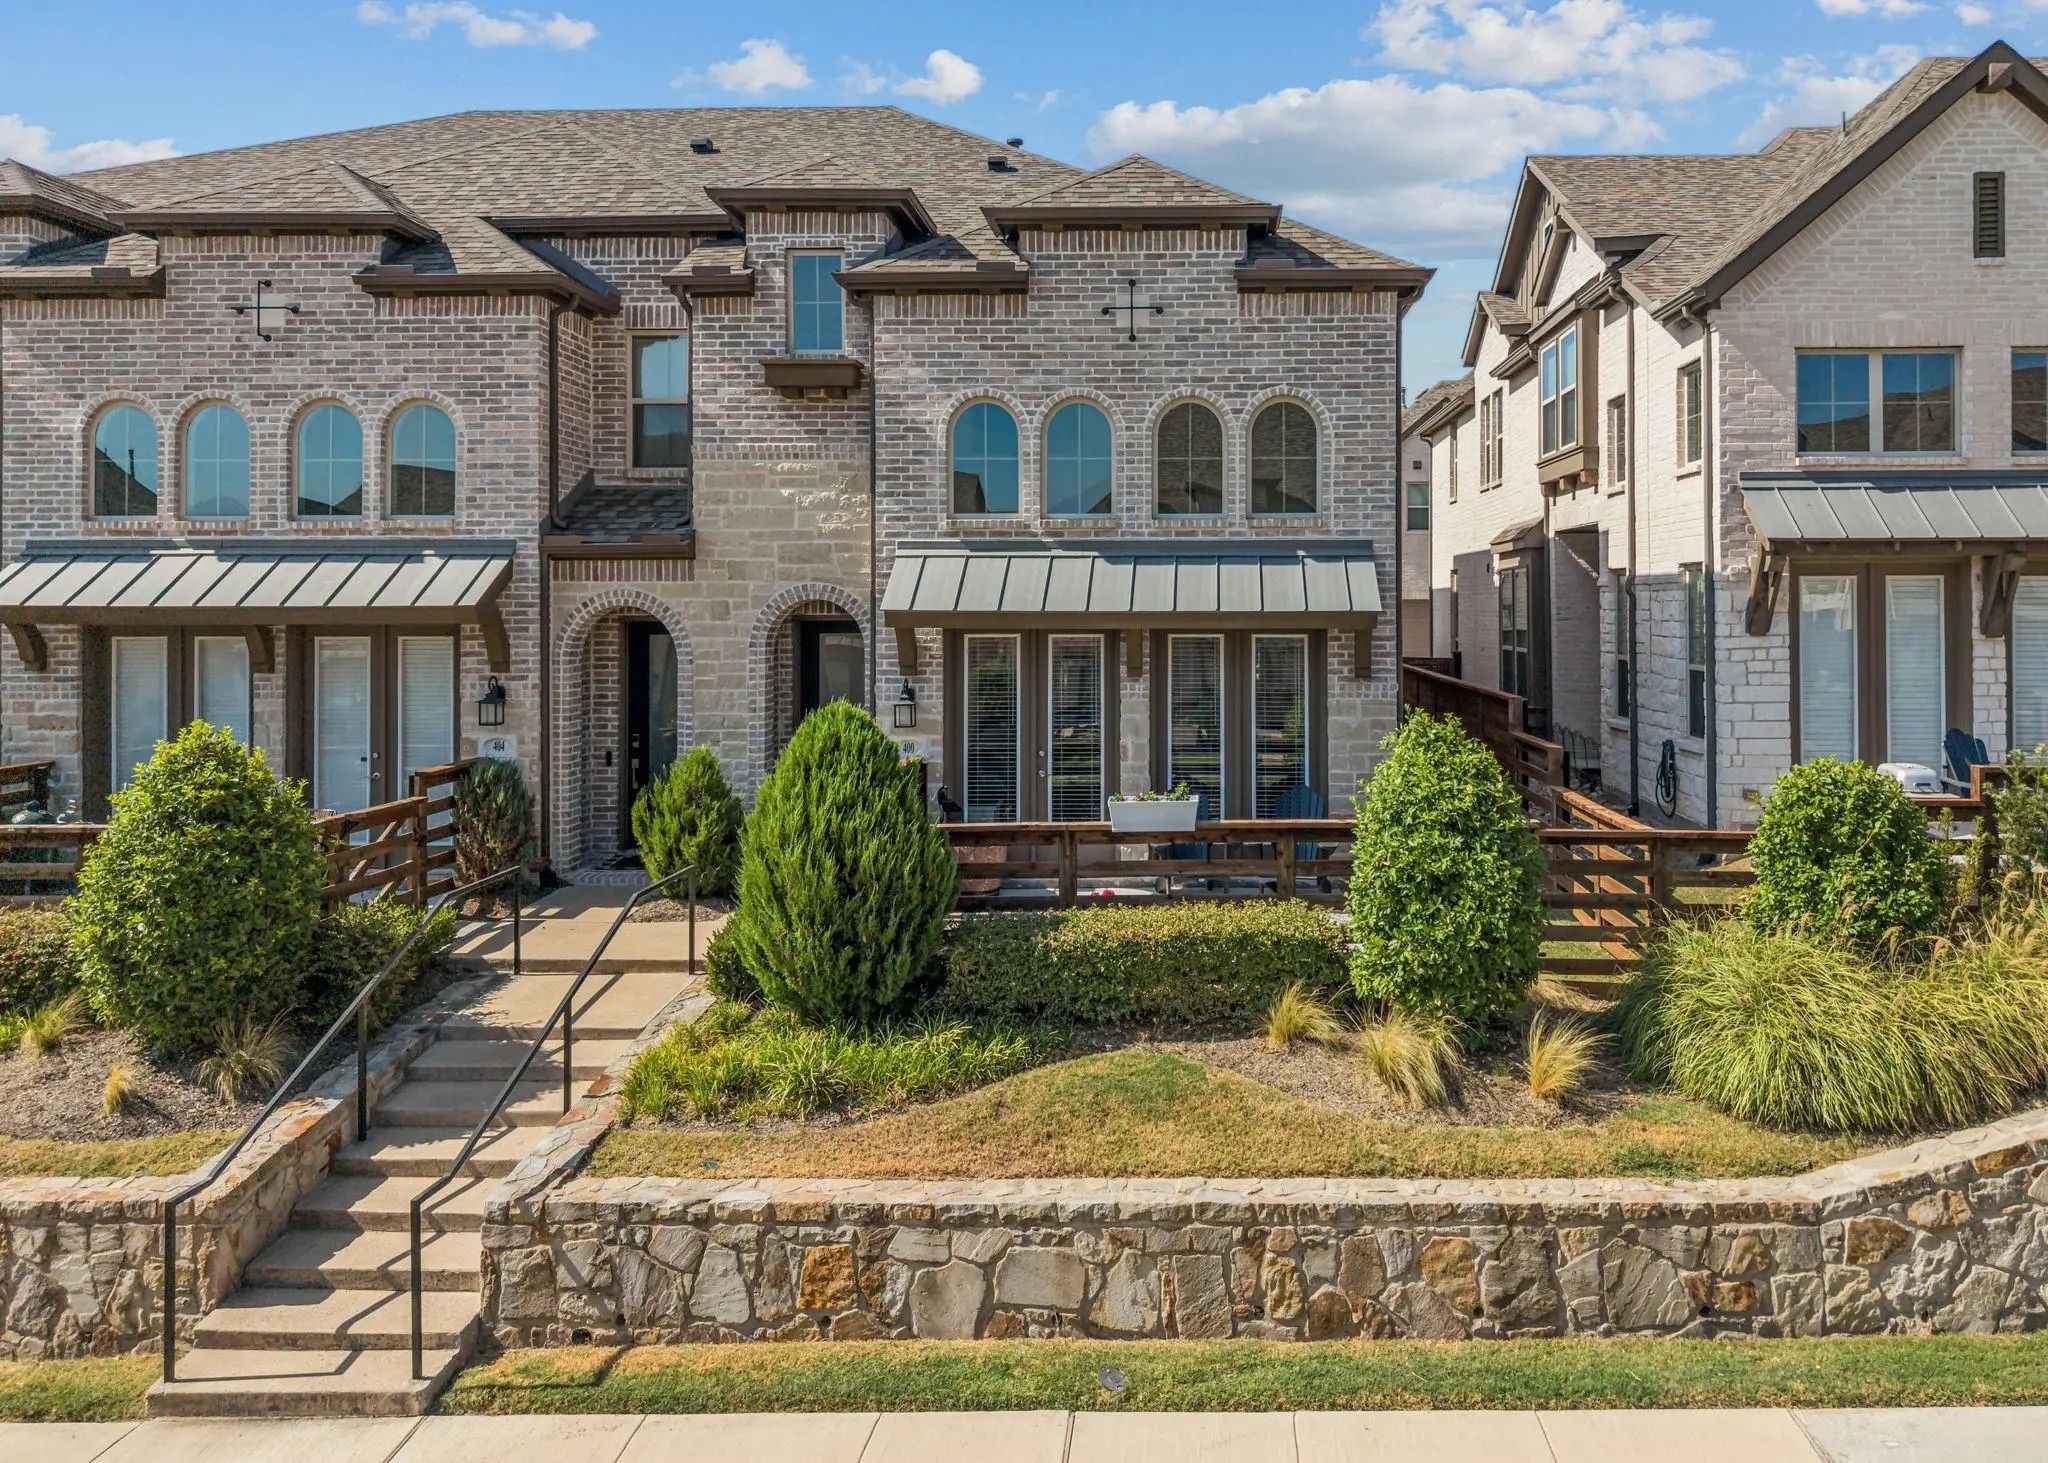
What If Luxury Wasn’t About Having More To Maintain, But Having More Time To Enjoy The Things You Love? Welcome To Elevated Living In The Highly Sought-after Trinity Falls Community. This Custom Designed Townhome Blends Sophisticated Updates With ...
Townhome
400 Blue Creek Cove McKinney, Texas 75071-0095
Collin |
McKinney ISD
Trinity Falls Planning Unit 3 Ph 4c
Located In The Highly Desirable Trinity Falls Community, This Thoughtfully Designed End-unit Townhome, Built By Highland Homes, Offers A Harmonious Blend Of Style, Comfort, And Functionality. As You Approach The Front Entryway, A Fully Fenced Fron...
TownhomeReduced 12%
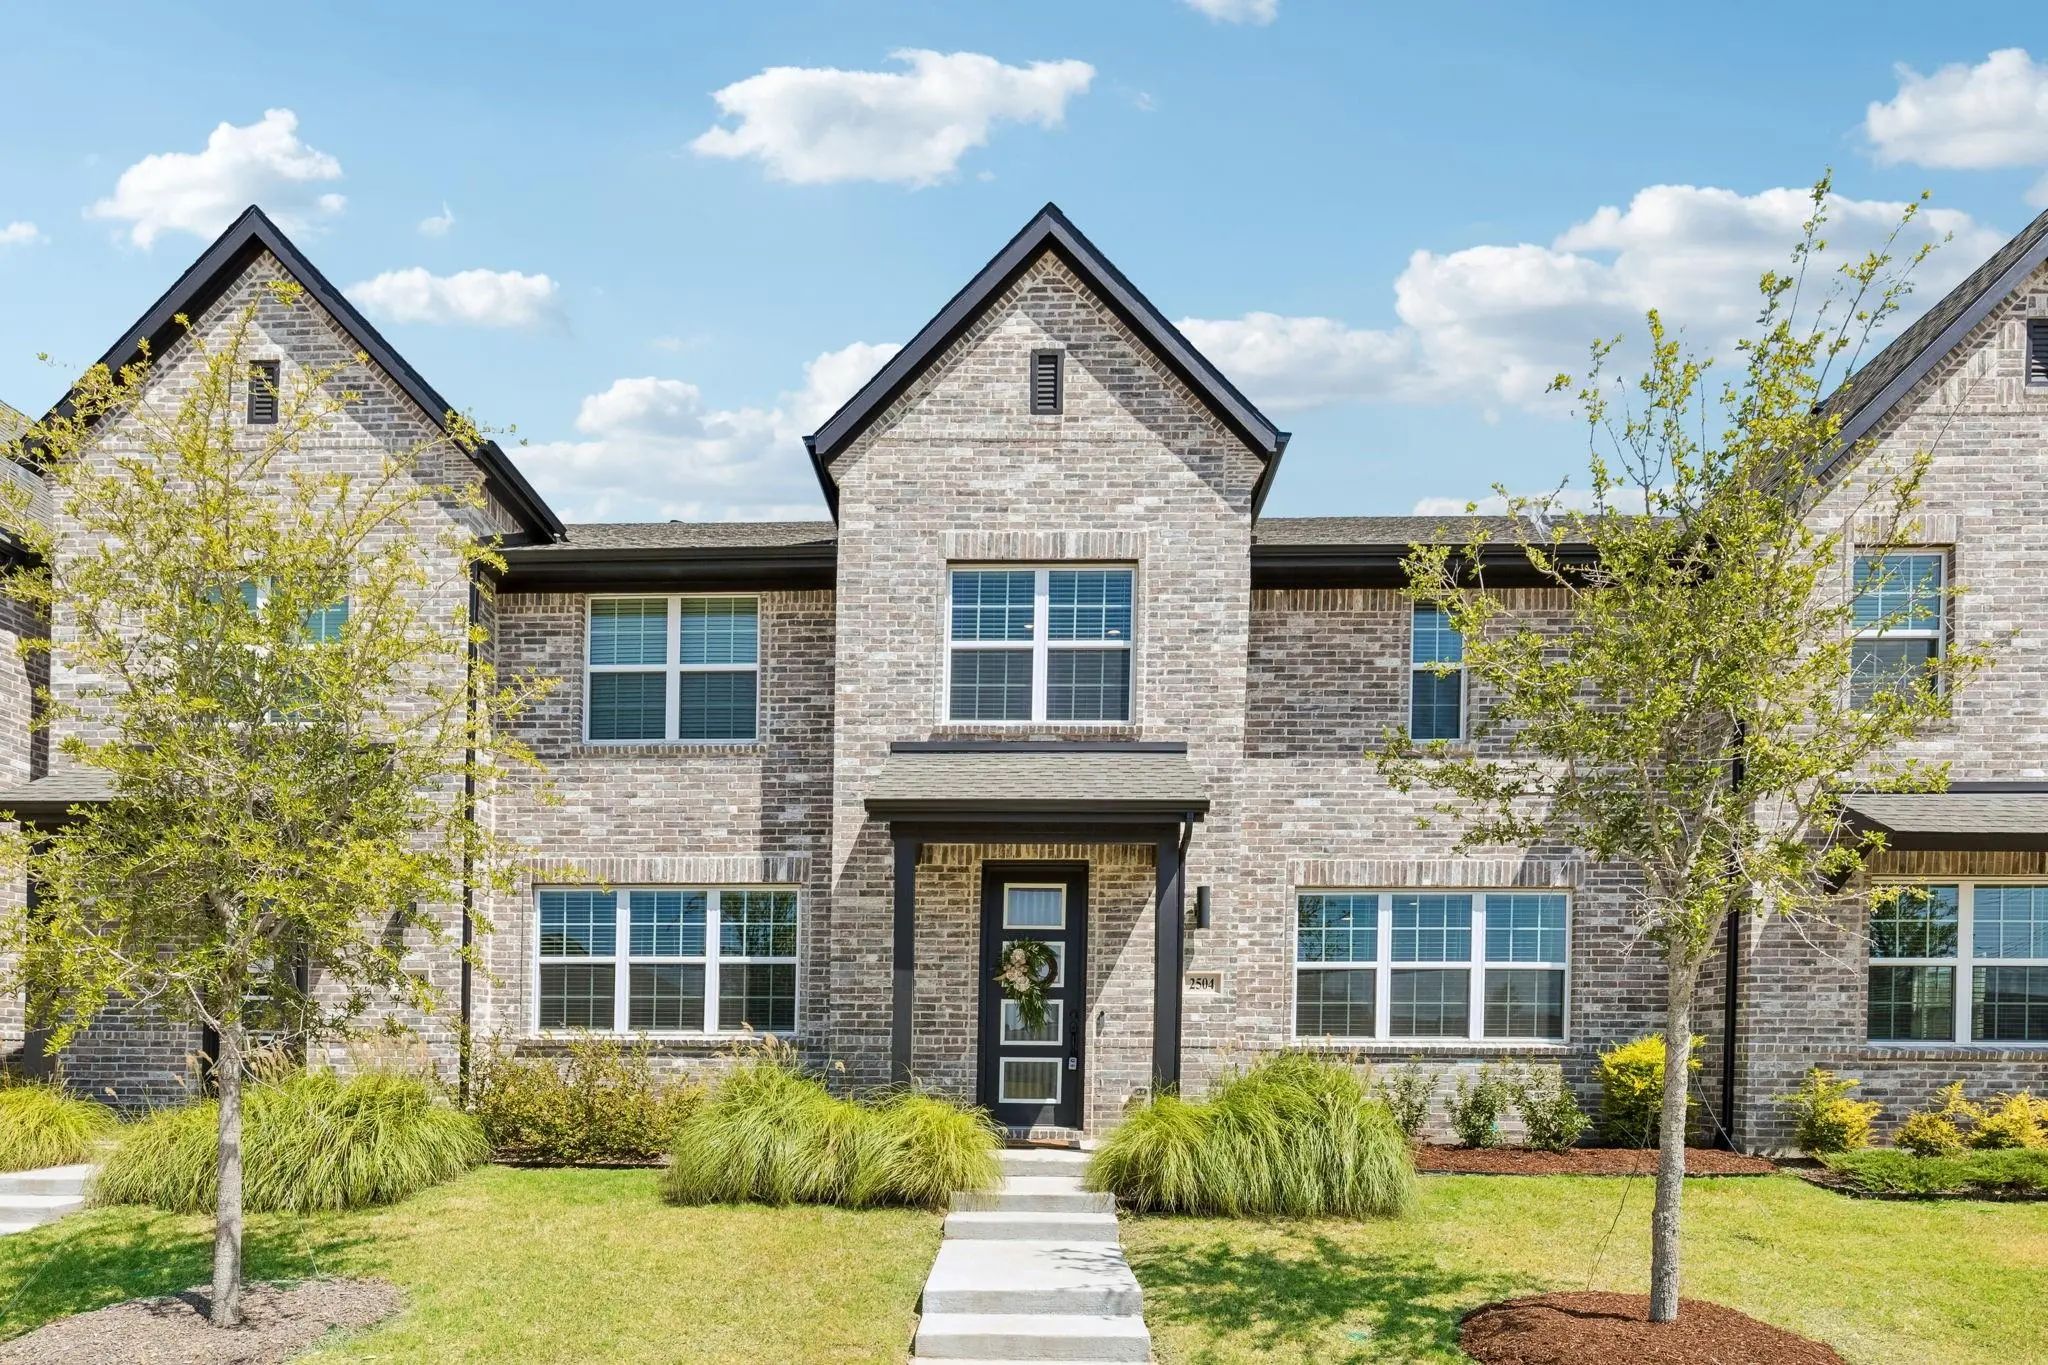
2504 Red Tailed Hawk Lane McKinney, Texas 75071-0679
Collin |
McKinney ISD
Trinity Falls Planning Unit 8 Ph 2
Extensively Upgraded And Move-in Ready, This 2024-built Townhome In Mckinney's Trinity Falls Offers 1,902 Square Feet With Three Bedrooms, Two And A Half Baths, And A Two-car Garage. A Classic Brick Elevation, Refreshed Professional Landscaping, A...
Under Contract
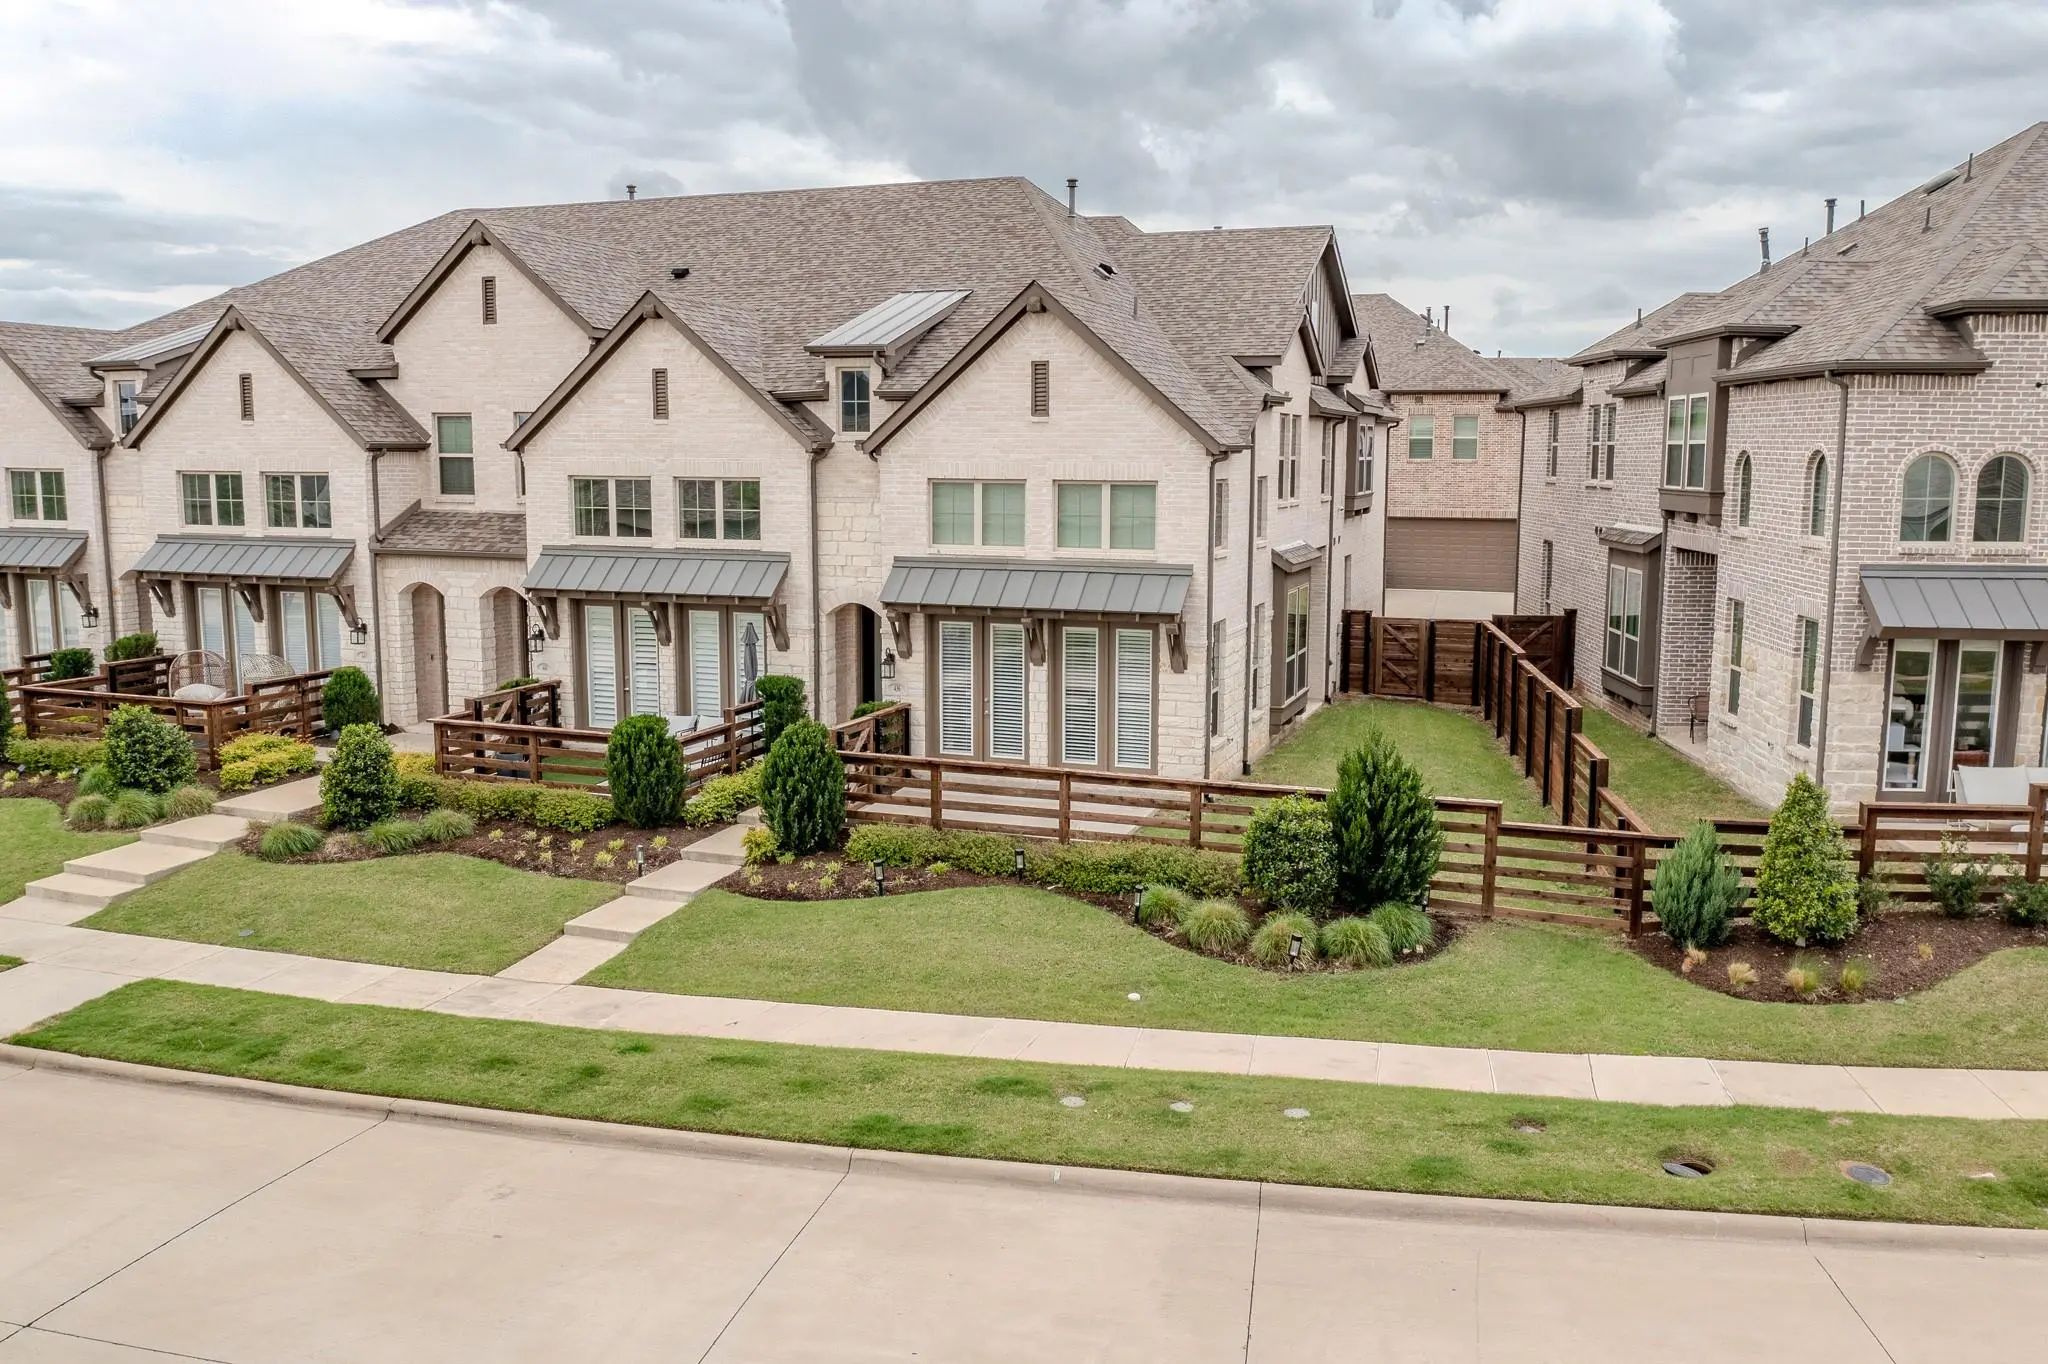
436 Somerville Drive McKinney, Texas 75071-0116
Collin |
McKinney ISD
Trinity Falls Planning Unit 3 Ph 4b South
Welcome Home! This Beautifully Maintained Townhome Offers The Perfect Blend Of Style, Comfort, And Functionality. Featuring Three Spacious Bedrooms, Each Provides A Peaceful Retreat For Rest And Relaxation. The Primary Suite Stands Out With Its Pr...
TownhomeReduced 2%
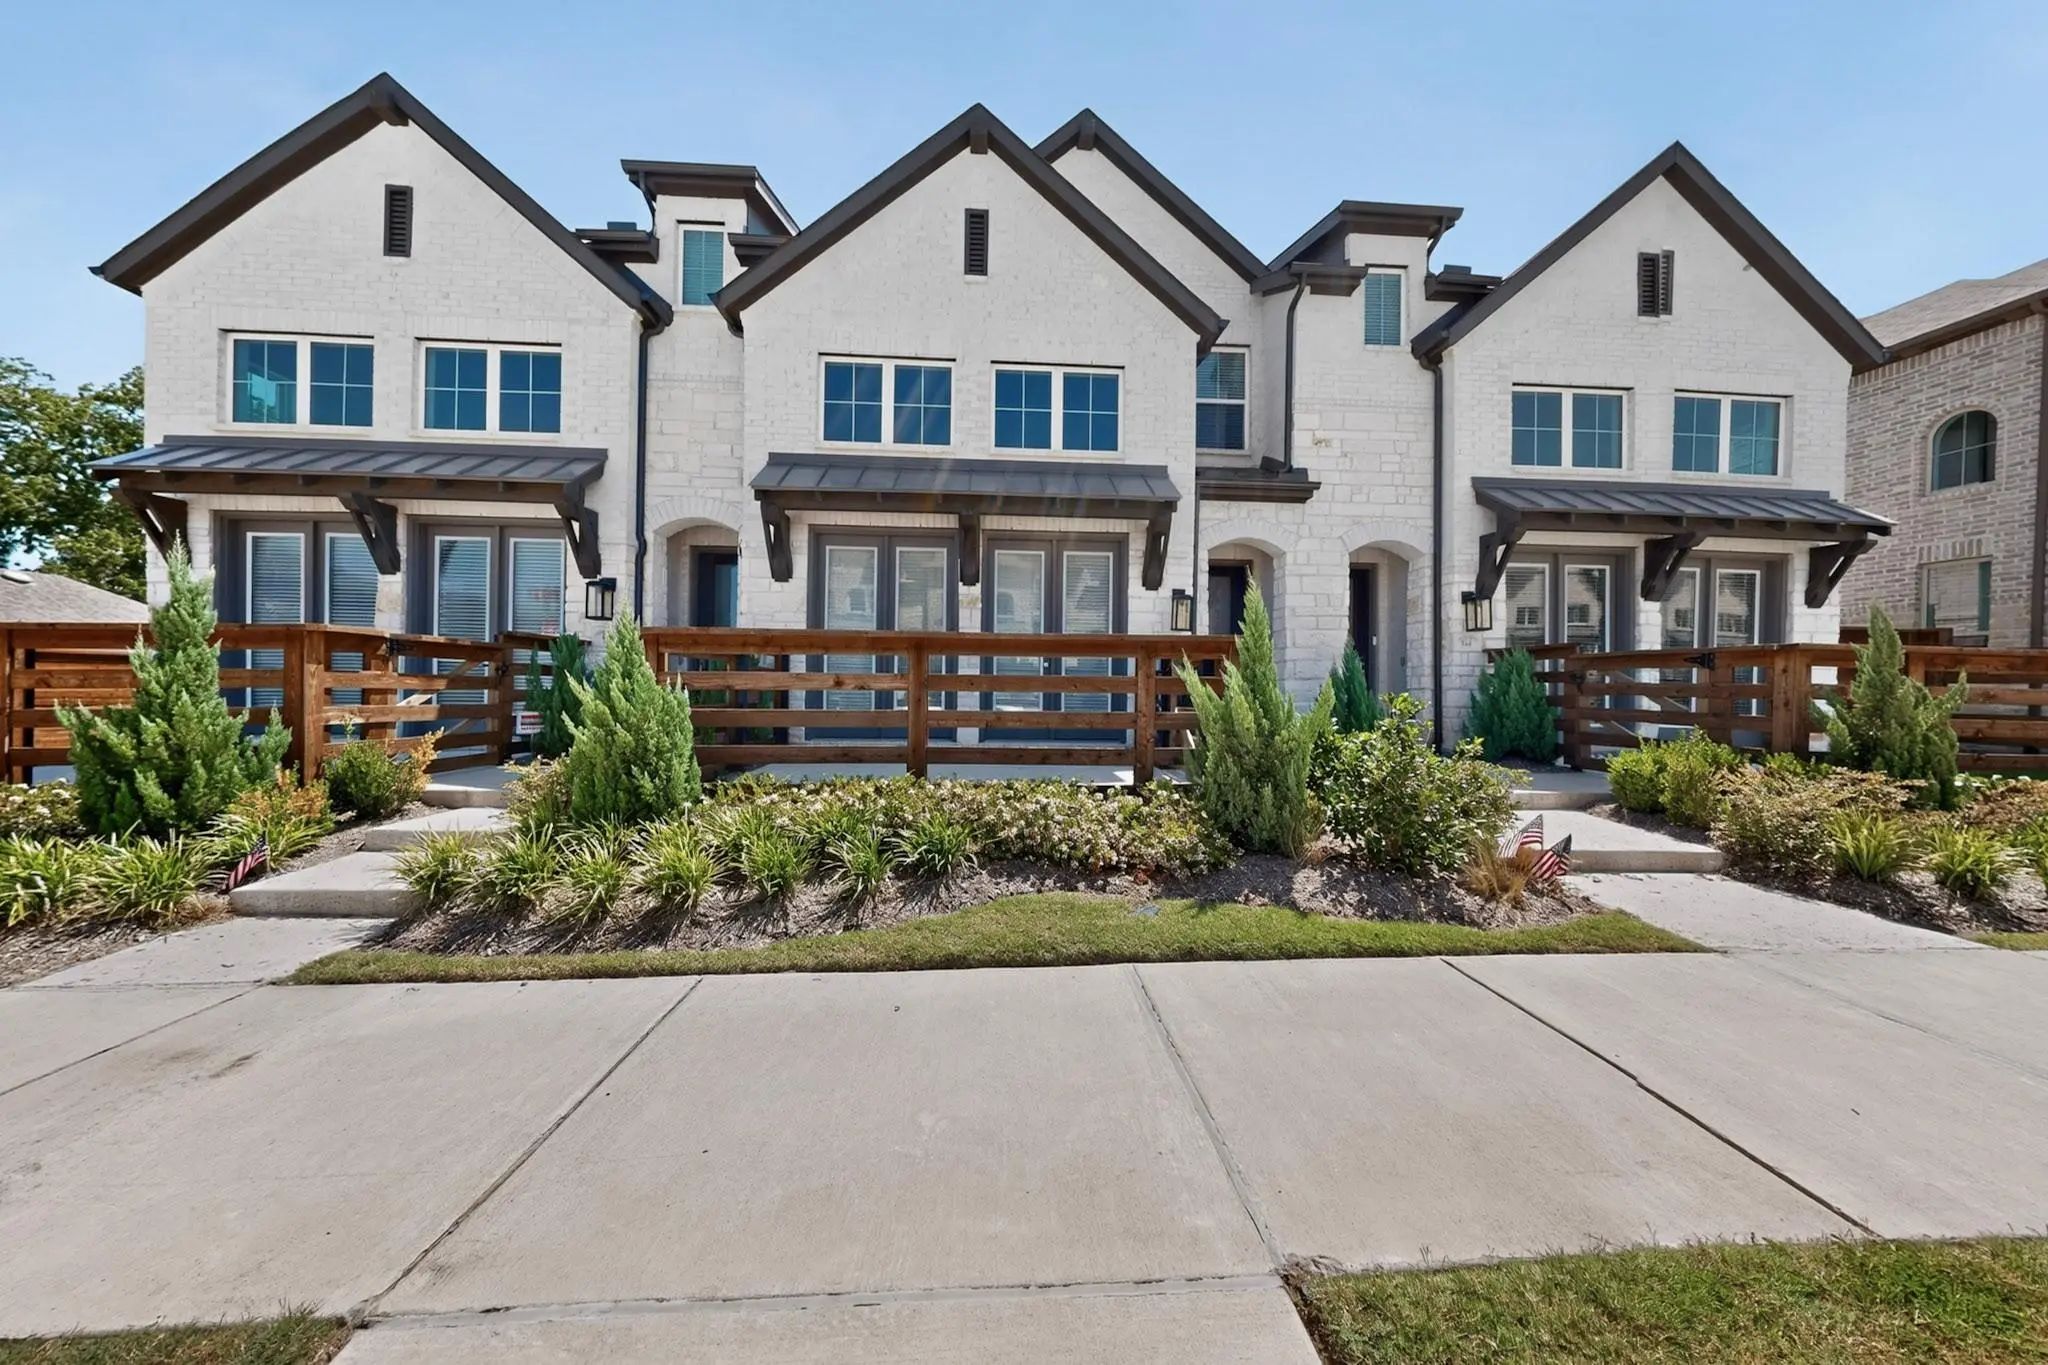
8148 Legacy Oak Drive McKinney, Texas 75071-2388
Collin |
McKinney ISD
Trinity Falls Planning Unit 7 Ph 5
Welcome To 8148 Legacy Oak Dr In Mckinney, A Beautiful Townhome Offering Modern Design, Bright Open Spaces, And Low Maintenance Living. The Striking Exterior Features A Timeless Blend Of Light Brick And Stone, Complemented By A Private Fenced Fron...
Users may not reproduce or redistribute the data found on this site. The data is for viewing purposes only. Data is deemed reliable, but is not guaranteed accurate by the MLS or NTREIS.
Listing information last updated on October 6th, 2026 at 7:15am CDT.




 Free Move-Up Offer For New Home Buyers with a Home to Sell
 Townhome