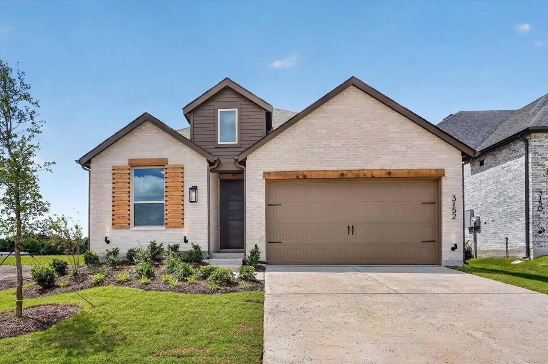
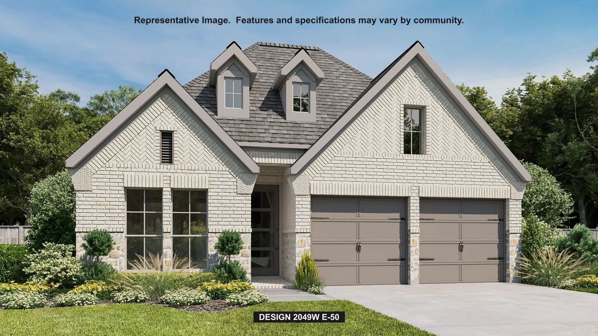
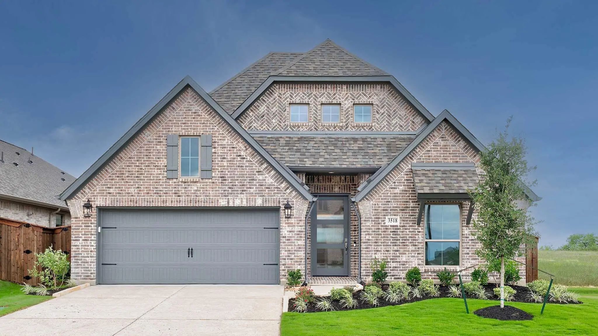
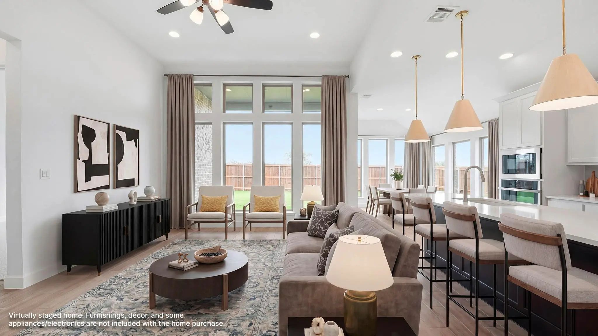
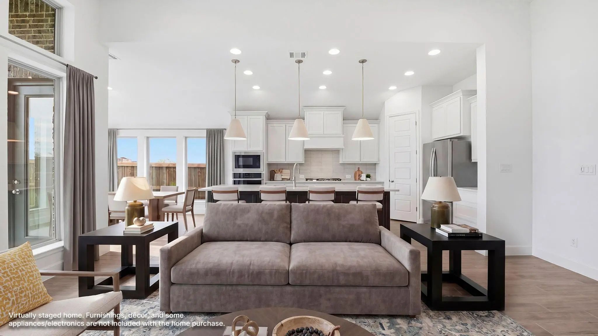
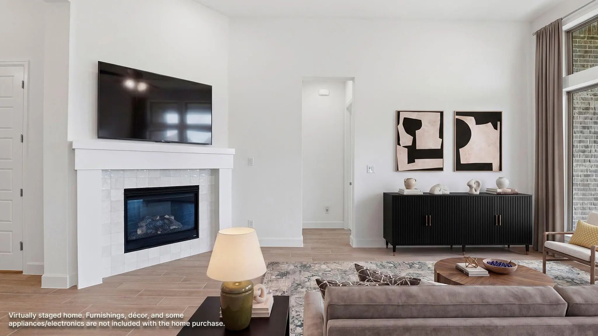
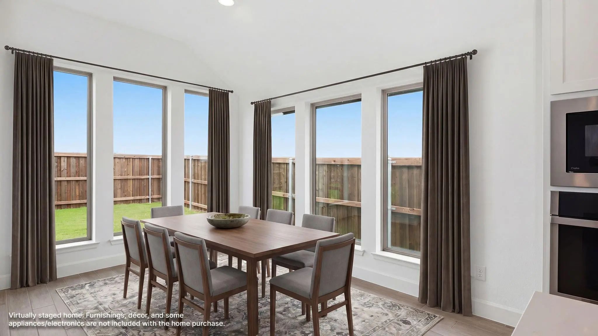
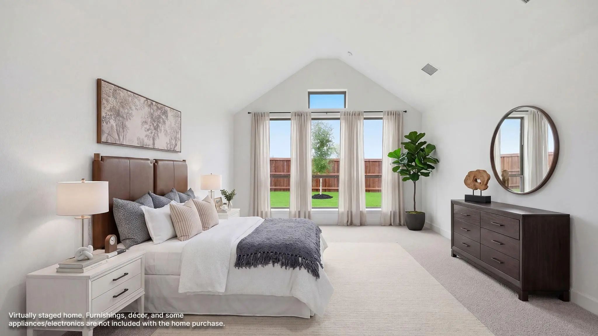
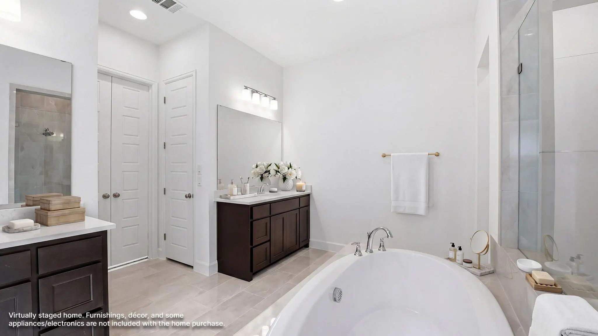
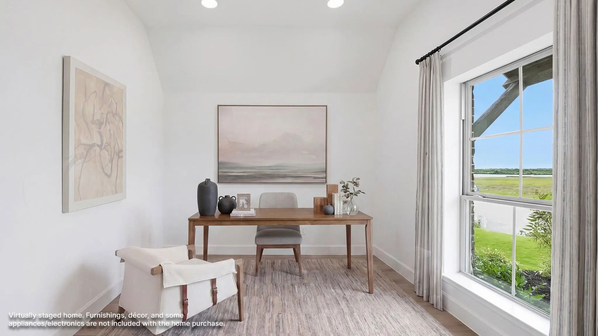
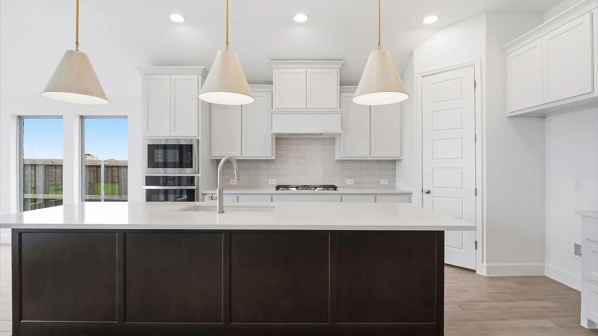
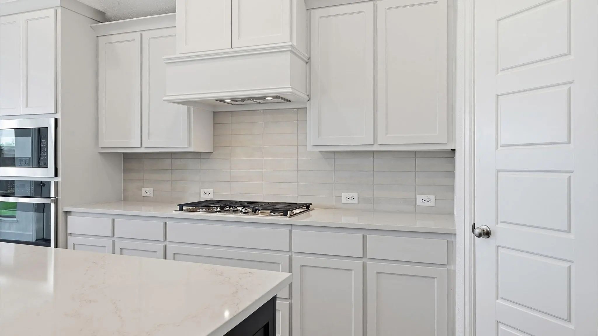
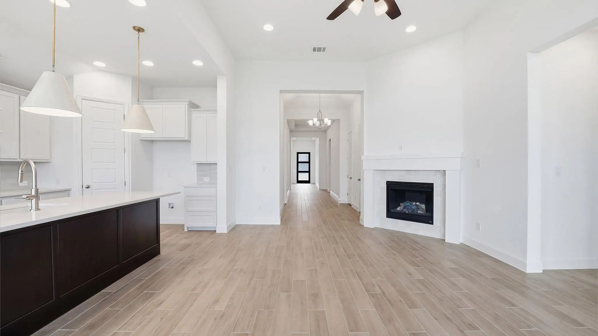
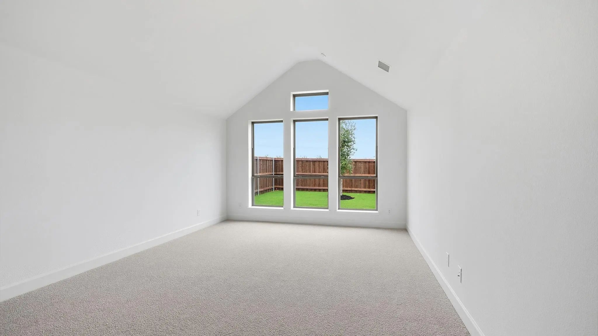
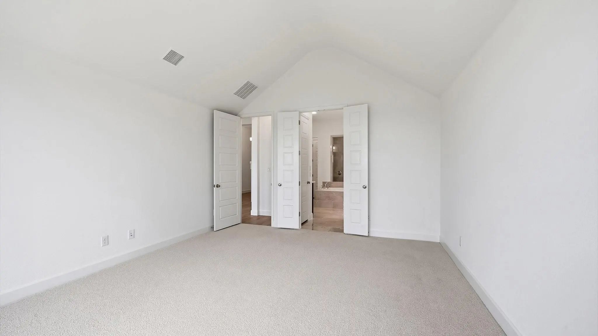
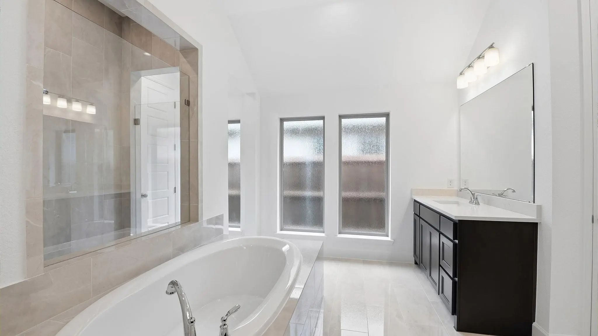
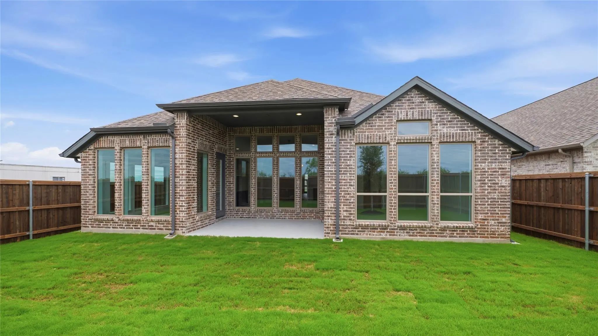
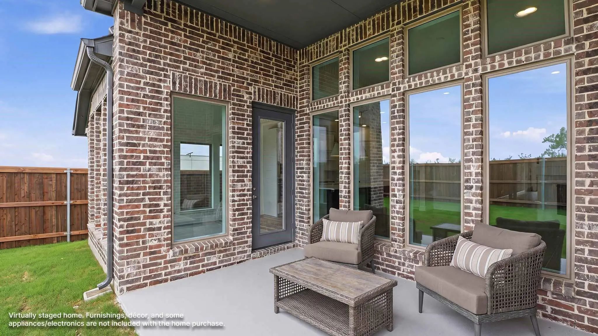
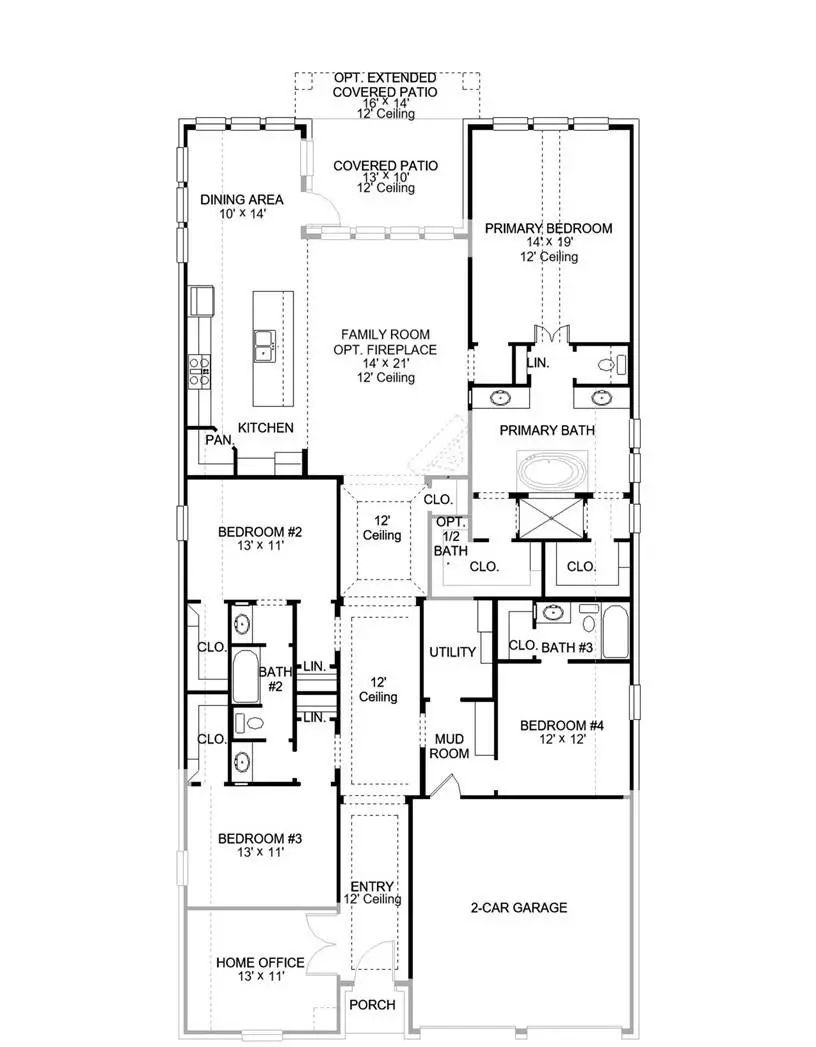
Home office with French doors set at entry with 12-foot ceiling. Coffered extended entry leads to open family room, kitchen and dining area. Family room features wall of windows and a wood mantel fireplace. Kitchen features corner walk-in pantry, a 5-burner gas cooktop, double wall oven, and generous island with built-in seating space. Primary bedroom highlights 12-foot ceiling and wall of windows. Double doors lead to primary bath with dual vanities, a freestanding tub and separate glass-enclosed shower with separate walk-in closets. A guest suite with private bath adds to this one-story design. Covered backyard patio. Mud room off two-car garage.
Entry Welcomes You With A 12-foot Ceiling. Open Kitchen Offers A Center Island, A 5-burner Gas Cooktop, And A Spacious Pantry. Dining Area Flows Into Open Family Room With Wall Of Windows. Secluded Primary Suite Includes Primary Bath With Dual Van...
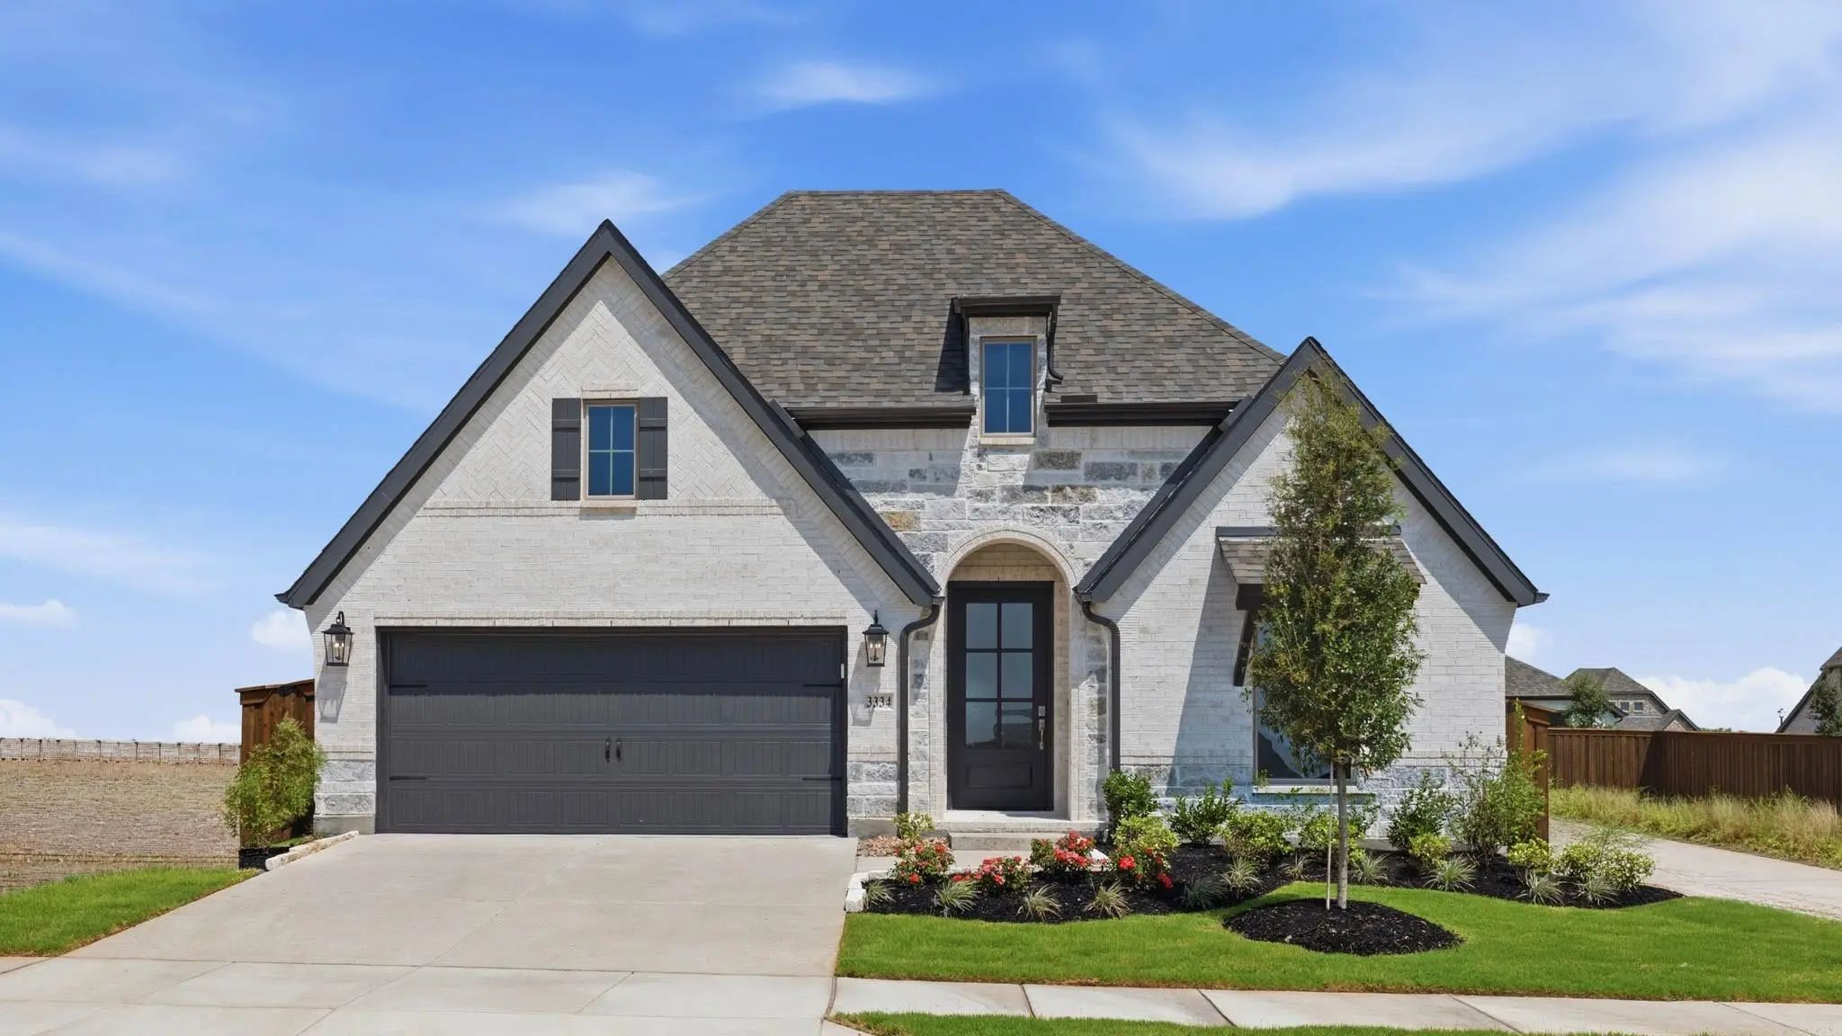
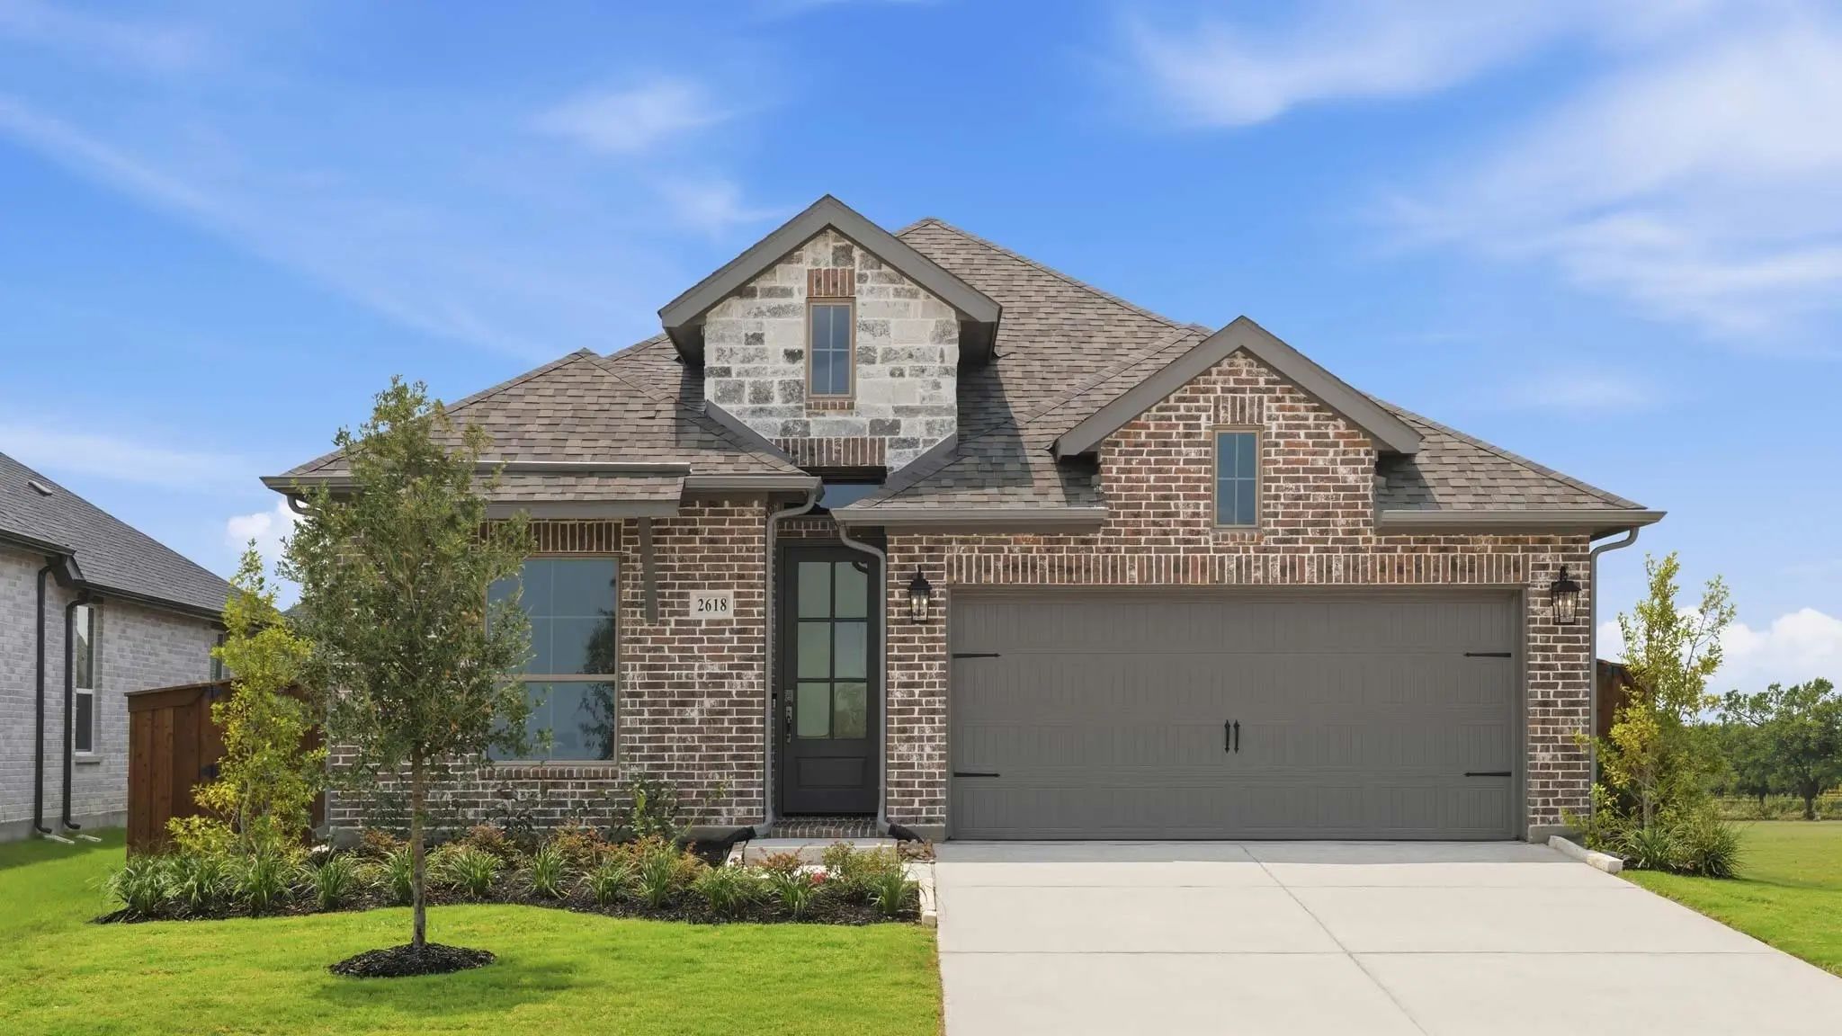
Built By Award-winning Highland Homes In The Sought-after Meraki Master-planned Community, This Brand-new Bentley Plan Is Move-in Ready! Offering 1,962 Square Feet Of Thoughtfully Designed Single-story Living, This Home Features 4 Bedrooms, 3 Full...
New ConstructionReduced 27%
3334 Big Buffalo Street Forney, Texas 75126
Kaufman |
Forney ISD
Meraki
Home Office With French Doors Set At Entry With 12-foot Ceiling. Extended Entry Leads To Open Kitchen, Dining Area And Family Room. Kitchen Features Corner Walk-in Pantry, A 5-burner Gas Cooktop, Generous Counter Space And Island With Built-in Sea...
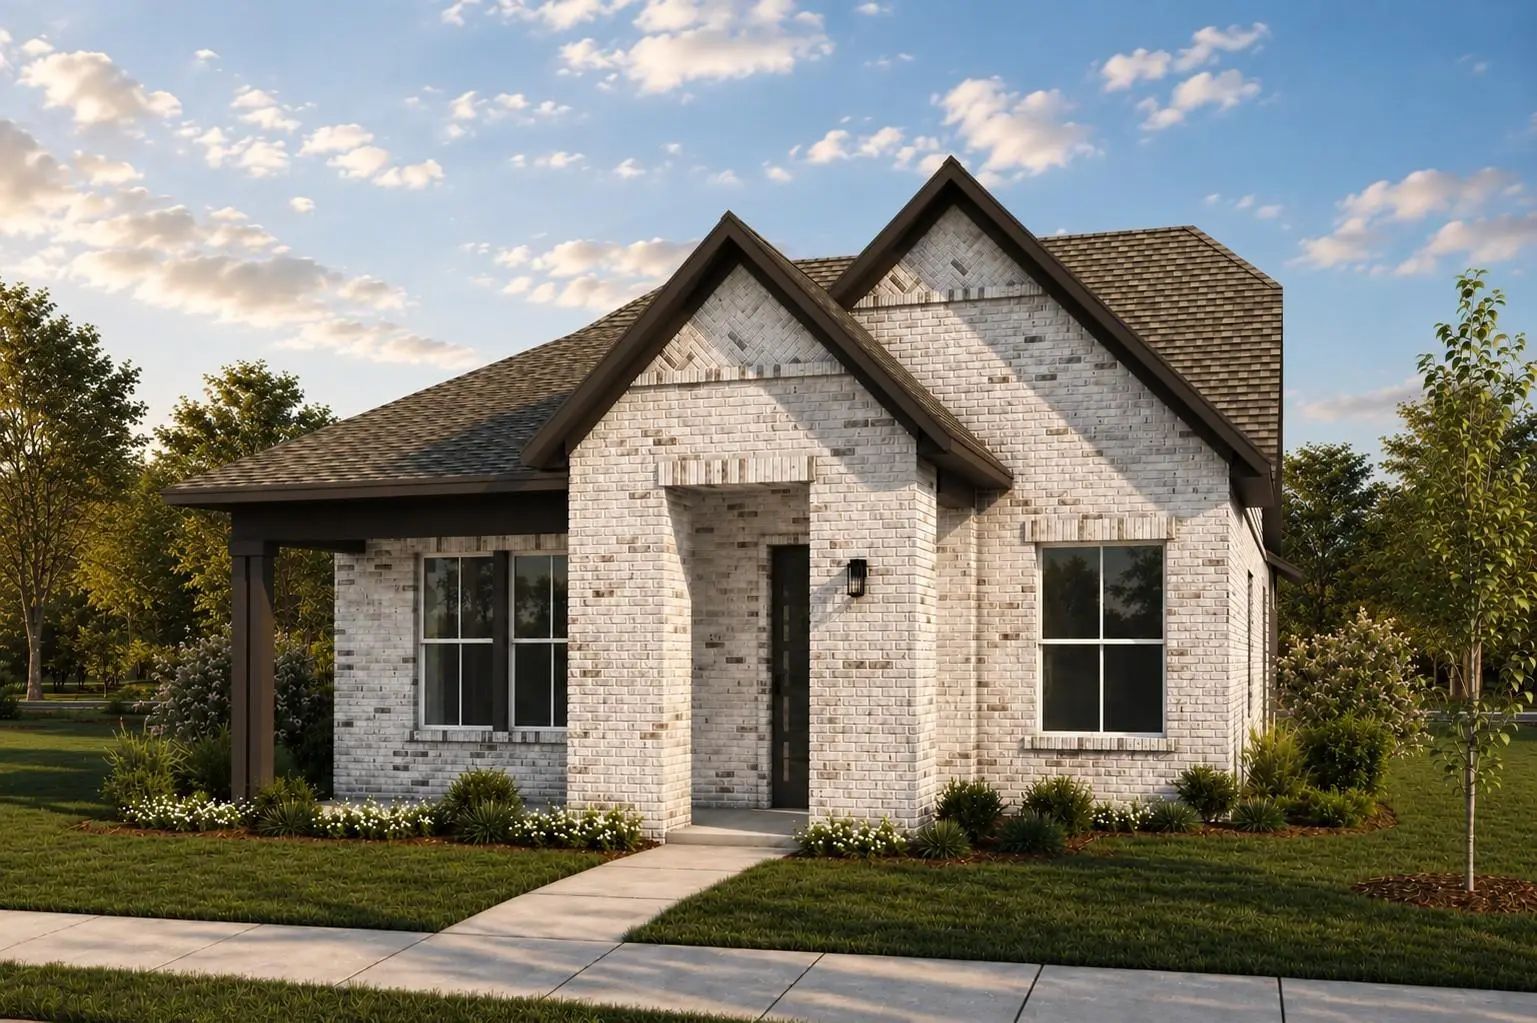
New Construction By Westfield Homes In Meraki, A Tellus Group Master-planned Community In Mclendon-chisholm, With Estimated Completion October 2026. The Bluebell Offers 1,815 Sq. Ft. Of Well-designed Single-story Living With 3 Bedrooms, 2 Baths, A...
Extended Entry With 12-foot Ceiling Leads To Open Kitchen, Dining Area And Family Room With 10-foot Ceilings Throughout. Kitchen Features Center Island, A 5-burner Gas Cooktop, And Walk-in Pantry. Dining Area And Family Room Feature Walls Of Windo...
New ConstructionReduced 7%
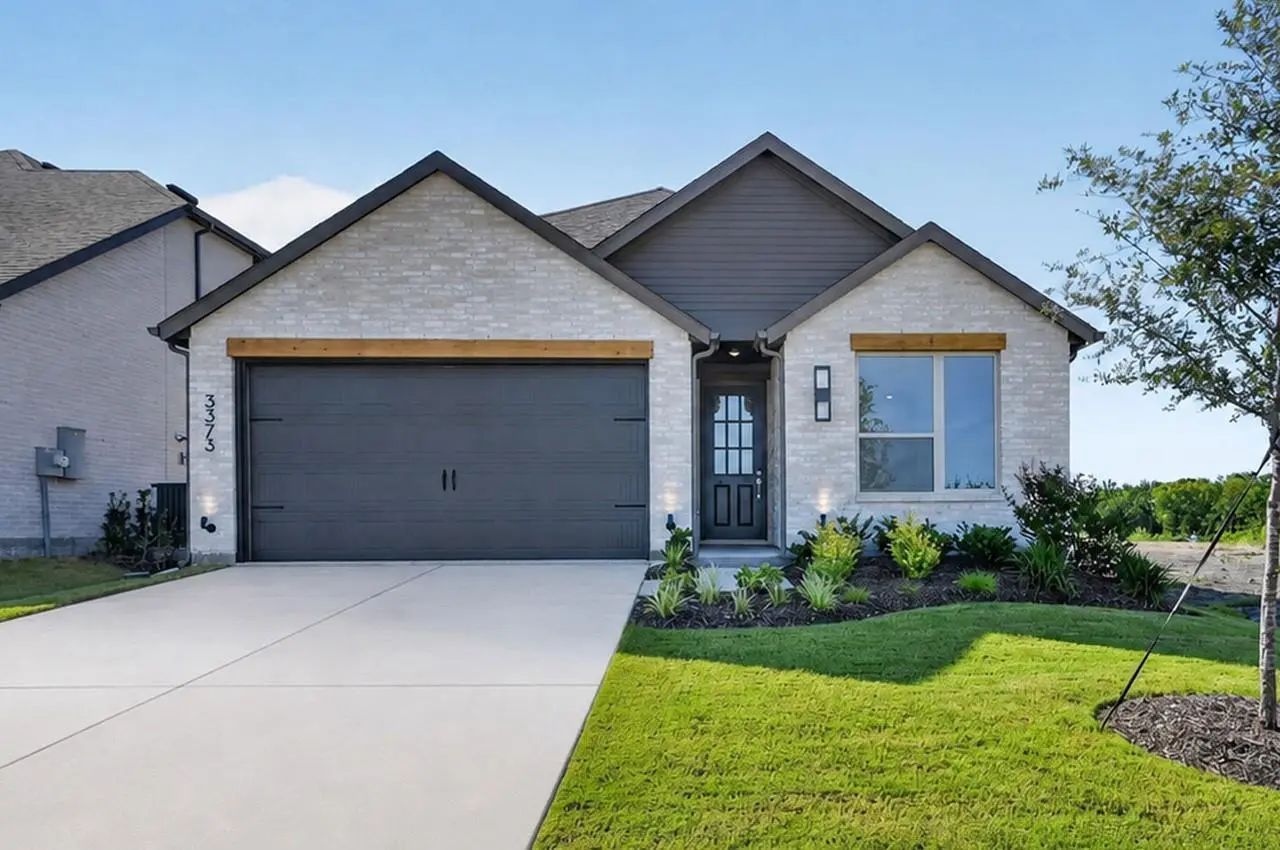
3373 Big Buffalo Street Forney, Texas 75126
Kaufman |
Forney ISD
Meraki
Built By Award-winning Highland Homes In The Sought-after Meraki Master-planned Community, This Brand-new Rover Plan Is Ready For Immediate Move-in! Offering 1,953 Square Feet Of Thoughtfully Designed Single-story Living, This Home Features 4 Bedr...
Users may not reproduce or redistribute the data found on this site. The data is for viewing purposes only. Data is deemed reliable, but is not guaranteed accurate by the MLS or NTREIS.
Listing information last updated on October 14th, 2026 at 8:15am CDT.


 New Construction