Contact / Login

Contact ARG Realty LLC

Find us on...
Dashboard

Login using...

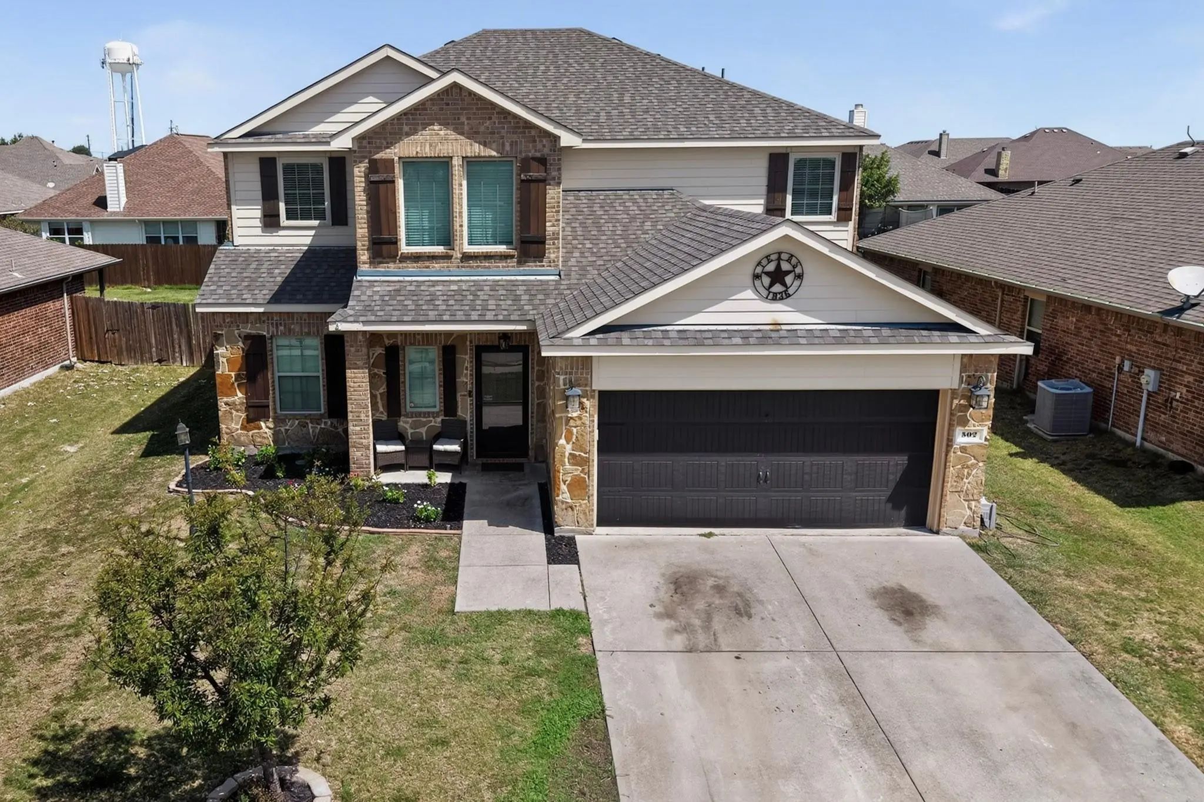
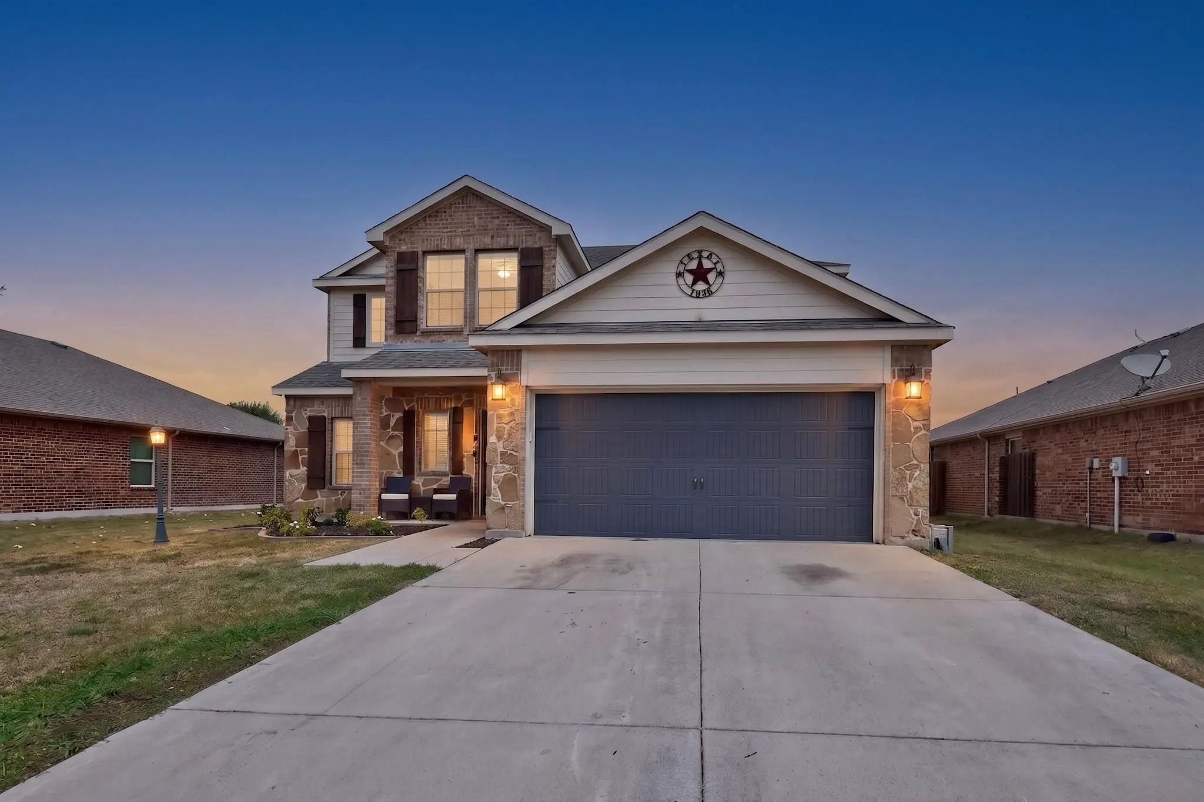
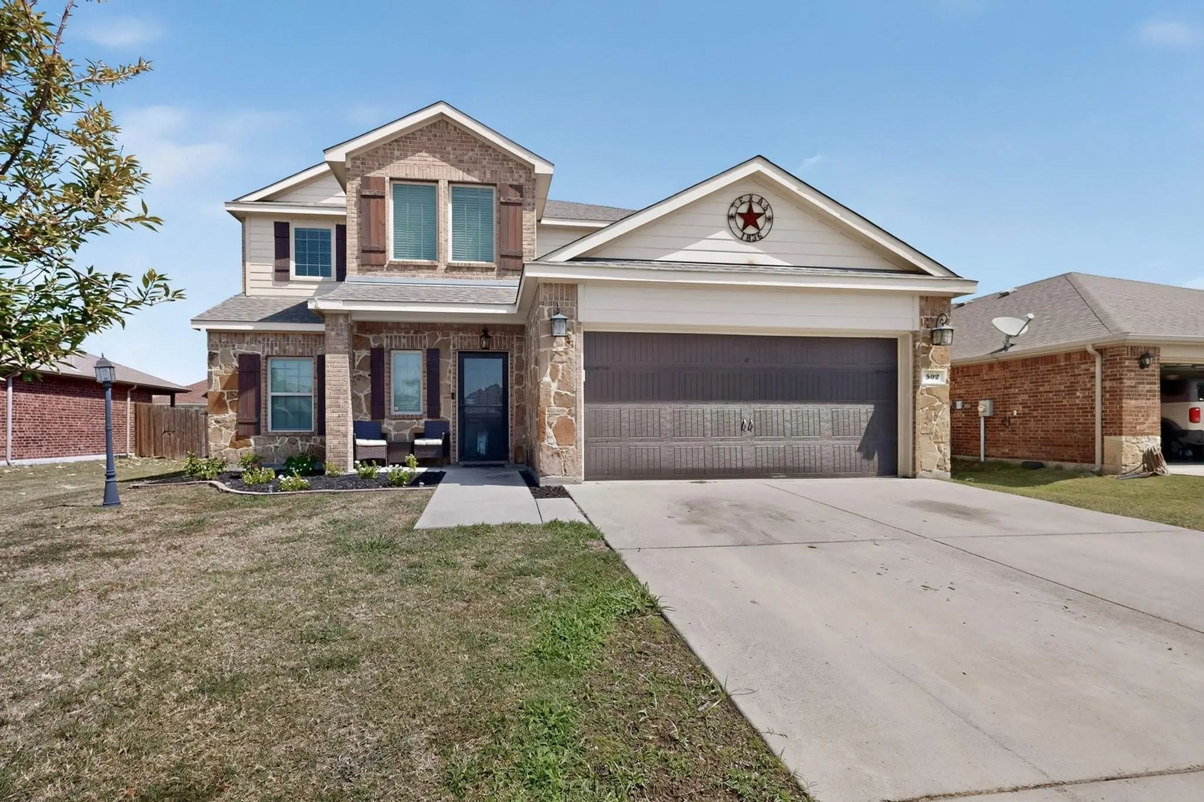
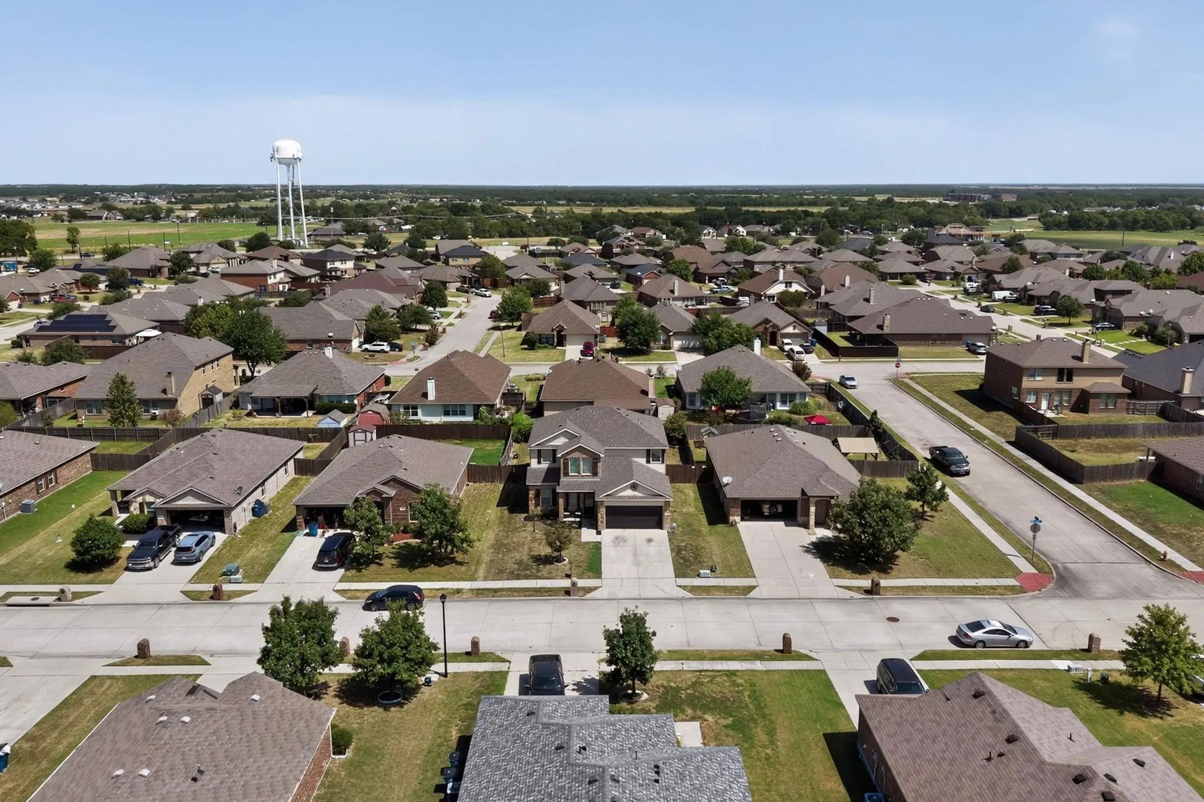
502 Hawthorn Drive, Josephine, Texas– $295,000
Unlock Restricted Data For Free!MLS Rules Require Registration - Unlock Now!

  • 5 Beds
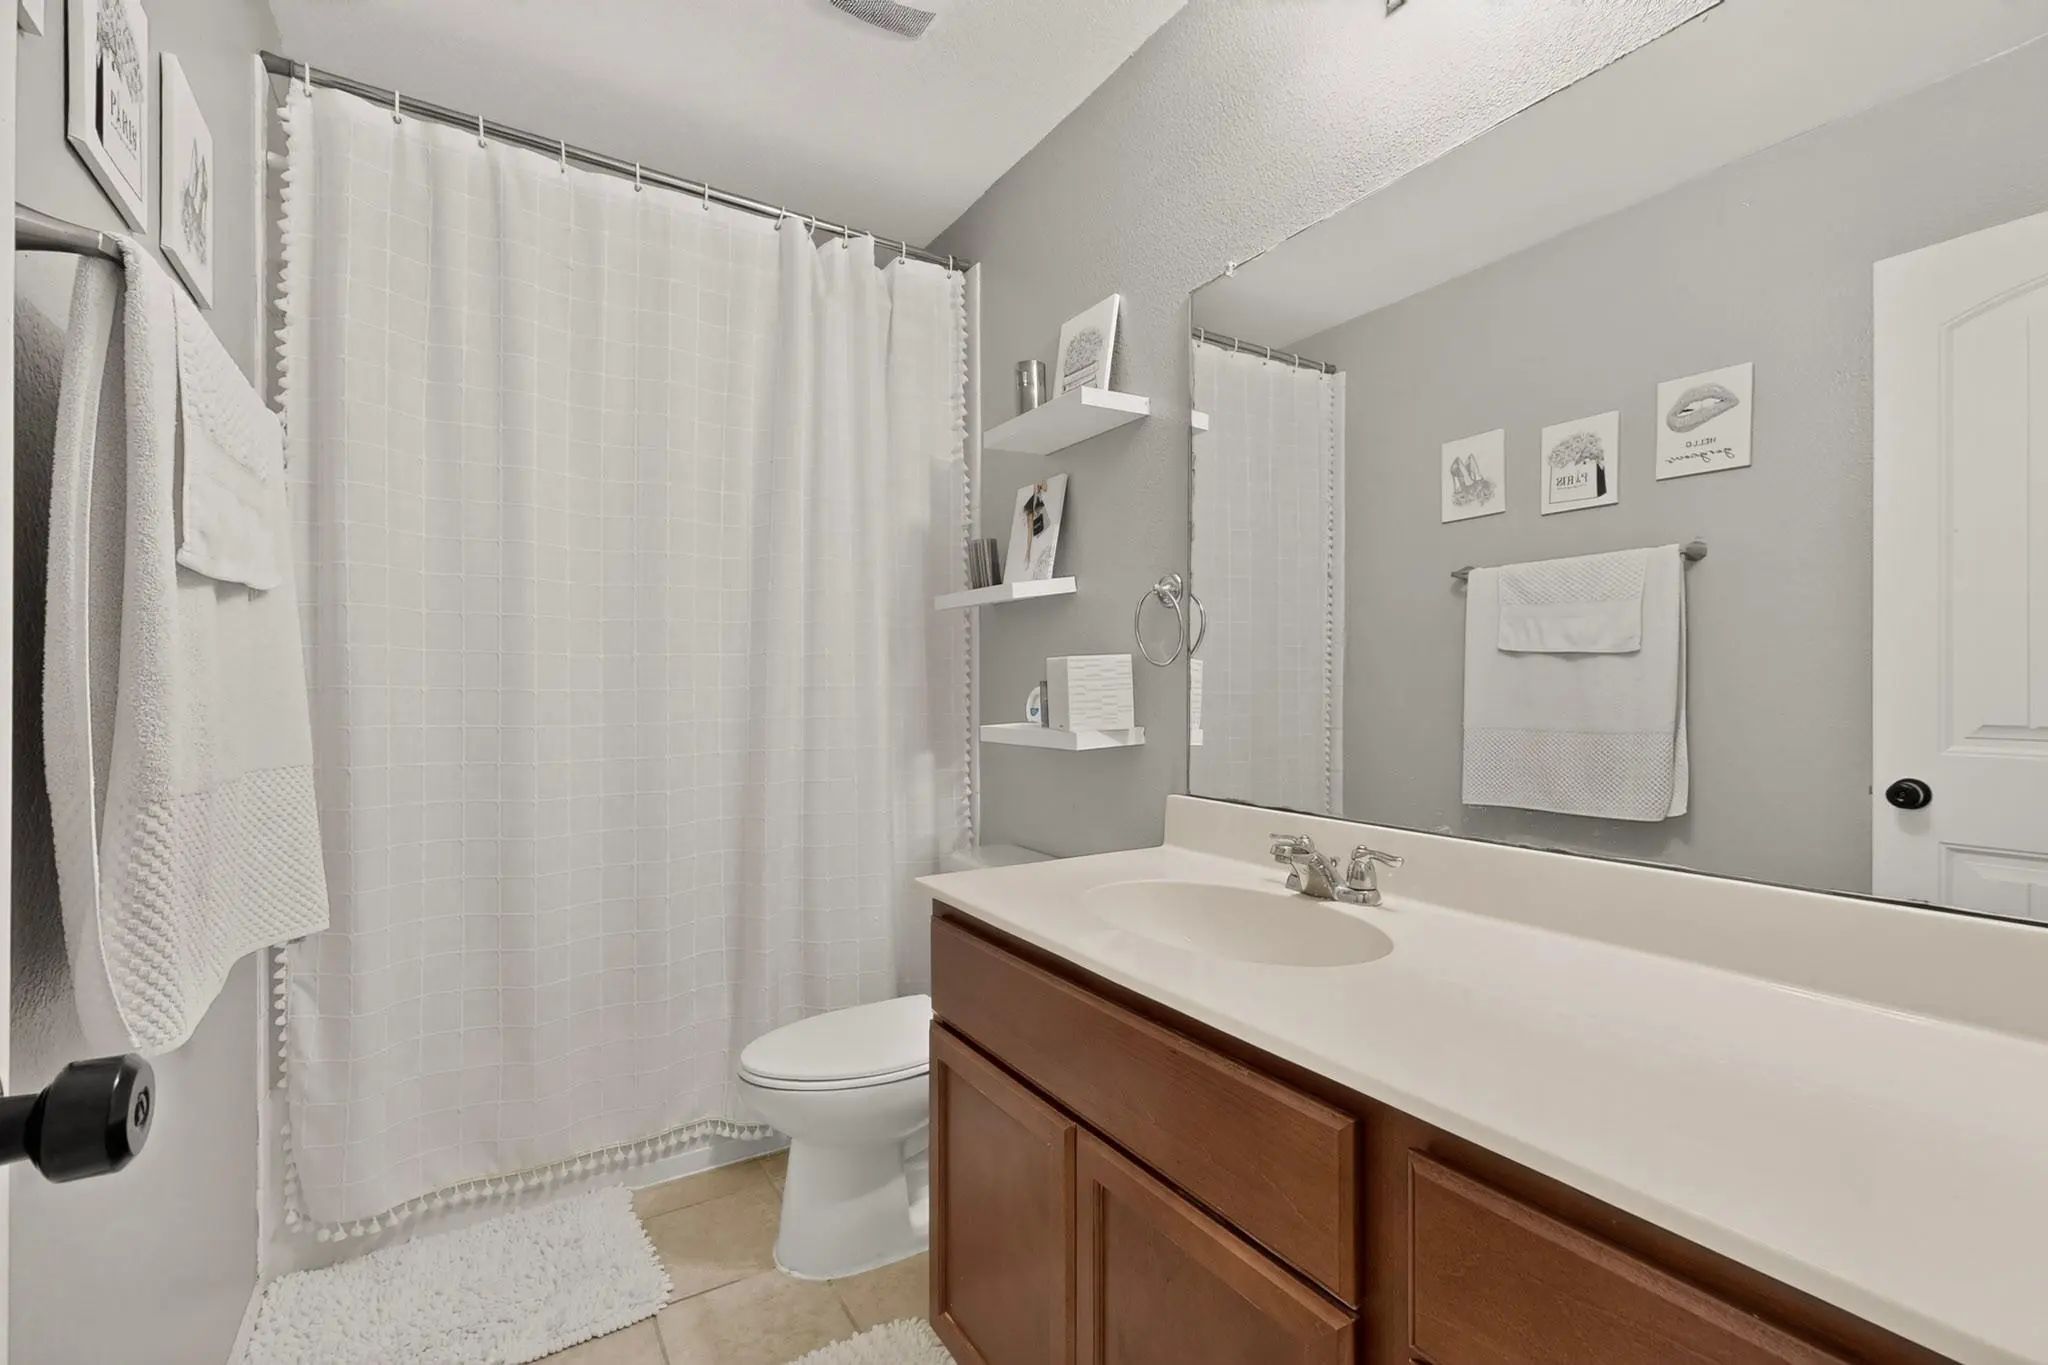
  • 2.1 Baths
  • 2,598 Sqft
  • 2 Garages
  • .17 Acres
  • 2016 Year Built
  • Study
  • Game Room
  • Media
  • Pool
  • 5 Beds
  • 2.1 Baths
  • 2,598 Sqft
  • 2 Garages
  • .17 Acres
  • 2016 Year Built
  • Study
  • Game Room
  • Media
  • Pool

502 Hawthorn Drive
Josephine, Texas 75173-8548

County: Collin Fountain View Ph 4

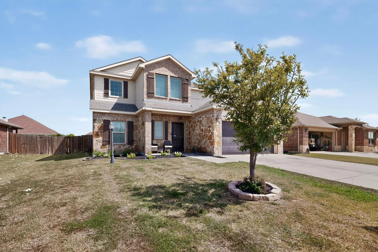
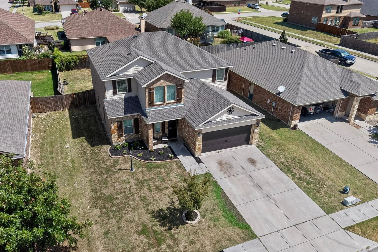
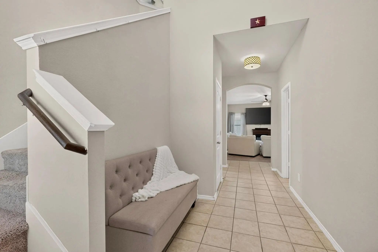
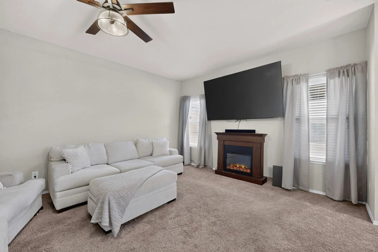
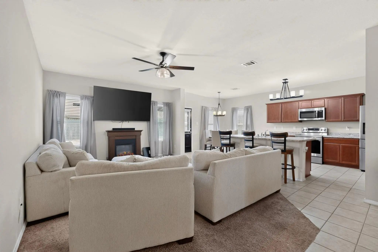
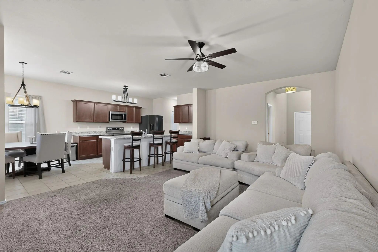
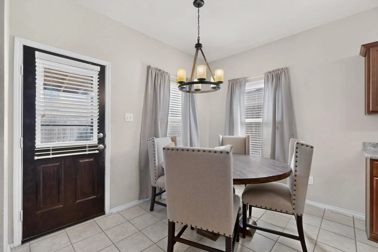
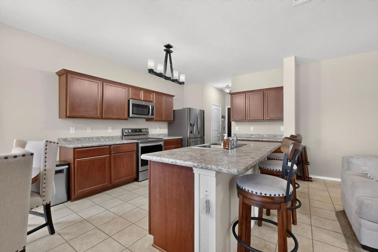
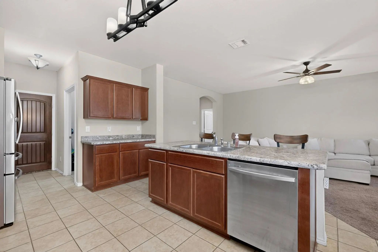
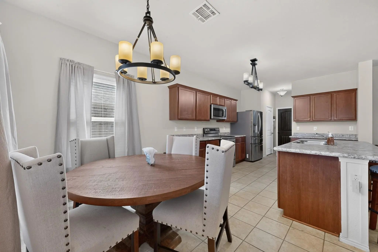
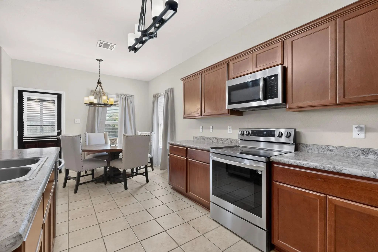
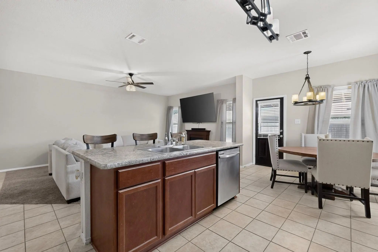
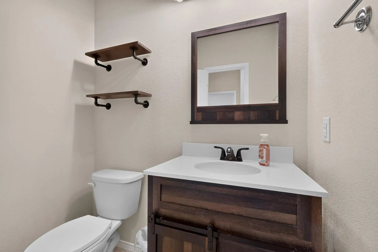
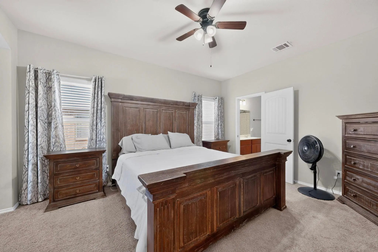
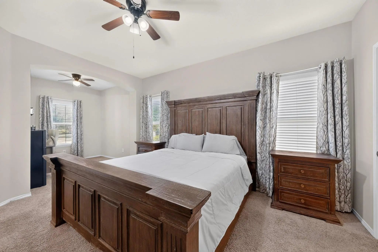
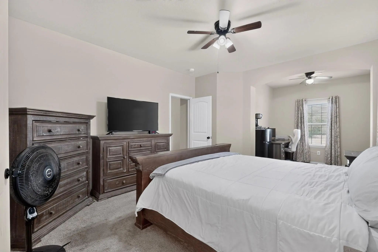
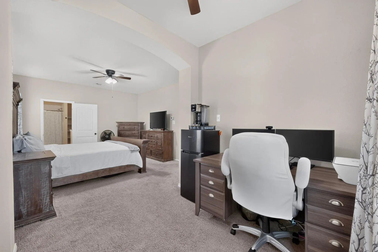
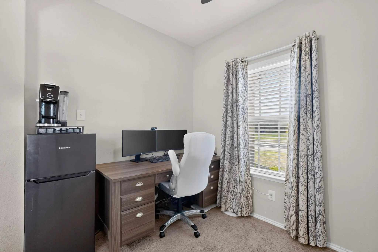
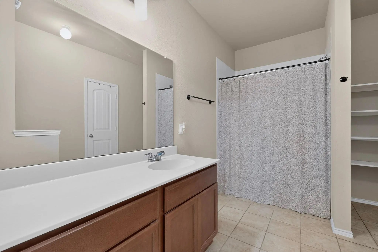
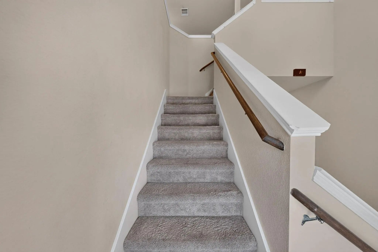
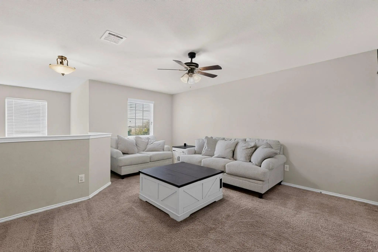
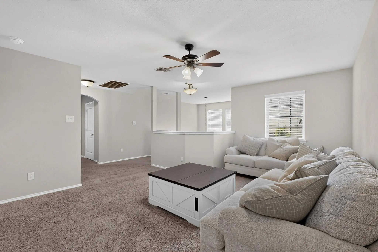
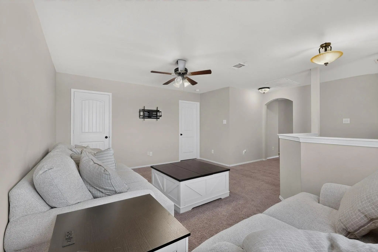
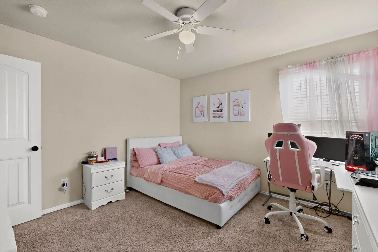
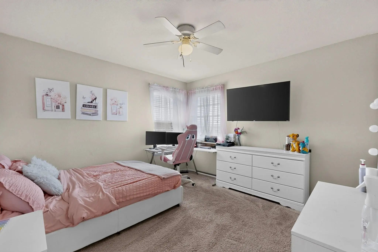
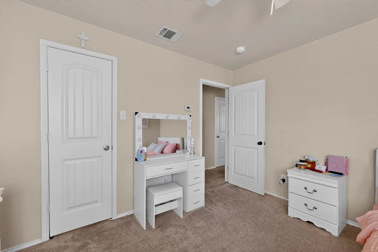
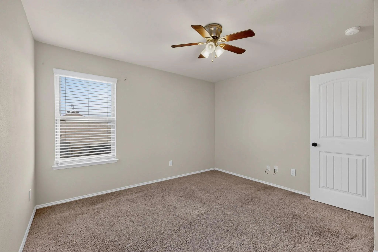
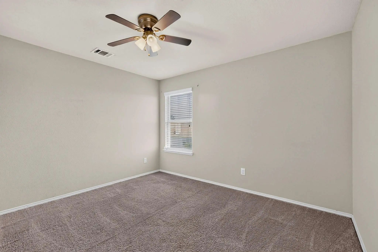
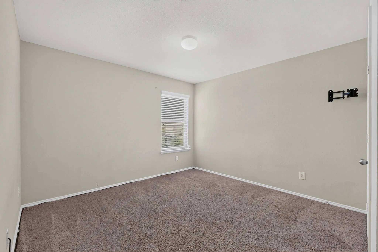
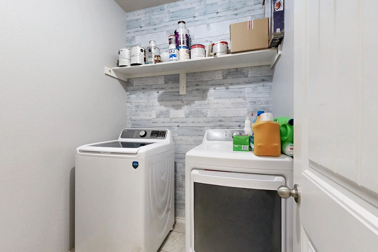
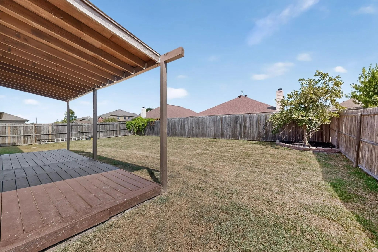
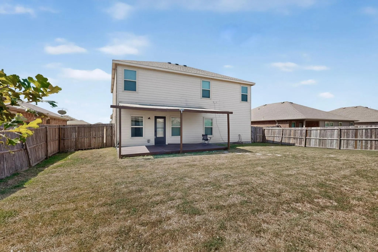
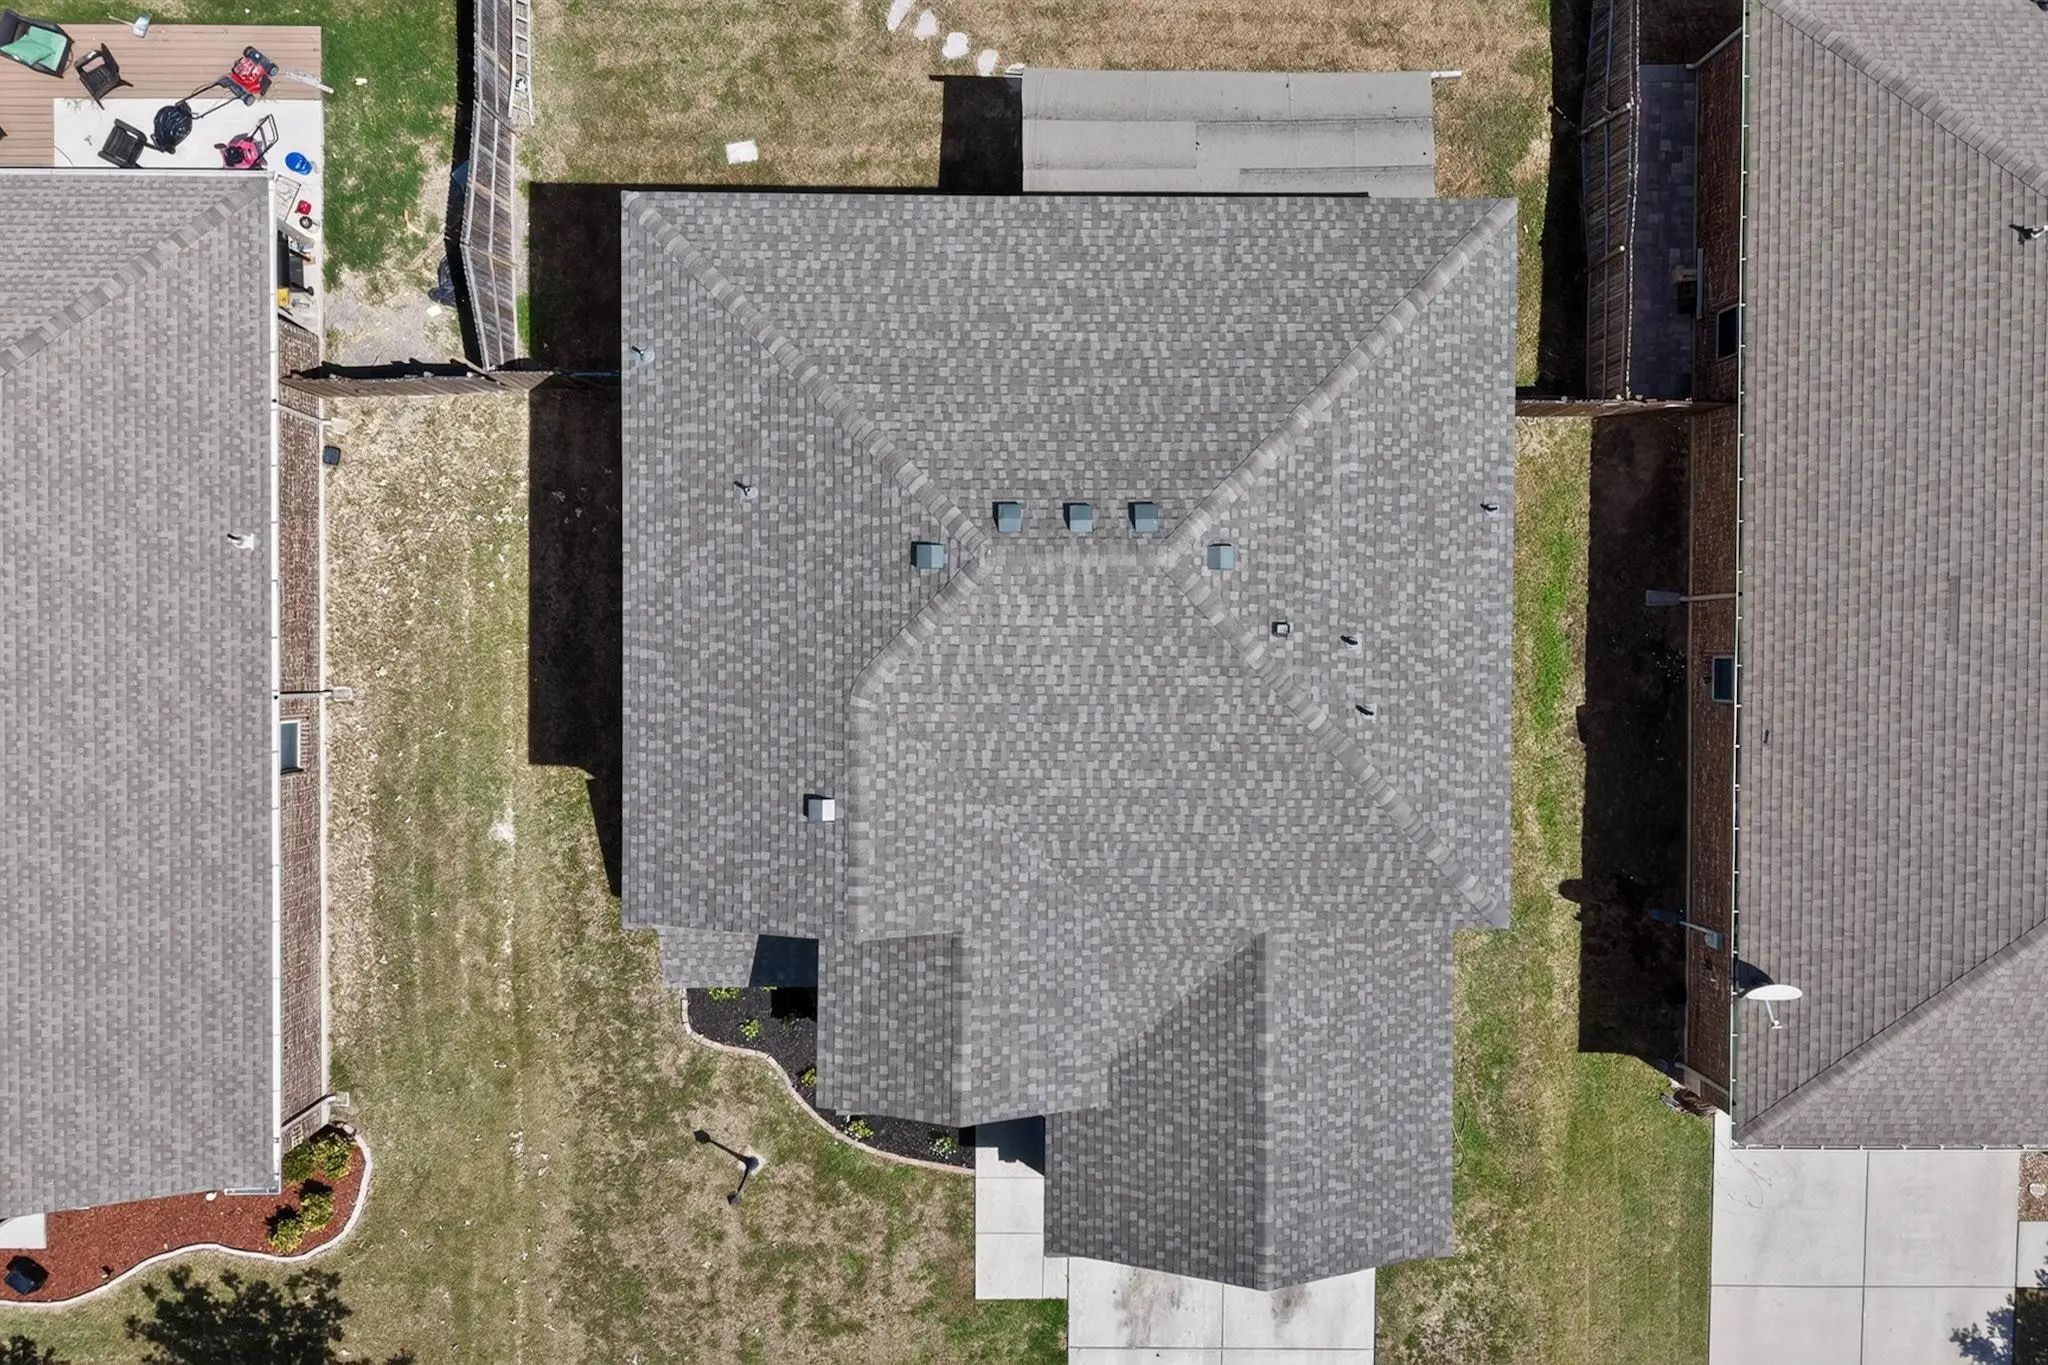
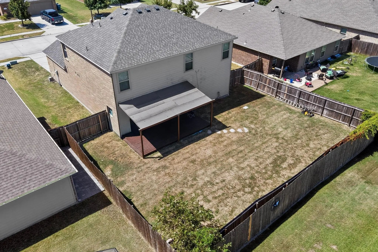
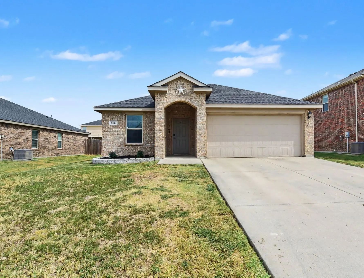
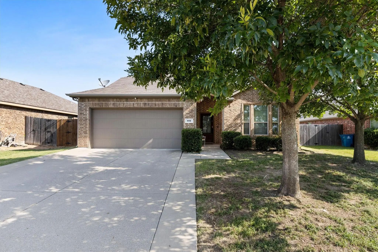
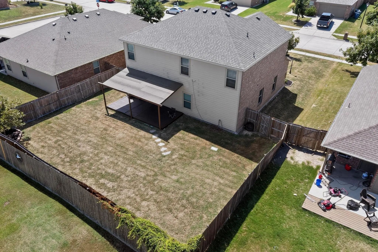
Attractive and Generous Two Story, 5-bedroom home in sought after Josephine! This well maintained and well built home offers the perfect balance of space, comfort, and everyday functionality! The private first-floor primary suite provides a quiet retreat away from the hustle and bustle, while four generously sized bedrooms upstairs along with a nice size landing area-game room awaits! The functional kitchen opens up to the dining area and the spacious living room! Kick back at the end of the day on the 10x 22 Covered Deck and enjoy the peaceful and oversize backyard! LOW HOA FEES, NO PID, NO MUD! Roof was replaced in August 2026! Inquire about the FHA ASSUMABLE LOAN at 3.8% and BUYERS INCENTIVES! Video in Link.

View Virtual Tour

Estimate Your Monthly Payment

Tax Value @ 100% of Sales Price, HOA Included
Tax Value @ 85% of Market Value, HOA Not Included

Essential Information

  • Price$295,000
  • Est. Payment /m
  • Reduced By$10,000
  • Cumulative Days on MarketUnlock
  • MLS® #21265639
  • Bedrooms5
  • Bathrooms2.10
  • Square Footage2,598
  • Acres0.17
  • Year Built2016
  • Built Desc.Preowned
  • TypeResidential
  • Sub-TypeSingle Family Residence
  • StatusActive
Please provide a valid email address.

Quick Valuation Analysis from 8 Active and 7 Sold Listings

Pricing Trends from 8 Active Listings in Fountain View

This Home's Price $295,000 This Home's Price Per SqFt $
Average Price $290,525 Average Price Per SqFt $
Highest Price $324,999 Highest Price Per SqFt $
Lowest Price $245,000 Lowest Price Per SqFt $

Pricing Trends from 7 Sold Listings in Fountain View

This Home's Price $295,000 This Home's Price Per SqFt $
Average Price $261,257 Average Price Per SqFt $
Highest Price $324,900 Highest Price Per SqFt $
Lowest Price $219,900 Lowest Price Per SqFt $

Property Details

School Information

Community

  • Address502 Hawthorn Drive
  • SubdivisionFountain View Ph 4
  • CityJosephine
  • CountyCollin
  • StateTexas
  • Zip Code75173-8548
  • HOAMandatory
  • HOA Fees$150
  • HOA Fees FrequencySemi-Annual
  • UtilitiesAll Weather Road

Amenities

  • # of Garages2
  • GaragesGarage Faces Front

Interior

  • Interior FeaturesEat-in Kitchen, High Speed Internet Available, Kitchen Island, Open Floorplan, Pantry, Walk-In Closet(s)
  • FloorsCarpet, Vinyl

Exterior

  • FenceWood

Construction Details / Floorplan

  • Living Areas2
  • Dining Rooms1
  • Full Baths2
  • Half Baths1
  • RoofComposition
  • FoundationSlab

Energy Efficiency / Green Features / Heating & Cooling

  • HeatingCentral, Electric

Private Listing Information (Registration Required)

Listing Details

  • AgentMichael Barakatt
  • OfficeColdwell Banker Apex, Realtors

Similar Listings

Photo of Listing #21298392 Reduced 13%

601 Ivy Lane Josephine, Texas 75173-8459 Collin | Community ISD Fountain View Ph Two

- $299,900

Residential, Single Family Residence
  • 4 Beds
  • 3 Baths
  • 2,528 SQFT
  • 2 Car
View details More Photos Save

Beautiful Just Renovated 1.5 Story. Master Suite Is Fabulous And Has A Wonderful Master Bathroom With Separate Shower And Garden Tub. Great Kitchen With Island Overlooking Breakfast Nook And Family Room. Game Room, Huge Bedroom And Bathroom Ups...

Photo of Listing #21362143 Reduced 2%

502 Plum Drive Josephine, Texas 75173 Collin | Community ISD Fountain View Phase 4 (CJO)

- $245,000

Residential, Single Family Residence
  • 4 Beds
  • 2 Baths
  • 1,681 SQFT
  • 2 Car
View details More Photos Save

Charming Turnkey Comfort In Nevada, Tx Low-maintenance Living! Welcome Home To 502 Plum Drive, A Charming And Well-maintained Residence Tucked Away In The Peaceful Community Of Nevada! Offering An Efficient, Light-filled Floor Plan, This Home Feat...

Photo of Listing #21307911 Reduced 3%

309 Magnolia Drive Josephine, Texas 75173-8473 Collin | Community ISD Fountain View Ph Two

- $324,900

Residential, Single Family Residence
  • 4 Beds
  • 3 Baths
  • 2,444 SQFT
  • 3 Car
View details More Photos Save

Welcome To Your Forever Home In Fountain View. If You Are Looking For A Quiet Community And A Home With Room To Grow Then Your Search Is Over. Driving Up To The House You Will See A Landscaped Yard, Lovely Porch And A Three Car Garage For All Of Y...

Photo of Listing #21314871 Reduced 12%

502 Azalea Drive Josephine, Texas 75173-8556 Collin | Community ISD Fountain View Ph 4

- $324,999

Residential, Single Family Residence
  • 5 Beds
  • 3.1 Baths
  • 2,338 SQFT
  • 2 Car
View details More Photos Save

Welcome To This Spacious 5-bedroom, 3.5-bath Home Offering A Functional Floor Plan And Exceptional Outdoor Living. The Private Primary Suite Is Conveniently Located On The First Floor, While Four Additional Bedrooms Upstairs Provide Plenty Of Spac...

Photo of Listing #21339379 Reduced 3%

502 Fountain View Lane Josephine, Texas 75173-8213 Collin | Community ISD Fountain View Ph One

- $299,500

Residential, Single Family Residence
  • 4 Beds
  • 3 Baths
  • 2,255 SQFT
  • 2 Car
View details More Photos Save

This Is A Good One~~fabulous Home Designed With Family Living In Mind! This Home Offers Generous Living Spaces And Great Upgrades Throughout Making It Perfect For Those Seeking Both Comfort And Style. Welcoming Foyer With The Home Office Located A...

402 Fountain View Lane Josephine, Texas 75173-8230 Collin | Community ISD Fountain View Ph One

- $285,000

Residential, Single Family Residence
  • 3 Beds
  • 2 Baths
  • 1,787 SQFT
  • 2 Car
View details More Photos Save

Located In The Sought After Fountain View Community, This Well Maintained 3 Bedroom, 2 Bathroom Home Offers A Functional Split-bedroom, Open-concept Floorplan Designed For Comfortable Living. The Spacious Kitchen Features An Abundance Of Cabinetry...

Users may not reproduce or redistribute the data found on this site. The data is for viewing purposes only. Data is deemed reliable, but is not guaranteed accurate by the MLS or NTREIS.

Listing information last updated on October 6th, 2026 at 8:16pm CDT.