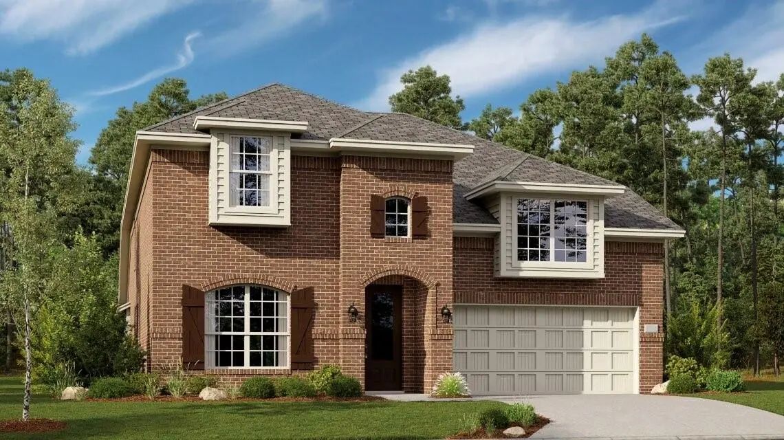
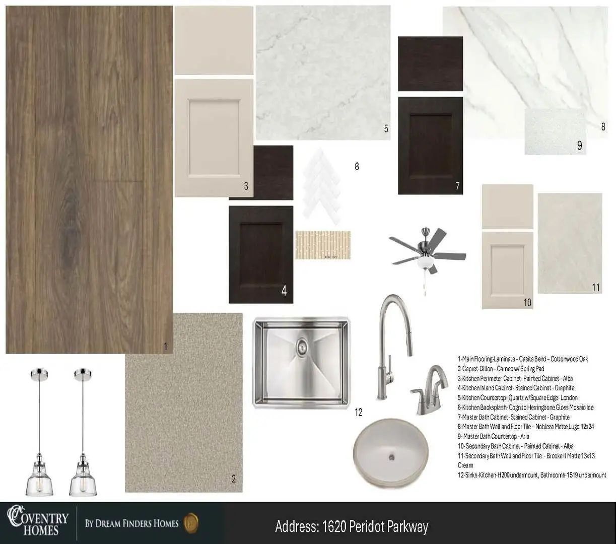
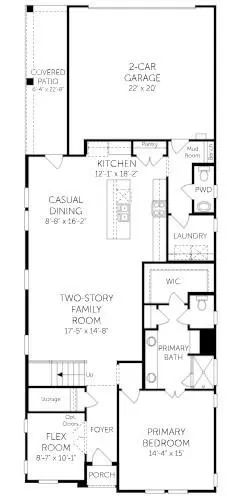
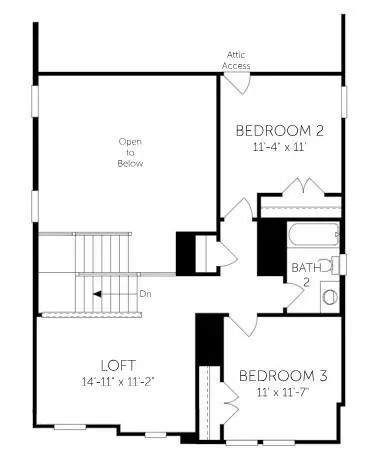
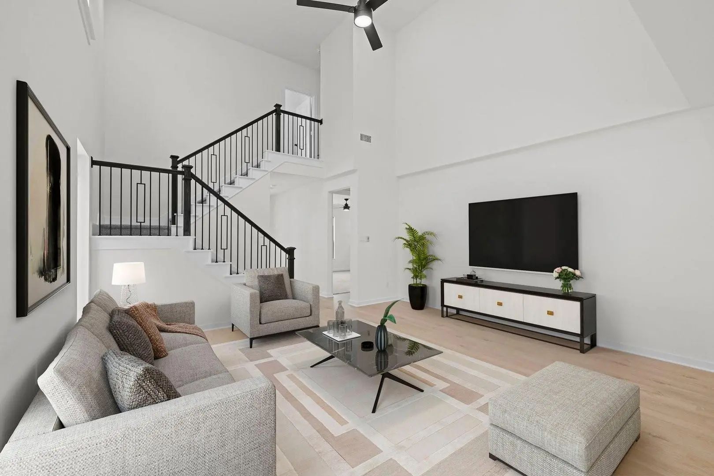
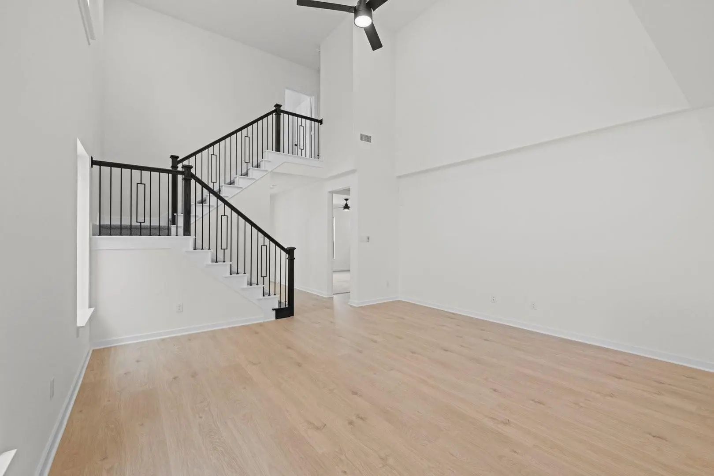
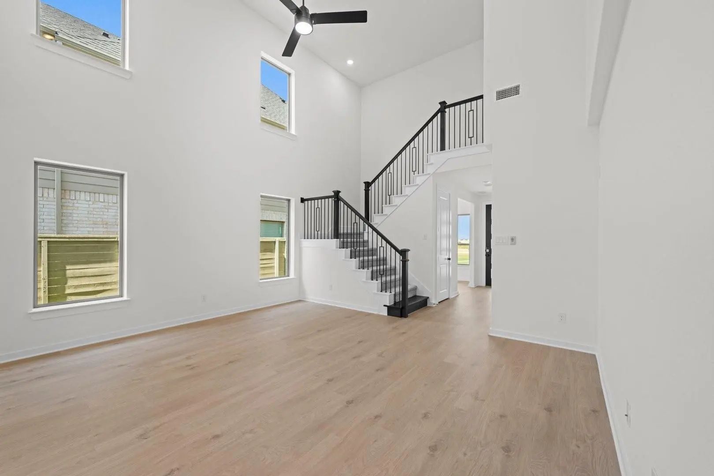
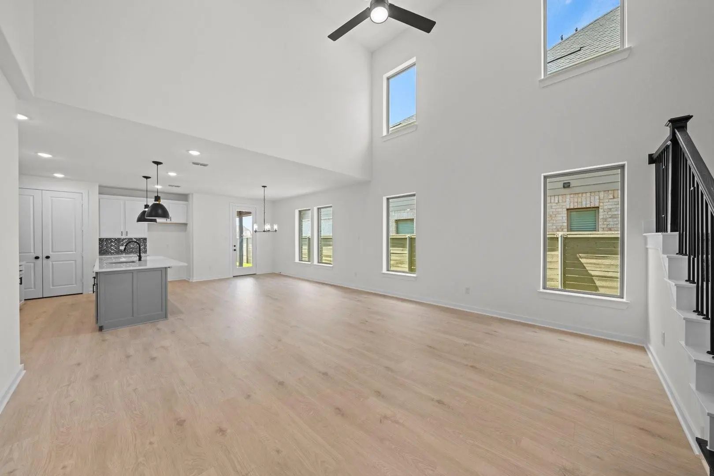
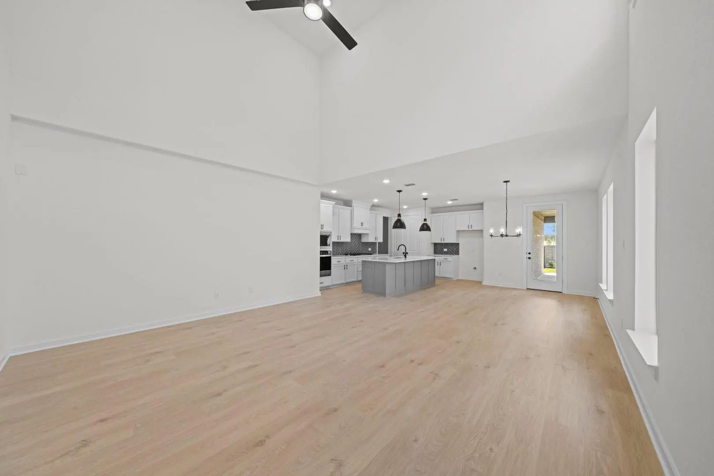
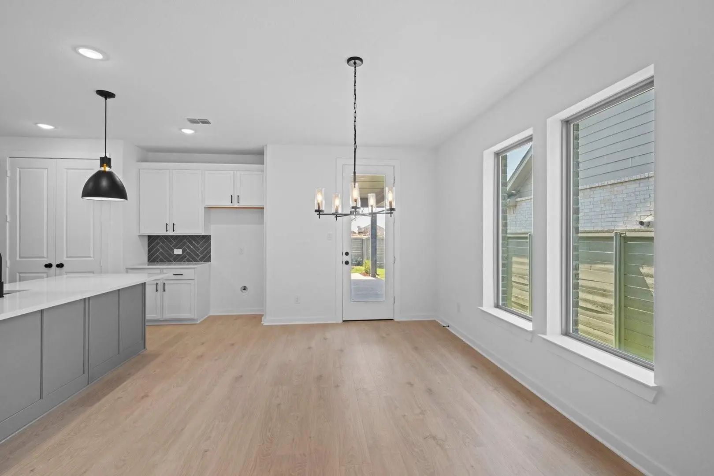
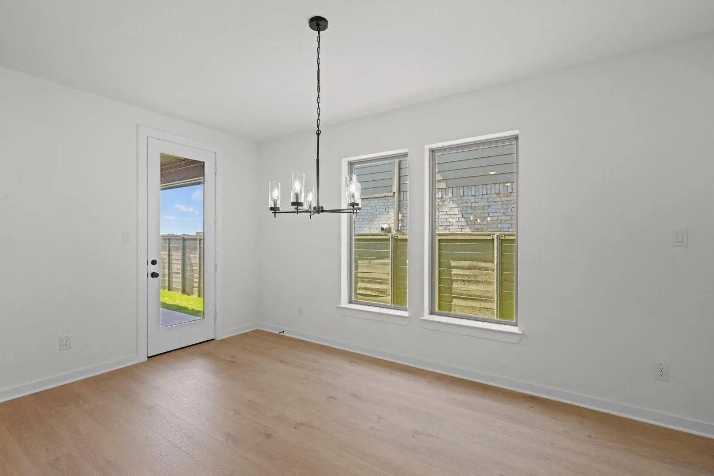
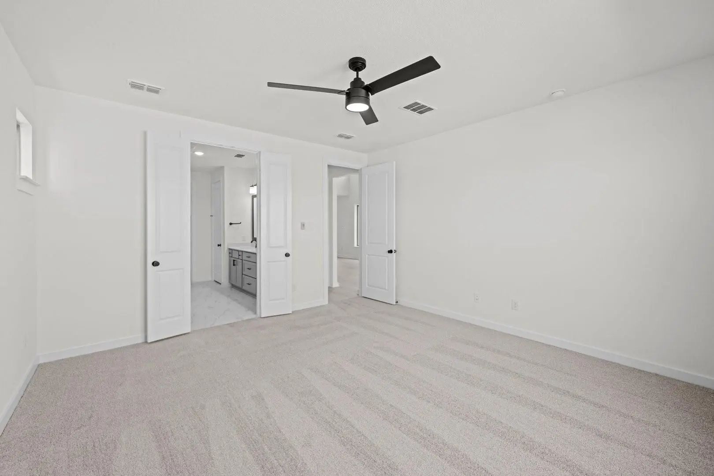
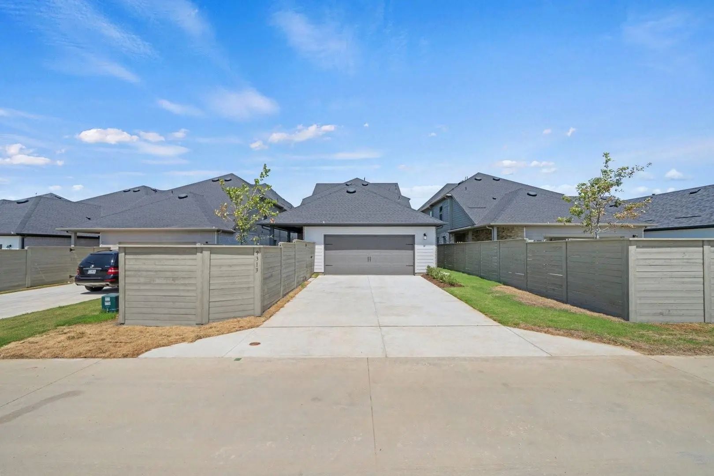
MLS# 21278413 - Built by Coventry Homes - Nov 22 2026 completion! ~ Presenting a remarkable 4-bedroom, 3.5-bathroom Coventry home in the highly sought-after Solterra Texas community by Huffines. This home exudes sophistication with its open-concept design, highlighted by soaring two-story ceilings in the great room and dining room that invite natural light and create a sense of grandeur. The home features an open kitchen that offers both style and functionality. The luxurious primary suite boasts an oversized walk-in shower, providing a spa-like retreat. A rear-entry garage and 25 foot patio add to the home's polished, modern appeal. Set within the highly acclaimed Solterra community, this home is perfectly positioned near parks, scenic trails, established schools, and vibrant shopping and dining options - visit today!
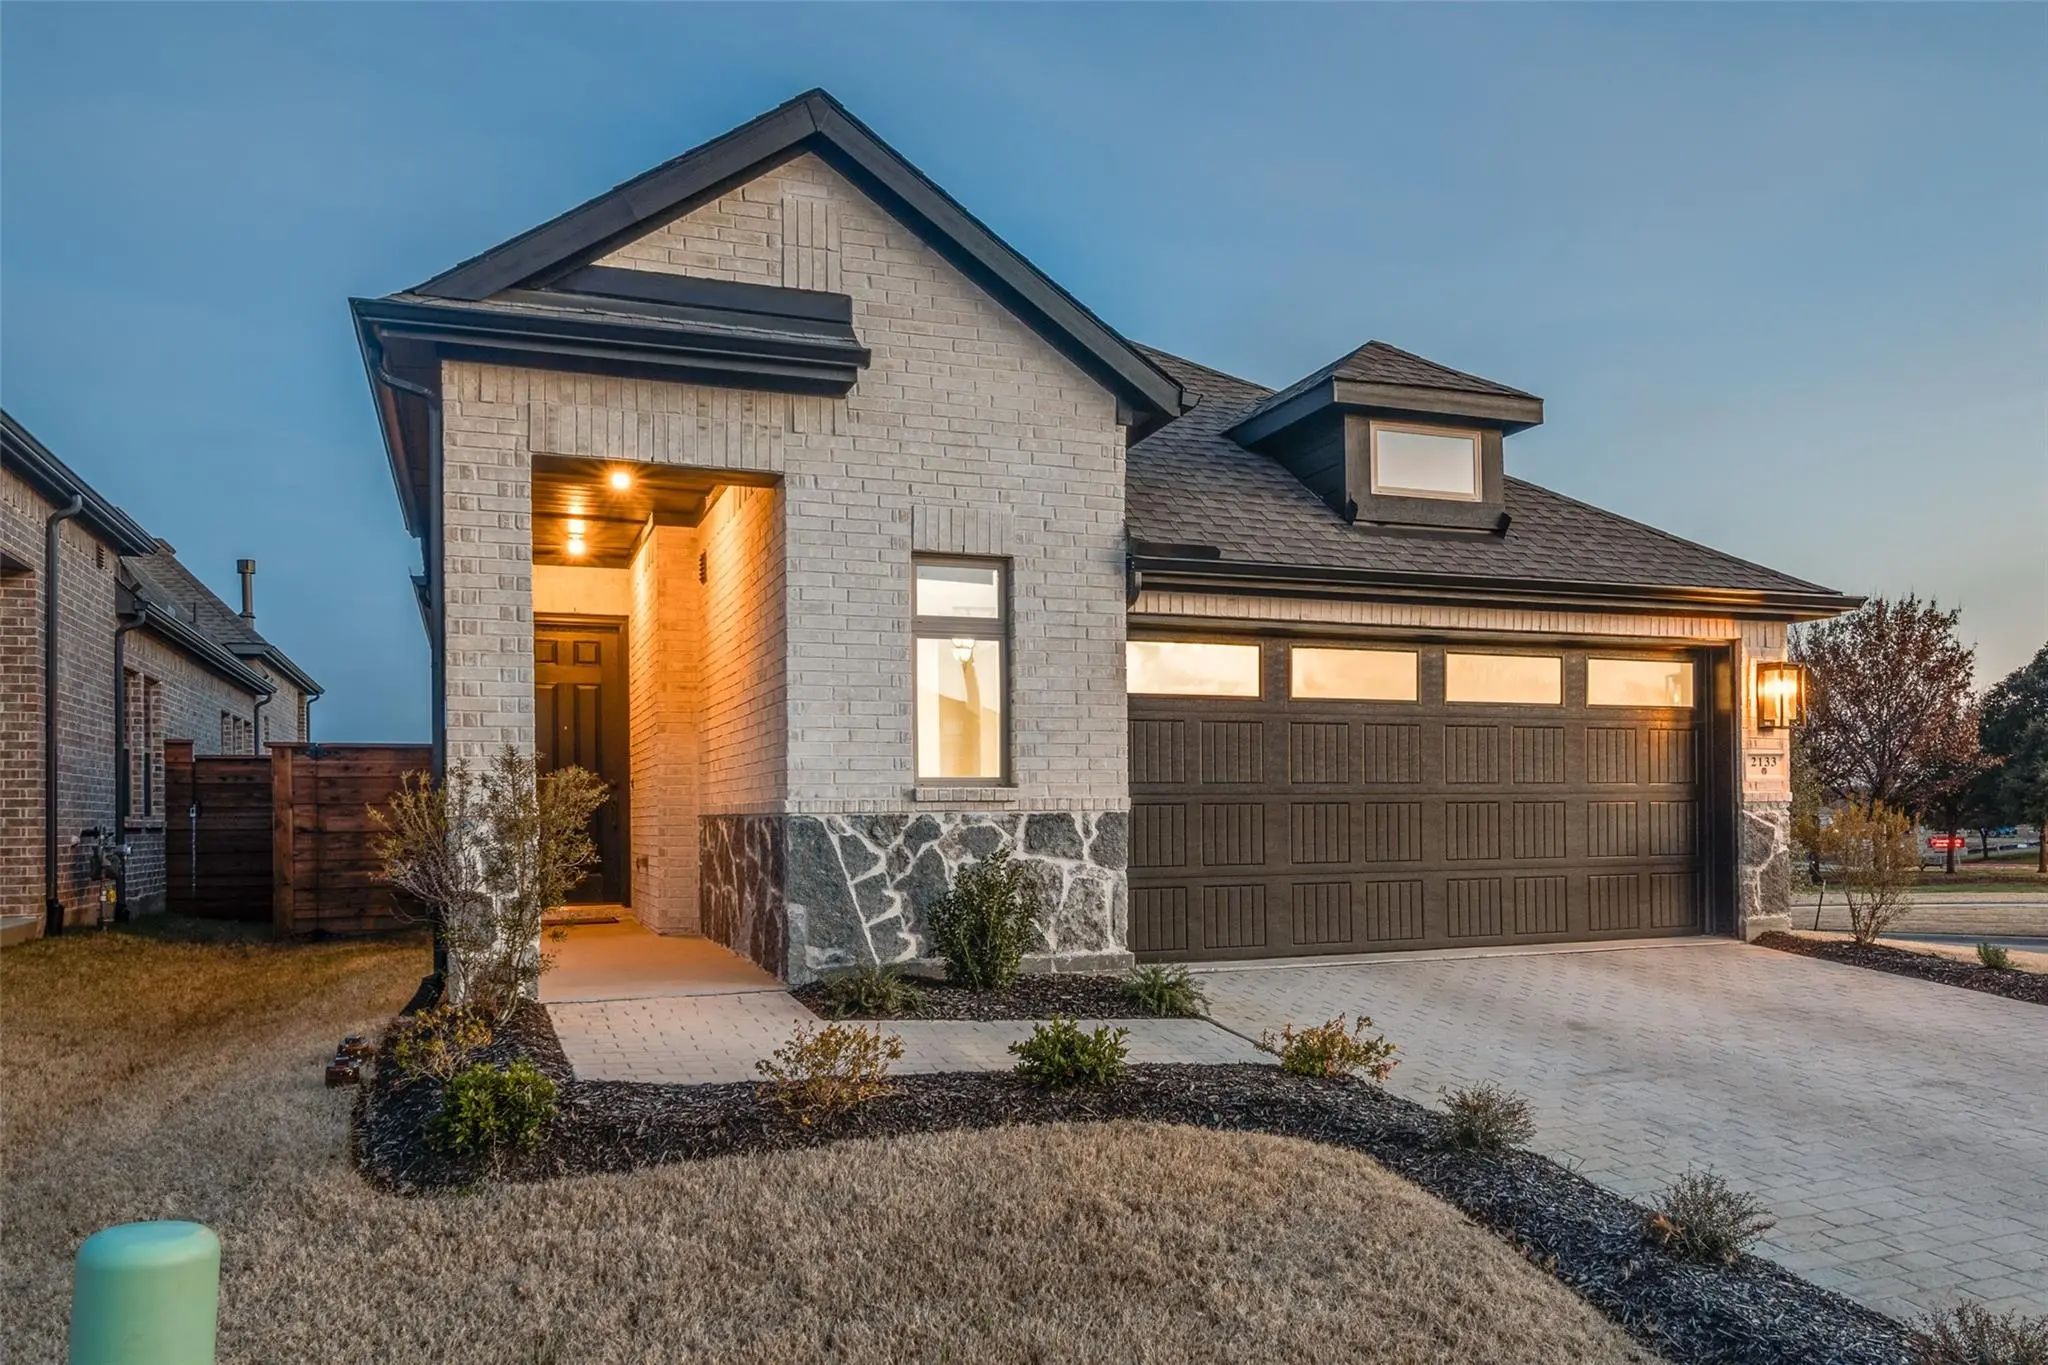
Looking For A New Place To Call Home In The Master Planned Community Of Solterra? You Will Fall In Love The Moment You Walk Into Perfectly Upgraded 2133 Jade Forest! This Beautifully Appointed Home Was Built In 2024 And Still Looks And Smells Bran...
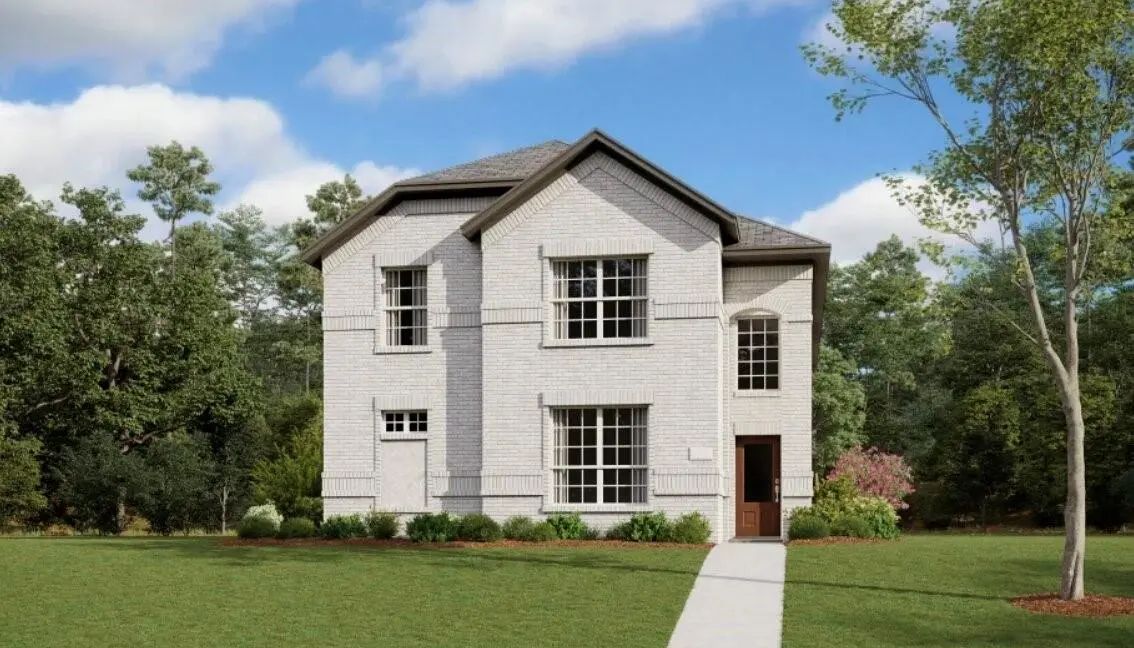
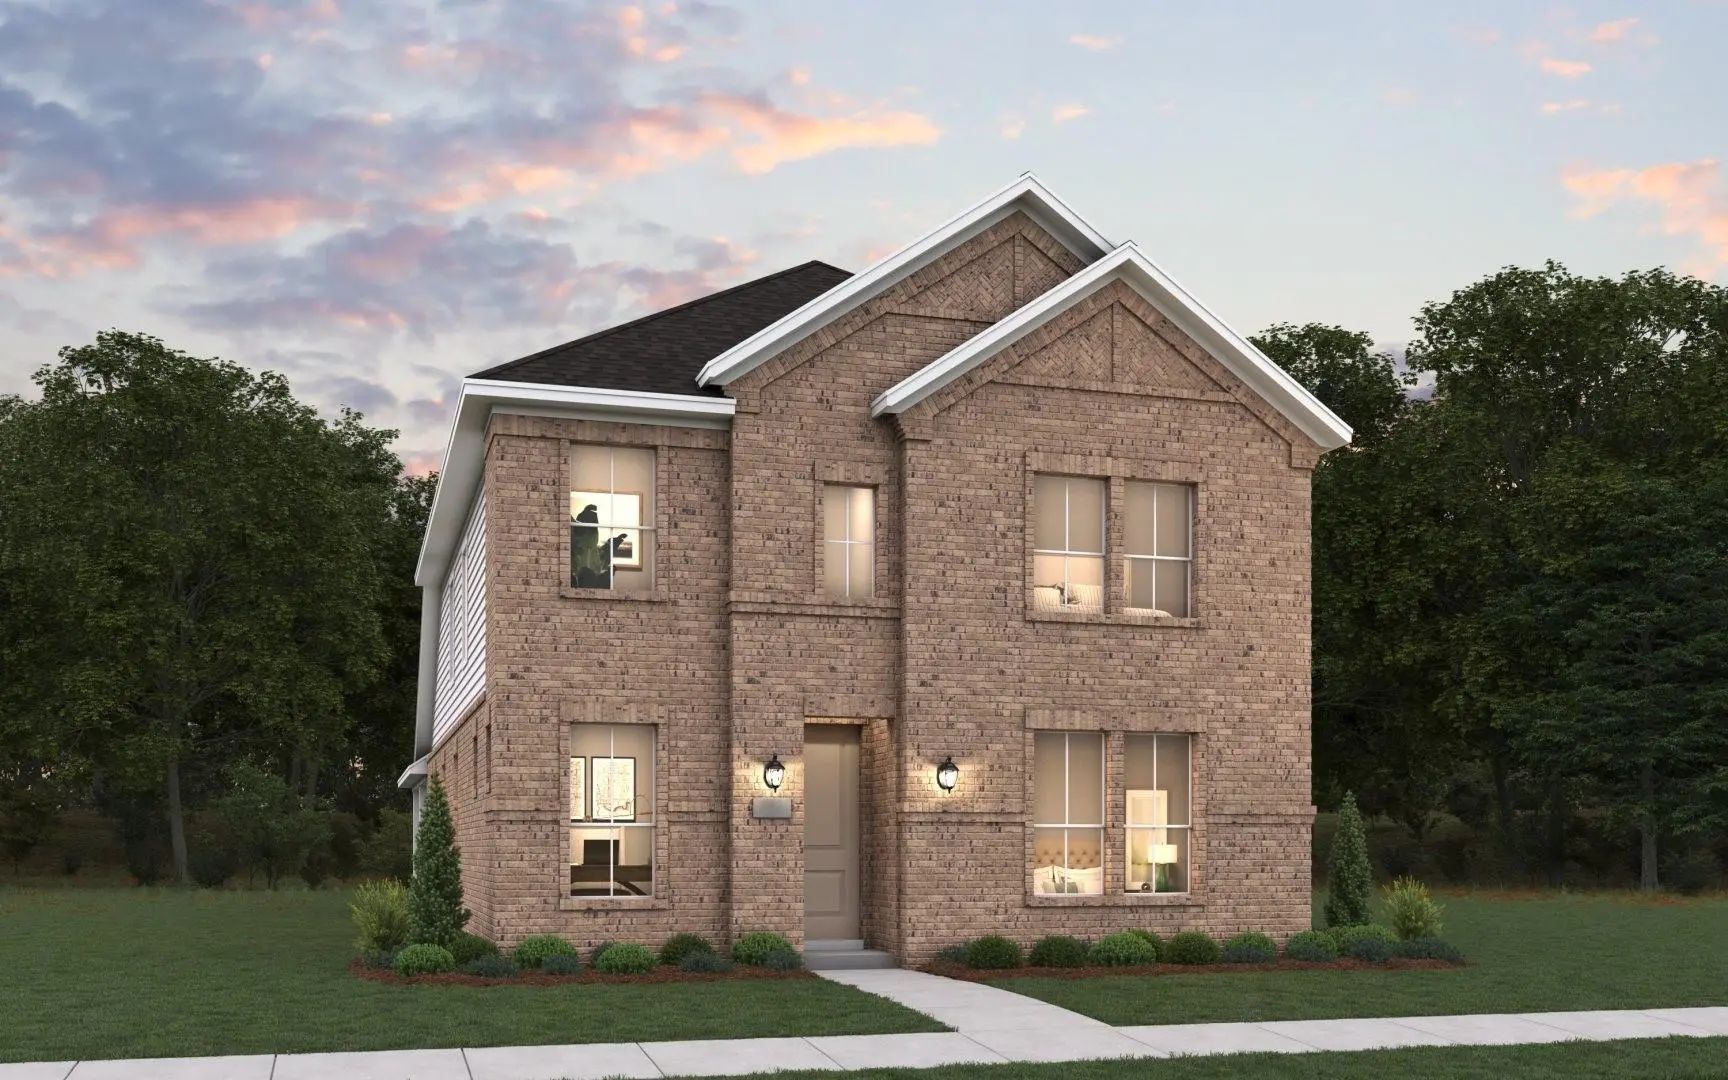
New Construction Lennar Home - The Beaumont Floor Plan - This Two-story Home Has A Layout That Is Perfect For Busy Families Who Need Space. On The First Floor Is An Open Concept Living Area Which Includes A Living Room, Kitchen And Dining Room Wit...
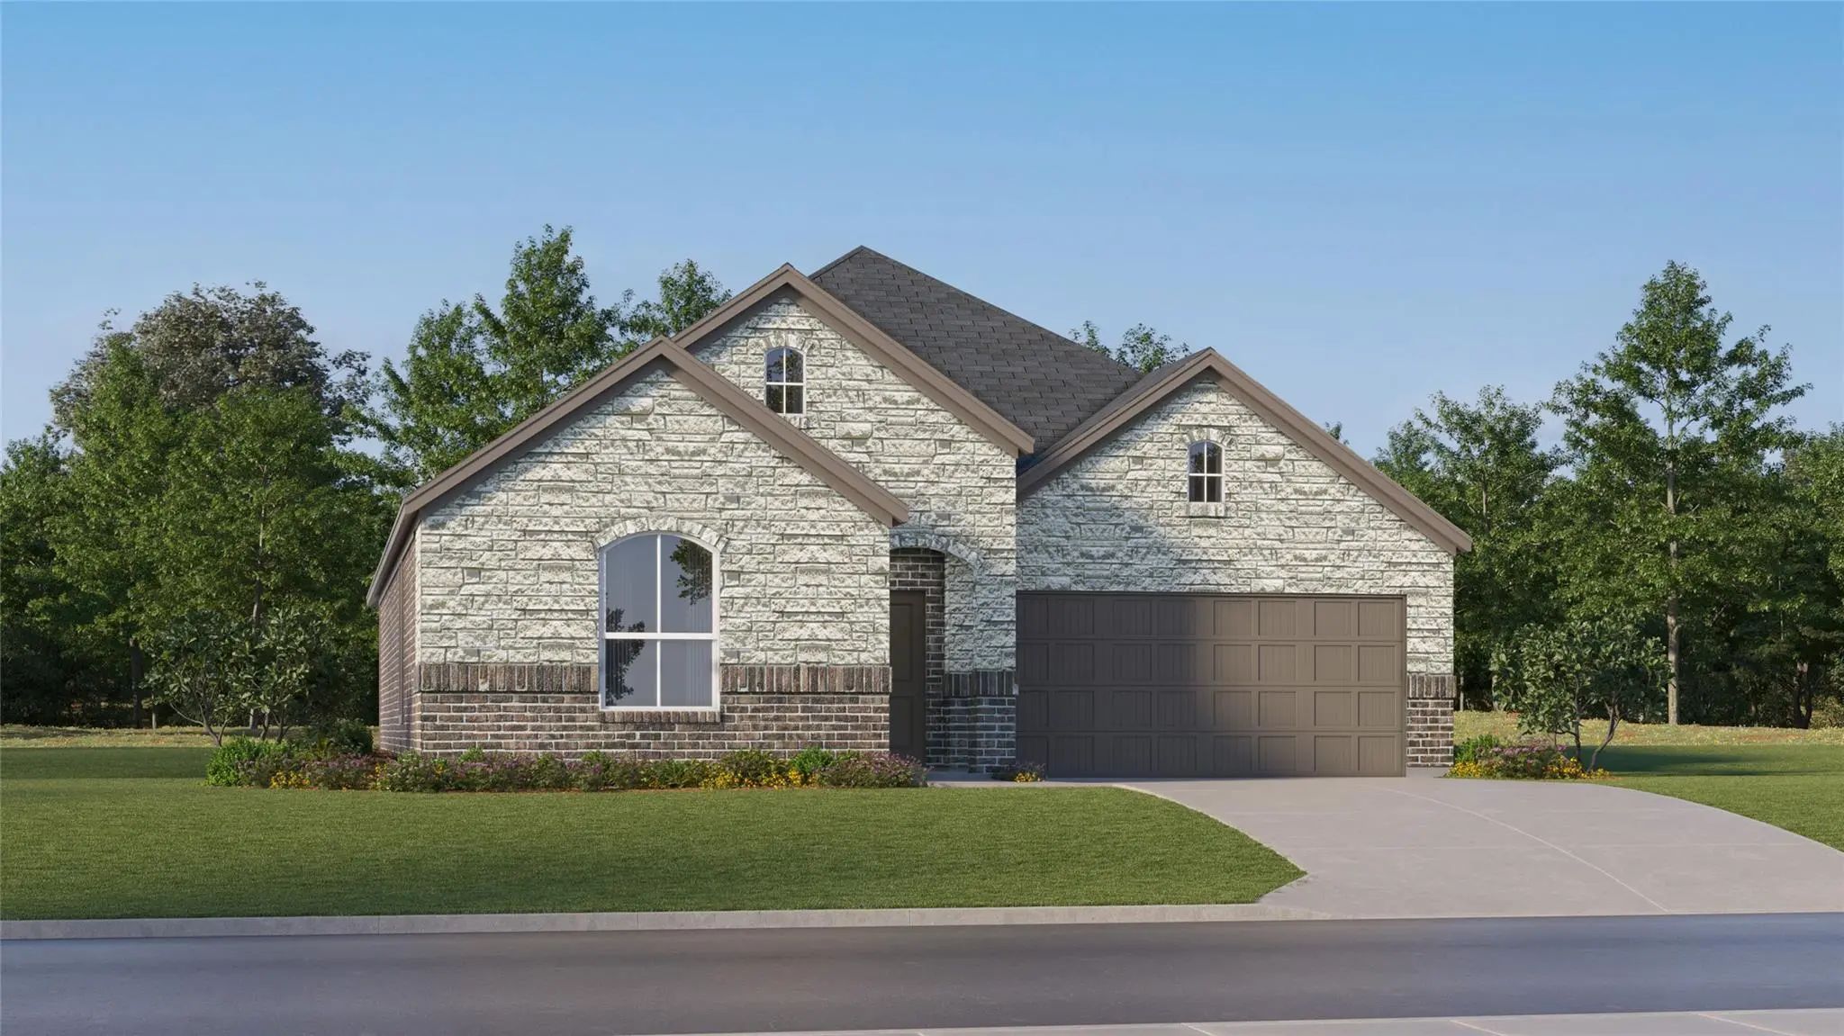
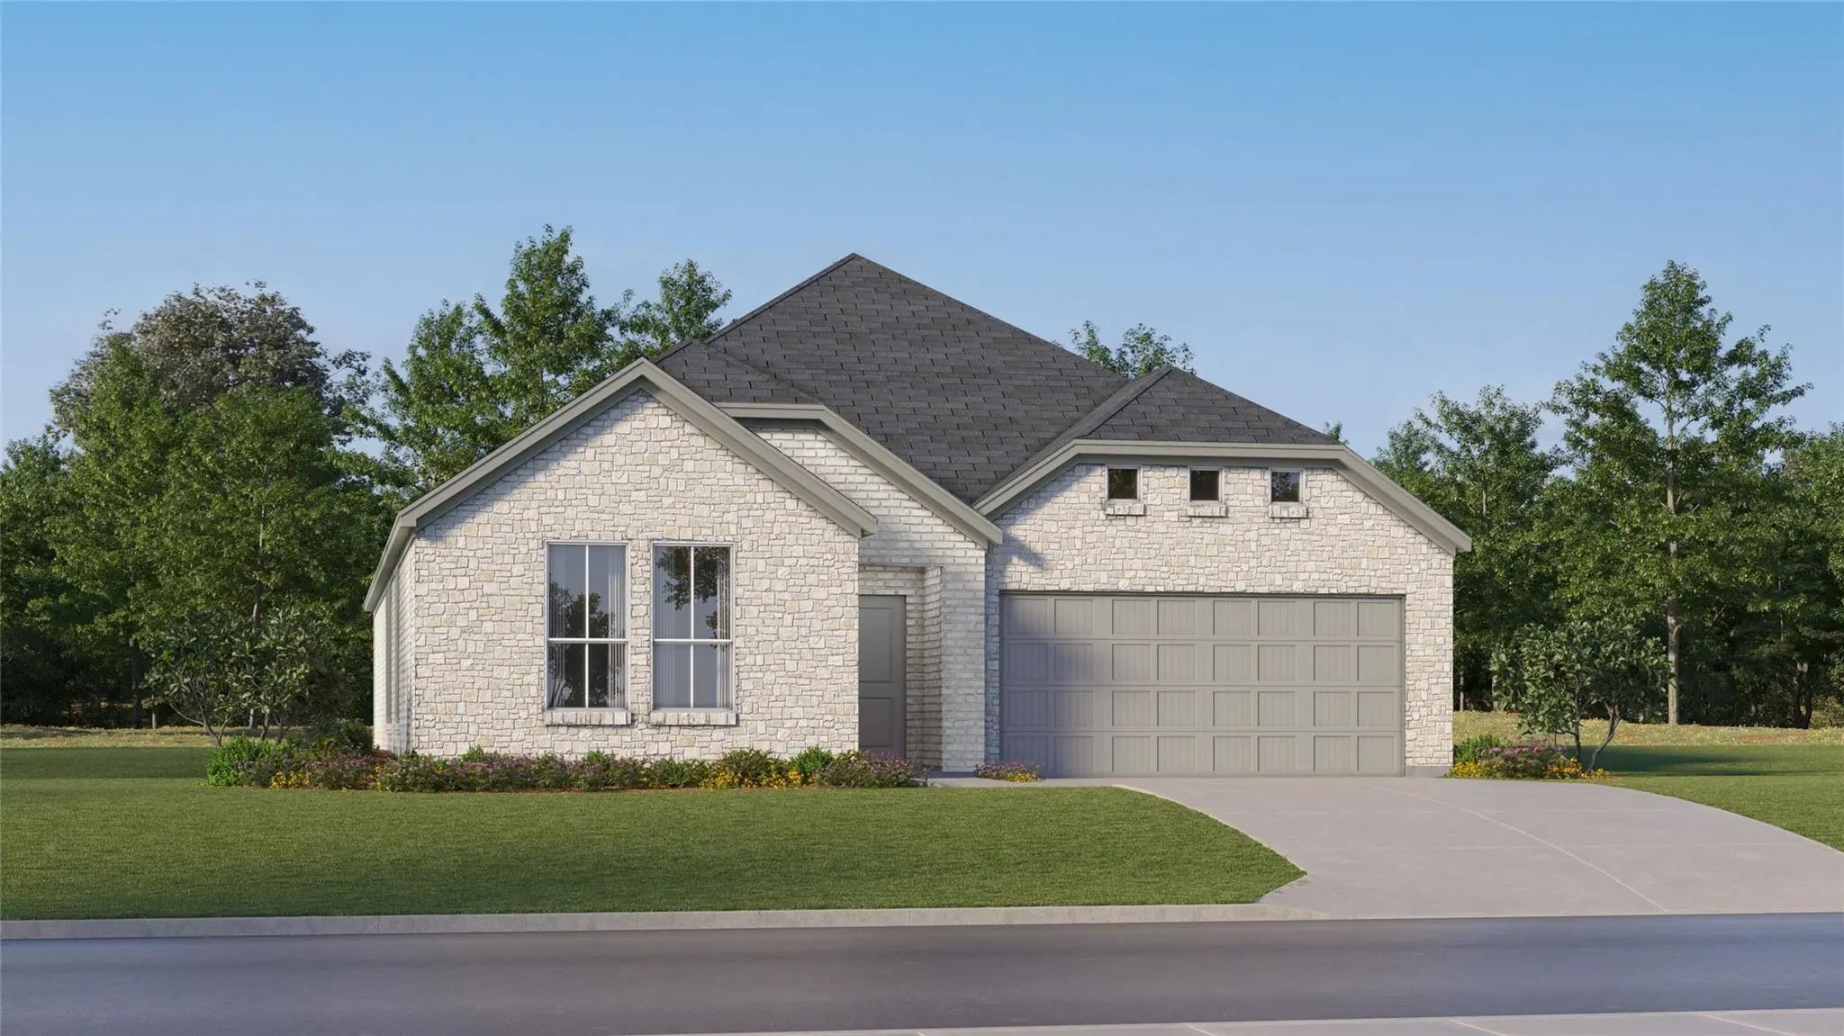
New Construction Lennar Home - The Walsh Floor Plan - This Single-story Home Shares An Open Layout Between The Kitchen, Nook And Family Room For Easy Entertaining, Along With Access To The Covered Patio For Year-round Outdoor Lounging. A Luxe Owne...
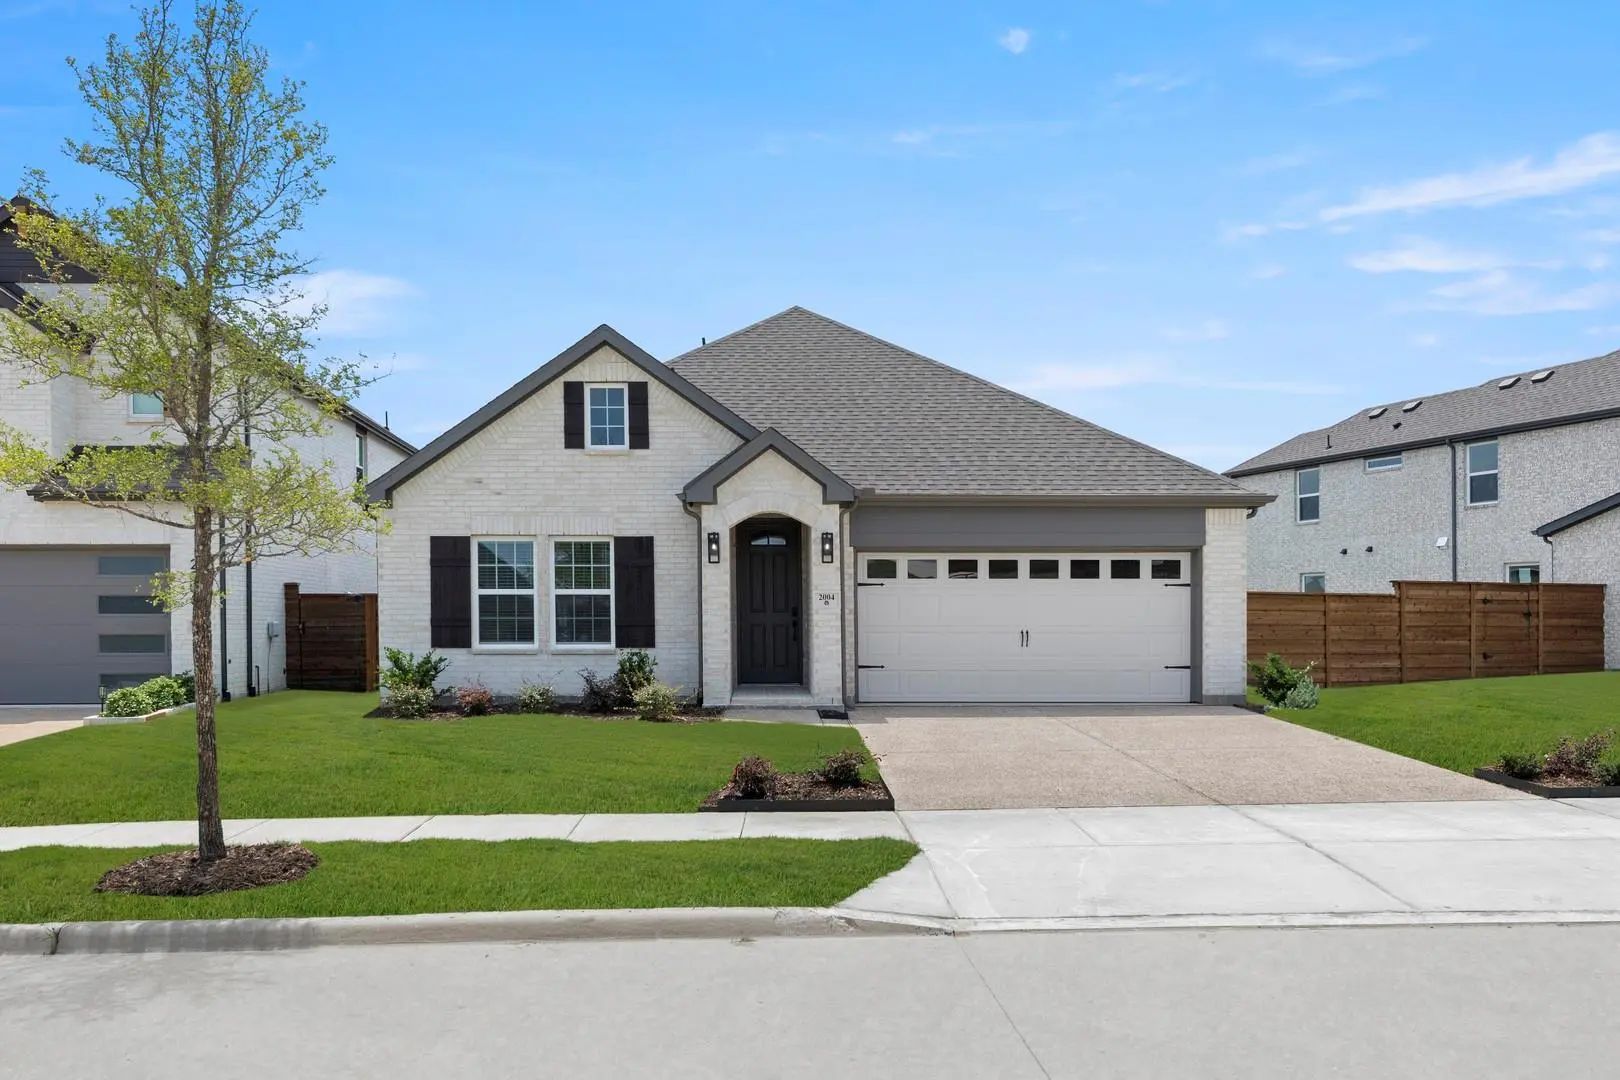
Mls# 21275857 - Built By First Texas Homes - Ready Now! ~ Discover The Monroe Select 2f By First Texas Homes In Solterra, Mesquite, Tx, A Thoughtfully Designed 1 Story Home Offering 1,805 Square Feet, 4 Bedrooms, And 2.5 Bathrooms. This Open And I...
New Construction Lennar Home - The Moonstone With Media Standard Floor Plan - This Two-story Home Has A Unique Layout That Is Perfect For Families Who Need Space. There Are Two Bedrooms On The First Floor, Including The Owner’s Suite In The Back O...
New Construction Lennar Home - The Springsteen Floor Plan - This Single-story Home Shares An Open Layout Between The Kitchen, Nook And Family Room For Easy Entertaining, Along With Access To The Covered Patio For Year-round Outdoor Lounging. A Lux...
Users may not reproduce or redistribute the data found on this site. The data is for viewing purposes only. Data is deemed reliable, but is not guaranteed accurate by the MLS or NTREIS.
Listing information last updated on October 9th, 2026 at 12:19pm CDT.







 Free Move-Up Offer For New Home Buyers with a Home to Sell