
- 4 Beds
- 3.1 Baths
- 3,906 Sqft
- 3 Garages
- .3 Acres
- 2006 Year Built
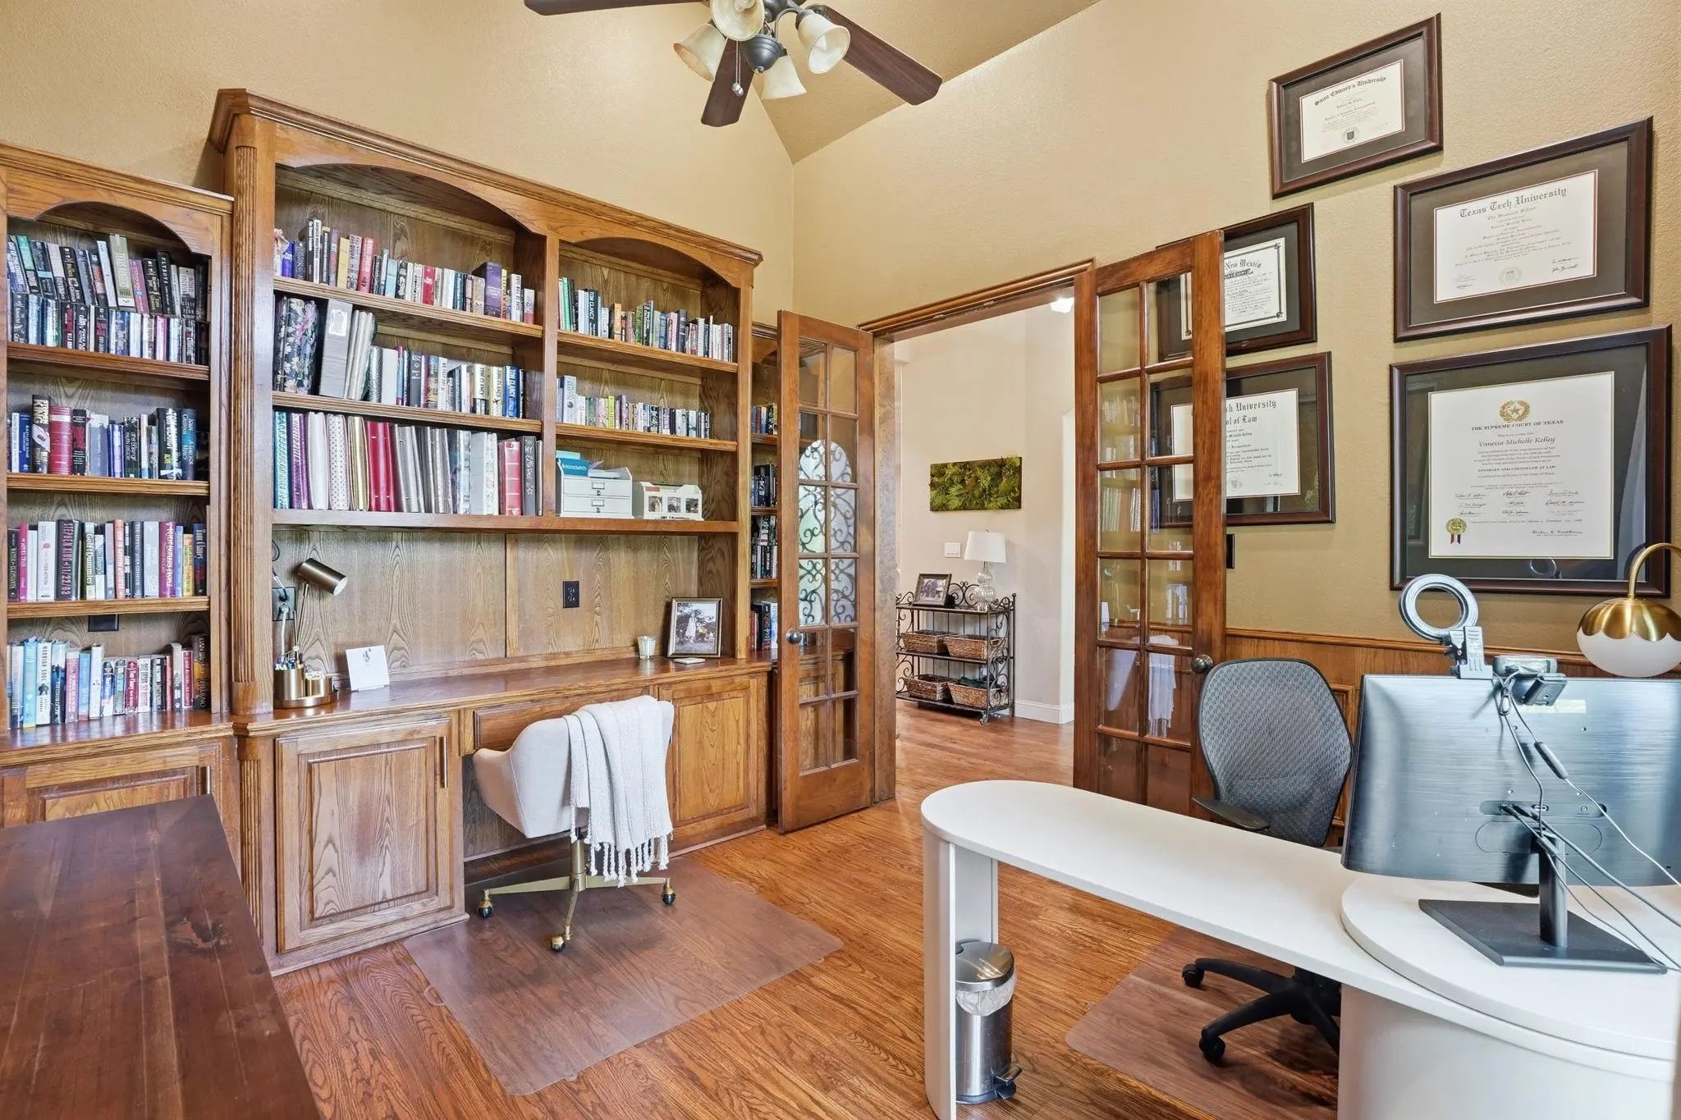
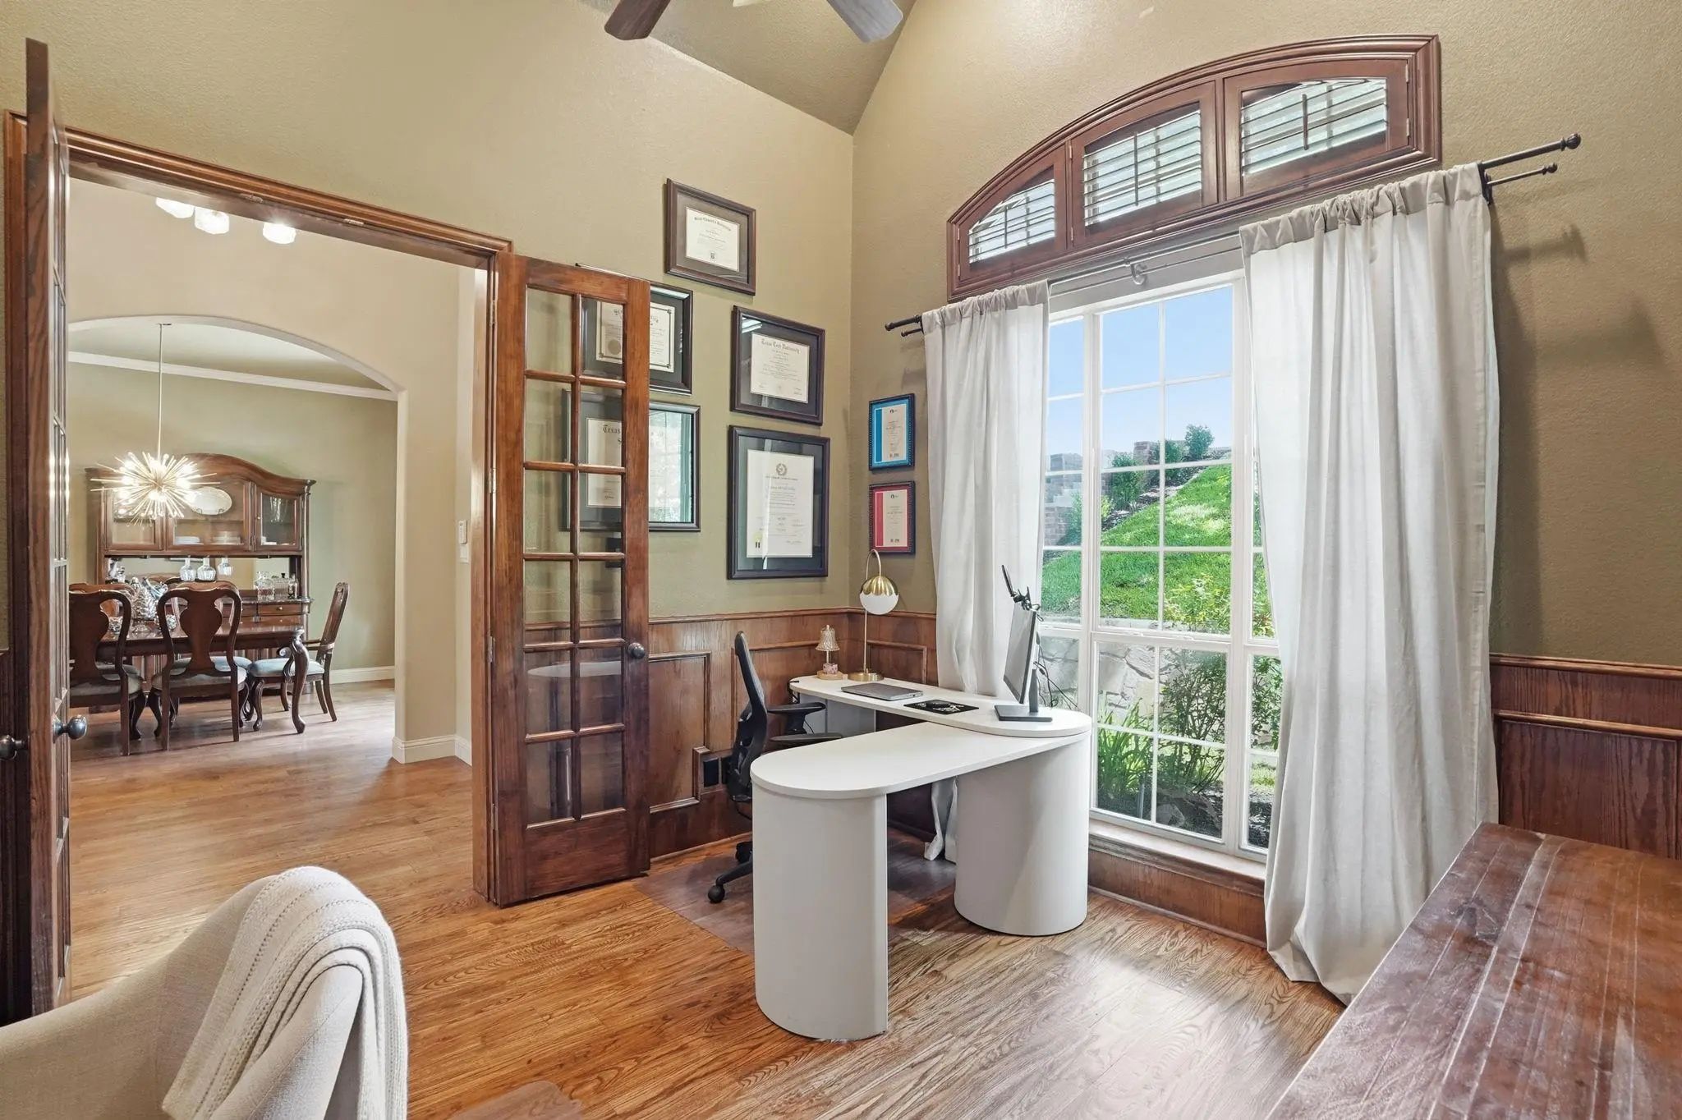
- Study
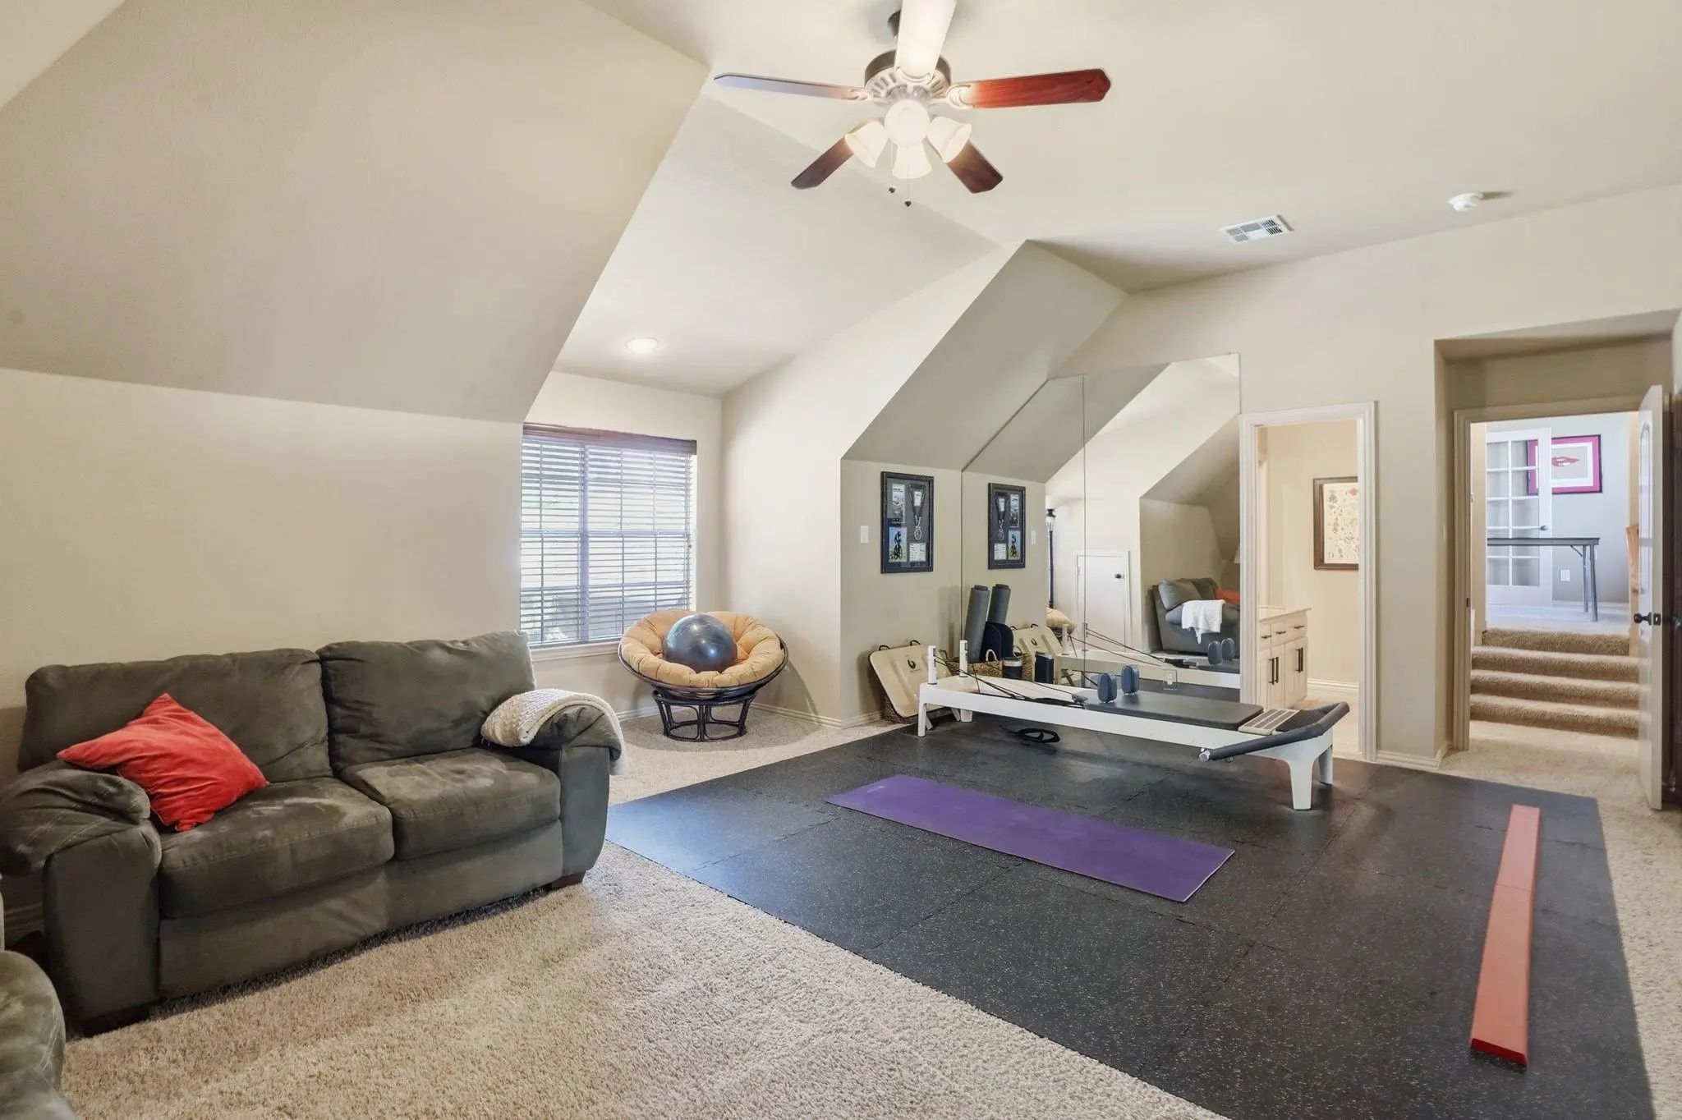
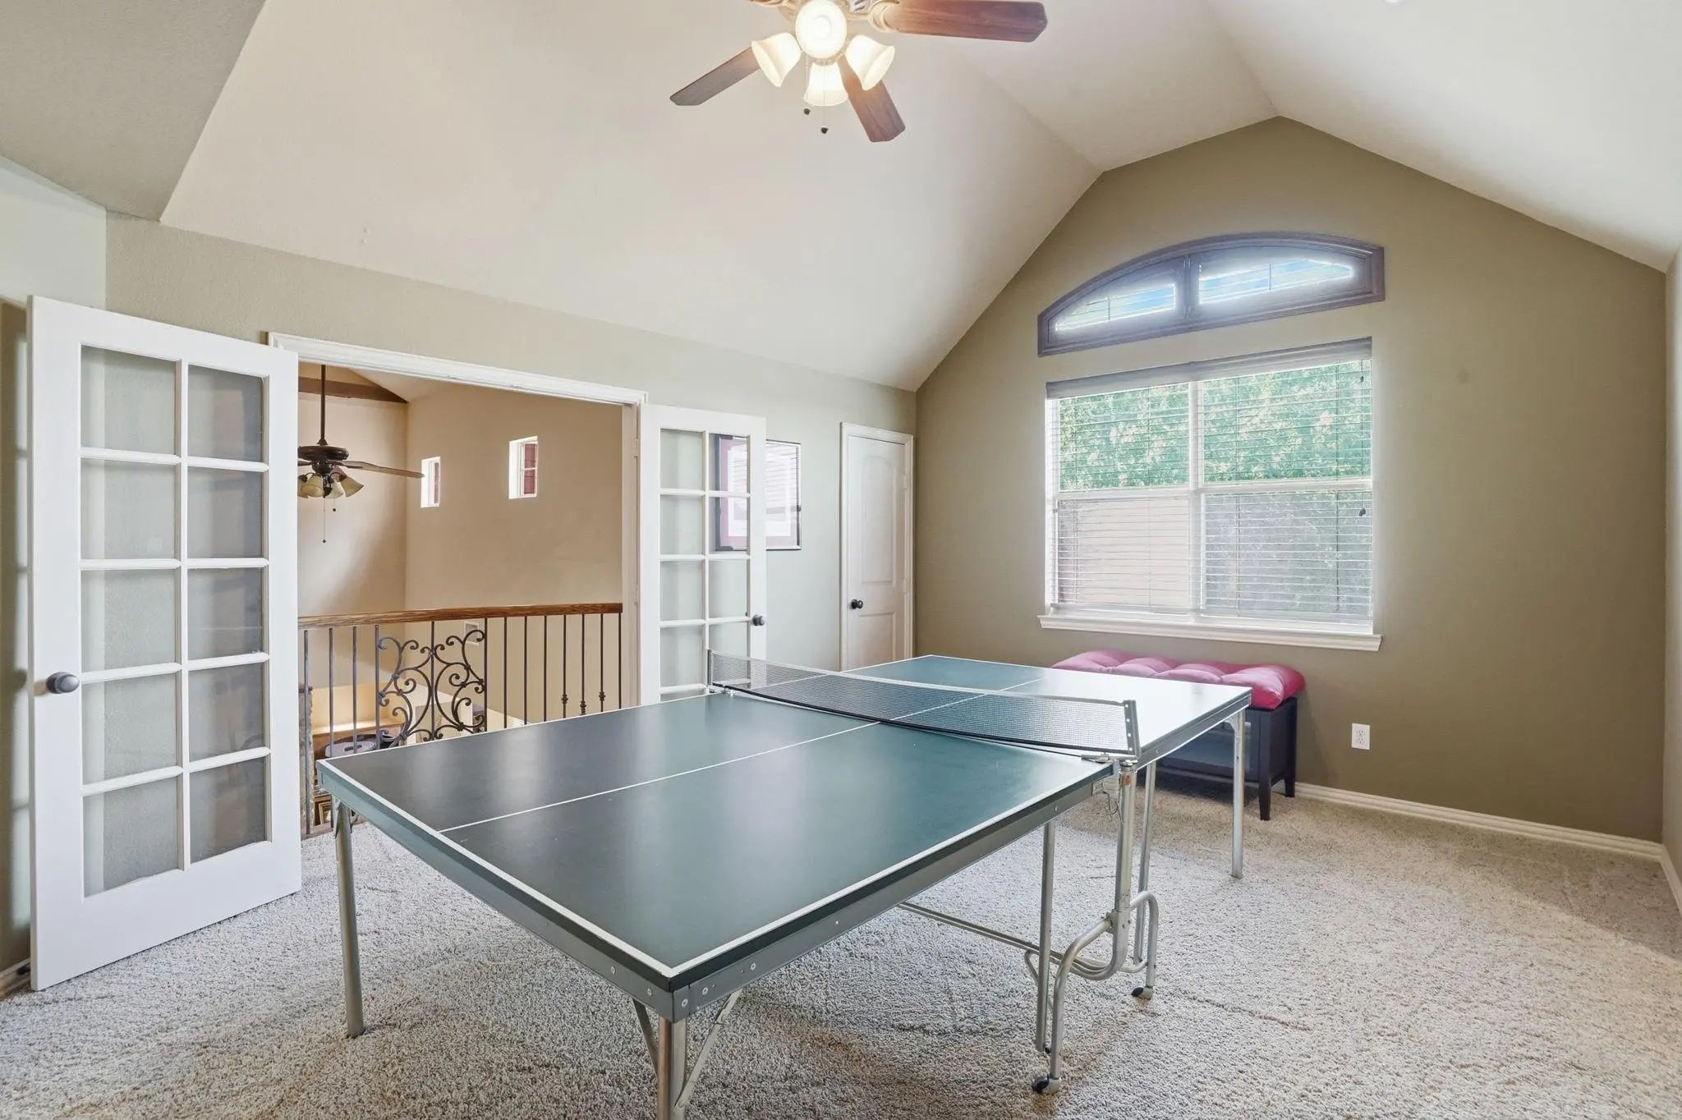
- Game Room
- Media
- Pool

700 Briar Ridge Drive
Keller, Texas 76248-8363
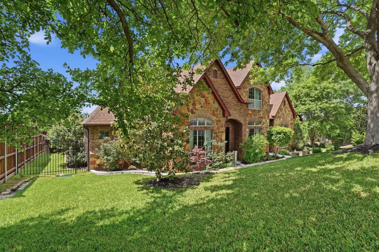
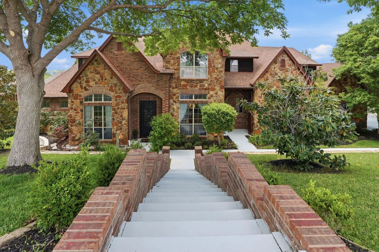
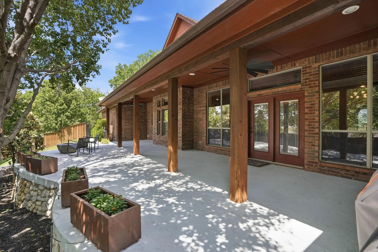
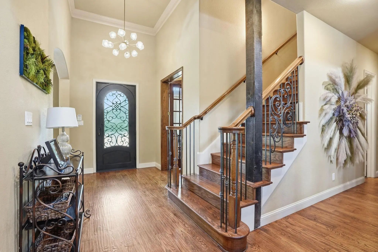
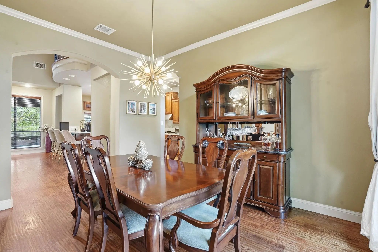
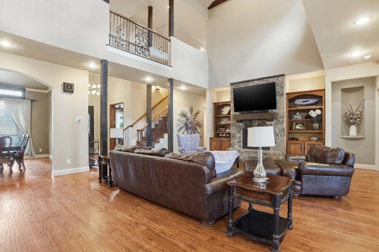
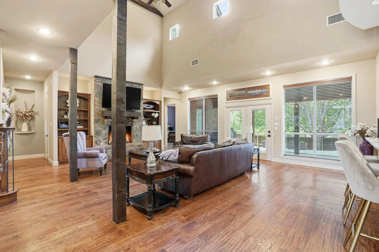
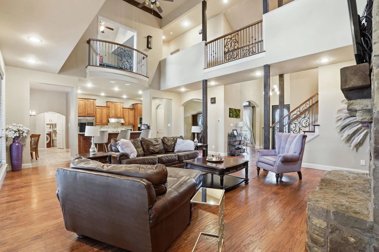
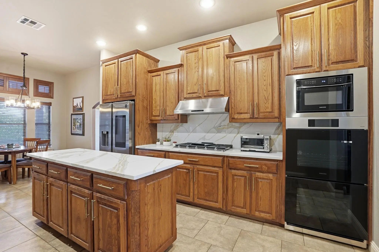
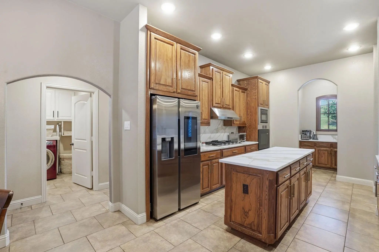
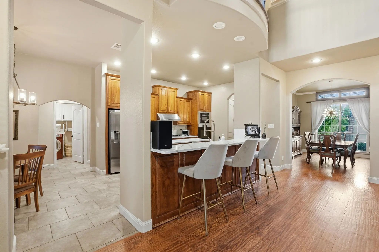
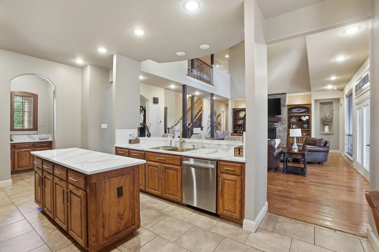
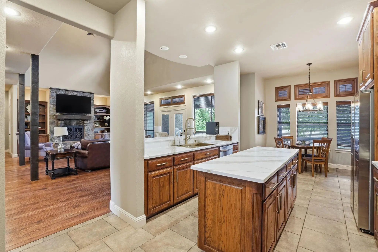
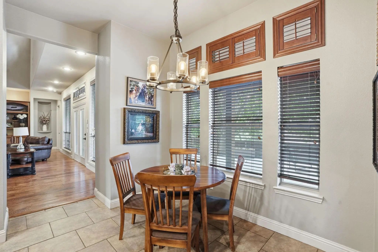
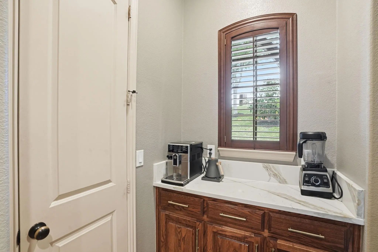
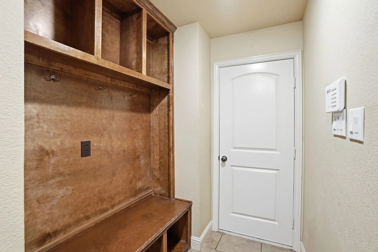
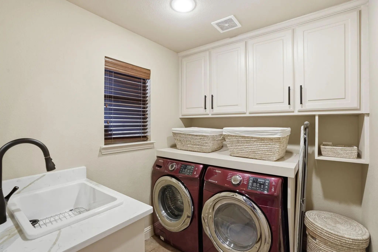
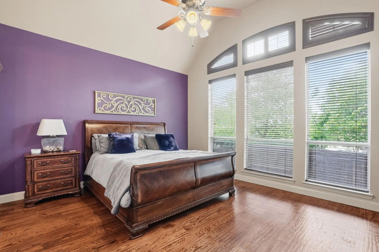
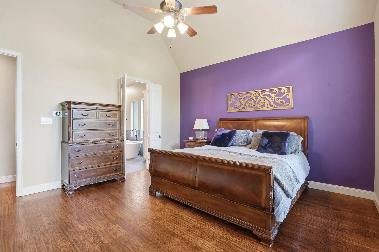
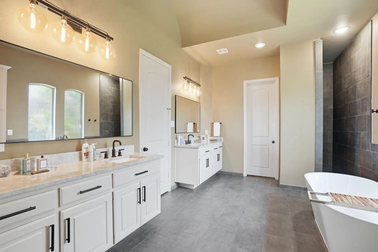
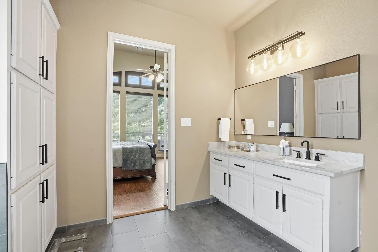
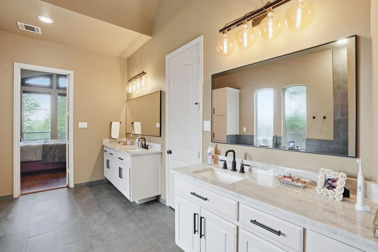
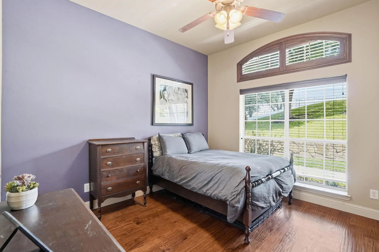
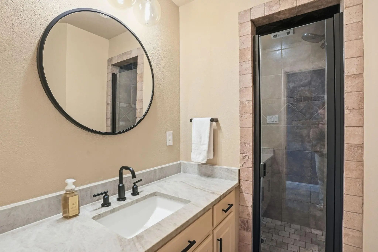
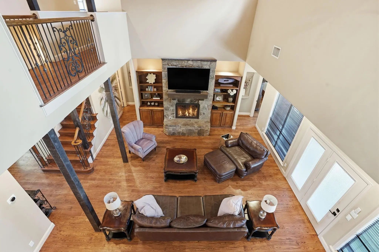
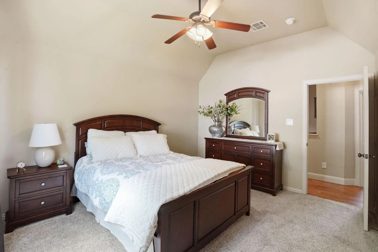
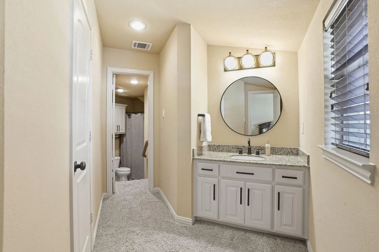
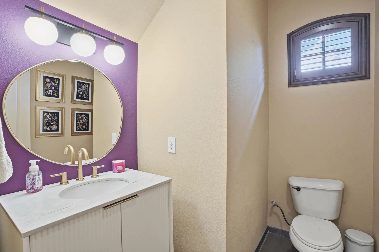
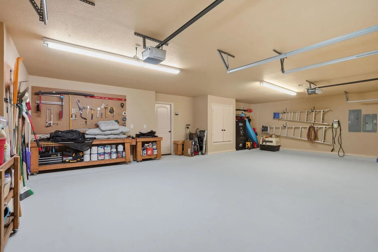
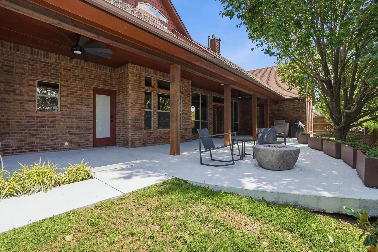
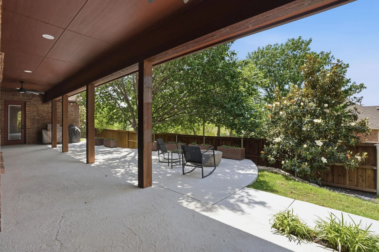
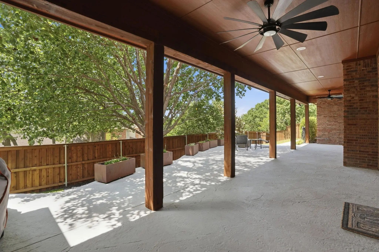
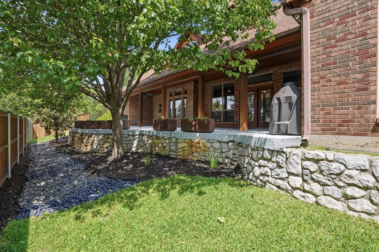
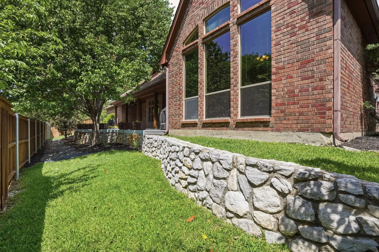
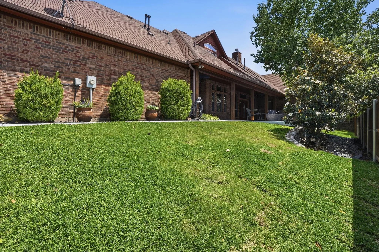
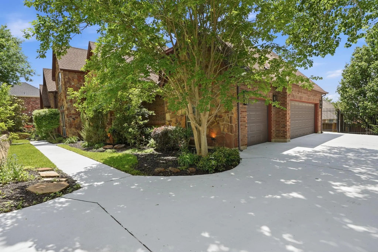
Set on a premier corner lot in a gated community within Hidden Lakes, this spacious custom home is within walking distance of numerous neighborhood pools and parks and the Sky Creek Ranch Golf Club. The home features a stately stone and brick façade, shaded by mature trees, and numerous 2026 improvements, including a BRAND NEW roof and HVAC unit. The 2-story floor plan provides an open approach centered around a huge living room with a soaring 2-story, beam-exposed ceiling and a traditional stone-hearth fireplace with custom iron screen flanked by built-ins, providing a comfortable flow for everyday use and entertaining. The chef's kitchen opens directly to the living room and dining room and is highlighted by beautiful quartz counters and backsplash, upgraded oak cabinetry, a center island, updated stainless appliances, and a walk-in pantry. Located on the 1st level of the home, the primary suite is a luxurious escape with direct access to the patio, a remodeled bath with quartz counters and walk-in shower and a large walk-in closet with built-ins. Also located on the 1st level is a private mother-in-law suite with a full bathroom. Perfect for entertaining, the 2nd level hosts a dedicated game room with Juliet balcony and 2 bedrooms, one of which could easily serve as a media or bonus room. The attached 3-car, side-entry garage offers plentiful storage. Easy to maintain, the backyard is showcased by a covered-uncovered patio with gas fire pit, cedar beams and an upgraded cedar fence. HVAC units were replaced in 2024 and 2026 and are ready for the Texas summer! Quality abounds with a custom iron front door, gracious windows with plantation shutters, hand-scraped hardwood flooring, a Butler's pantry, custom built-ins, upgraded light fixtures, and meticulous landscaping including an extensive French drain system and professional lighting. Residents enjoy access to three neighborhood pools, parks and heavily-wooded bike trails as well as the award-winning Keller ISD.
View Virtual TourQuick Valuation Analysis from 2 Sold Listings
Pricing Trends from 2 Sold Listings in Hidden Lakes - Idlewood Estates
| This Home's Price | $795,000 | This Home's Price Per SqFt | $ |
| Average Price | $1,097,500 | Average Price Per SqFt | $ |
| Highest Price | $1,335,000 | Highest Price Per SqFt | $ |
| Lowest Price | $860,000 | Lowest Price Per SqFt | $ |
School Information
- School DistrictKeller ISD
- Elementary SchoolHiddenlake
- Middle SchoolKeller
- High SchoolKeller
- Intermediate SchoolBear Creek
Community
- Address700 Briar Ridge Drive
- SubdivisionHidden Lakes - Idlewood Estates
- CityKeller
- CountyTarrant
- StateTexas
- Zip Code76248-8363
- HOAMandatory
- HOA Fees$1,203
- HOA Fees FrequencyAnnually
- UtilitiesCable Available, City Sewer, City Water, Concrete, Curbs, Electricity Connected, Individual Gas Meter, Individual Water Meter, Sidewalk, Underground Utilities
- Taxes13180
Amenities
- SecurityBurglar, Prewired, Smoke Detector(s)
- # of Garages3
- GaragesConcrete, Covered, Driveway, Enclosed, Garage, Garage Door Opener, Garage Faces Side, Oversized
Interior
- Interior FeaturesBuilt-in Features, Cable TV Available, Decorative Lighting, Eat-in Kitchen, Granite Counters, High Speed Internet Available, Kitchen Island, Natural Woodwork, Open Floorplan, Pantry, Wainscoting, Walk-In Closet(s)
- FloorsCarpet, Ceramic Tile, Wood
- FireplaceYes
- # of Fireplaces1
- FireplacesGas, Stone
Exterior
- Exterior FeaturesRain Gutters, Lighting, Outdoor Living Center
- FenceBrick, Wood, Wrought Iron
- Lot DescriptionLandscaped, Sprinkler System, Subdivision
Construction Details / Floorplan
- Living Areas3
- Dining Rooms2
- Full Baths3
- Half Baths1
- RoofComposition
- FoundationSlab
- ConstructionBrick, Rock/Stone
Energy Efficiency / Green Features / Heating & Cooling
- Green FeaturesDrought Tolerant Plants
- HeatingCentral, Natural Gas, Zoned
Private Listing Information (Registration Required)
Listing Details
- AgentChad Collins
- OfficeJpar North Central Metro 1
Users may not reproduce or redistribute the data found on this site. The data is for viewing purposes only. Data is deemed reliable, but is not guaranteed accurate by the MLS or NTREIS.
Listing information last updated on October 6th, 2026 at 9:33am CDT.