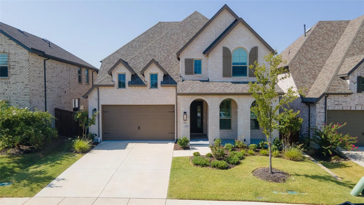
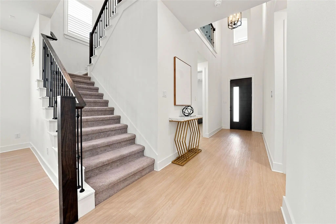
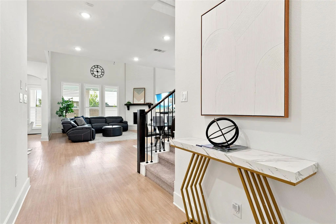
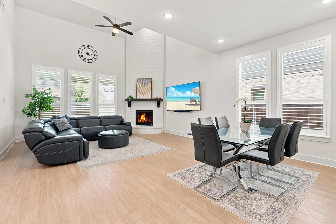
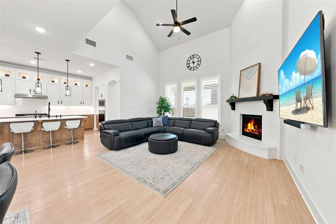
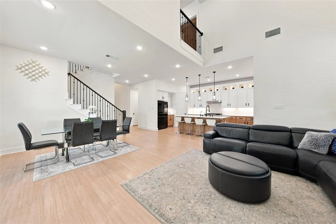
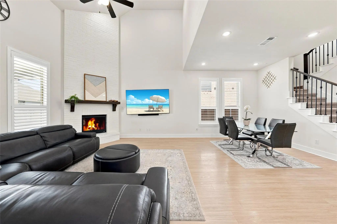
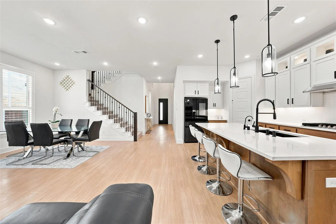
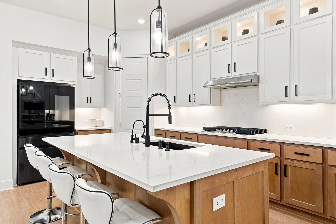
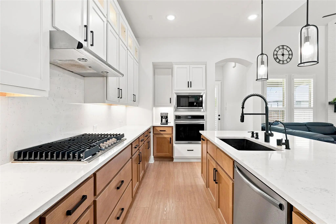
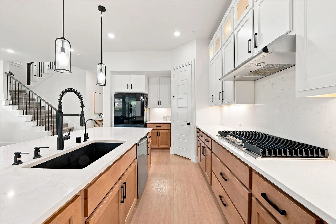
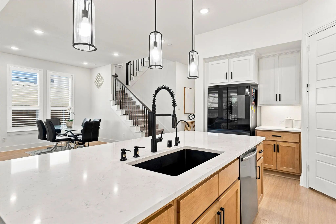
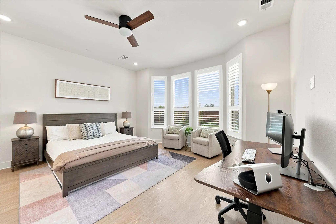
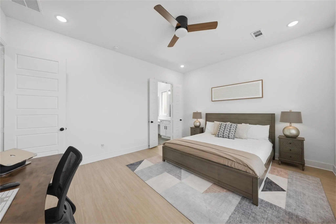
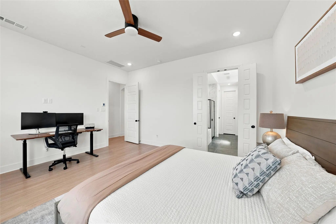
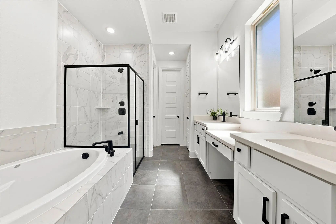
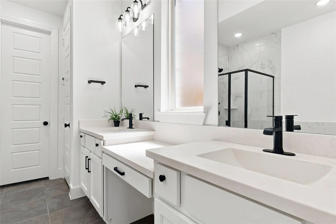
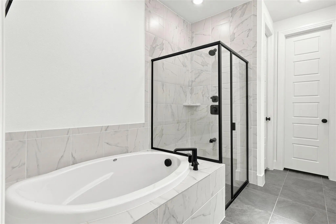
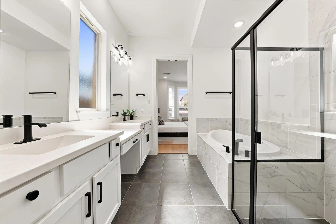
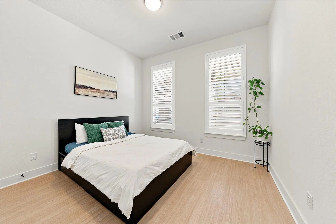
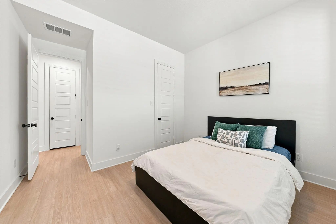
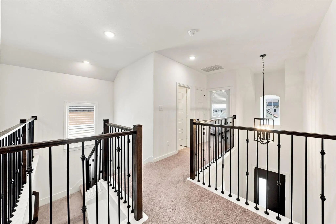
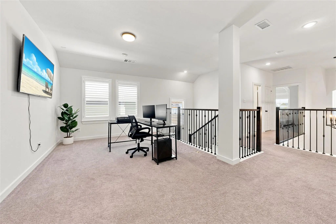
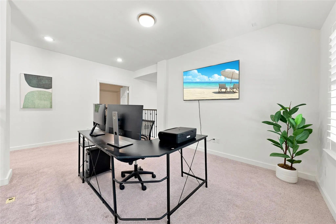
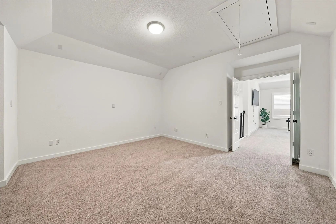
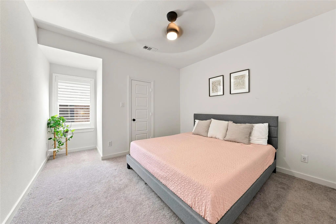
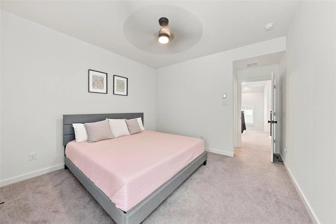
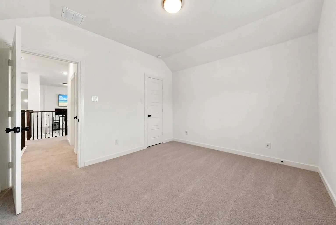
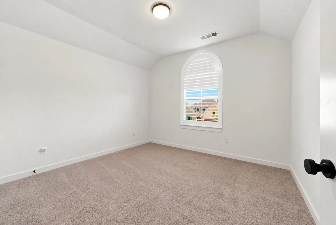
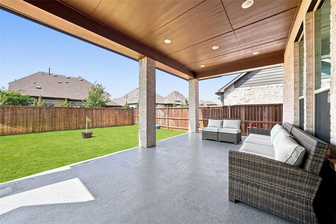
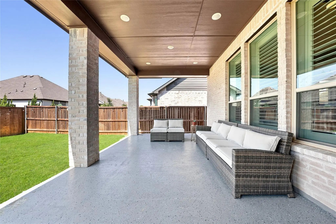
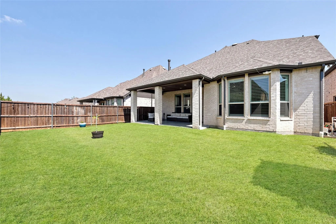
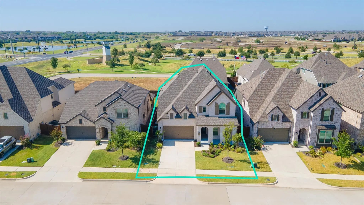
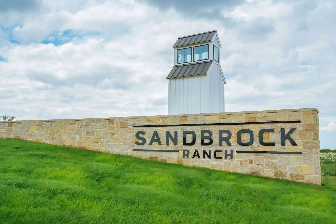
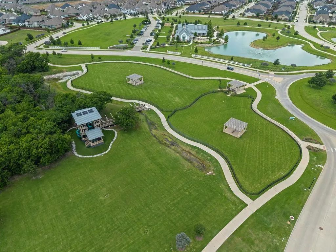
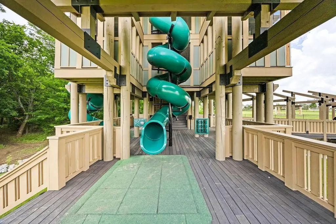
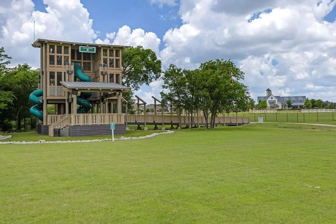
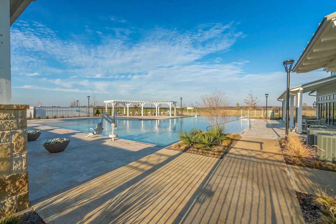
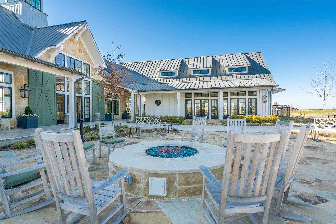
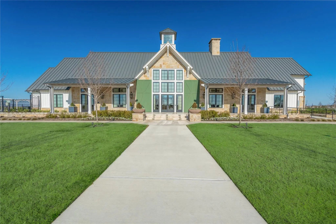
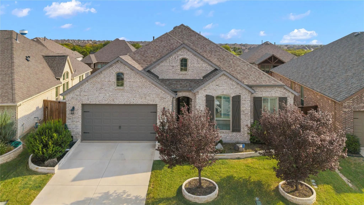
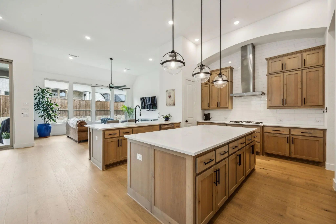
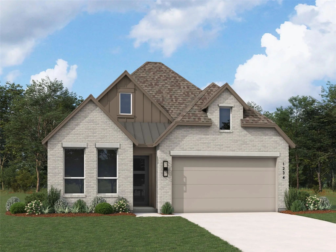
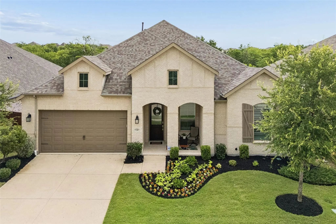
Welcome to a home that feels like new construction without the wait! This stunning Highland-built residence in highly desirable Sandbrock Ranch delivers designer style, thoughtful function, and true NORTH-facing natural light. Soaring ceilings and rich white oak hardwood flooring throughout the entire first level create an elevated feel from the moment you enter. This flexible 4-bedroom, 4-full-bath floorplan is a rare find, featuring two primary suites—one downstairs and one upstairs—plus a secondary bedroom on the main level, ideal for multigenerational living, guests, or a home office. The gourmet kitchen is an entertainer's dream with two-tone cabinetry extending to the ceiling, glass-front accents, elegant quartz countertops with a seamless quartz backsplash, upper and under-cabinet lighting, and a custom appliance cabinet in the pantry for added convenience and storage. Upstairs, enjoy a private media room and versatile flex space perfect for a playroom, gym, or second living area. The home is wired for speakers throughout, including the media room, creating the perfect setup for entertaining. Plush carpet spans the second level, while plantation shutters throughout add timeless sophistication. Premium upgrades include a whole-house water softener, French drain, epoxy flooring in the garage and front porch, and an electric vehicle charger plug. A full security system with interior and exterior cameras provides added peace of mind. Enjoy Sandbrock Ranch amenities including the community pool, clubhouse, and famous TREEHOUSE!
FeaturesClub House, Community Pool, Community Sprinkler, Fishing, Fitness Center, Greenbelt, Jogging Path/Bike Path, Lake, Park, Playground, Pool, Sidewalks
Welcome Home To This Beautiful 4-bedroom, 3-bath Home, With An Office, Featuring A Spacious Open Floor Plan Designed For Both Comfortable Everyday Living And Easy Entertaining. The Layout Flows Seamlessly From Room To Room, Creating A Bright, Invi...
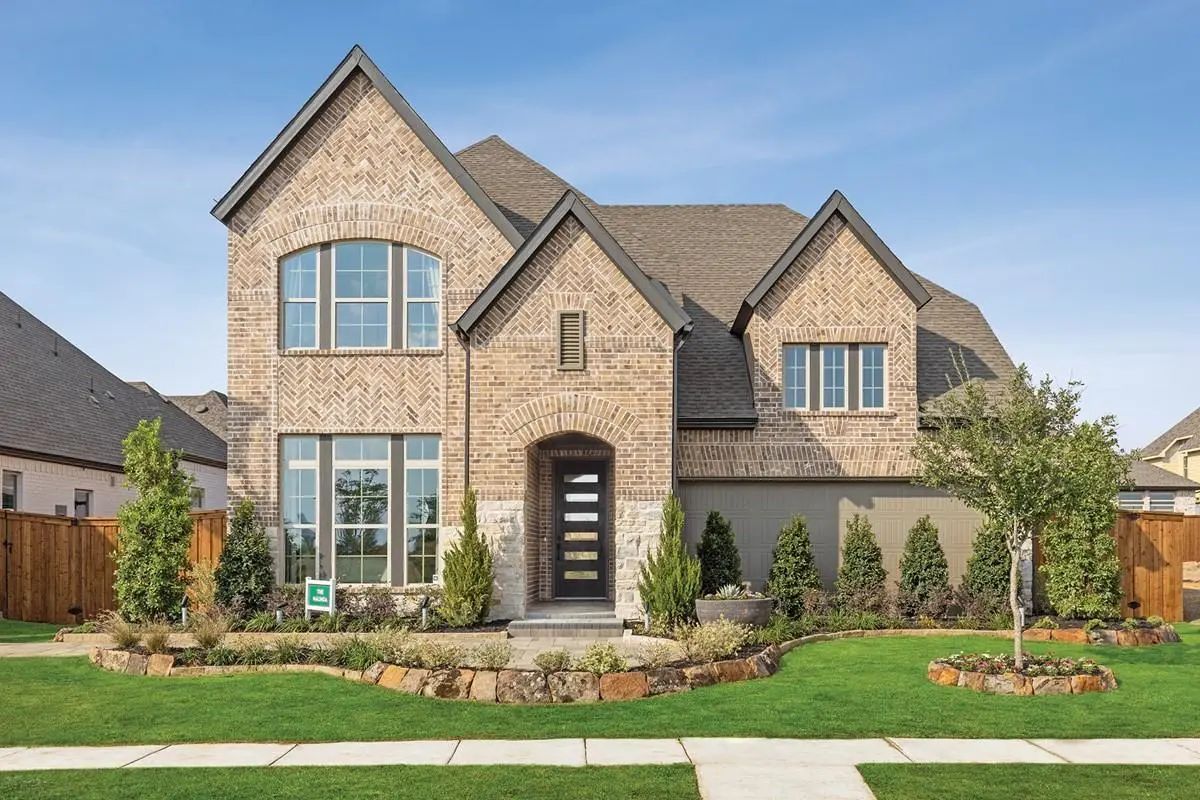
This Stunning Model Home Perfectly Blends Luxury And Functionality, With Design Elements That Prioritize Both Comfort And Elegance. Upon Entry, You're Welcomed By Soaring 18-foot Ceilings In The Formal Dining Room, Setting The Tone For The Spaciou...
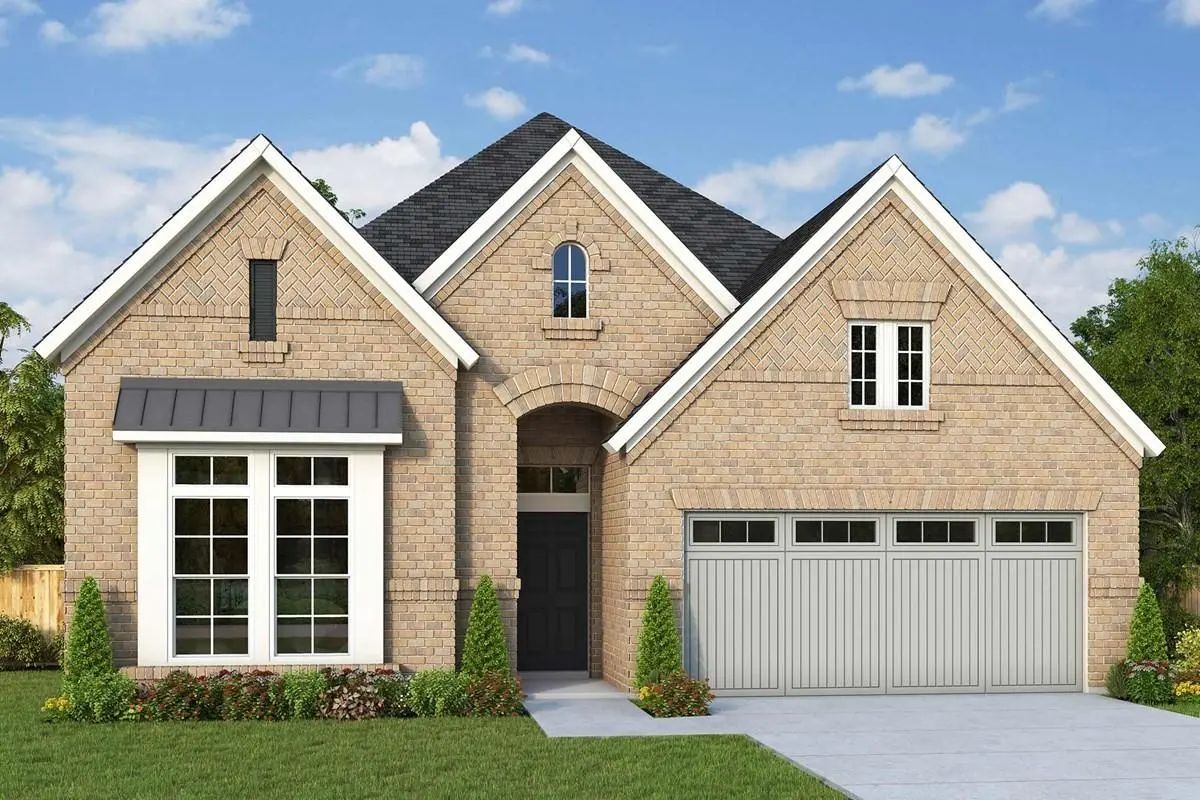
Top-quality Construction And Design Make The Forreston Model By David Weekley Homes Ideal For Daily Life And Special Occasions. Your Owner’s Retreat Offers A Delightful Main Room, En Suite Bathroom And A Sprawling Walk-in Closet. The Open Family, ...
Under Contract
4108 Fall Aster Way Aubrey, Texas 76227-4820
Denton |
Denton ISD
Sandbrock Ranch Ph 9
Welcome To This Impeccably Upgraded Single Story 4-bedroom, 3-bath Highland Home, Where Comfort Meets Elegance In One Of The Area's Most Desirable Communities. This Home Offers Spacious, Open-concept Living And Exceptional Upgrades That Make It Tr...
Highland Homes, Ten-time People's Choice Builder Of The Year, Offering A Brand New, One-story Home With 2,348 Sq. Ft. With A Thoughtfully Designed Layout That Buyers Absolutely Love! This Home Features A Private Study, Entertainment Room, And A Se...
Wow - An Offer You Can't Refuse...at Least You Shouldn't! :) Sellers Are Now Giving You A True 60ft Pool Size Greenbelt Lot For Under 500k!!! Plus They Are Helping You With $5k If You Contract Before Oct 1st - That Makes Hundreds Of $ Difference I...
Users may not reproduce or redistribute the data found on this site. The data is for viewing purposes only. Data is deemed reliable, but is not guaranteed accurate by the MLS or NTREIS.
Listing information last updated on October 9th, 2026 at 11:35am CDT.