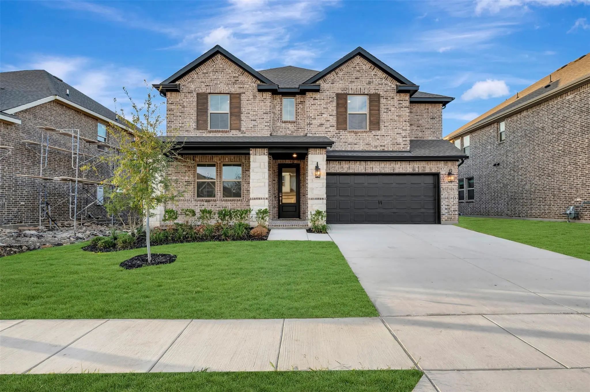
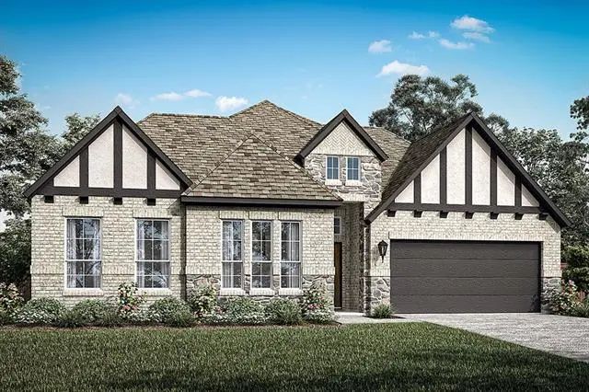
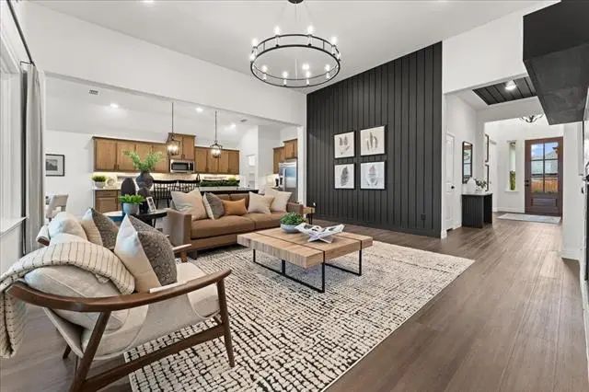
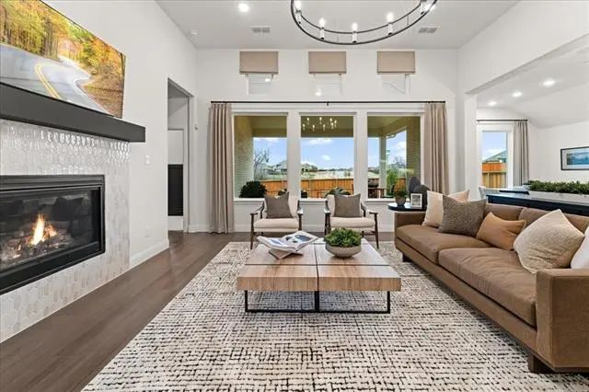
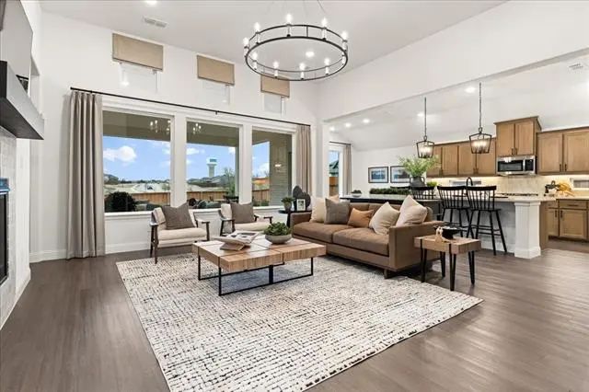
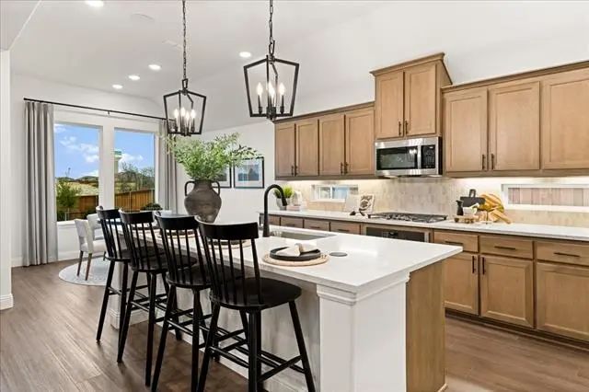
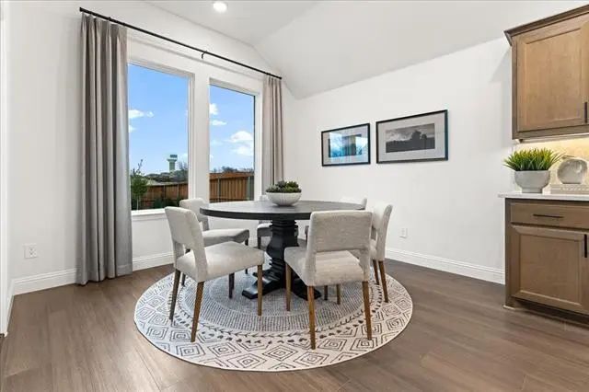
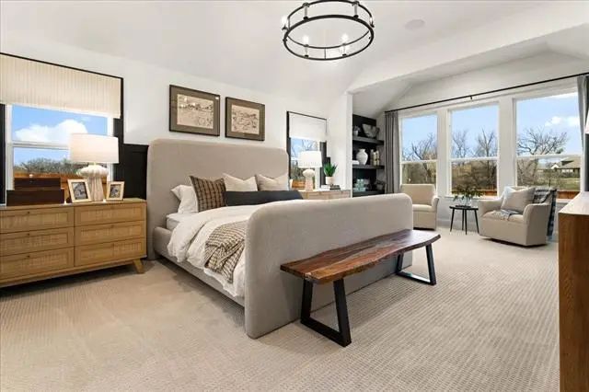
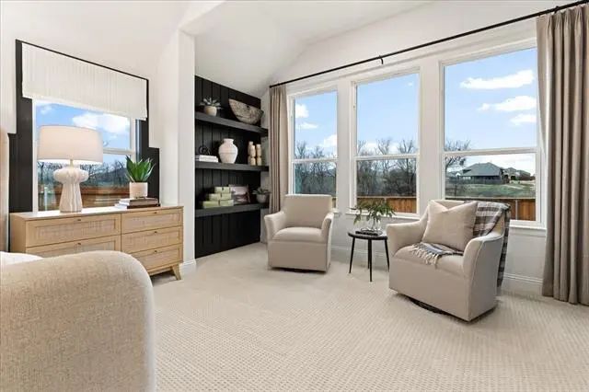
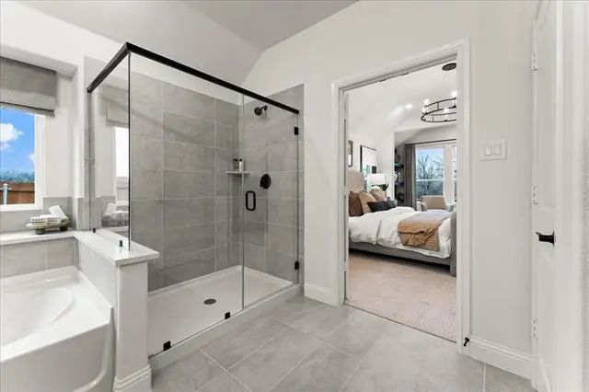
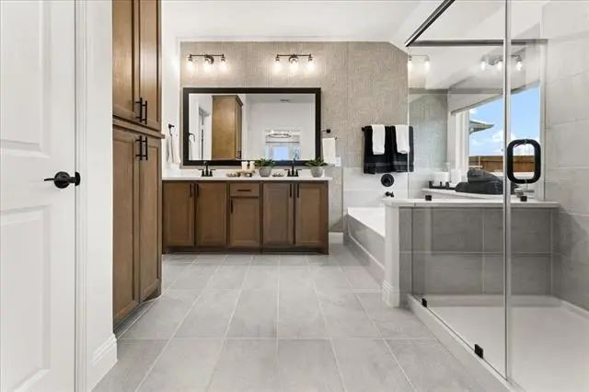
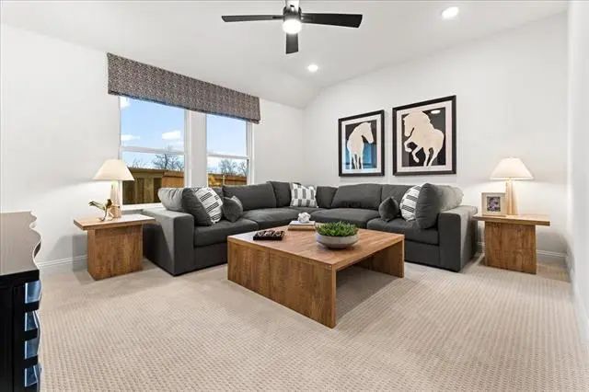
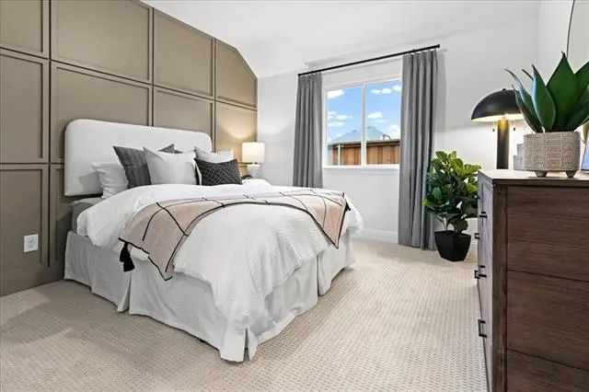
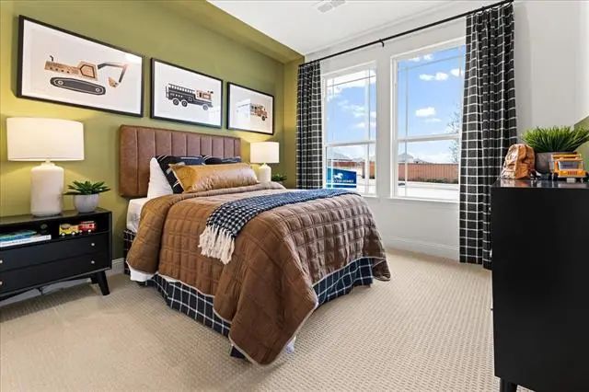
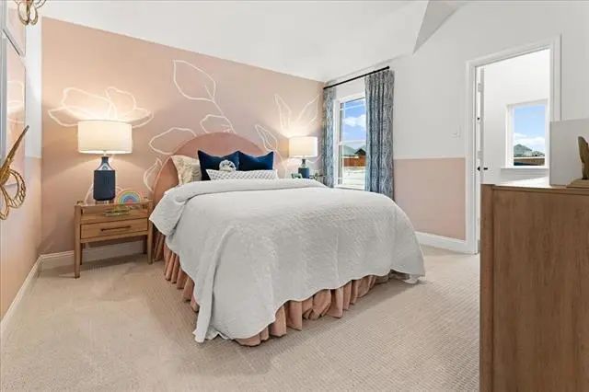
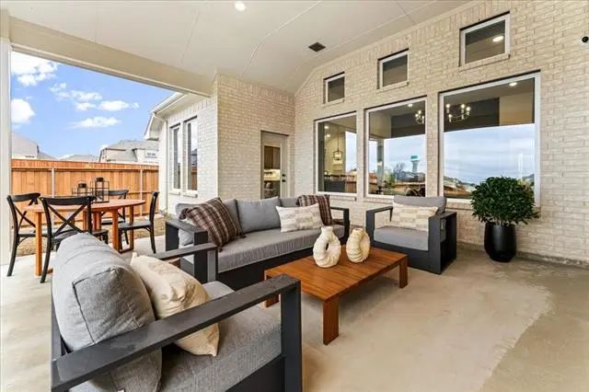
MLS# 21352494 - Built by Pacesetter Homes - Nov 2026 completion! ~ Welcome to the Westlake II floor plan at 101 Butterfly Lane featuring 4 bedrooms, 3 baths, a spacious game room, and thoughtfully designed layout. The family room impresses with windows throughout and a beautiful view of the extra-large covered patio and large backyard. The deluxe kitchen boasts a 9' island offering plenty of countertop space. The master suite includes an extended sitting area and two walk-in closets while the en-suite bath is built for relaxation.
FeaturesCommunity Pool, Jogging Path/Bike Path, Park, Playground
UtilitiesIndividual Gas Meter
Amenities
# of Garages2
GaragesGarage Door Opener, Garage Faces Front
Interior
Interior FeaturesDouble Vanity, Eat-in Kitchen, Flat Screen Wiring, Granite Counters, High Speed Internet Available, Kitchen Island, Open Floorplan, Pantry, Smart Home System, Sound System Wiring, Vaulted Ceiling(s), Walk-In Closet(s), Wired for Data
FloorsHardwood
FireplaceYes
# of Fireplaces1
FireplacesGas
Exterior
Exterior FeaturesCovered Patio/Porch
FenceBack Yard, Fenced, Wood
Construction Details / Floorplan
Living Areas2
Dining Rooms1
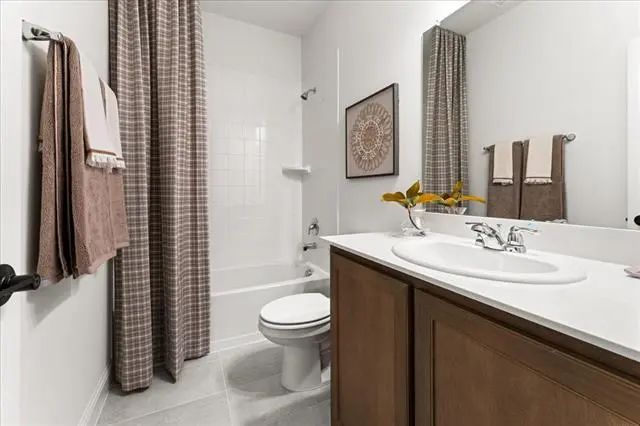
Full Baths3
RoofComposition
FoundationSlab
ConstructionBrick
Energy Efficiency / Green Features / Heating & Cooling
HeatingCentral
Private Listing Information (Registration Required)
Spacious, Sophisticated And Modern, The Geneva Will Rock Your World. The Open Layout Hosts A Massive Great Room With A Warming Fireplace, A Lovely Kitchen With Large Island And Walk-in Pantry, And Ample Room For Dining. Never Run Out Of Storage Sp...
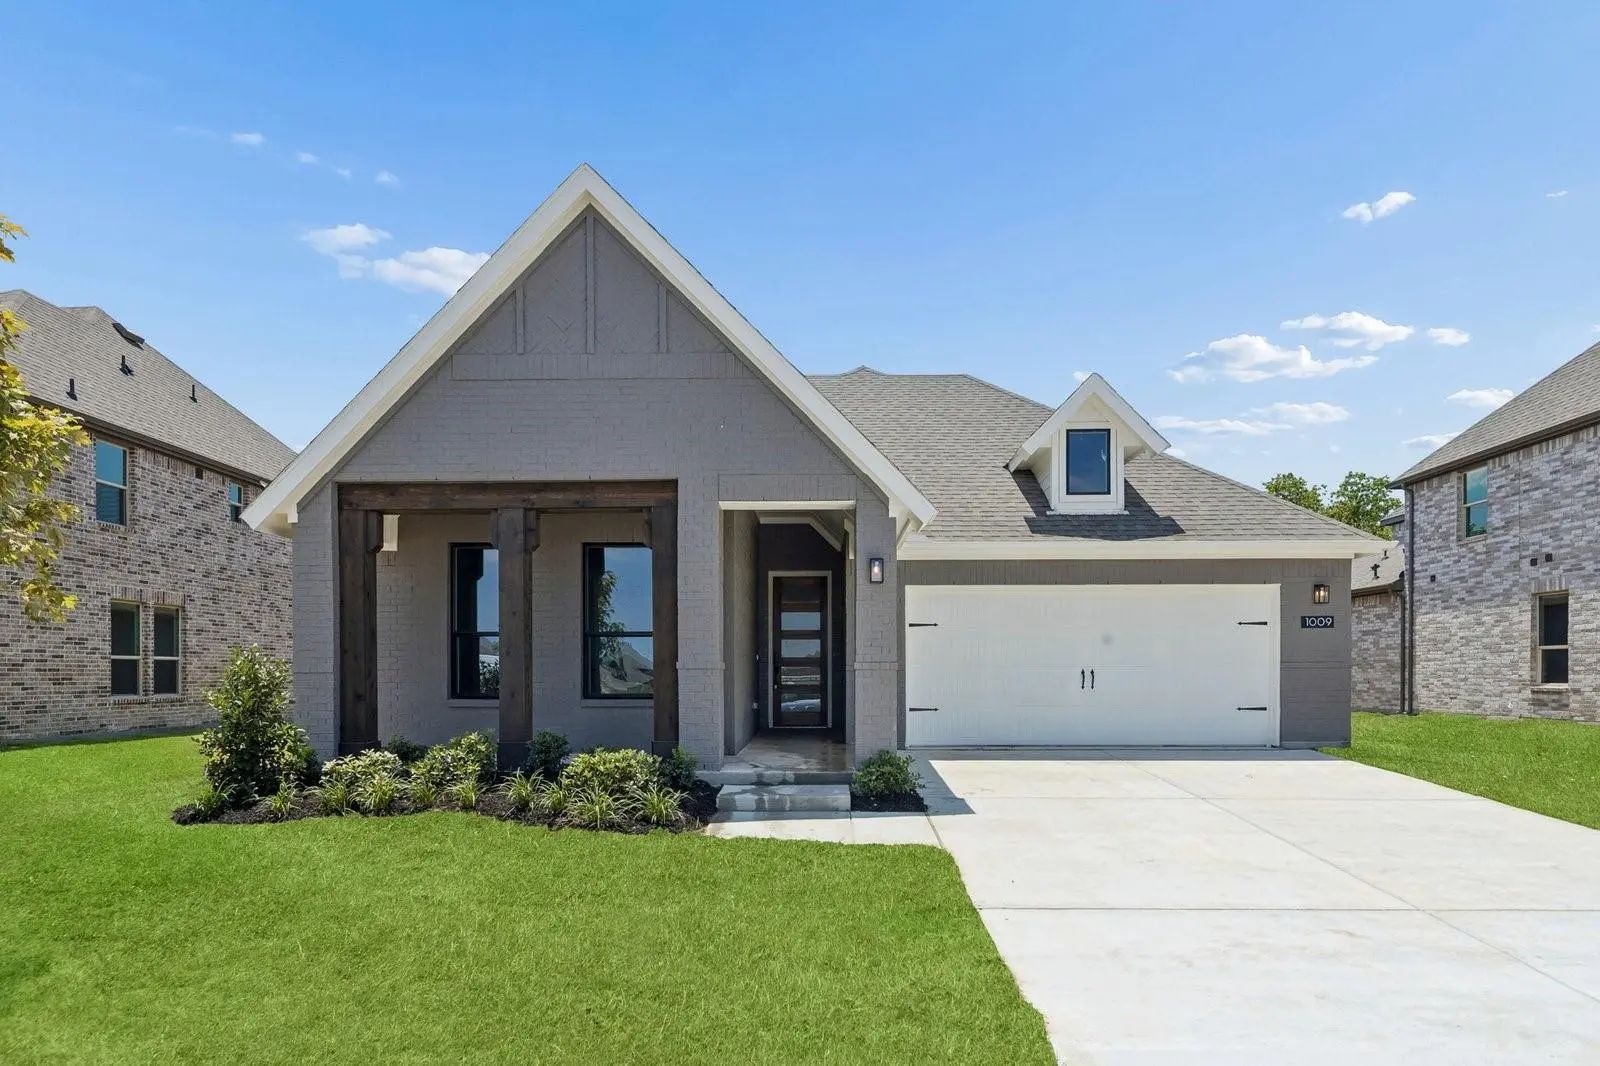
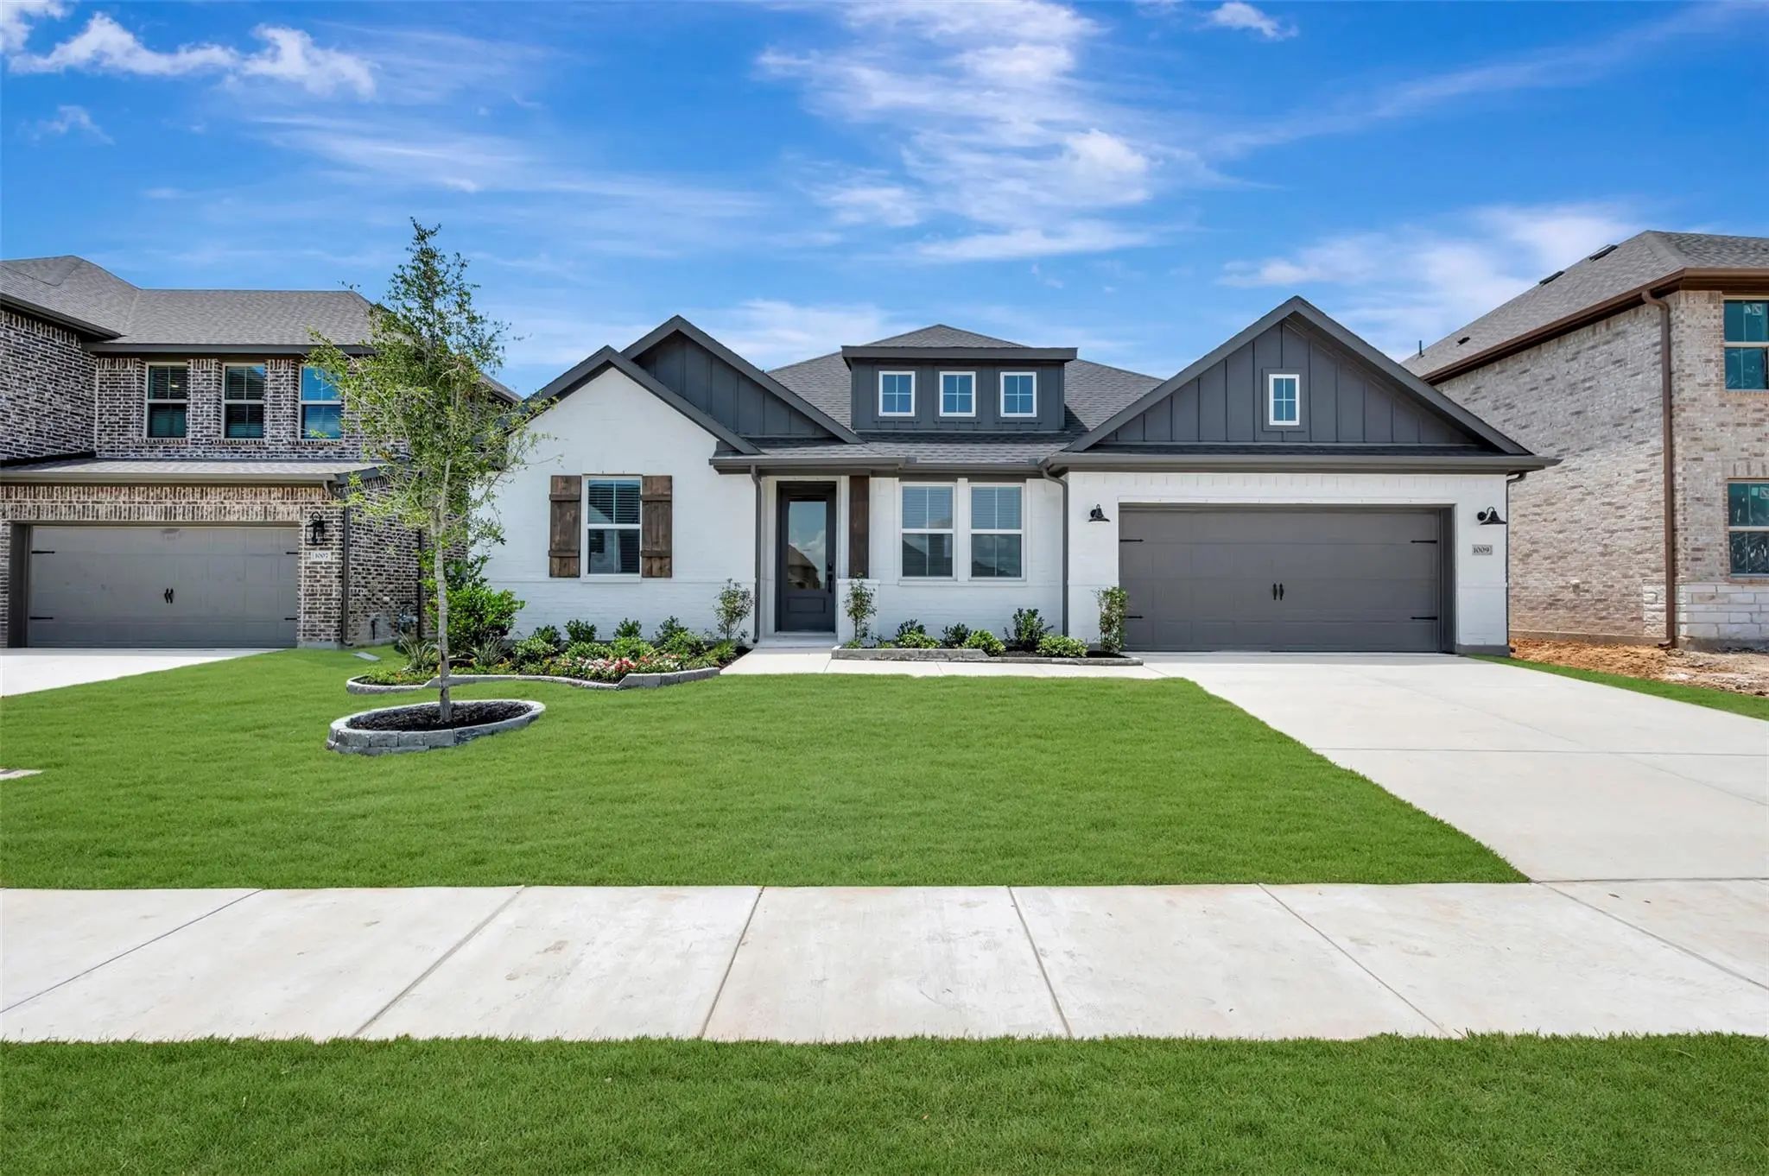
Mls# 21354279 - Built By Impression Homes - Ready Now! ~ Located At 1009 Goldenrod Drive In Timberbrook, This Monroe Home Is Part Of The Parkmont Series, Offering 2,138 Square Feet Of Elevated Single-story Living With 3 Bedrooms, 2 Bathrooms, A Fl...
Mls# 21351717 - Built By Ladera Living - Ready Now! ~ The Carmina , Where Comfort Meets What’s Next Welcome To The Carmina—a Thoughtfully Designed Single-story Home That Blends Style, Comfort, And Effortless Living. With 2 Bedrooms, 2 Baths, A Fle...
Mls# 21392365 - Built By Pacesetter Homes - Nov 2026 Completion! ~ 1013 Ashcroft Lane Features The Brighton Floor Plan With A 1-story Layout Offering 4 Bedrooms And 3.5 Bathrooms. The Home Includes A Multi-generational Layout At The Front With A K...
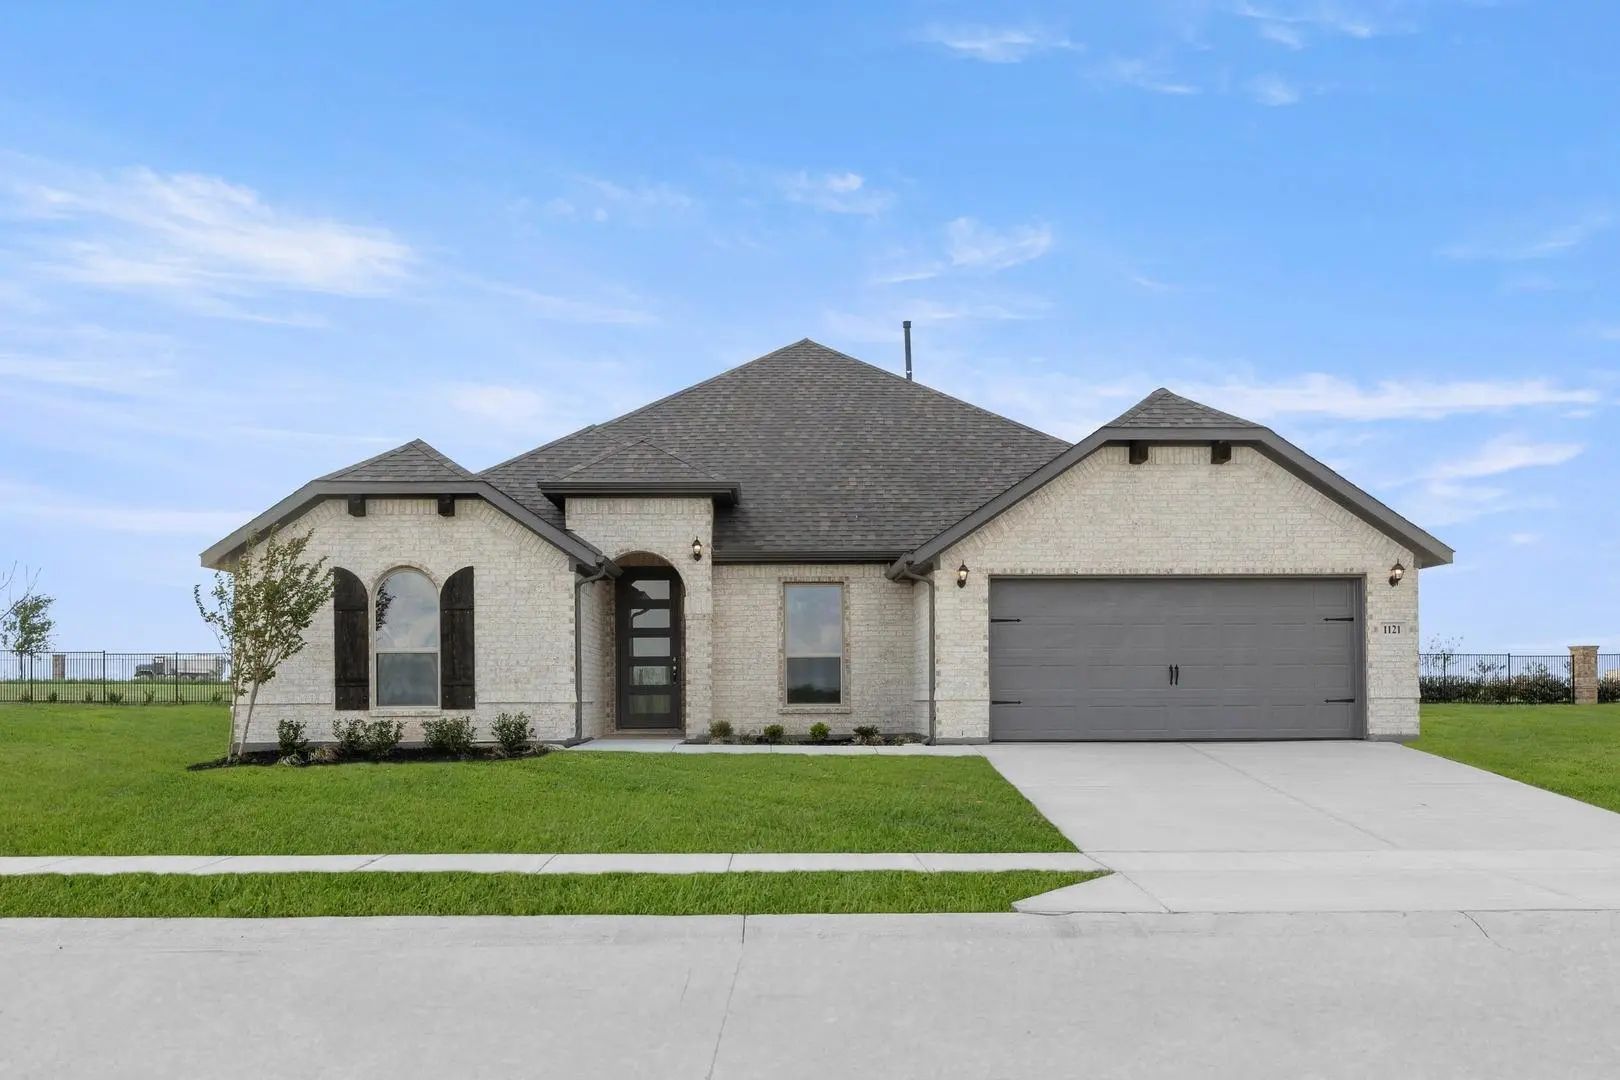
Mls# 21221341 - Built By Impression Homes - Ready Now! ~ With 2,664 Square Feet Of Single-story Open-concept Living, 1121 Nighthawk Drive Features 4 Bedrooms. 3 Bathrooms, A Study And A 2-car Garage. The Home Opens To A Family Room That Flows Into...
This Sante Fe Plan Has A Kitchen That Will Take Your Breath Away With Vaulted Ceilings Leading Into The Family Room Featuring Triple Sliding Doors To A Vaulted Patio! the Oversized Bedrooms, Primary And Guest On The First Floor With Two Addition...
Users may not reproduce or redistribute the data found on this site. The data is for viewing purposes only. Data is deemed reliable, but is not guaranteed accurate by the MLS or NTREIS.
Listing information last updated on October 11th, 2026 at 3:46pm CDT.


 Free Move-Up Offer For New Home Buyers with a Home to Sell
 New Construction