Contact / Login

Contact ARG Realty LLC

Find us on...

Dashboard

Login using...

6190 Manderlay Drive, Frisco, Texas– $1,498,000
Unlock Restricted Data For Free!MLS Rules Require Registration - Unlock Now!

  • 5 Beds
  • 4 Baths
  • 4,017 Sqft
  • 3 Garages
  • ¼ Acres
  • 2021 Year Built
  • Study
  • Game Room
  • Media
  • Pool
  • 5 Beds
  • 4 Baths
  • 4,017 Sqft
  • 3 Garages
  • ¼ Acres
  • 2021 Year Built
  • Study
  • Game Room
  • Media
  • Pool

6190 Manderlay Drive
Frisco, Texas 75034-9288

Poised across from a tranquil greenbelt, this exceptional Edgestone residence is a masterclass in elevated design—each room seeming to outshine the last. A dramatic two-story foyer, statement staircase, and wide plank white oak wood floors set an unforgettable tone. Beyond double doors, a private study offers refined workspace, while a guest suite and beautifully upgraded full bath provide gracious accommodations. Elegant millwork distinguishes the dining room, flowing seamlessly into a chef-caliber kitchen appointed with quartz countertops and backsplash, an oversized island breakfast bar, gas cooktop, double ovens, walk-in pantry, and an extended coffee and wine bar with built-in wine refrigerator. The impressive living room features soaring ceilings, custom built-ins, a stone-surround fireplace, and sweeping views of the resort-inspired grounds. The serene primary suite is a luxurious sanctuary with wood floors, designer wall molding, and a spa-worthy bath featuring dual vanities, a soaking tub, oversized walk-in shower, and generous closet. Upstairs, discover a spacious game room with custom cabinetry, shelving, & wet bar with wine fridge, plus a separate bonus room ideal for a golf simulator, theater, or private lounge. Secondary bedrooms offer walk-in closets, and every bathroom is unique and special, thoughtfully upgraded and beautifully finished. Outdoors, a resort-style pool & spa are framed by turf and professionally curated landscaping. The covered patio impresses with a striking wood ceiling, designer fan, built-in grill and refrigerator, while a fire pit and multiple conversation areas create an extraordinary setting for sunset gatherings and effortless entertaining. Set within the sought-after Edgestone neighborhood, this remarkable home offers access to scenic trails, lush green spaces, resort-style amenities, premier shopping & dining, and top-rated Frisco schools. Terrific location with easy access to DNT, Legacy West, The Star, PGAFrisco and 121.

View Virtual Tour

Estimate Your Monthly Payment

Tax Value @ 100% of Sales Price, HOA Included
Tax Value @ 85% of Market Value, HOA Not Included

Essential Information

  • Price$1,498,000
  • Est. Payment /m
  • Cumulative Days on MarketUnlock
  • MLS® #21353654
  • Bedrooms5
  • Bathrooms4.00
  • Square Footage4,017
  • Acres0.25
  • Year Built2021
  • Built Desc.Preowned
  • TypeResidential
  • Sub-TypeSingle Family Residence
  • StyleContemporary/Modern
  • StatusActive
Please provide a valid email address.

Quick Valuation Analysis from 3 Active and 8 Sold Listings

Pricing Trends from 3 Active Listings in Edgestone At Legacy South

This Home's Price $1,498,000 This Home's Price Per SqFt $
Average Price $1,439,000 Average Price Per SqFt $
Highest Price $1,619,999 Highest Price Per SqFt $
Lowest Price $1,199,000 Lowest Price Per SqFt $

Pricing Trends from 8 Sold Listings in Edgestone At Legacy South

This Home's Price $1,498,000 This Home's Price Per SqFt $
Average Price $1,364,375 Average Price Per SqFt $
Highest Price $1,975,000 Highest Price Per SqFt $
Lowest Price $1,095,000 Lowest Price Per SqFt $

Property Details

School Information

Community

  • Address6190 Manderlay Drive
  • SubdivisionEdgestone At Legacy South Phas
  • CityFrisco
  • CountyDenton
  • StateTexas
  • Zip Code75034-9288
  • HOAMandatory
  • HOA Fees$1,731
  • HOA Fees FrequencyAnnually
  • UtilitiesCity Sewer, City Water, Concrete, Curbs, Sidewalk
  • Taxes16716

Amenities

  • SecurityPrewired, Smoke Detector(s)
  • # of Garages3
  • GaragesCovered, Driveway, Garage, Garage Door Opener, Garage Faces Side
  • Has PoolYes

Interior

  • Interior FeaturesBuilt-in Features, Decorative Lighting, Eat-in Kitchen, Granite Counters, High Speed Internet Available, Kitchen Island, Natural Woodwork, Open Floorplan, Walk-In Closet(s)
  • FloorsCeramic Tile, Wood
  • FireplaceYes
  • # of Fireplaces1
  • FireplacesGas, Living Room

Exterior

  • Exterior FeaturesAttached Grill, Covered Patio/Porch, Fire Pit, Outdoor Kitchen, Private Yard
  • FenceWood
  • Lot DescriptionFew Trees, Interior Lot, Landscaped, Lrg. Backyard Grass, Sprinkler System, Subdivision

Construction Details / Floorplan

  • Living Areas3
  • Dining Rooms2
  • Full Baths4
  • RoofComposition
  • ConstructionBrick

Energy Efficiency / Green Features / Heating & Cooling

  • HeatingCentral, Natural Gas

Private Listing Information (Registration Required)

Listing Details

  • AgentJeff Cheney
  • OfficeMonument Realty

Similar Listings

Photo of Listing #21304324 Reduced 2%

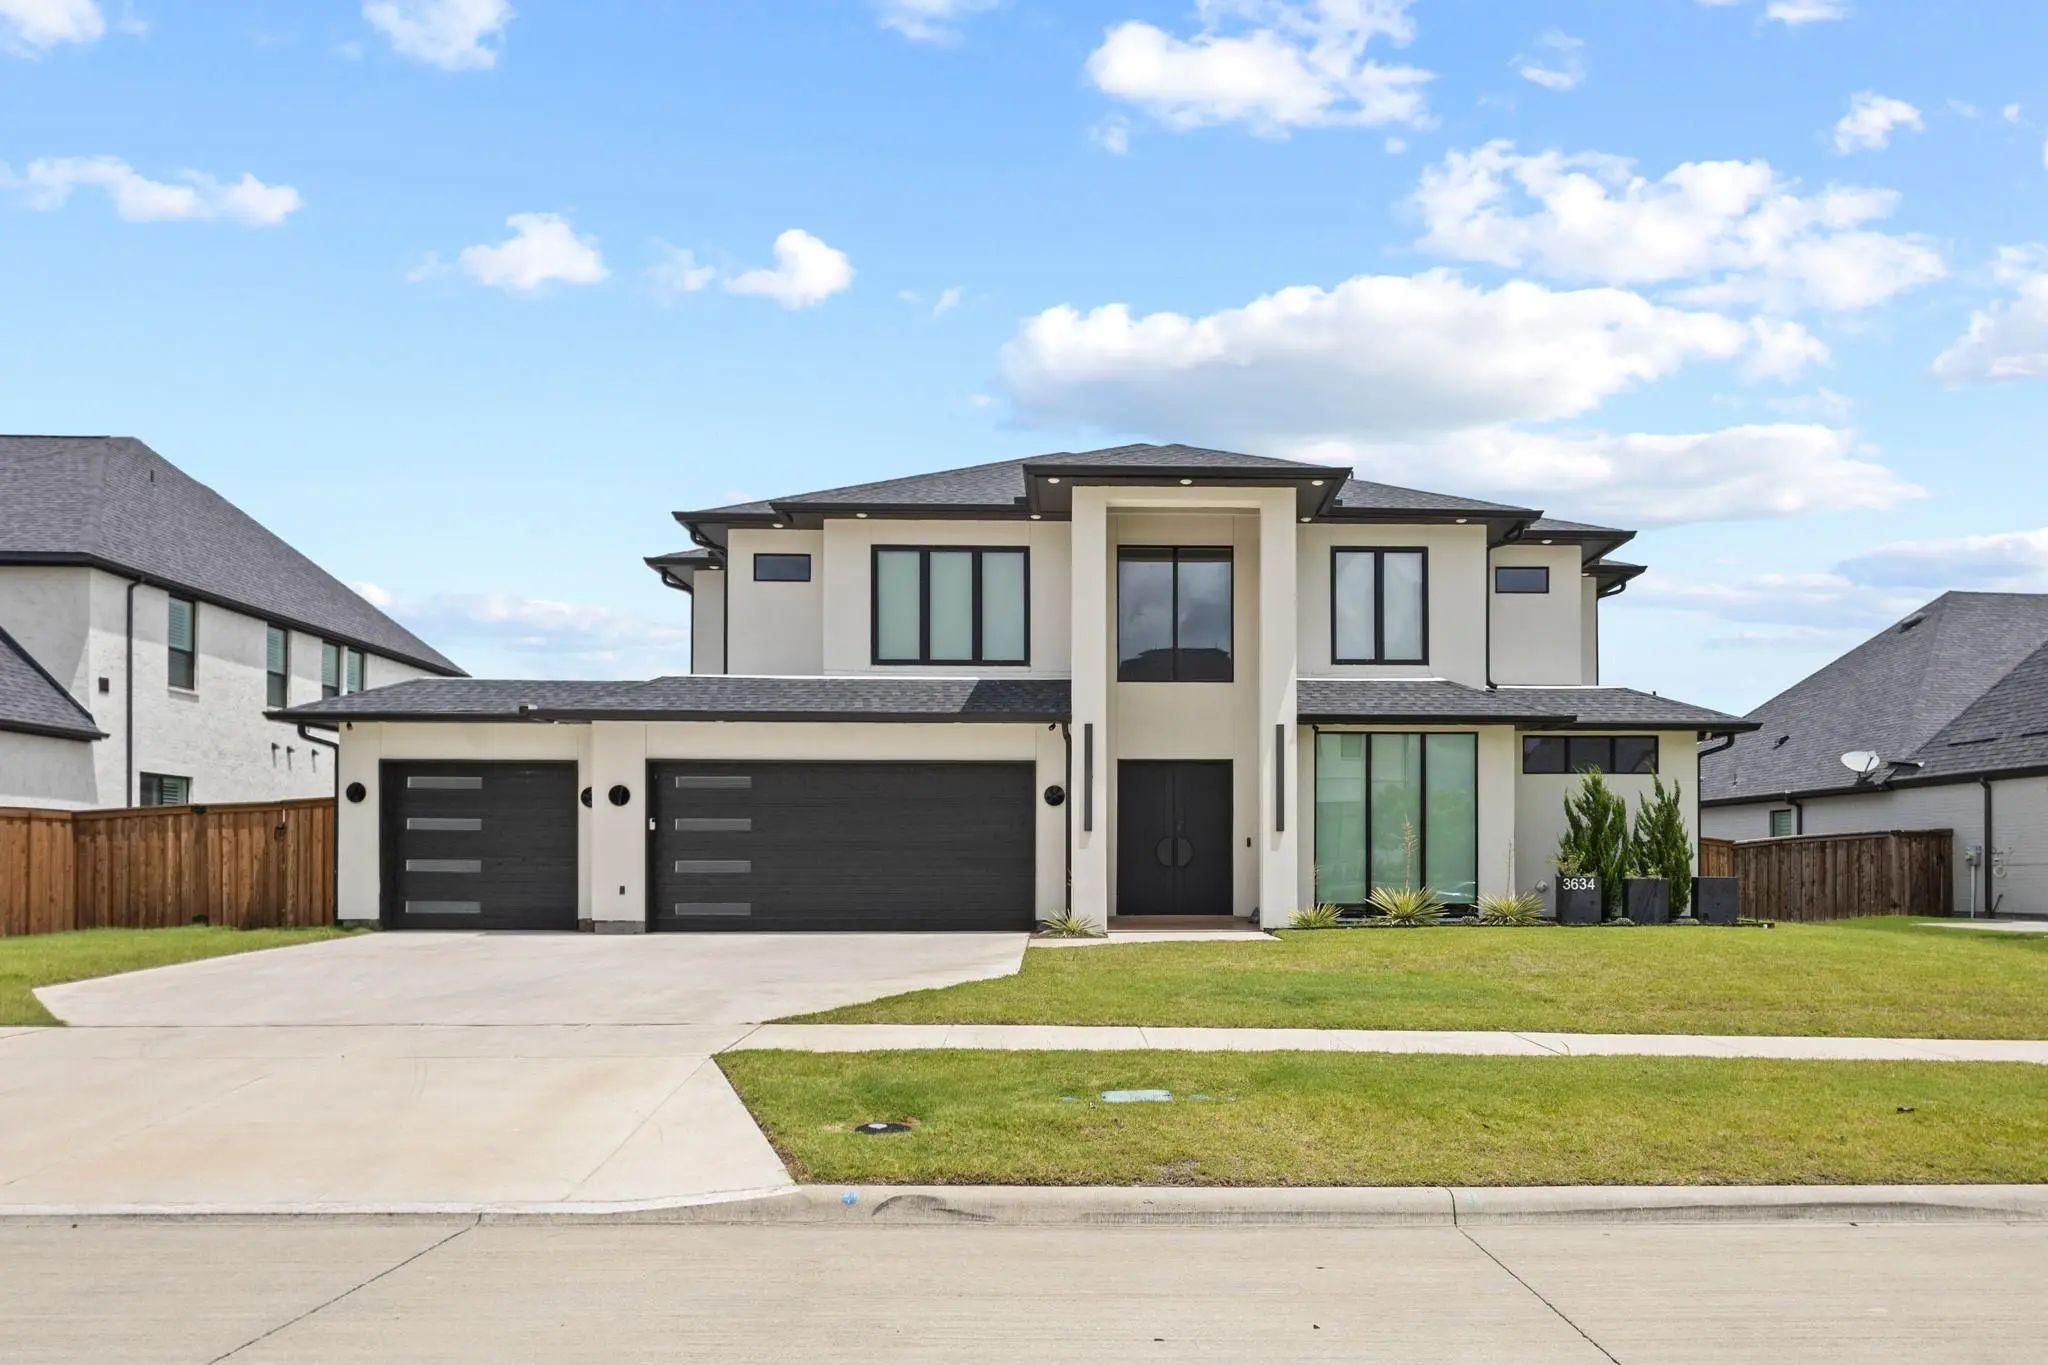
3634 Hamilton Heights Avenue Frisco, Texas 75034-8395 Denton | Frisco ISD Edgestone At Legacy South Phas

- $1,619,999

Residential, Single Family Residence
  • 5 Beds
  • 4.1 Baths
  • 4,289 SQFT
  • 4 Car
View details More Photos Save

Stunning Custom Luxury Home Offering 4289 Sq Ft Of Total Conditioned Living Space, Thoughtfully Designed For Both Everyday Comfort And Upscale Entertaining. High-end Construction, Smart Systems, And Resort-style Outdoor Living Come Together In One...

Photo of Listing #21314324 Reduced 8%

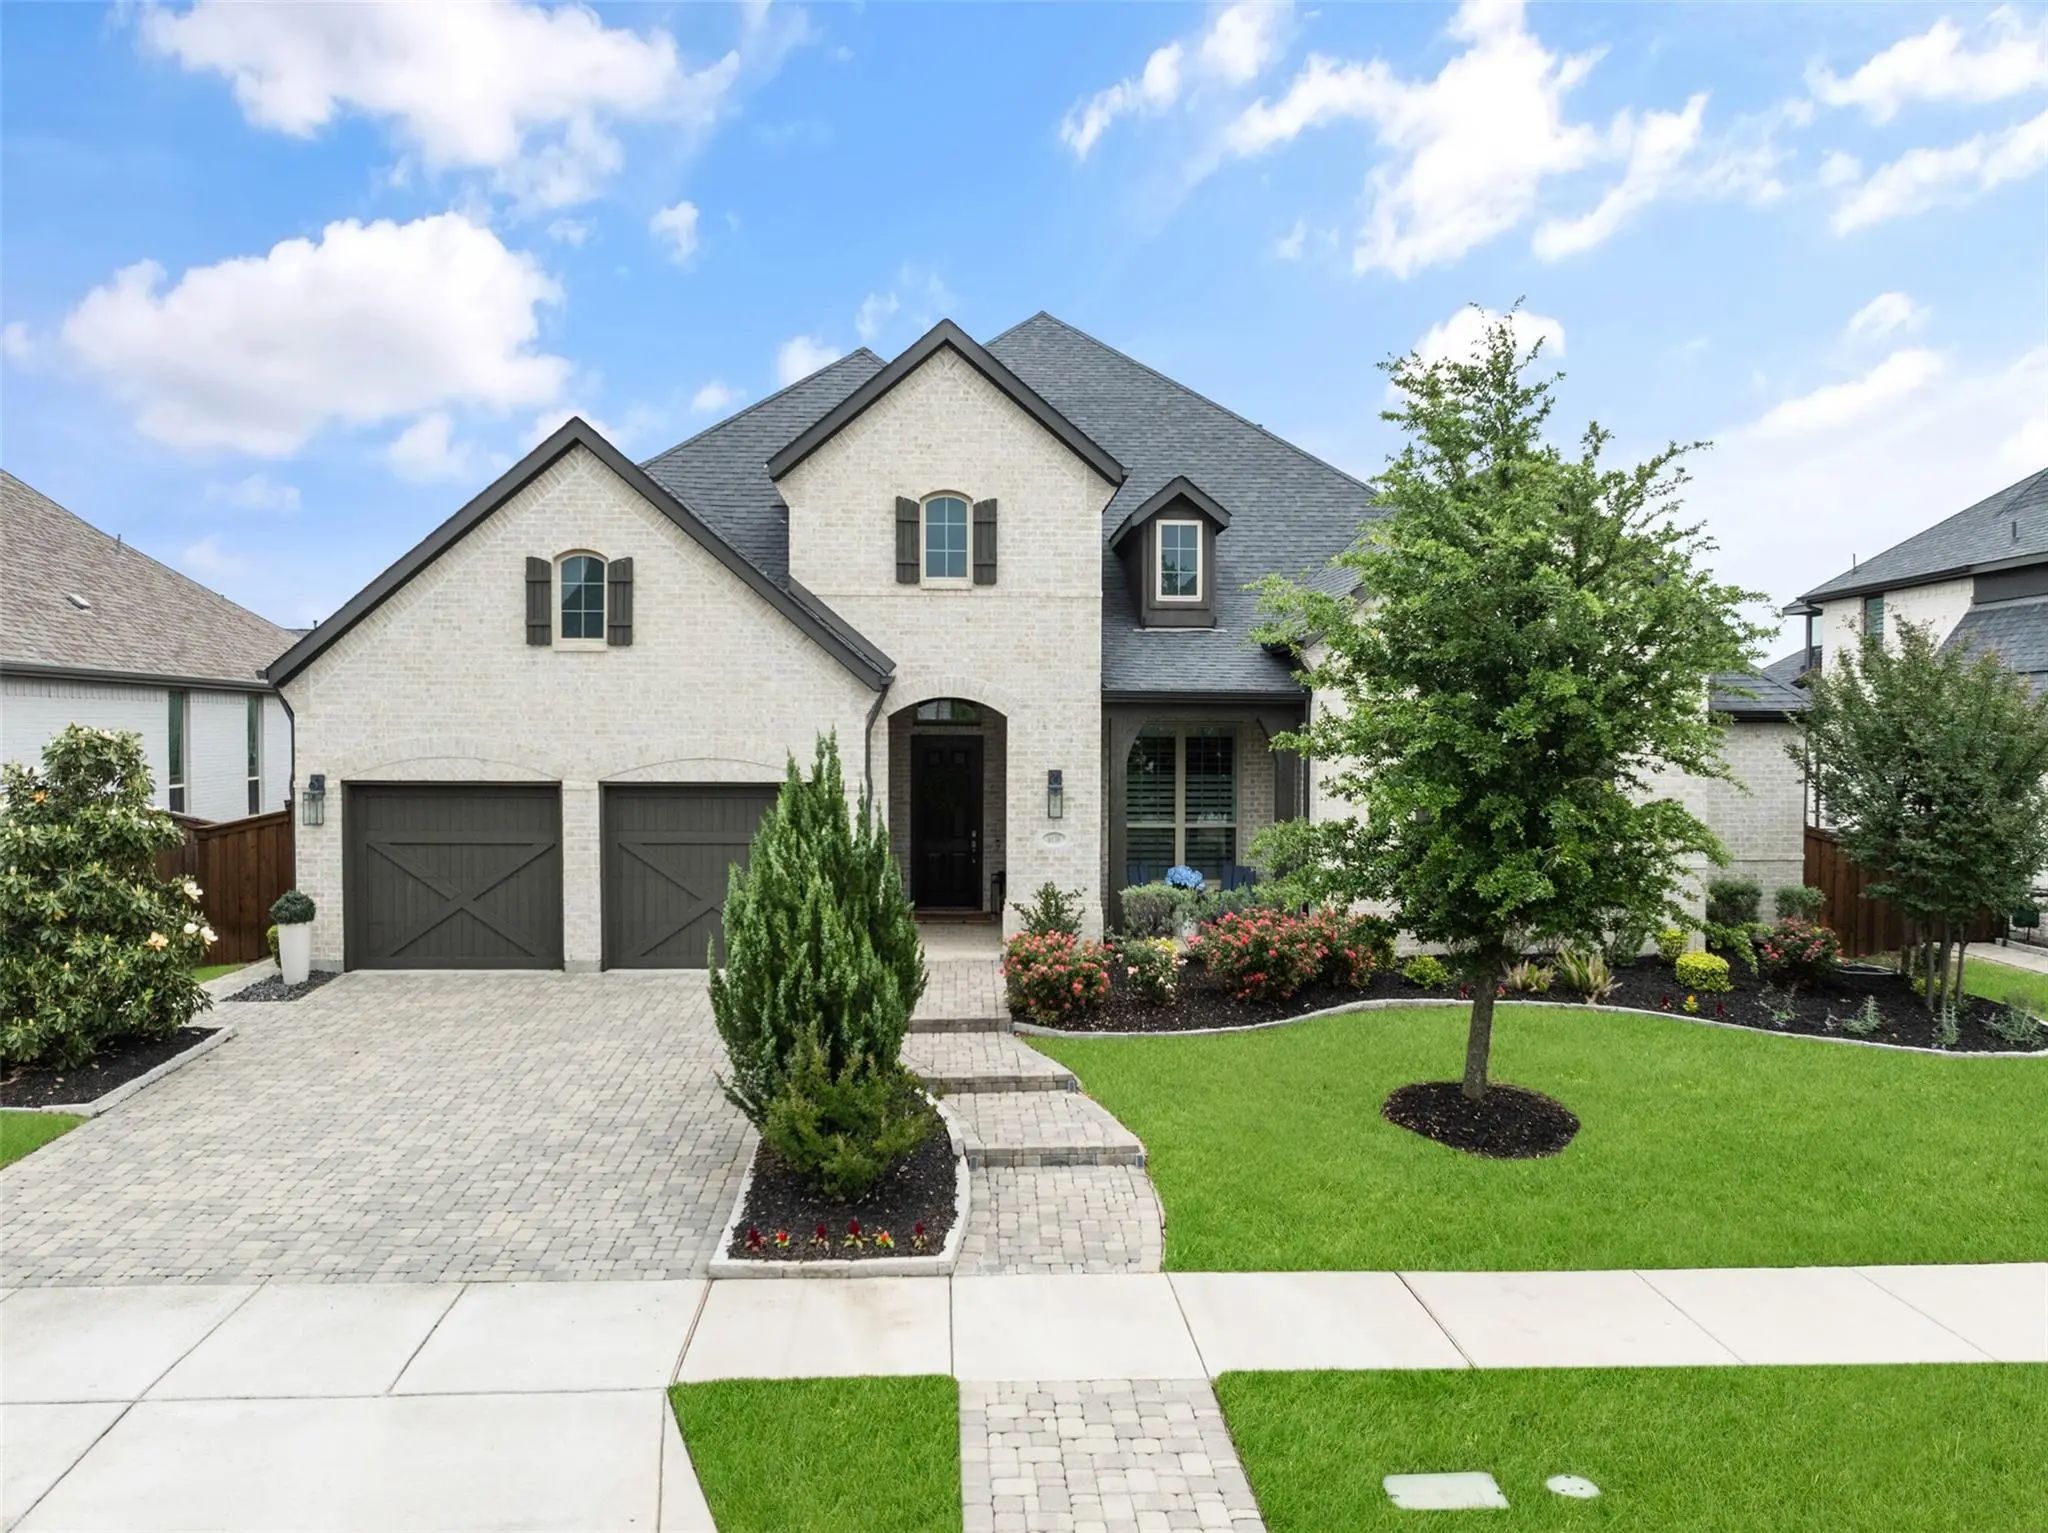
6130 Stockwell Drive Frisco, Texas 75034-9285 Denton | Frisco ISD Edgestone At Legacy South Phas

- $1,199,000

Residential, Single Family Residence
  • 4 Beds
  • 4.1 Baths
  • 3,504 SQFT
  • 3 Car
View details More Photos Save

One-of-a-kind Single-story Luxury Home In Frisco’s Highly Sought-after Edgestone Community, Offering An Exceptional Highland Homes Floor Plan, Designer Finishes, And An Oversized 3-car Garage. Thoughtfully Designed For Effortless Everyday Living A...

Users may not reproduce or redistribute the data found on this site. The data is for viewing purposes only. Data is deemed reliable, but is not guaranteed accurate by the MLS or NTREIS.

Listing information last updated on October 6th, 2026 at 8:01pm CDT.