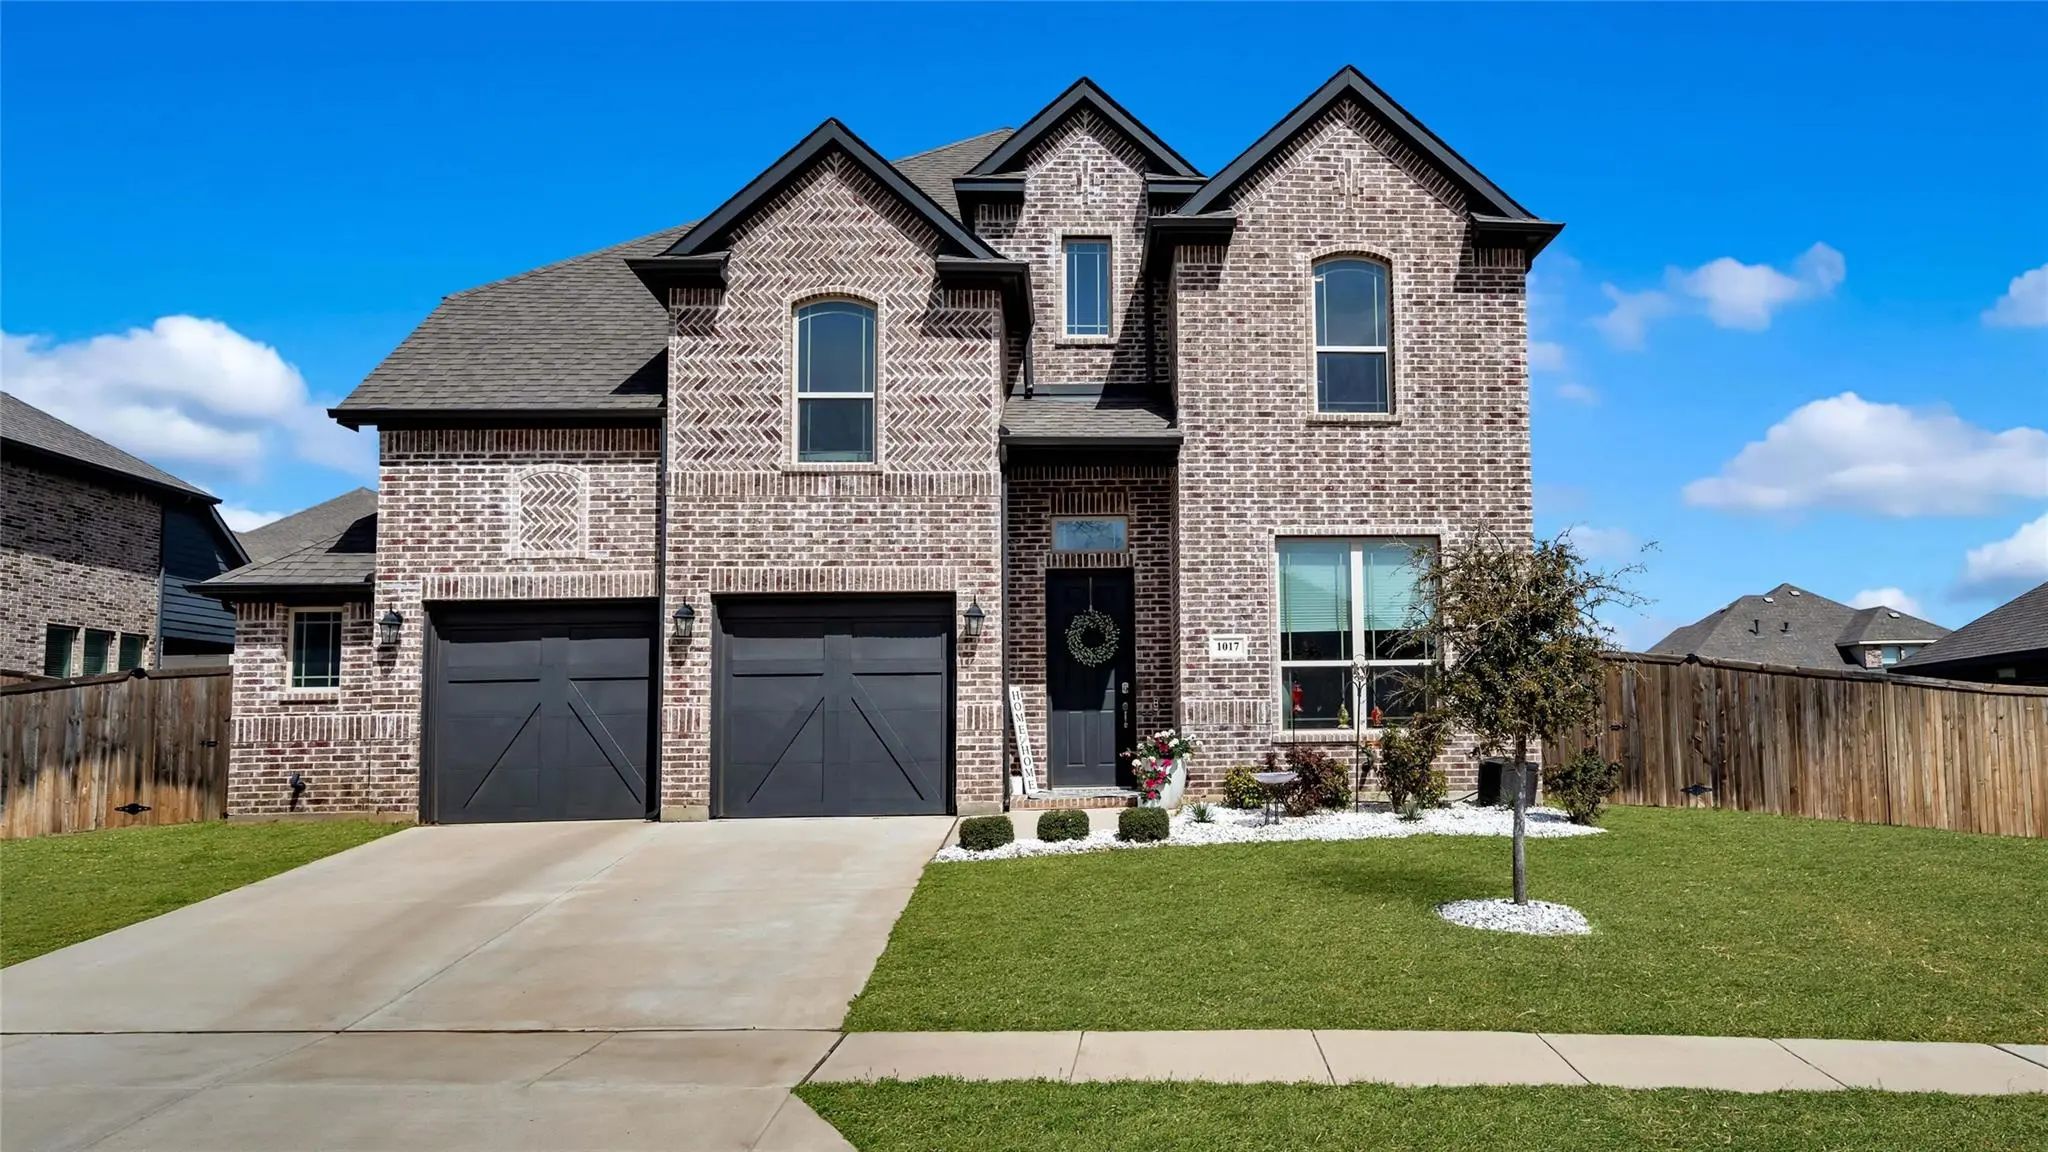
Beautiful Bloomfield Home on an Oversized Lot in Highly Sought-After Timberbrook!
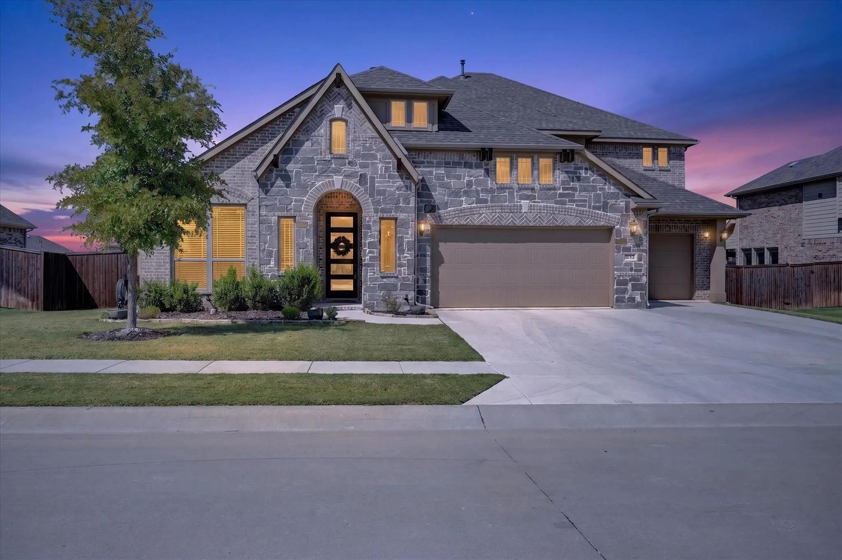
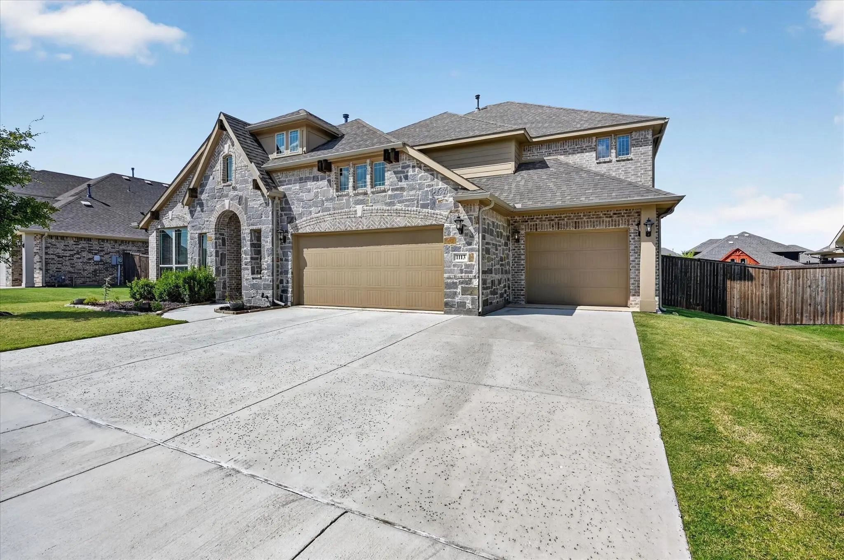
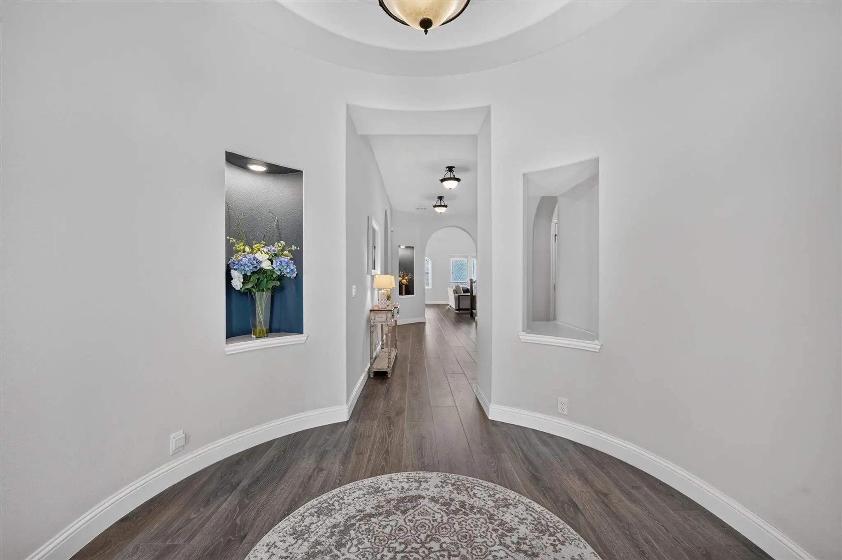
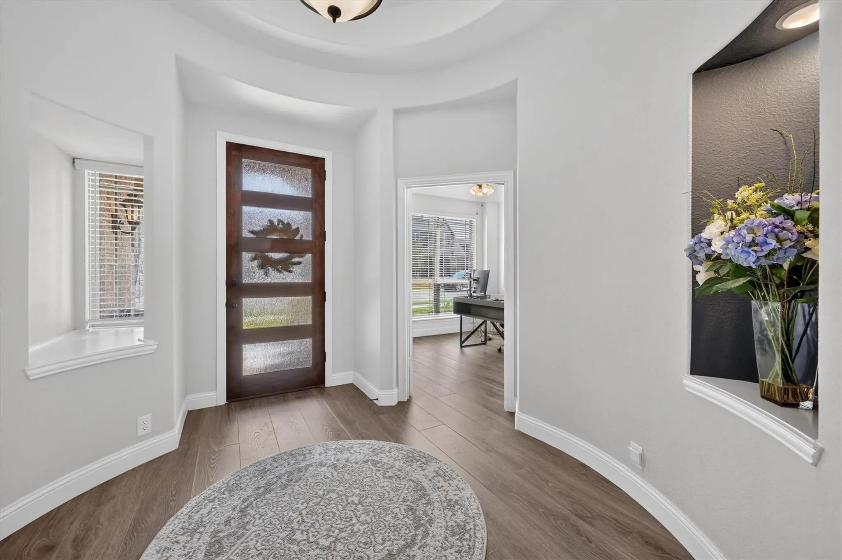
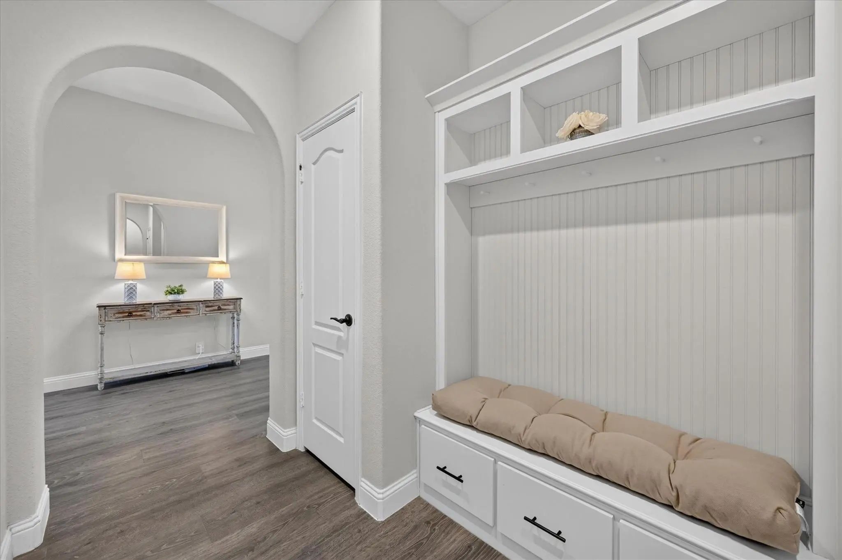
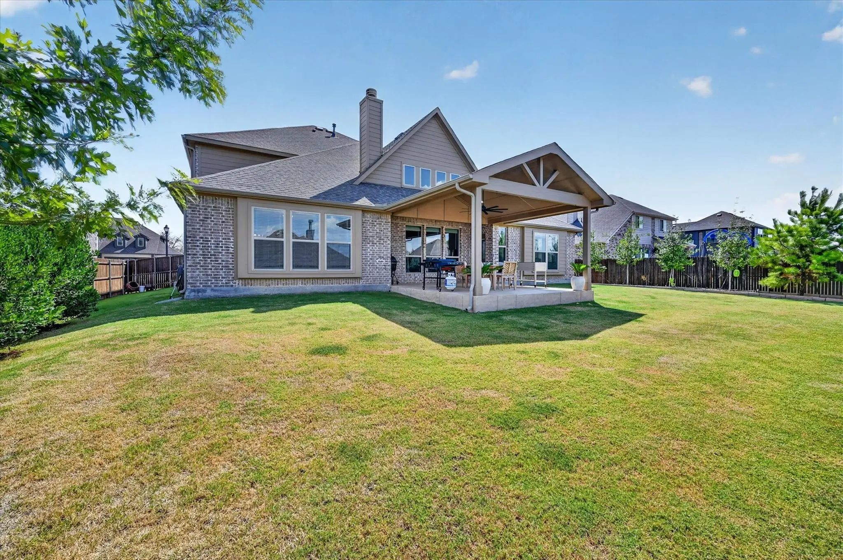
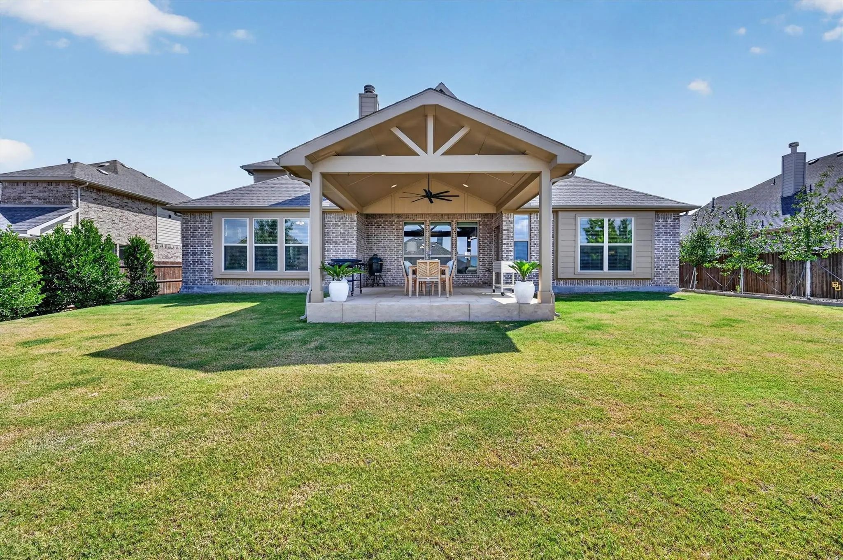
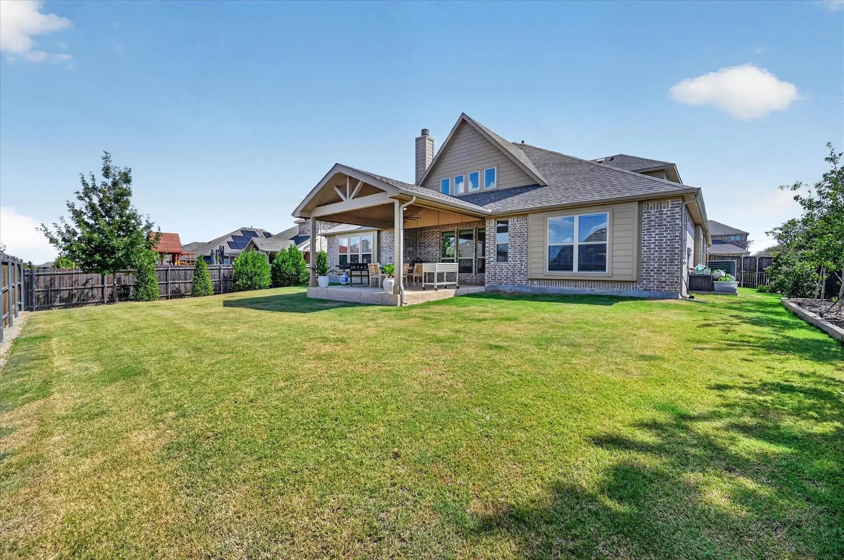
Welcome to this beautifully designed Bloomfield home nestled in the highly sought-after Timberbrook community in Justin, Texas. Situated on a very large lot, this spacious five-bedroom home offers an exceptional blend of comfort, style, functionality, and room to entertain.
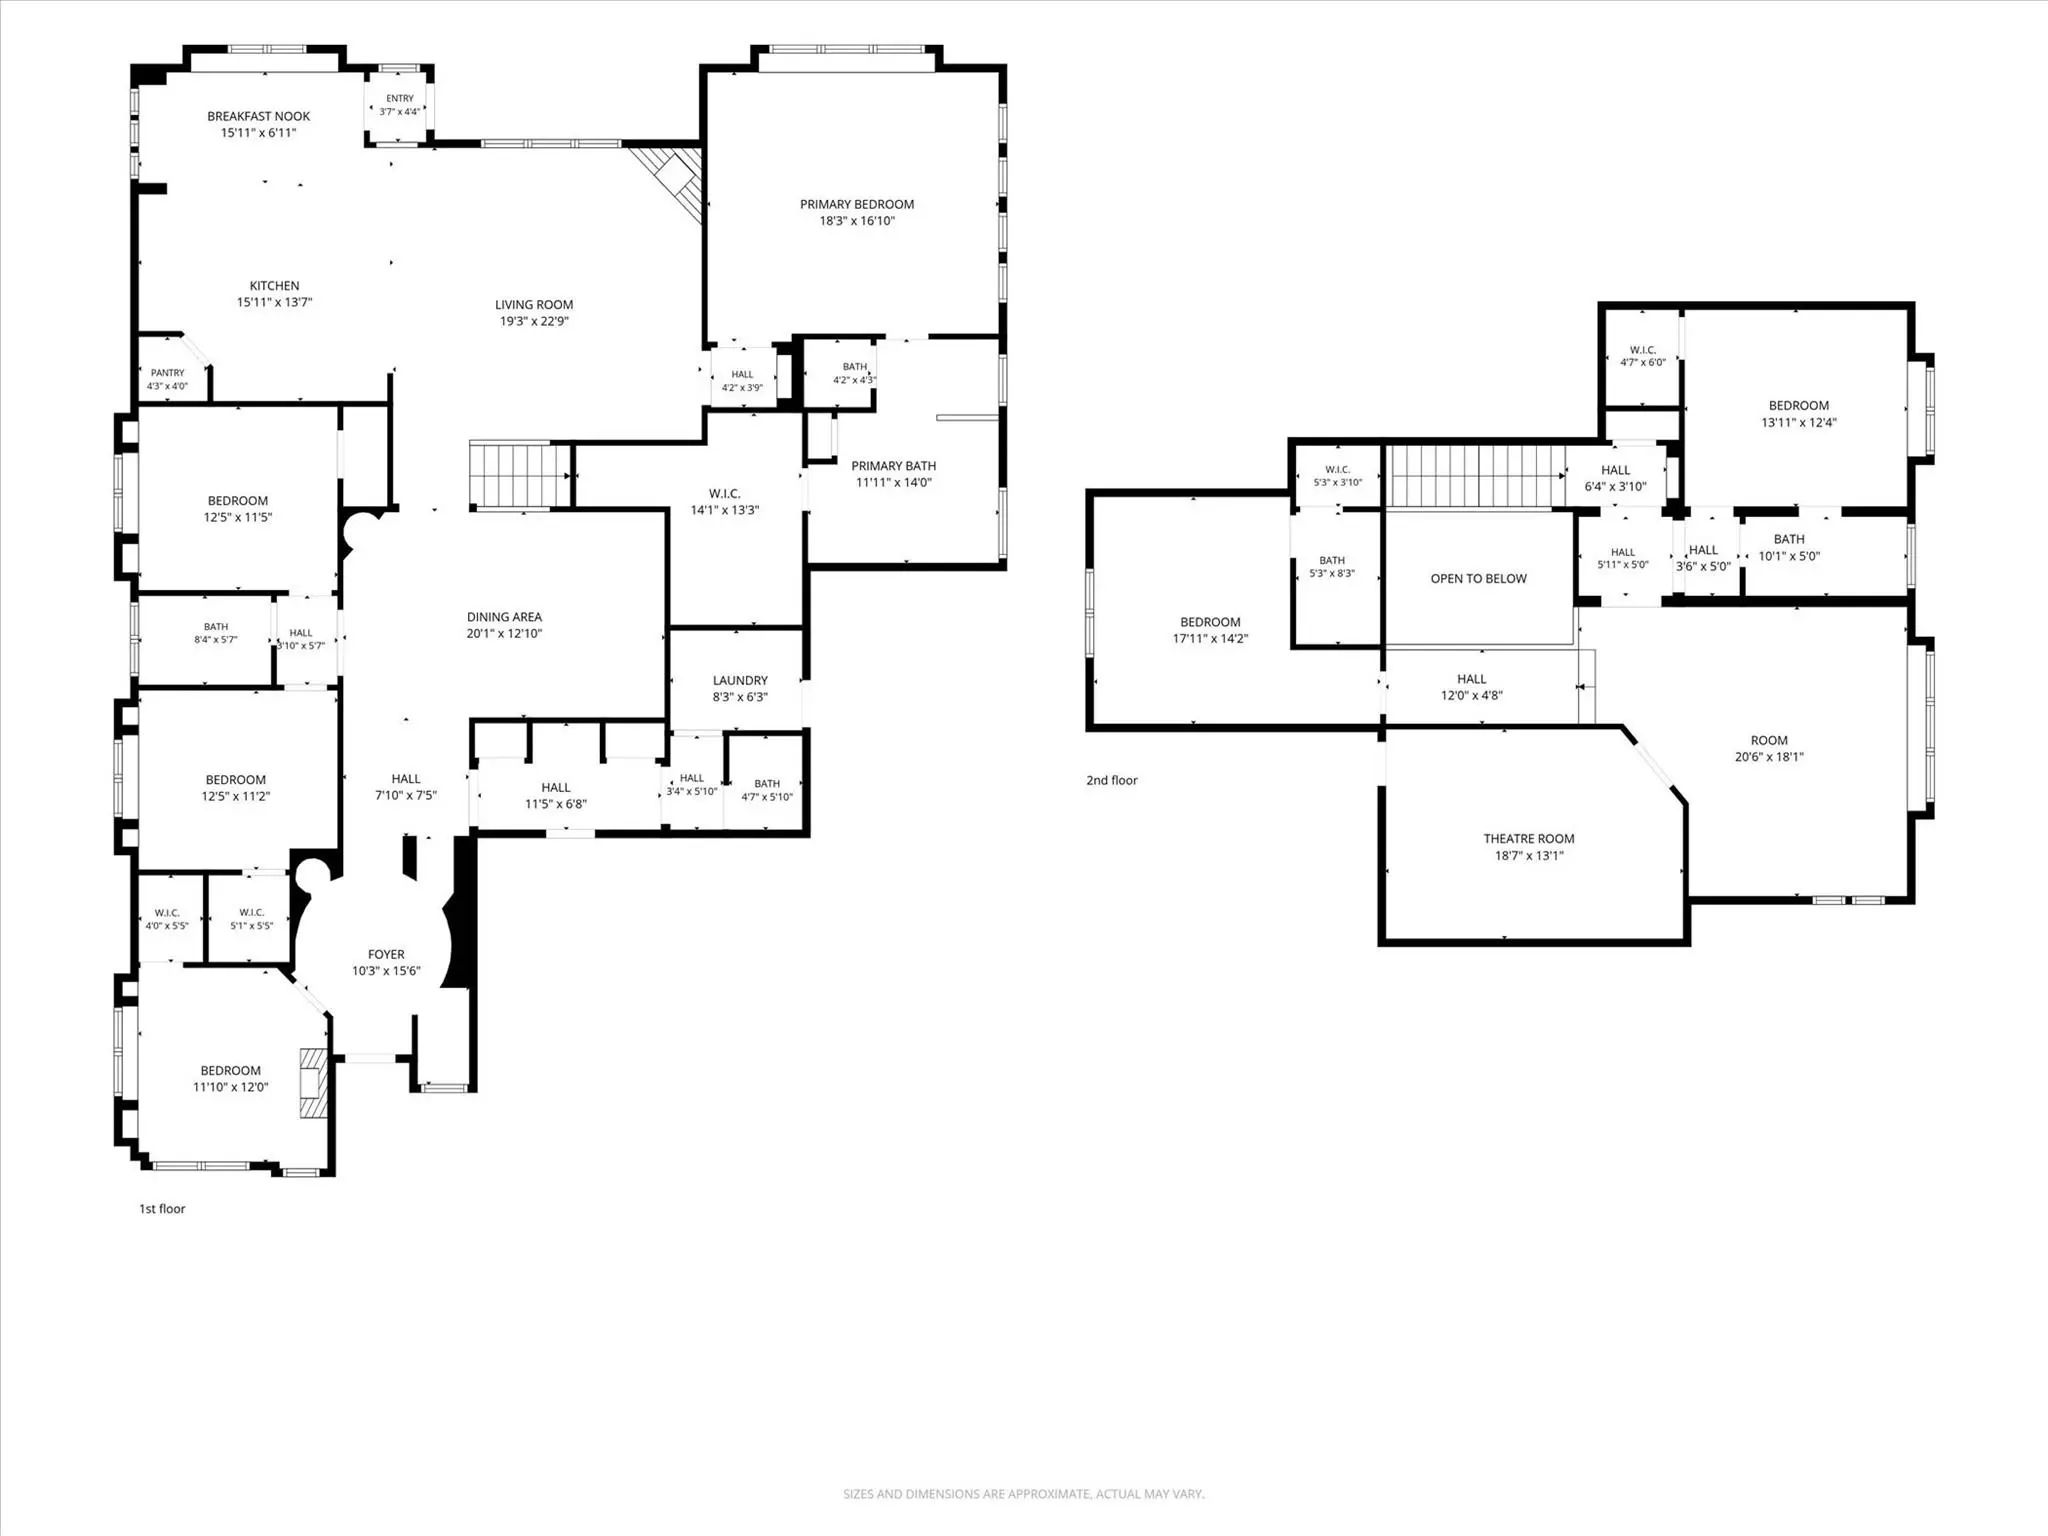
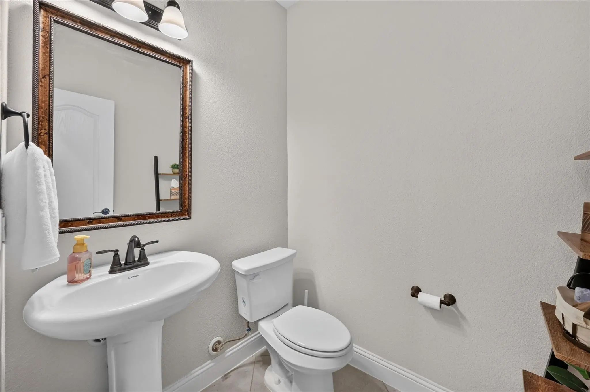
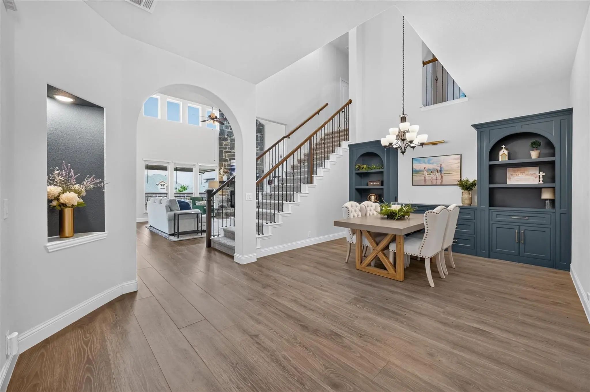
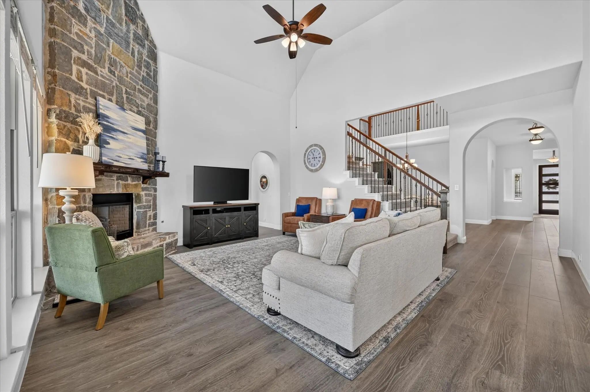
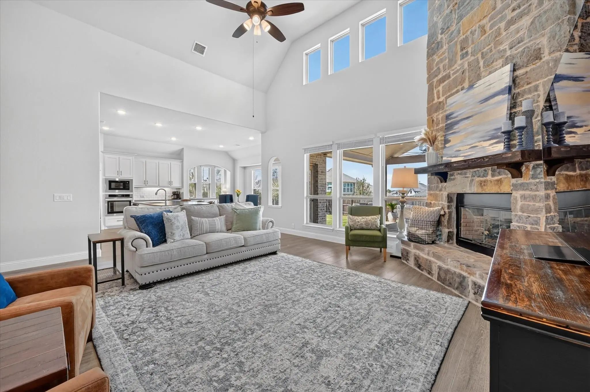
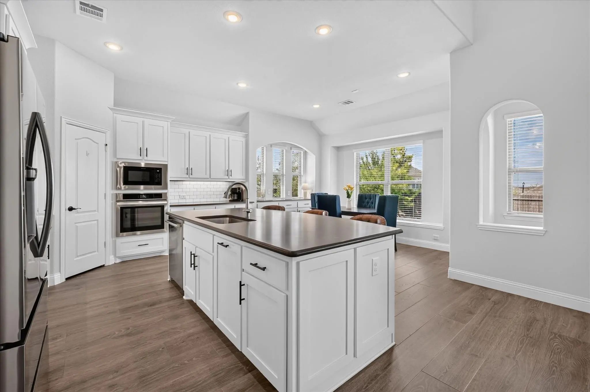
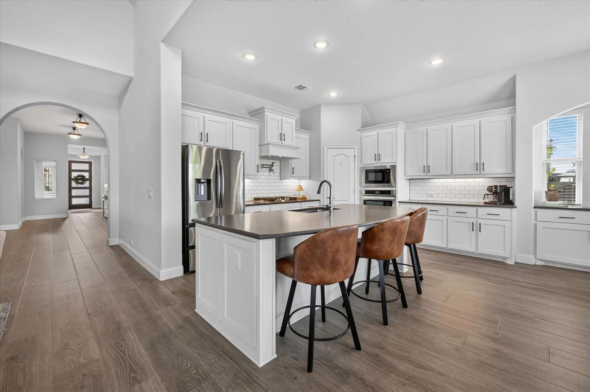
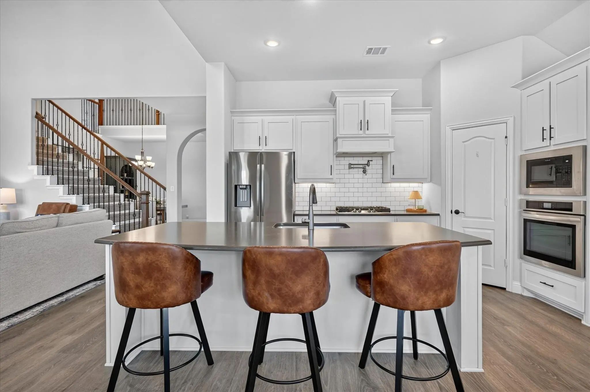
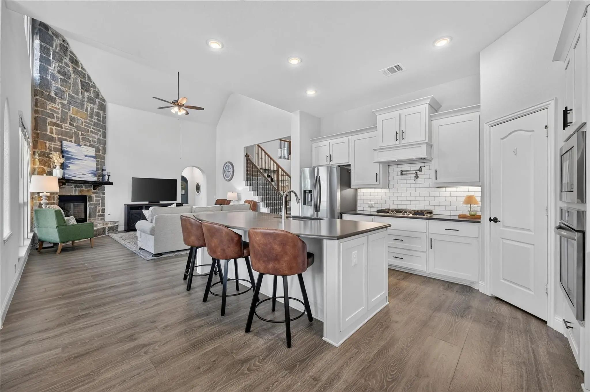
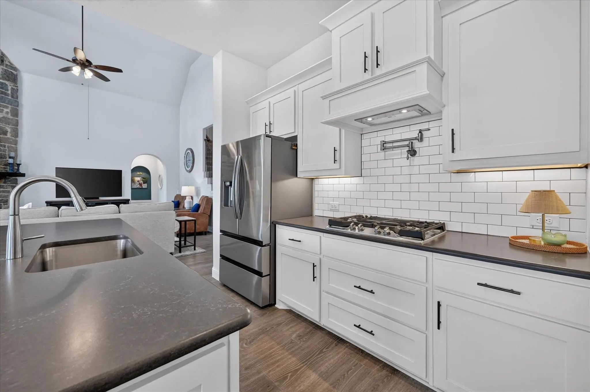
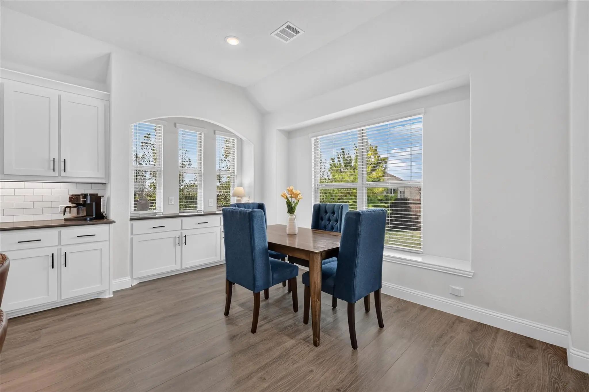
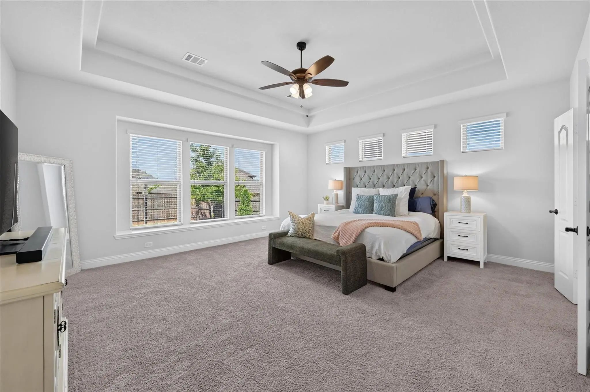
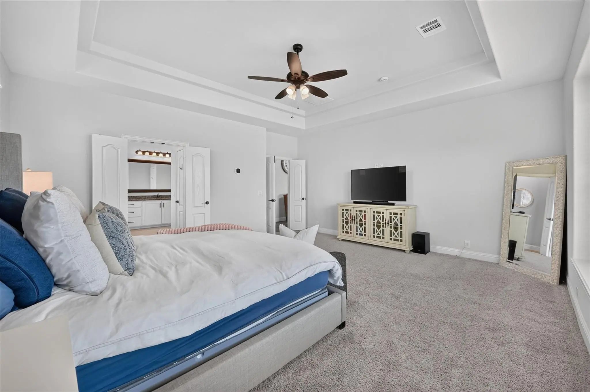
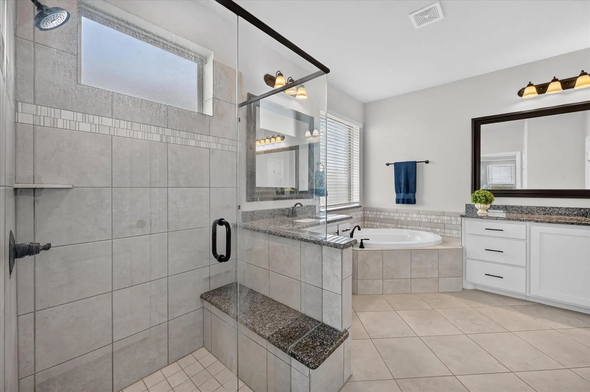
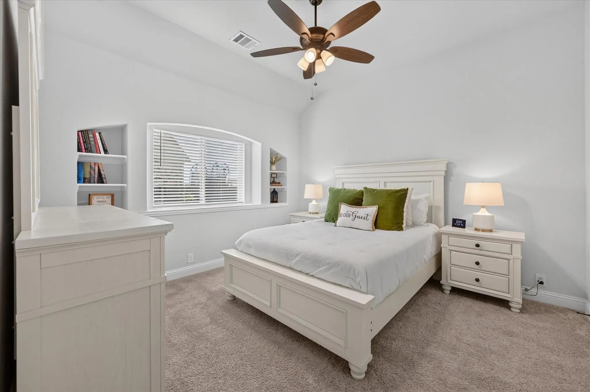
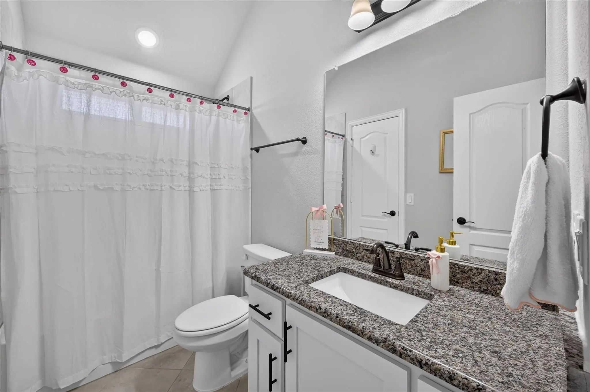
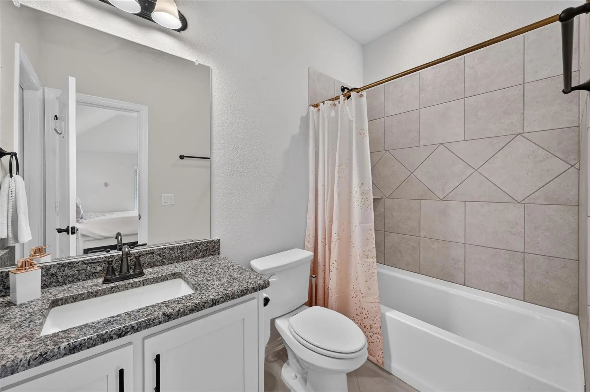
The thoughtfully designed floor plan features three bedrooms and two-and-a-half bathrooms downstairs, along with generous living spaces designed for everyday living and entertaining. The open-concept main living area flows seamlessly into the stunning kitchen, complete with an eat-in area, abundant cabinetry, and beautiful finishes. A formal dining room with built-in cabinetry provides the perfect setting for family dinners and special occasions.
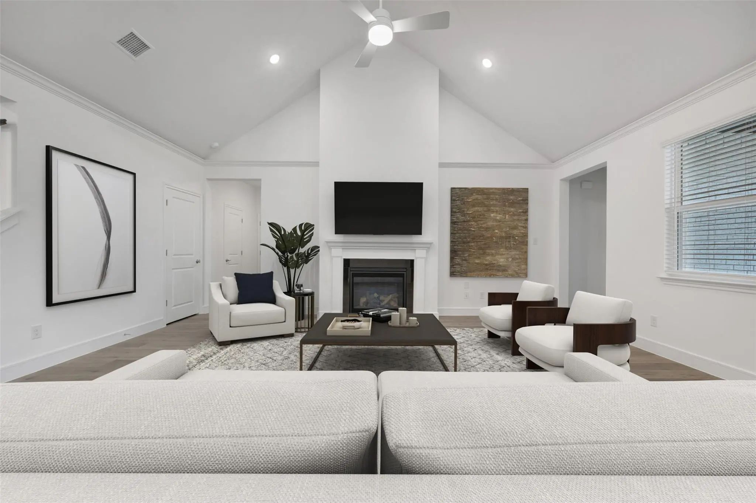
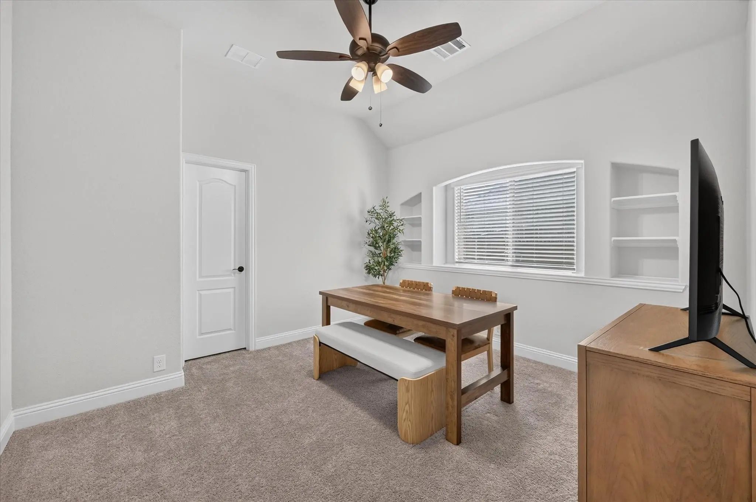
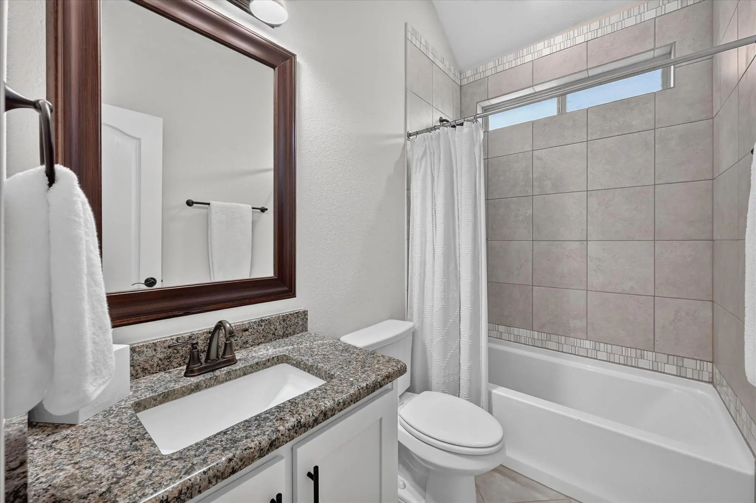
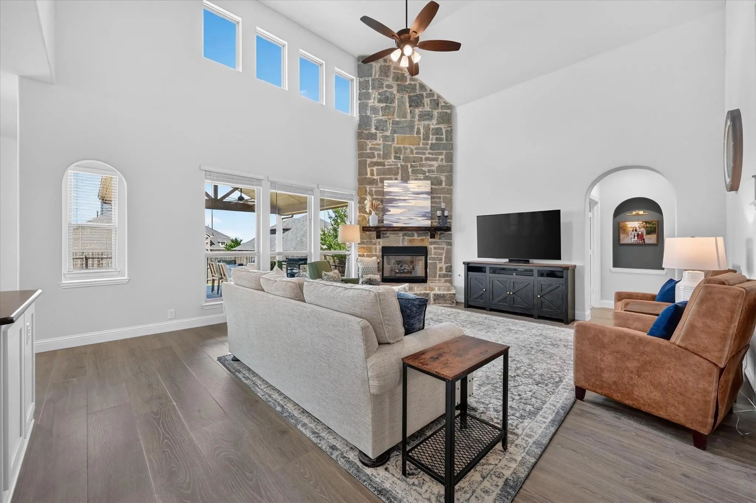
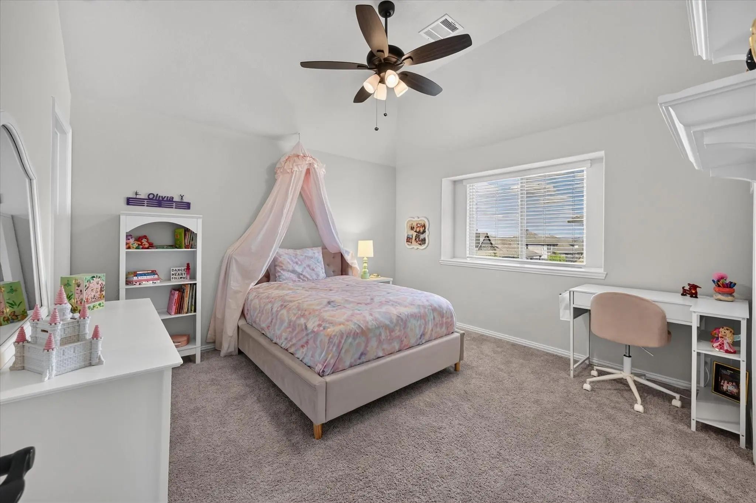
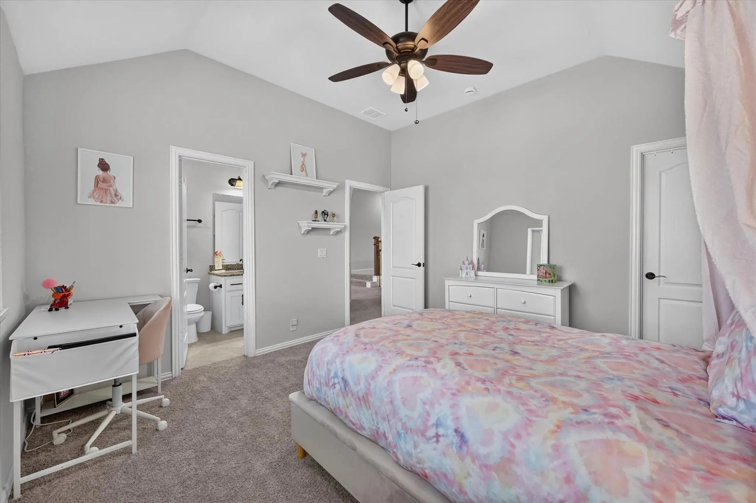
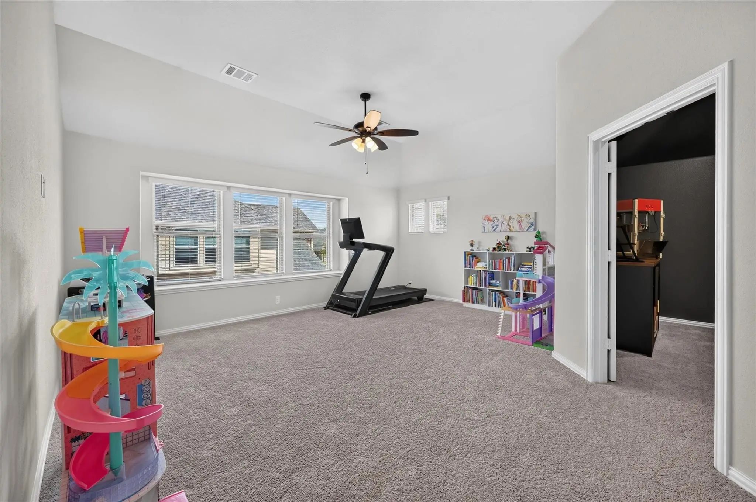
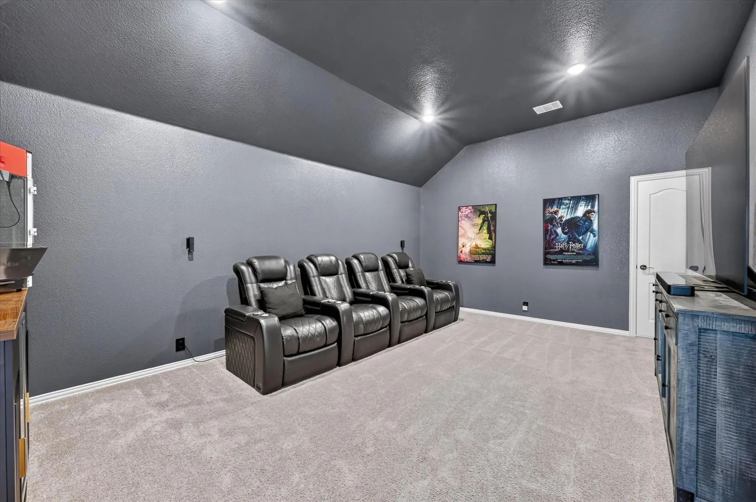
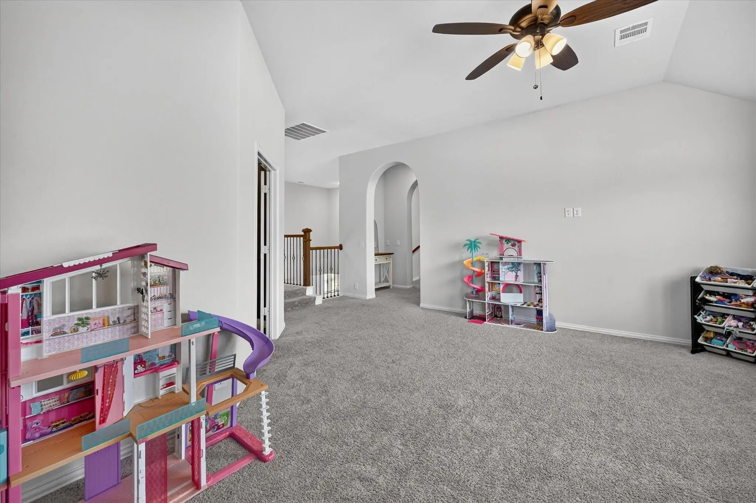
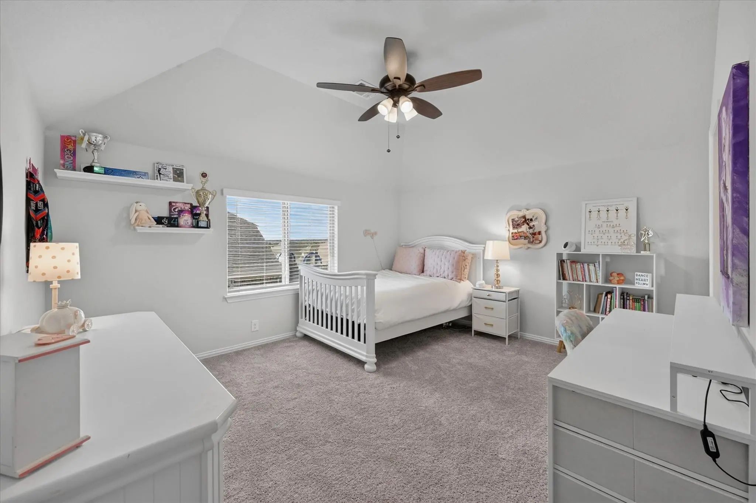
The spacious living room is highlighted by a gorgeous fireplace, creating a warm and inviting gathering space. Upstairs, you’ll find an additional living area, a dedicated media room, two additional bedrooms, and additional bathrooms, providing plenty of space for guests, a growing family, or a private retreat.
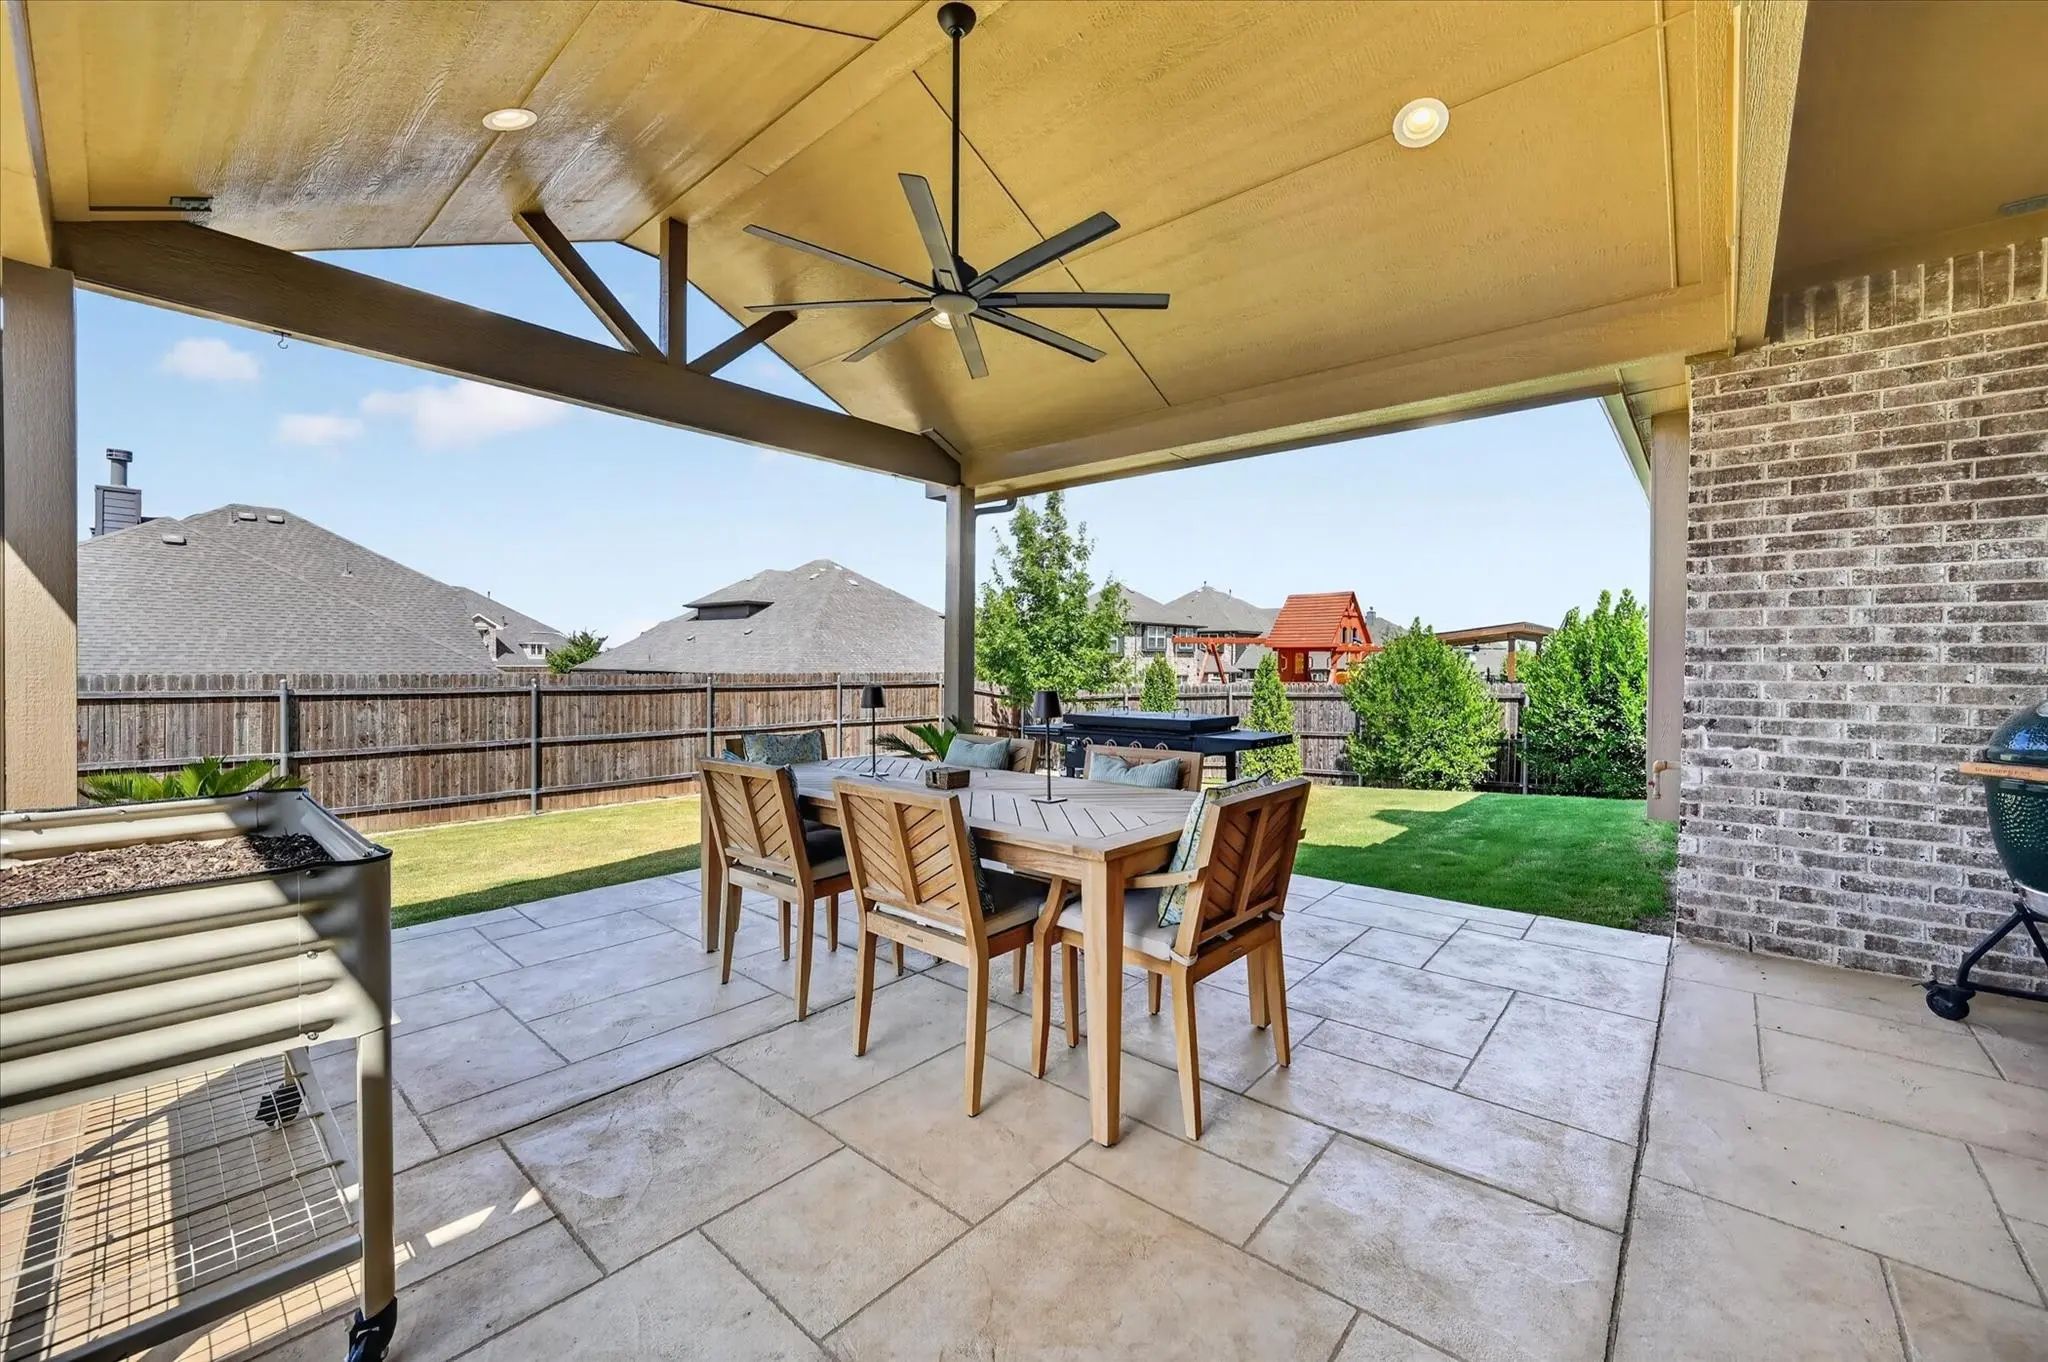
Step outside and discover one of the home’s standout features: an extended patio overlooking the oversized backyard, creating the perfect space for weekend entertaining, outdoor dinners, or relaxing evenings at home.
Timberbrook offers an array of amenities designed for an active and connected lifestyle, including walking trails, dog parks, and a community swimming pool.
With its five bedrooms, multiple living areas, media room, oversized lot, beautiful finishes, and fantastic community amenities, this home offers the perfect combination of space, comfort, convenience, and Texas living. Don’t miss the opportunity to make this exceptional Timberbrook property your new home!
FeaturesClub House, Community Pool, Curbs, Fishing, Park, Playground, Pool, Sidewalks, Other
UtilitiesAll Weather Road, Cable Available, City Sewer, City Water, Community Mailbox, Concrete, Curbs, Electricity Available, Individual Gas Meter
Taxes11543
Amenities
SecurityCarbon Monoxide Detector(s), Fire Alarm
# of Garages3
GaragesAdditional Parking, Concrete, Covered, Direct Access, Driveway, Garage Door Opener, Garage Double Door, Garage Faces Front, Garage Single Door, Inside Entrance, Kitchen Level, Lighted, Off Street, On Site, Oversized, Side By Side, Storage
Interior
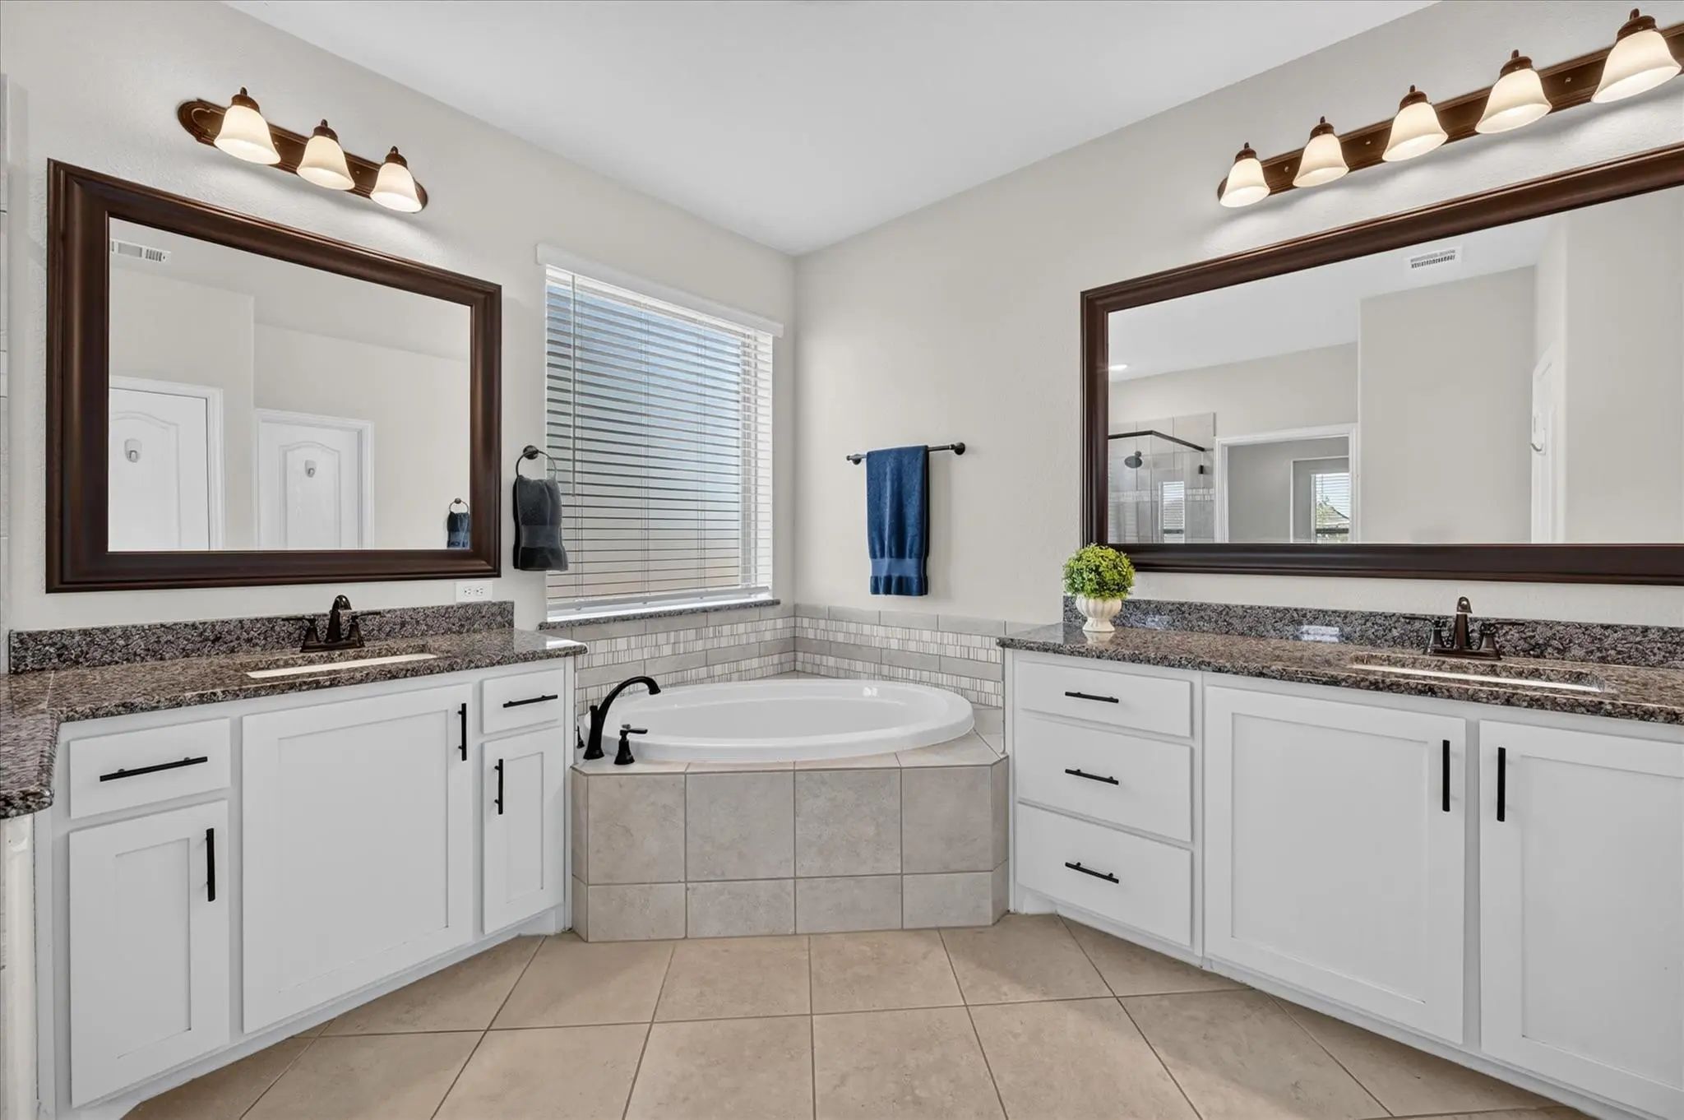
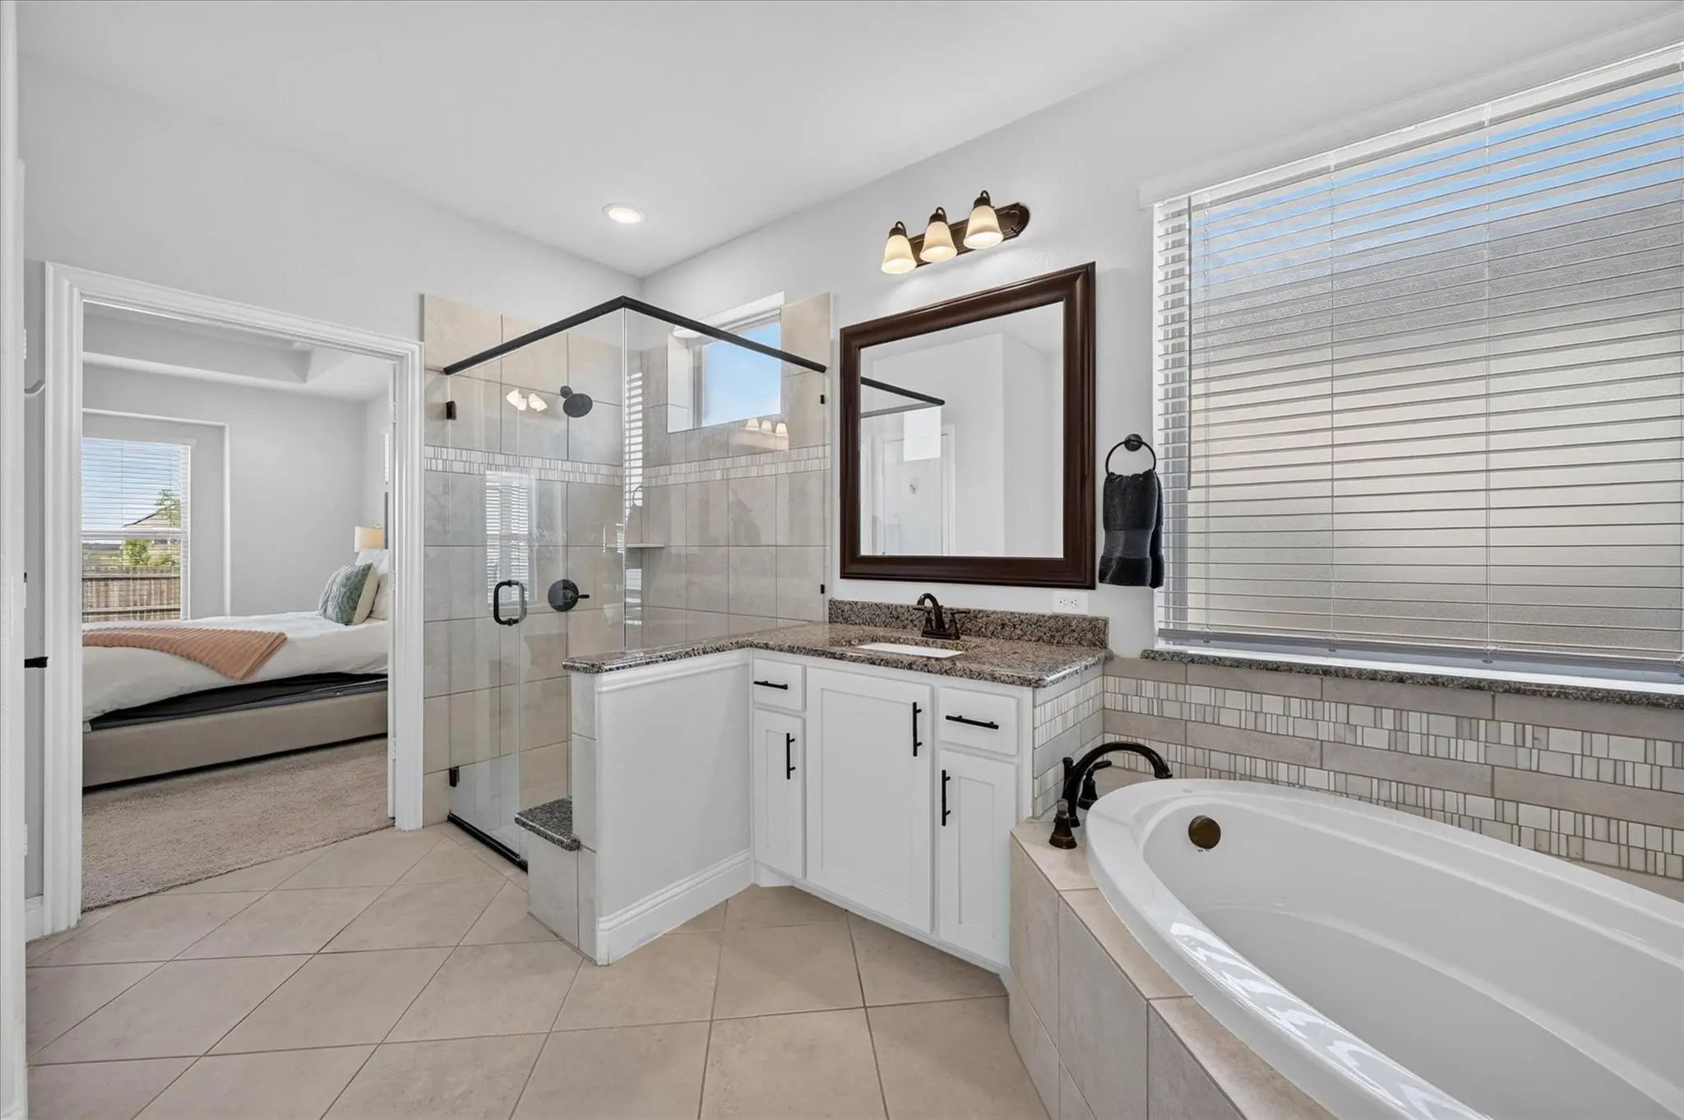
Interior FeaturesBuilt-in Features, Cable TV Available, Decorative Lighting, Double Vanity, Eat-in Kitchen, Flat Screen Wiring, Granite Counters, High Speed Internet Available, Kitchen Island, Loft, Open Floorplan, Pantry, Smart Home System, Vaulted Ceiling(s), Walk-In Closet(s)
AppliancesIrrigation Equipment
FloorsCarpet, Ceramic Tile, Hardwood
FireplaceYes
# of Fireplaces1
FireplacesGas Logs, Stone
Exterior
Exterior FeaturesCovered Deck, Covered Patio/Porch, Rain Gutters, Lighting, Outdoor Living Center, Private Yard
FenceWood
Lot DescriptionInterior Lot, Landscaped, Lrg. Backyard Grass, Many Trees, Sprinkler System
Construction Details / Floorplan
Living Areas3
Dining Rooms2
Full Baths4
Half Baths1
RoofComposition
FoundationSlab
Energy Efficiency / Green Features / Heating & Cooling
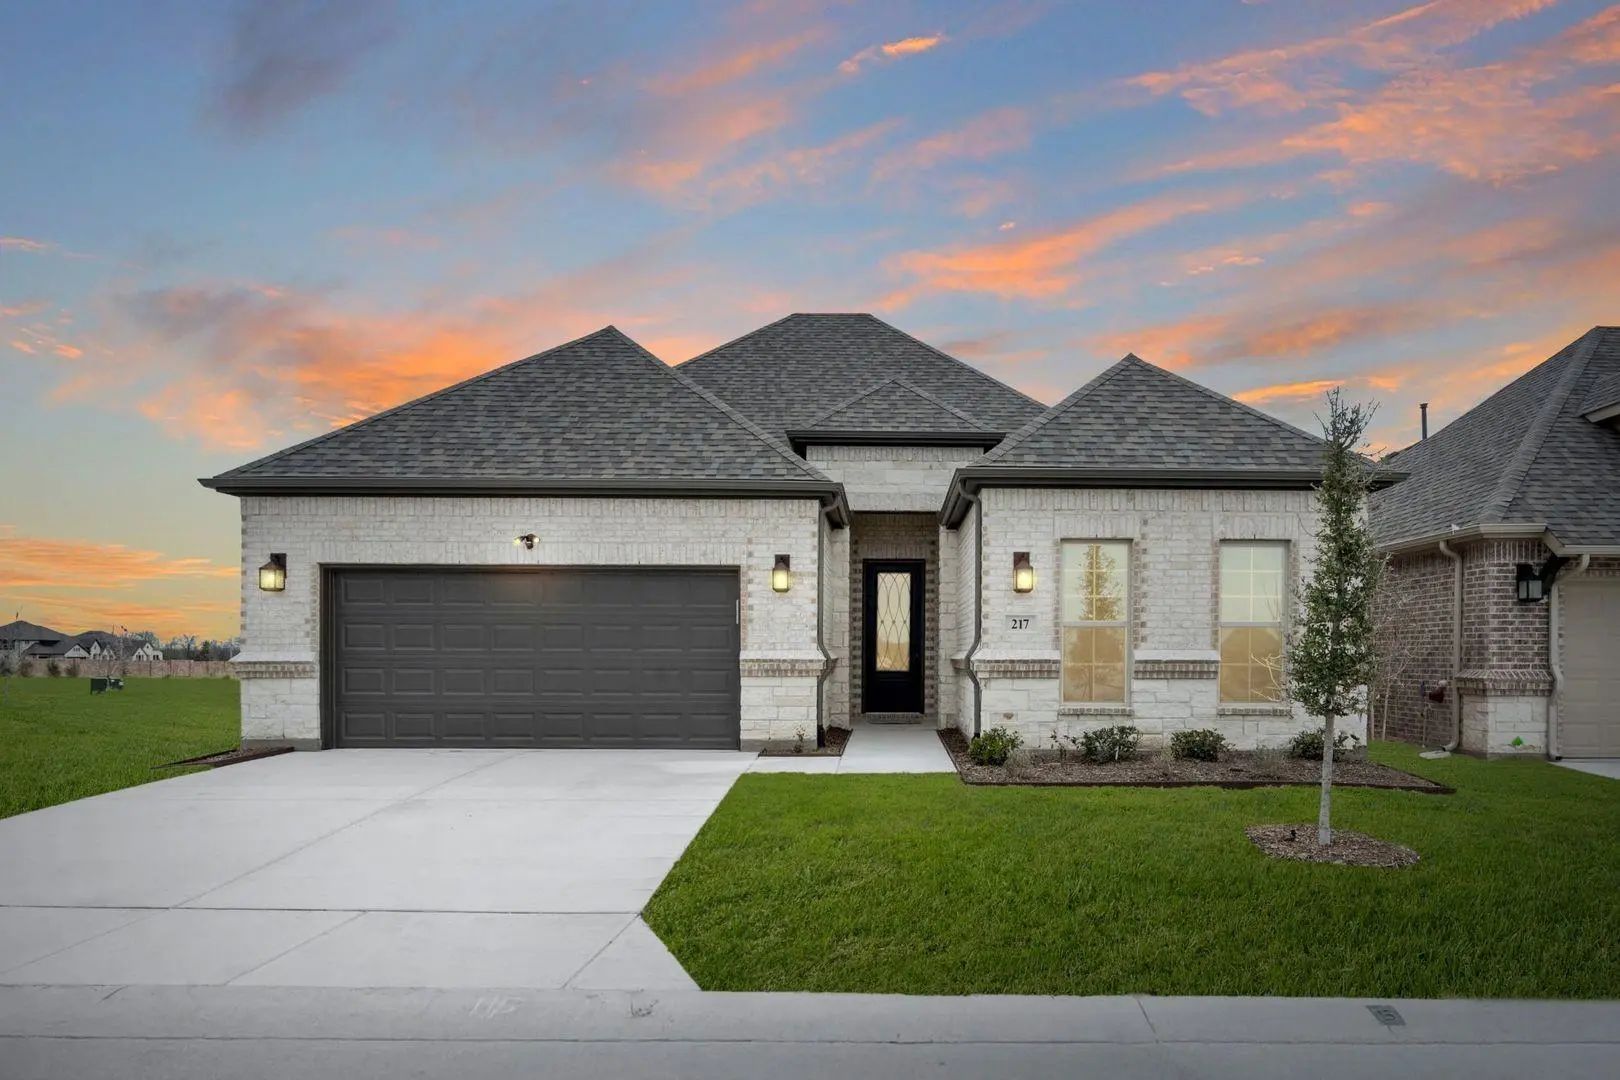
Mls# 21351717 - Built By Ladera Living - Ready Now! ~ The Carmina , Where Comfort Meets What’s Next Welcome To The Carmina—a Thoughtfully Designed Single-story Home That Blends Style, Comfort, And Effortless Living. With 2 Bedrooms, 2 Baths, A Fle...
Skip The Delays And Added Costs Of New Construction. This Upgraded Sandlin Monte Carlo In Timberbrook Features Nearly 3,900 Sq Ft Of Beautiful Living Space On An Oversized Premium Lot.
Soaring Ceilings, Abundant Natural Light, And A Dramatic Cu...
This Thoughtfully Designed Home Offers The Space And Features Today's Buyers Are Looking For. The Open Kitchen Includes Glass Upper Cabinets, A Built-in Double Ovens, And Overlooks The Great Room With A Cozy Fireplace - Perfect For Gathering With ...
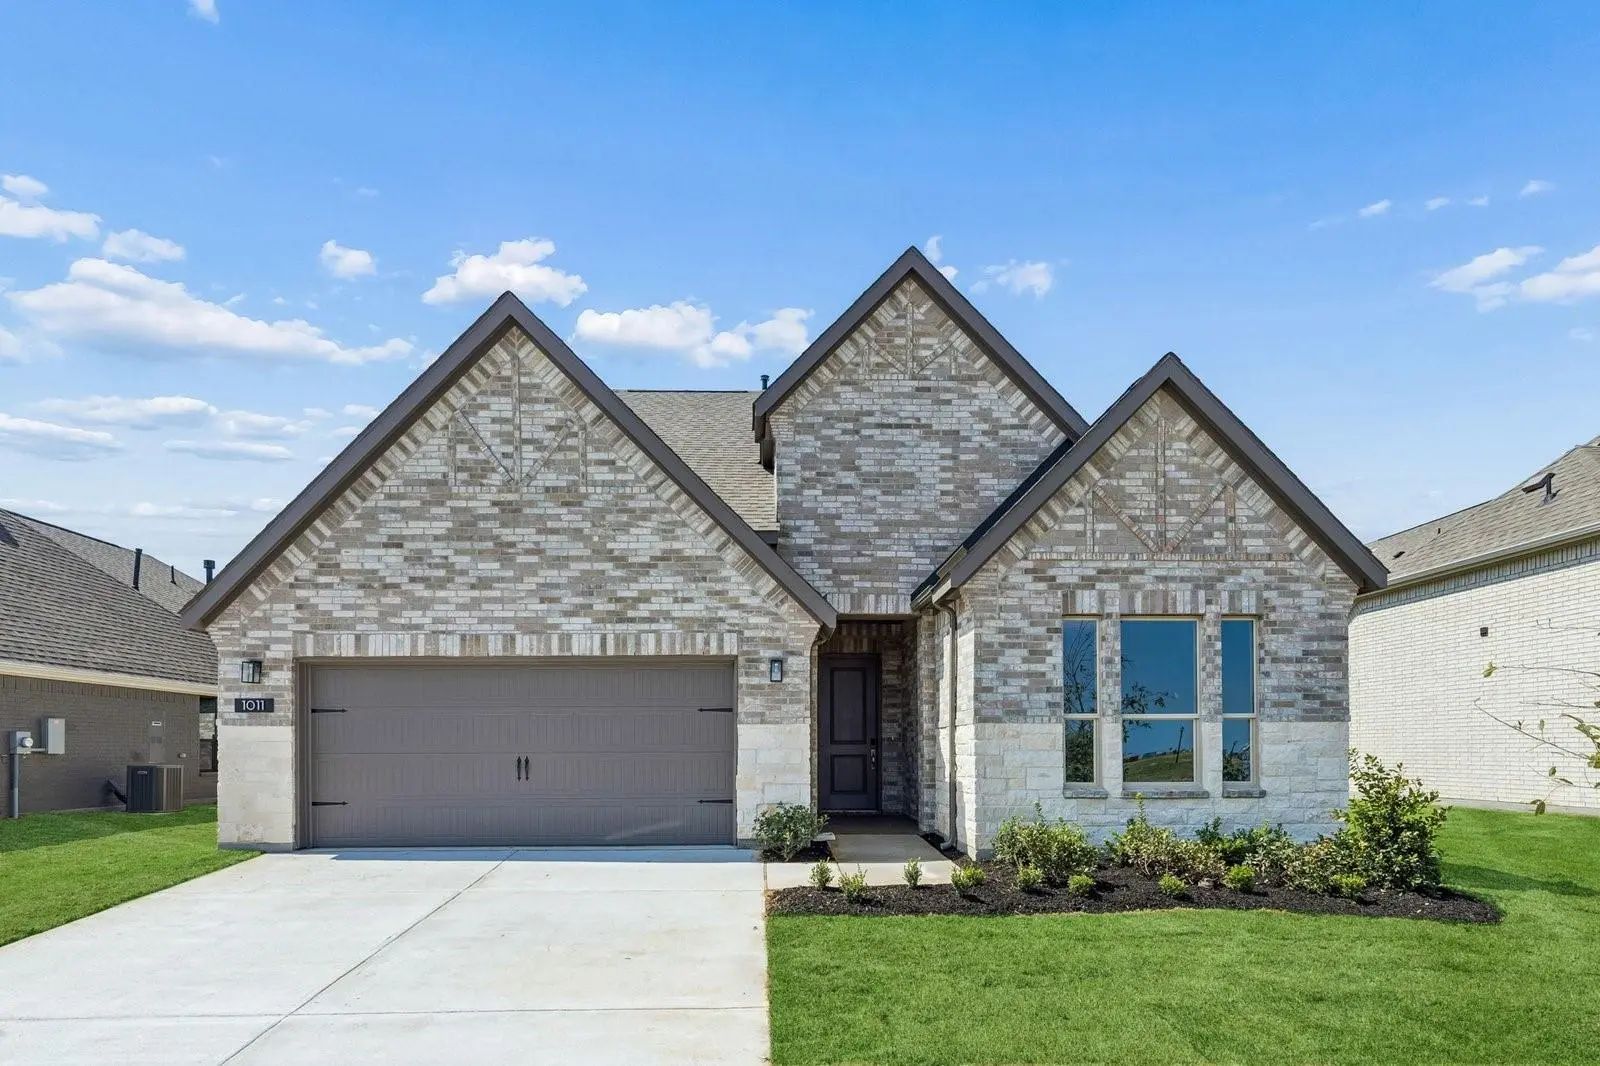
Mls# 21354283 - Built By Impression Homes - Ready Now! ~ 1011 Goldenrod Drive Spans 3,032 Square Feet Of Elevated Two-story, Open-concept Living In Timberbrook, With 4 Bedrooms, 3.5 Bathrooms, A Flex Room, Game Room, And A 2-car Garage. Part Of Th...
4 Bedroom Home With 3 Car Garage! Nearly New Bloomfield Home In Timberbrook, Justin Tx, Offering 3,741 Sf, 3.5 Baths And An Extra-deep Premium Lot. This Highly Sought-after Floor Plan Features A First-floor Primary Suite, Two Additional Downstairs...
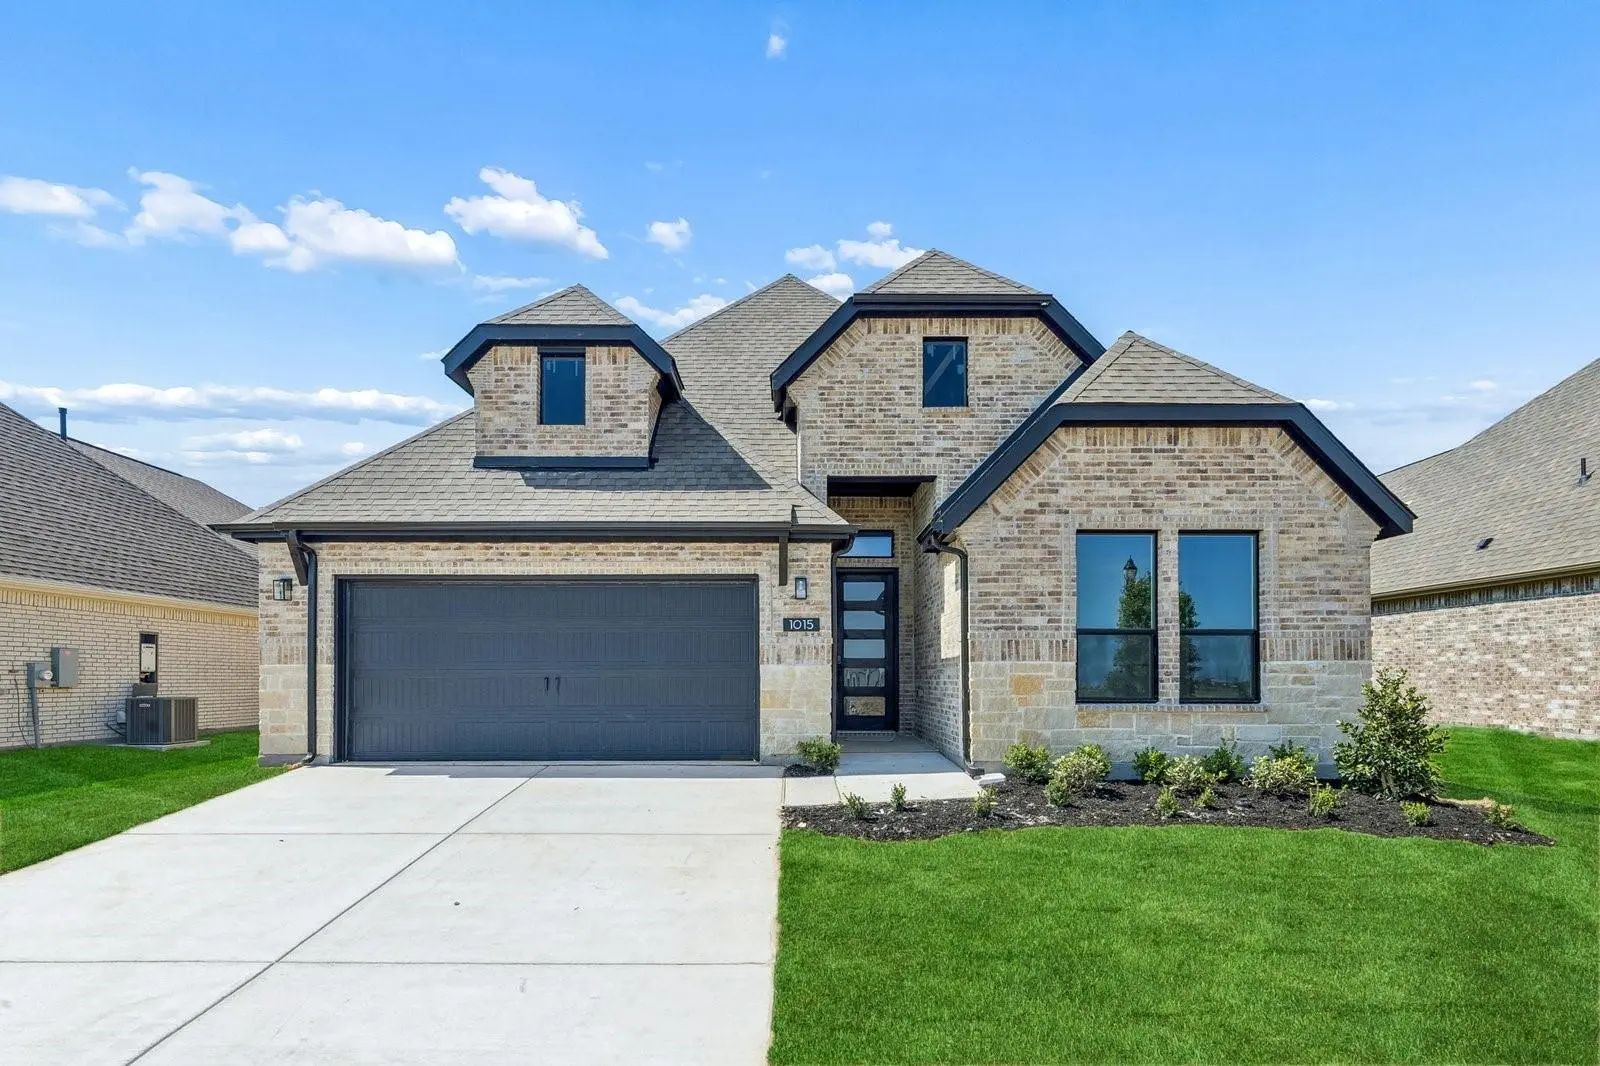
Mls# 21354315 - Built By Impression Homes - Ready Now! ~ 1015 Goldenrod Drive Spans 2,956 Square Feet Of Elevated Two-story, Open-concept Living In Timberbrook, With 3 Bedrooms, 3.5 Bathrooms, A Study, Media Room, Game Room, And A 2-car Garage. Pa...
Users may not reproduce or redistribute the data found on this site. The data is for viewing purposes only. Data is deemed reliable, but is not guaranteed accurate by the MLS or NTREIS.
Listing information last updated on October 5th, 2026 at 12:34pm CDT.


 New Construction