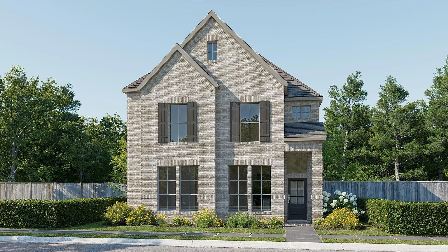
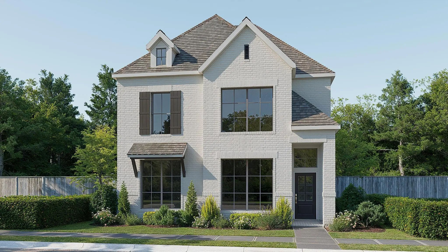
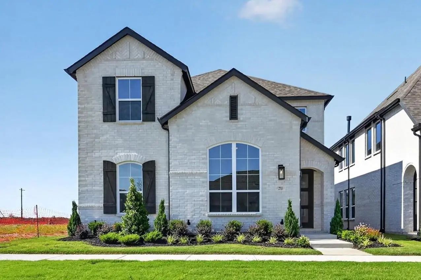
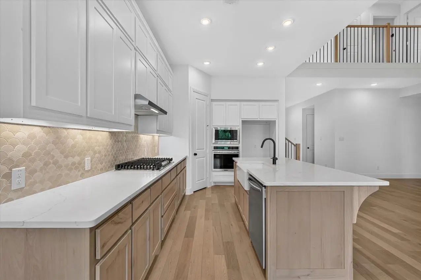
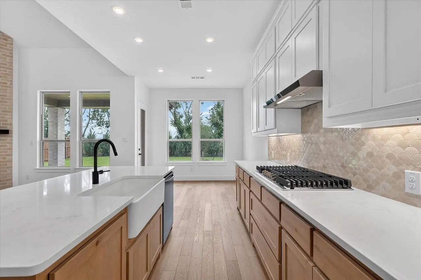
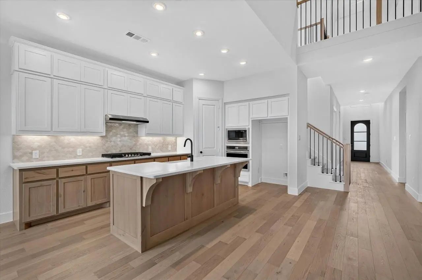
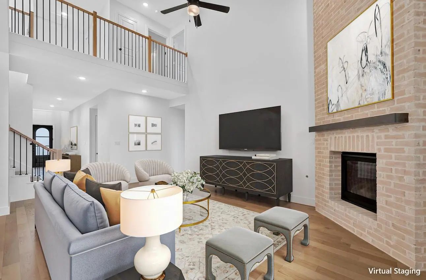
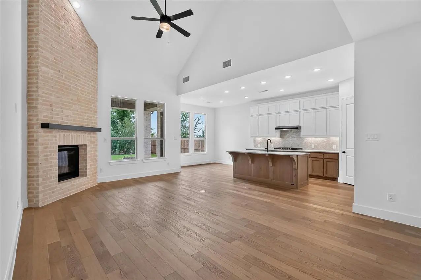
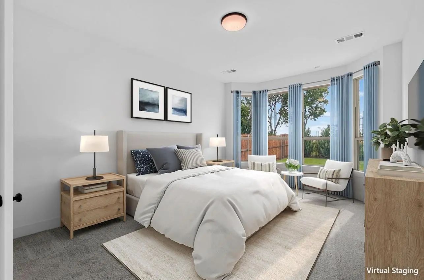
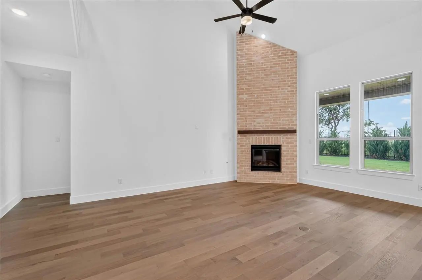
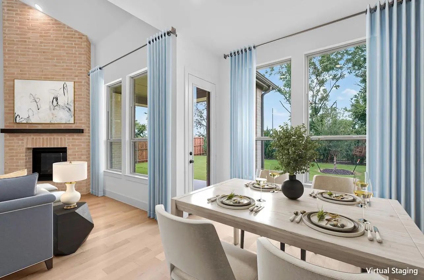
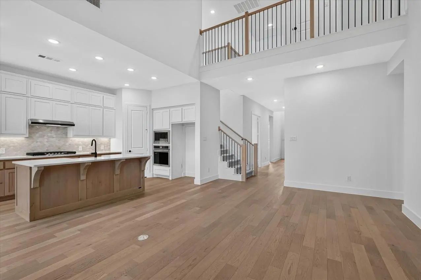
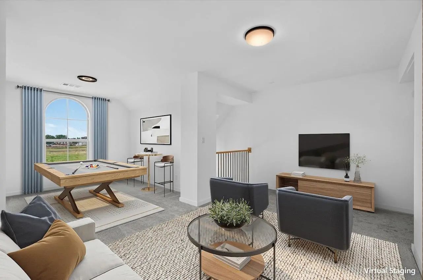
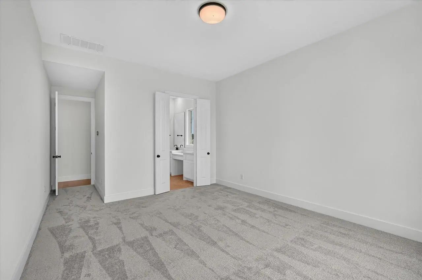
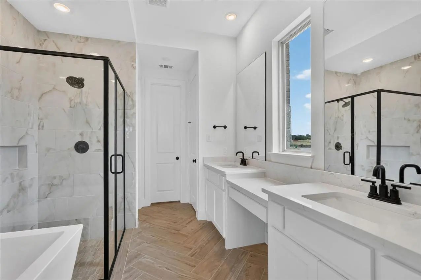
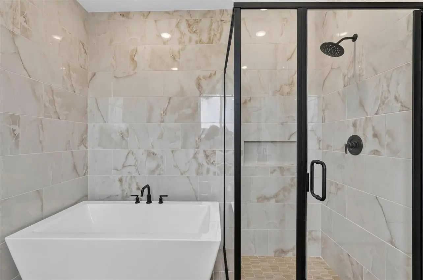
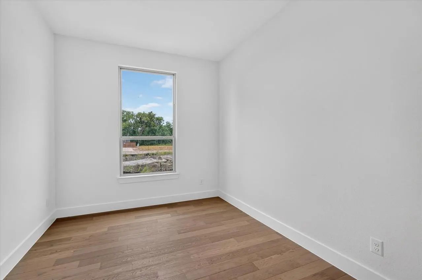
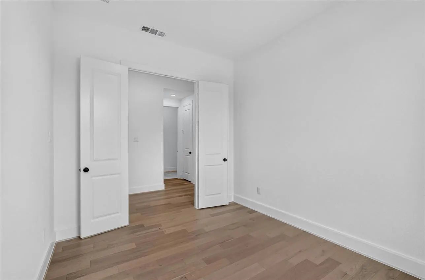
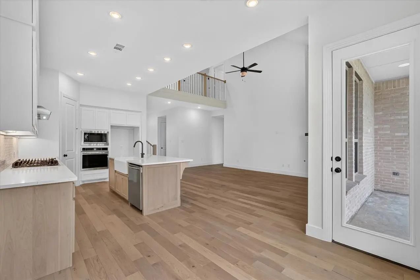
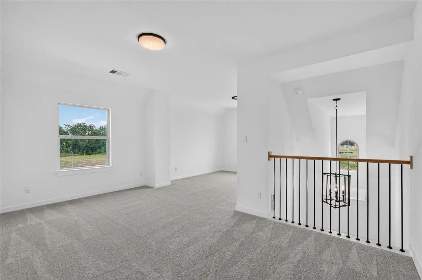
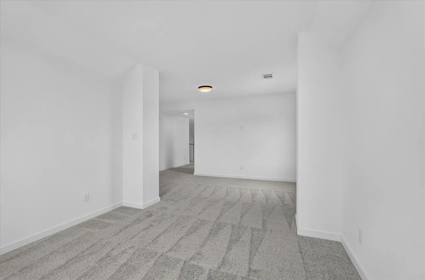
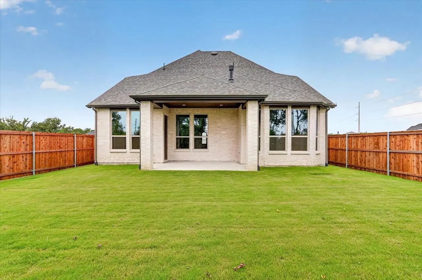
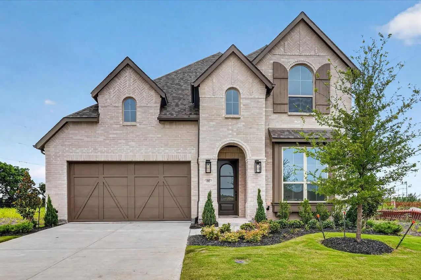
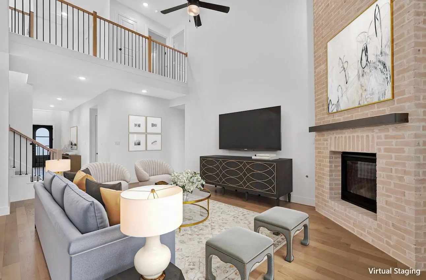
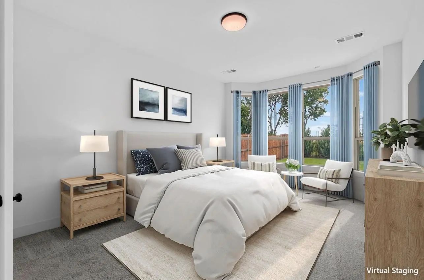
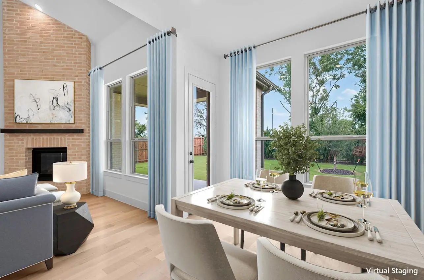
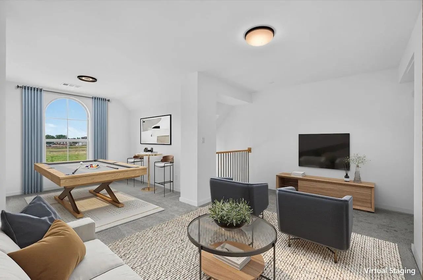
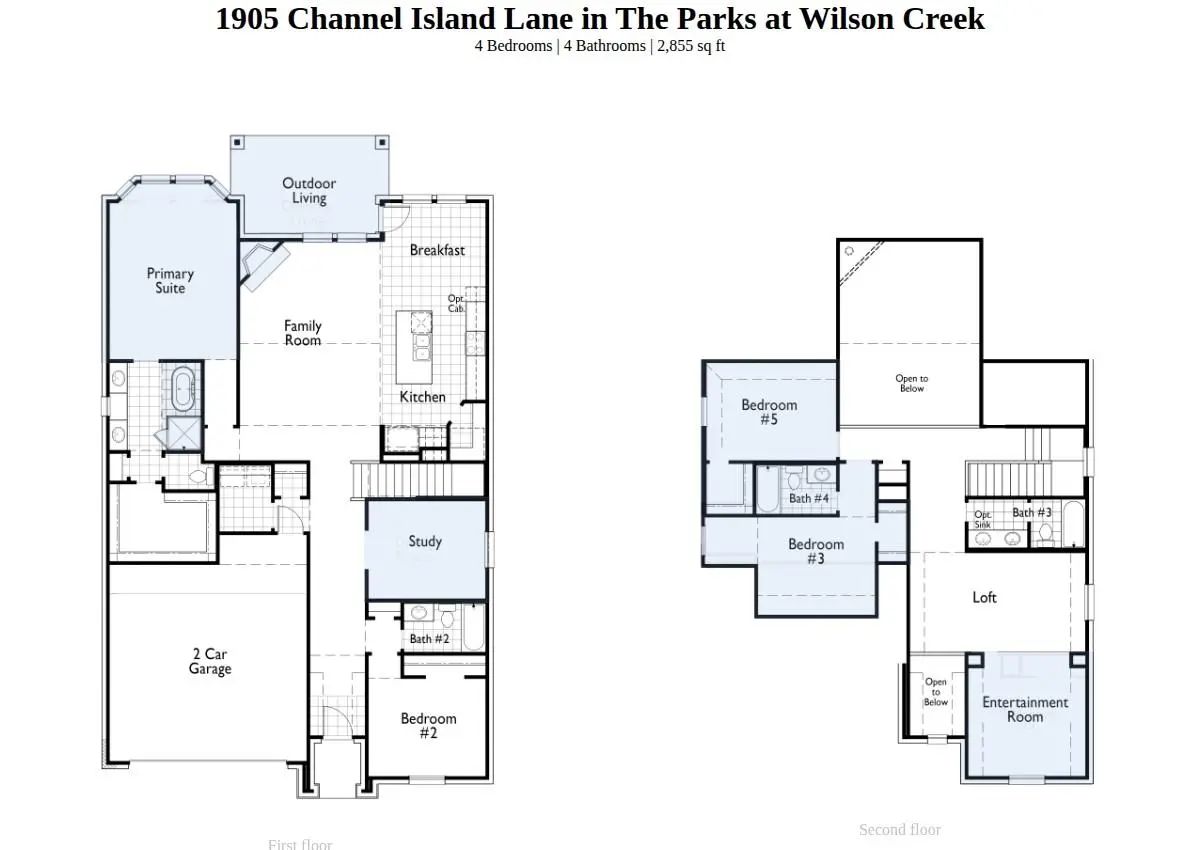
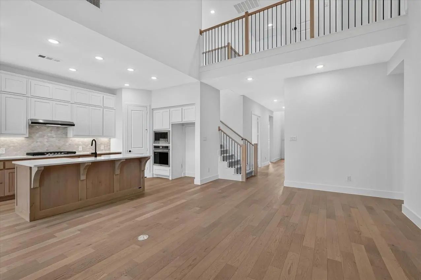
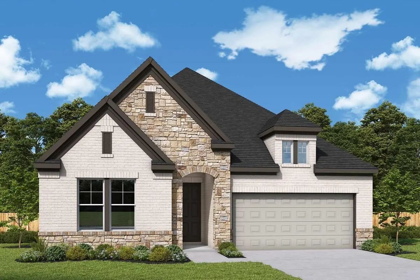
READY NOW! FRONT YARD MAINTENANCE INCLUDED.! This gorgeous floor plan offers a functional layout with 4 bedrooms & 4 full bathrooms. Two bedrooms are located on the main level, including the Primary Suite, along with a private study and an open-concept family room that flows into the kitchen and dining area. A covered patio extends the living space outdoors, perfect for entertaining or relaxing. Upstairs features two additional bedrooms, two full baths, and a spacious Entertainment Room. Thoughtful upgrades include a bay window, stand-up shower in the downstairs guest bathroom, and a 2-car garage. Elegantly & professionally designed interior, & built by award-winning new home builder Highland Homes, an industry-leading warranty gives buyers peace of mind. Located in the highly sought-after Parks at Wilson Creek community, residents enjoy miles of scenic walking trails, wooded creeks, tranquil lakes, and access to a 100-acre city park. Resort-style amenities include a private pool, fitness center, pickleball and basketball courts, and an on-site elementary school. Zoned to highly acclaimed Celina ISD, this home offers an exceptional combination of top-rated schools, outstanding amenities, and a convenient location. Don't miss this opportunity to own a beautiful new home in one of Celina's premier master-planned communities..
FeaturesCommunity Pool, Fishing, Greenbelt, Jogging Path/Bike Path, Lake, Pickle Ball Court, Pool, Other
UtilitiesCable Available, Individual Gas Meter, Individual Water Meter
Amenities
SecurityWireless
# of Garages2
GaragesDriveway, Garage, Garage Faces Front
Interior
Interior FeaturesCable TV Available, Decorative Lighting, Double Vanity, Flat Screen Wiring, High Speed Internet Available, Kitchen Island, Open Floorplan, Pantry, Vaulted Ceiling(s), Walk-In Closet(s)
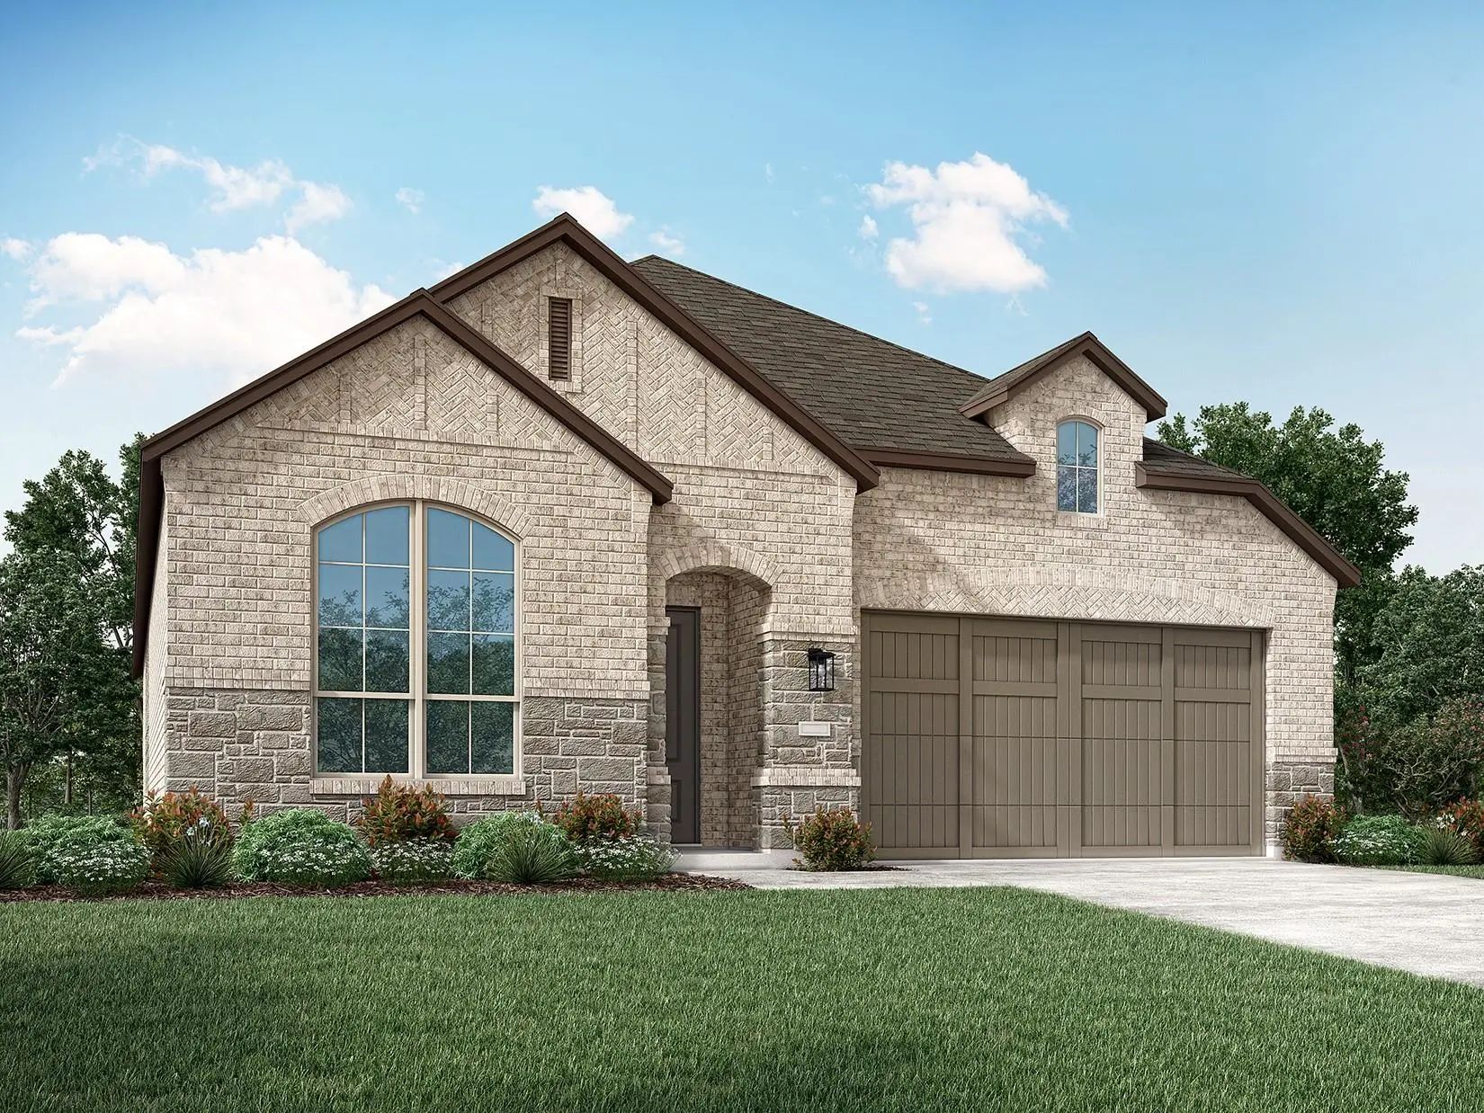
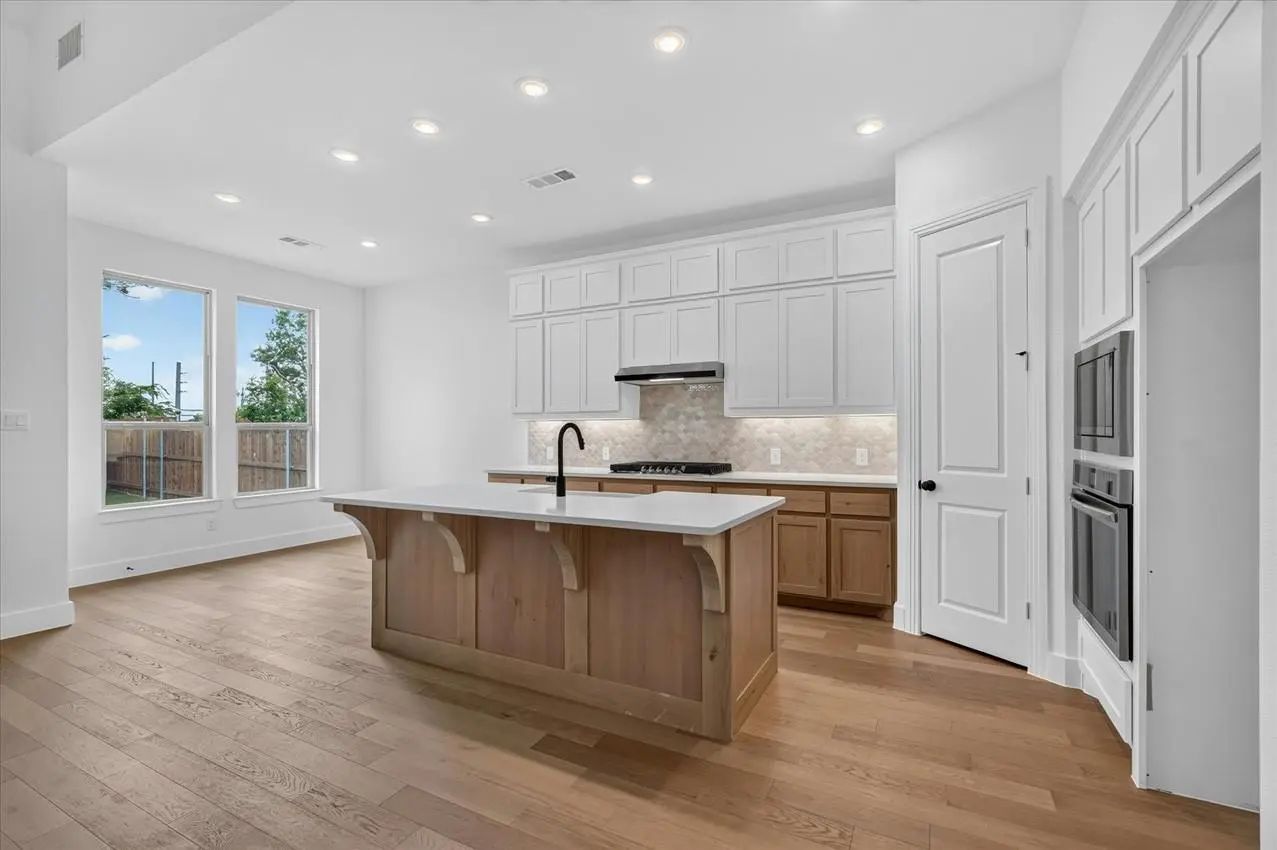
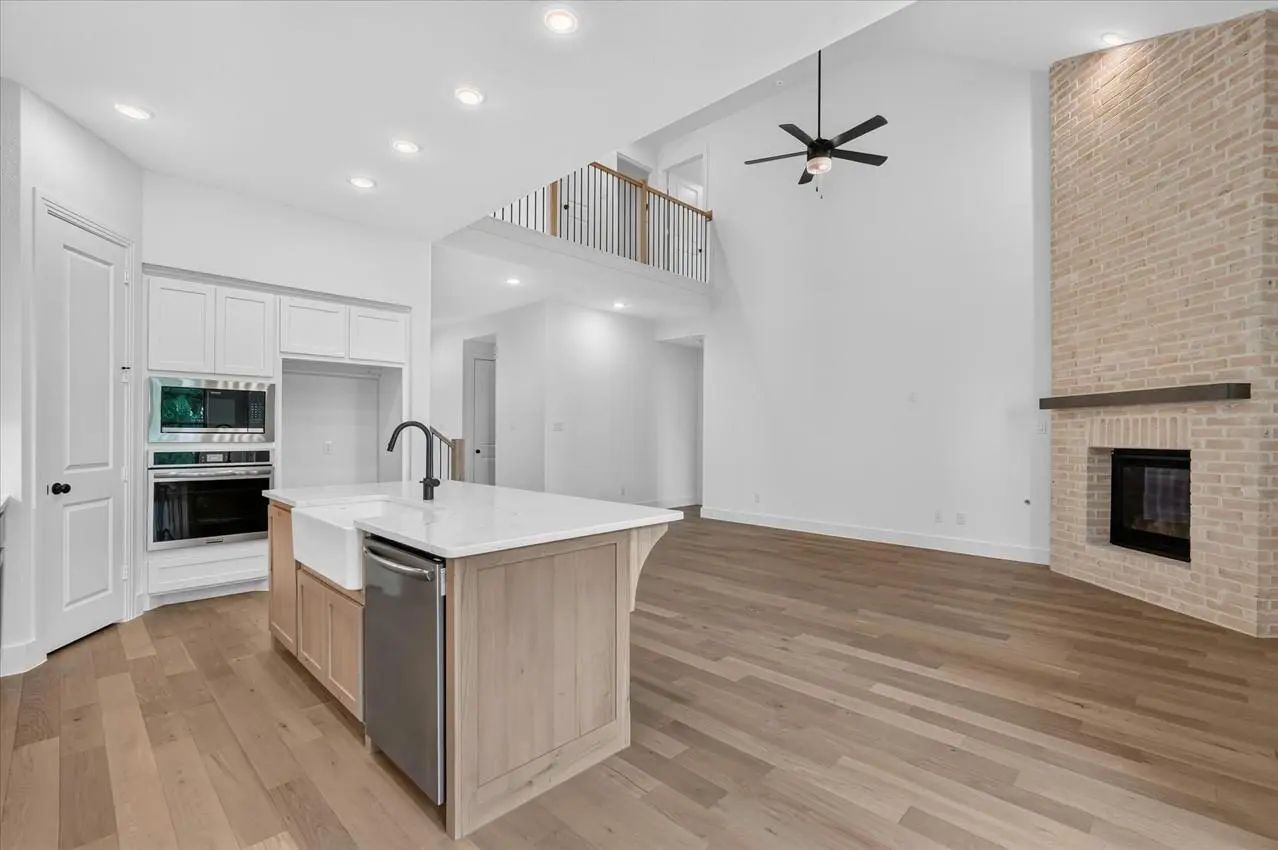
Comfort And Elegance Inspire Every Lifestyle Refinement Of The Daisy Floor Plan By David Weekley Homes In The Parks At Wilson Creek. Elevated Ceilings And Open Sight Lines Enhance The Sunny Family And Dining Spaces To Bring More Joy To Each Day.
...
As You Step Off The Front Porch You Are Greeted By The Two-story Family Room Boasting Ample Natural Light. The Dining Area Allows Access To The Side Yard Covered Patio. The Kitchen Features An Island With Built-in Seating And A Corner Walk-in Pant...
The Pemshore Floor Plan By David Weekley Homes Is Designed To Improve Your Everyday Lifestyle While Providing A Glamorous Atmosphere For Social Gatherings And Special Occasions. Begin And End Each Day In Your Sensational Owner’s Retreat, Which Inc...
As You Step Off The Front Porch You Are Greeted By The Two-story Family Room Boasting Ample Natural Light And A Wood Mantel Fireplace. The Dining Area Allows Access To The Side Yard Covered Patio. The Kitchen Features An Island With Built-in Seati...
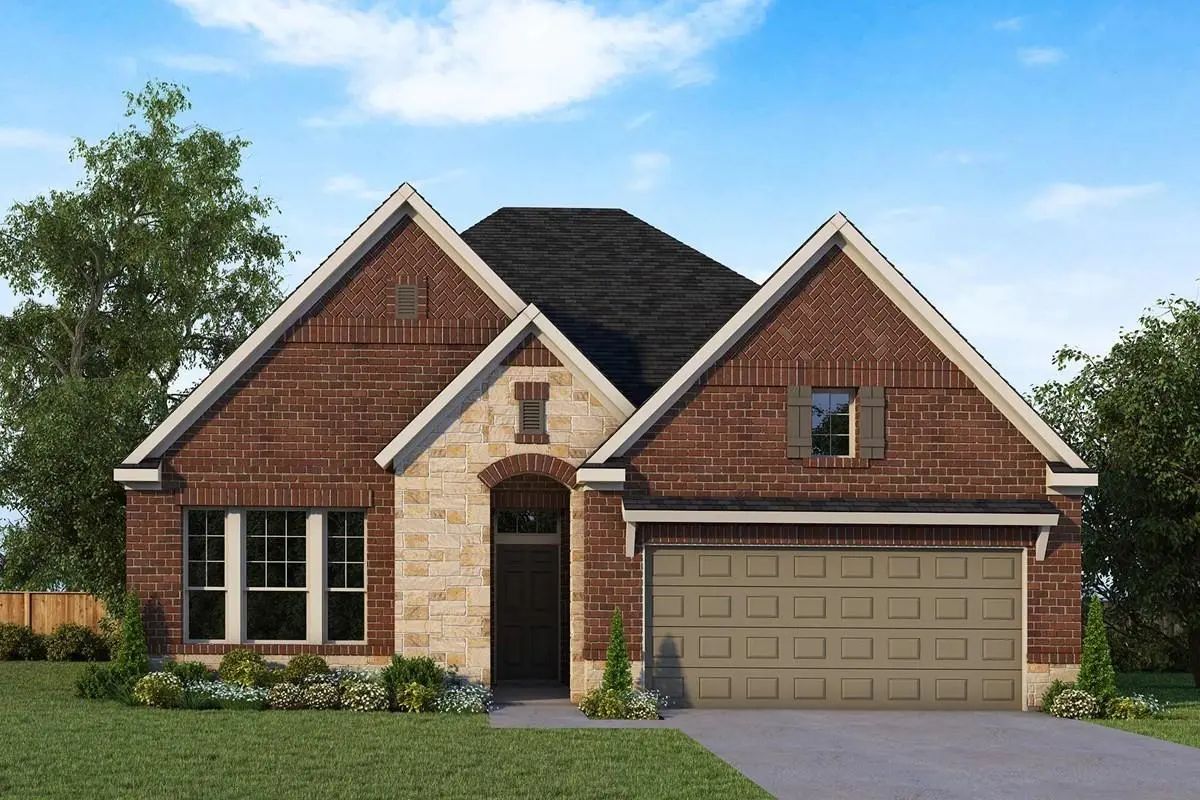
October Move-in! Front Yard Maintanence Included! Built By Award-winning Texas New Home Builder-highland Homes, This Stunning One Story Home Kingston Offers 4 Bedrooms, 3 Full Baths, A Private Study, And An Entertainment Room, Perfect For Movie Ni...
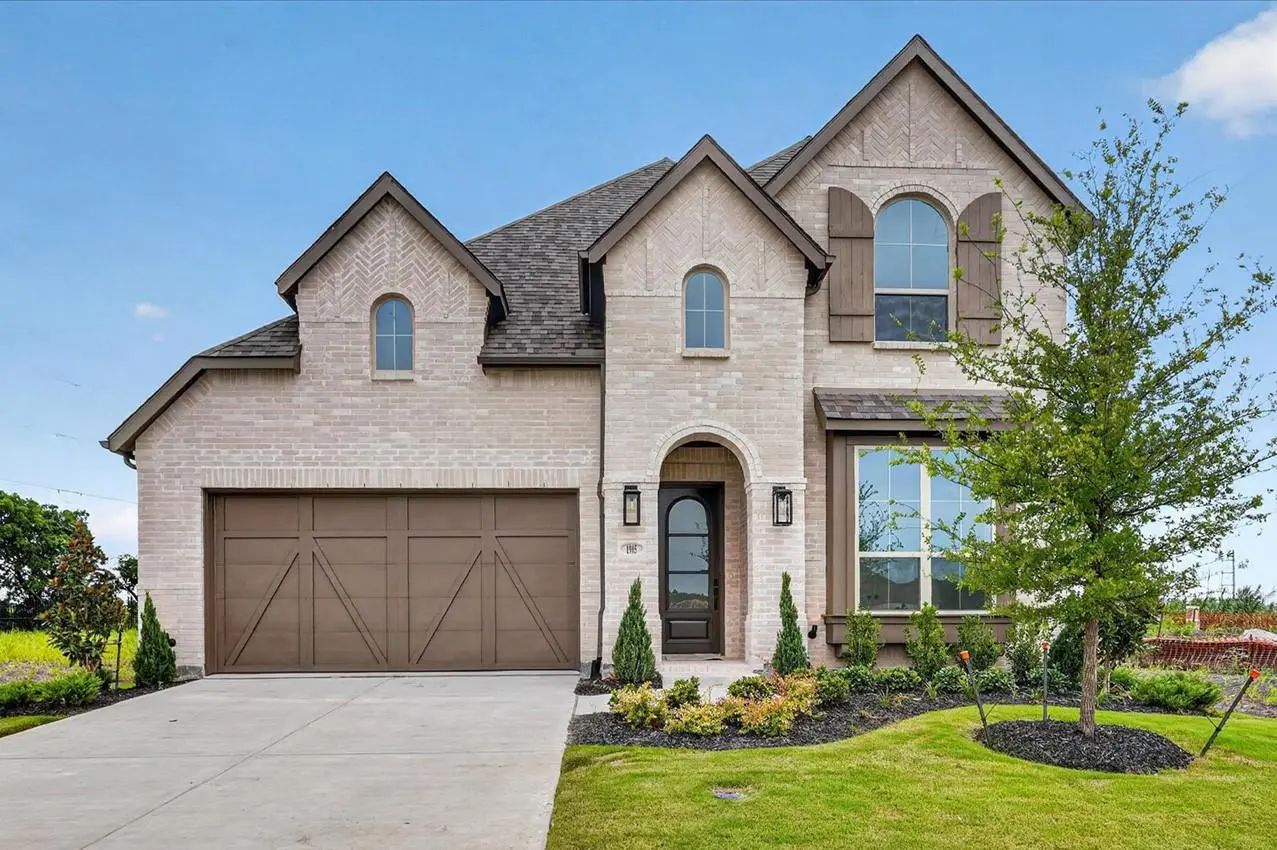
Ready Now! Light Brick Phoenix By Bilco. This Large 2-story Home Is The Same Floor Plan As The Model And Features 5 Bedrooms, 3 Full Baths. Downstairs, You Will Find 20-foot Ceilings In The Family Room, A Large Island In The Kitchen, And A Generou...
Users may not reproduce or redistribute the data found on this site. The data is for viewing purposes only. Data is deemed reliable, but is not guaranteed accurate by the MLS or NTREIS.
Listing information last updated on October 24th, 2026 at 1:01pm CDT.













 Free Move-Up Offer For New Home Buyers with a Home to Sell
 New Construction