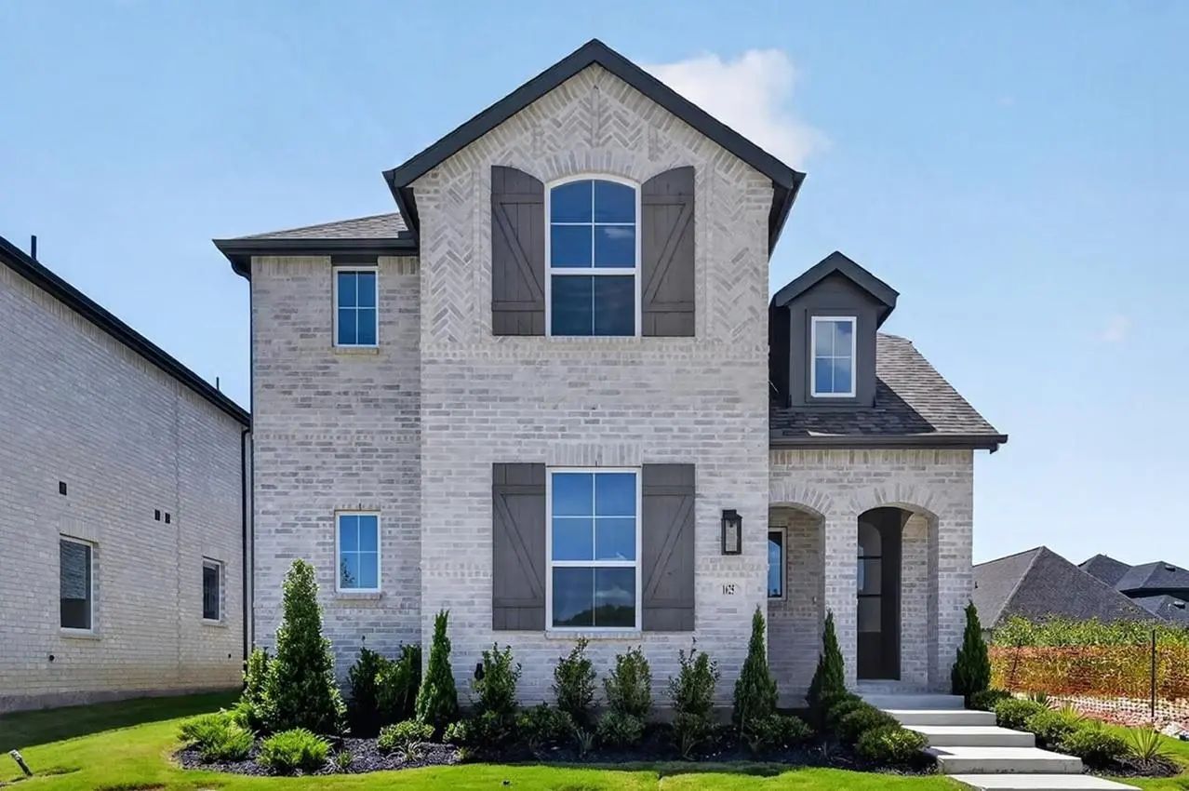
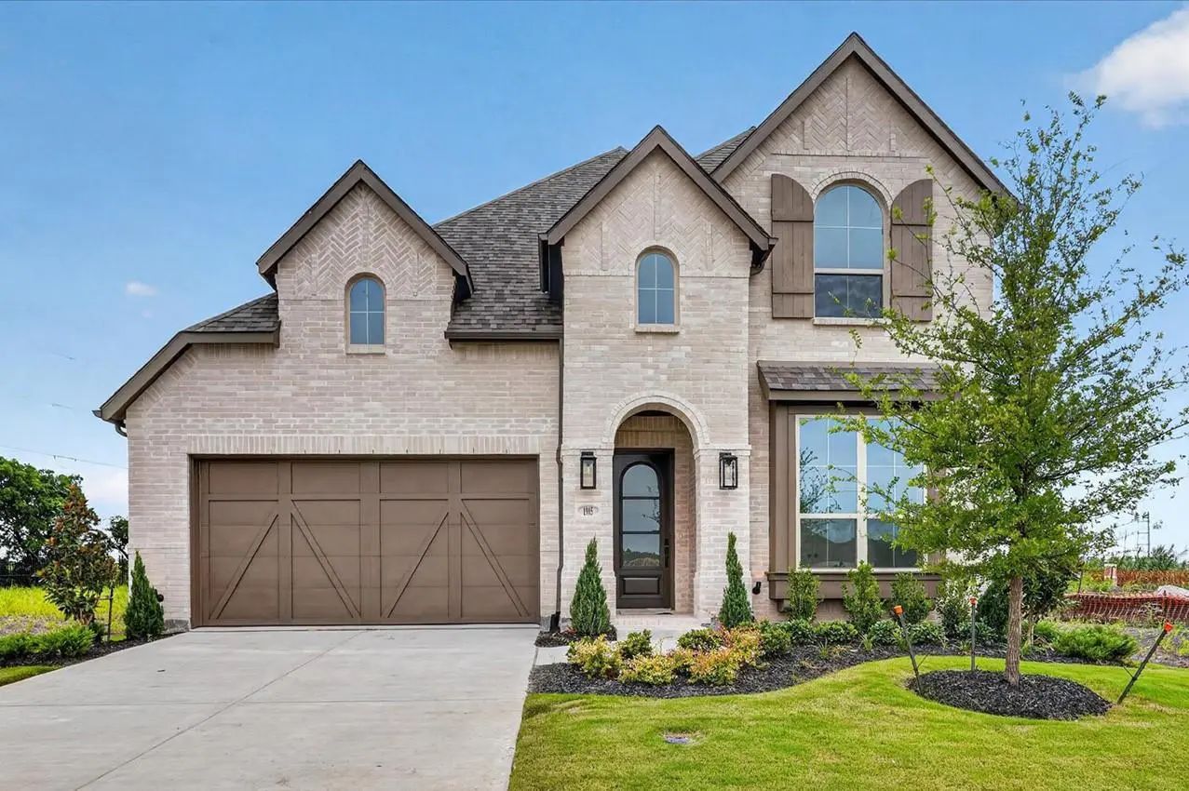
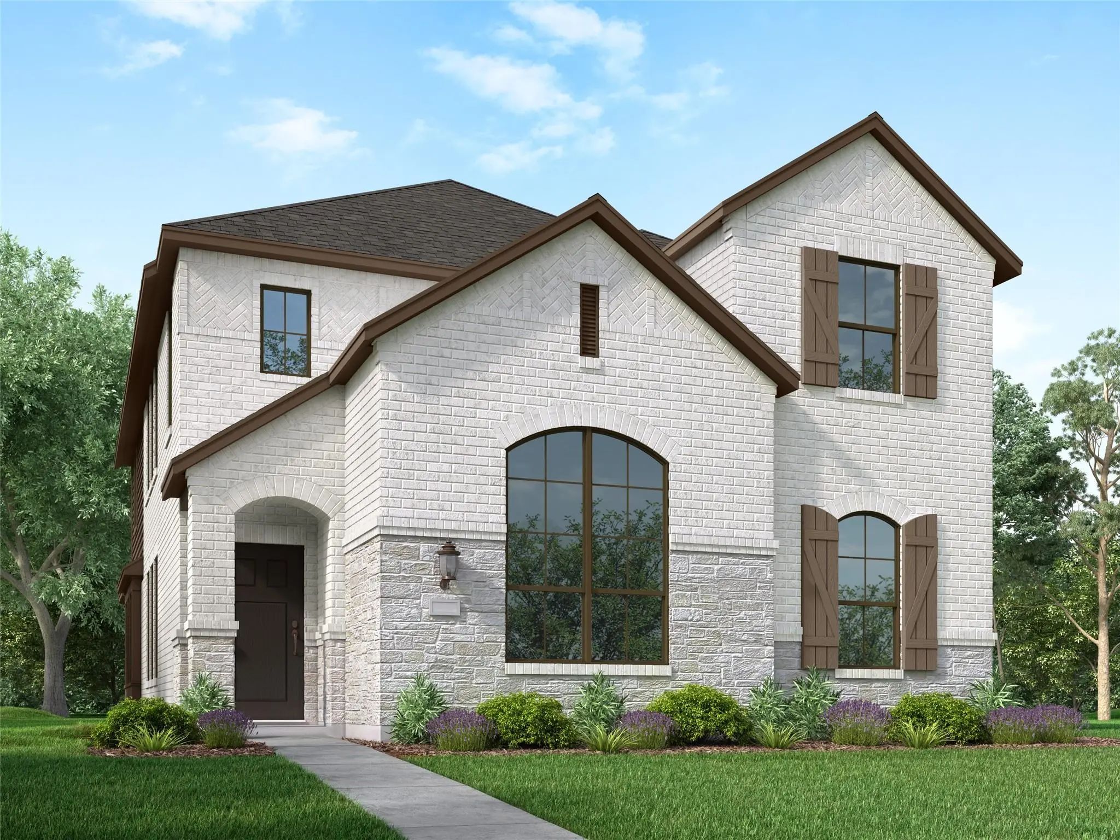
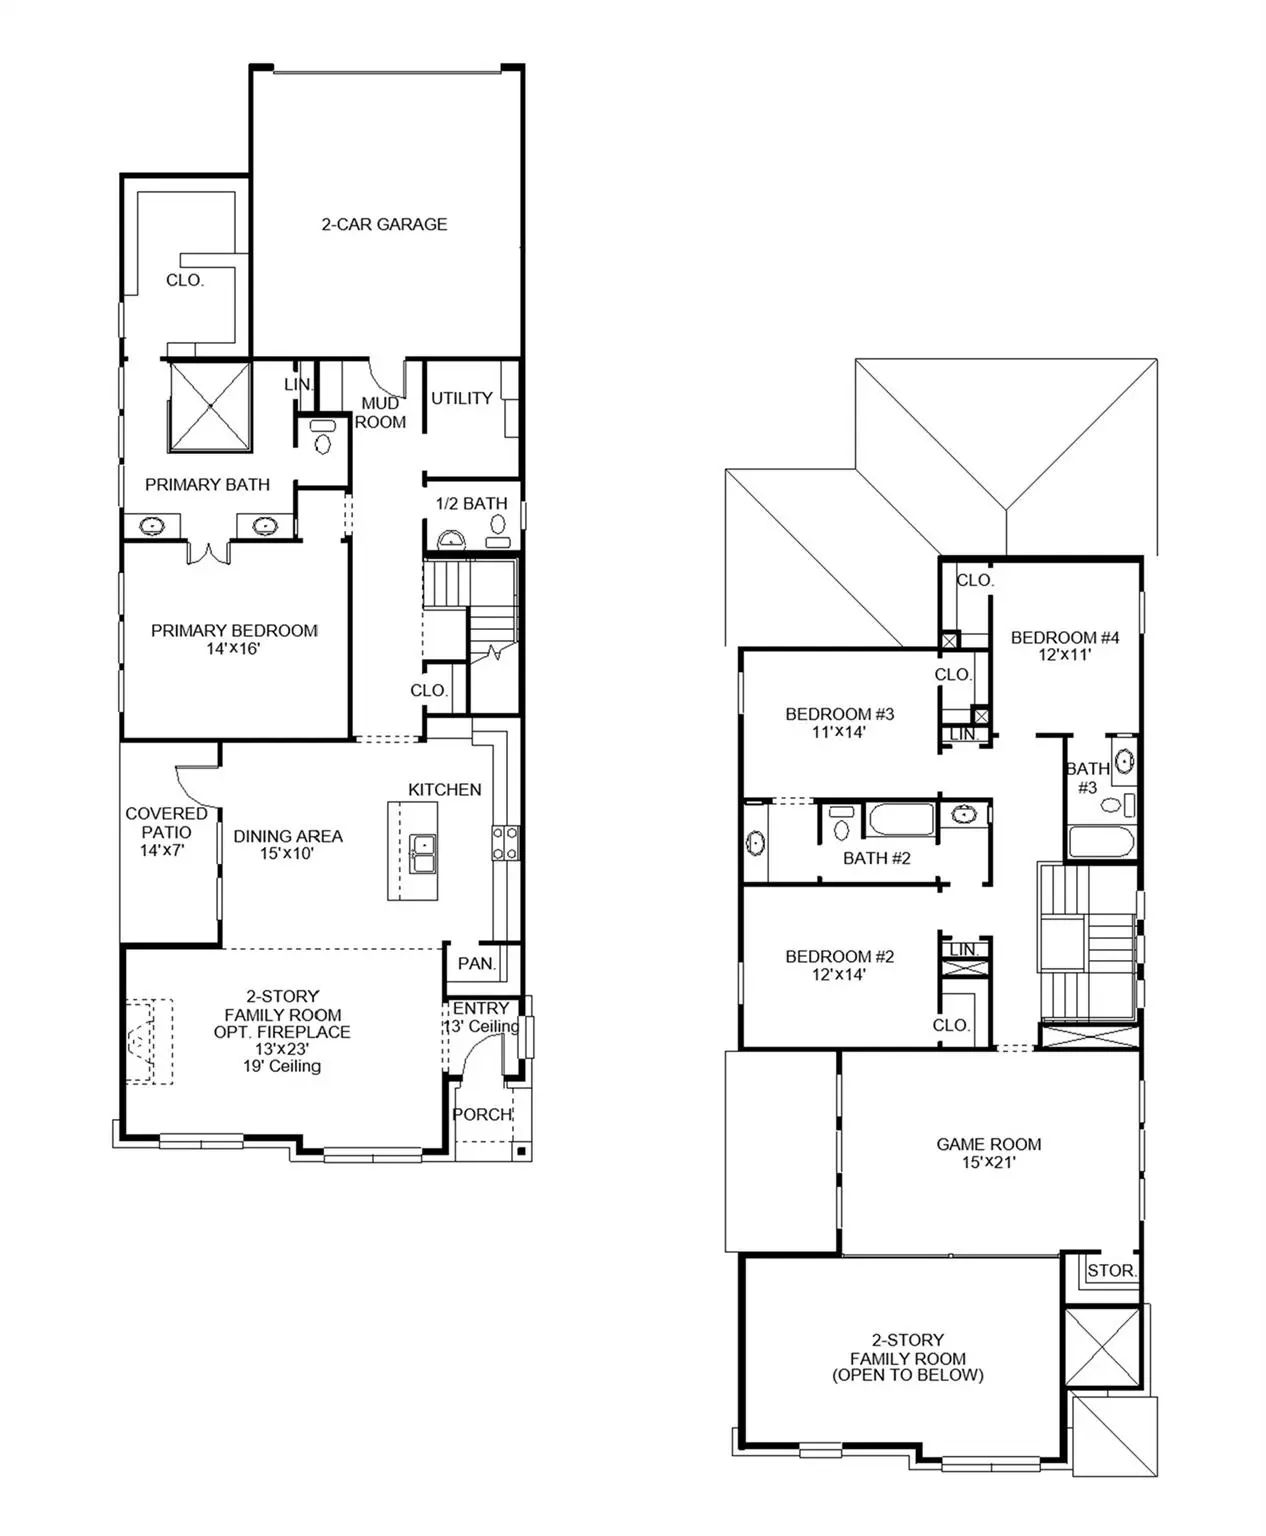
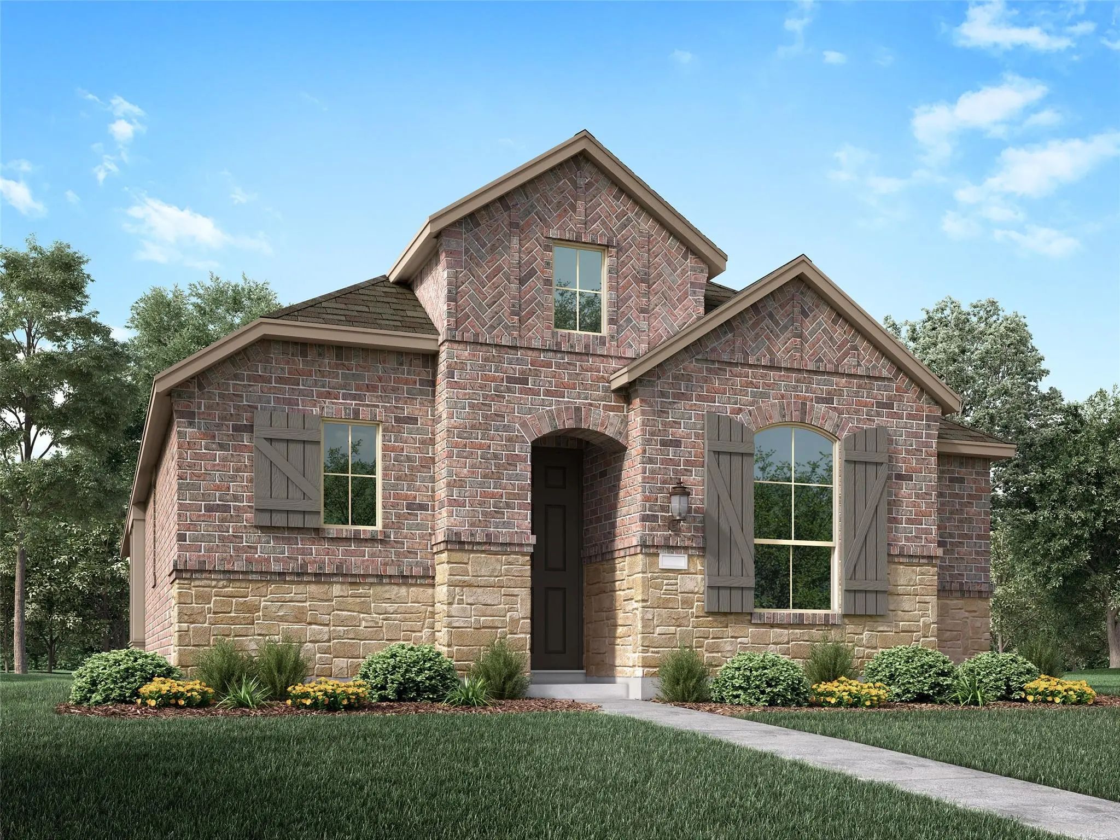
As you step off the front porch you are greeted by the two-story family room boasting ample natural light and a wood mantel fireplace. The dining area allows access to the side yard covered patio. The kitchen features an island with built-in seating and a corner walk-in pantry. The secluded primary suite features three large windows. The primary bathroom boasts dual vanities, a garden tub, glass enclosed shower, a linen closet, and large walk-in closet all highlighted by the wall of windows. Upstairs on the second level you will find a large game room with windows lining both sides. Secondary bedrooms with a Hollywood bathroom along with a guest suite complete the second level. A utility room and mud room are off of the rear two-car garage.
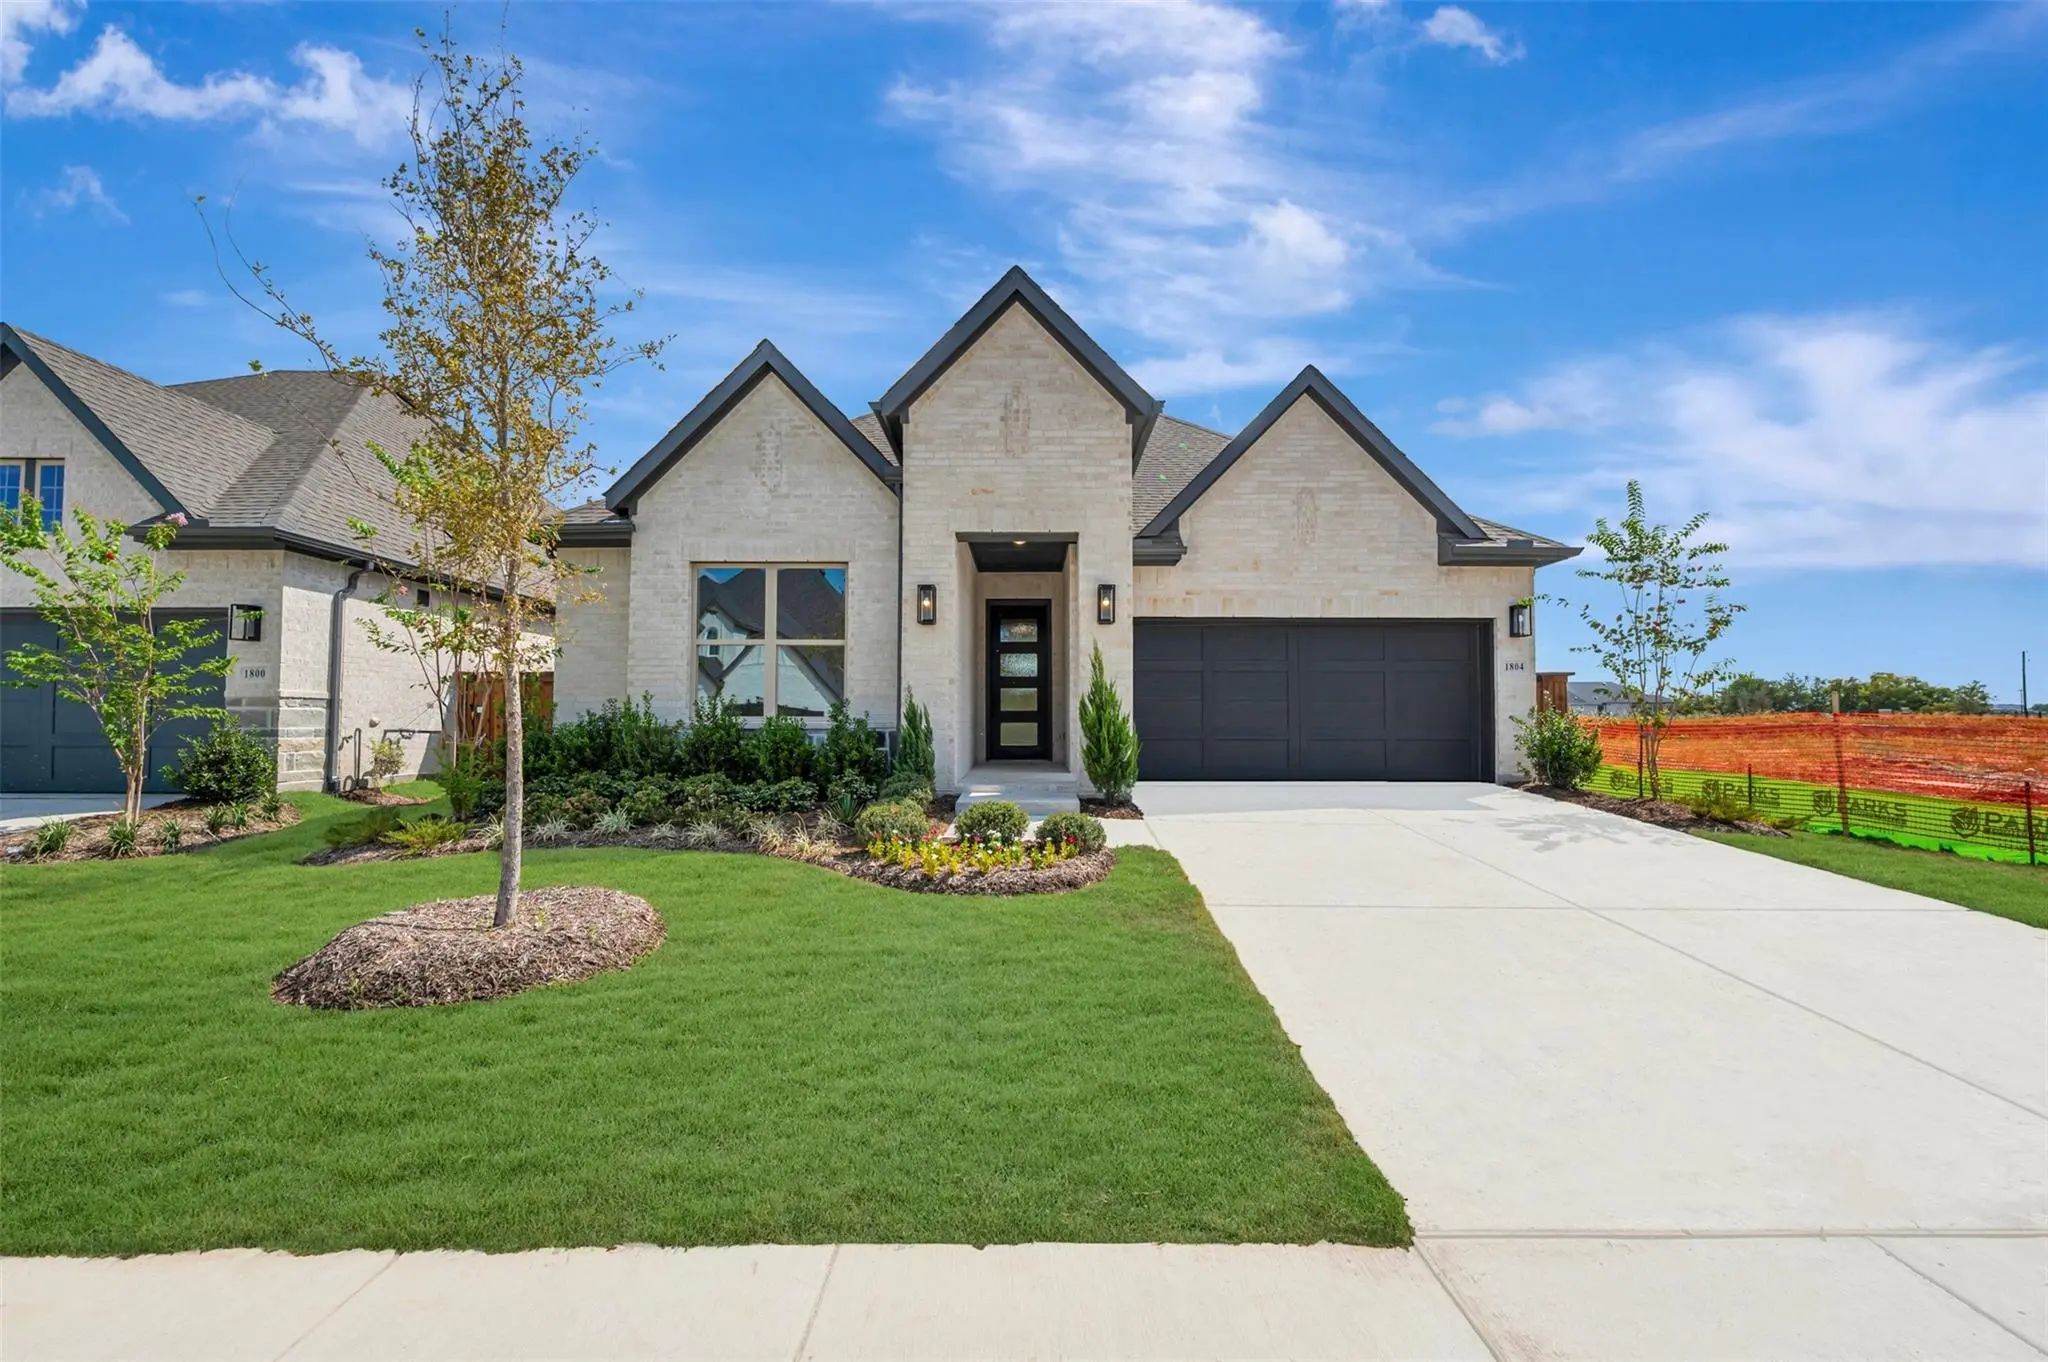
December Move-in! Front Yard Maintenance Included! This Beautiful 1-story Home Has 3 Bedrooms And 2 Bathrooms. As You Walk In The Front Door, You Are Greeted With 11-foot Ceilings And 8-foot Doors. The Kitchen Has A Large Island And Generous Pant...
Ready Now! Popular Belmont Plan With Frost Light Brick By Bilco. A Must See Home! This Open Floor Plan Features 4 Bedrooms, 3 Bathrooms, A Study, And A Loft. When You Enter The Front Door, You Are Greeted By 20-foot Ceilings And A Grand Staircase....
Ready Now! Front Yard Maintenance Included.! This Gorgeous Floor Plan Offers A Functional Layout With 4 Bedrooms & 4 Full Bathrooms. Two Bedrooms Are Located On The Main Level, Including The Primary Suite, Along With A Private Study And An Open-co...
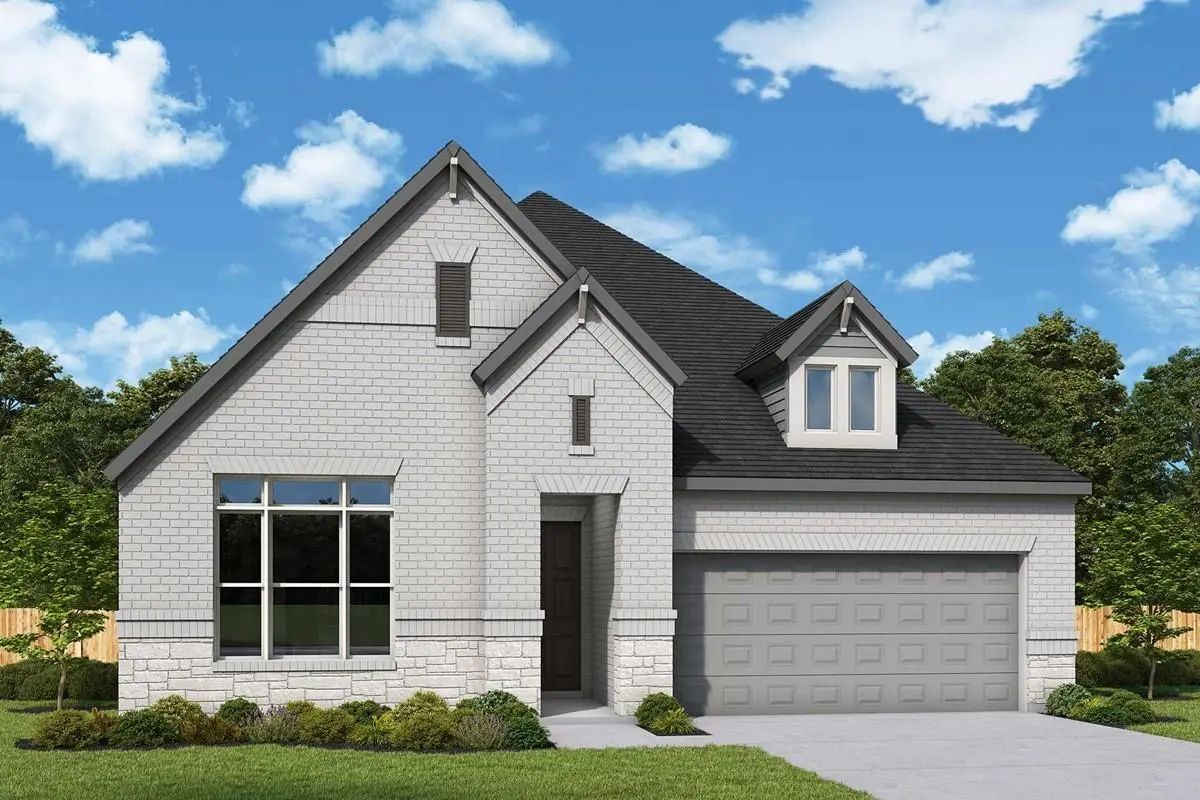
Comfort And Elegance Inspire Every Lifestyle Refinement Of The Daisy Floor Plan By David Weekley Homes In The Parks At Wilson Creek. Elevated Ceilings And Open Sight Lines Enhance The Sunny Family And Dining Spaces To Bring More Joy To Each Day.
...
Make Your New Home Dreams A Reality With The Innovative Jasmine Floor Plan By David Weekley Homes In The Parks At Wilson Creek. Prepare, Present And Enjoy Your Culinary Masterpieces On The Contemporary Kitchen’s Island Overlooking The Spacious Fam...
Ready Now! Front Yard Maintenance Included! This Large 2-story Home Is The Same Floor Plan As The Model And Features 5 Bedrooms, 3 Full Baths. Downstairs, You Will Find 20-foot Ceilings In The Family Room, A Large Island In The Kitchen, And A Gene...
Users may not reproduce or redistribute the data found on this site. The data is for viewing purposes only. Data is deemed reliable, but is not guaranteed accurate by the MLS or NTREIS.
Listing information last updated on October 14th, 2026 at 7:30pm CDT.
.jpg)


 Free Move-Up Offer For New Home Buyers with a Home to Sell
 New Construction