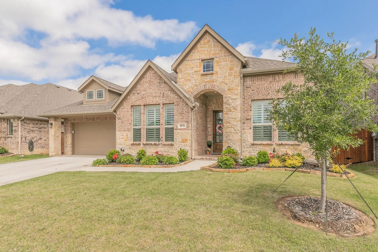
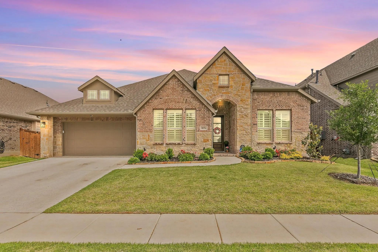
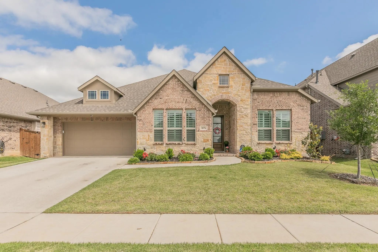
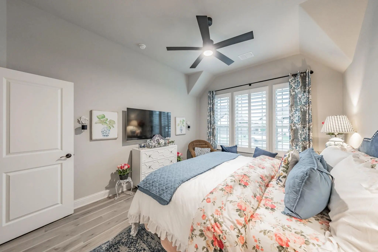
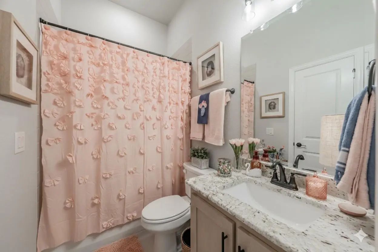
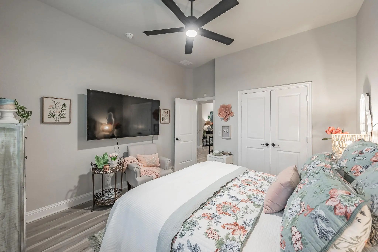
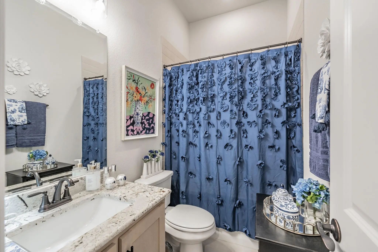
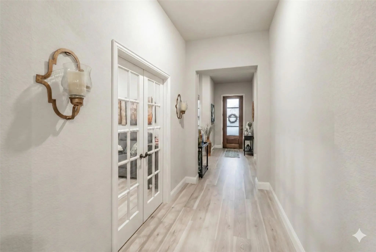
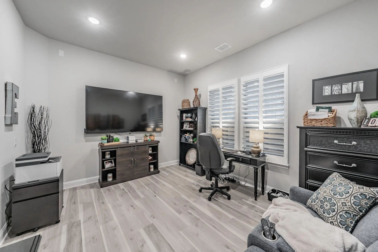
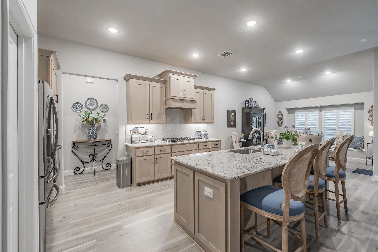
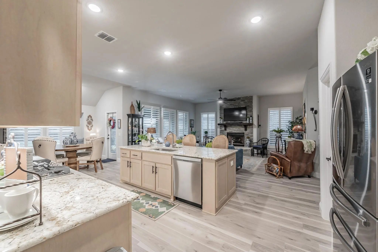
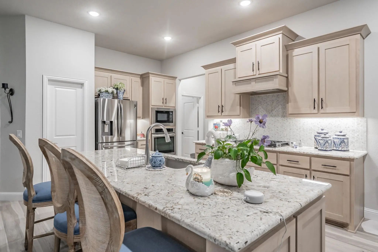
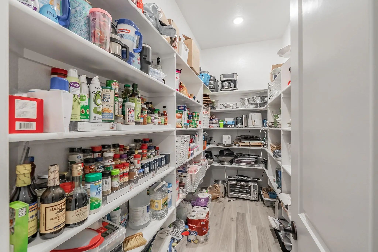
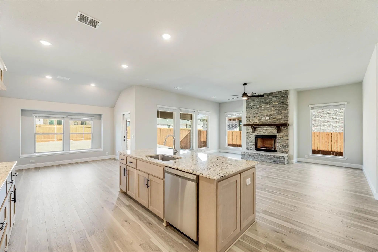
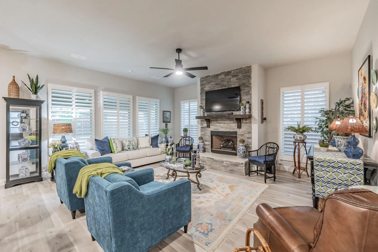
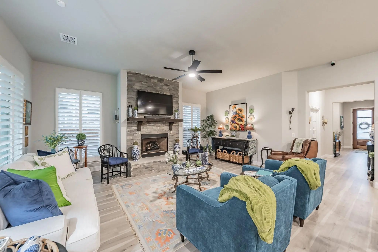
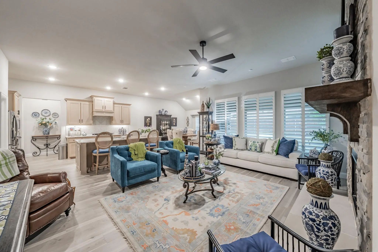
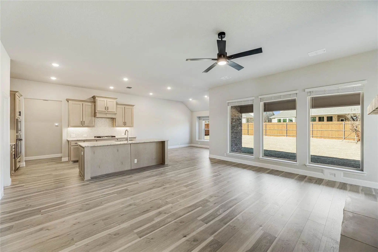
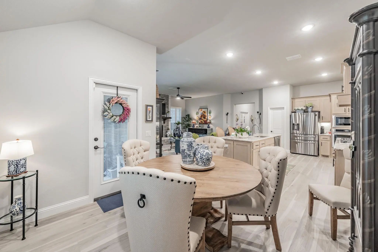
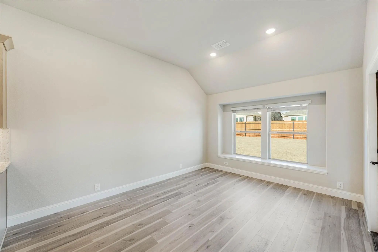
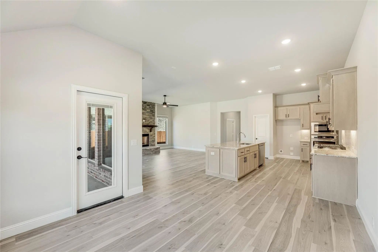
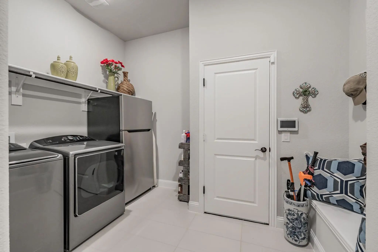
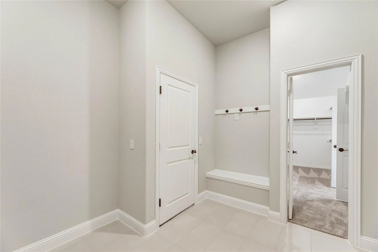
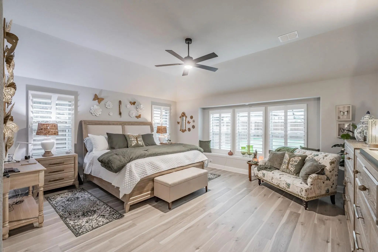
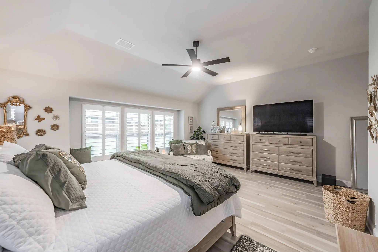
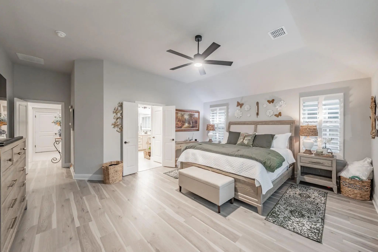
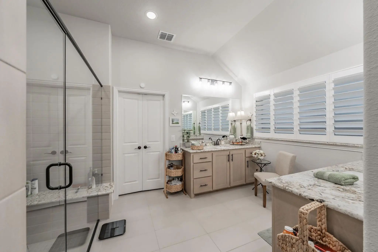
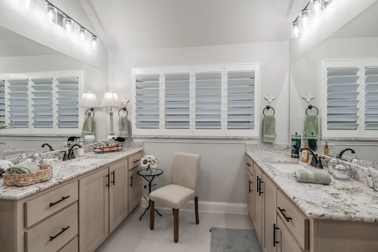
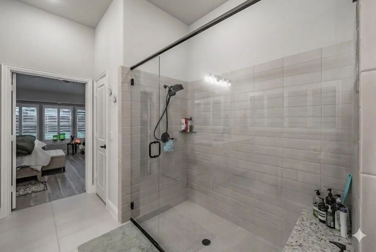
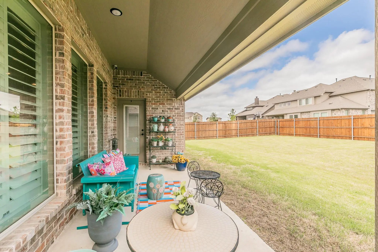
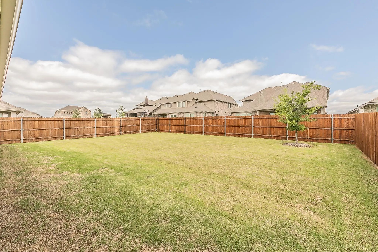
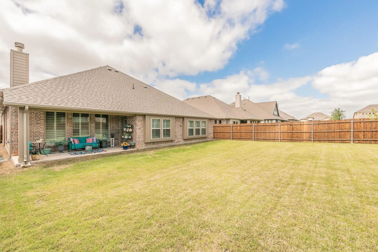
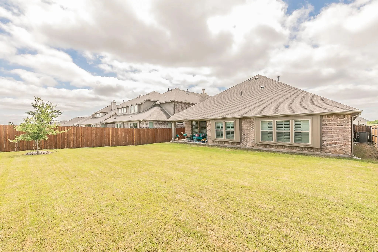
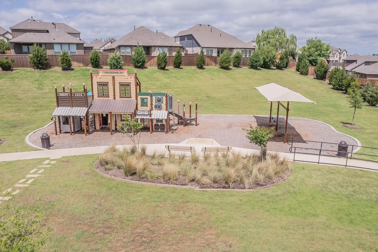
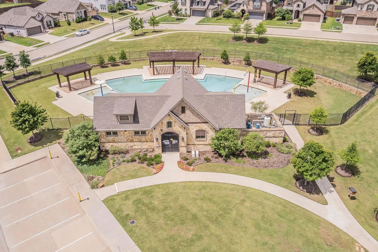
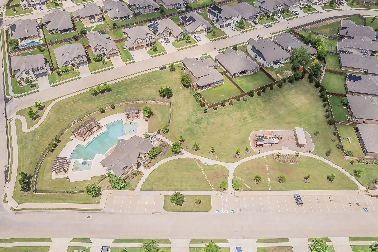
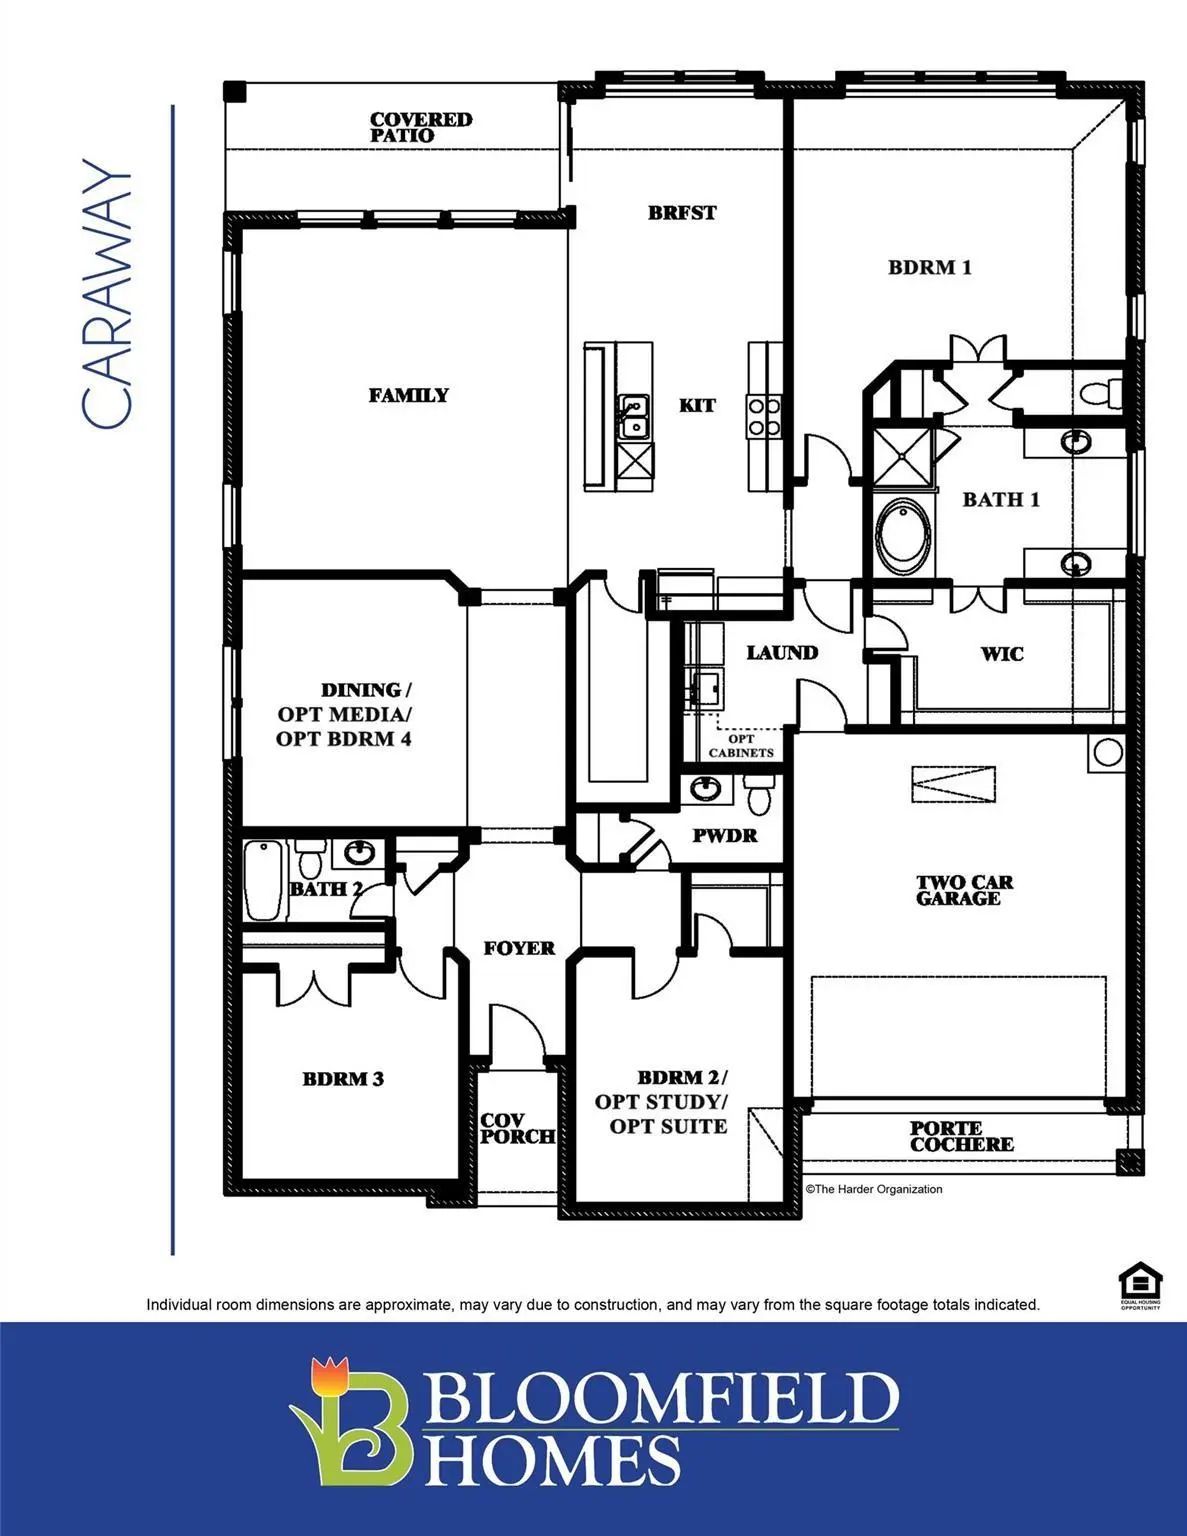
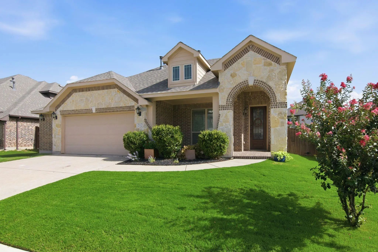
Don't buy until you see this one! This price is lower than what the builder is offering on a new Caraway floorplan and has more upgrades! Stunning Bloomfield home is better than new. Approx $20,000 in upgrades after closing with shutters and luxury vinyl plank throughout. No carpet. Spacious, 1 story with open layout with 3 bedrms, 3 bathrms, and versatile bonus rm that can serve as a 4th bedrm, media rm, office, or game rm. The kitchen is a cook's dream, boasting ample cabinet and granite counter space, island, SS appliances, gas cooktop, and HUGE pantry. It overlooks the family rm, which showcases a gorgeous, upgraded stone floor-to-ceiling stone fireplace with gas starter. Mudrm, complete with laundry facilities, opens directly into the walk-in closet of the primary suite, enhancing the home's convenience and functionality. Primary suite offers a spacious bedrm, separate vanities, large shower, and huge walk-in closet. So many custom features throughout including 2 ensuite bedrms, granite in both bathrms, 42 inch cabinets in kitchen and more. Tons of energy efficiency features as well including radiant barrier, polyfoam sealant on all windows, doors and plumbing, and dual paneled, vinyl LOW E windows. Pool sized backyard is perfect for entertaining, featuring a nice covered patio, a large backyard, and a gas stud added to the patio for grilling. Community offers a resort style swimming pool with another on the way, hike and bike trails, playground, dog park, and pickle ball courts and sand volleyball courts, and onsite elementary school. This home is not just a place to live, but a lifestyle to be embraced. You will never want to leave! Let's not forget to talk about all Justin has to offer! Justin Town Square will be a wonderful family friendly area with restaurants, shopping, fitness and more. Justin Boot outlets aren't that far with lots of wonderful eateries and cute coffee shops close by. Come see for yourself all this gorgeous Bloomfield home has to offer!
Interior FeaturesBuilt-in Features, Cable TV Available, Decorative Lighting, Eat-in Kitchen, Granite Counters, High Speed Internet Available, Kitchen Island, Open Floorplan, Pantry, Walk-In Closet(s)
Ask About Interest Rate Buy Downs! Say Hello To This Beautifully Designed Move-in Ready 1.5-story Home In The Desirable Timberbrook Community! Built In 2018, This Thoughtfully Designed Home Offers 4 Bedrooms, 3 Full Bathrooms, A Private Office, An...
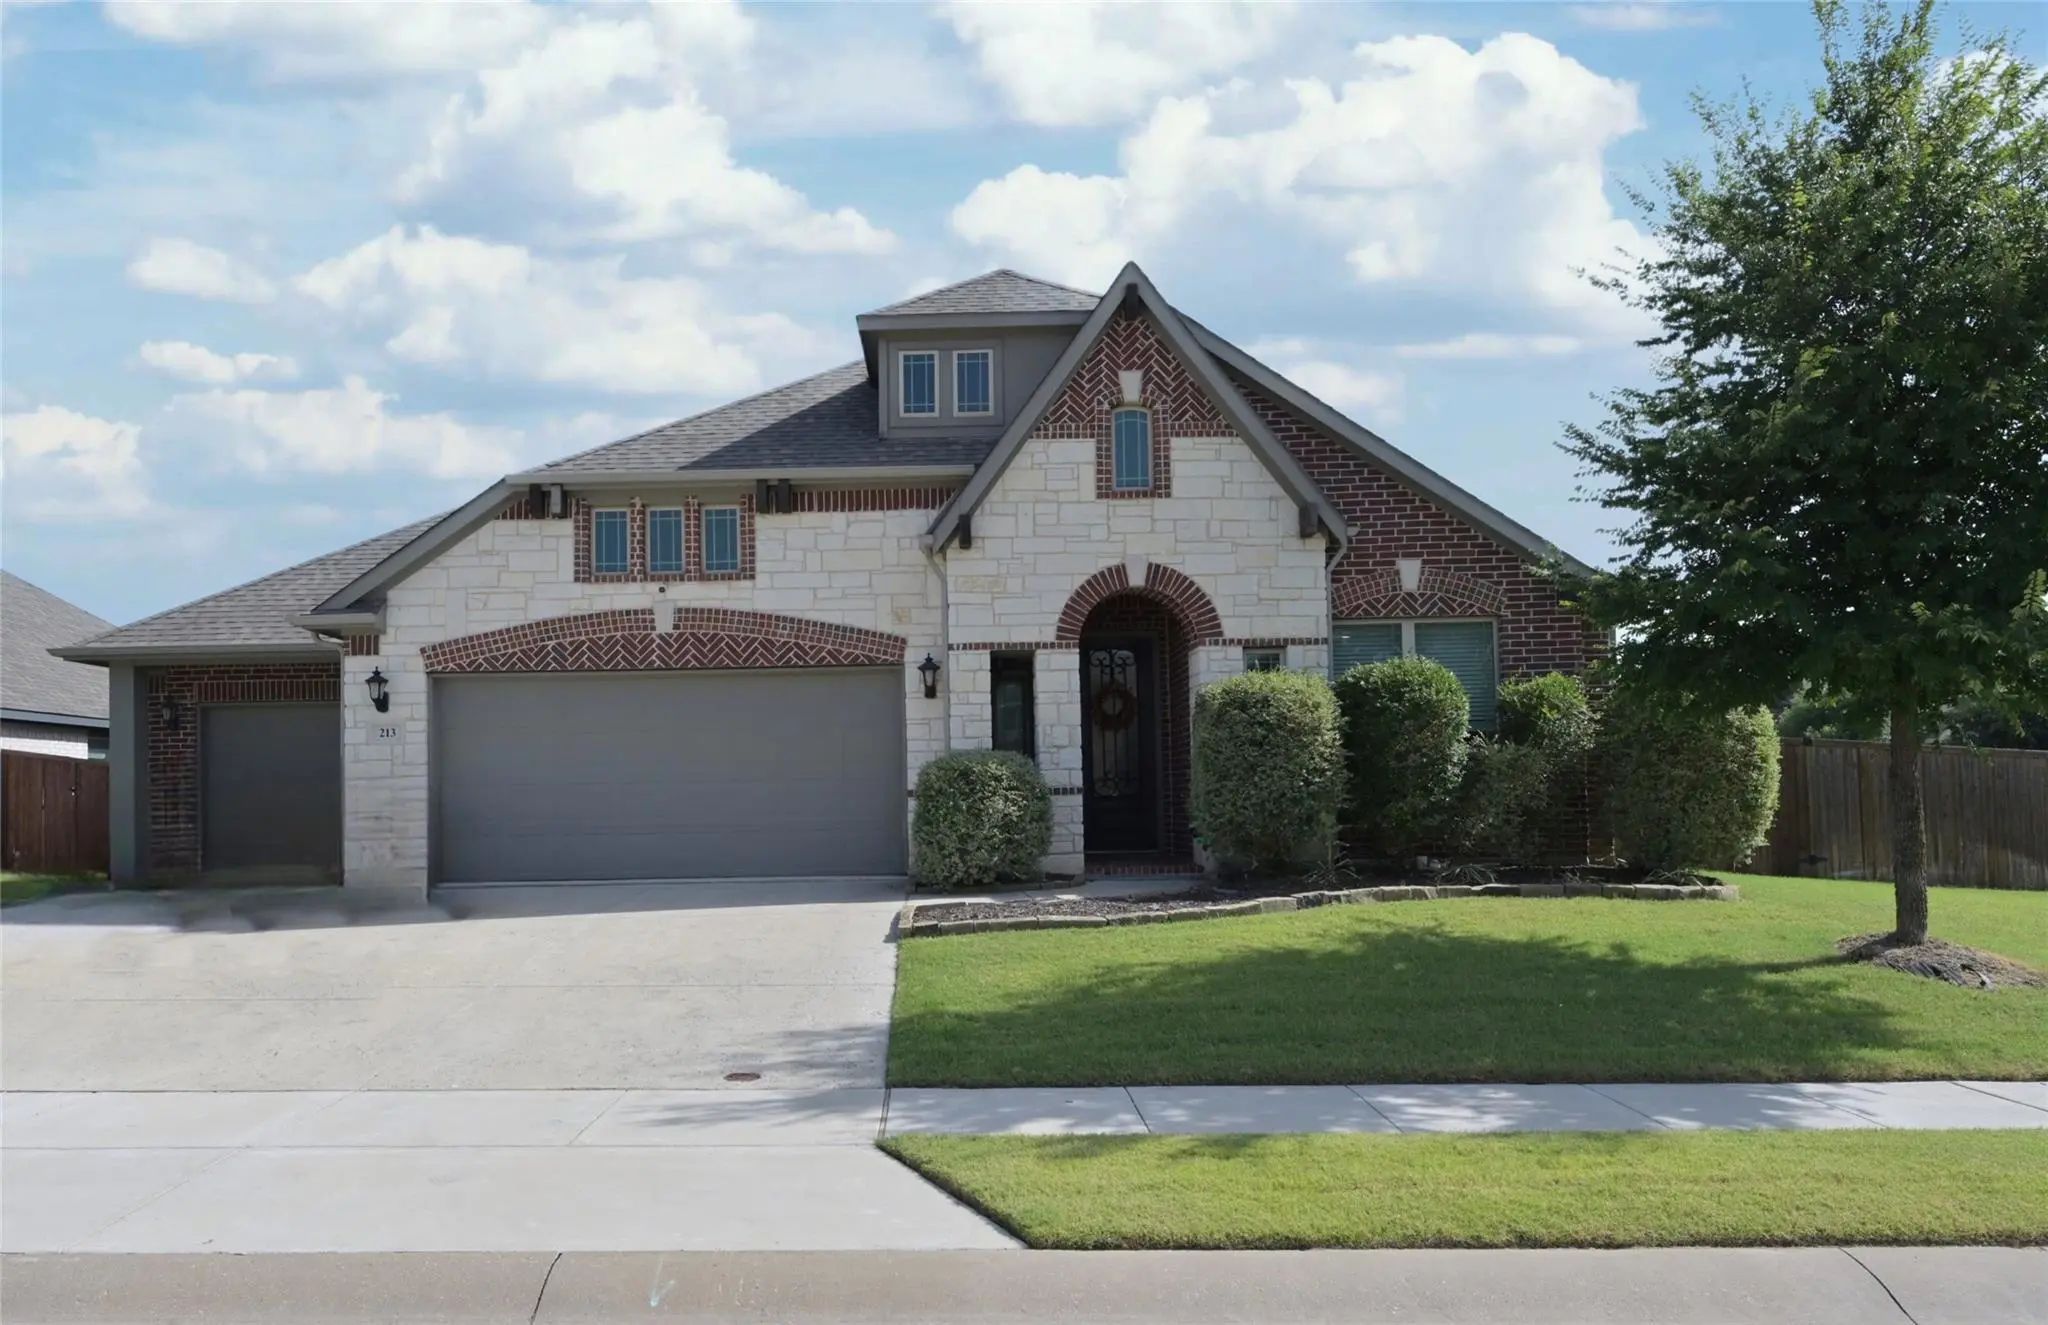
**sellers Are Offering Up To $10,000 In Buyers Incentives Towards Closing Costs Or Rate Buy Down!!**immaculte Single Story Home On A Premium Corner Lot With 3 Car Garage Located At 213 Oakcrest Dr., In The Master Planned Community Of Timberbrook I...
This Southwest Facing Sante Fe Plan Has A Chef's Kitchen With Vaulted Ceilings Leading Into The Family Room Featuring Triple Sliding Doors To A Vaulted Luxury Patio. An Oversized Primary Suite, Convenient Home Office, And Formal Dining Room On The...
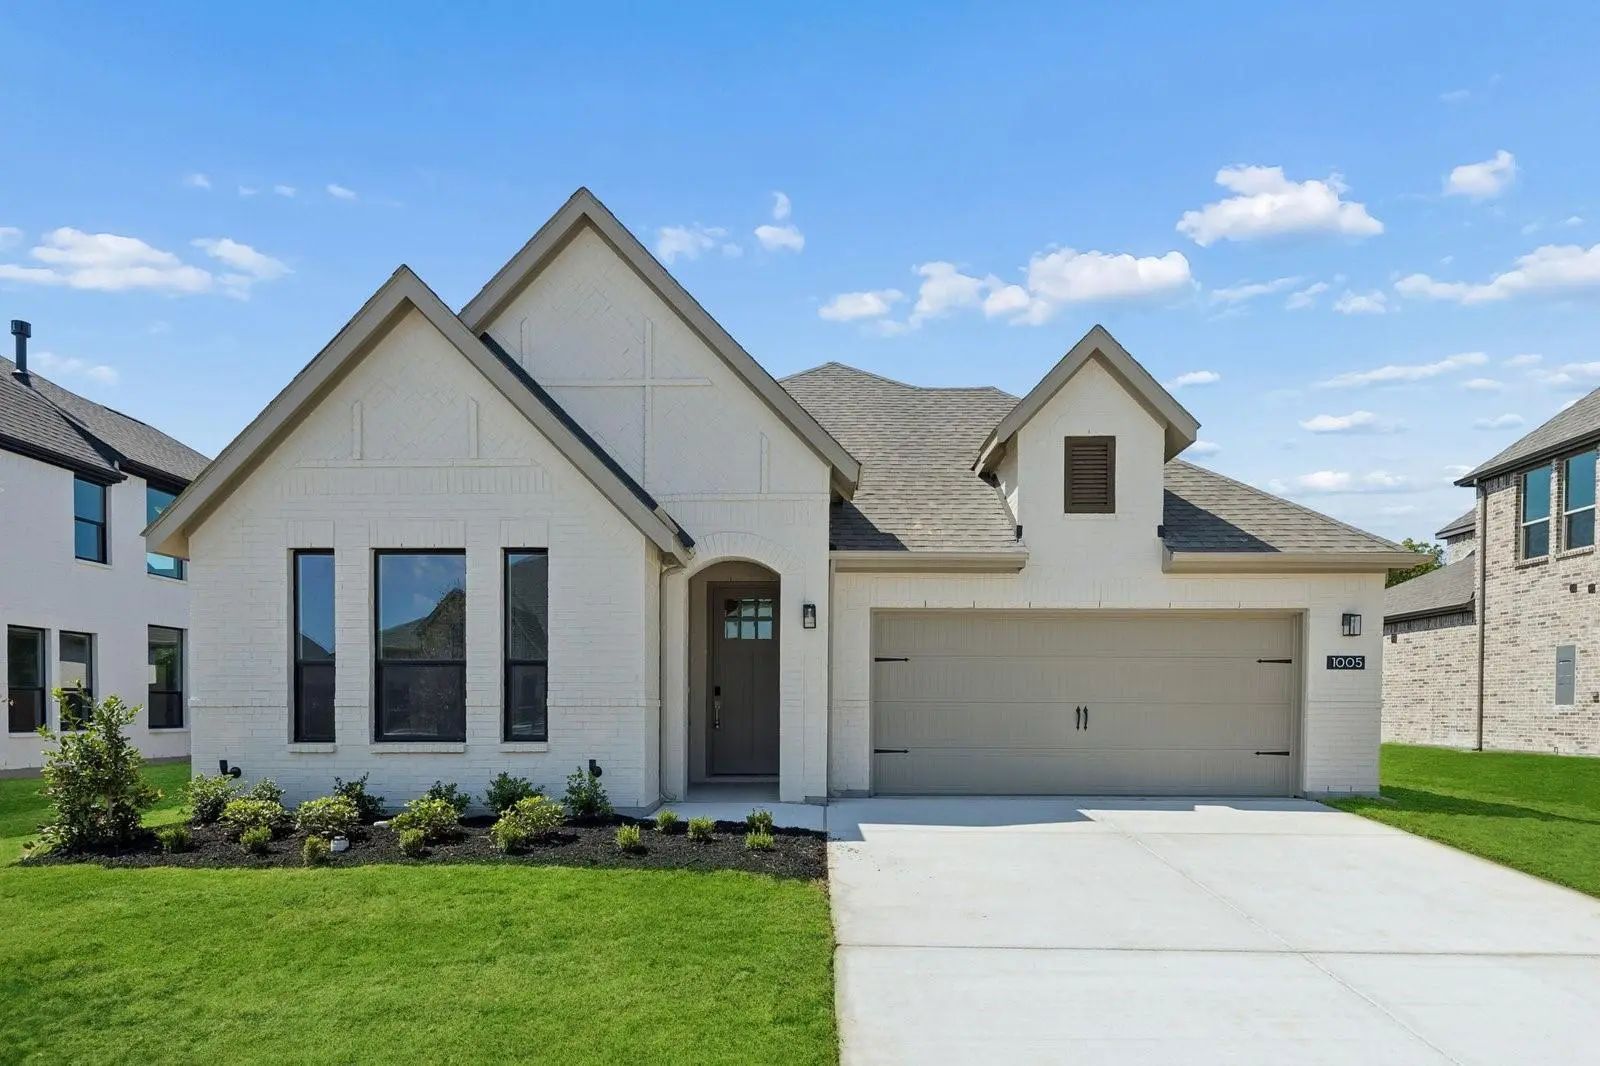
Mls# 21354307 - Built By Impression Homes - Ready Now! ~ Located At 1005 Goldenrod Drive In Timberbrook, This Meyer Home Is Part Of The Parkmont Series, Offering 2,429 Square Feet Of Elevated Single-story Living With 3 Bedrooms, 2.5 Bathrooms, A F...
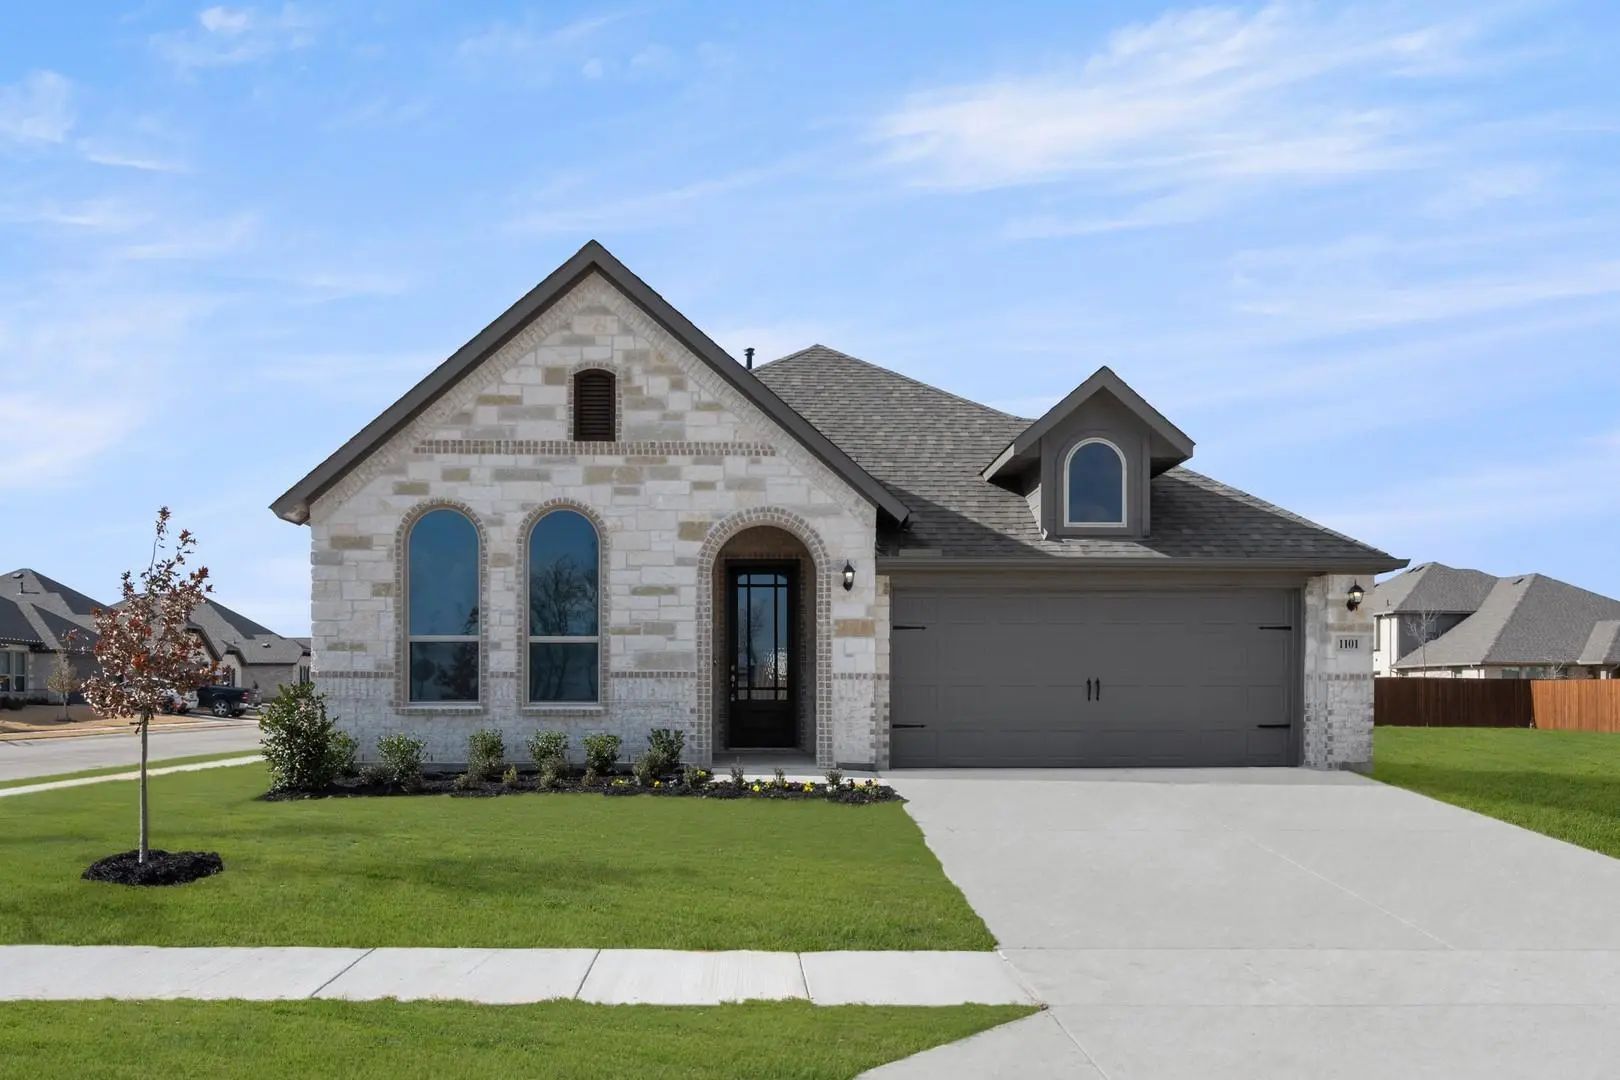
Mls# 21132172 - Built By Impression Homes - Ready Now! ~ 1101 Foxtail Drive Sits On A Corner Lot Offering A Brick And Stone Front Elevation And Spans 2,007 Square Feet Of Single-story Open-concept Living With 4 Bedrooms, 2 Bathrooms, And A 2-car G...
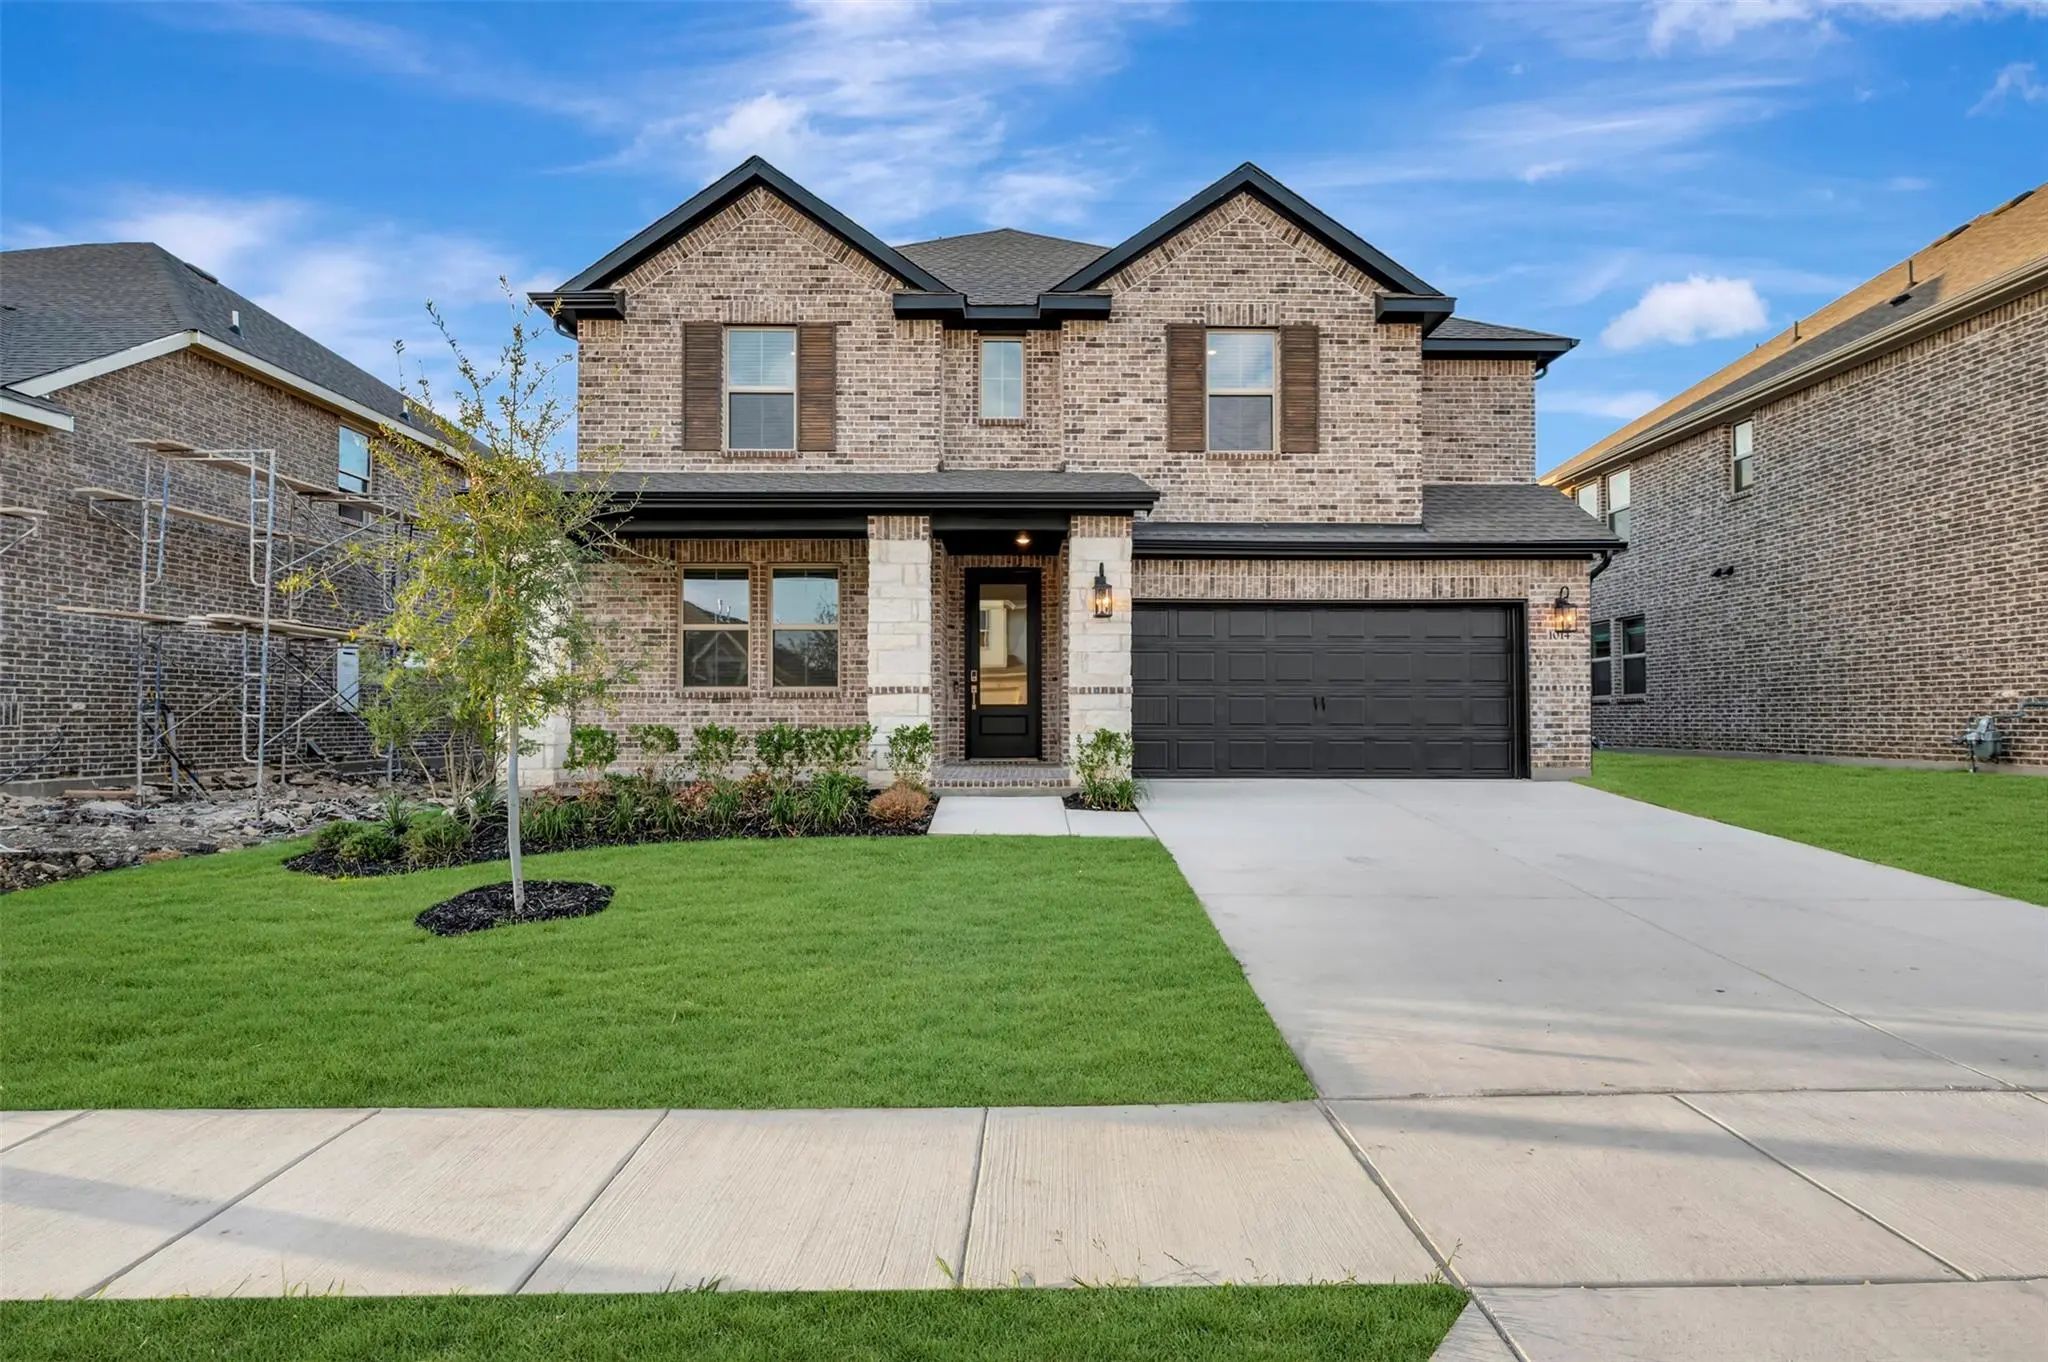
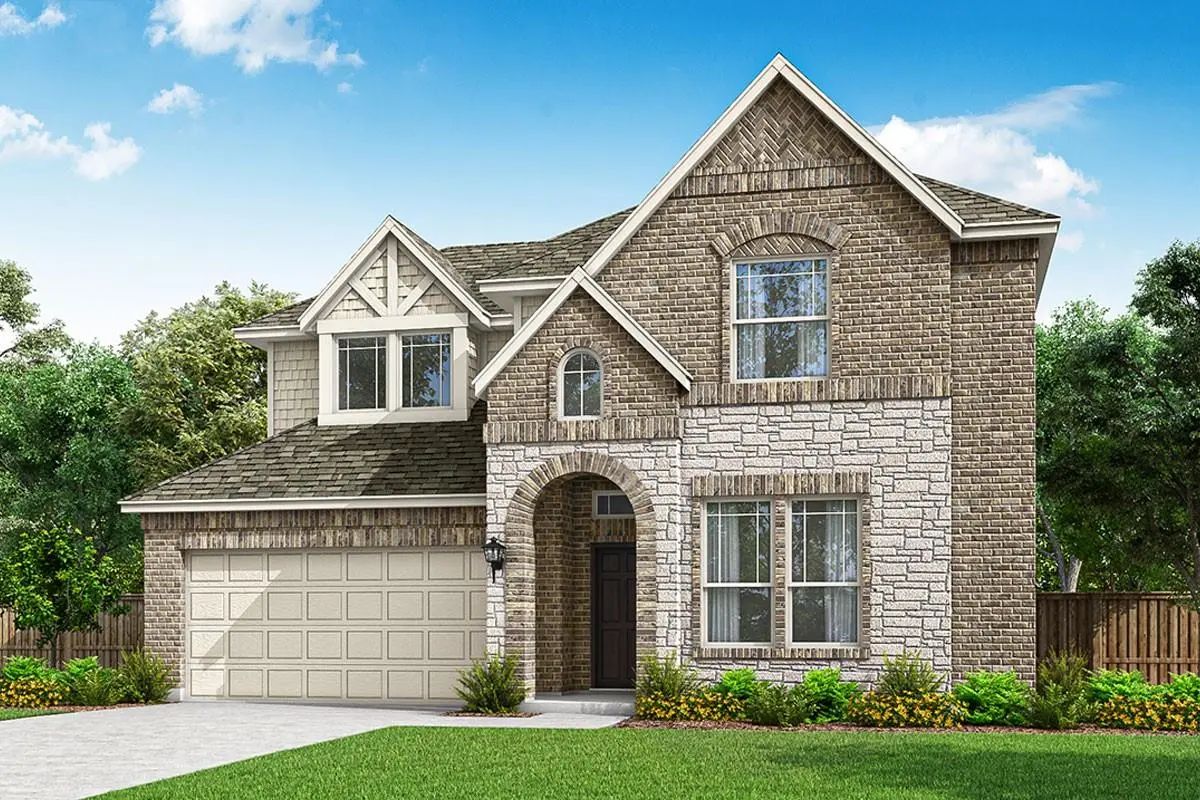
Mls# 21392369 - Built By Pacesetter Homes - Dec 2026 Completion! ~ 1005 Cumberland Drive Features The Garland Floor Plan, A 2-story Home With 5 Bedrooms, 4 Bathrooms, A Game Room, And A First-floor Master Suite Located At The Rear Of The Home. The...
Users may not reproduce or redistribute the data found on this site. The data is for viewing purposes only. Data is deemed reliable, but is not guaranteed accurate by the MLS or NTREIS.
Listing information last updated on October 22nd, 2026 at 3:04pm CDT.