Contact / Login

Contact ARG Realty LLC

Find us on...
Dashboard

Login using...

  • 4 Beds
  • 2.1 Baths
  • 2,788 Sqft
  • 3 Garages
  • .26 Acres
  • 2019 Year Built
  • Study
  • Game Room
  • Media
  • Pool
  • 4 Beds
  • 2.1 Baths
  • 2,788 Sqft
  • 3 Garages
  • .26 Acres
  • 2019 Year Built
  • Study
  • Game Room
  • Media
  • Pool

213 Oakcrest Drive
Justin, Texas 76247-1570

County: Denton Timberbrook Ph 1a

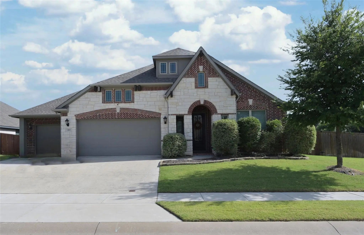
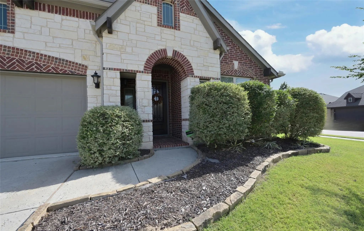
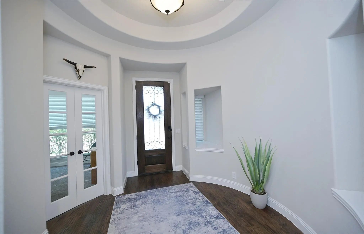
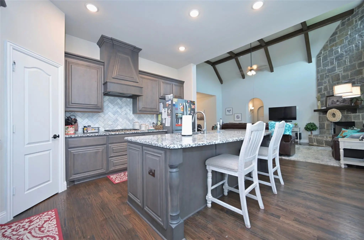
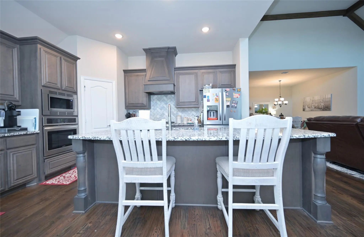
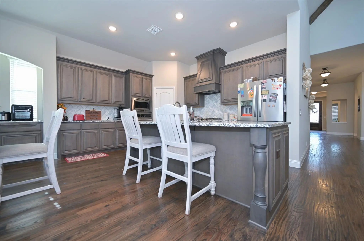
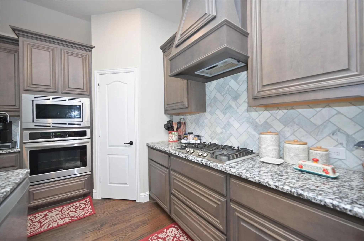
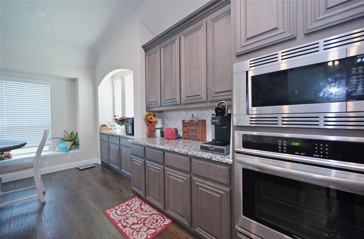
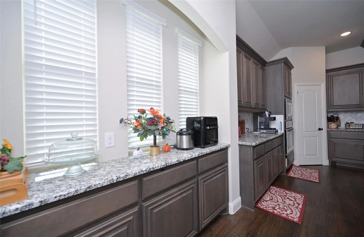
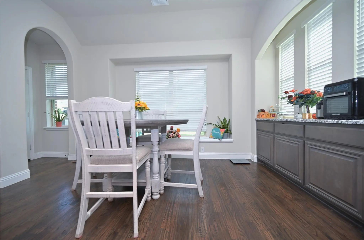
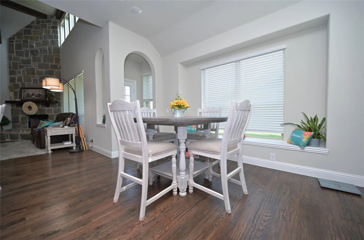
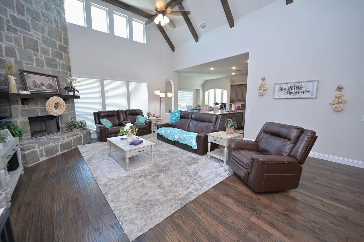
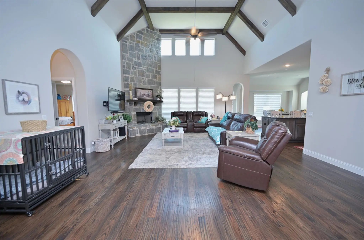
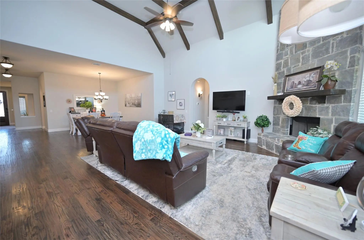
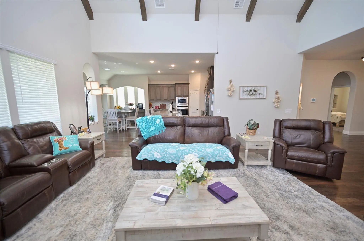
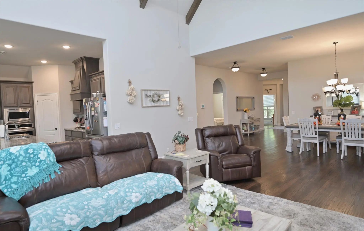
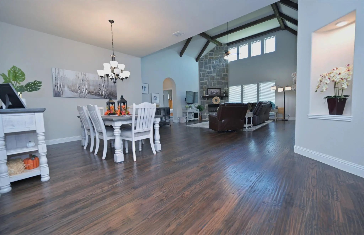
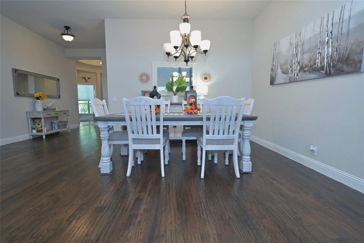
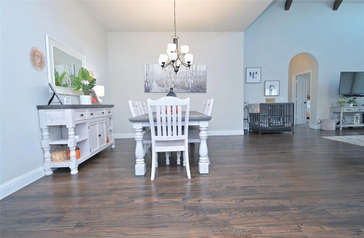
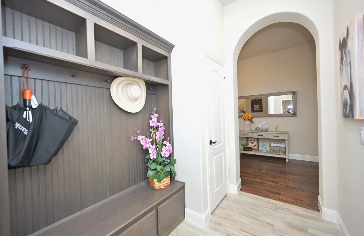
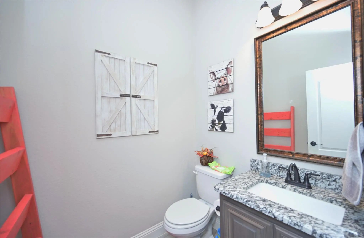
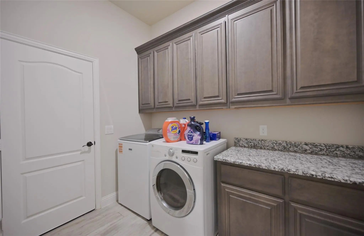
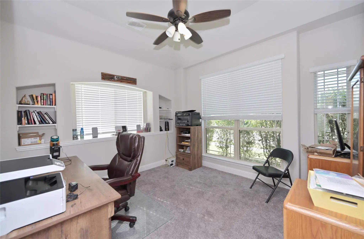
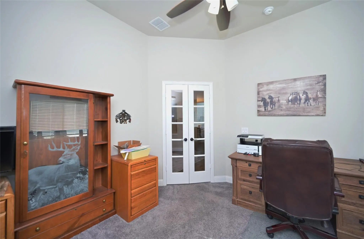
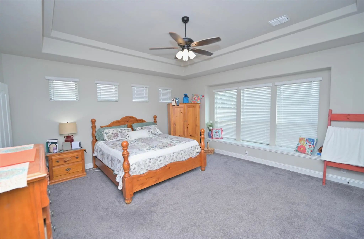
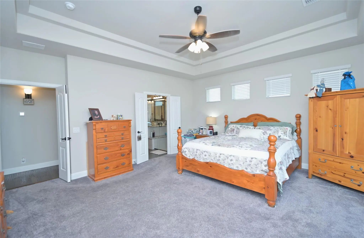
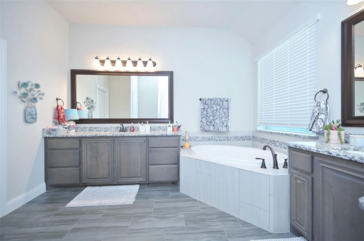
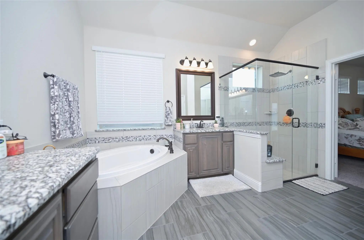
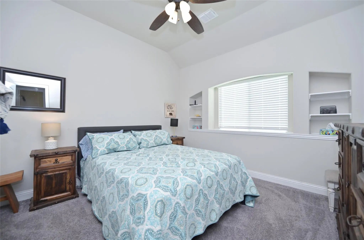
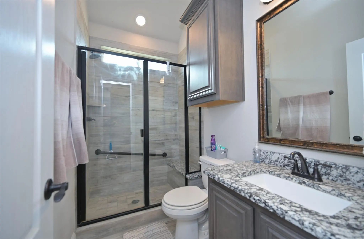
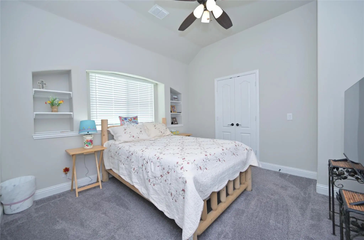
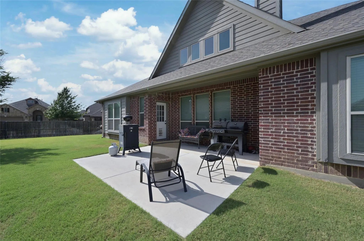
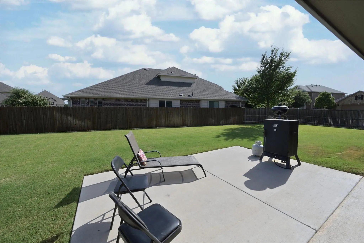
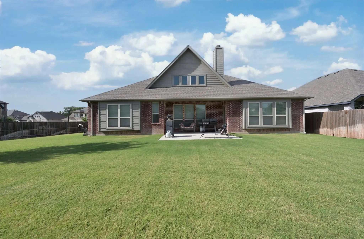
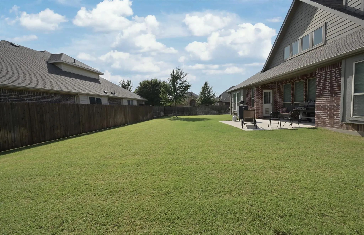
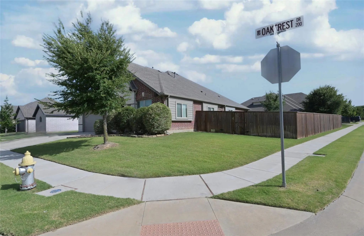
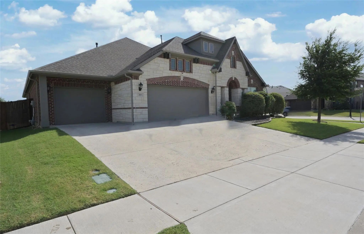
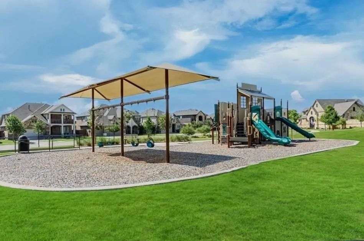
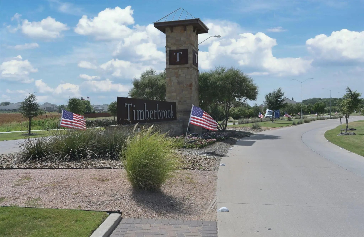
**Sellers are offering up to $10,000 in BUYERS INCENTIVES towards closing costs or rate buy down!!**IMMACULTE single story Home on a premium corner lot with 3 CAR GARAGE located at 213 Oakcrest Dr., in the Master Planned Community of Timberbrook in Justin, Texas, and Northwest ISD, just one block from the Community Center! Residents can enjoy a resort-style pool, splash pad, playground, dog park, scenic walking trails and numerous green spaces. This exceptional Home offers 2,778 sq. ft. of fabulous living space that seamlessly connects the Living, both Dining and Kitchen, to create an ideal space for everyday living and entertaining. Stunning 17 ft beamed ceilings, hand scraped hardwood floors, granite countertops throughout, numerous architectural touches with archways, multiple ceiling treatments, and light up art niches. A dedicated private front office with French doors is perfect for remote work, or work out area. The large Chef's Kitchen has an oversized Island with furniture legs, diagonal tiled backsplash, SS appliances, walk-in pantry, an abundance of cabinet and counter space and side serving bar with additional lower storage space. The spacious Living in the heart of the home has a high beamed ceiling, corner floor to ceiling stone gas starter fireplace that opens to both dining and the kitchen. The large primary retreat with sitting area offers a luxurious en-suite bath with granite topped split vanities, deep Texas garden tub, over sized shower with seat, and double racked walk-in closet. The hall mud Room has build-in storage and the oversized Laundry has built-in cabinets and folding table. Nice split bedroom arrangement with full bath and seated shower plus a guest half bath. The oversized three car garage offers plenty of room for vehicles, storage, or workspace. Step outside to the large patio, and huge backyard, ideal for relaxing or entertaining year-round.

View Virtual Tour

Estimate Your Monthly Payment

Tax Value @ 100% of Sales Price, HOA Included
Tax Value @ 85% of Market Value, HOA Not Included

Essential Information

  • Price$530,000
  • Est. Payment /m
  • Reduced By$20,000
  • Cumulative Days on MarketUnlock
  • MLS® #21319263
  • Bedrooms4
  • Bathrooms2.10
  • Square Footage2,788
  • Acres0.26
  • Year Built2019
  • Built Desc.Preowned
  • TypeResidential
  • Sub-TypeSingle Family Residence
  • StyleTraditional
  • StatusActive
Please provide a valid email address.

Quick Valuation Analysis from 65 Active and 105 Sold Listings

Pricing Trends from 65 Active Listings in Timberbrook

This Home's Price $530,000 This Home's Price Per SqFt $
Average Price $515,205 Average Price Per SqFt $
Highest Price $675,000 Highest Price Per SqFt $
Lowest Price $384,366 Lowest Price Per SqFt $

Pricing Trends from 105 Sold Listings in Timberbrook

This Home's Price $530,000 This Home's Price Per SqFt $
Average Price $525,329 Average Price Per SqFt $
Highest Price $705,574 Highest Price Per SqFt $
Lowest Price $375,000 Lowest Price Per SqFt $

Property Details

School Information

Community

  • Address213 Oakcrest Drive
  • SubdivisionTimberbrook Ph 1a
  • CityJustin
  • CountyDenton
  • StateTexas
  • Zip Code76247-1570
  • HOAMandatory
  • HOA Fees$400
  • HOA Fees FrequencySemi-Annual
  • FeaturesClub House, Curbs, Jogging Path/Bike Path, Playground, Pool, Sidewalks, Other
  • UtilitiesAll Weather Road, City Sewer, City Water, Curbs, Individual Gas Meter, Individual Water Meter, Sidewalk, Underground Utilities

Amenities

  • SecurityCarbon Monoxide Detector(s), Smoke Detector(s)
  • # of Garages3
  • GaragesGarage Door Opener, Garage Faces Front

Interior

  • Interior FeaturesCable TV Available, Cathedral Ceiling(s), Chandelier, Decorative Lighting, Double Vanity, Eat-in Kitchen, Granite Counters, High Speed Internet Available, Kitchen Island, Open Floorplan, Other, Pantry, Vaulted Ceiling(s), Walk-In Closet(s)
  • FloorsCeramic Tile, Hardwood, Wood
  • FireplaceYes
  • # of Fireplaces1
  • FireplacesGas Starter, Stone, Wood Burning

Exterior

  • Exterior FeaturesCovered Patio/Porch, Rain Gutters
  • FenceBack Yard, Fenced, Wood
  • Lot DescriptionCorner Lot, Few Trees, Interior Lot, Landscaped, Sprinkler System, Subdivision

Construction Details / Floorplan

  • Living Areas2
  • Dining Rooms2
  • Full Baths2
  • Half Baths1
  • RoofComposition
  • FoundationSlab
  • ConstructionBrick, Frame, Rock/Stone

Energy Efficiency / Green Features / Heating & Cooling

  • HeatingCentral, Natural Gas

Private Listing Information (Registration Required)

Listing Details

  • AgentStephen Kahn
  • OfficeCentury 21 Mike Bowman, Inc.
  • Office Contact817-354-7653

Similar Listings

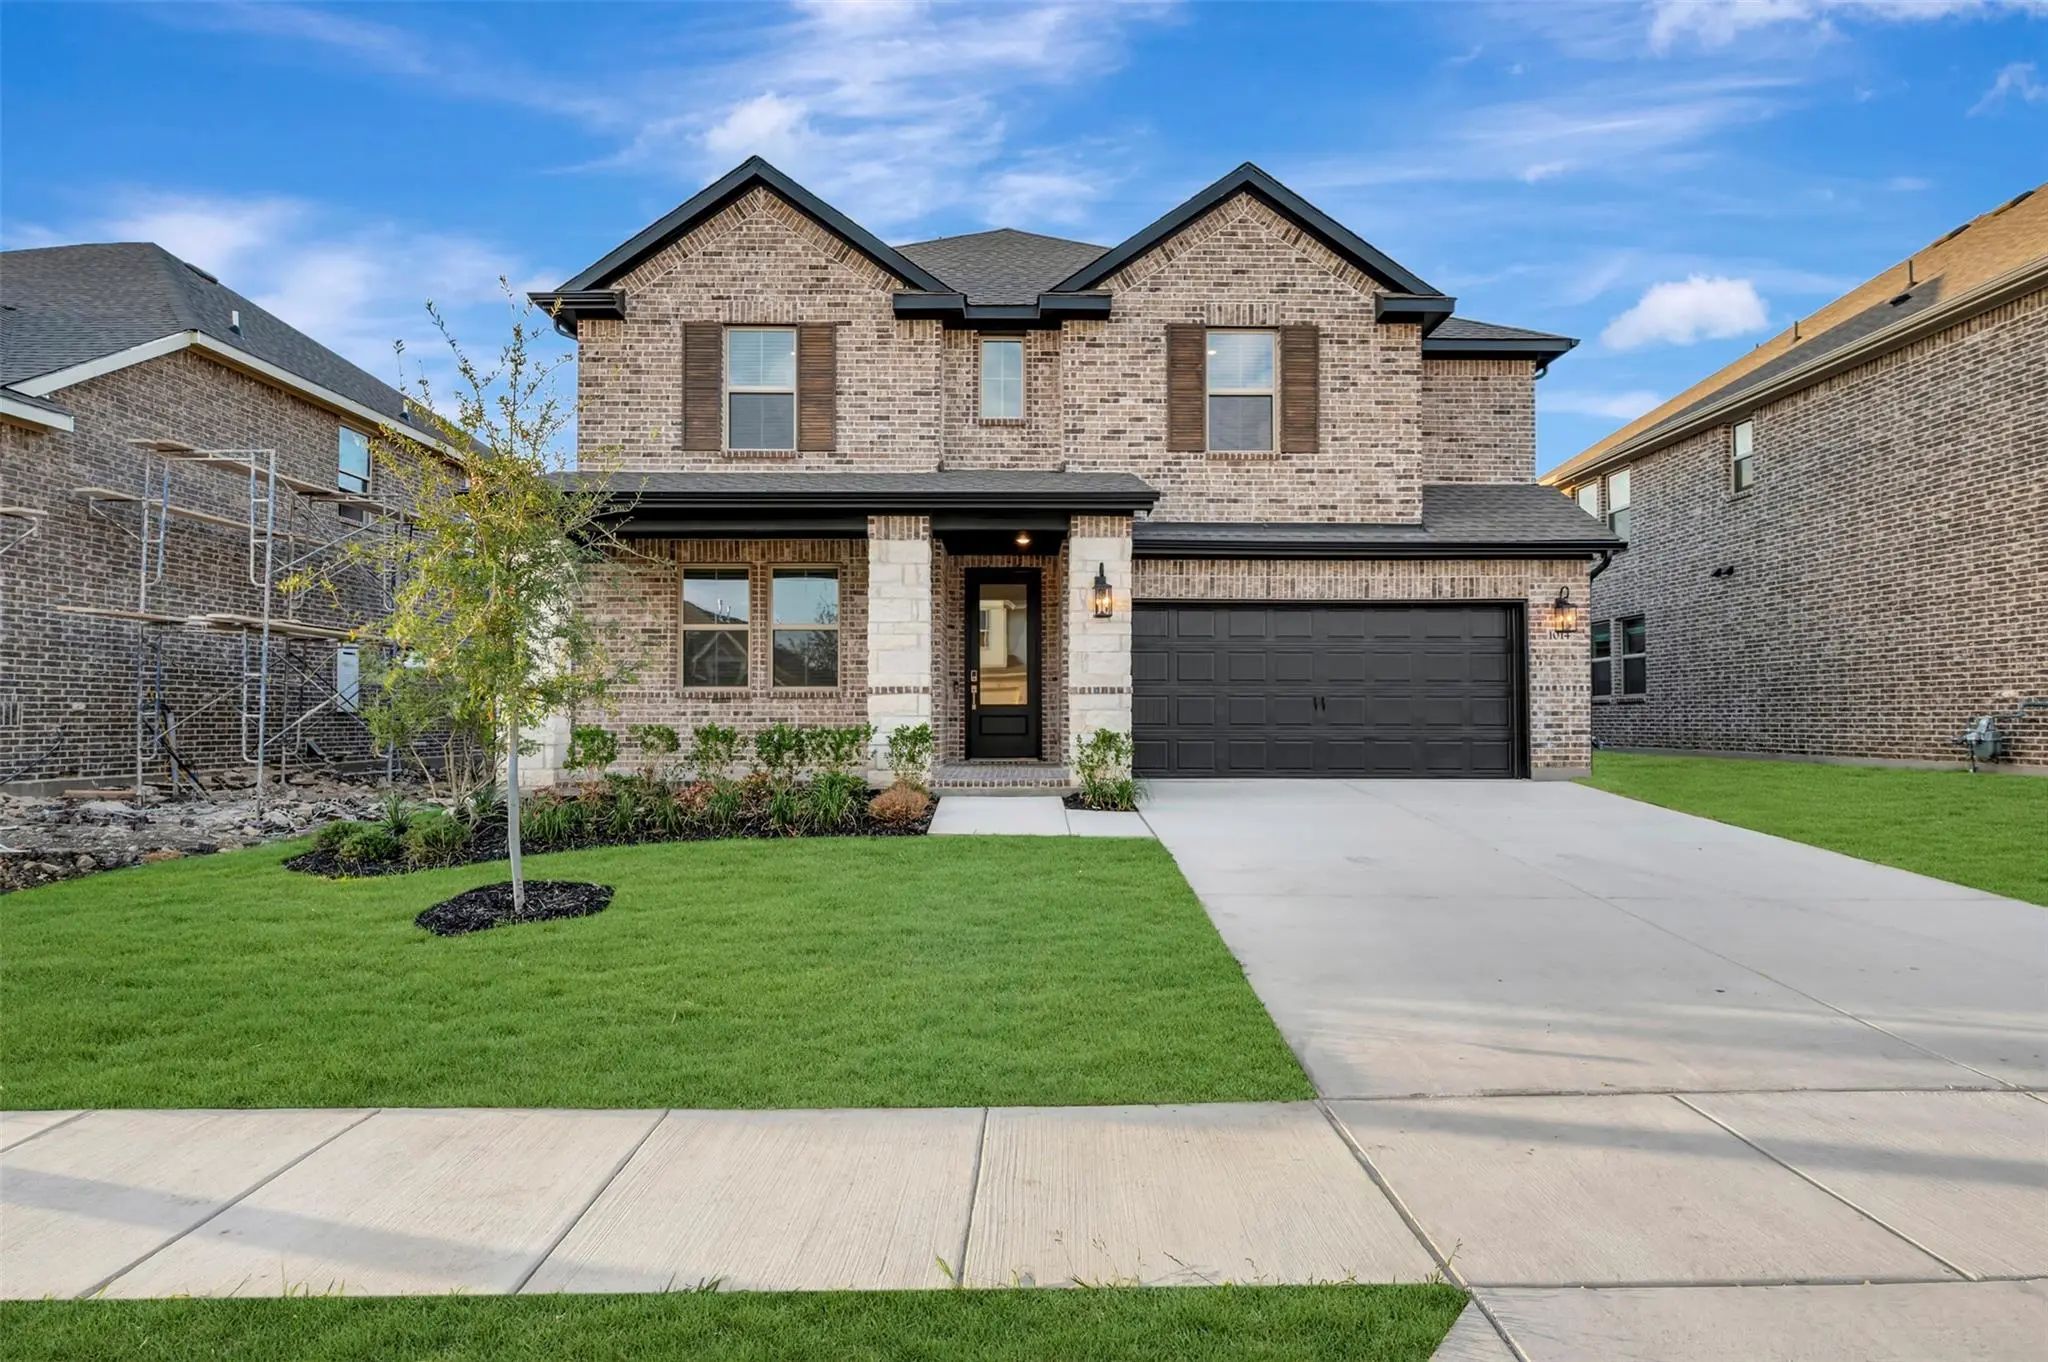
1014 Birkdale Drive Justin, Texas 76247 Denton | Northwest ISD Register to View Community Name

- $520,000

Residential, Single Family Residence
  • 4 Beds
  • 3.1 Baths
  • 3,165 SQFT
  • 2 Car
View details More Photos Save

This Southwest Facing Sante Fe Plan Has A Chef's Kitchen With Vaulted Ceilings Leading Into The Family Room Featuring Triple Sliding Doors To A Vaulted Luxury Patio. An Oversized Primary Suite, Convenient Home Office, And Formal Dining Room On The...

Photo of Listing #21407173 New Construction
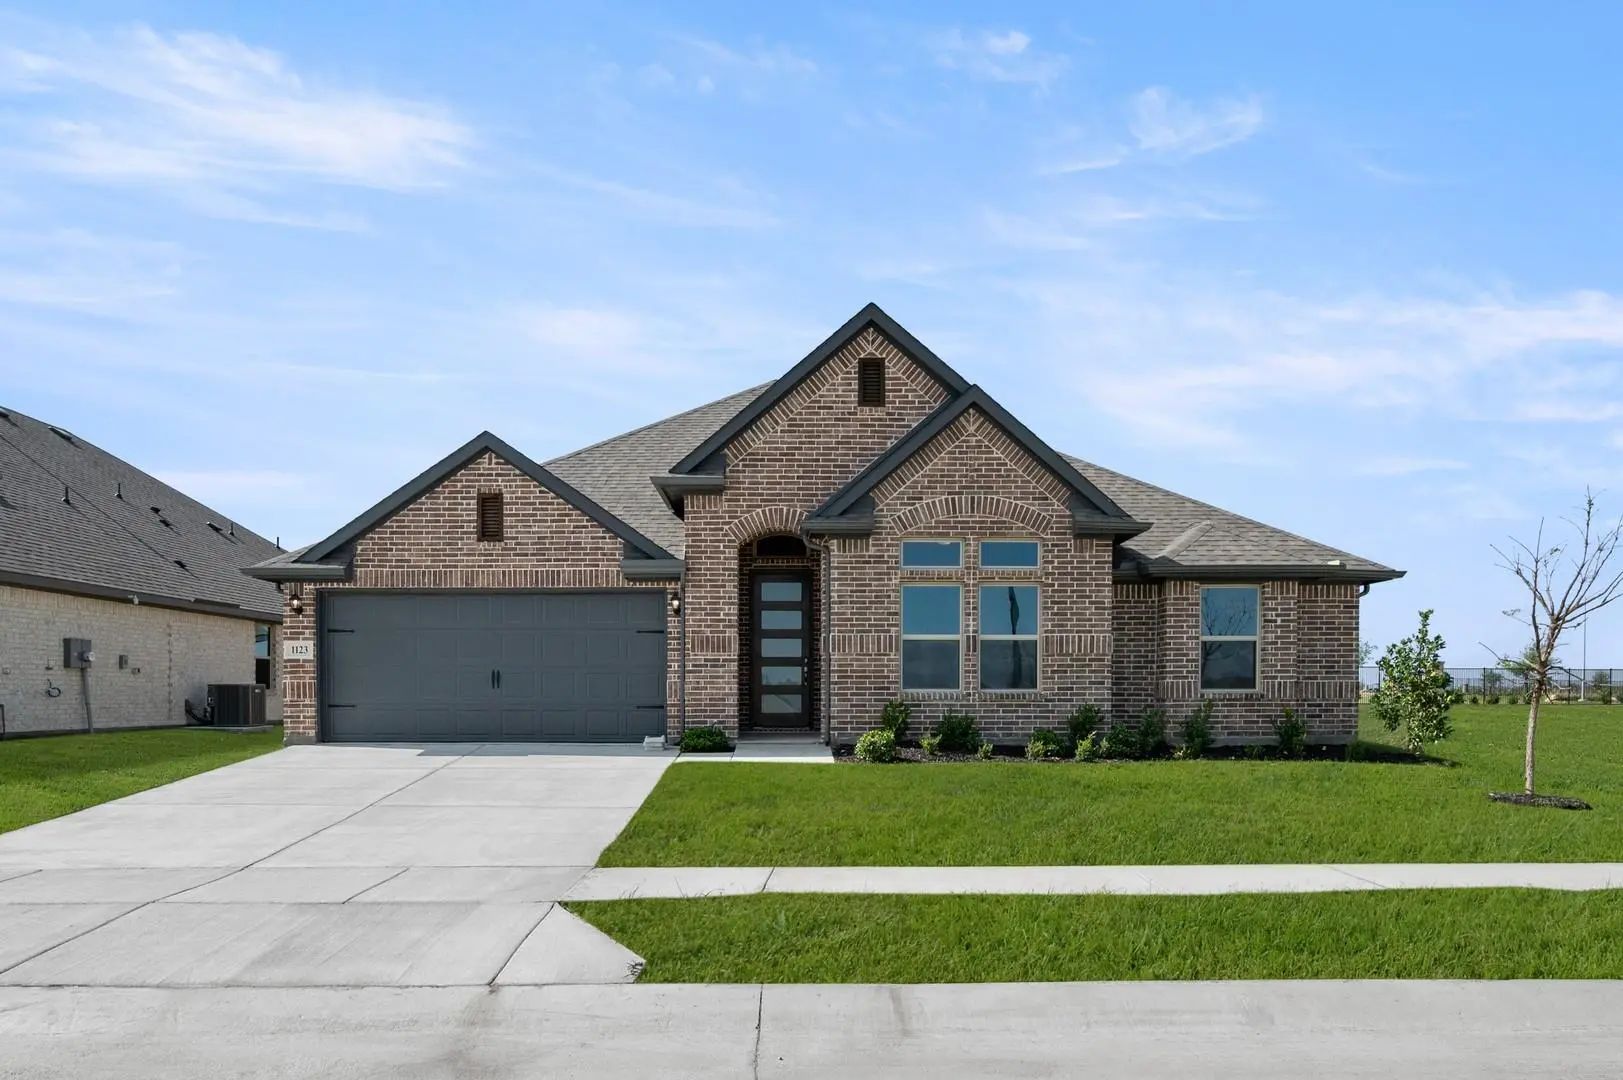
1123 Nighthawk Drive Justin, Texas 76247 Denton | Northwest ISD Register to View Community Name

- $447,114

Residential, Single Family Residence
  • 3 Beds
  • 2 Baths
  • 2,251 SQFT
  • 2 Car
View details More Photos Save

Mls# 21407173 - Built By Impression Homes - Ready Now! ~ Welcome Home To 1123 Nighthawk Drive Located In Timberbrook Bringing 2,251 Square Feet Of Single-story, Open-concept Living Together With 3 Bedrooms, 2 Bathrooms, A Flex Room, And A 2-car Ga...

Photo of Listing #21413425 Just Listed

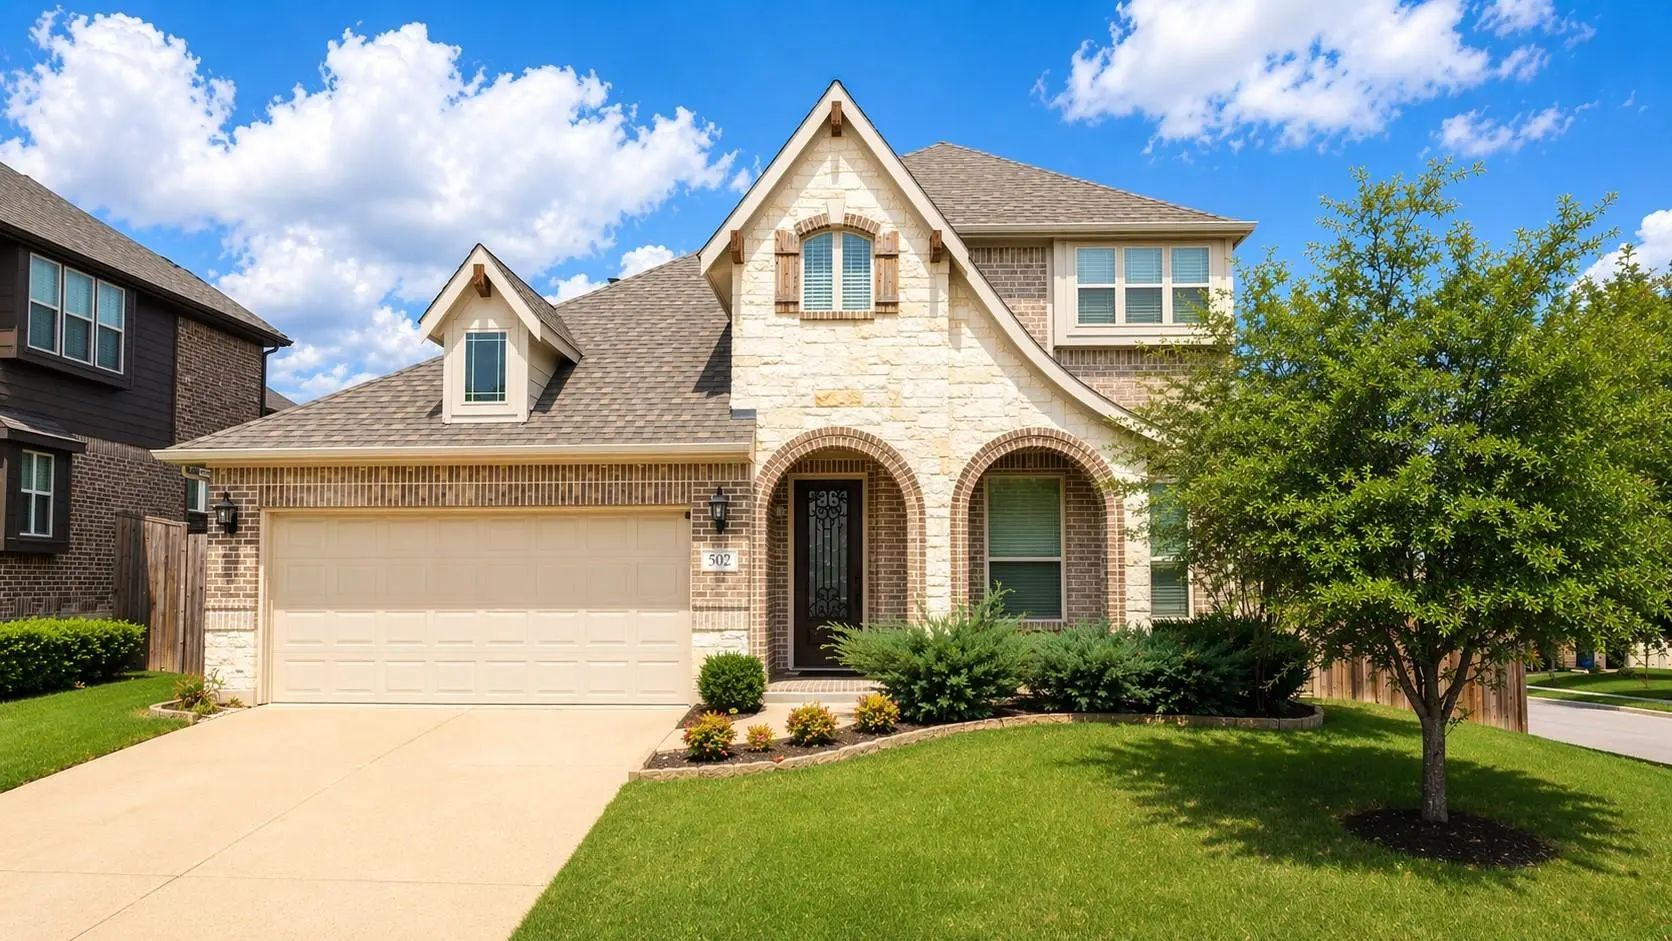
502 Ranchwood Drive Justin, Texas 76247-1593 Denton | Northwest ISD Register to View Community Name

- $440,000

Residential, Single Family Residence
  • 4 Beds
  • 2.1 Baths
  • 2,832 SQFT
  • 2 Car
View details More Photos Save

Welcome To This Beautifully Designed 4-bedroom, 2.5-bath Home Offering 2,827 Square Feet, A 2-car Garage, And An Ideal Layout For Both Everyday Living And Entertaining. Situated On A Large Elevated Corner Lot In Sought-after Timberbrook, This Home...

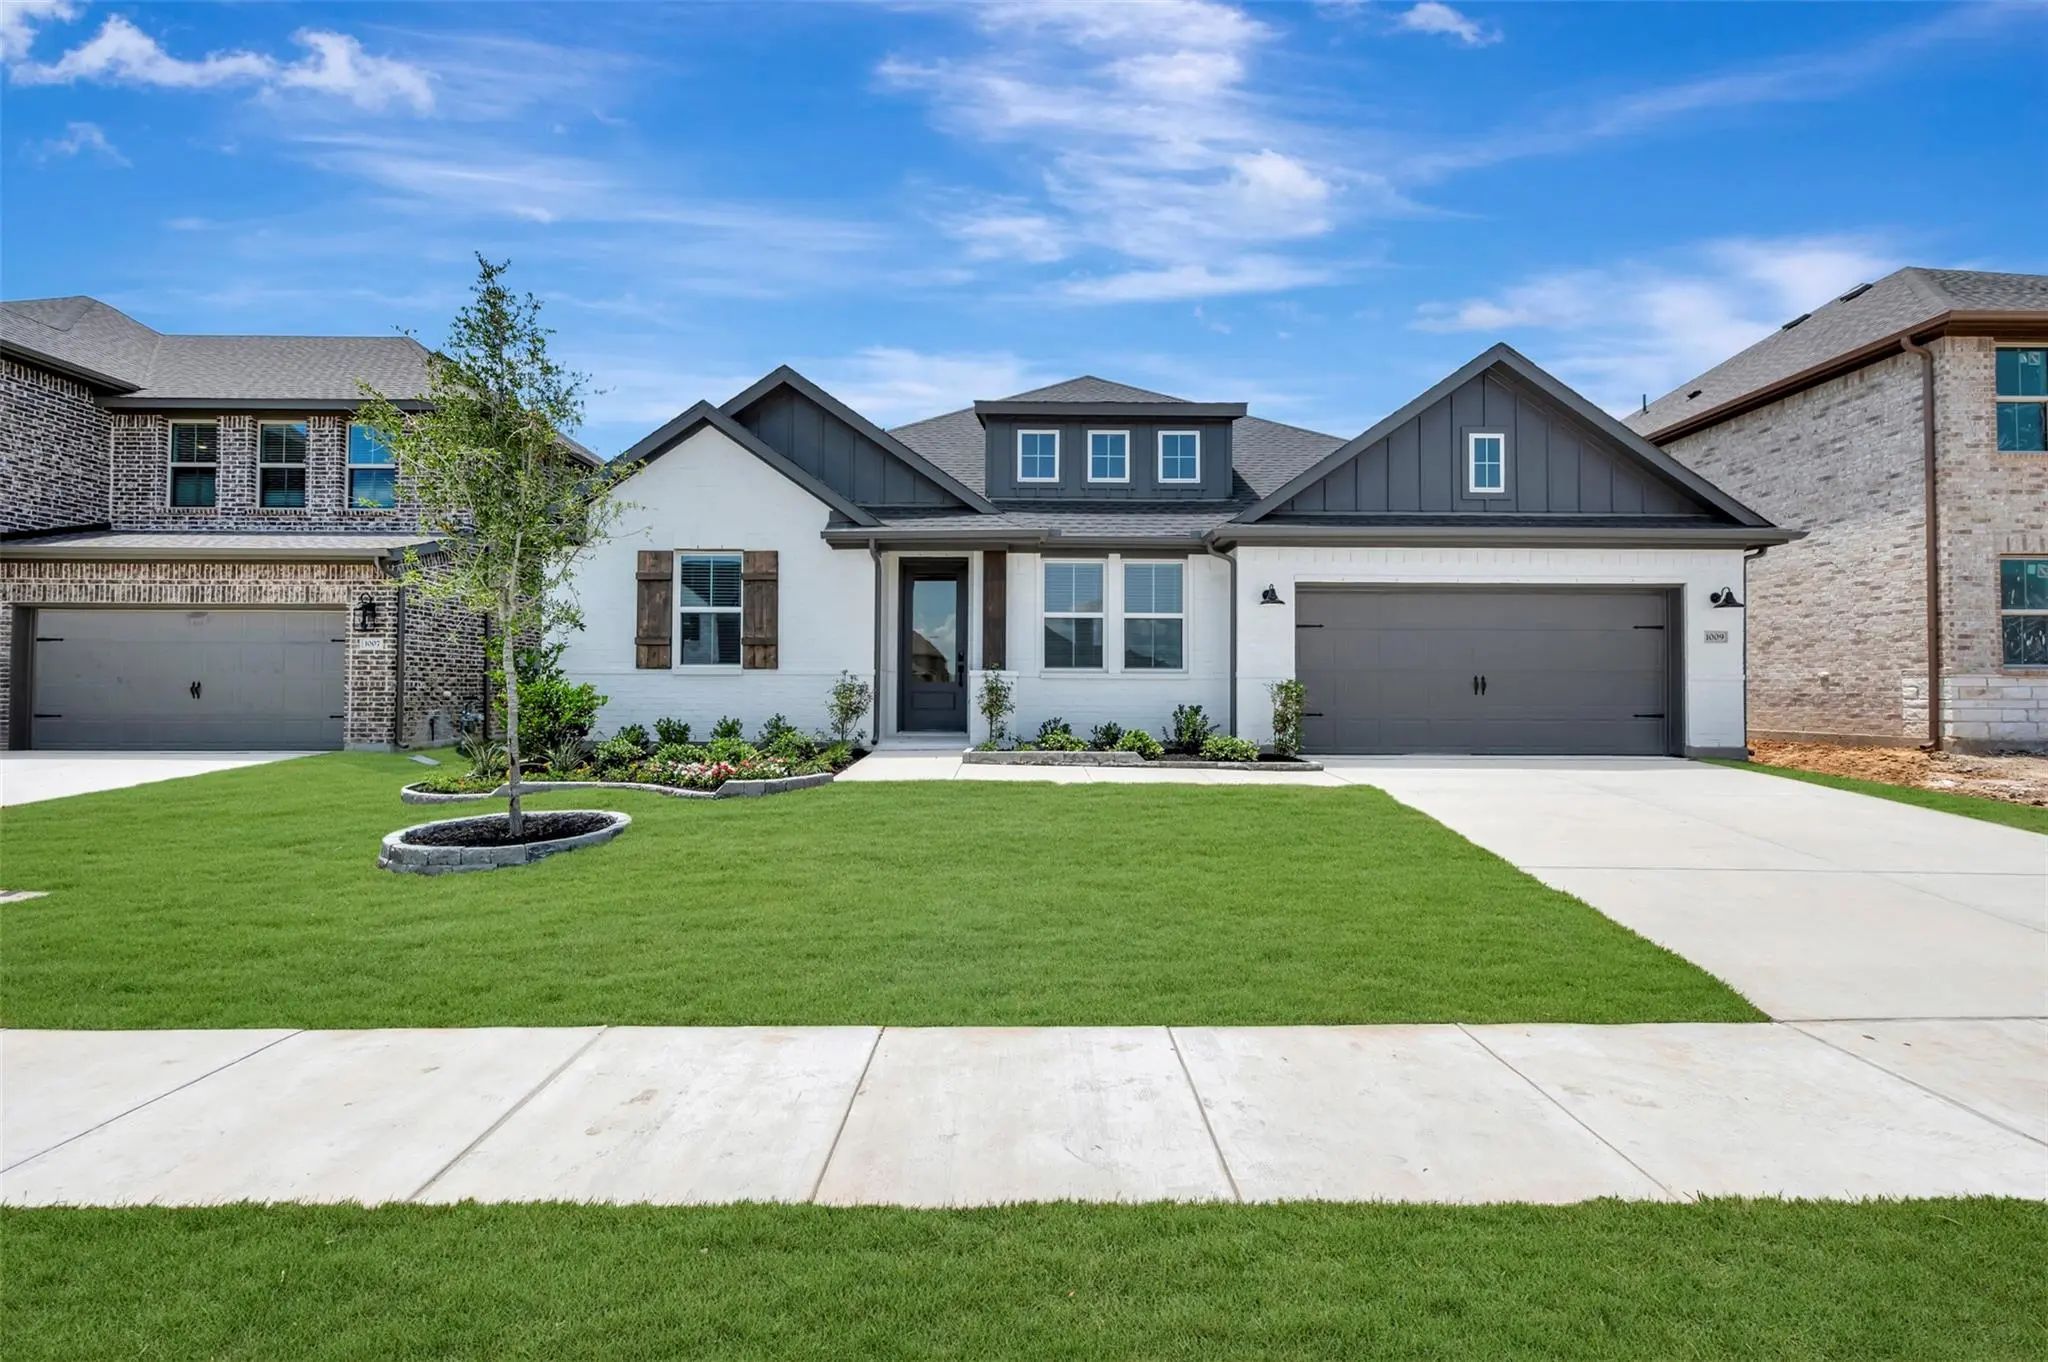
1009 Ashcroft Lane Justin, Texas 76247 Denton | Northwest ISD Register to View Community Name

- $479,000

Residential, Single Family Residence
  • 4 Beds
  • 3.1 Baths
  • 2,838 SQFT
  • 3 Car
View details More Photos Save

Spacious, Sophisticated And Modern, The Geneva Will Rock Your World. The Open Layout Hosts A Massive Great Room With A Warming Fireplace, A Lovely Kitchen With Large Island And Walk-in Pantry, And Ample Room For Dining. Never Run Out Of Storage Sp...

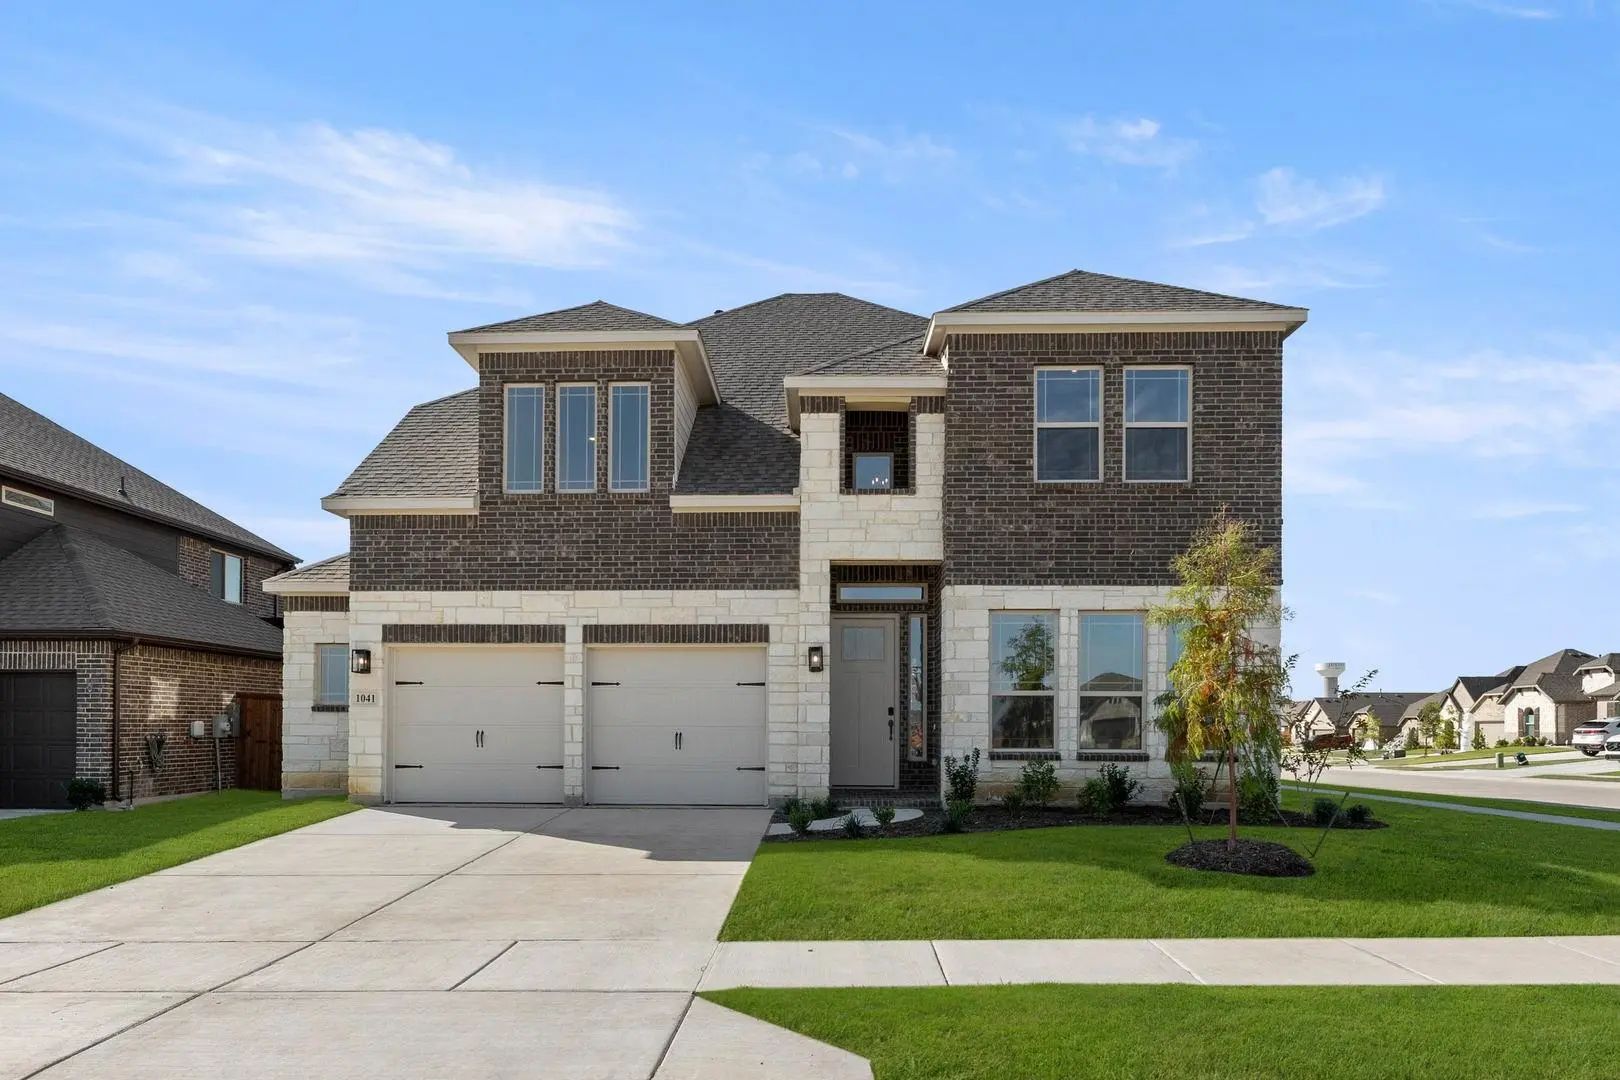
1041 Moss Grove Trail Justin, Texas 76247 Denton | Northwest ISD Register to View Community Name

- $544,900

Residential, Single Family Residence
  • 4 Beds
  • 3.1 Baths
  • 3,499 SQFT
  • 2 Car
View details More Photos Save

Mls# 21077162 - Built By Sandlin Homes - Ready Now! ~ This Beautifully Designed Silverstone Plan Offers Four Spacious Bedrooms And 3.5 Baths, Blending Comfort With A Sophisticated Design. Standout Structural Features Include A 5’ Garage Extension,...

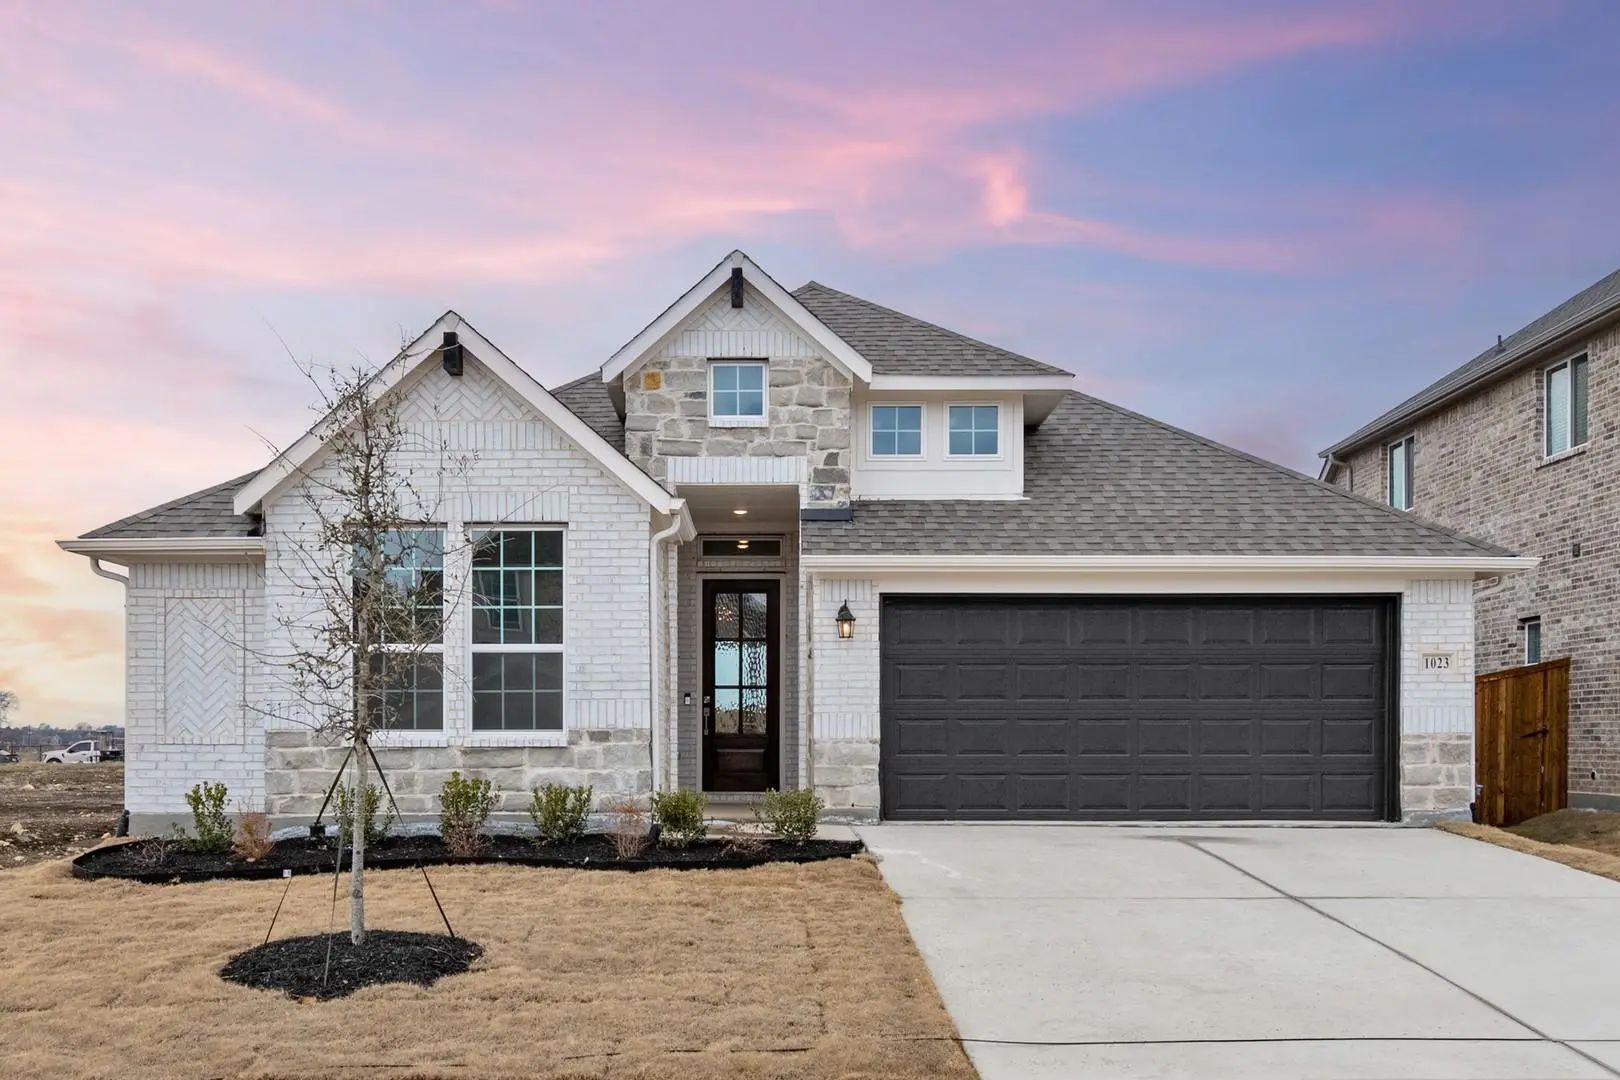
1023 Wheatland Justin, Texas 76247 Denton | Northwest ISD Register to View Community Name

- $432,930

Residential, Single Family Residence
  • 3 Beds
  • 2 Baths
  • 1,949 SQFT
  • 2 Car
View details More Photos Save

Mls# 21058723 - Built By Pacesetter Homes - Ready Now! ~ Featured At 1023 Wheatland Drive, The Coppell Floor Plan Offers A Smart And Well-designed Layout. This 3 Bedroom, 2 Bath Home Includes A Study,flex Space With An Open Concept Living Area And...

Users may not reproduce or redistribute the data found on this site. The data is for viewing purposes only. Data is deemed reliable, but is not guaranteed accurate by the MLS or NTREIS.

Listing information last updated on November 7th, 2026 at 2:00am CST.