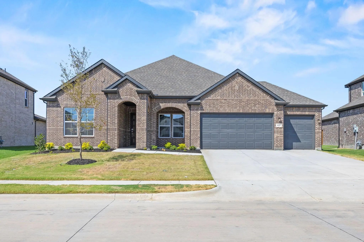
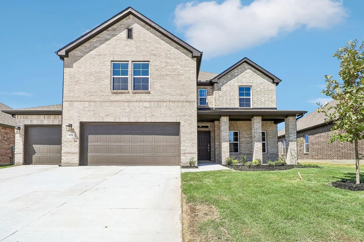
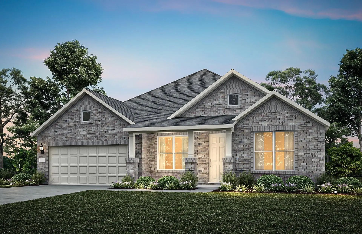
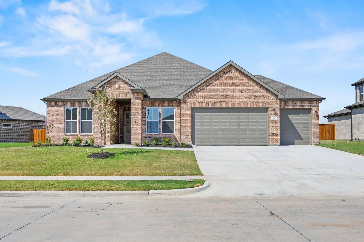
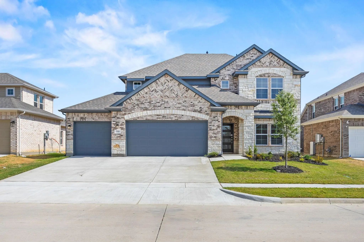
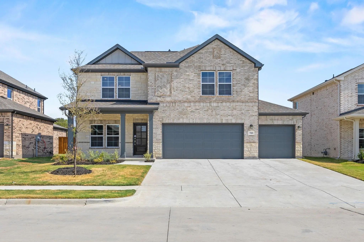
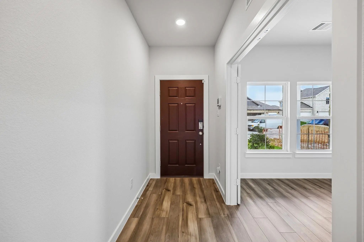
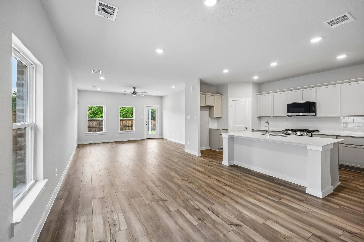
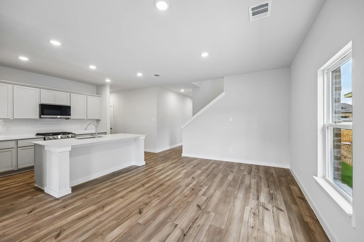
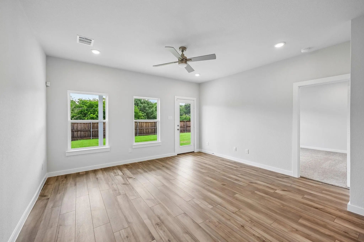
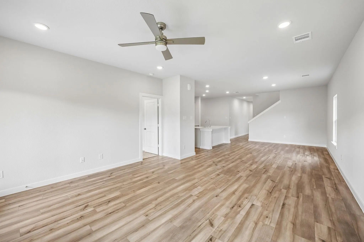
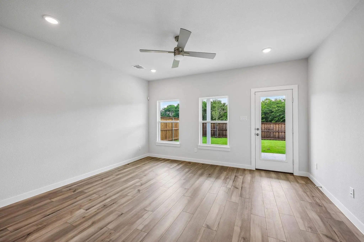
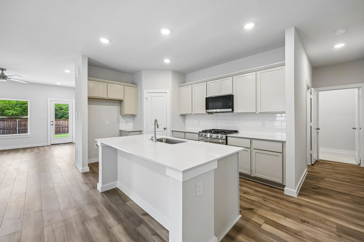
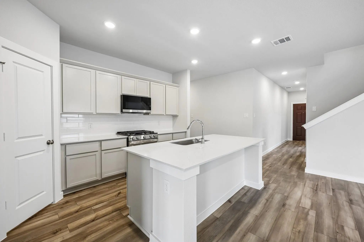
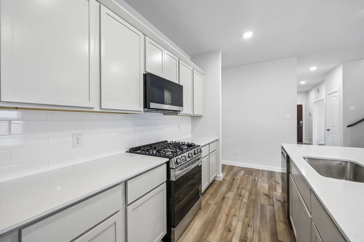
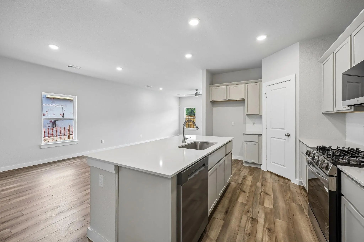
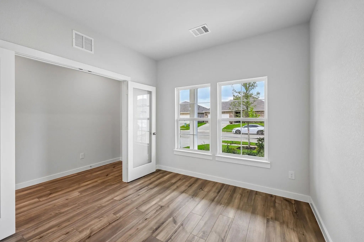
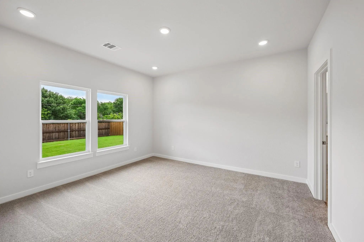
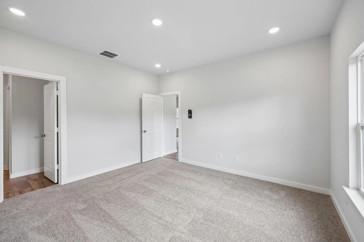
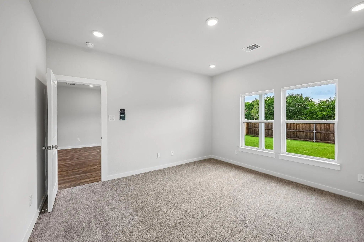
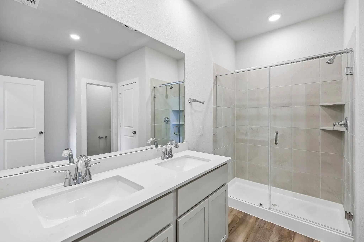
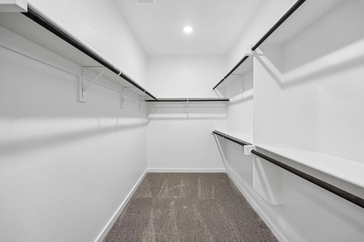
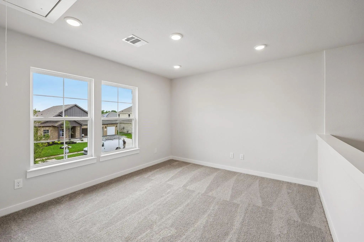
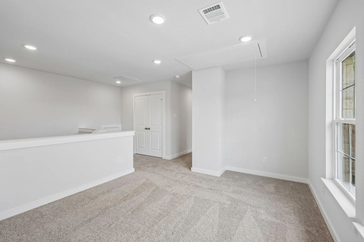
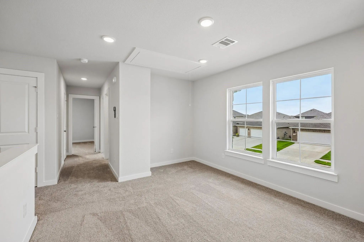
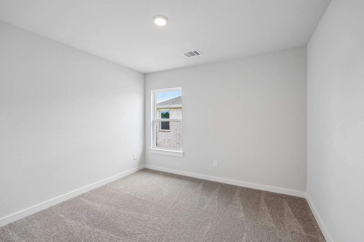
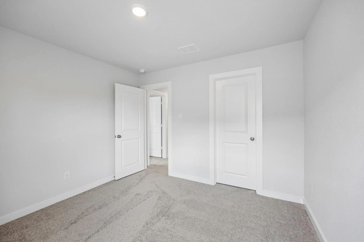
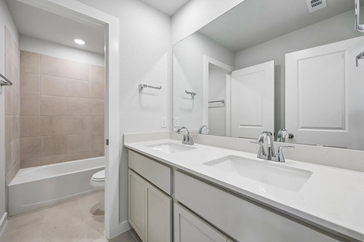
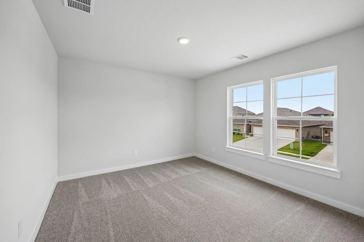
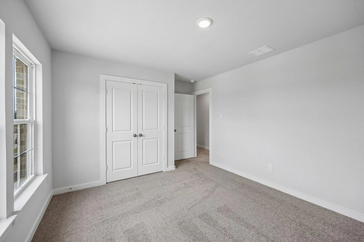
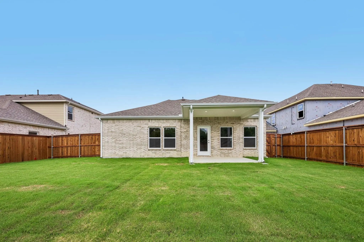
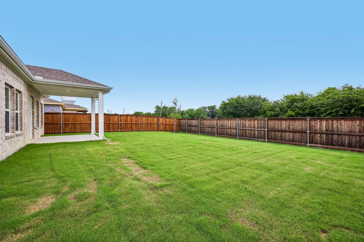
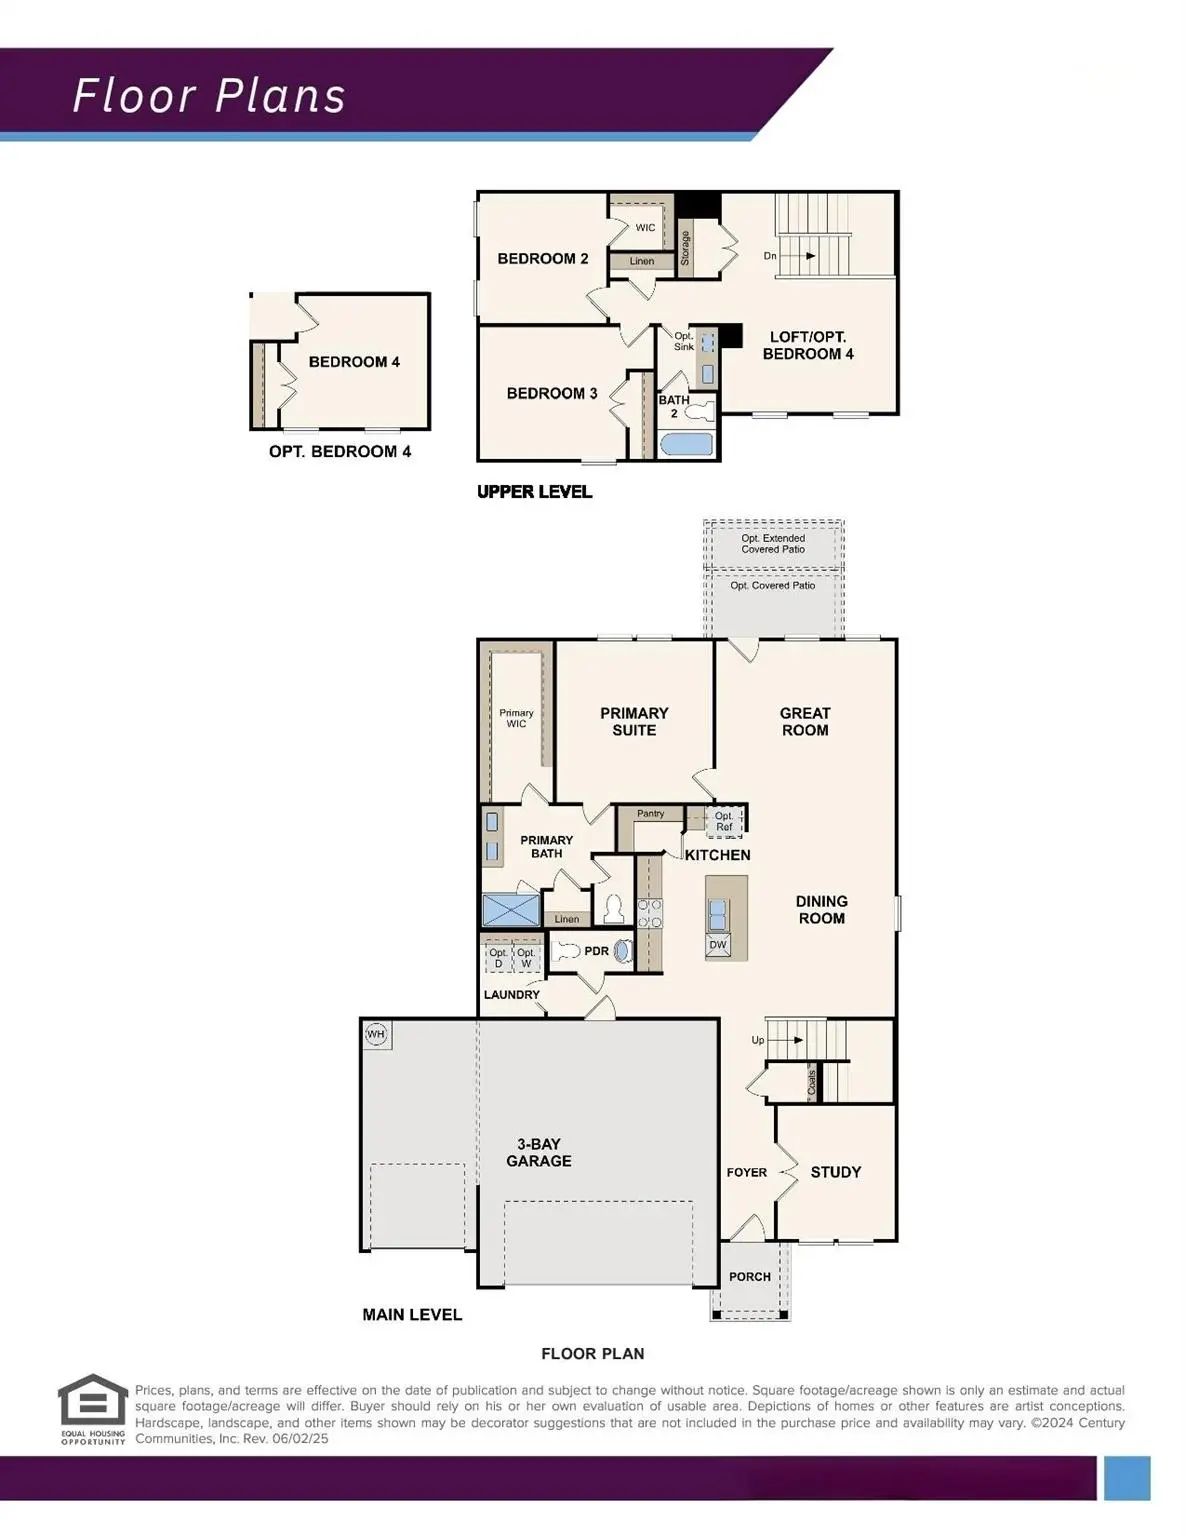
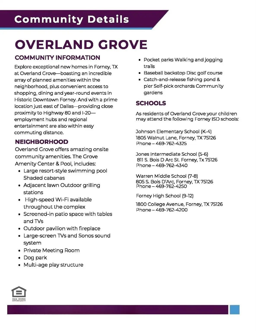
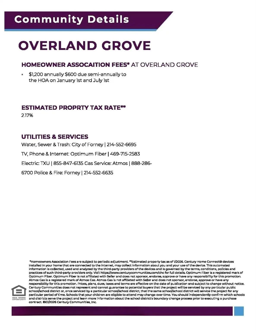
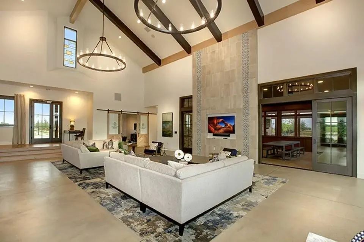
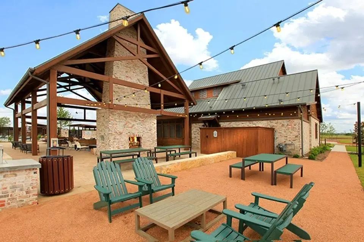
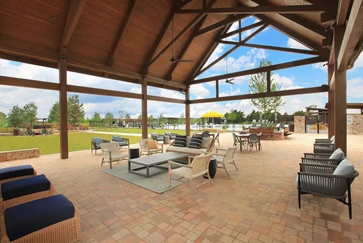
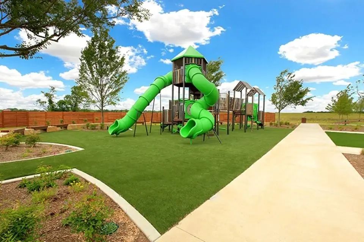
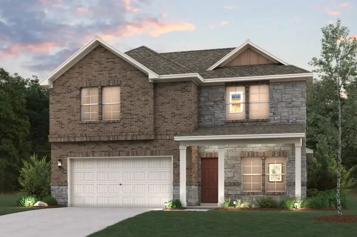
MOVE IN READY! The two-story Norman plan offers an open kitchen with island and pantry that flows into the dining and great room, plus easy access to an optional covered patio. The main level features a private primary suite with a walk-in closet and spa-inspired bath, along with a study, powder room, and convenient laundry. Upstairs includes two secondary bedrooms, a full bath, and a versatile loft that can be used as a lounge or optional fourth bedroom. Enjoy fantastic community amenities and lifestyle features at a 2.2 tax rate! No MUD or PID, and just walking distance to OB Johnson Elementary located within the community!
GaragesCovered, Driveway, Garage, Garage Door Opener, Garage Double Door, Garage Faces Front, Garage Single Door, Inside Entrance, Oversized, Side By Side
Interior
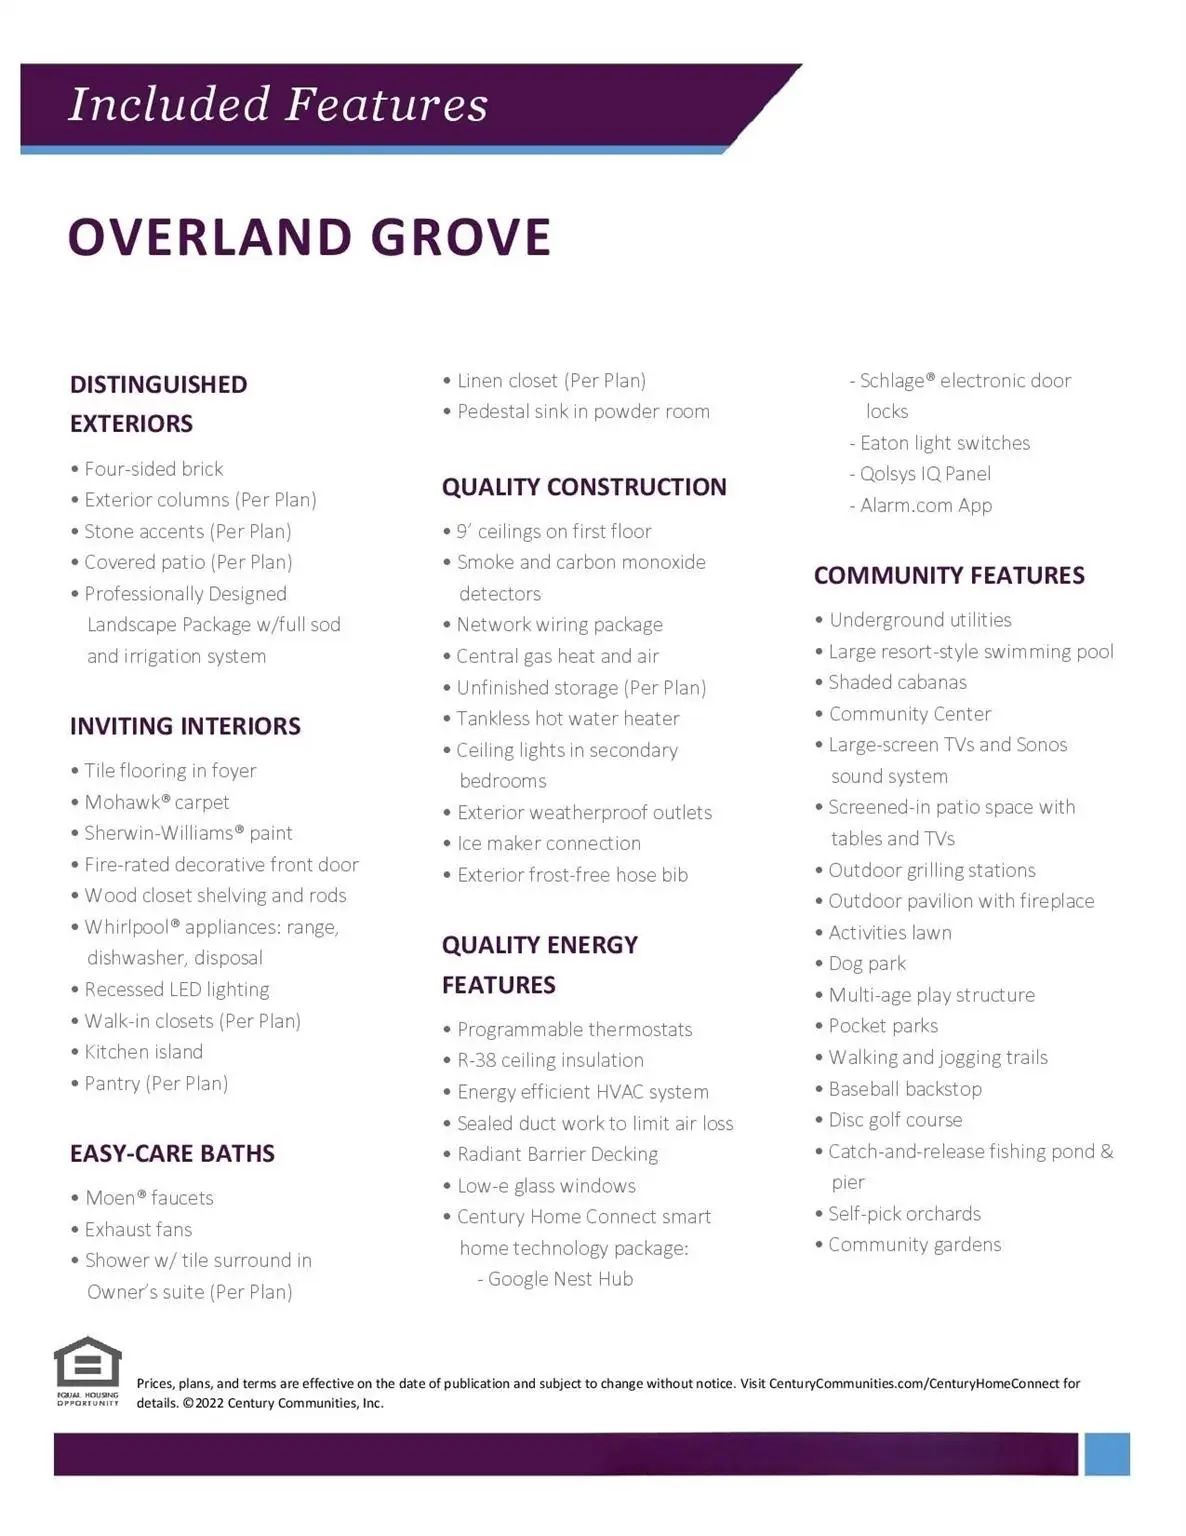
Interior FeaturesCable TV Available, Decorative Lighting, Double Vanity, Eat-in Kitchen, Granite Counters, High Speed Internet Available, Kitchen Island, Open Floorplan, Pantry, Smart Home System, Walk-In Closet(s)
The Two-story Norman Plan Offers An Open Kitchen With Island And Pantry That Flows Into The Dining And Great Room, Plus Easy Access To An Optional Covered Patio. The Main Level Features A Private Primary Suite With A Walk-in Closet And Spa-inspire...
Move In Ready! Seeking A Stylish And Spacious Plan? Discover The Bradberry! The Foyer Is Flanked By A Private Study And Two Bedrooms With A Full Bath. Toward The Back Of The Home, A Sprawling, Sunlit Great Room Flows Seamlessly Into A Dining Area ...
Move In Ready! The Trinity Perfectly Balances Versatility, Comfort, And Modern Design, Making It An Exceptional Choice For Today's Homeowners. Thoughtfully Crafted With Both Entertaining And Everyday Living In Mind, This Attractive Two-story Featu...
New Construction: Overland Grove By Pulte Homes - Designed For You – The One-story Azle Features A 4 Bed + 3.5 Bath, 2,453 Sq.ft. Open-concept Living, A Large Kitchen Island, And A Covered Patio For Everyday Comfort. This Home Features Upgrades Su...
Move In Ready! We’re All About The Aiken Plan! This One-story Gem Offers Four Bedrooms, Including A Primary Suite With A Walk-in Closet And A Private Bath. A Sunlit Great Room Is Adjacent, Leading To A Covered Patio. The Dining Area And The Open K...
Move In Ready! The Grandby Plan Is A Modern Standout, Showcasing A Sought-after Open Layout On The Main Floor. A Large Kitchen Boasts A Center Island, A Wraparound Counter, And A Walk-in Pantry, And Overlooks A Roomy Great Room And A Dining Area. ...
Users may not reproduce or redistribute the data found on this site. The data is for viewing purposes only. Data is deemed reliable, but is not guaranteed accurate by the MLS or NTREIS.
Listing information last updated on October 16th, 2026 at 2:19pm CDT.
.jpg)


 Free Move-Up Offer For New Home Buyers with a Home to Sell
 New Construction