Contact / Login

Contact ARG Realty LLC

Find us on...

Dashboard

Login using...

  • 4 Beds
  • 3.1 Baths
  • 2,453 Sqft
  • 2 Garages
  • .17 Acres
  • 2026 Year Built
  • Study
  • Game Room
  • Media
  • Pool
  • 4 Beds
  • 3.1 Baths
  • 2,453 Sqft
  • 2 Garages
  • .17 Acres
  • 2026 Year Built
  • Study
  • Game Room
  • Media
  • Pool
ARG Client Cash Rebate $10,500

807 Hillburn Drive
Forney, Texas 75126

County: Kaufman Overland Grove

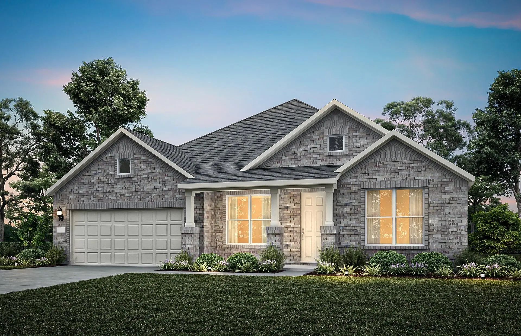
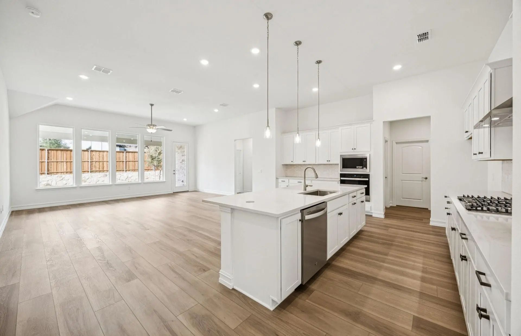
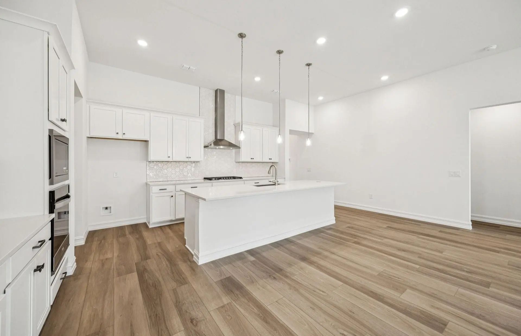
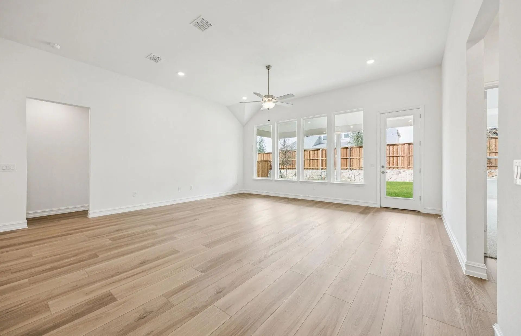
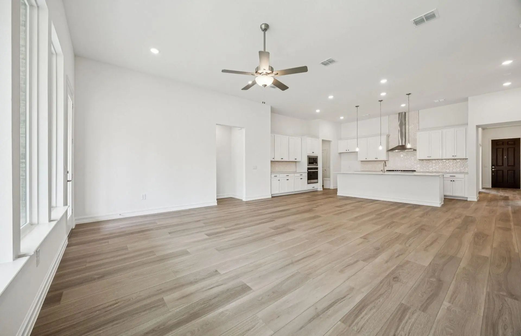
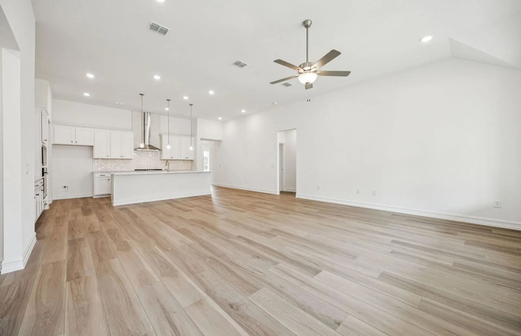
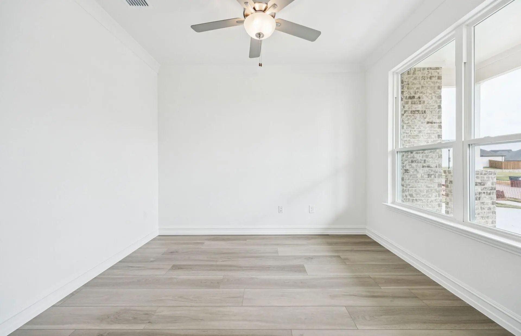
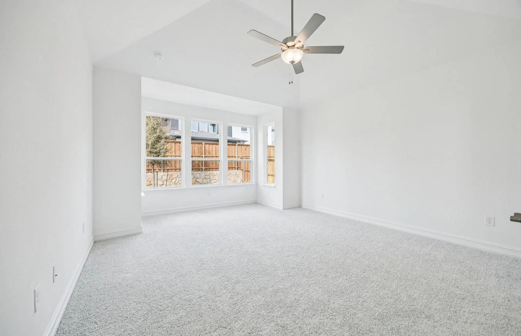
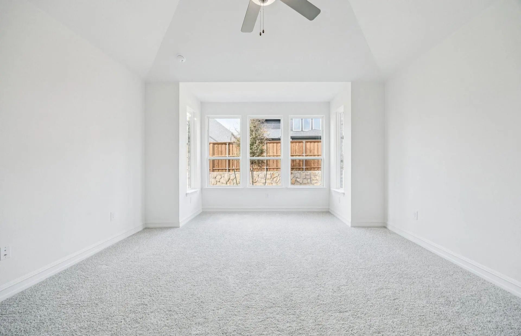
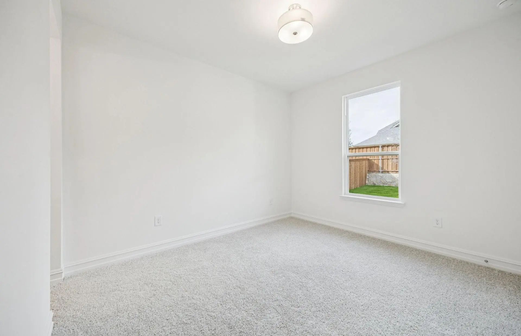
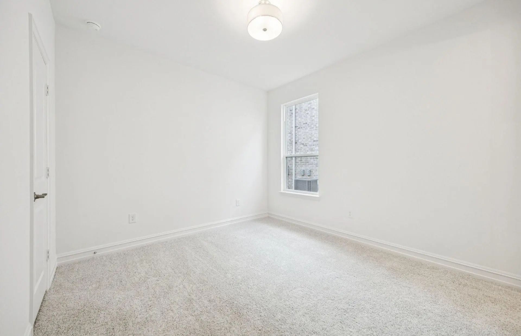
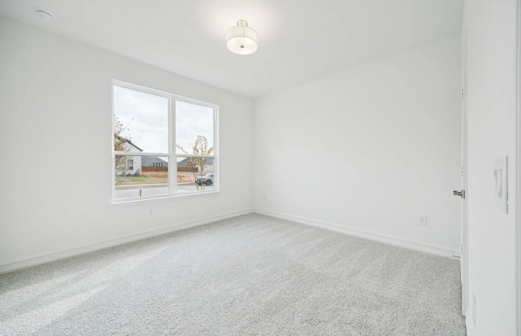
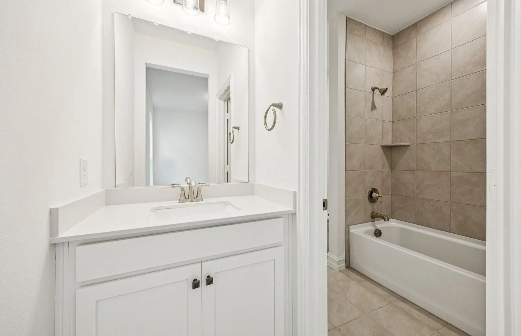
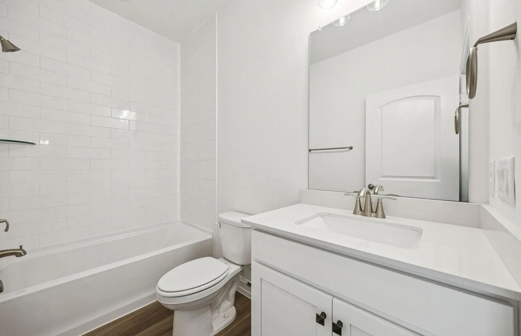
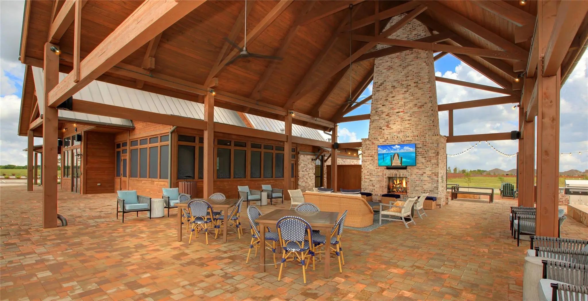
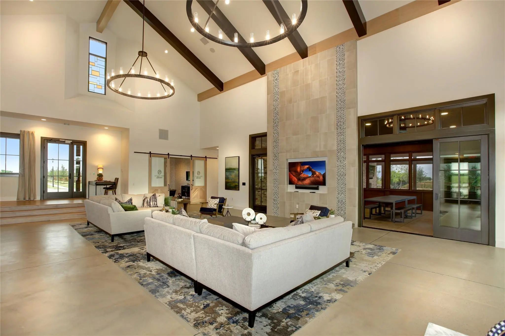
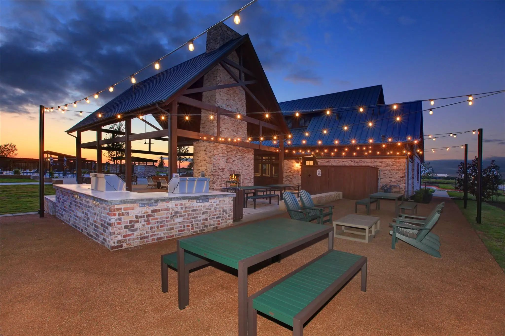
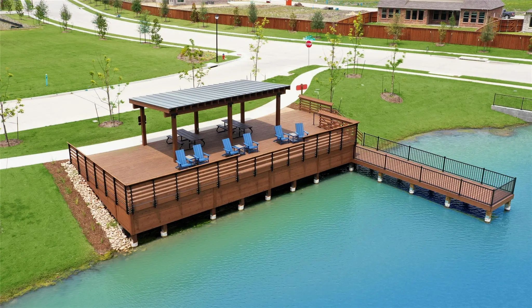
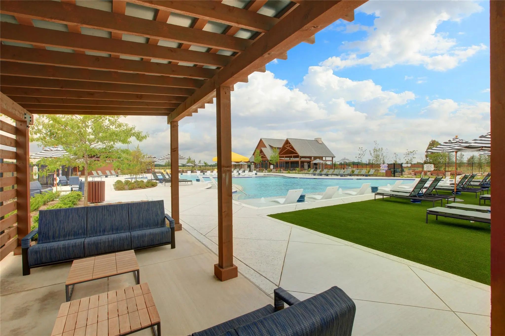
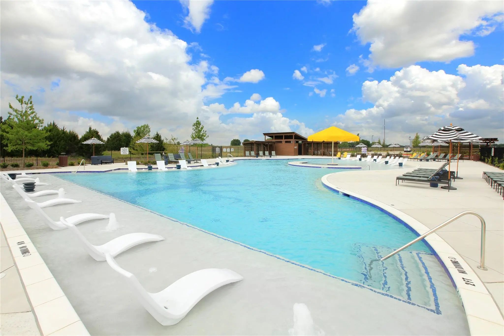
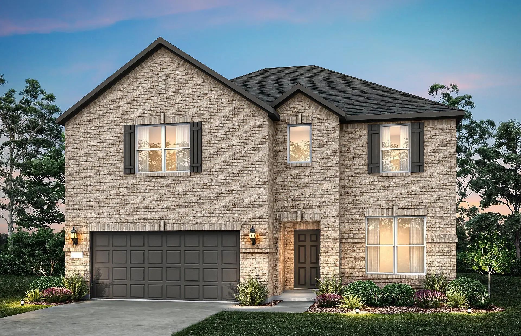
NEW CONSTRUCTION: Overland Grove by Pulte Homes - Designed for you – the one-story Azle features a 4 bed + 3.5 bath, 2,453 sq.ft. Open-concept living, a large kitchen island, and a covered patio for everyday comfort. This home features upgrades such as quartz countertops, stainless appliances, a study, and luxury vinyl plank flooring. Plus, you'll enjoy community amenities such as a resort-style pool, playground, fishing pier, and more! We can't wait for you experience what life looks like at Overland Grove. This home will be available for a January - February 2027 move-in!

View Virtual Tour

Estimate Your Monthly Payment

Tax Value @ 100% of Sales Price, HOA Included
Tax Value @ 85% of Market Value, HOA Not Included

Essential Information

  • Price$419,990
  • Est. Payment /m
  • MLS® #21411588
  • Bedrooms4
  • Bathrooms3.10
  • Square Footage2,453
  • Acres0.17
  • Year Built2026
  • Built Desc.New Construction - Incomplete
  • TypeResidential
  • Sub-TypeSingle Family Residence
  • StatusActive
Please provide a valid email address.

Quick Valuation Analysis from 39 Active and 41 Sold Listings

Pricing Trends from 39 Active Listings in Overland Grove

This Home's Price $419,990 This Home's Price Per SqFt $
Average Price $413,305 Average Price Per SqFt $
Highest Price $535,000 Highest Price Per SqFt $
Lowest Price $284,000 Lowest Price Per SqFt $

Pricing Trends from 41 Sold Listings in Overland Grove

This Home's Price $419,990 This Home's Price Per SqFt $
Average Price $411,891 Average Price Per SqFt $
Highest Price $580,900 Highest Price Per SqFt $
Lowest Price $299,900 Lowest Price Per SqFt $

Free Move-Up Offer For New Home Buyers with a Home to Sell
Find Out Your Cost To Sell Your Home When You Buy This Home Through ARG!
Total Cost Includes Buyer & Seller Agents

Property Details

School Information

Community

  • Address807 Hillburn Drive
  • SubdivisionOverland Grove
  • CityForney
  • CountyKaufman
  • StateTexas
  • Zip Code75126
  • HOAMandatory
  • HOA Fees$600
  • HOA Fees FrequencySemi-Annual
  • UtilitiesCity Sewer, City Water

Amenities

  • SecurityCarbon Monoxide Detector(s), Smoke Detector(s)
  • # of Garages2
  • GaragesGarage Door Opener, Garage Double Door, Garage Faces Front

Interior

  • Interior FeaturesDecorative Lighting, Eat-in Kitchen, Kitchen Island, Open Floorplan, Pantry, Smart Home System, Walk-In Closet(s)
  • FloorsCeramic Tile

Construction Details / Floorplan

  • Living Areas1
  • Dining Rooms1
  • Full Baths3
  • Half Baths1
  • RoofComposition
  • FoundationSlab
  • ConstructionBrick

Energy Efficiency / Green Features / Heating & Cooling

  • HeatingENERGY STAR Qualified Equipment

Private Listing Information (Registration Required)

Listing Details

  • AgentBill Roberds
  • OfficeWilliam Roberds

Similar Listings

Photo of Listing #21185675 New Construction Reduced 12%

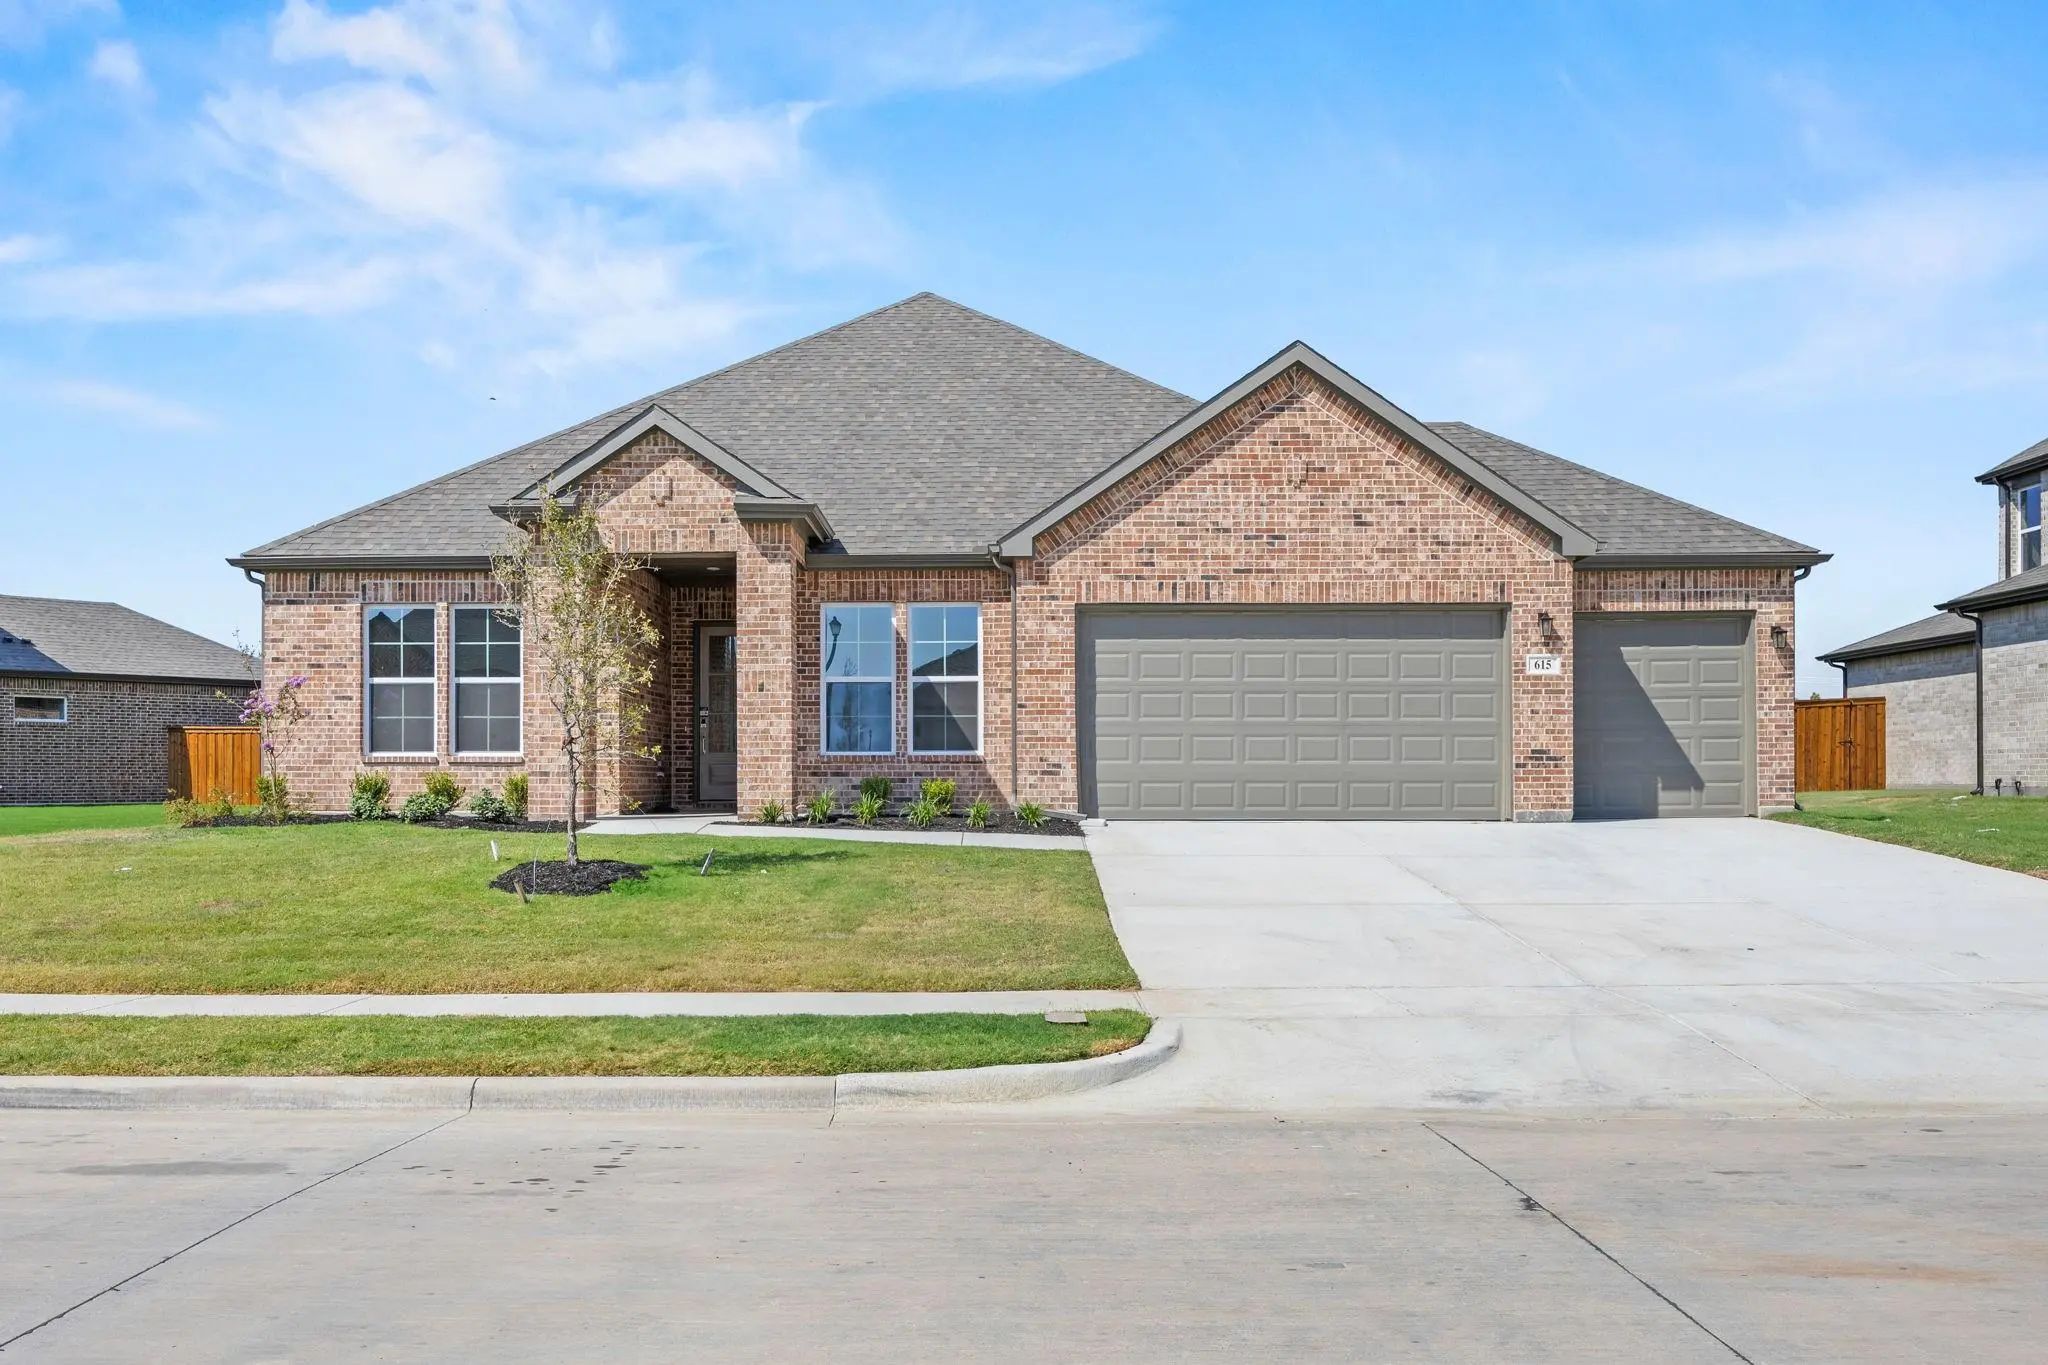
615 Landry Lane Forney, Texas 75126 Kaufman | Forney ISD Overland Grove

- $429,900

Residential, Single Family Residence
  • 4 Beds
  • 3 Baths
  • 2,668 SQFT
  • 3 Car
View details More Photos Save

Move In Ready! We’re All About The Aiken Plan! This One-story Gem Offers Four Bedrooms, Including A Primary Suite With A Walk-in Closet And A Private Bath. A Sunlit Great Room Is Adjacent, Leading To A Covered Patio. The Dining Area And The Open K...

Photo of Listing #21395756 New Construction

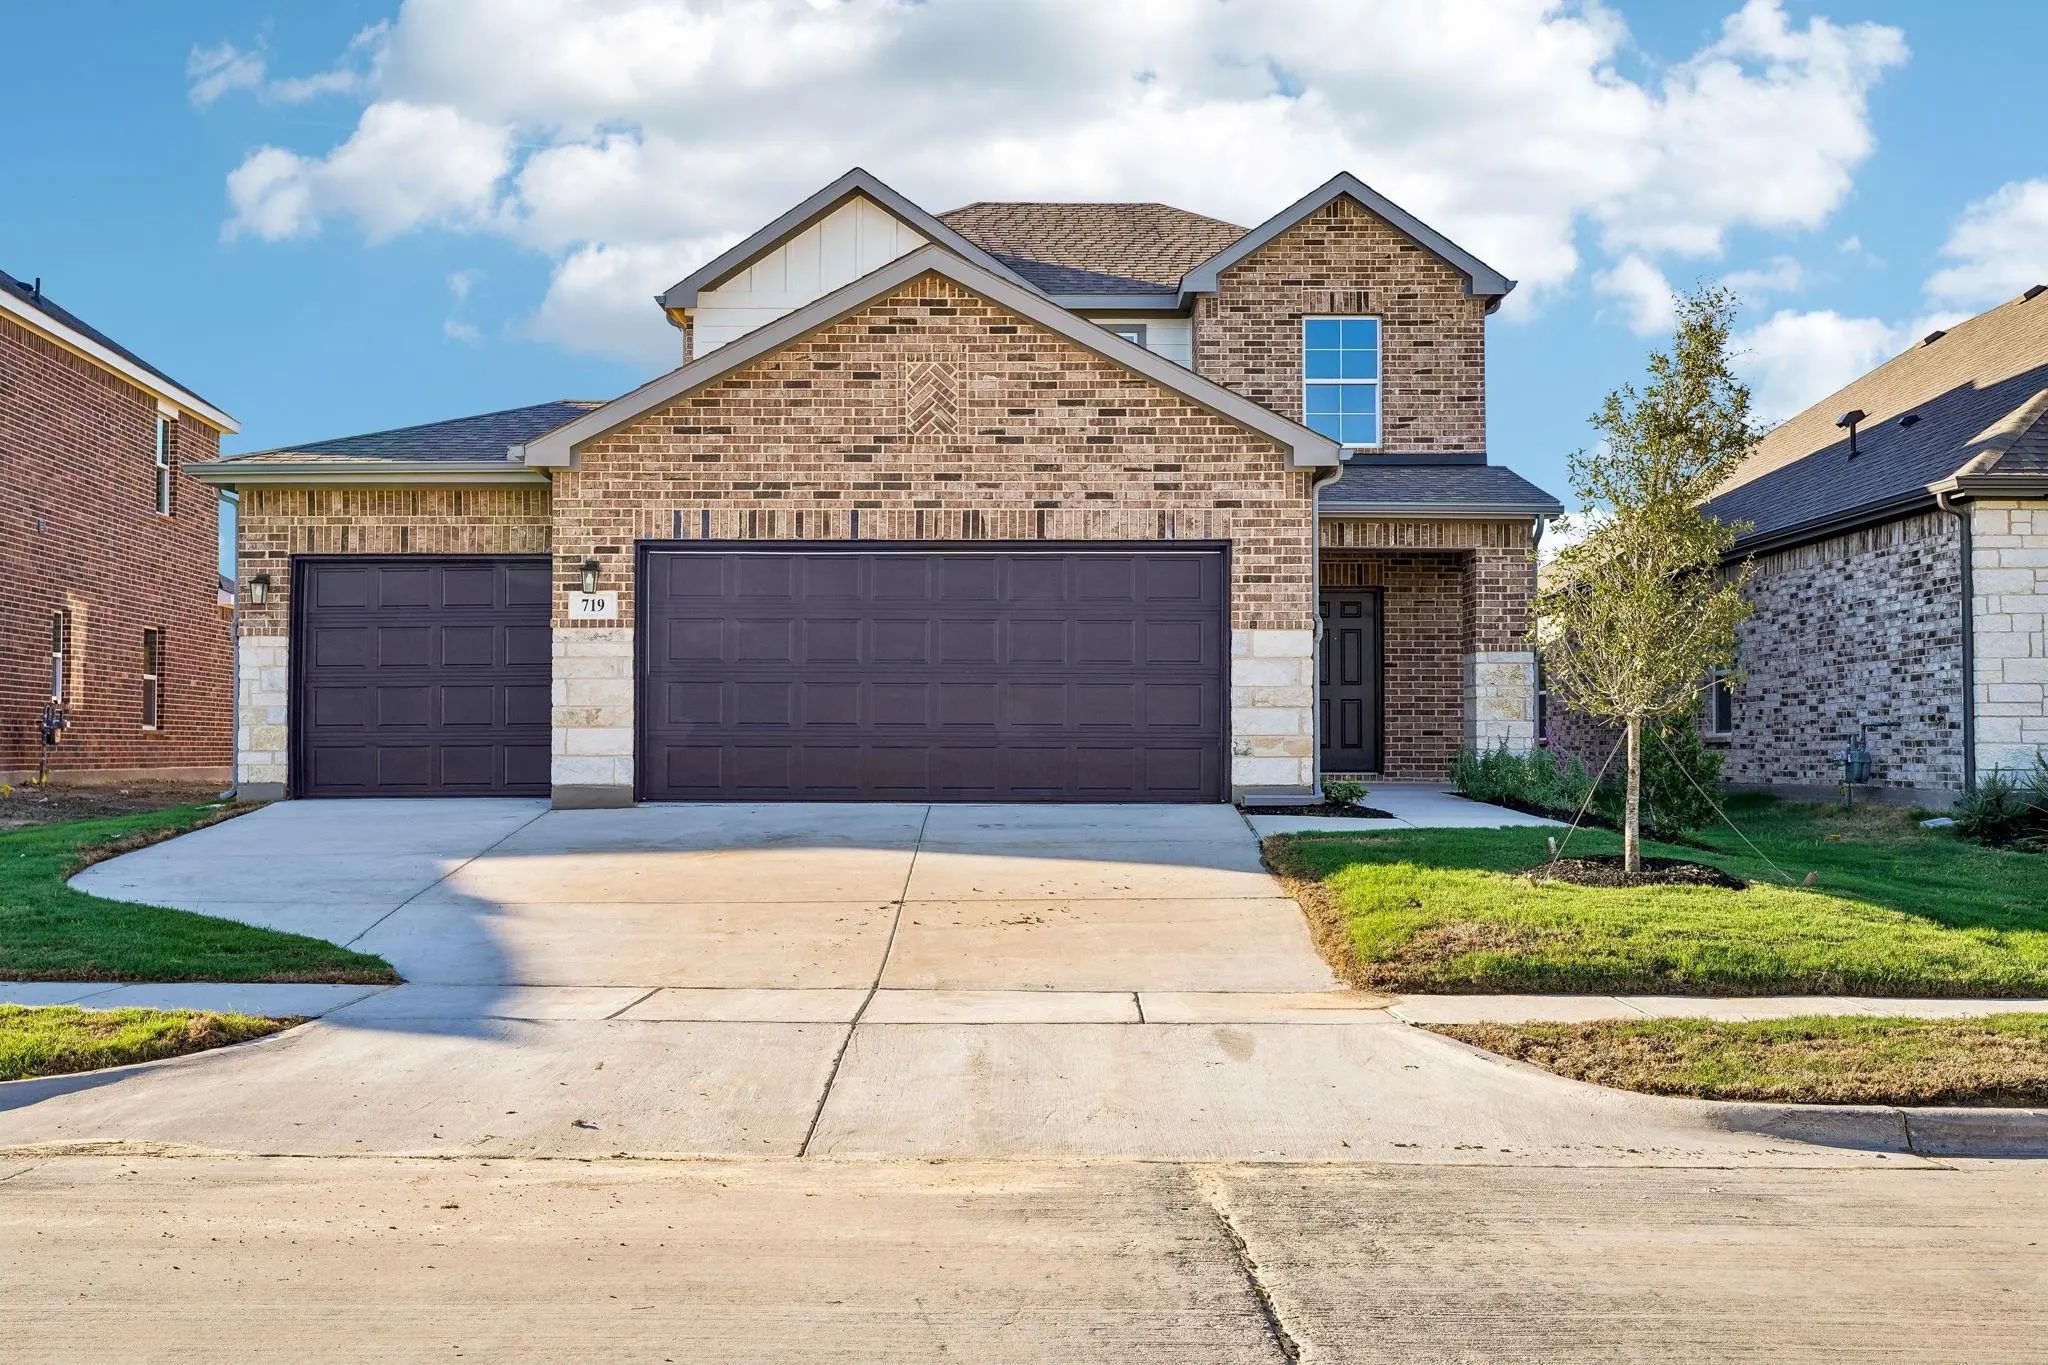
719 Carson Drive Forney, Texas 75126 Kaufman | Forney ISD Overland Grove

- $345,900

Residential, Single Family Residence
  • 4 Beds
  • 2.1 Baths
  • 2,003 SQFT
  • 3 Car
View details More Photos Save

Move In Ready! Welcome To The Hampton—where Thoughtful Design Meets Everyday Functionality. This Versatile Two-story Home Offers A Spacious Layout That’s Perfect For Both Daily Living And Entertaining. Downstairs, An Open-concept Living Area Conne...

Photo of Listing #21393264 New Construction

802 Hillburn Drive Forney, Texas 75126 Kaufman | Forney ISD Overland Grove

- $469,990

Residential, Single Family Residence
  • 4 Beds
  • 3.1 Baths
  • 2,793 SQFT
  • 2 Car
View details More Photos Save

New Construction: Overland Grove By Pulte Homes - Designed For You – The Wheeler Features 2,793 Sq.ft. Of Open-concept Living, A Large Kitchen Island, And A Covered Patio For Everyday Comfort. This Home Features Upgrades Such As Quartz Countertops...

Photo of Listing #21395761 New Construction Reduced 13%

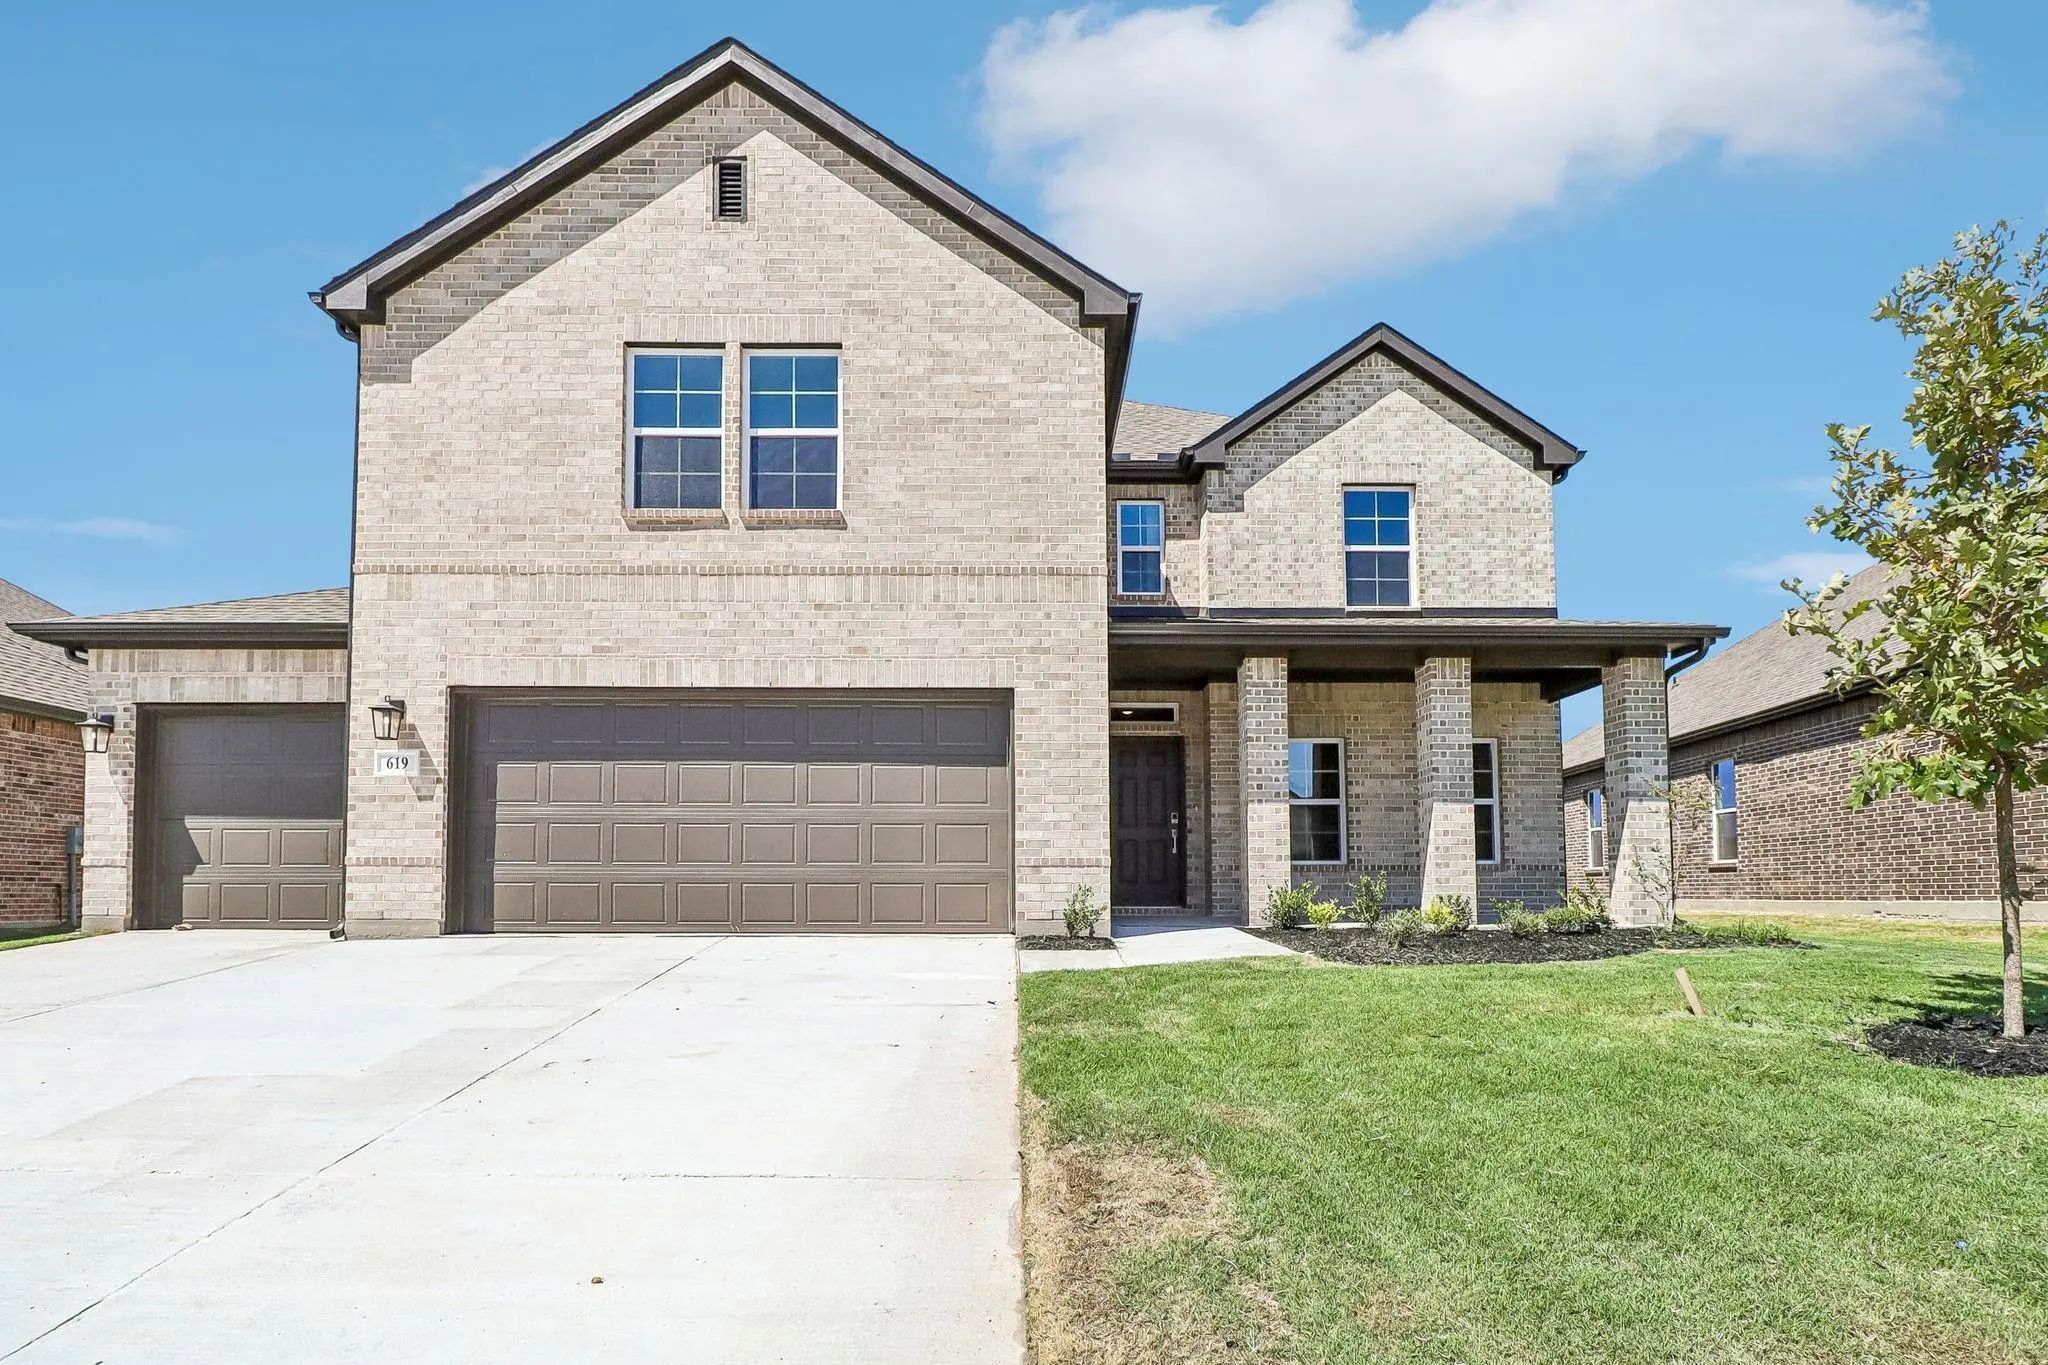
619 Landry Lane Forney, Texas 75126 Kaufman | Forney ISD Overland Grove

- $454,900

Residential, Single Family Residence
  • 4 Beds
  • 3.1 Baths
  • 3,036 SQFT
  • 3 Car
View details More Photos Save

Move In Ready! The Trinity Perfectly Balances Versatility, Comfort, And Modern Design, Making It An Exceptional Choice For Today's Homeowners. Thoughtfully Crafted With Both Entertaining And Everyday Living In Mind, This Attractive Two-story Featu...

Photo of Listing #21253646 New Construction Reduced 8%

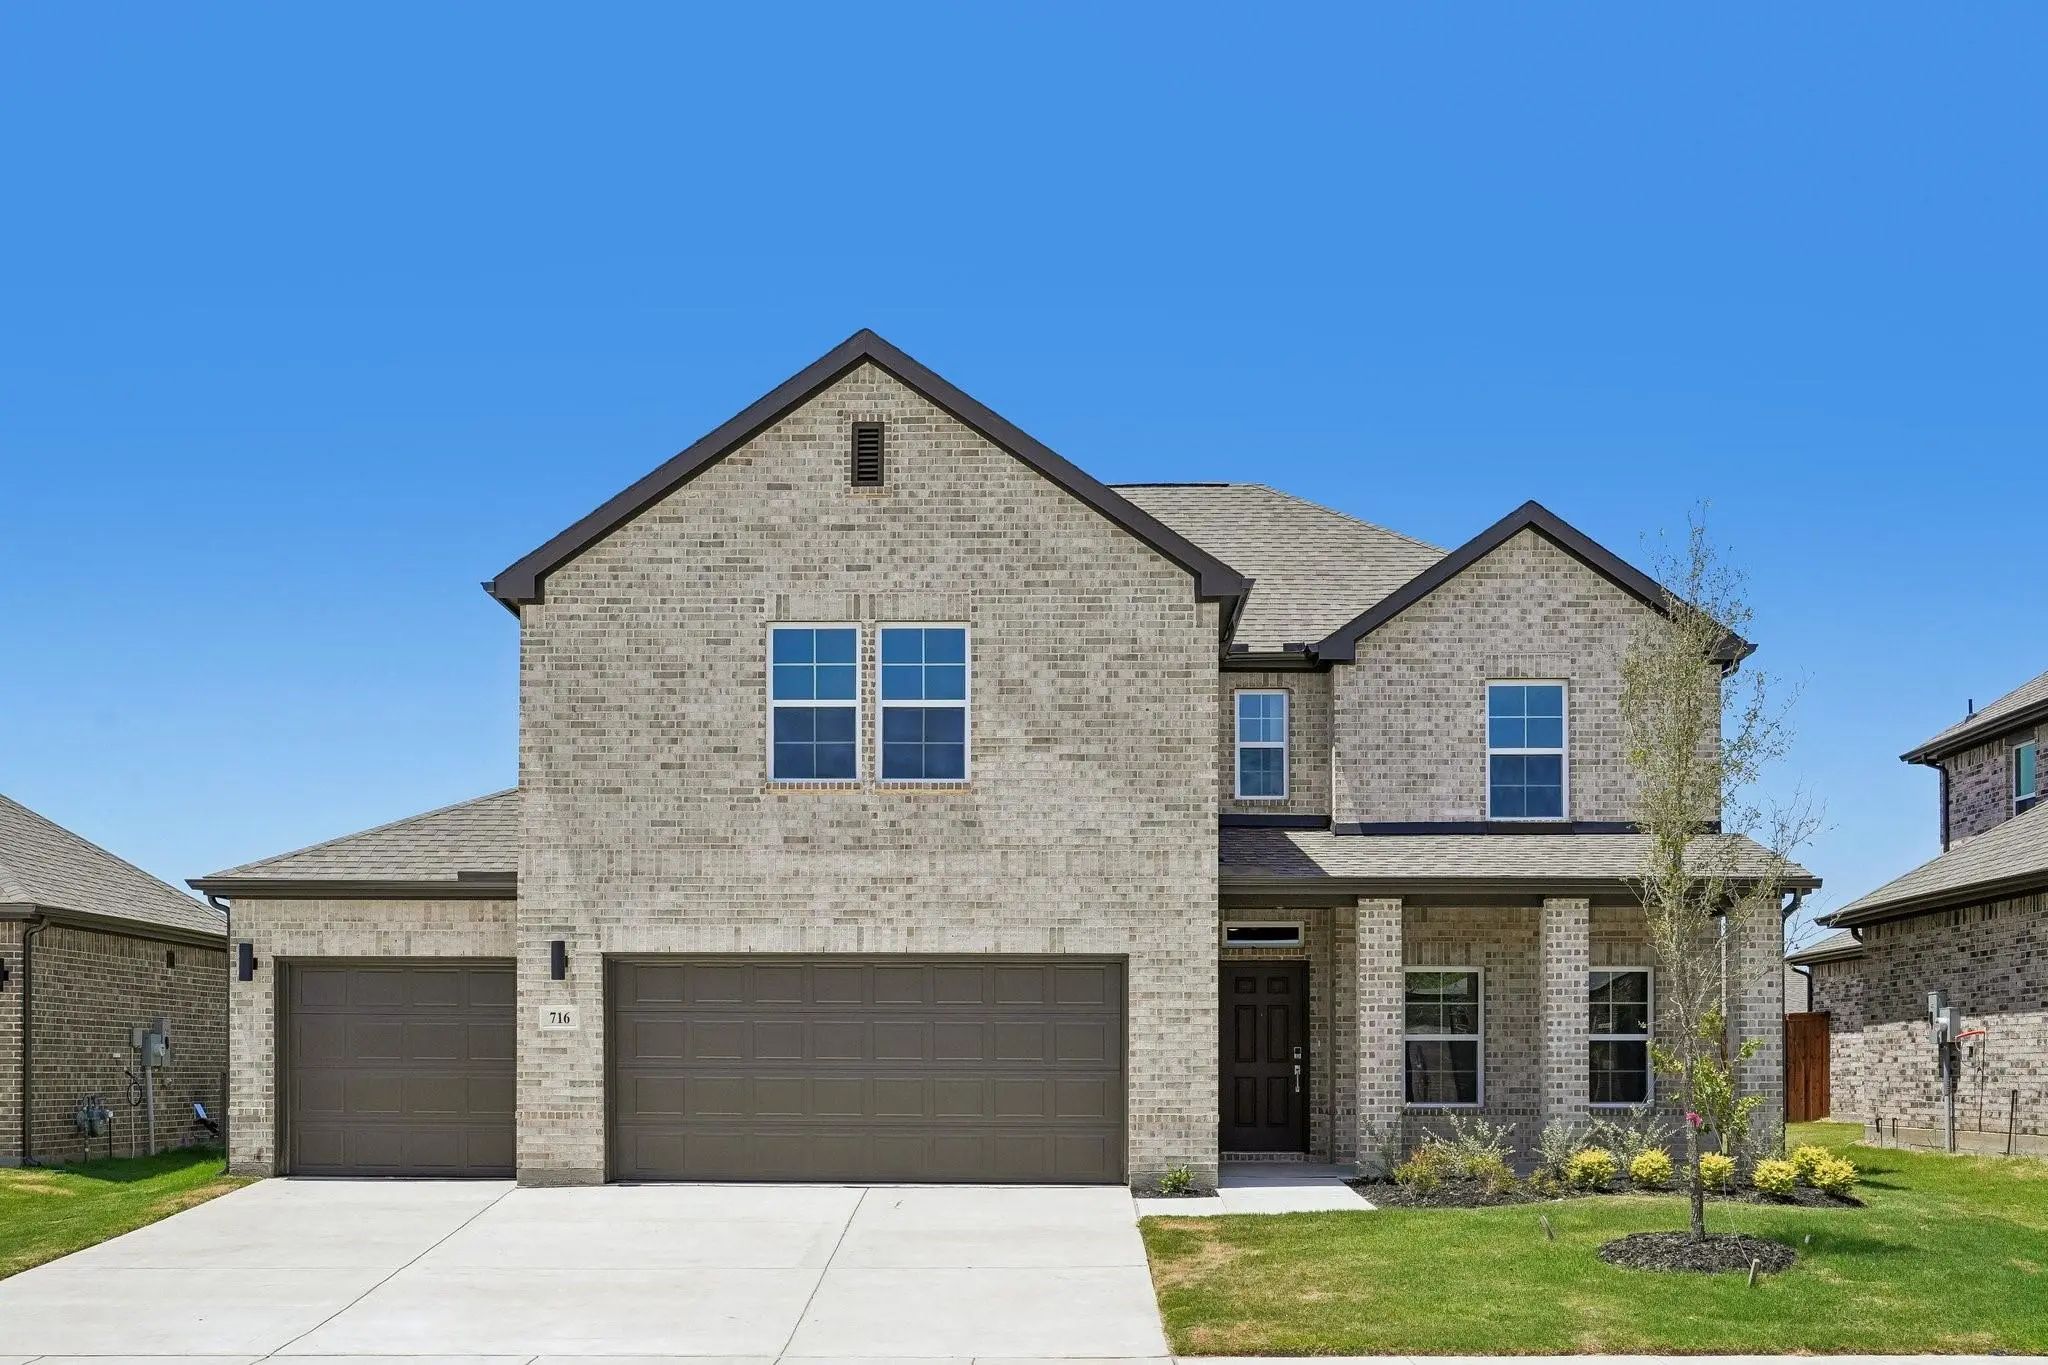
716 Vineyard Way Forney, Texas 75126 Kaufman | Forney ISD Overland Grove

- $449,900

Residential, Single Family Residence
  • 5 Beds
  • 3.1 Baths
  • 3,036 SQFT
  • 3 Car
View details More Photos Save

Move In Ready! The Trinity Floor Plan Offers A Bright, Open-concept Layout Designed For Comfortable Everyday Living. A Spacious Kitchen Flows Into The Dining Area And Large Family Room, Creating An Inviting Central Hub For Gatherings. The Private ...

Photo of Listing #21157433 New Construction Reduced 6%

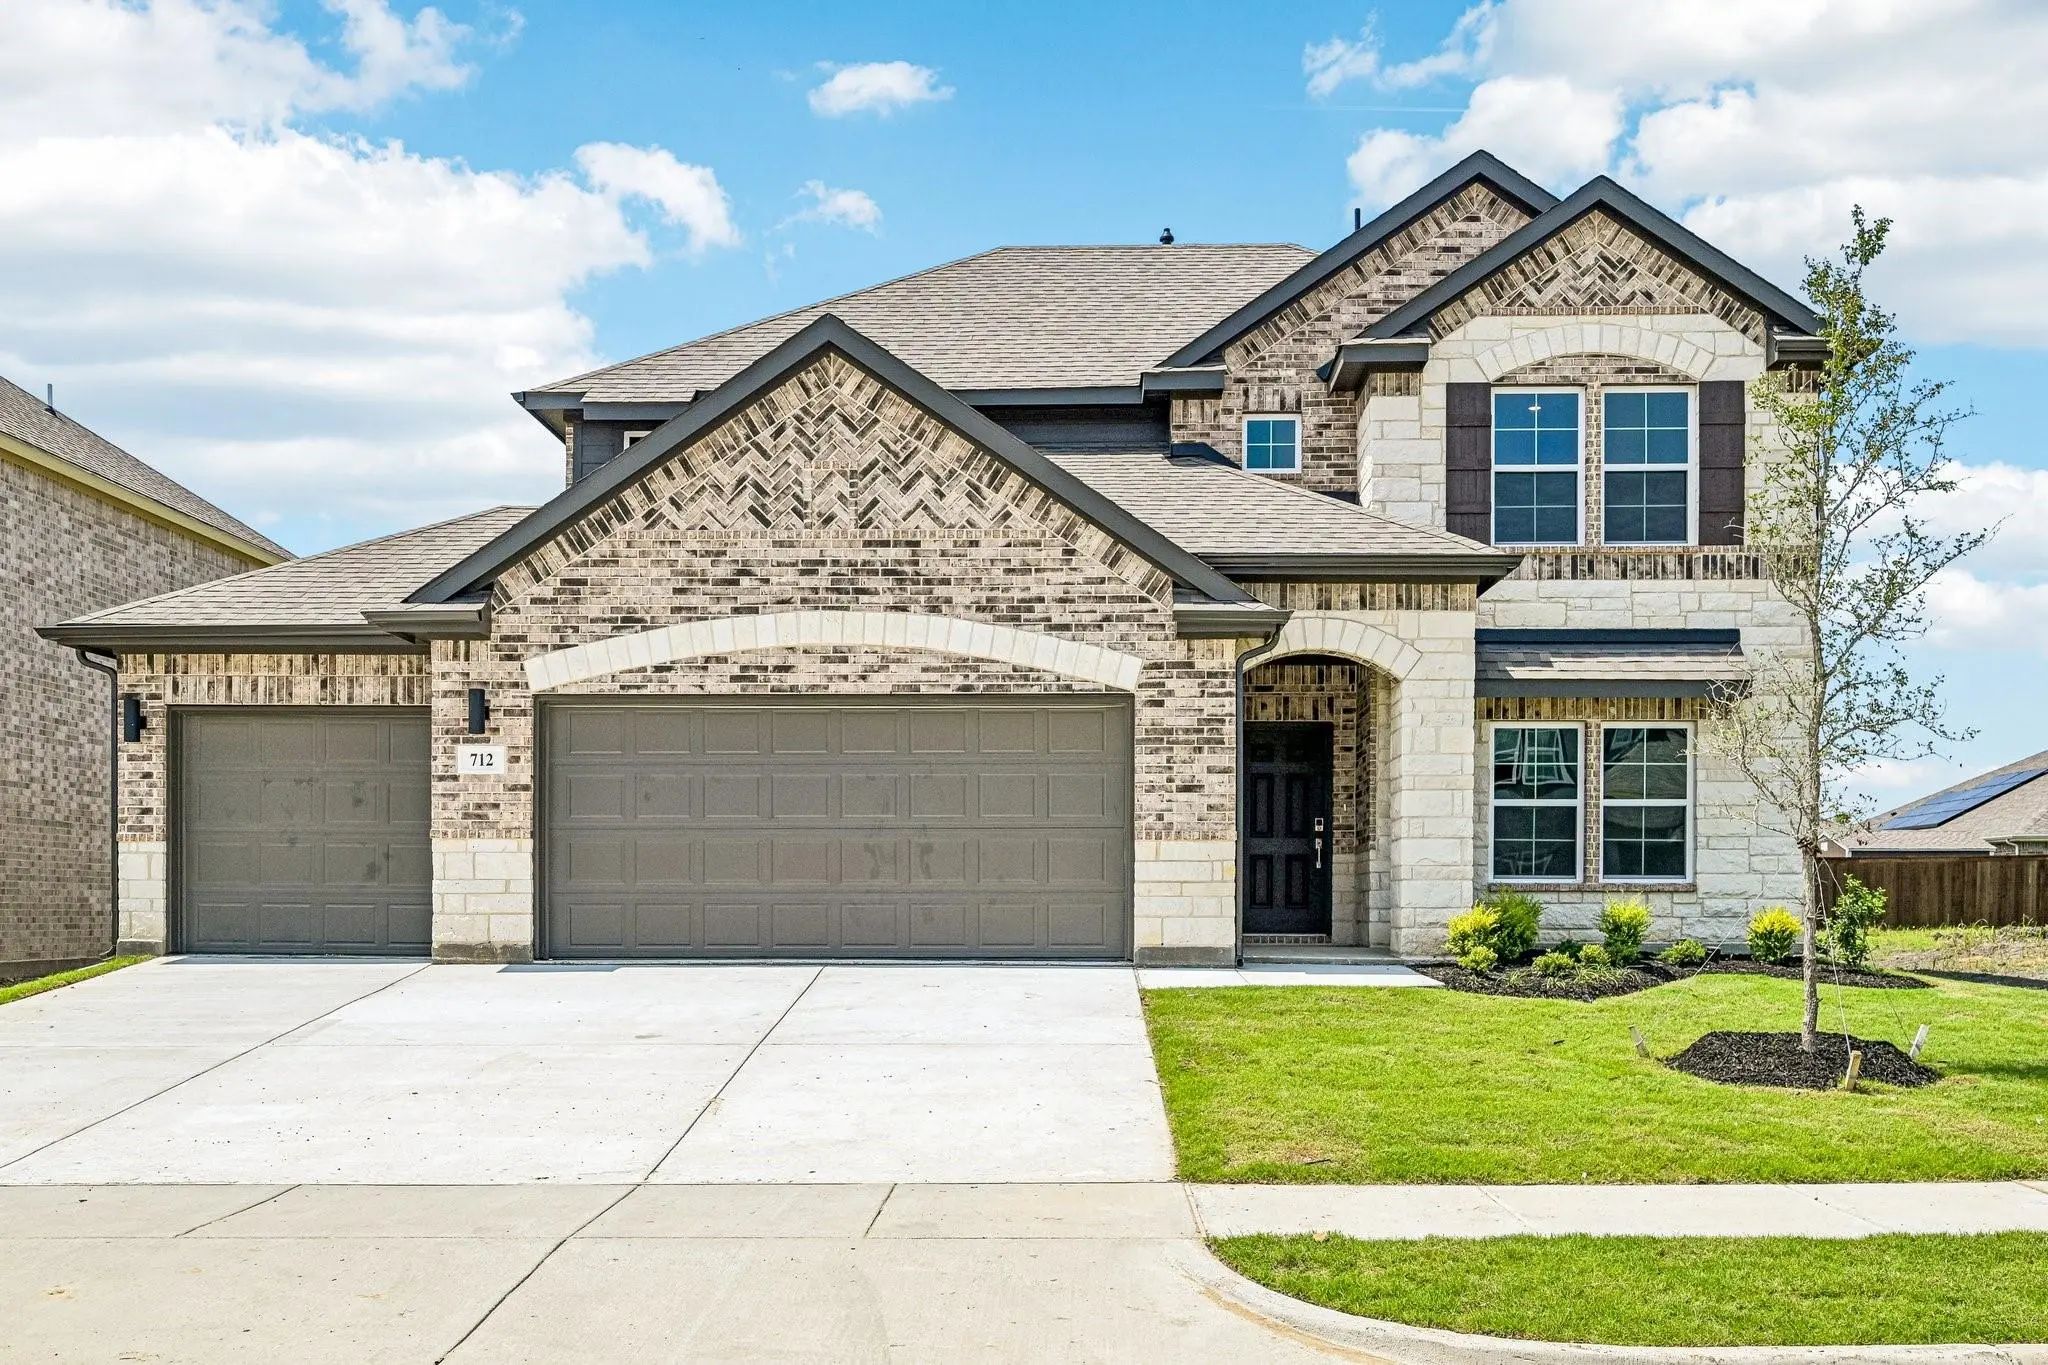
712 Vineyard Way Forney, Texas 75126 Kaufman | Forney ISD Overland Grove

- $424,900

Residential, Single Family Residence
  • 4 Beds
  • 2.1 Baths
  • 2,730 SQFT
  • 3 Car
View details More Photos Save

Move In Ready! The Grandby Plan Is A Modern Standout, Showcasing A Sought-after Open Layout On The Main Floor. A Large Kitchen Boasts A Center Island, A Wraparound Counter, And A Walk-in Pantry, And Overlooks A Roomy Great Room And A Dining Area. ...

Users may not reproduce or redistribute the data found on this site. The data is for viewing purposes only. Data is deemed reliable, but is not guaranteed accurate by the MLS or NTREIS.

Listing information last updated on October 21st, 2026 at 1:07pm CDT.