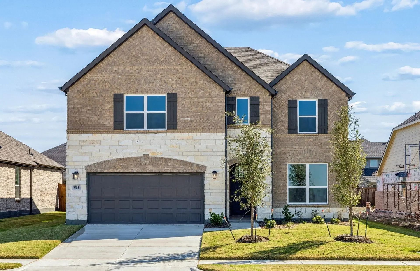
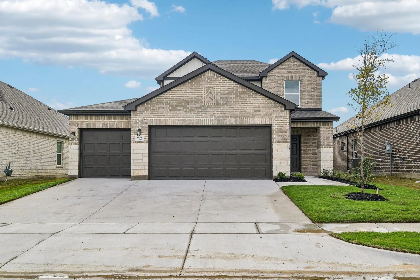
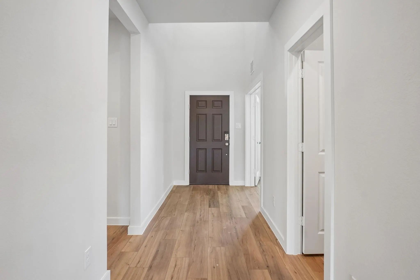
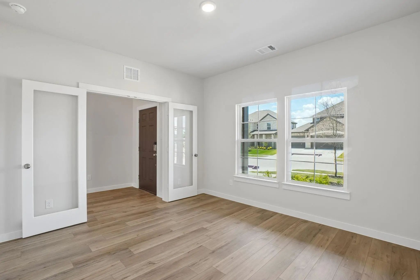
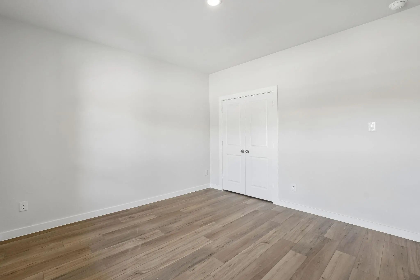
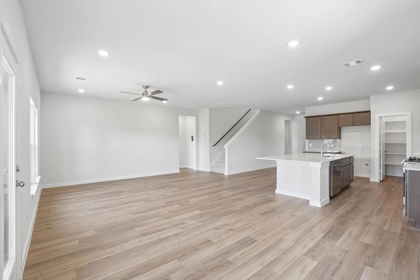
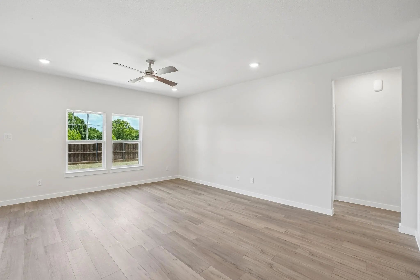
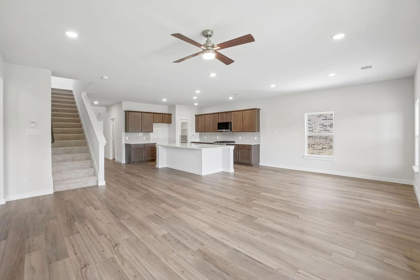
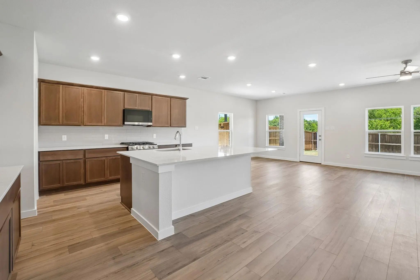
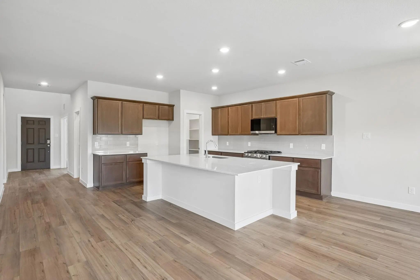
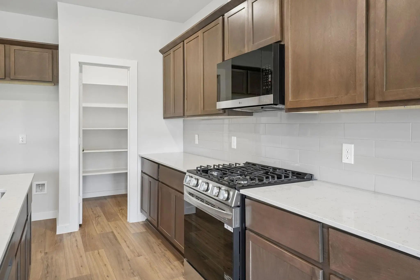
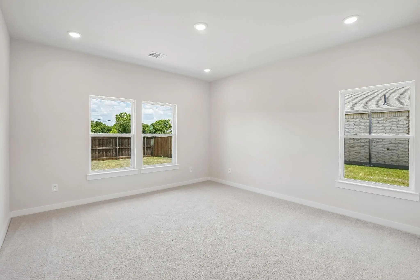
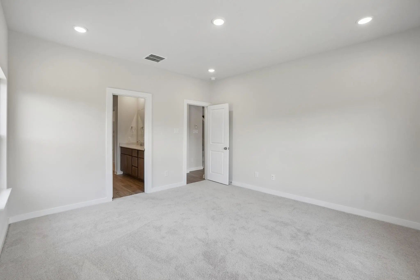
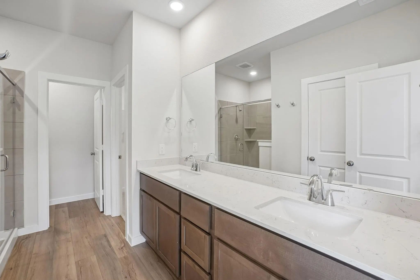
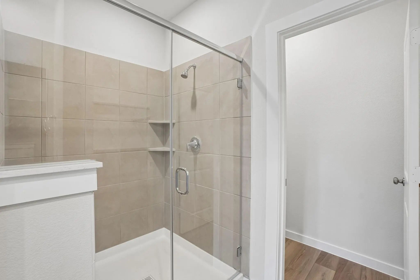
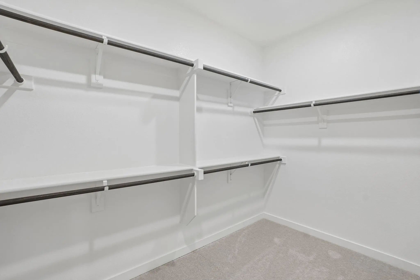
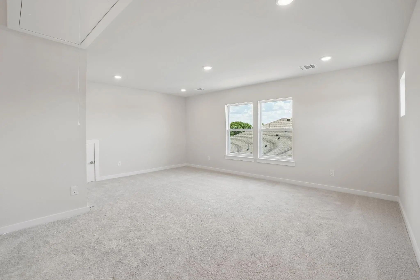
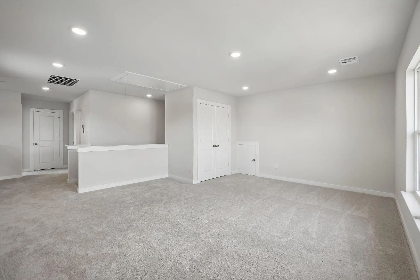
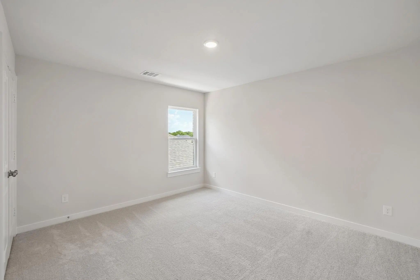
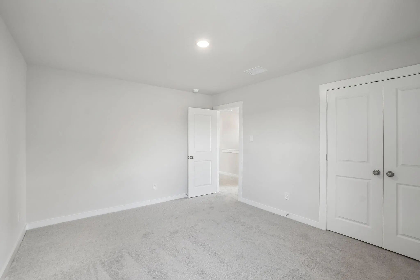
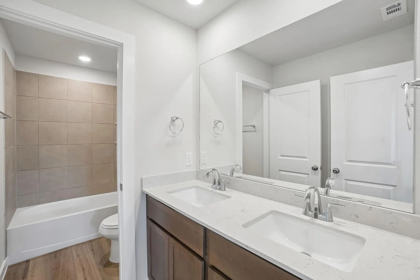
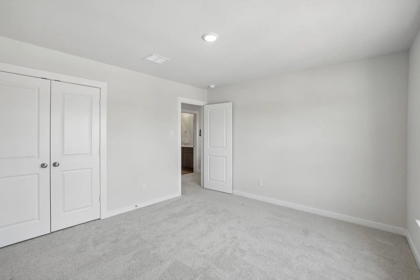
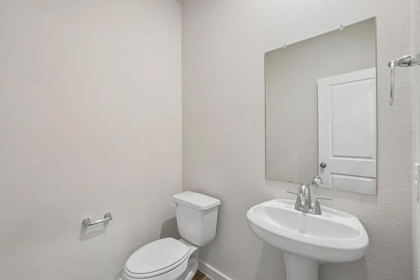
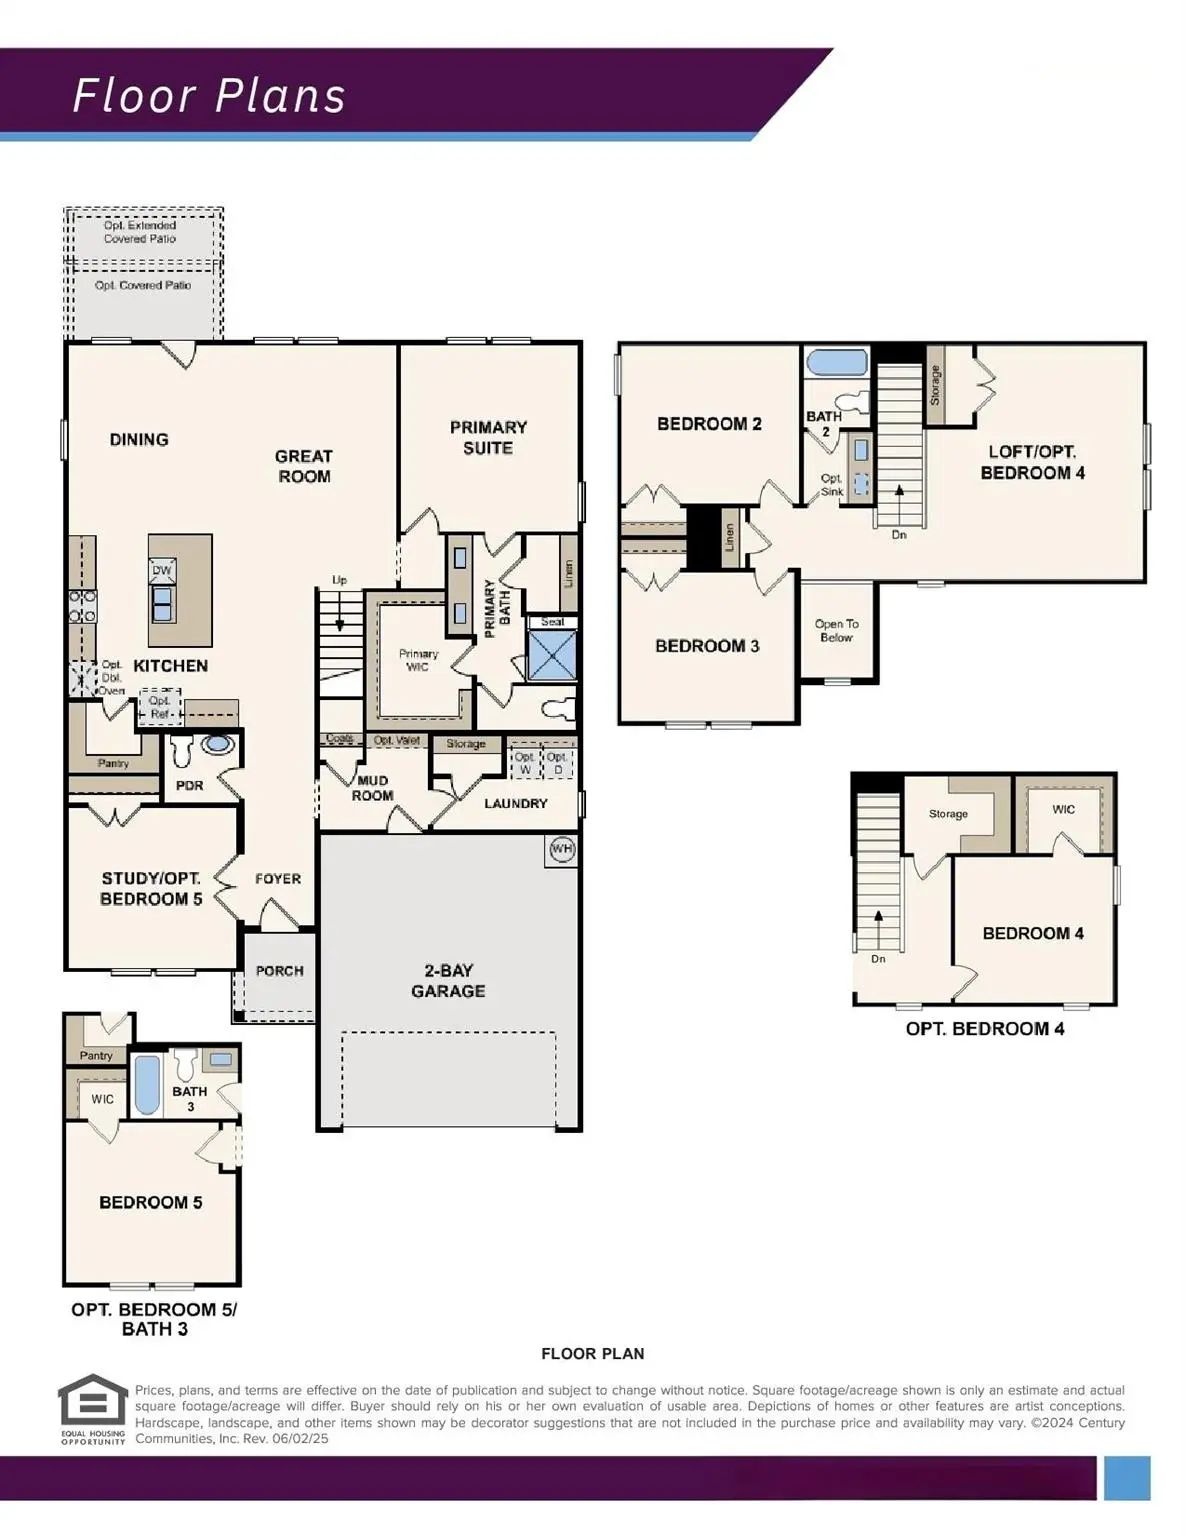
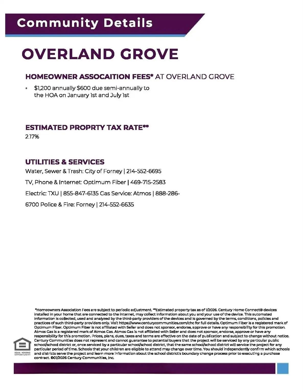
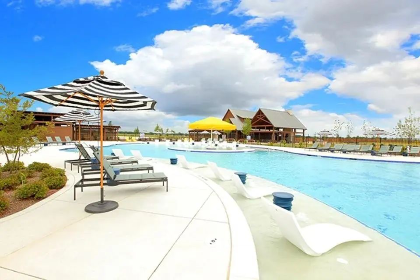
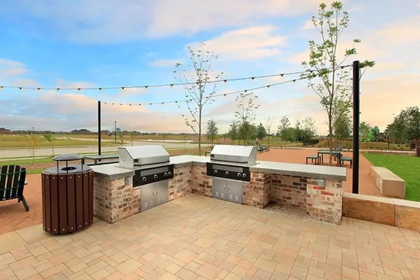
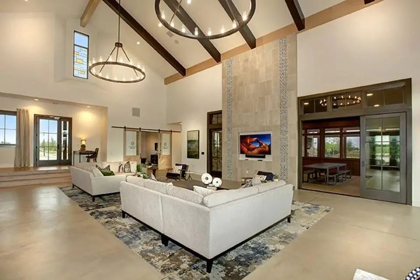
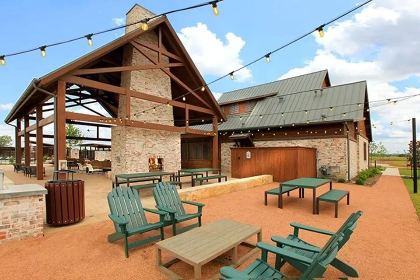
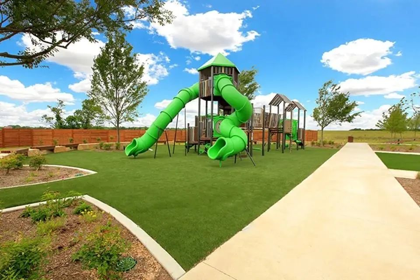
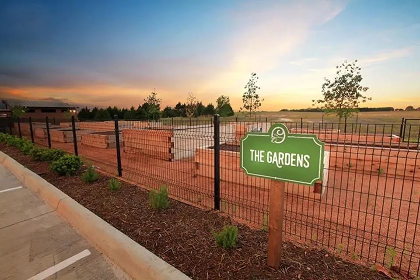
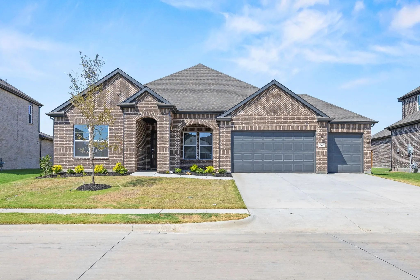
MOVE IN READY! The two-story Lassen floor plan opens with an inviting porch entry that leads past a private study and powder room. An impressive open kitchen with a center island is adjacent and flows into a dining area and an airy great room, creating the perfect space for entertaining and everyday living. The owner’s suite is conveniently located on the main level and offers a walk-in closet and a private bath with dual sinks and a walk-in shower. Upstairs, there are two bedrooms and a bath, as well as a versatile loft space. Enjoy fantastic community amenities and lifestyle features at a 2.2 tax rate! No MUD or PID, and just walking distance to OB Johnson Elementary located within the community!
GaragesCovered, Driveway, Garage, Garage Door Opener, Garage Double Door, Garage Faces Front, Garage Single Door, Inside Entrance, Oversized, Side By Side
Interior
Interior FeaturesCable TV Available, Decorative Lighting, Double Vanity, Eat-in Kitchen, Granite Counters, High Speed Internet Available, Kitchen Island, Open Floorplan, Pantry, Smart Home System, Walk-In Closet(s)
Move In Ready! Seeking A Stylish And Spacious Plan? Discover The Bradberry! The Foyer Is Flanked By A Private Study And Two Bedrooms With A Full Bath. Toward The Back Of The Home, A Sprawling, Sunlit Great Room Flows Seamlessly Into A Dining Area ...
New Construction: Overland Grove By Pulte Homes - Designed For You – The Rainier Features 2,793 Sq.ft. Of Open-concept Living, A Large Kitchen Island, And A Covered Patio For Everyday Comfort. This Home Features Upgrades Such As Quartz Countertops...
New ConstructionReduced 6%
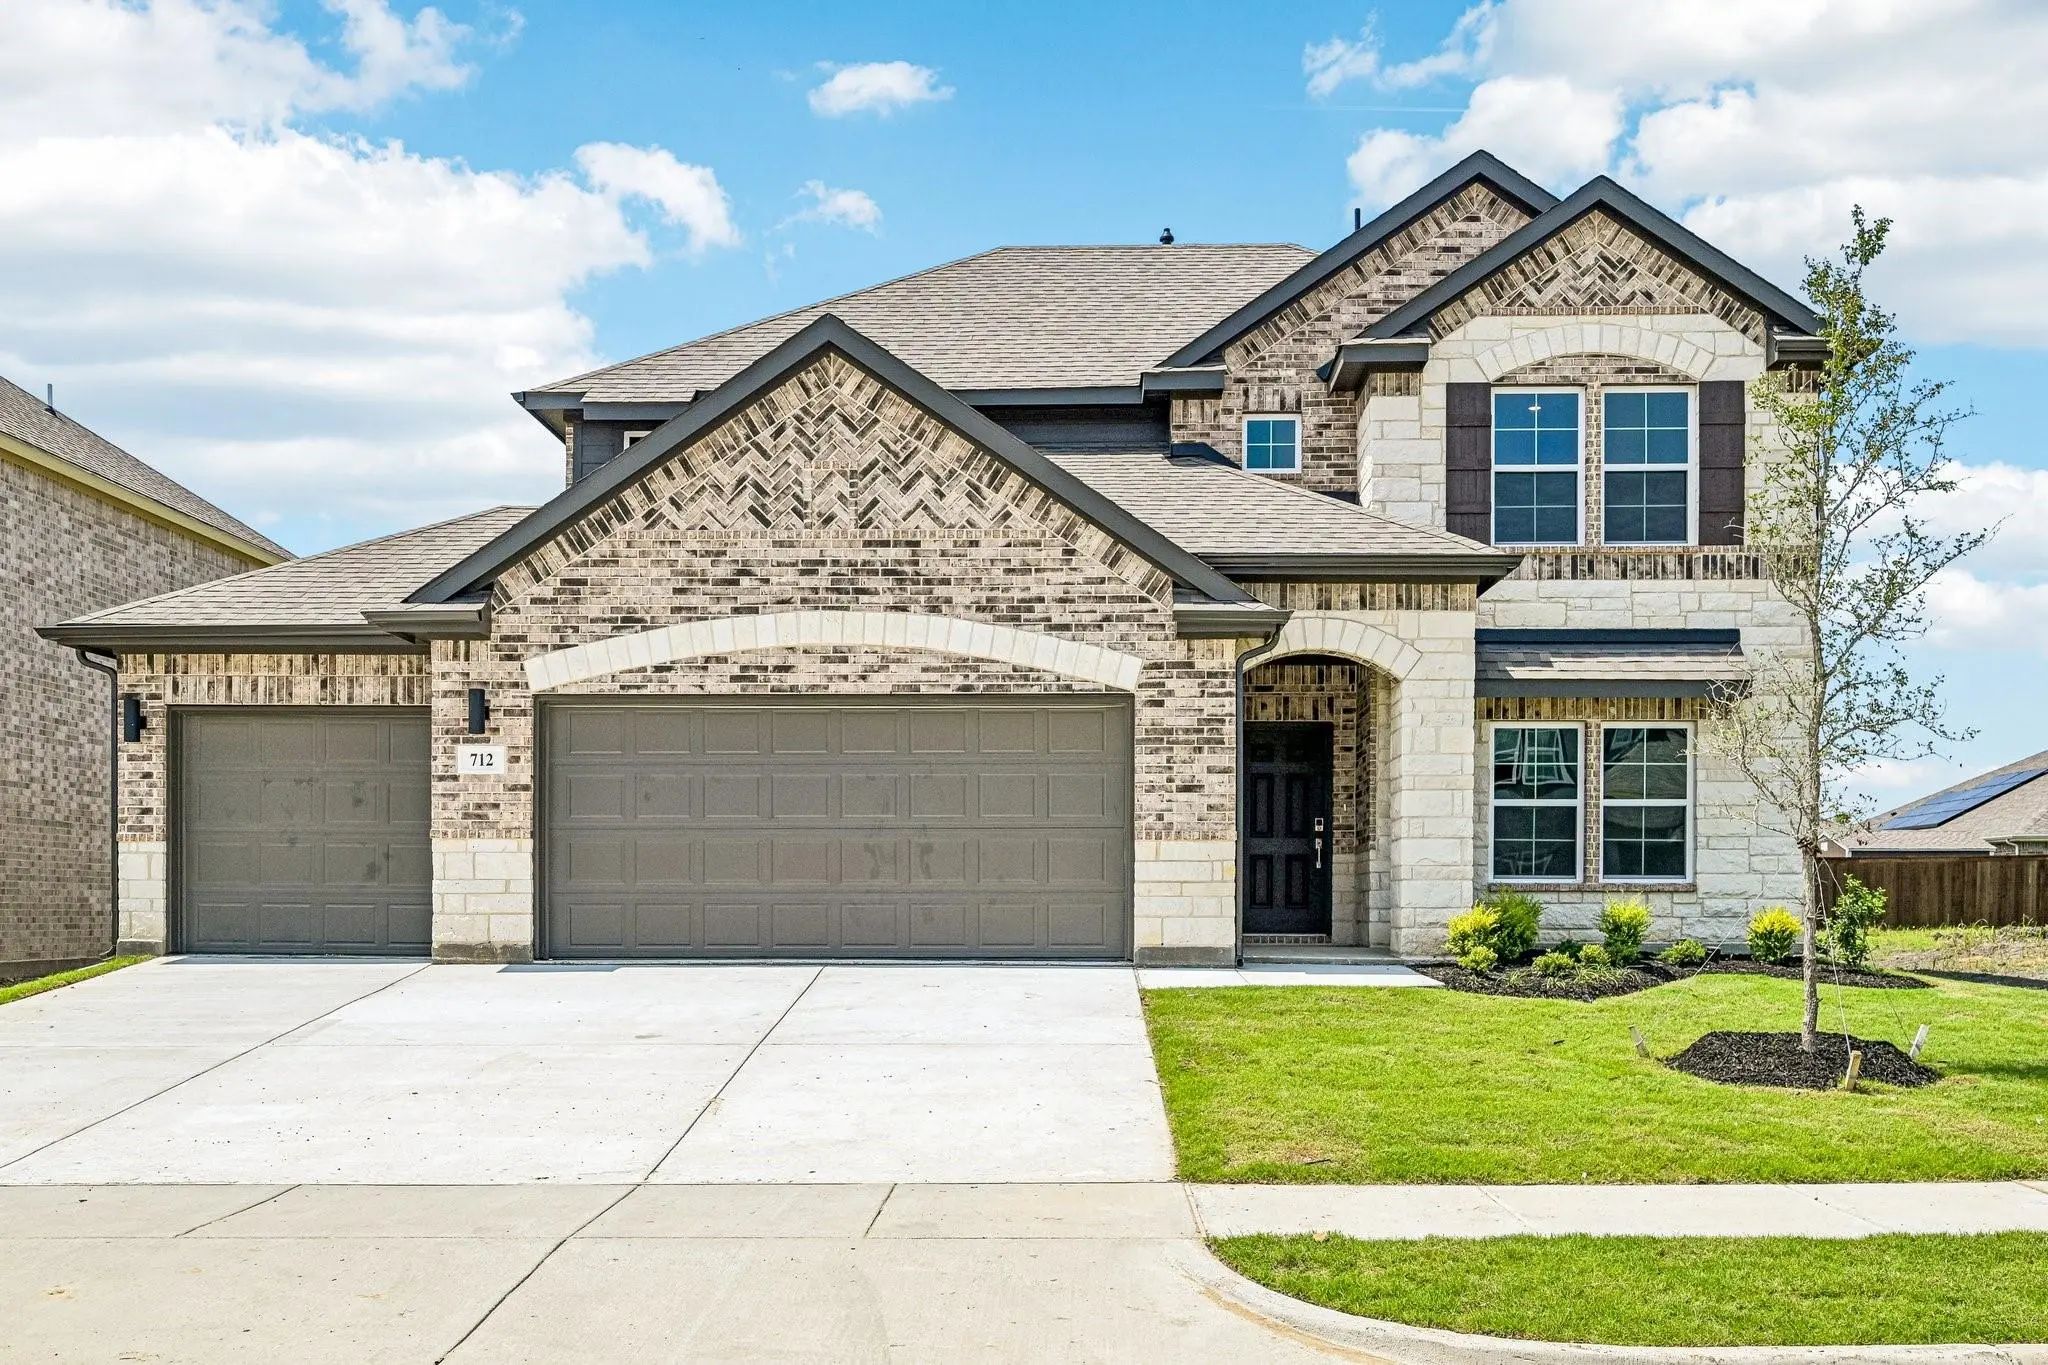
712 Vineyard Way Forney, Texas 75126
Kaufman |
Forney ISD
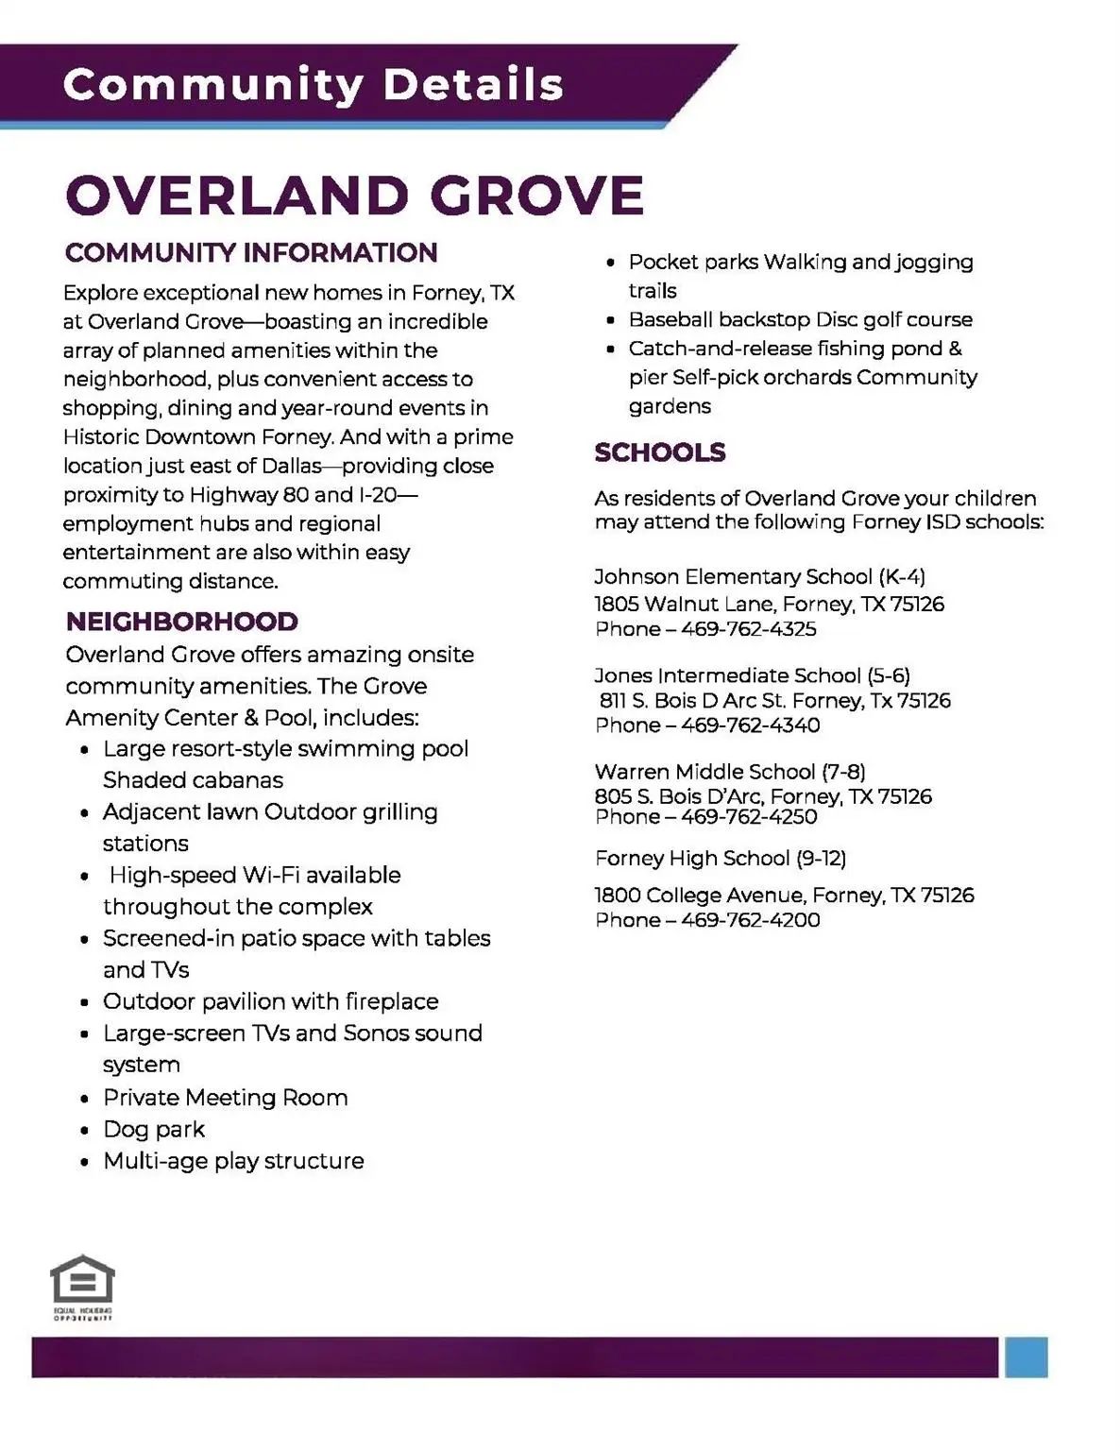
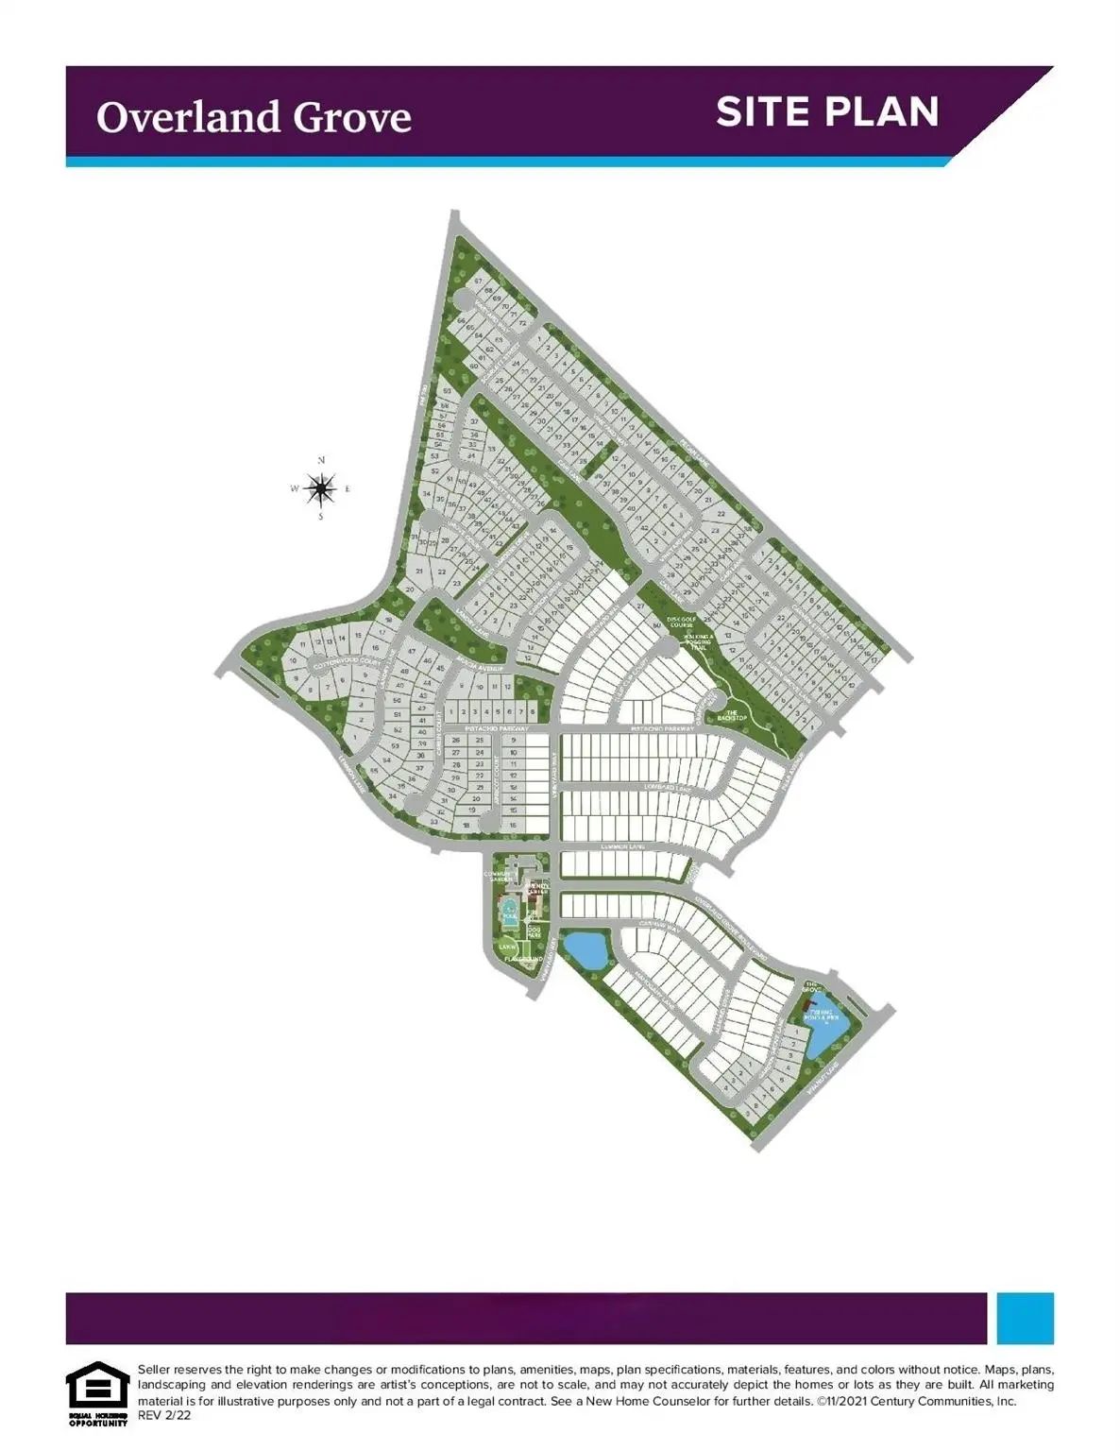
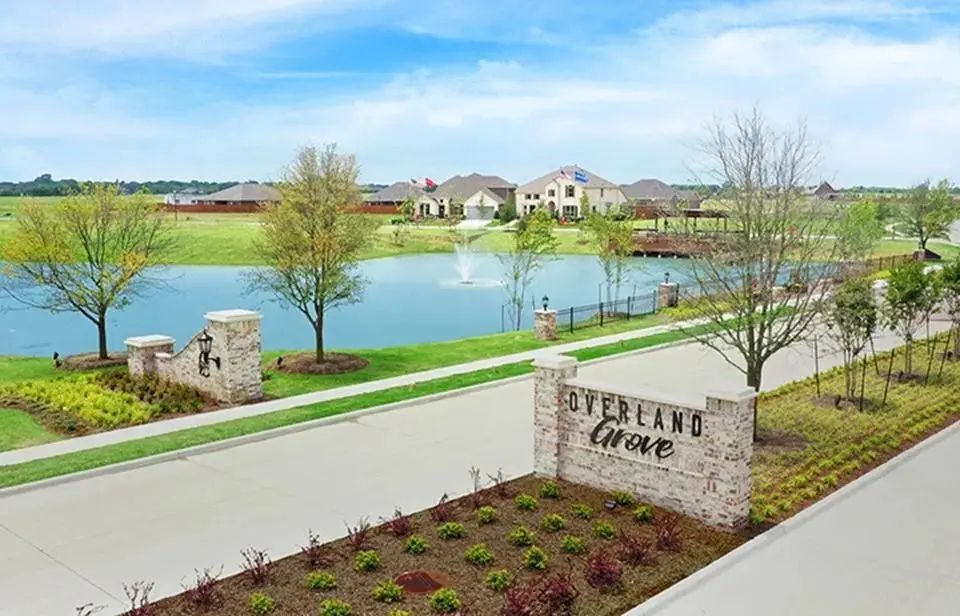
Overland Grove
Move In Ready! The Grandby Plan Is A Modern Standout, Showcasing A Sought-after Open Layout On The Main Floor. A Large Kitchen Boasts A Center Island, A Wraparound Counter, And A Walk-in Pantry, And Overlooks A Roomy Great Room And A Dining Area. ...
New ConstructionReduced 10%
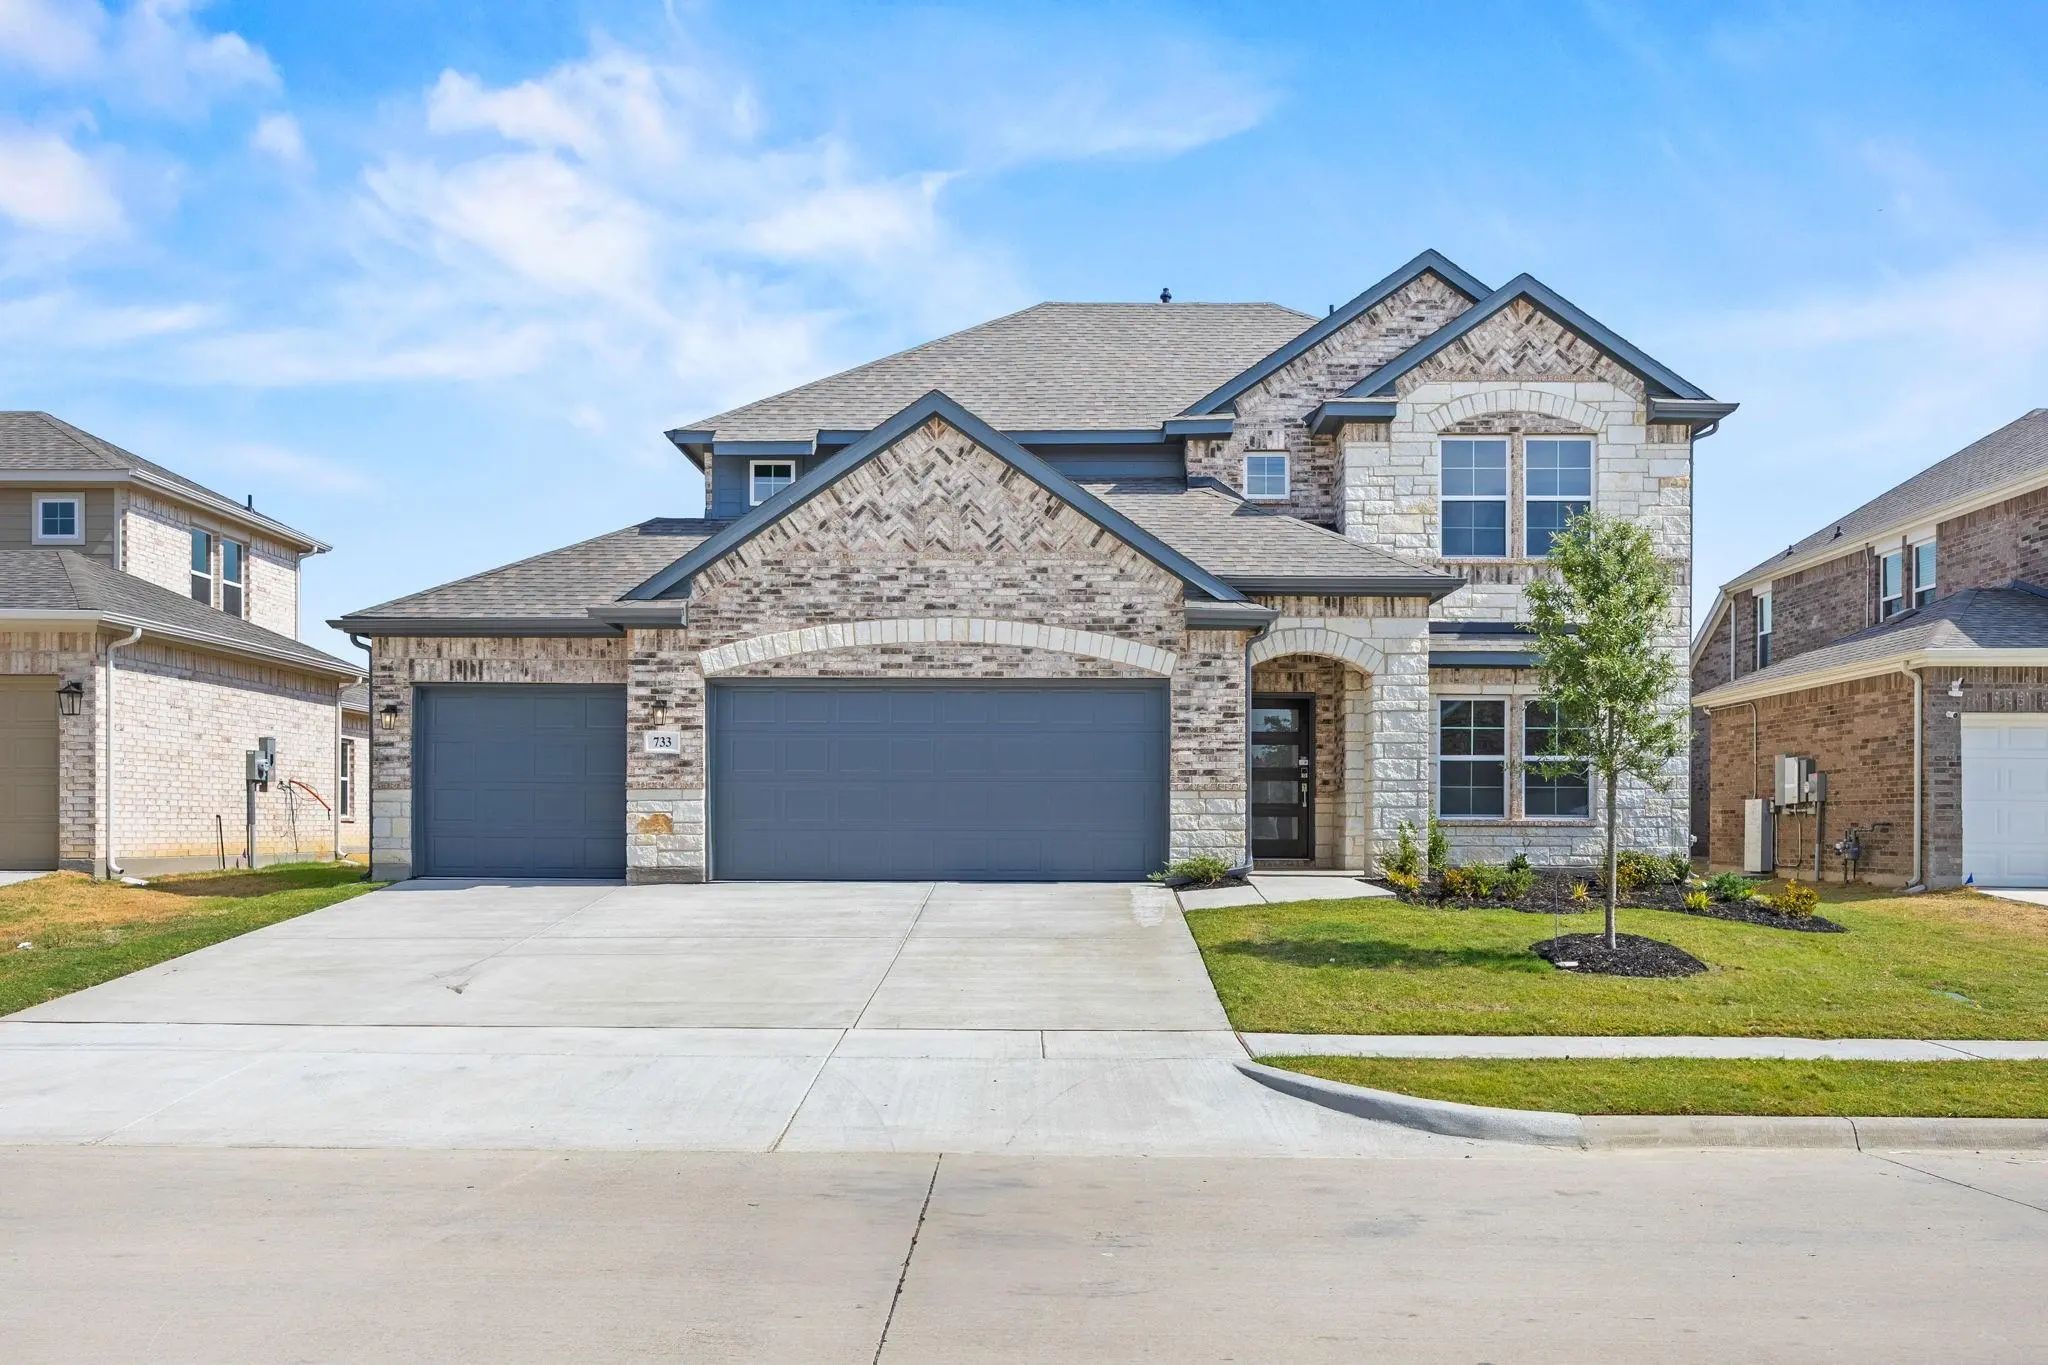
733 Vineyard Way Forney, Texas 75126
Kaufman |
Forney ISD
Overland Grove
Move In Ready! The Grandby Plan Is A Modern Standout, Showcasing A Sought-after Open Layout On The Main Floor. A Large Kitchen Boasts A Center Island, A Wraparound Counter, And A Walk-in Pantry, And Overlooks A Roomy Great Room And A Dining Area. ...
New Construction: Overland Grove By Pulte Homes - Designed For You – The Blue Sky Features 2,169 Sq.ft. Of Open-concept Living, A Large Kitchen Island, And A Covered Patio For Everyday Comfort. This Home Features Upgrades Such As Quartz Countertop...
Move In Ready! Welcome To The Hampton—where Thoughtful Design Meets Everyday Functionality. This Versatile Two-story Home Offers A Spacious Layout That’s Perfect For Both Daily Living And Entertaining. Downstairs, An Open-concept Living Area Conne...
Users may not reproduce or redistribute the data found on this site. The data is for viewing purposes only. Data is deemed reliable, but is not guaranteed accurate by the MLS or NTREIS.
Listing information last updated on October 24th, 2026 at 3:45am CDT.

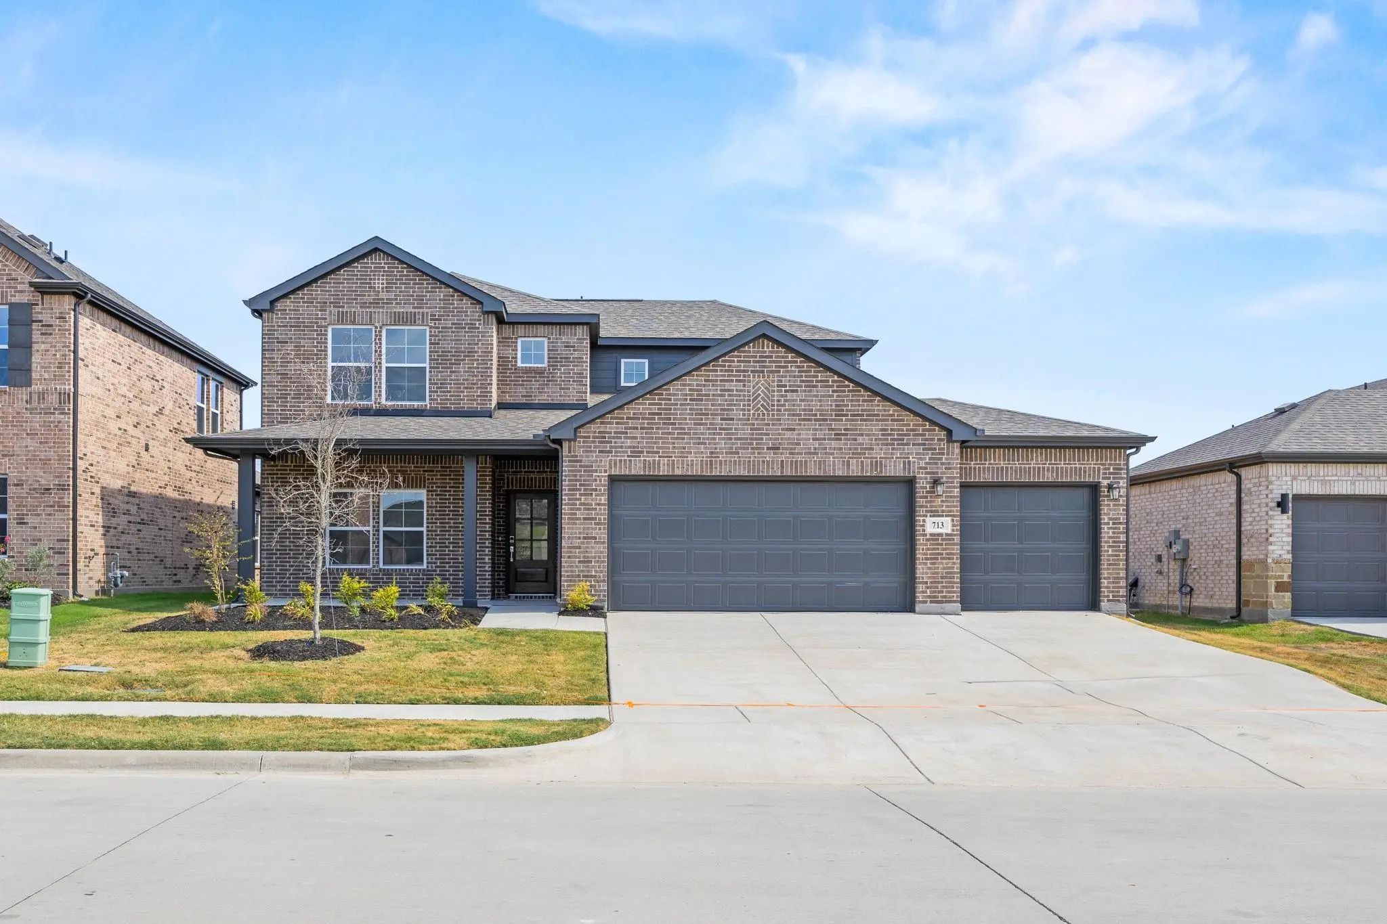
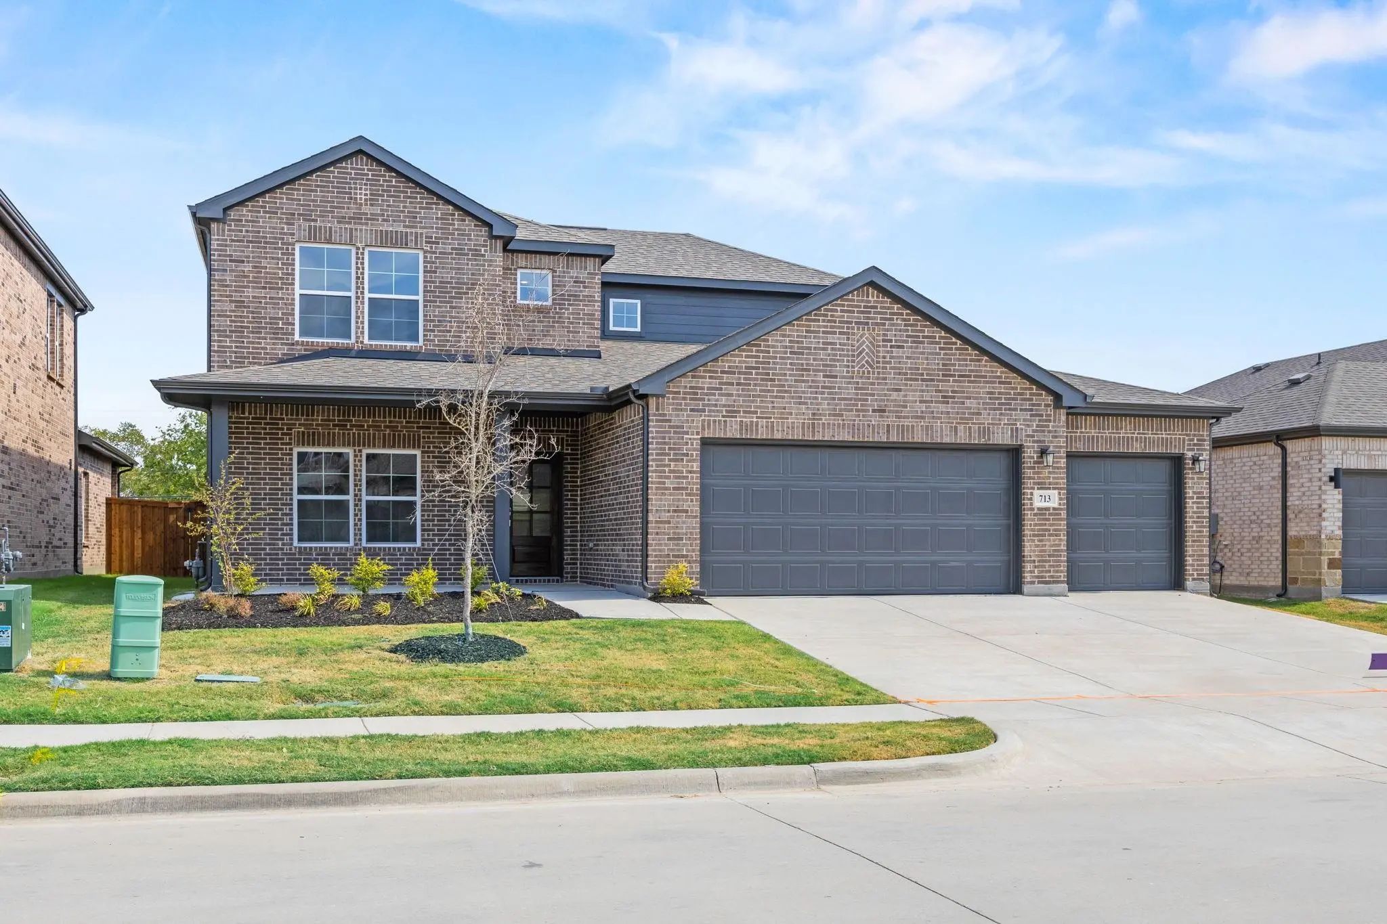
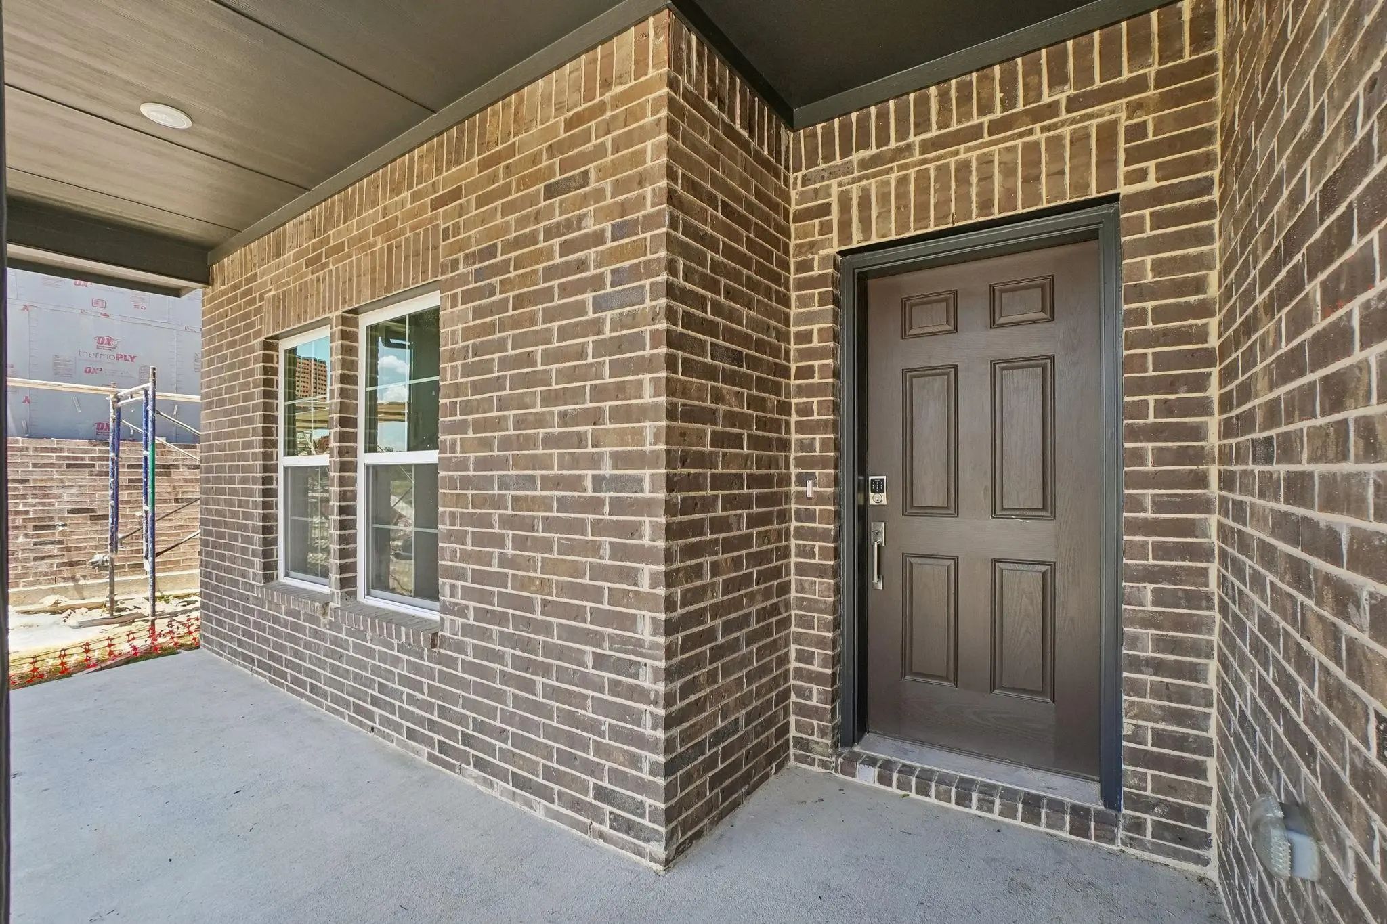

 Free Move-Up Offer For New Home Buyers with a Home to Sell
 New Construction