Contact / Login

Contact ARG Realty LLC

Find us on...
Dashboard

Login using...

732 Ashley Gardens Drive, Forney, Texas– $344,900
Unlock Restricted Data For Free!MLS Rules Require Registration - Unlock Now!

  • 4 Beds
  • 2.1 Baths
  • 2,003 Sqft
  • 3 Garages
  • .14 Acres
  • 2026 Year Built
  • Study
  • Game Room
  • Media
  • Pool
  • 4 Beds
  • 2.1 Baths
  • 2,003 Sqft
  • 3 Garages
  • .14 Acres
  • 2026 Year Built
  • Study
  • Game Room
  • Media
  • Pool
ARG Client Cash Rebate $8,623

732 Ashley Gardens Drive
Forney, Texas 75126

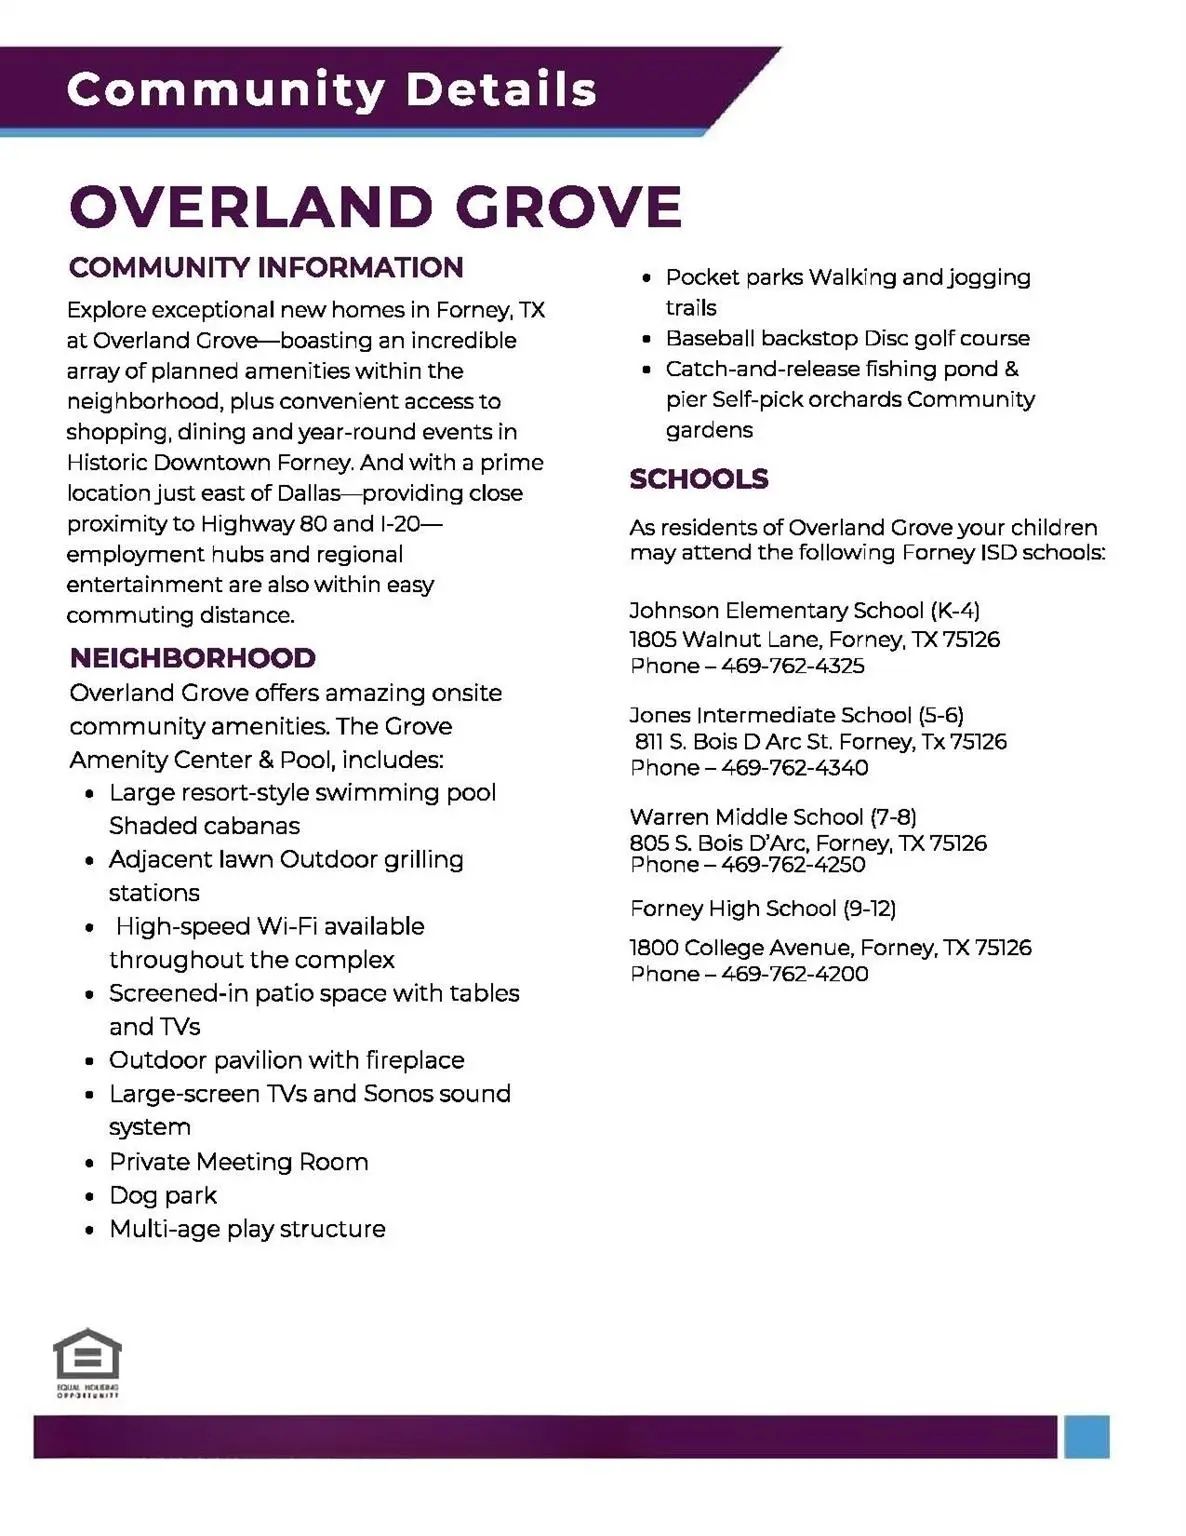
County: Kaufman Overland Grove

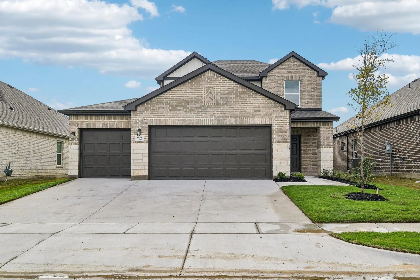
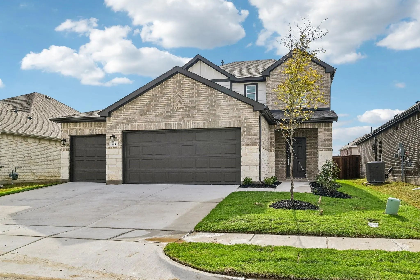
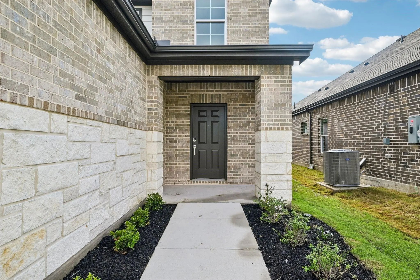
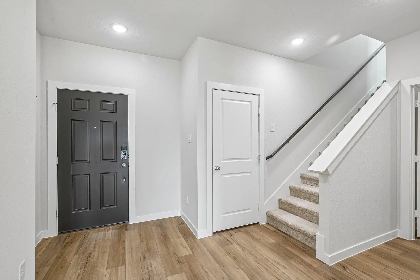
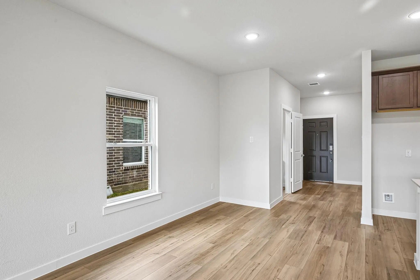
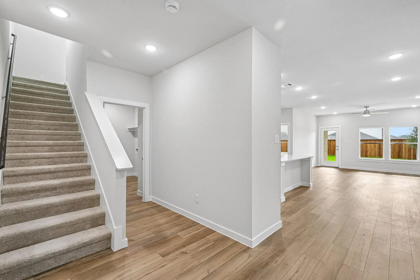
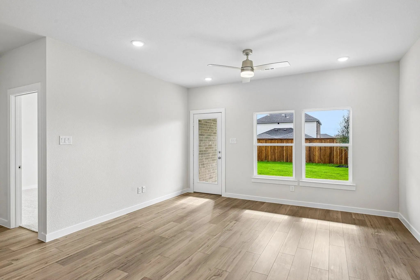
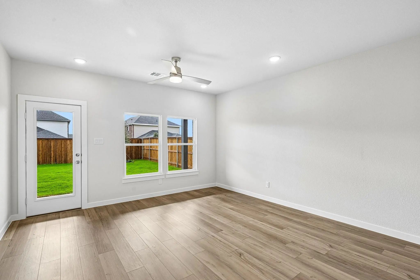
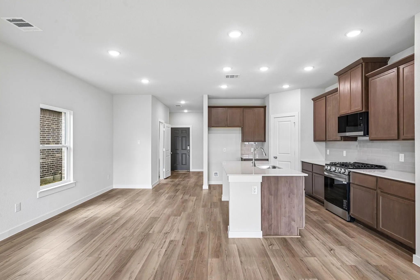
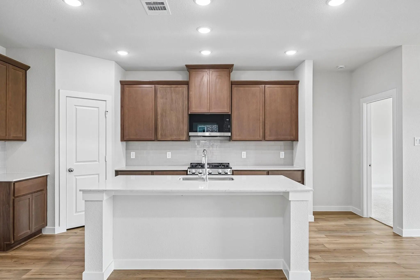
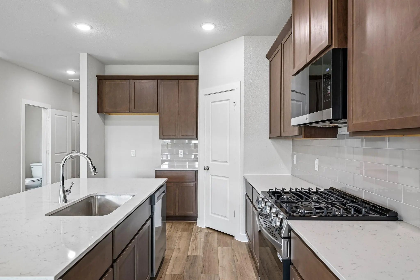
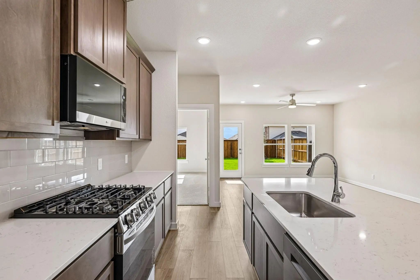
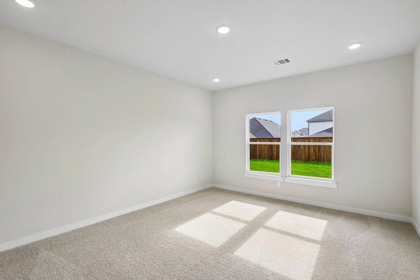
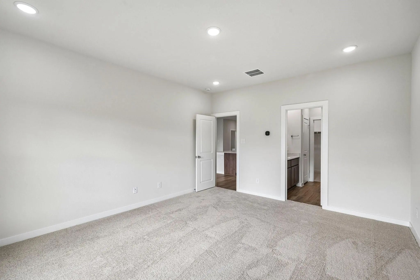
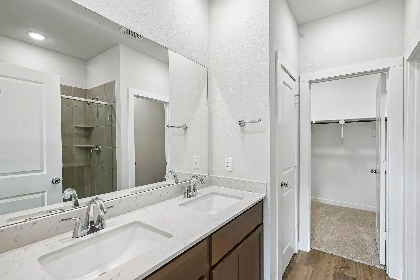
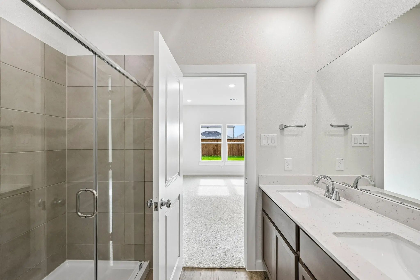
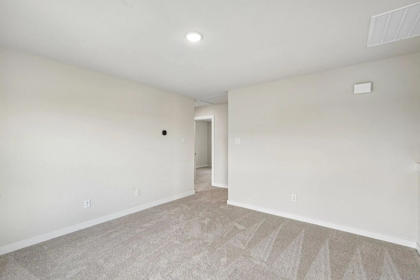
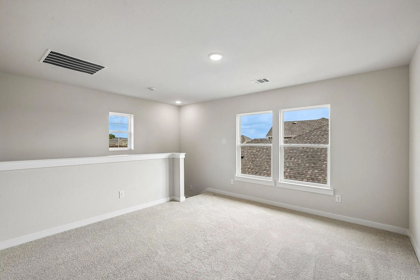
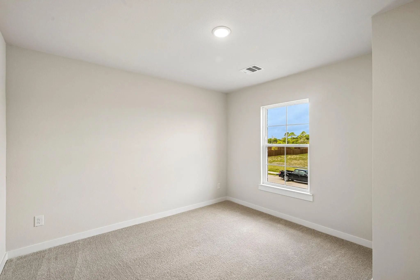
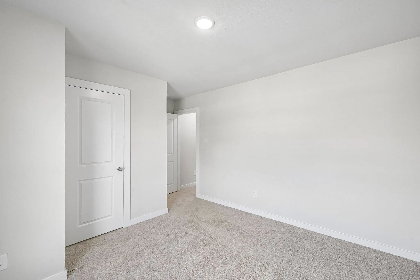
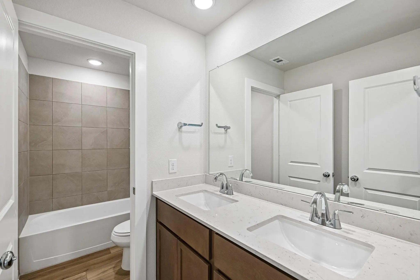
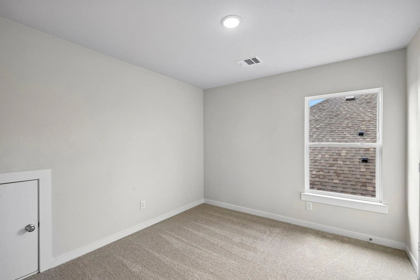
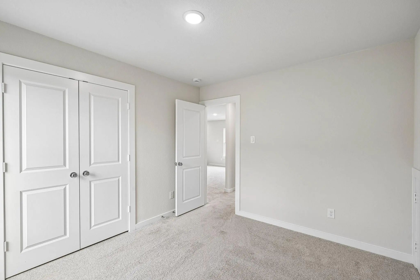
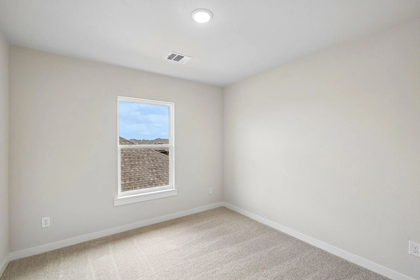
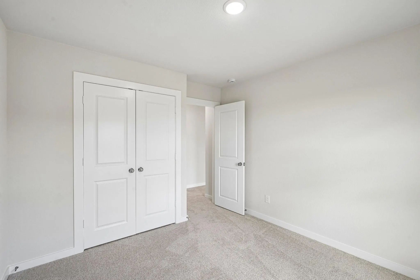
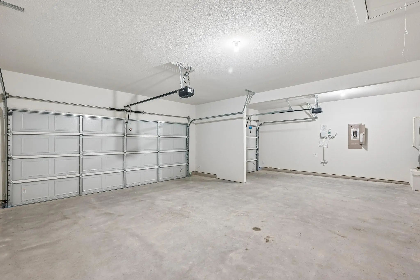
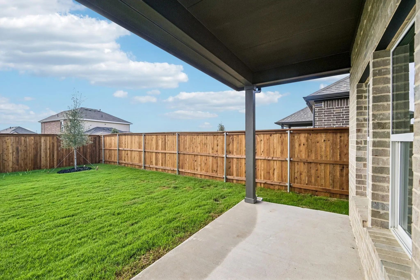
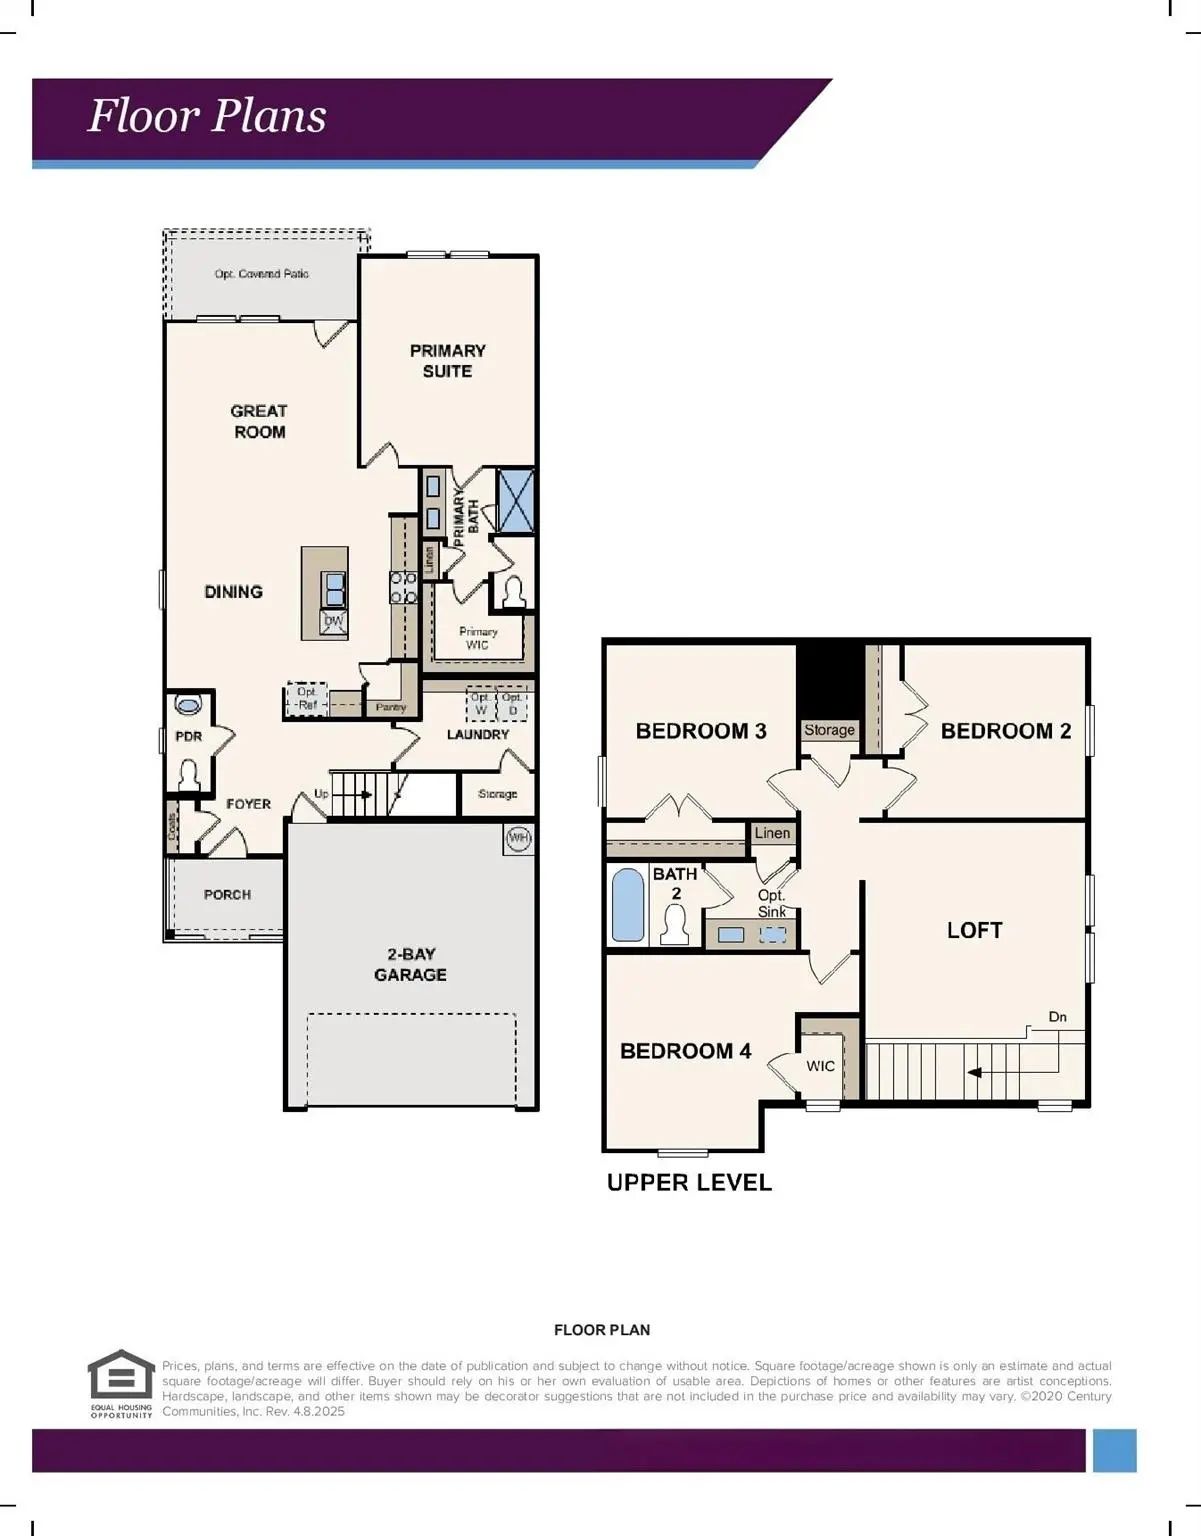
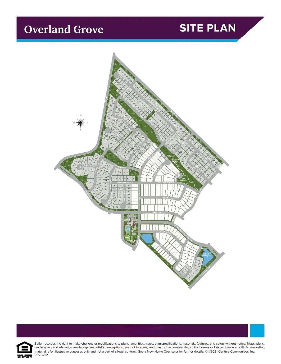
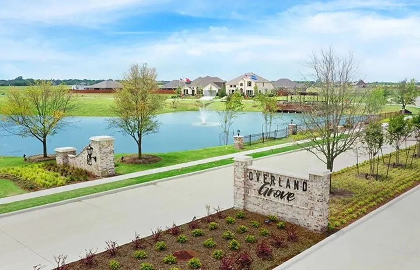
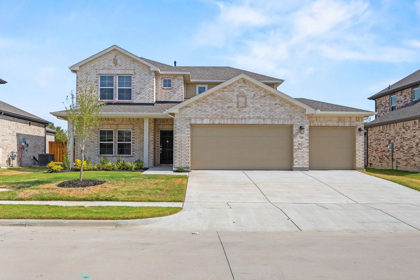
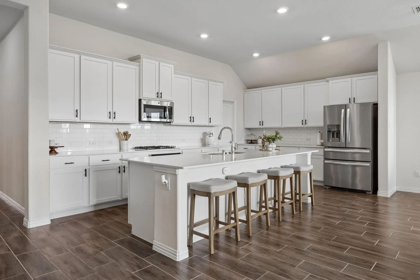
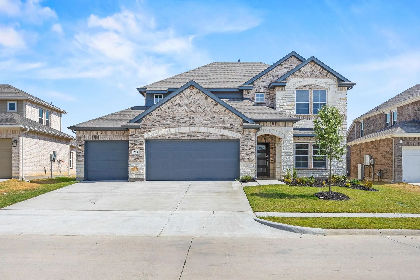
MOVE IN READY! Welcome to the Hampton—where thoughtful design meets everyday functionality. This versatile two-story home offers a spacious layout that’s perfect for both daily living and entertaining. Downstairs, an open-concept living area connects the kitchen, dining, and great room, creating a bright and welcoming space. The modern kitchen features plenty of counter space and a walk-in pantry for added convenience. The spacious primary suite is located on the main level, featuring a large walk-in closet and dual sinks. Upstairs, three generously sized secondary bedrooms share a full bath, offering plenty of space for guests, a home office, or hobbies. A powder room on the main floor, second-floor laundry, and a two-bay garage round out this smart, stylish plan. Whether you’re hosting friends or enjoying a quiet night in, the Hampton gives you the space to do it all—comfortably. Additional home highlights include Quartz countertops, covered patio, 3-bay garage, spacious loft, spacious kitchen island, ample storage, dual sinks in secondary bath, and MORE! Enjoy fantastic community amenities and lifestyle features at a 2.2 tax rate! No MUD or PID, and just walking distance to OB Johnson Elementary located within the community!

View Virtual Tour

Estimate Your Monthly Payment

Tax Value @ 100% of Sales Price, HOA Included
Tax Value @ 85% of Market Value, HOA Not Included

Essential Information

  • Price$344,900
  • Est. Payment /m
  • MLS® #21417153
  • Bedrooms4
  • Bathrooms2.10
  • Square Footage2,003
  • Acres0.14
  • Year Built2026
  • Built Desc.New Construction - Complete
  • TypeResidential
  • Sub-TypeSingle Family Residence
  • StyleTraditional
  • StatusActive
Please provide a valid email address.

Quick Valuation Analysis from 39 Active and 41 Sold Listings

Pricing Trends from 39 Active Listings in Overland Grove

This Home's Price $344,900 This Home's Price Per SqFt $
Average Price $411,254 Average Price Per SqFt $
Highest Price $535,000 Highest Price Per SqFt $
Lowest Price $284,000 Lowest Price Per SqFt $

Pricing Trends from 41 Sold Listings in Overland Grove

This Home's Price $344,900 This Home's Price Per SqFt $
Average Price $411,891 Average Price Per SqFt $
Highest Price $580,900 Highest Price Per SqFt $
Lowest Price $299,900 Lowest Price Per SqFt $

Free Move-Up Offer For New Home Buyers with a Home to Sell
Find Out Your Cost To Sell Your Home When You Buy This Home Through ARG!
Total Cost Includes Buyer & Seller Agents

Property Details

School Information

Community

  • Address732 Ashley Gardens Drive
  • SubdivisionOverland Grove
  • CityForney
  • CountyKaufman
  • StateTexas
  • Zip Code75126
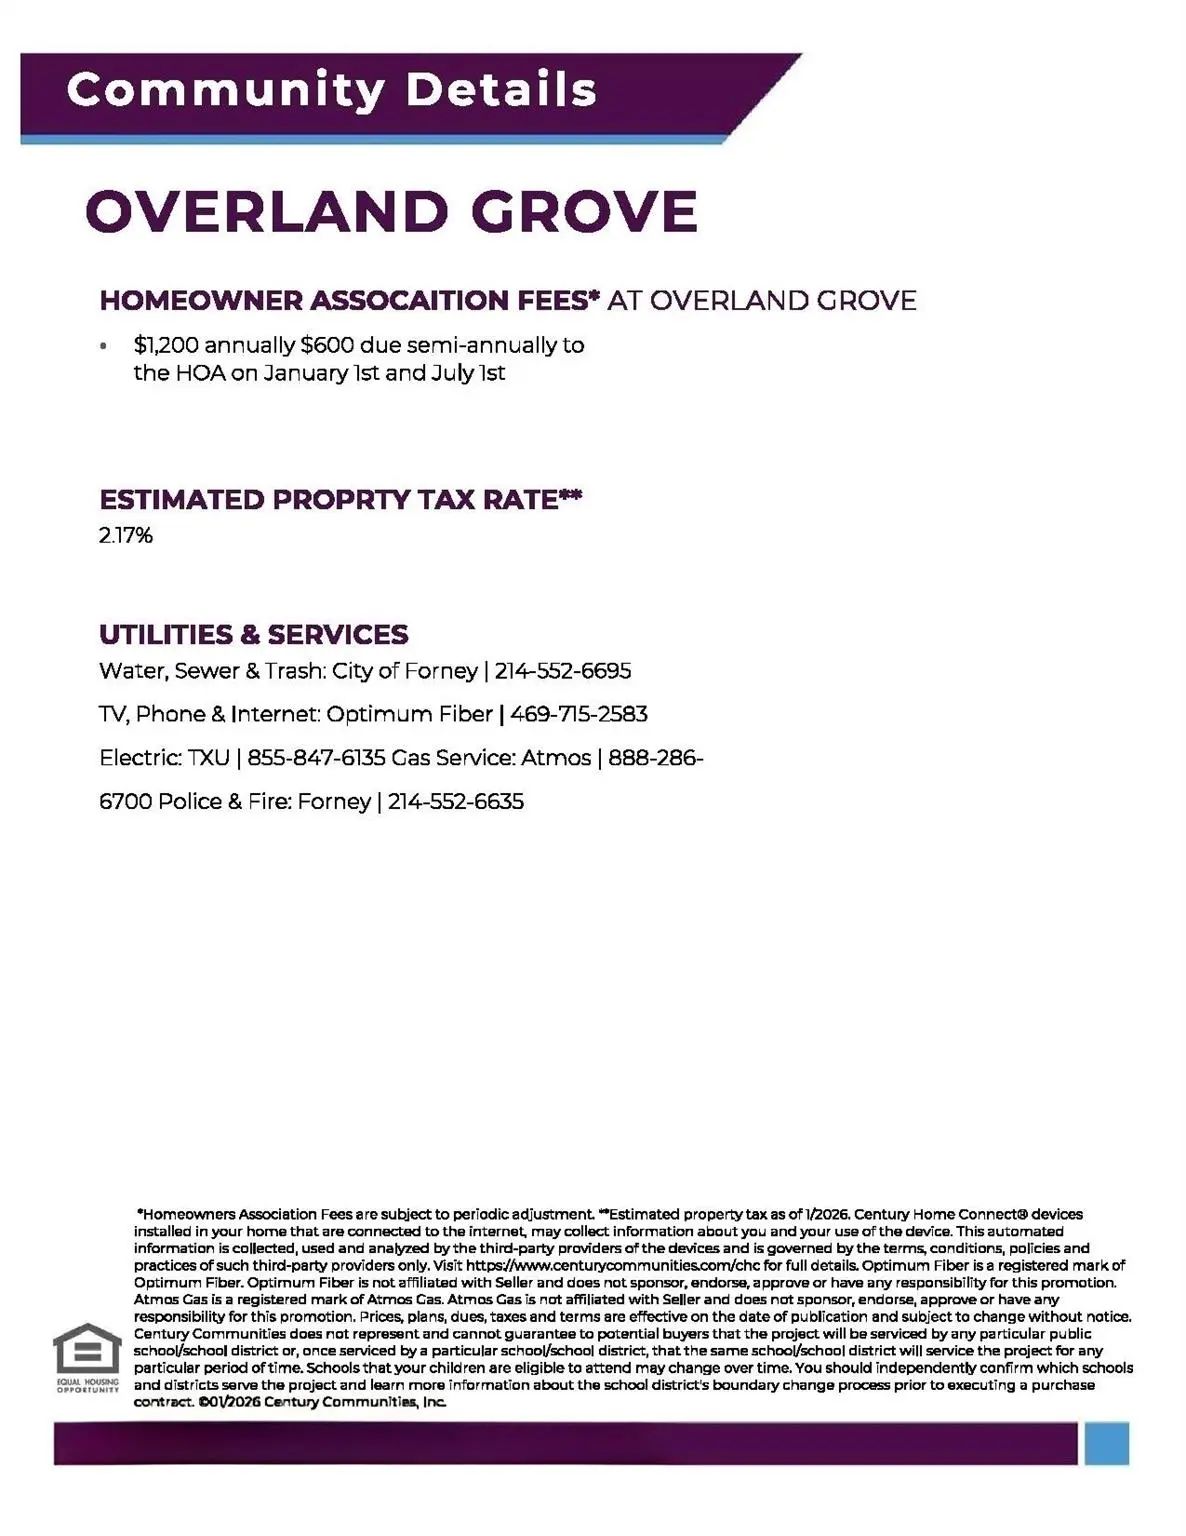
  • HOAMandatory
  • HOA Fees$425
  • HOA Fees FrequencySemi-Annual
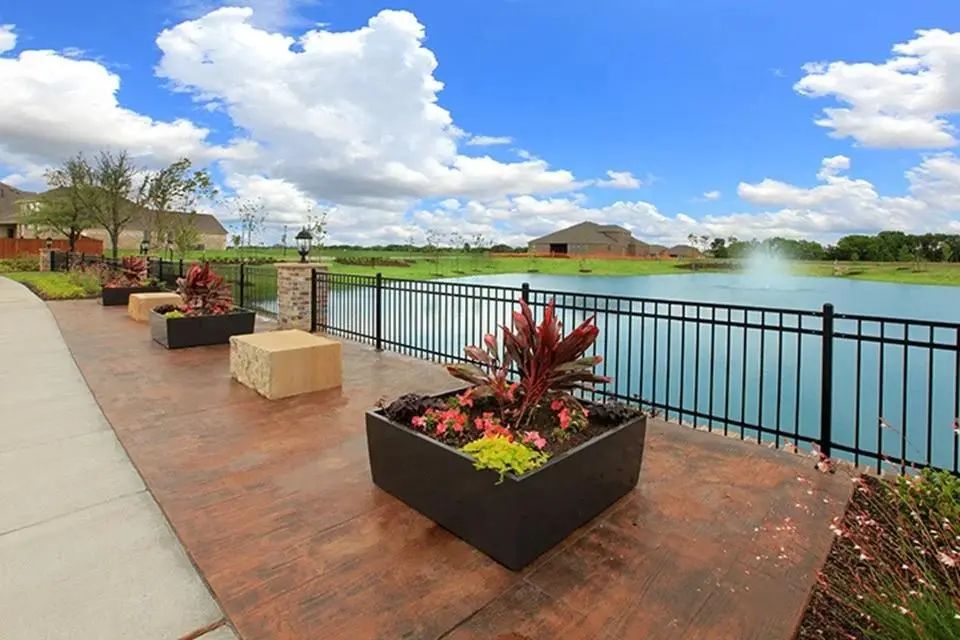
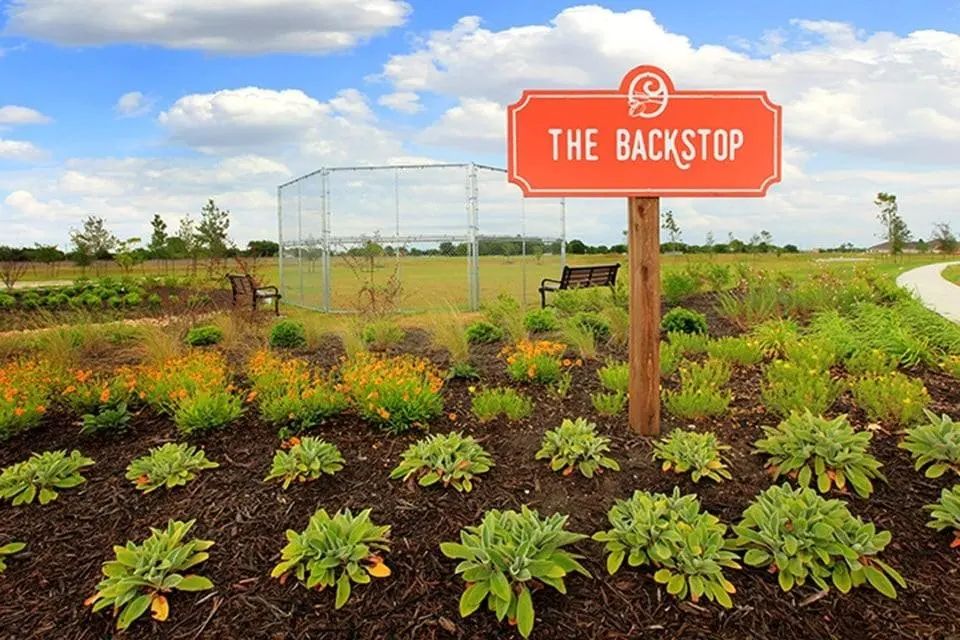
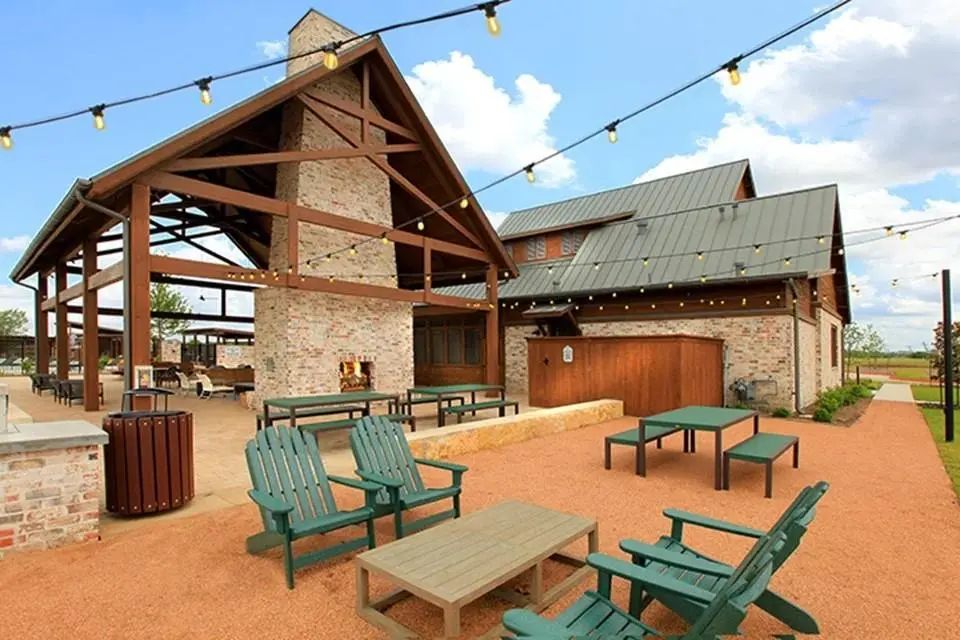
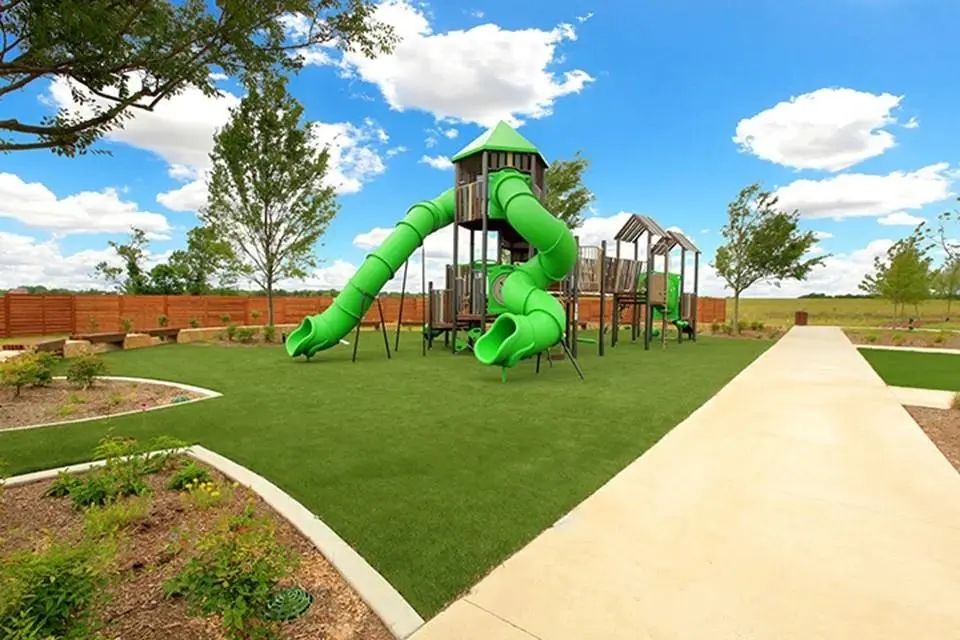
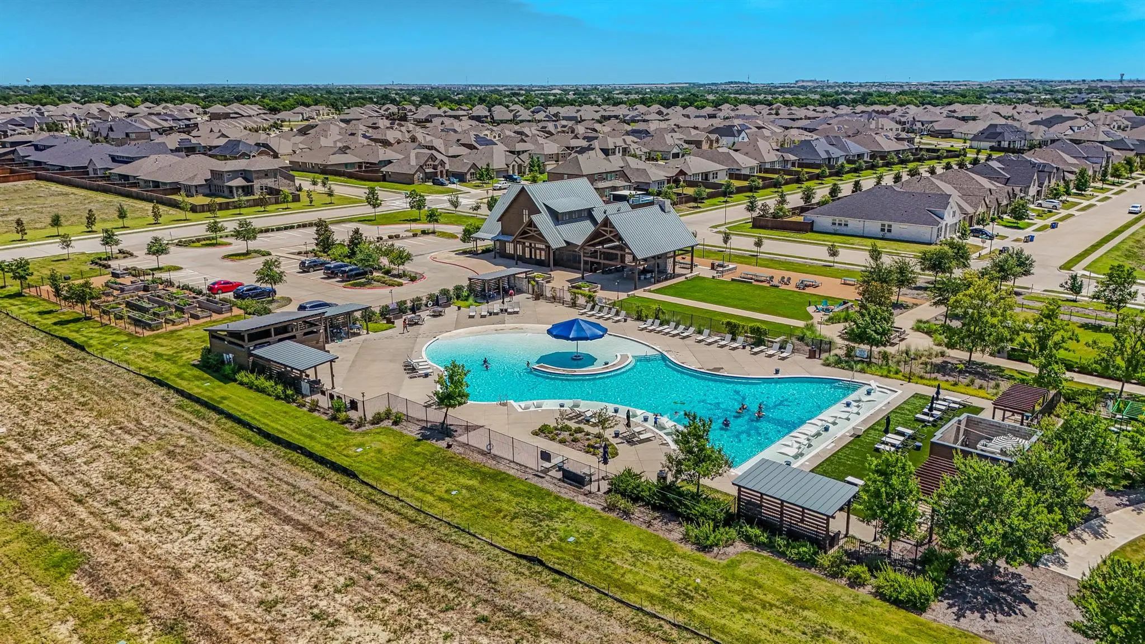
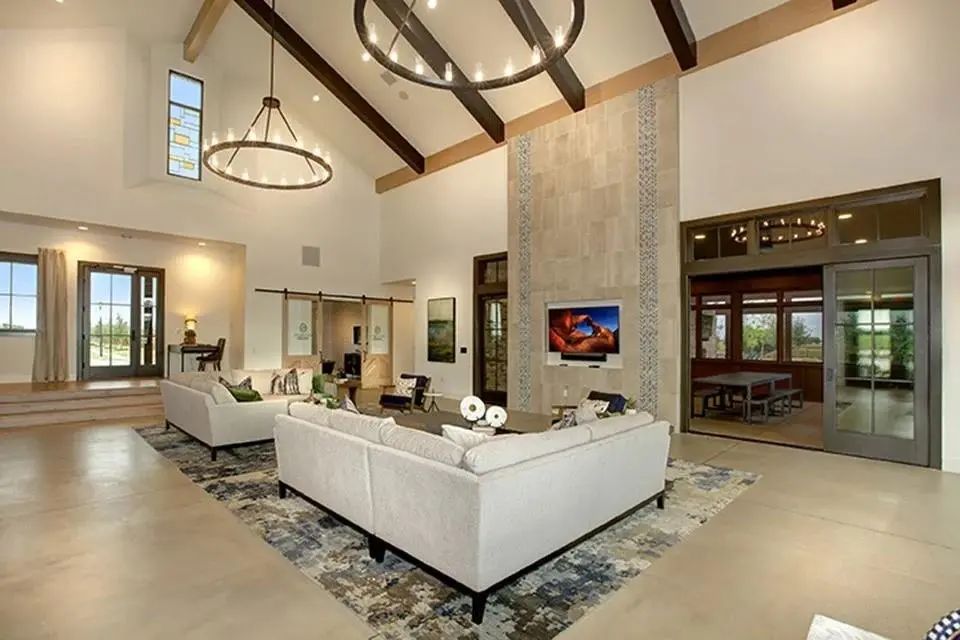
  • FeaturesClub House, Community Pool, Fishing, Greenbelt, Jogging Path/Bike Path, Lake, Park, Playground, Sidewalks, Other
  • UtilitiesCity Sewer, City Water, Concrete, Curbs, Sidewalk

Amenities

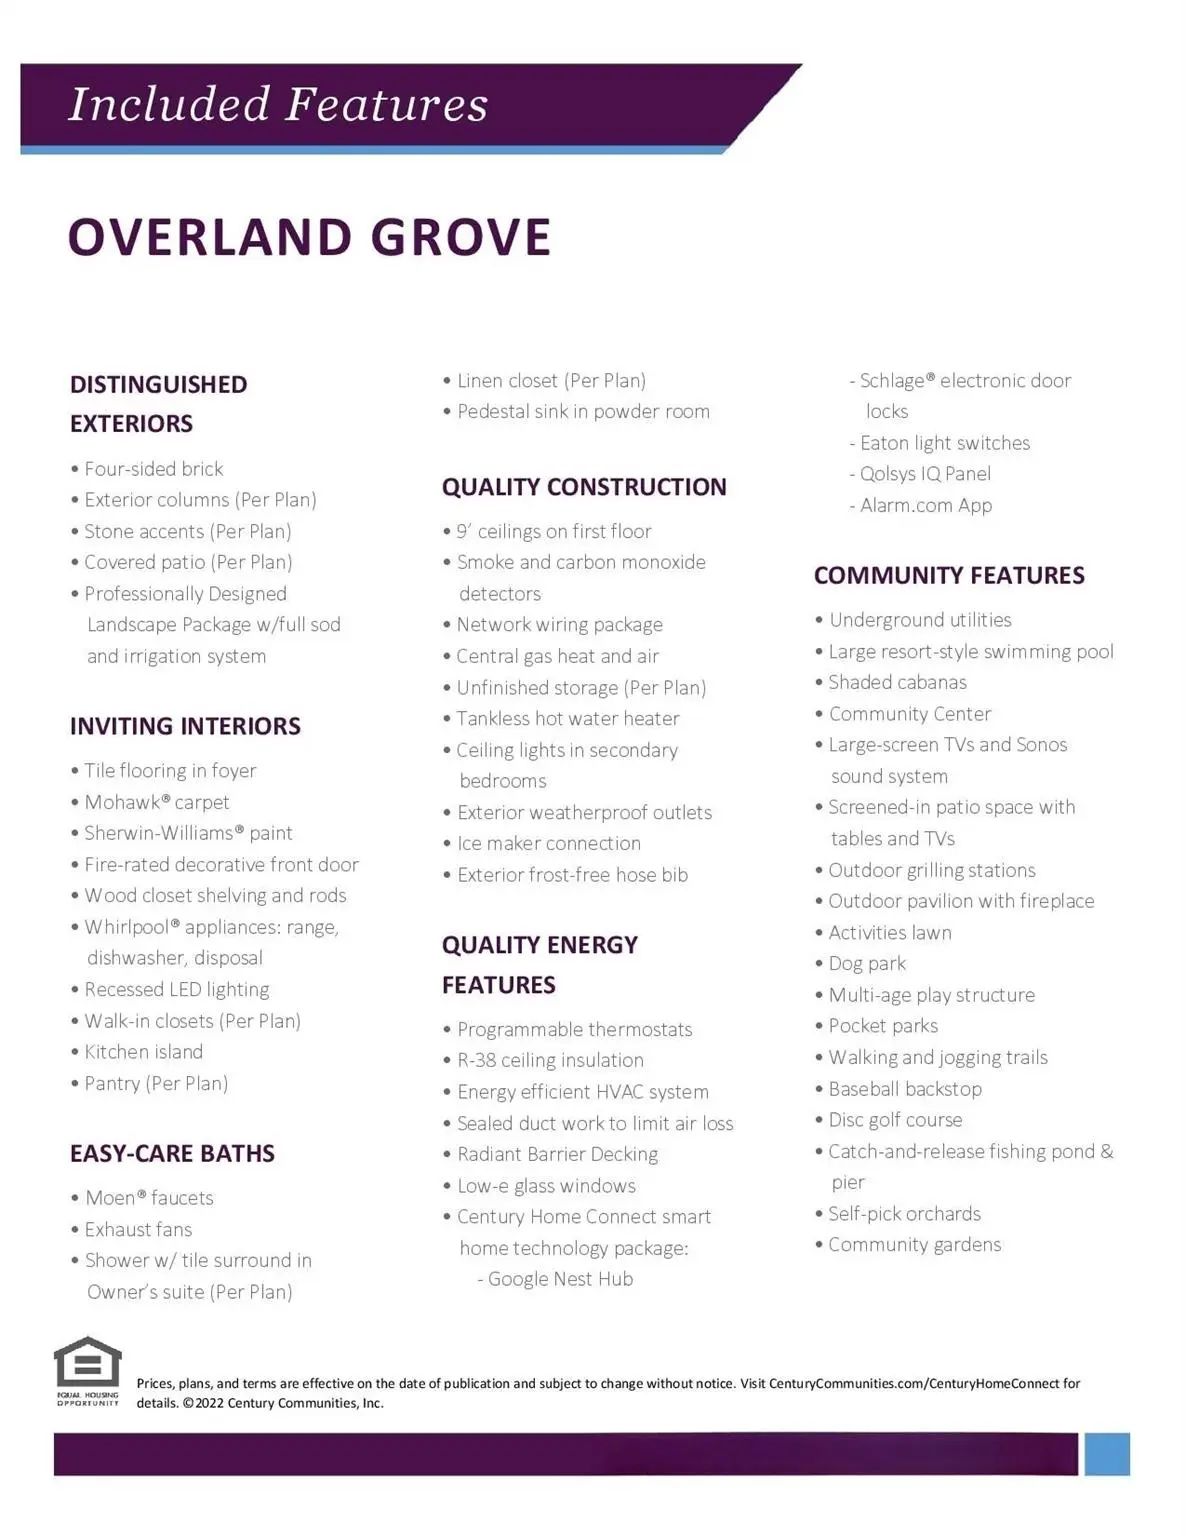
  • SecurityBurglar, Carbon Monoxide Detector(s), Prewired, Smoke Detector(s)
  • # of Garages3
  • GaragesCovered, Driveway, Garage, Garage Door Opener, Garage Double Door, Garage Faces Front, Garage Single Door, Inside Entrance, Oversized

Interior

  • Interior FeaturesBuilt-in Features, Cable TV Available, Decorative Lighting, Double Vanity, High Speed Internet Available, Kitchen Island, Loft, Open Floorplan, Pantry, Smart Home System, Walk-In Closet(s)
  • FloorsCarpet, Ceramic Tile, Luxury Vinyl Plank

Exterior

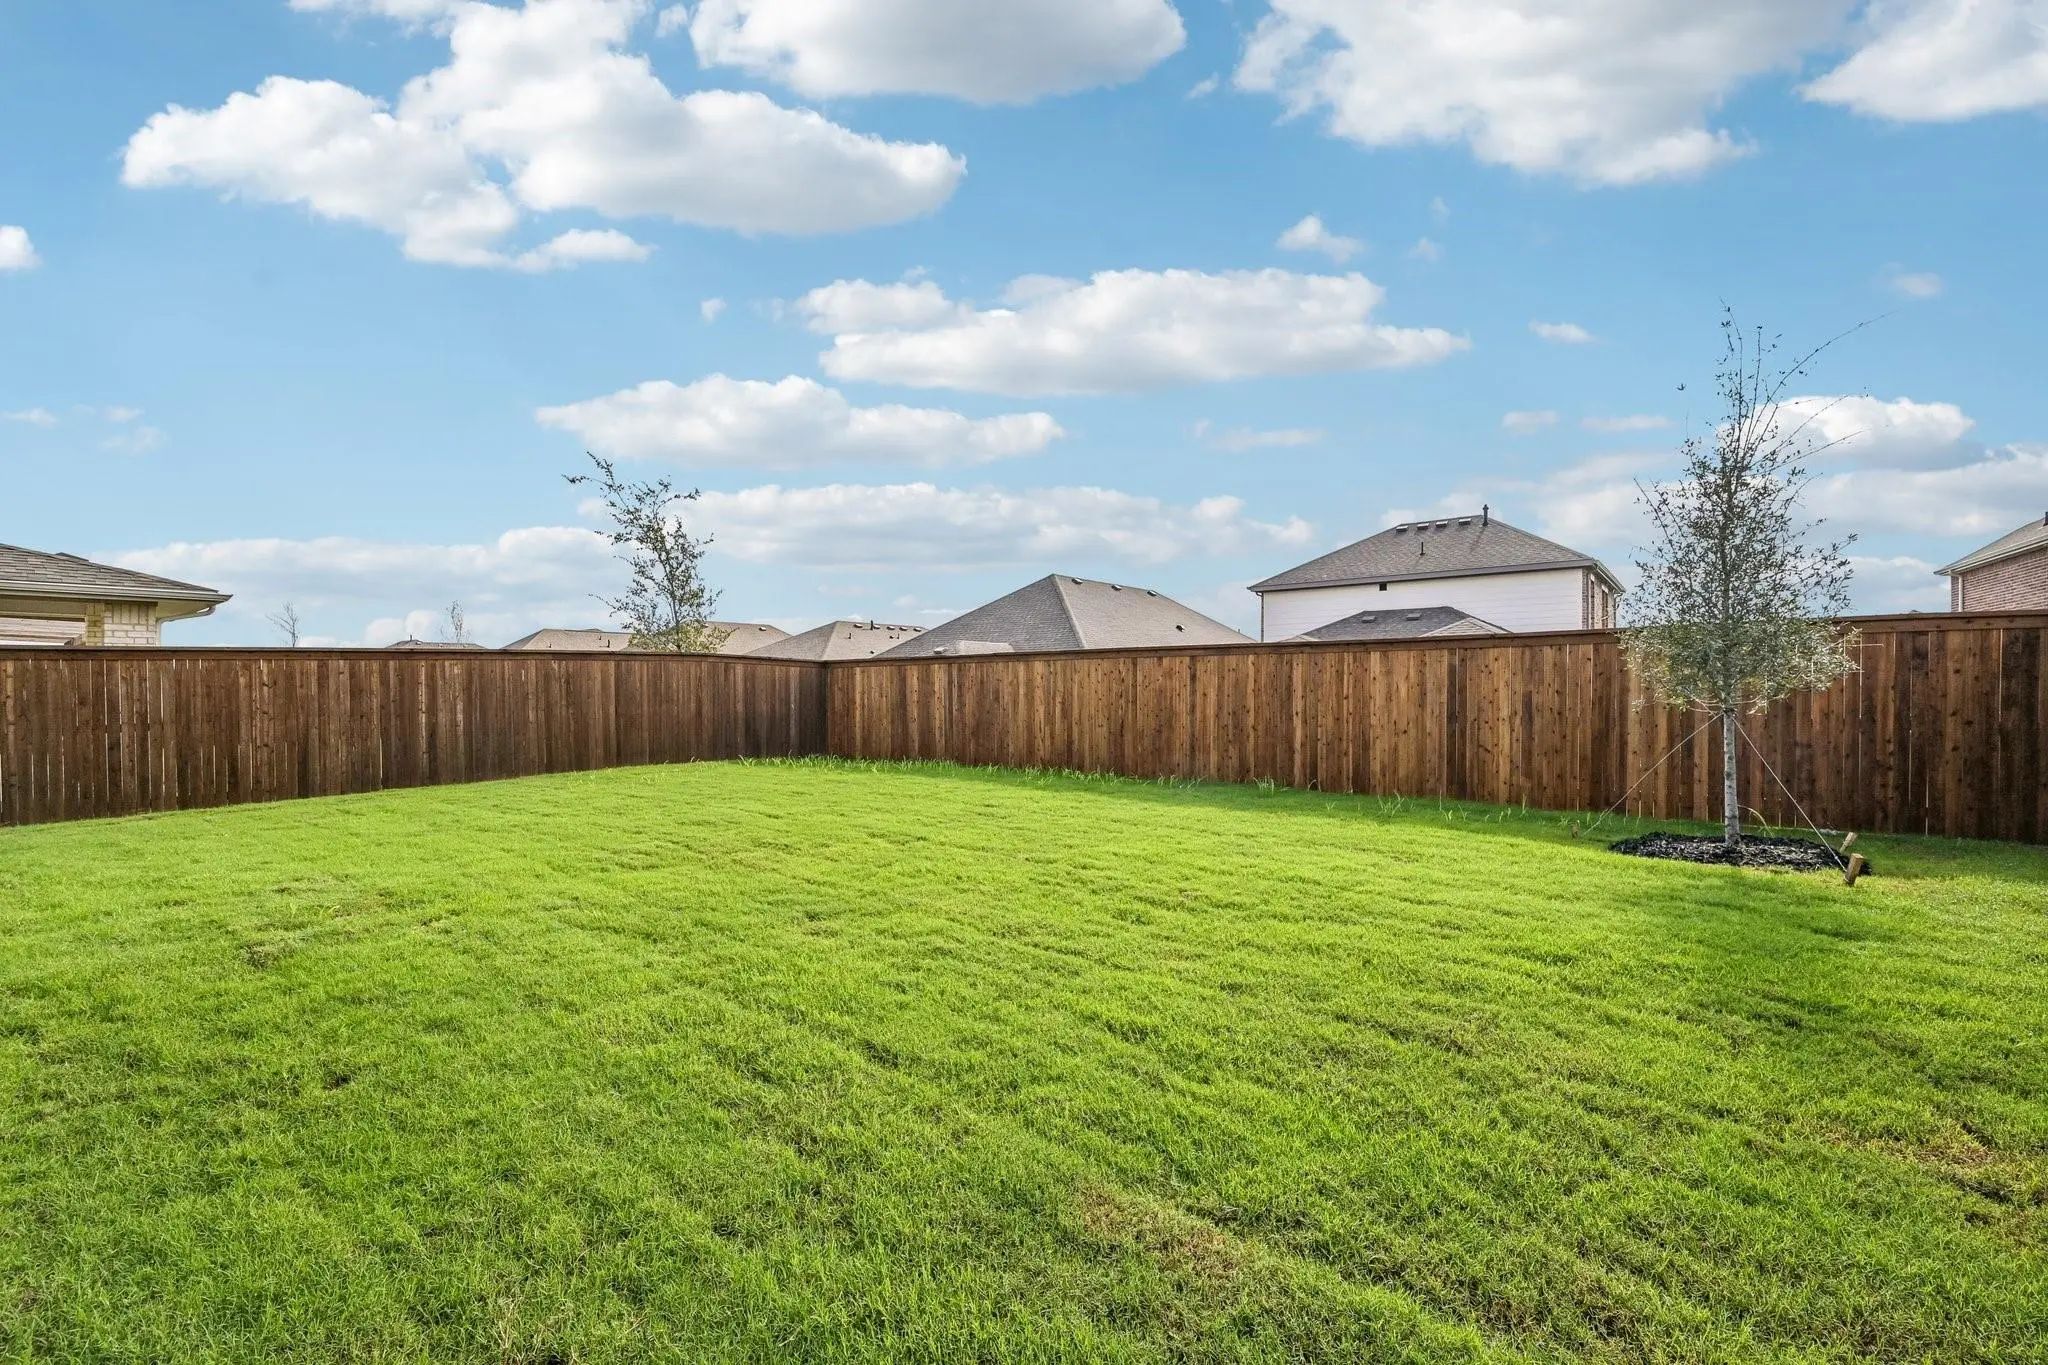
  • Exterior FeaturesCovered Patio/Porch, Rain Gutters, Lighting, Private Yard
  • FenceBack Yard, Fenced, Wood
  • Lot DescriptionInterior Lot, Landscaped, Lrg. Backyard Grass, Sprinkler System, Subdivision

Construction Details / Floorplan

  • Living Areas2
  • Dining Rooms1
  • Full Baths2
  • Half Baths1
  • RoofComposition, Shingle
  • FoundationSlab
  • ConstructionBrick, Siding

Energy Efficiency / Green Features / Heating & Cooling

  • Green Features12 inch+ Attic Insulation, Construction, HVAC, Insulation, Roof, Thermostat, Windows
  • HeatingCentral, Natural Gas

Private Listing Information (Registration Required)

Listing Details

  • AgentWilliam Nelson
  • OfficeCentury Communities

Similar Listings

Photo of Listing #21136715 New Construction Reduced 10%

733 Vineyard Way Forney, Texas 75126 Kaufman | Forney ISD Overland Grove

- $404,900

Residential, Single Family Residence
  • 4 Beds
  • 2.1 Baths
  • 2,730 SQFT
  • 3 Car
View details More Photos Save

Move In Ready! The Grandby Plan Is A Modern Standout, Showcasing A Sought-after Open Layout On The Main Floor. A Large Kitchen Boasts A Center Island, A Wraparound Counter, And A Walk-in Pantry, And Overlooks A Roomy Great Room And A Dining Area. ...

Photo of Listing #21157441 New Construction Reduced 4%

713 Vineyard Way Forney, Texas 75126 Kaufman | Forney ISD Overland Grove

- $409,900

Residential, Single Family Residence
  • 3 Beds
  • 2.1 Baths
  • 2,449 SQFT
  • 3 Car
View details More Photos Save

Move In Ready! The Two-story Lassen Floor Plan Opens With An Inviting Porch Entry That Leads Past A Private Study And Powder Room. An Impressive Open Kitchen With A Center Island Is Adjacent And Flows Into A Dining Area And An Airy Great Room, Cre...

Photo of Listing #21395756 New Construction

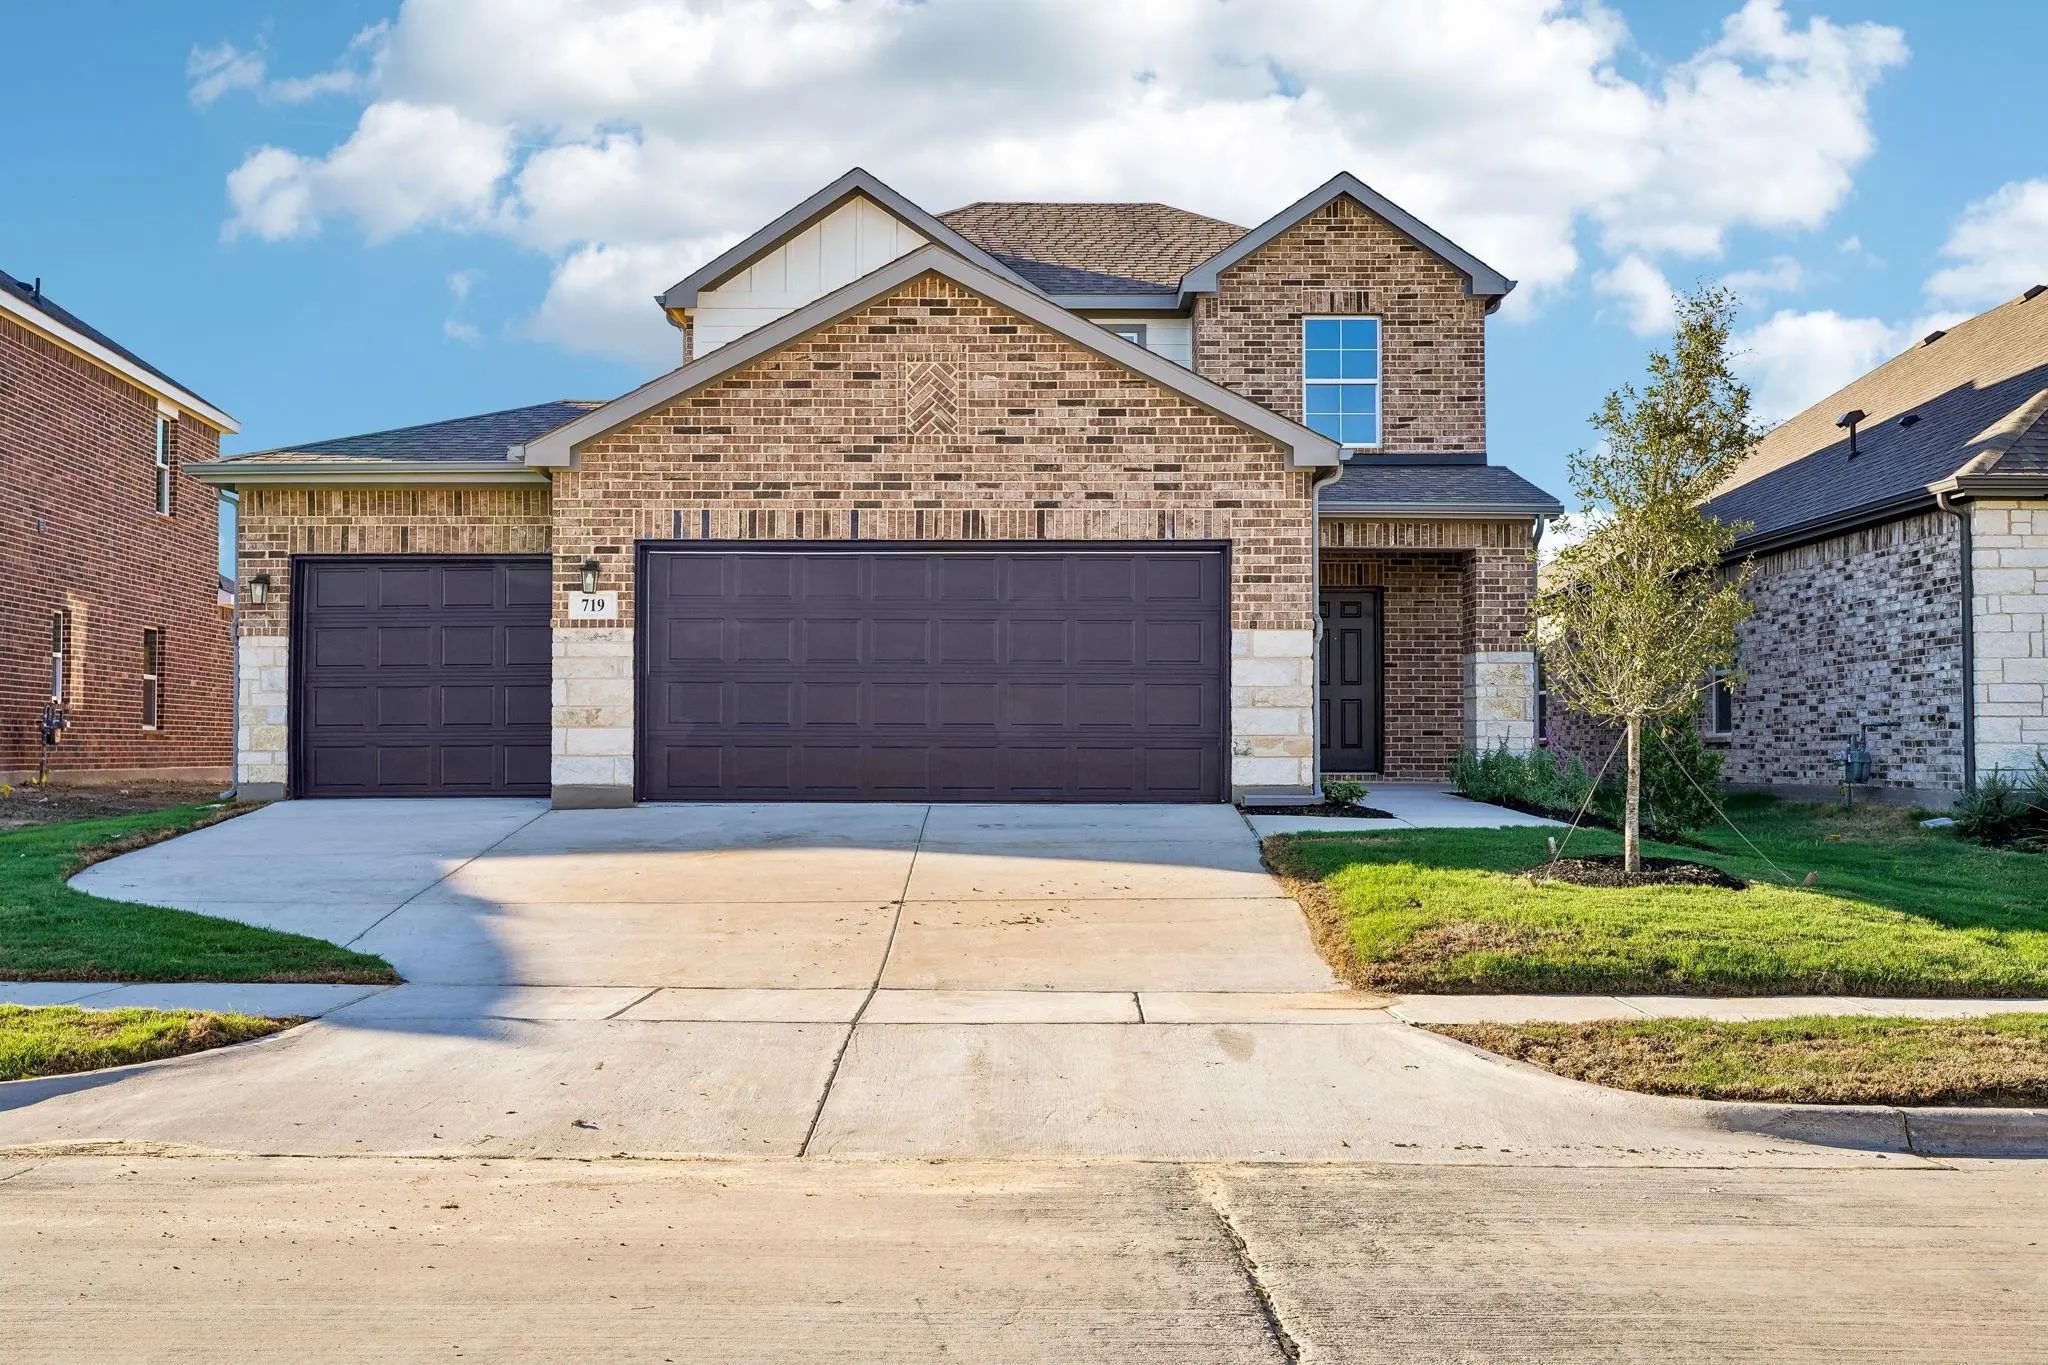
719 Carson Drive Forney, Texas 75126 Kaufman | Forney ISD Overland Grove

- $345,900

Residential, Single Family Residence
  • 4 Beds
  • 2.1 Baths
  • 2,003 SQFT
  • 3 Car
View details More Photos Save

Move In Ready! Welcome To The Hampton—where Thoughtful Design Meets Everyday Functionality. This Versatile Two-story Home Offers A Spacious Layout That’s Perfect For Both Daily Living And Entertaining. Downstairs, An Open-concept Living Area Conne...

Photo of Listing #21147903 New Construction Reduced 12%

729 Vineyard Way Forney, Texas 75126 Kaufman | Forney ISD Overland Grove

- $374,888

Residential, Single Family Residence
  • 3 Beds
  • 2.1 Baths
  • 2,449 SQFT
  • 3 Car
View details More Photos Save

Move In Ready! The Two-story Lassen Floor Plan Opens With An Inviting Porch Entry That Leads Past Private Study And A Powder Room. An Impressive Open Kitchen With A Center Island Is Adjacent And Flows Into A Dining Area And An Airy Great Room, Cre...

Photo of Listing #21325736 Reduced 8%

736 Carmen Street Forney, Texas 75126-3787 Kaufman | Forney ISD Overland Grove

- $409,900

Residential, Single Family Residence
  • 4 Beds
  • 2.1 Baths
  • 2,775 SQFT
  • 2 Car
View details More Photos Save

Charming Comfort Meets Suburban Serenity Discover Your Dream Home Nestled In The Heart Of Forney, Texas! This Captivating 4-bedroom, 2.5-bath Residence Offers The Perfect Blend Of Elegance And Comfort, Providing A Spacious Sanctuary For Those Se...

Photo of Listing #21331081 Reduced 5%

733 Mercy Street Forney, Texas 75126-2715 Kaufman | Forney ISD Overland Grove Ph 1b

- $364,000

Residential, Single Family Residence
  • 4 Beds
  • 3 Baths
  • 2,373 SQFT
  • 2 Car
View details More Photos Save

Why Buy New When You Can Have It All, Already Done? **plus Buyer Financing Opportunites! Several Preferred Lenders Are Offering Ways To Make This Home Even More Affordable.*seller Paid 2-1 Buydown With Sept 18th Rate Lock *lender Paid 1-yr Fha Ra...

Users may not reproduce or redistribute the data found on this site. The data is for viewing purposes only. Data is deemed reliable, but is not guaranteed accurate by the MLS or NTREIS.

Listing information last updated on October 23rd, 2026 at 10:49am CDT.