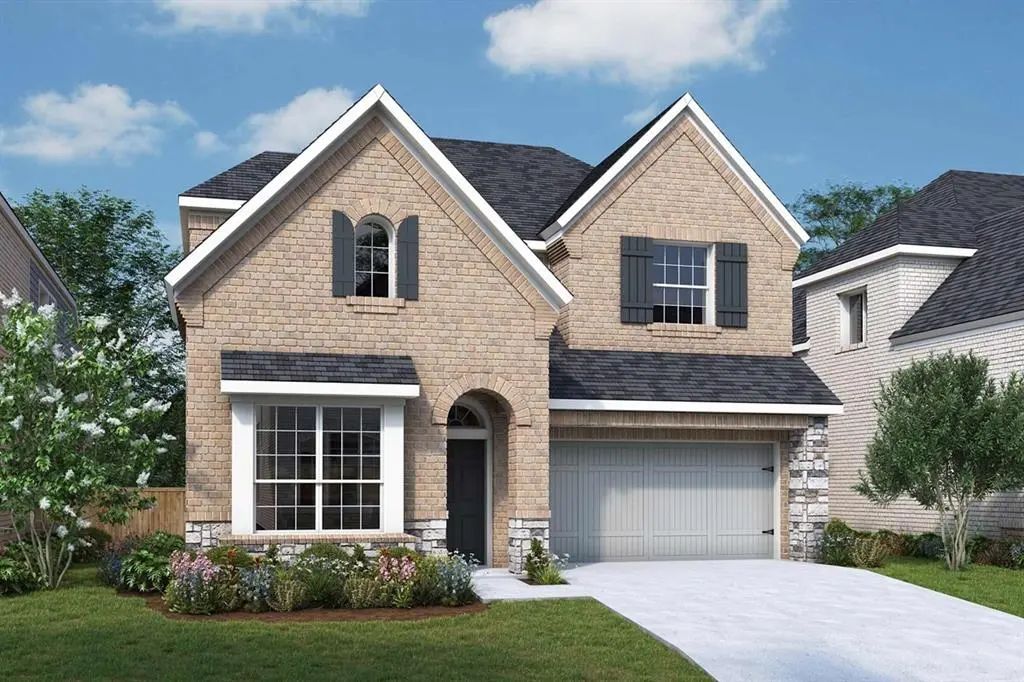
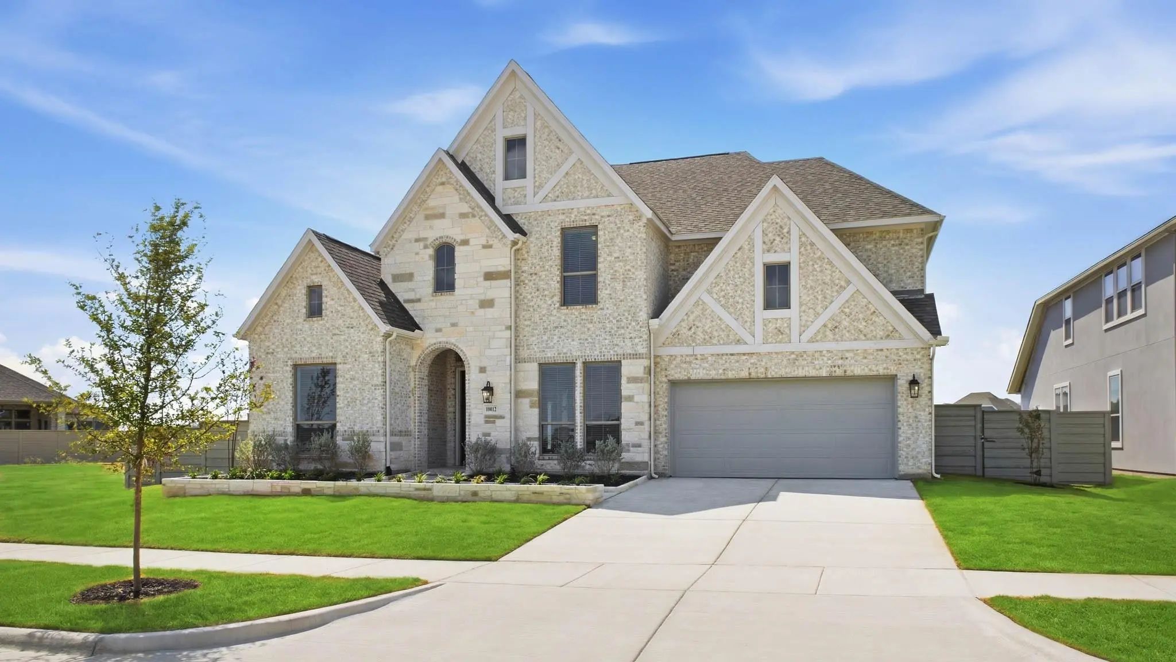
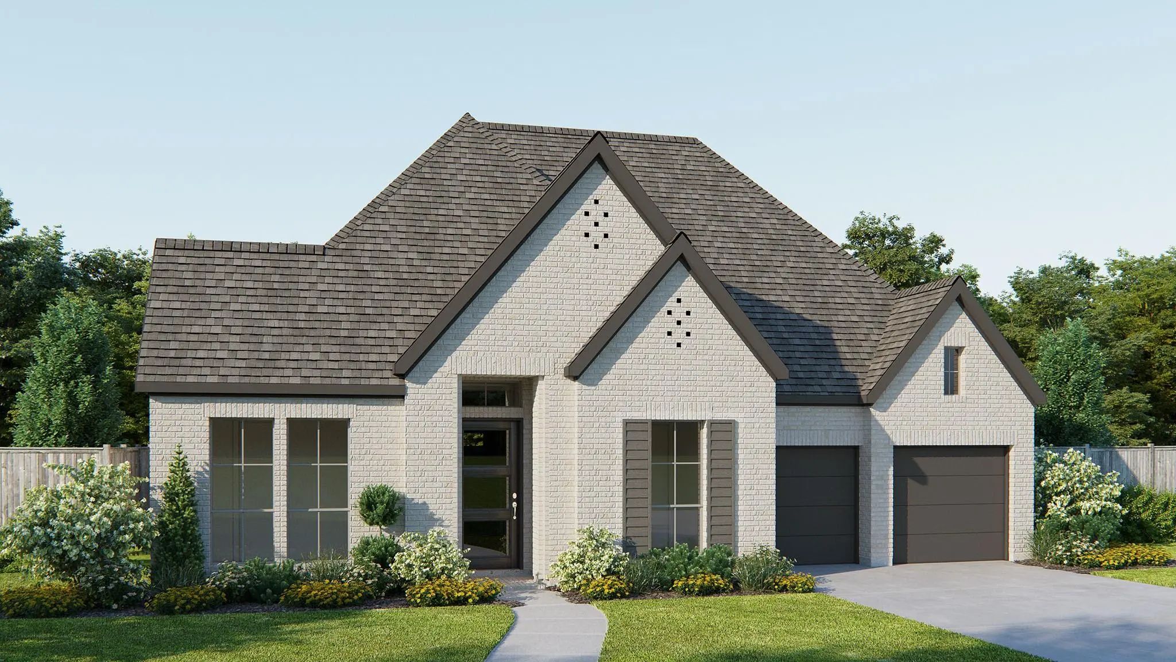
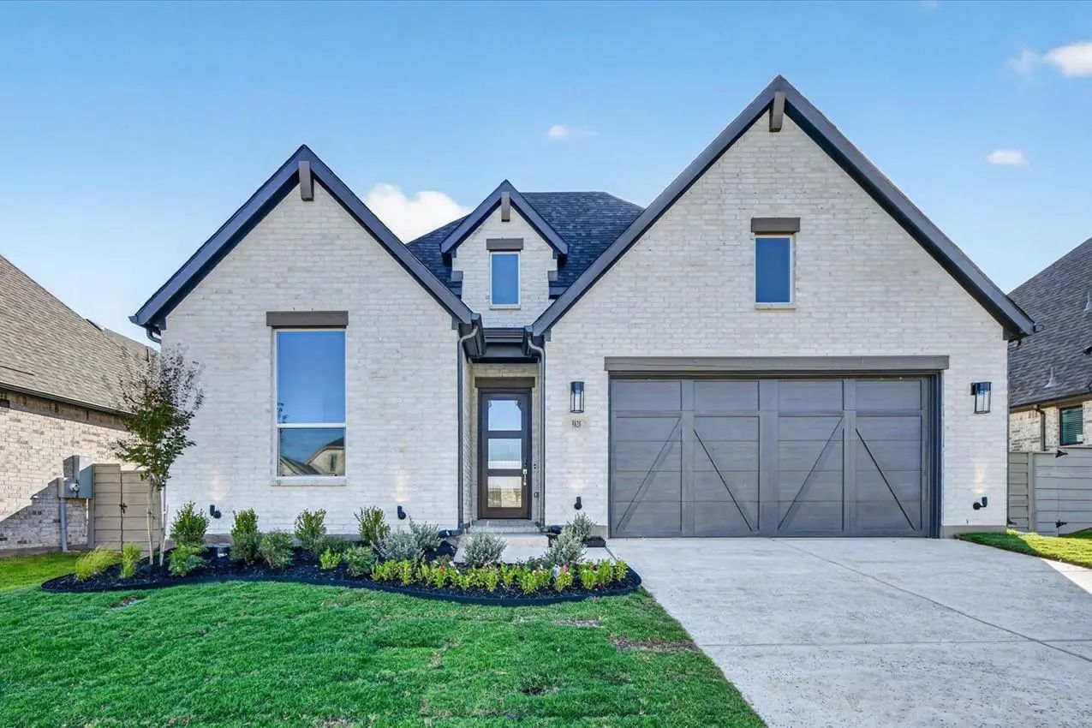
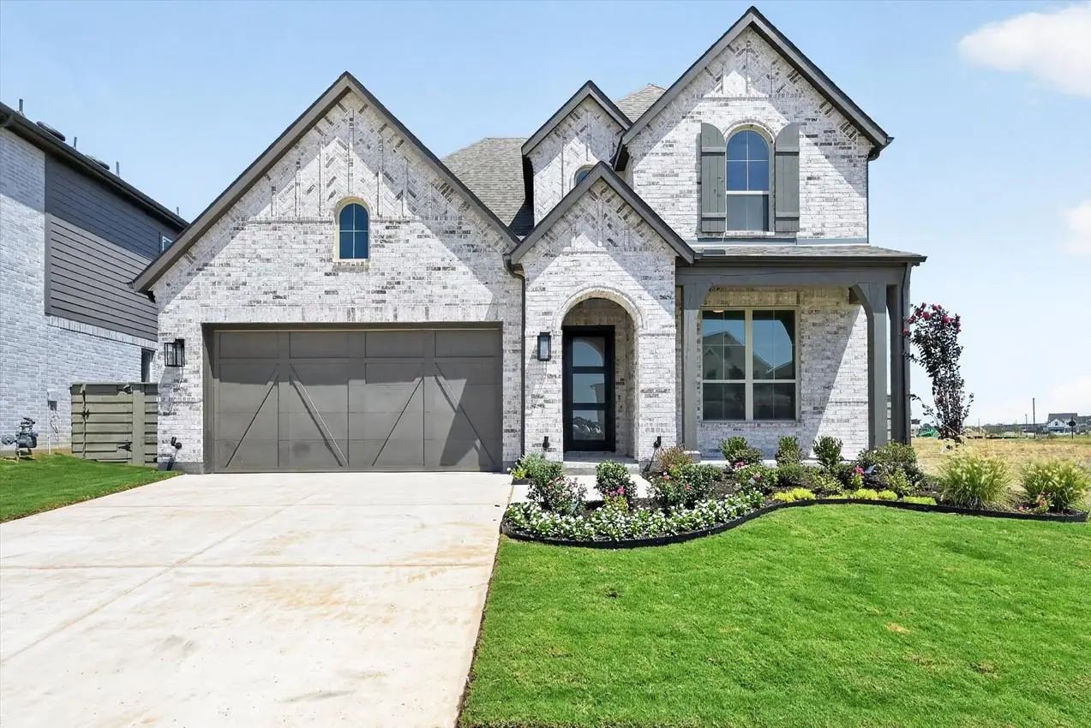
Move-In-Ready new construction by the award-winning Highland Homes!! This expansive one-story Surrey Floor Plan is located in Landmark by Hillwood, Denton
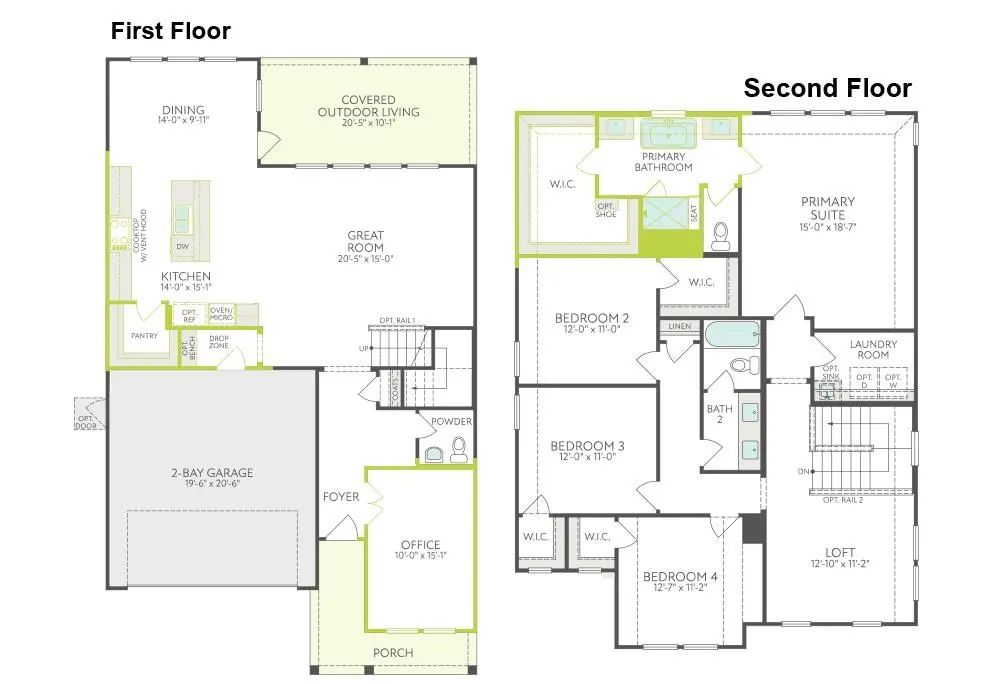
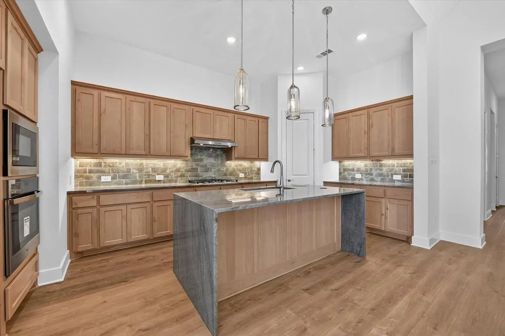
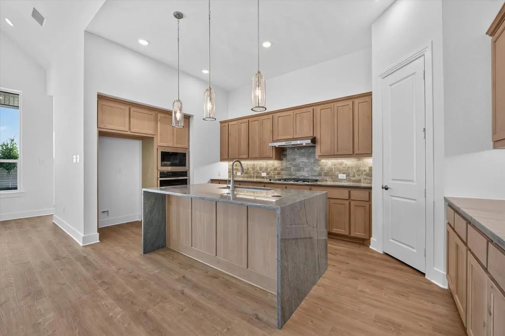
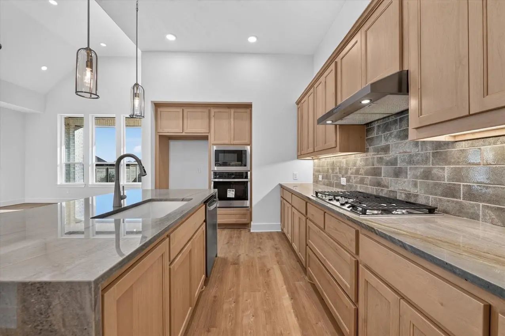
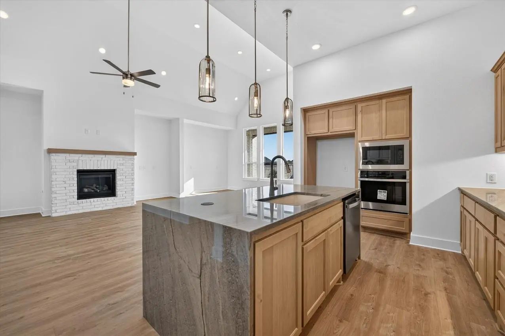
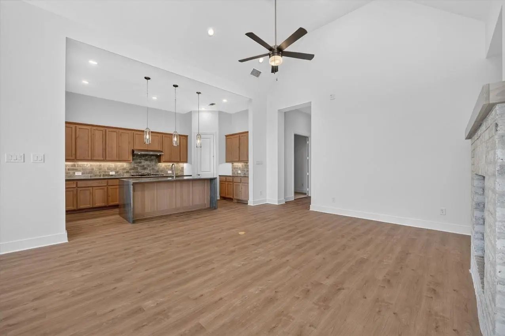
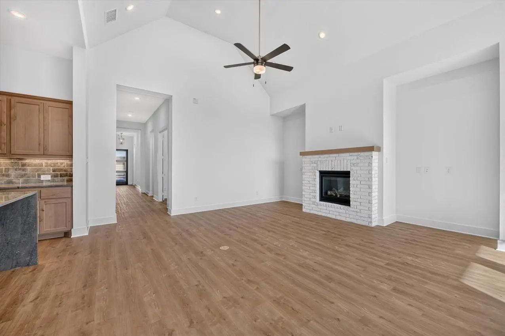
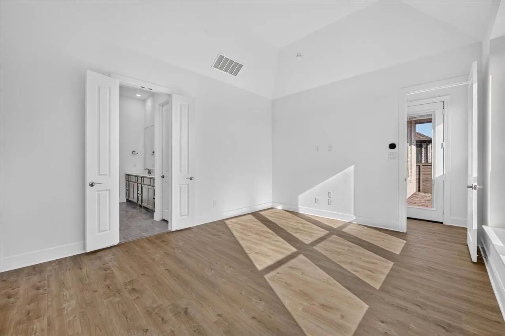
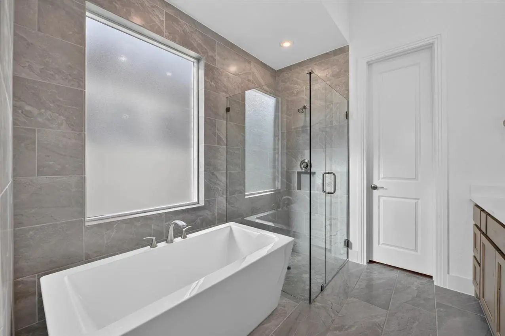
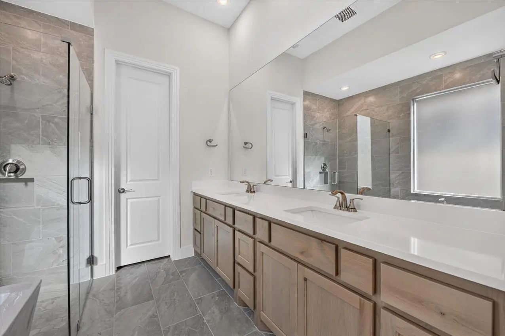
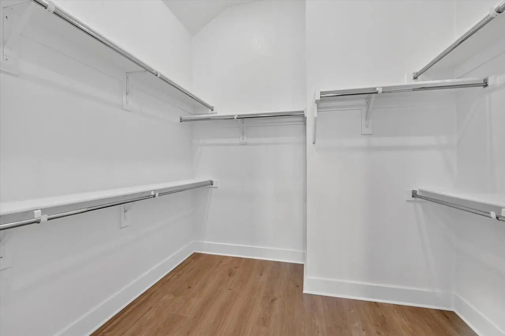
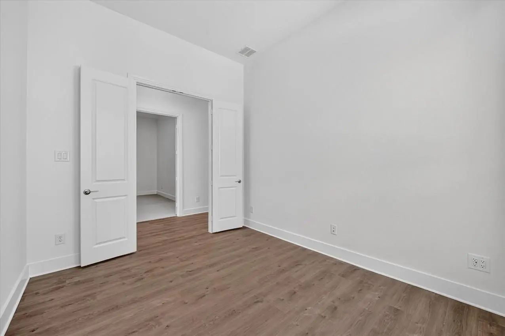
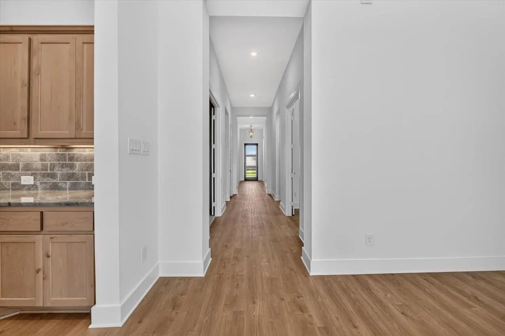
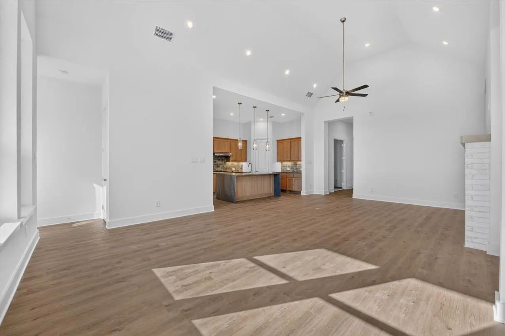
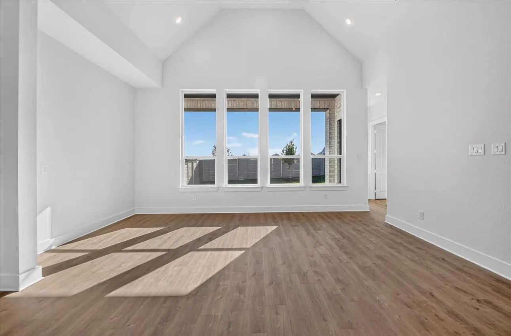
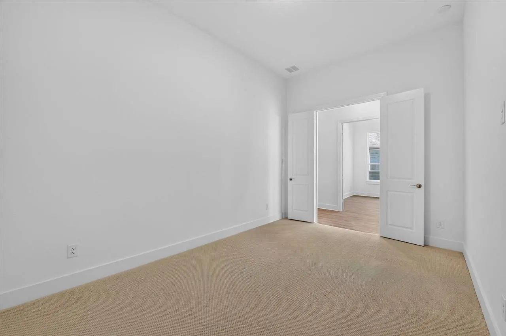
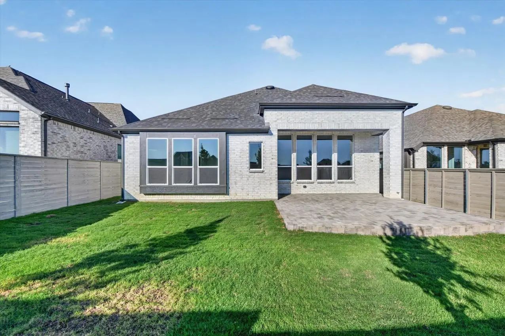
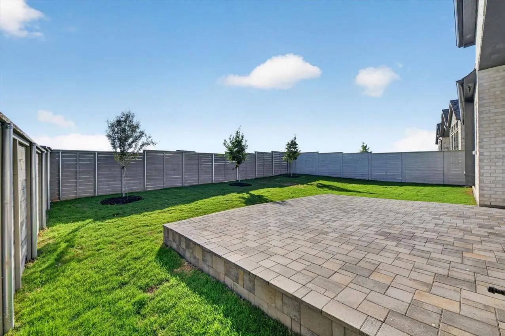
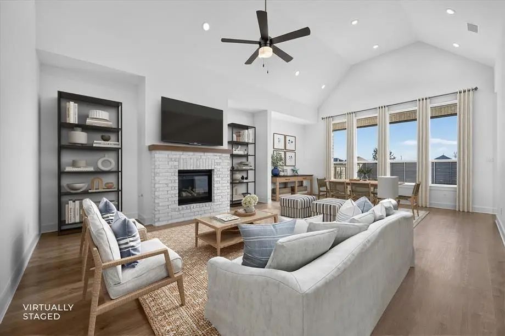
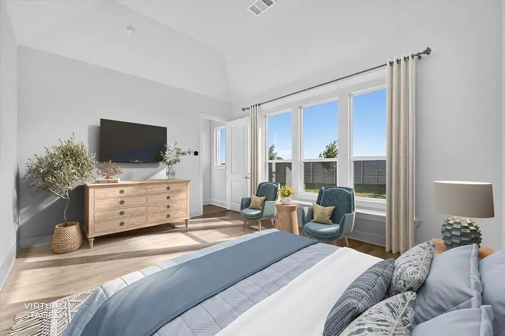
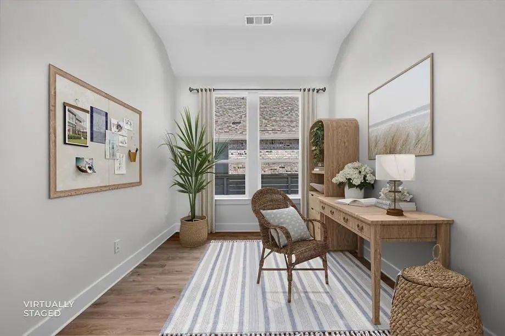
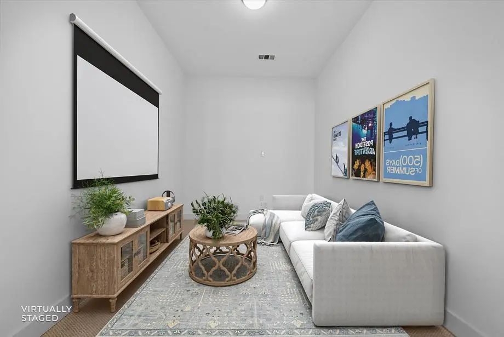
The Surrey is a thoughtfully designed floor plan that blends functionality and comfort, beginning with a welcoming entryway that leads you to 3 secondary bedrooms that all have a private bath. This home also Features a half bath for additional convenience. Continuing down the hall, you'll pass the study and a spacious entertainment room- perfect gatherings. Adjacent is a modern kitchen with an island, seamlessly connected to a living room with a fireplace and dining area that opens onto a patio, ideal for indoor-outdoor living. The primary suite is privately situated at the back, featuring an ensuite bathroom with a freestanding tub and ample closet space. A two-car garage offers additional storage and convenience. This gorgeous home comes with a comprehensive home warranty for your piece of mind!
Enjoy access to Landmark by Hillwood’s resort-style amenities, trails, and prime Denton location with easy access to shopping, dining, and major highways. Come visit us to see the community and this gorgeous home!
GaragesDriveway, Garage, Garage Faces Front, Garage Single Door
Interior
Interior FeaturesDecorative Lighting, Double Vanity, Eat-in Kitchen, High Speed Internet Available, Kitchen Island, Open Floorplan, Pantry, Vaulted Ceiling(s), Walk-In Closet(s)
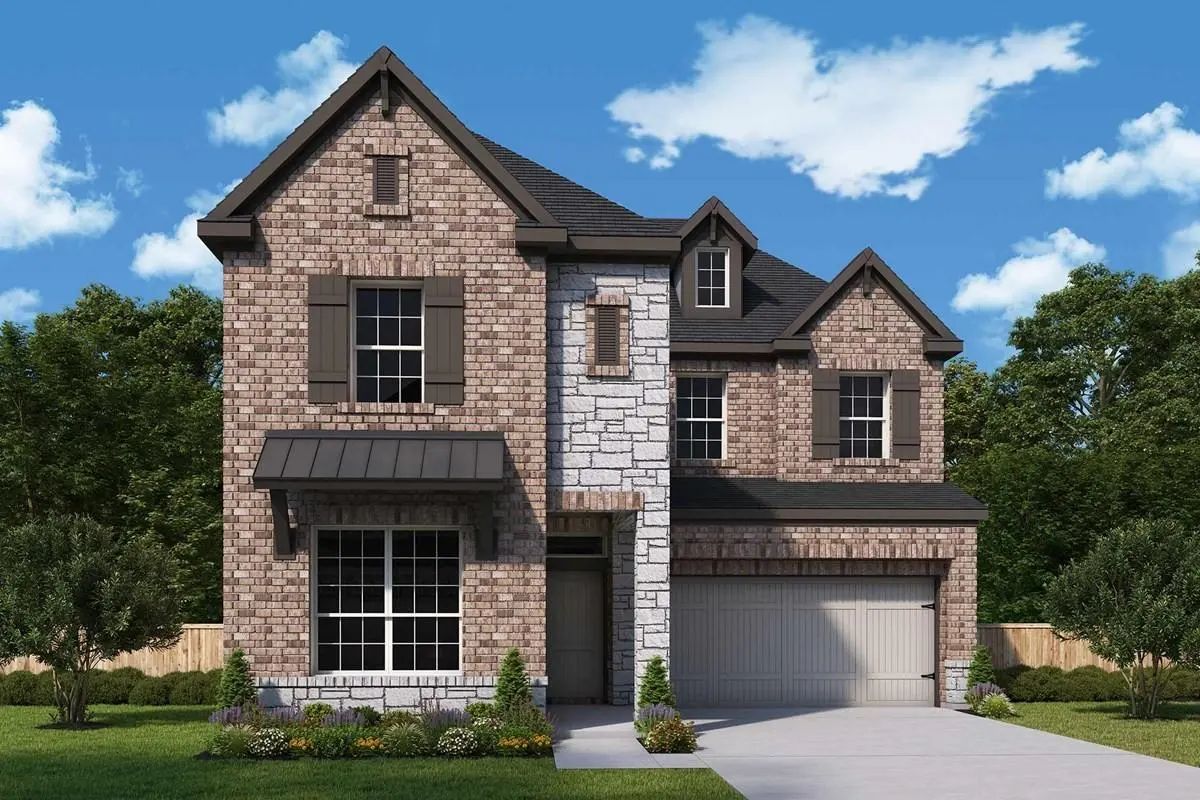
Award-winning Highland Homes New Construction Ready In September 2026 With Peace Of Mind Home Warranty Included!! This Beautifully Designed Middleton Two-story Home Blends Luxury, Functionality, And Thoughtful Design. Offering 4 Spacious Bedroom...
The Schofield Plan Checks Off All The Boxes You Could Ask For In A Home! Heading Into The Home You're Met With 20' Ceilings In The Dining Area, A 12' Ceiling In The Family Room. And A Kitchen With Abundant Storage. You'll Enjoy Not Only The Stor...
Large Porch Area Leads To A Two-story Rotunda Entry With A 19-foot Ceiling. Home Office With French Doors. Guest Suite With A Full Bath And A Large Closet. Kitchen Features An Island With Built-in Seating Space, Lots Of Counter Space, A 5-burner G...
Step Off The Front Porch Into The Extended Entryway With A 12-foot Rotunda Ceiling. Off Of The Main Hallway Are Two Secondary Bedrooms Which Offer Full Bathrooms And Walk-in Closets. Adjacent Is A Private Guest Suite Featuring A Full Bathroom, Wal...
Mls# 21281288 - Built By Tri Pointe Homes - Ready Now! ~ The Magnolia Offers 2,644 Sq. Ft. Of Thoughtfully Designed Living Space With A Bright, Open Layout Perfect For Everyday Living And Effortless Entertaining. Ideally Positioned Across From The...
Welcome To Your Gorgeous New Home In Landmark! The Maryland By David Weekley Homes Is One Of Our Most Desired Plans. Step Into This Warm And Welcoming Home's Spacious Kitchen, Family Room (with 20' Ceilings) And Dining Area With Large Windows Span...
Users may not reproduce or redistribute the data found on this site. The data is for viewing purposes only. Data is deemed reliable, but is not guaranteed accurate by the MLS or NTREIS.
Listing information last updated on October 20th, 2026 at 11:19am CDT.


 Free Move-Up Offer For New Home Buyers with a Home to Sell
 New Construction