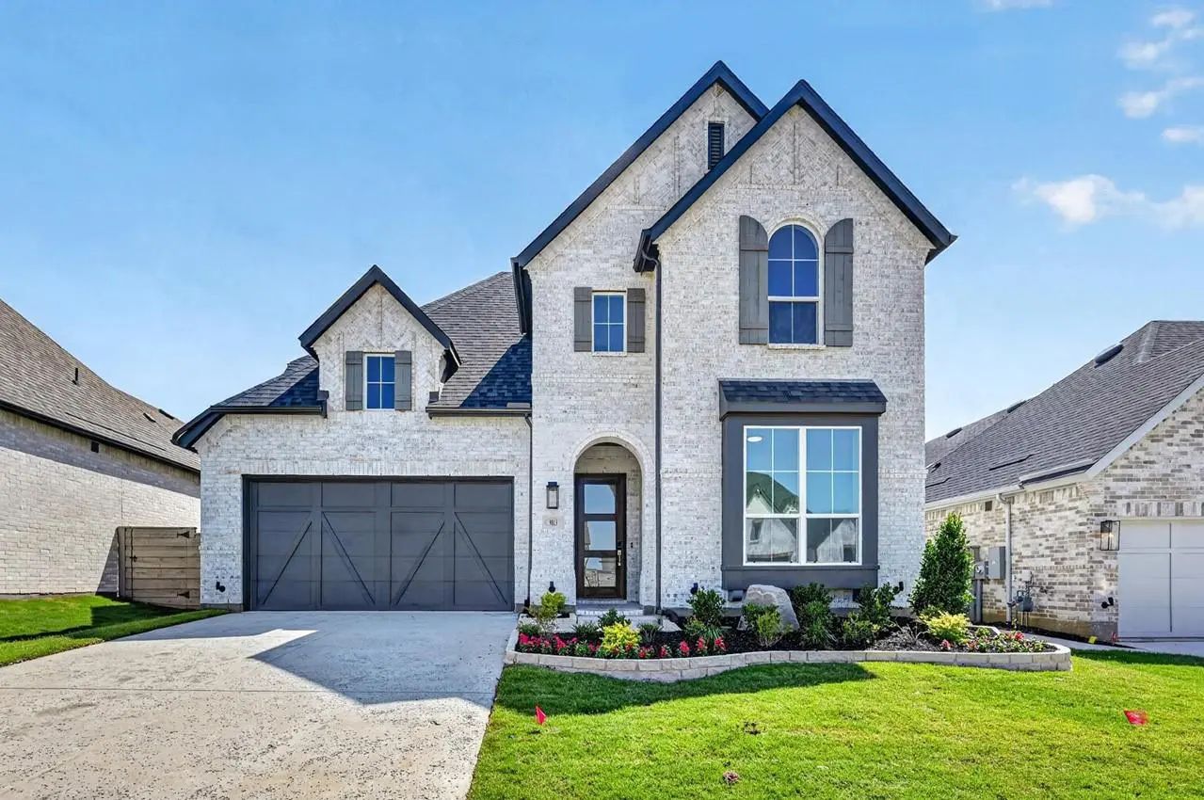
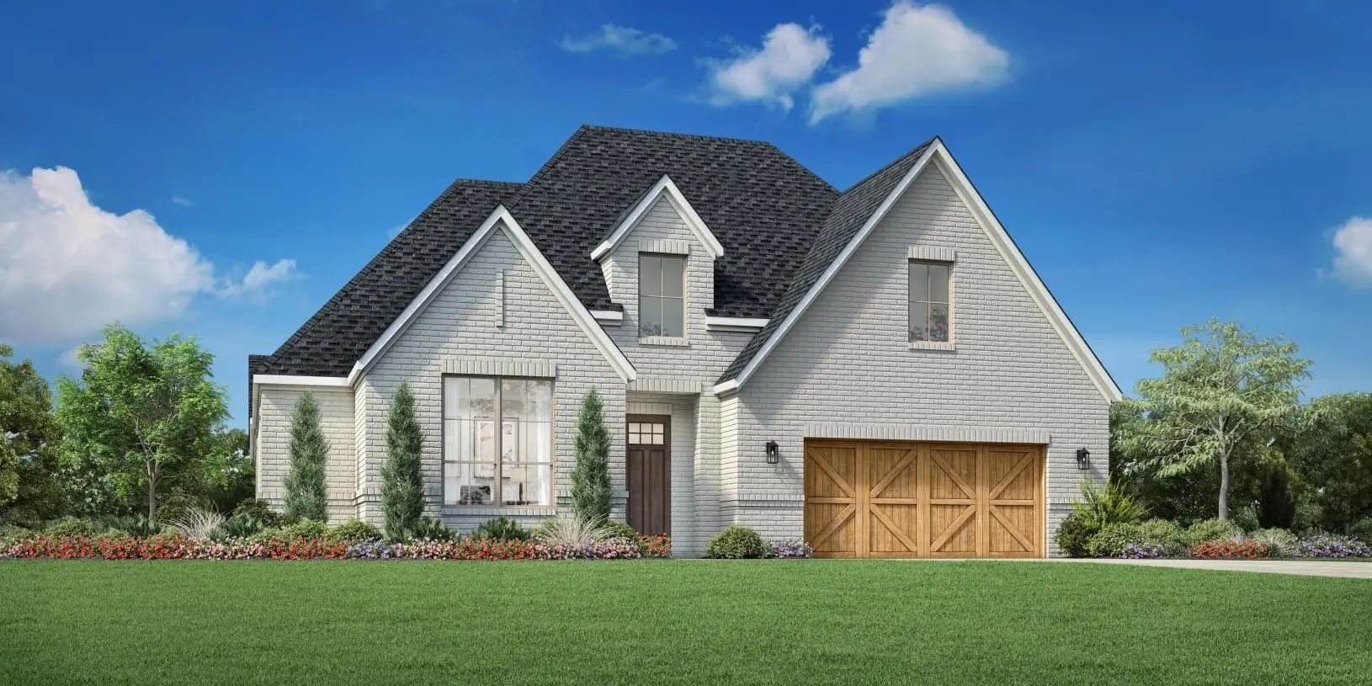
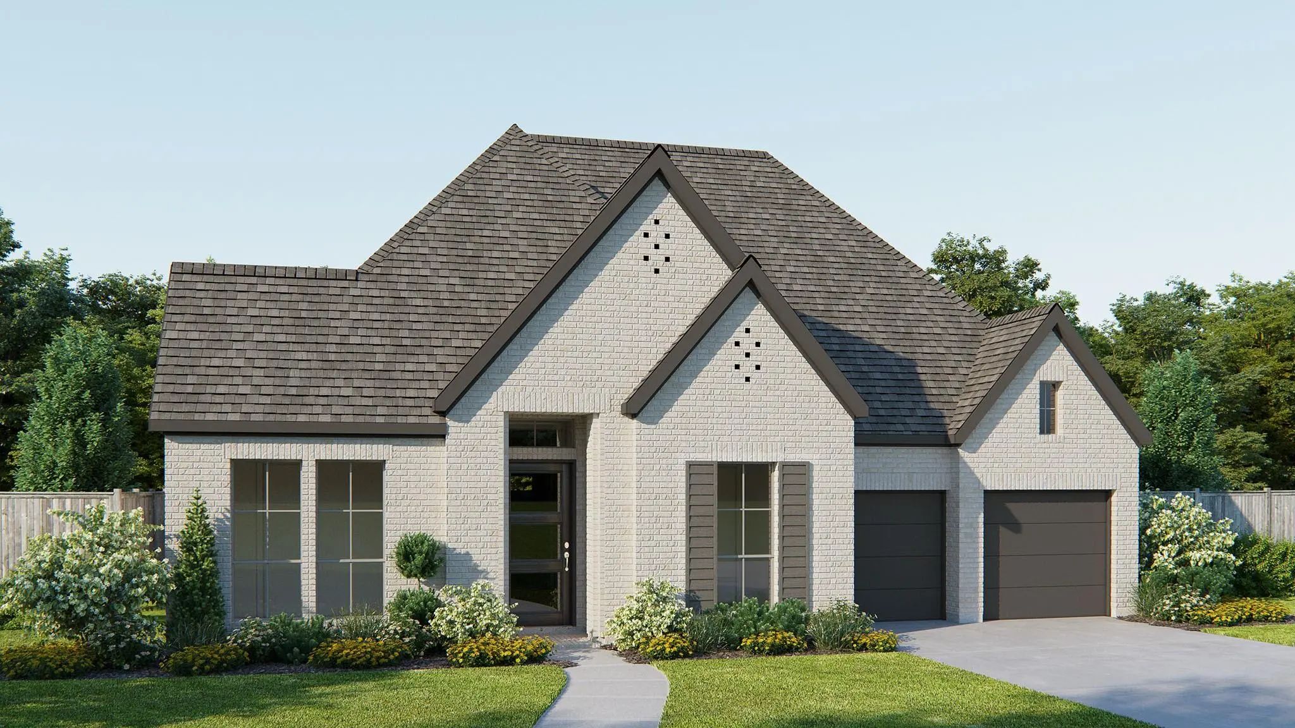
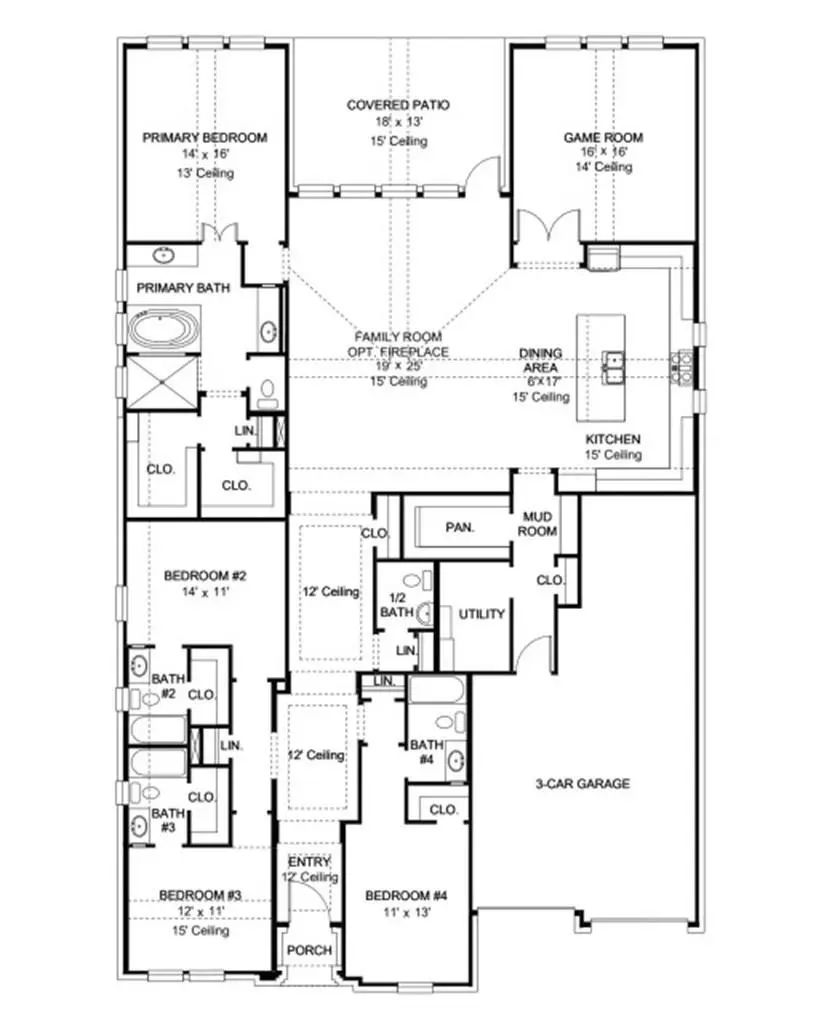
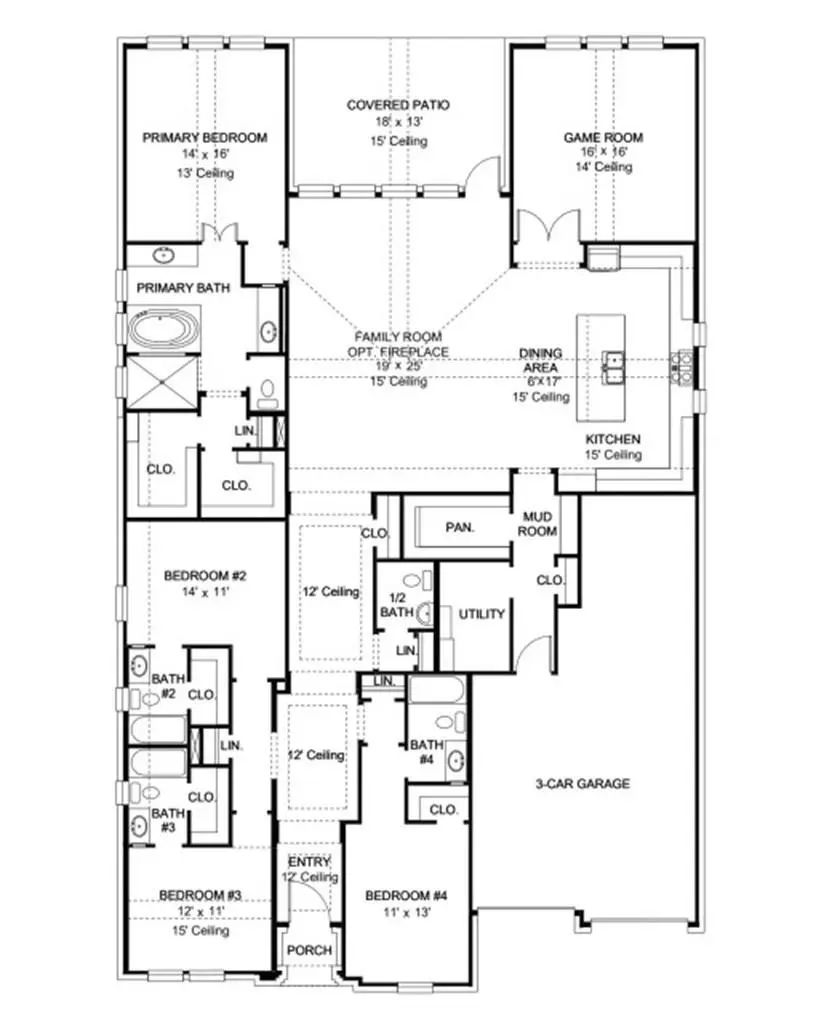
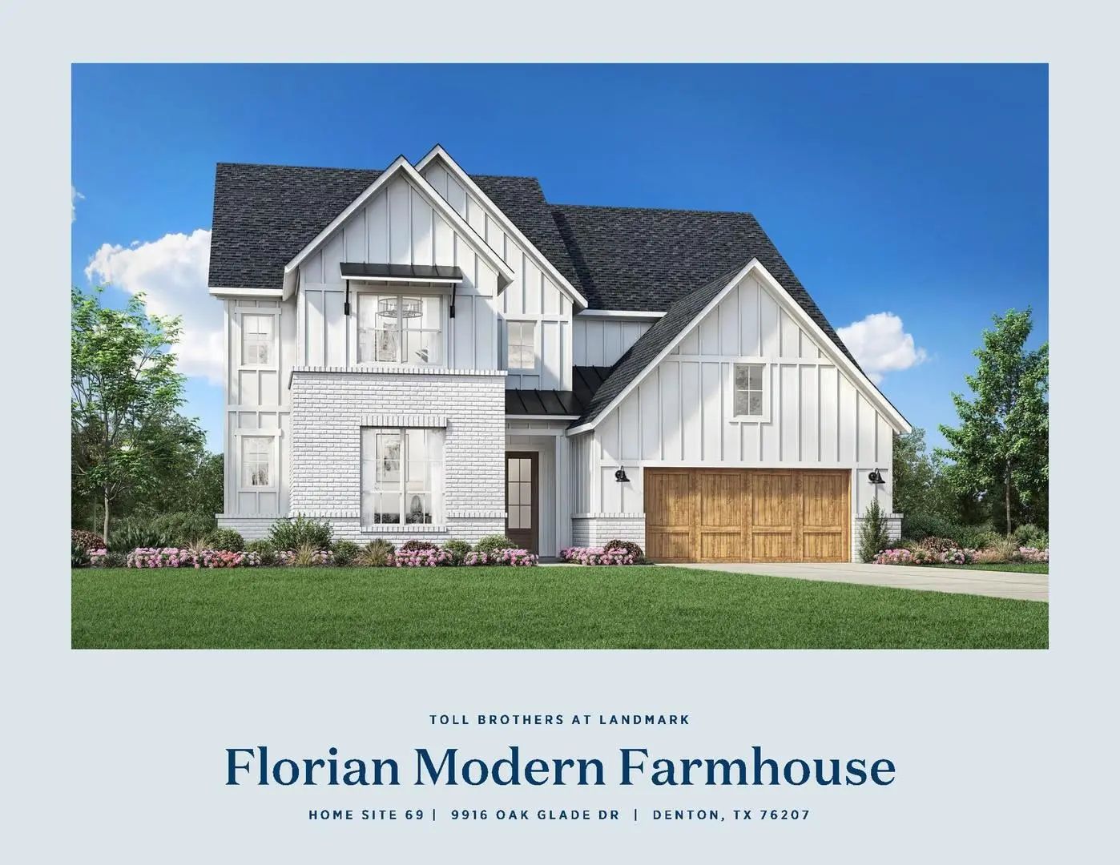
Step off the front porch into the extended entryway with a 12-foot rotunda ceiling. Off of the main hallway are two secondary bedrooms which offer full bathrooms and walk-in closets. Adjacent is a private guest suite featuring a full bathroom, walk-in closet and linen closet. As you enter into the vast family room you are greeted by a wood mantel fireplace and a wall of windows enhanced by a sliding glass door that opens to the covered backyard patio. French doors open into the game room which is located off of the dining area. The kitchen hosts a 5-burner gas cooktop, double wall ovens, an island with built-in seating, ample counterspace, and a walk-in pantry. The primary bedroom offers three large windows. The primary bathroom hosts dual vanities, a freestanding tub, large glass enclosed shower, and two walk-in closets. The mud room and utility closet are off of the three-car garage.
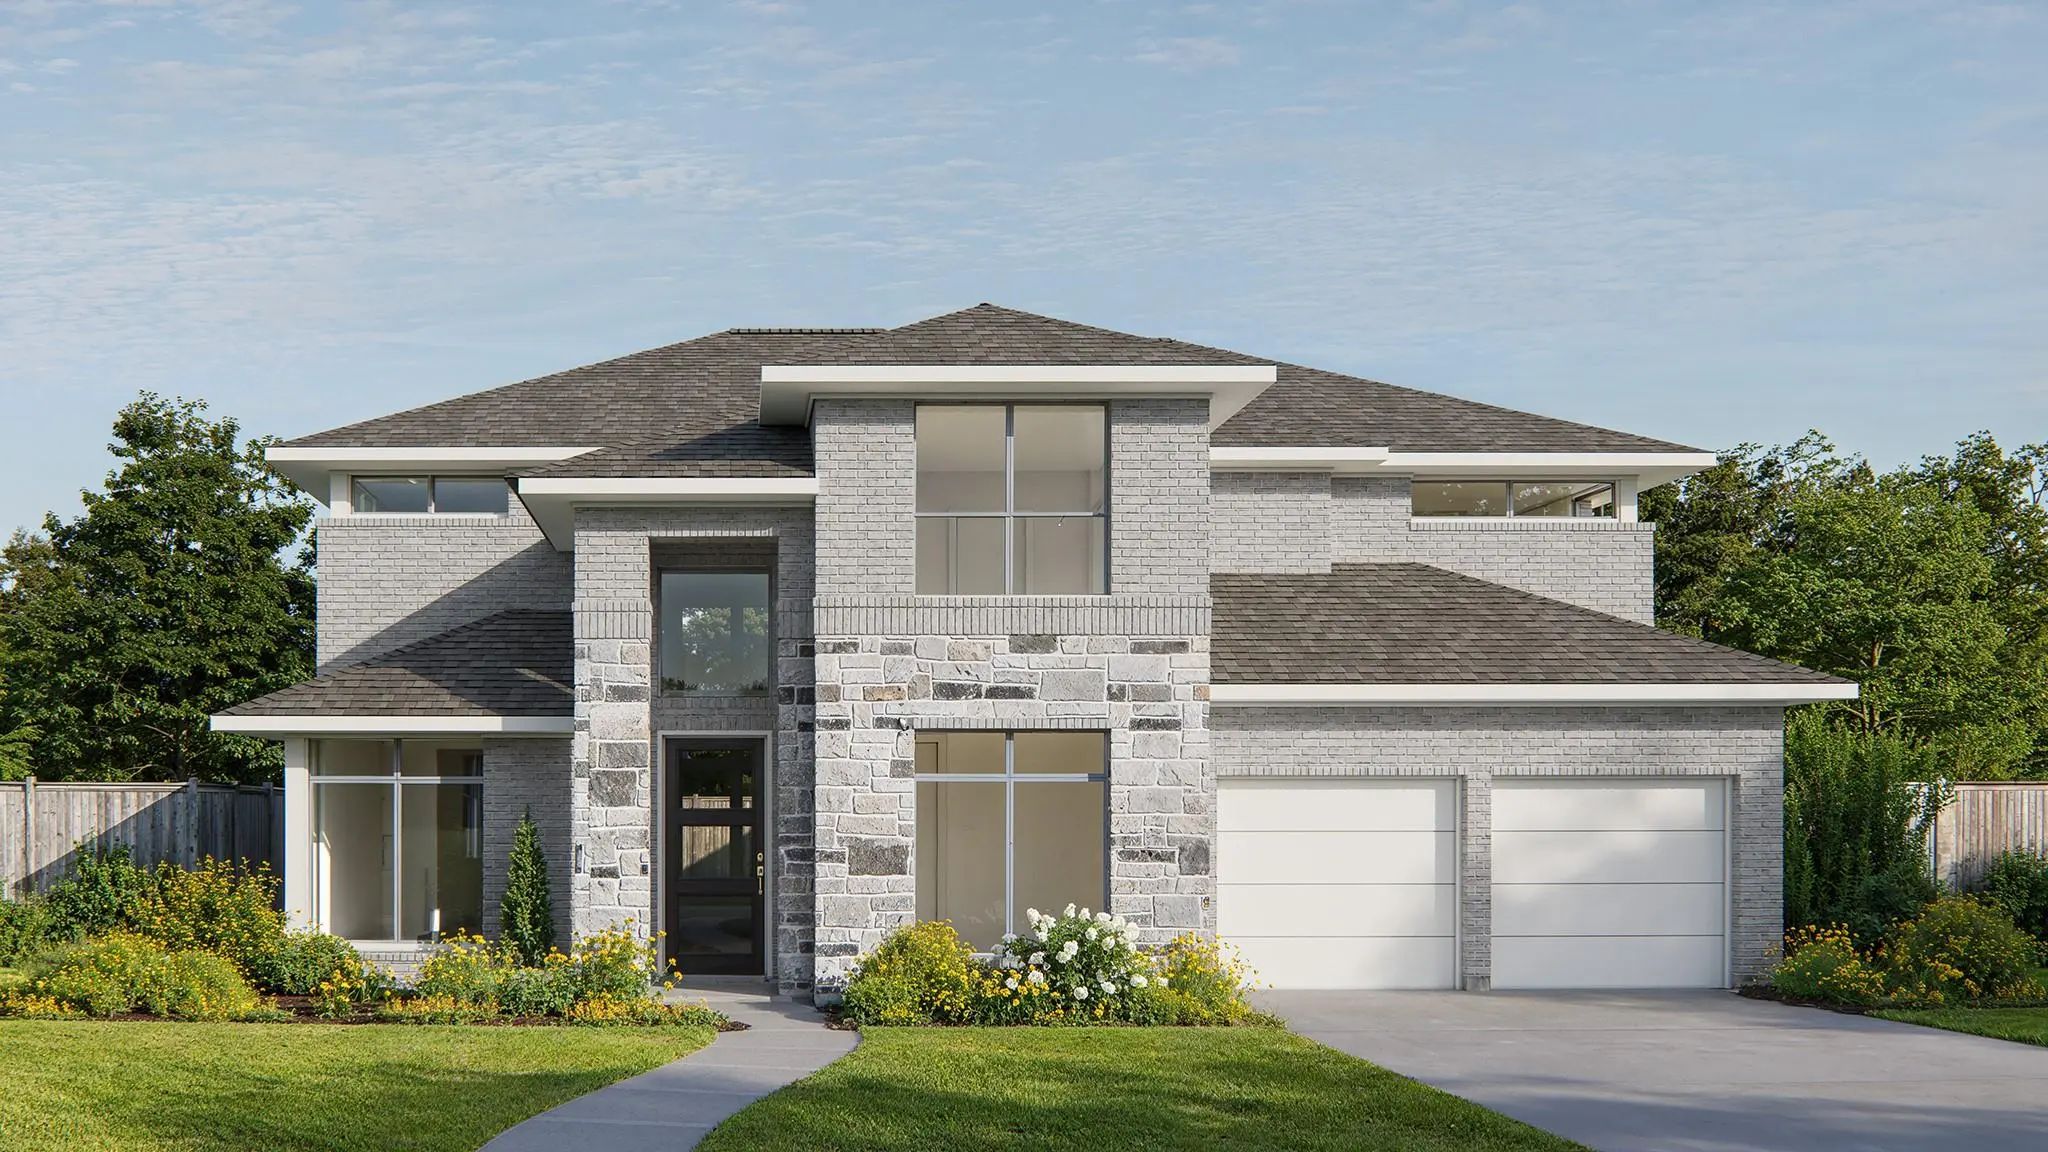
Mls# 21344965 - Built By Toll Brothers - Nov 2026 Completion! ~ Elegant And Functional, The Florian Features A Blend Of Lively Gathering Spaces And Quiet Retreats. A Grand Two-story Foyer Leads To A Soaring Two-story Great Room With Views Of The ...
Stunning Cambridge Plan By Highland Homes!! This 5-bedroom, 5-bath Highland Homes Has Gorgeous Designer Upgrades Throughout. It Is Located In The Sought-after Landmark Community. This New Premier Community Will Feature Over 30 Miles Of Hiking Tr...
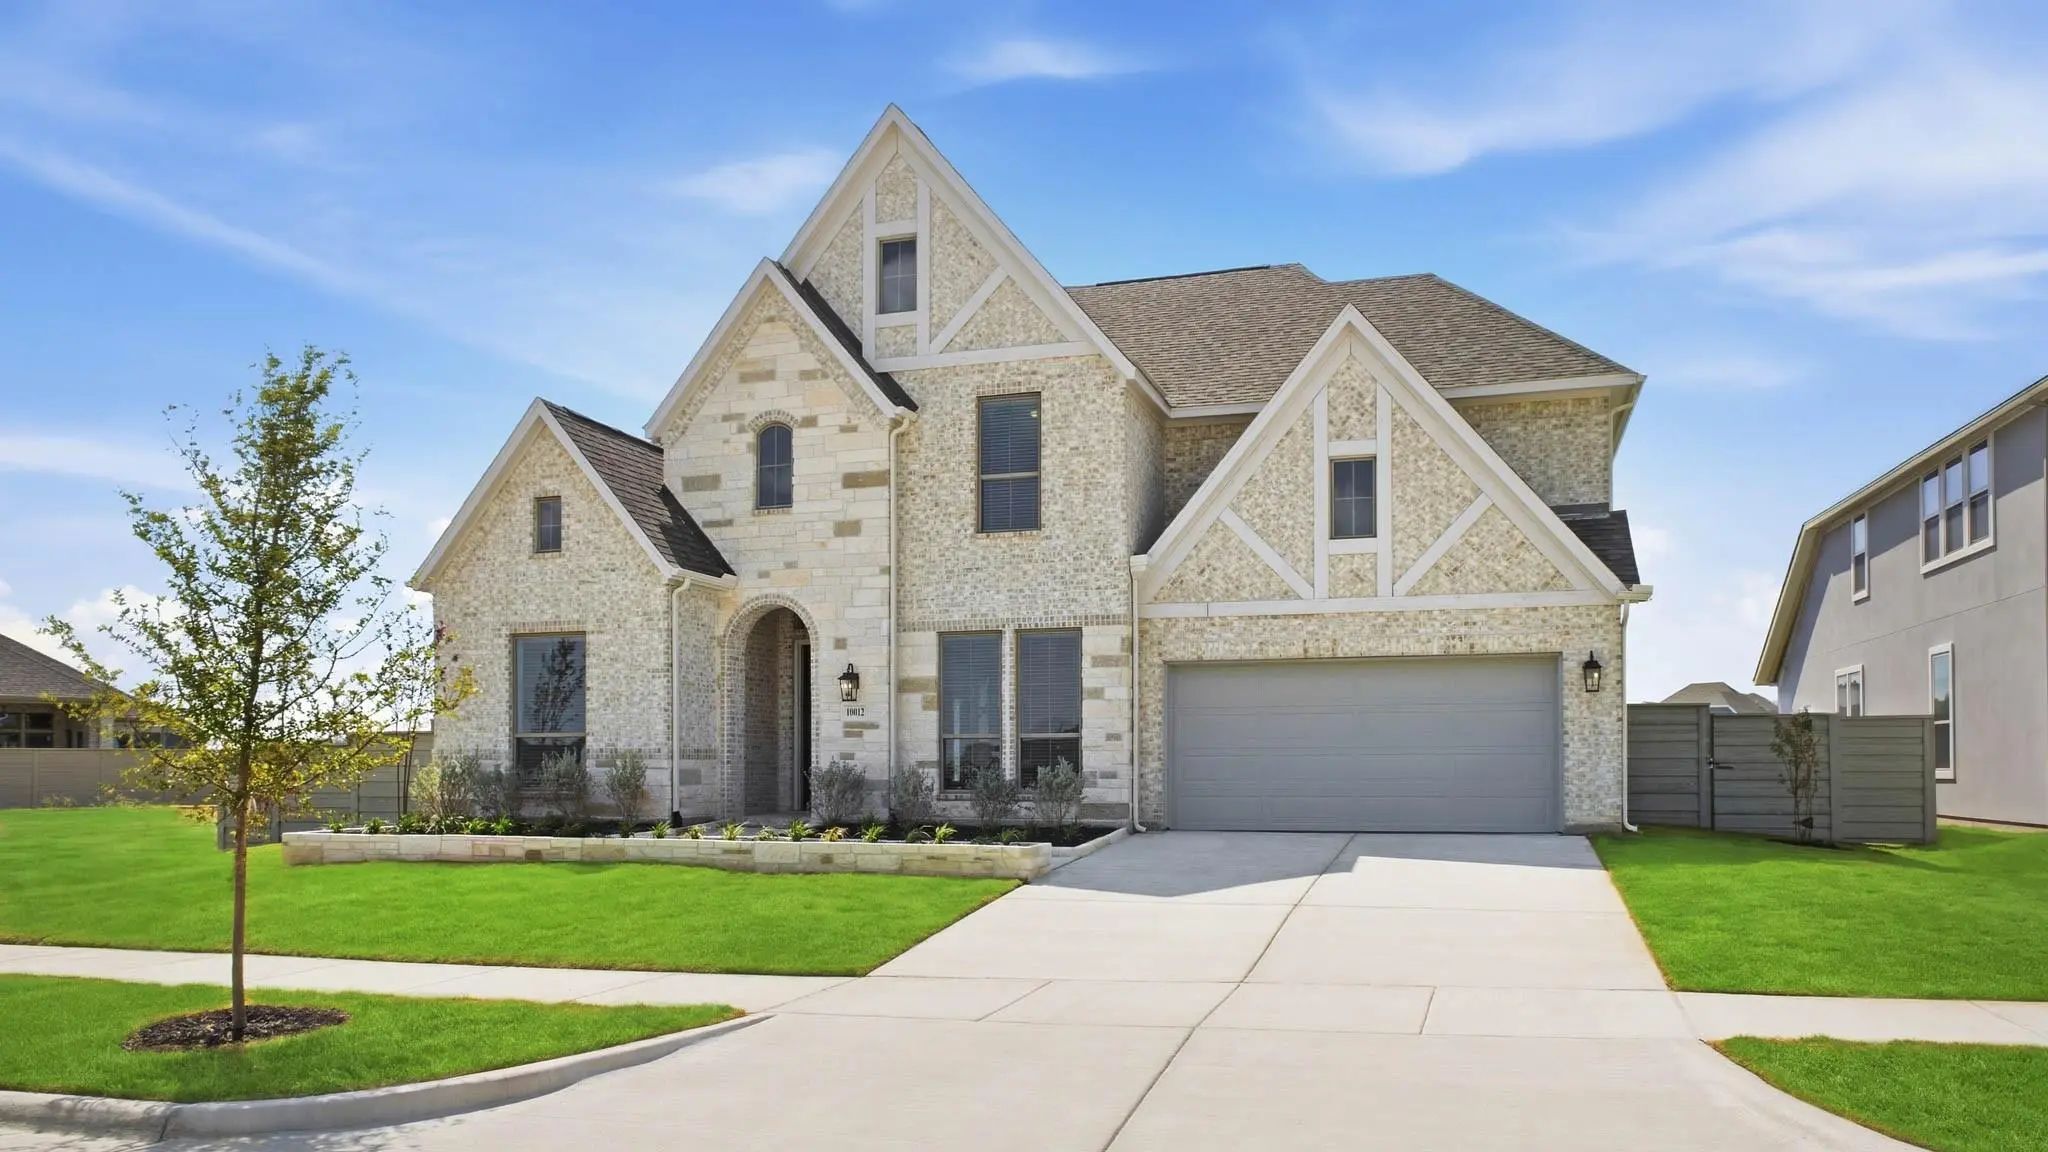
The Two-story Rotunda Entry Features A Curved Staircase And Hardwood Floors That Extend Throughout The Main Living Areas. A Formal Dining Room And Home Office With French Doors Frame The Entry. The Two-story Family Room Opens To The Kitchen And Di...
Large Porch Area Leads To A Two-story Rotunda Entry With A 19-foot Ceiling. Home Office With French Doors. Guest Suite With A Full Bath And A Large Closet. Kitchen Features An Island With Built-in Seating Space, Lots Of Counter Space, A 5-burner G...
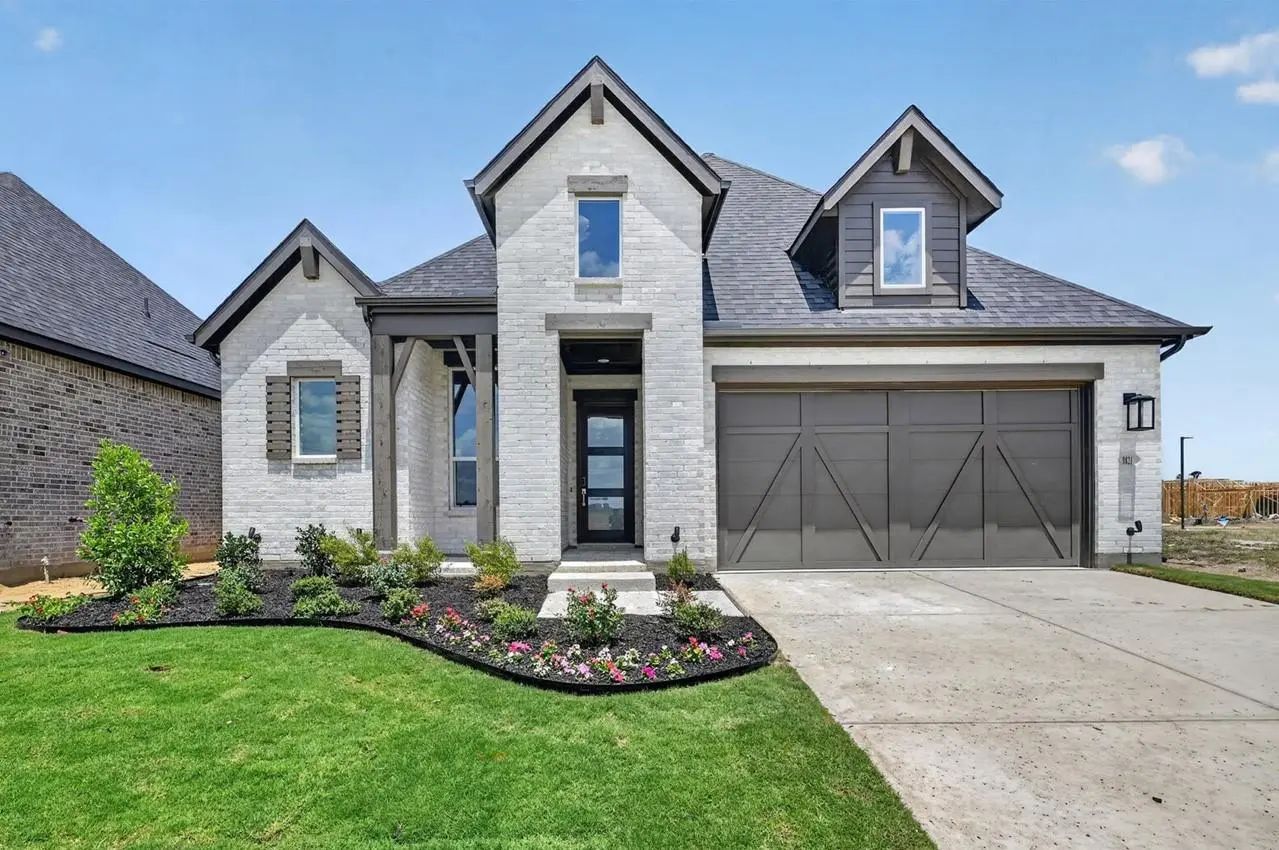
This Brent Floor Plans By The Award-winning Highland Homes Is Now Move-in-ready New Construction Located In The Desirable Landmark By Hillwood Community In Denton, Tx!! This Beautifully Designed Highland Homes Brent Floor Plan Is A Single-story,...
Mls# 21324607 - Built By Toll Brothers - December 2026 Completion ~ The Archibald Creates A Stunning First Impression With A Foyer Highlighted By A Tray Ceiling. The Elongated Entryway Leads Past A Flexible Office Space And Versatile Media Room In...
Users may not reproduce or redistribute the data found on this site. The data is for viewing purposes only. Data is deemed reliable, but is not guaranteed accurate by the MLS or NTREIS.
Listing information last updated on October 6th, 2026 at 7:17pm CDT.


 Free Move-Up Offer For New Home Buyers with a Home to Sell
 New Construction