Contact / Login

Contact ARG Realty LLC

Find us on...

Dashboard

Login using...

837 Bridle Path Parkway, Aubrey, Texas– $650,000
Unlock Restricted Data For Free!MLS Rules Require Registration - Unlock Now!

  • 4 Beds
  • 3.1 Baths
  • 3,050 Sqft
  • 3 Garages
  • .18 Acres
  • 2026 Year Built
  • Study
  • Game Room
  • Media
  • Pool
  • 4 Beds
  • 3.1 Baths
  • 3,050 Sqft
  • 3 Garages
  • .18 Acres
  • 2026 Year Built
  • Study
  • Game Room
  • Media
  • Pool
ARG Client Cash Rebate $19,500

837 Bridle Path Parkway
Aubrey, Texas 76227

County: Denton Sandbrock Ranch

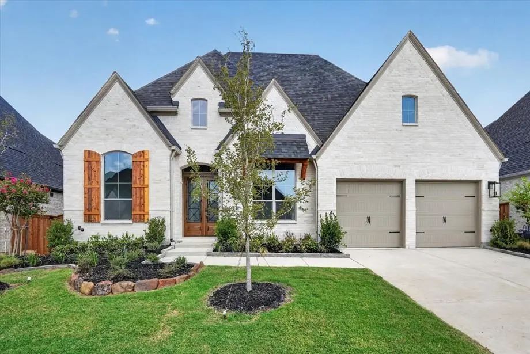
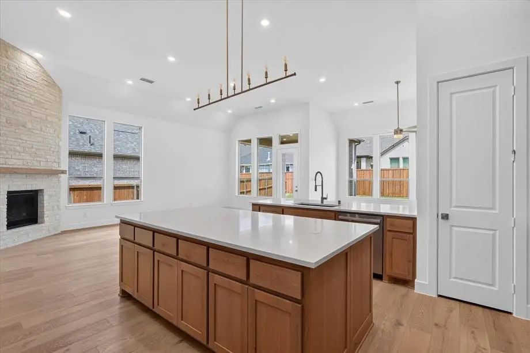
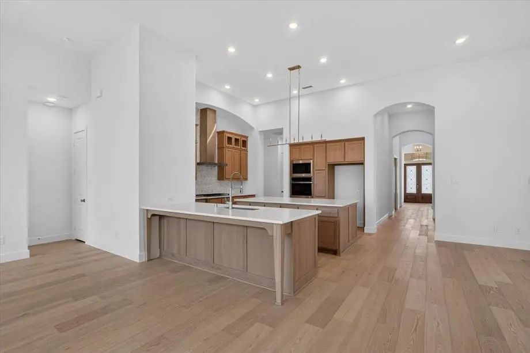
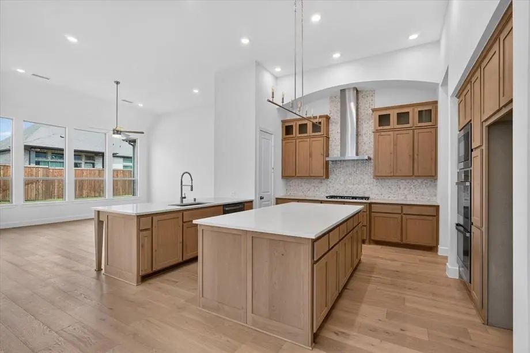
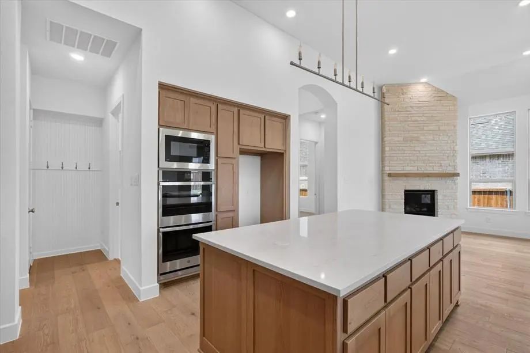
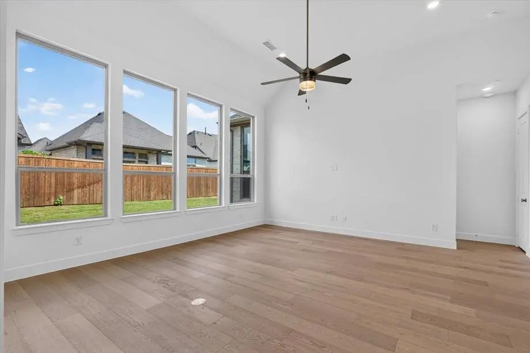
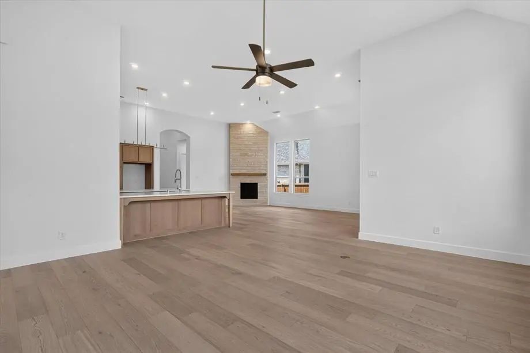
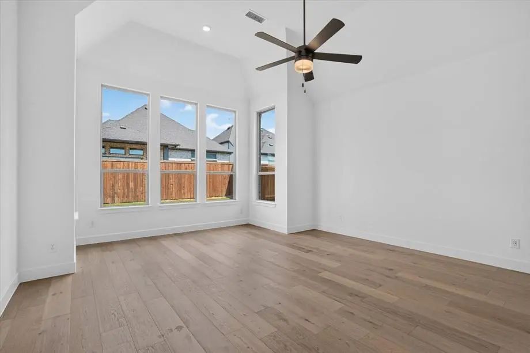
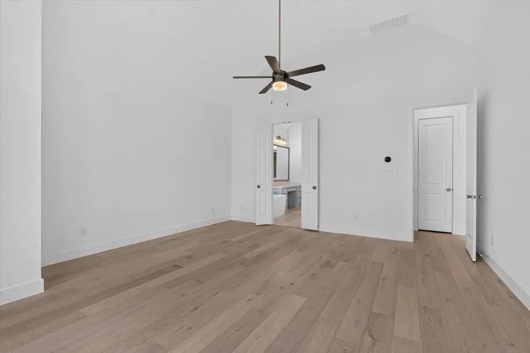
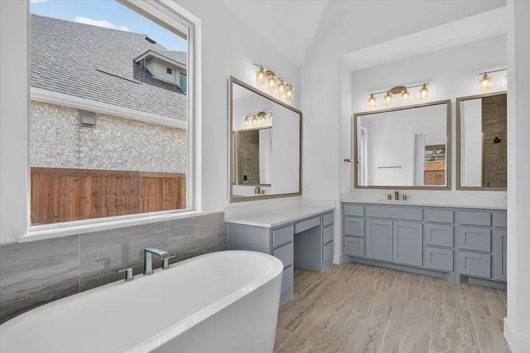
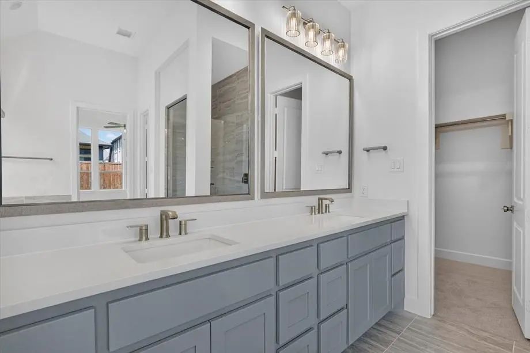
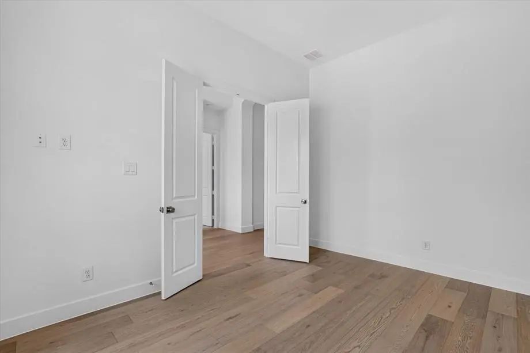
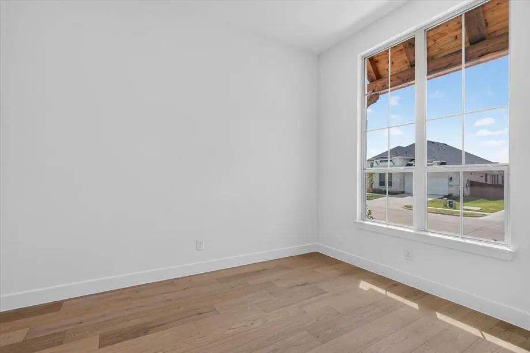
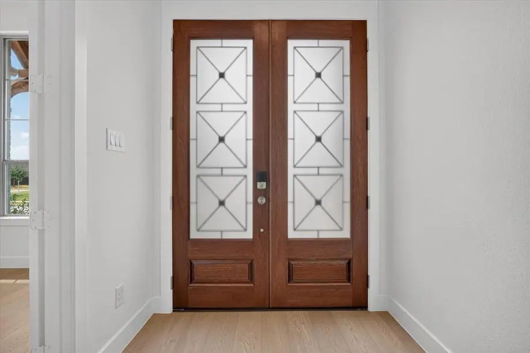
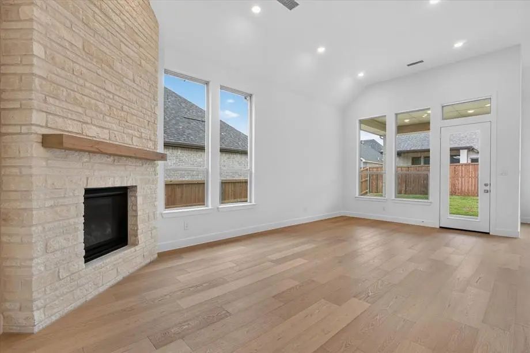
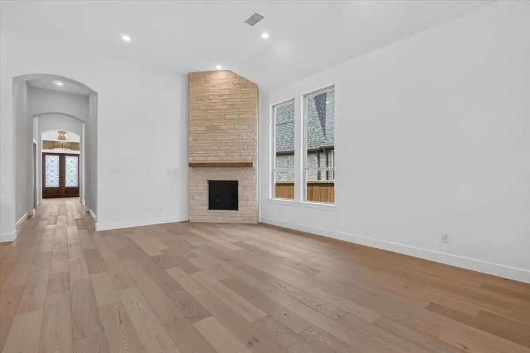
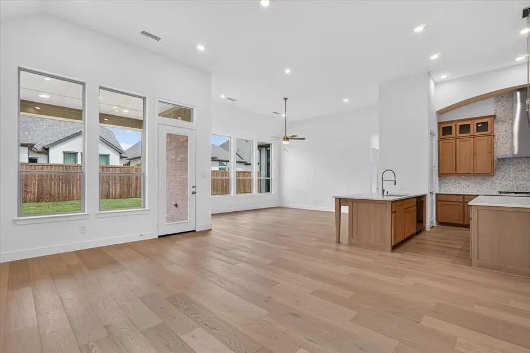
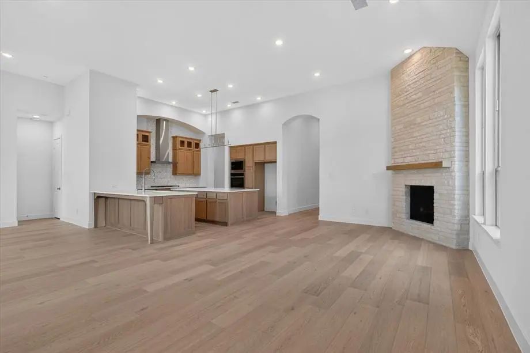
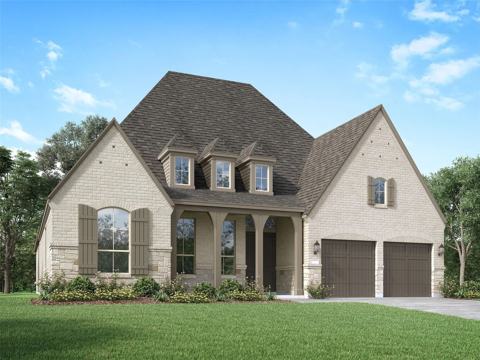
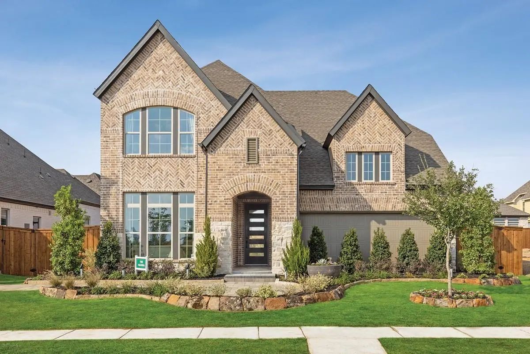
Plan 216 (Model Plan), one of the Highland's most popular floor plans. 4 bedroom, 3.5 baths, media, study and 3 car garage (tandem). Extended primary bedroom and back patio. 2 islands in the kitchen and large open living, dining, hearth areas.

View Virtual Tour

Estimate Your Monthly Payment

Tax Value @ 100% of Sales Price, HOA Included
Tax Value @ 85% of Market Value, HOA Not Included

Essential Information

  • Price$650,000
  • Est. Payment /m
  • Reduced By$59,035
  • Cumulative Days on MarketUnlock
  • MLS® #21212265
  • Bedrooms4
  • Bathrooms3.10
  • Square Footage3,050
  • Acres0.18
  • Year Built2026
  • Built Desc.New Construction - Incomplete
  • TypeResidential
  • Sub-TypeSingle Family Residence
  • StyleTraditional
  • StatusActive
Please provide a valid email address.

Quick Valuation Analysis from 92 Active and 188 Sold Listings

Pricing Trends from 92 Active Listings in Sandbrock Ranch

This Home's Price $650,000 This Home's Price Per SqFt $
Average Price $529,249 Average Price Per SqFt $
Highest Price $925,000 Highest Price Per SqFt $
Lowest Price $296,000 Lowest Price Per SqFt $

Pricing Trends from 188 Sold Listings in Sandbrock Ranch

This Home's Price $650,000 This Home's Price Per SqFt $
Average Price $538,394 Average Price Per SqFt $
Highest Price $950,000 Highest Price Per SqFt $
Lowest Price $285,000 Lowest Price Per SqFt $

Free Move-Up Offer For New Home Buyers with a Home to Sell
Find Out Your Cost To Sell Your Home When You Buy This Home Through ARG!
Total Cost Includes Buyer & Seller Agents

Property Details

School Information

Community

  • Address837 Bridle Path Parkway
  • SubdivisionSandbrock Ranch
  • CityAubrey
  • CountyDenton
  • StateTexas
  • Zip Code76227
  • HOAMandatory
  • HOA Fees$89
  • HOA Fees FrequencyMonthly
  • FeaturesClub House, Community Pool, Fitness Center, Jogging Path/Bike Path, Park, Playground, Other
  • UtilitiesCable Available, MUD Sewer, MUD Water

Amenities

  • SecurityFire Sprinkler System, Smoke Detector(s), Wireless
  • # of Garages3
  • GaragesGarage, Garage Faces Front, Tandem

Interior

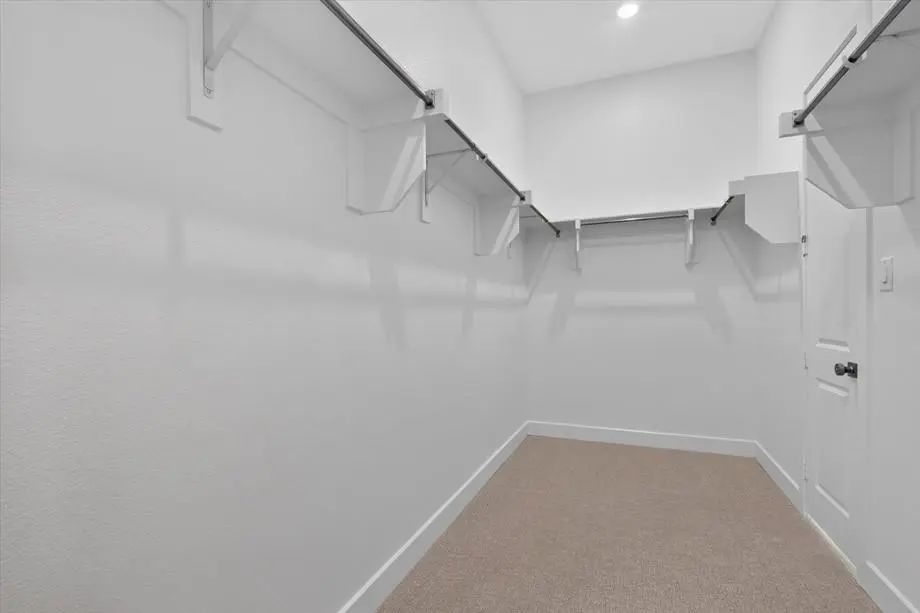
  • Interior FeaturesKitchen Island, Open Floorplan, Pantry, Smart Home System, Sound System Wiring, Walk-In Closet(s)
  • FloorsCarpet, Ceramic Tile
  • FireplaceYes
  • # of Fireplaces1
  • FireplacesStone

Exterior

  • Exterior FeaturesCovered Patio/Porch, Rain Gutters, Outdoor Living Center
  • FenceWood
  • Lot DescriptionInterior Lot, Landscaped, Sprinkler System

Construction Details / Floorplan

  • Living Areas4
  • Dining Rooms1
  • Full Baths3
  • Half Baths1
  • RoofComposition, Shingle
  • FoundationSlab
  • ConstructionBrick

Energy Efficiency / Green Features / Heating & Cooling

  • Green FeaturesAppliances, Drought Tolerant Plants, HVAC, Insulation, Rain / Freeze Sensors, Thermostat, Waterheater
  • HeatingCentral, Fireplace(s), Natural Gas

Private Listing Information (Registration Required)

Listing Details

  • AgentDina Verteramo
  • OfficeHighland Homes Realty

Similar Listings

2012 Braided Mane Avenue Aubrey, Texas 76227-4503 Denton | Denton ISD Register to View Community Name

- $585,000

Residential, Single Family Residence
  • 4 Beds
  • 4 Baths
  • 3,006 SQFT
  • 2 Car
View details More Photos Save

Welcome To A Home That Feels Like New Construction Without The Wait! This Stunning Highland-built Residence In Highly Desirable Sandbrock Ranch Delivers Designer Style, Thoughtful Function, And True North-facing Natural Light. Soaring Ceilings And...

Photo of Listing #21382000 Under Contract

4117 Hawthorn Drive Aubrey, Texas 76227-2878 Denton | Denton ISD Register to View Community Name

- $575,000

Residential, Single Family Residence
  • 4 Beds
  • 3.1 Baths
  • 2,949 SQFT
  • 2 Car
View details More Photos Save

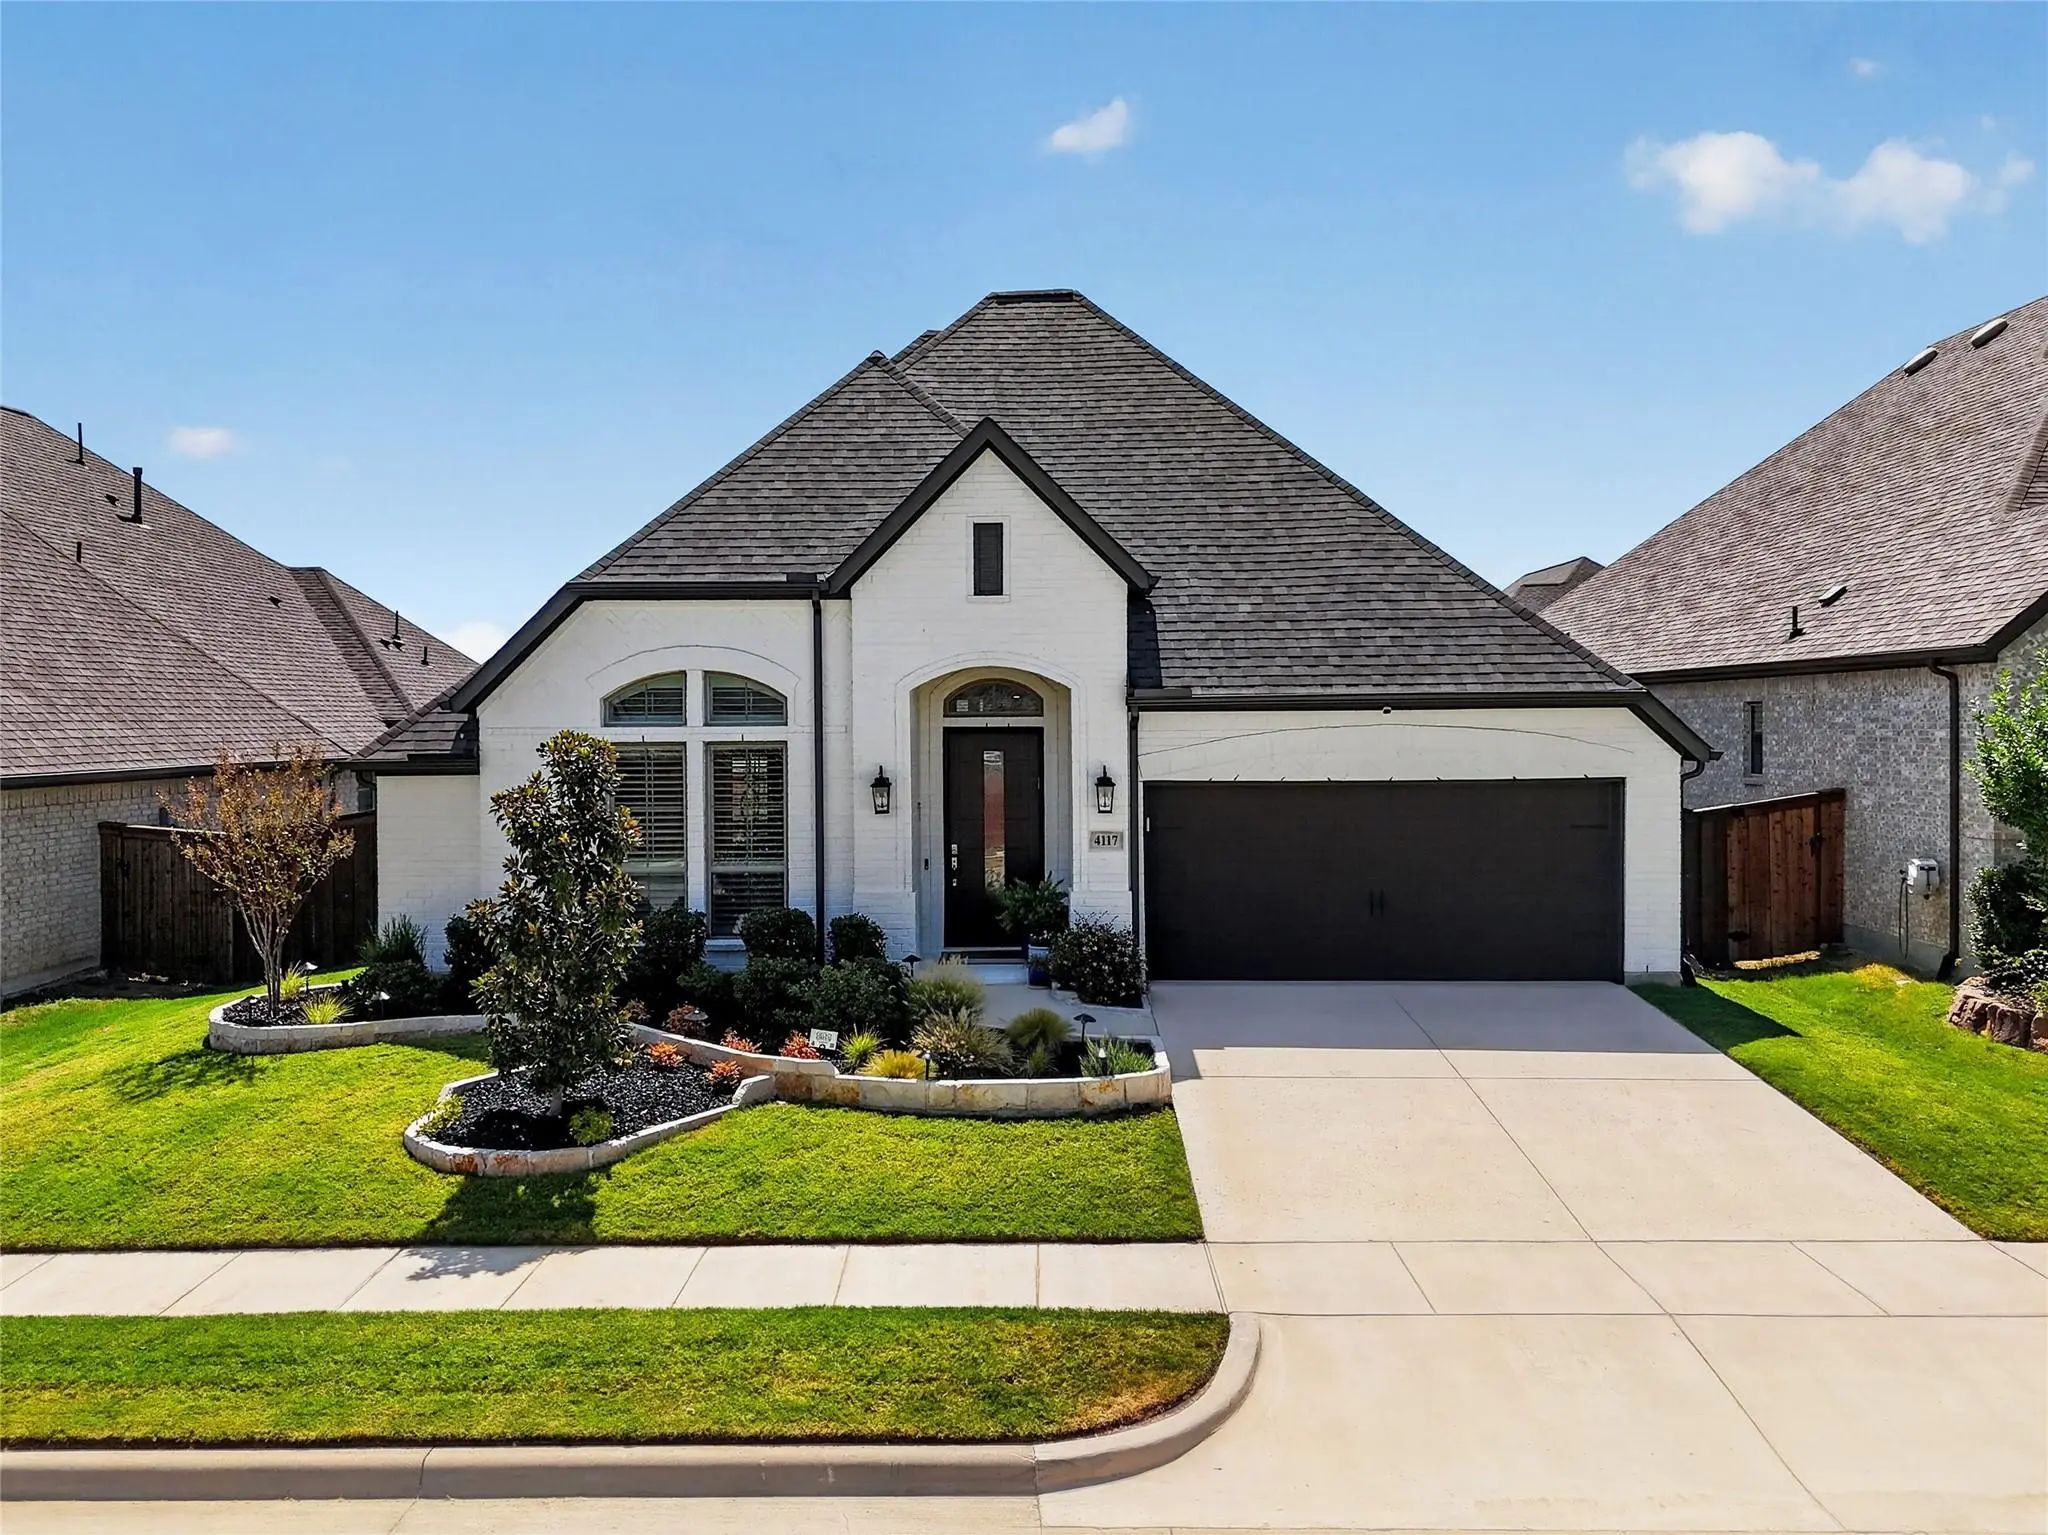
Step Inside This Stunning 4-bedroom, 3.5-bath Home In The Highly Sought-after Sandbrock Ranch Community. Straight Out Of A Magazine, This Beautifully Designed Home Is Filled With Upgrades And Thoughtful Details Throughout! From The Moment You Ente...

833 Bridle Path Parkway Aubrey, Texas 76227 Denton | Denton ISD Register to View Community Name

- $645,000

Residential, Single Family Residence
  • 4 Beds
  • 3.1 Baths
  • 2,945 SQFT
  • 3 Car
View details More Photos Save

Popular 214 Plan With Large Open Family, Dining, Kitchen Areas. Large Pantry And Primary Walk-in Closet Which Connects Directly To The Laundry Room. Tandem Garage To Adapt To Buyer Needs. Located Near Back (west Side) Of Neighborhood With A Short ...

2009 Calumet Drive Aubrey, Texas 76227 Denton | Denton ISD Register to View Community Name

- $615,831

Residential, Single Family Residence
  • 4 Beds
  • 3 Baths
  • 3,328 SQFT
  • 2 Car
View details More Photos Save

This Stunning Model Home Perfectly Blends Luxury And Functionality, With Design Elements That Prioritize Both Comfort And Elegance. Upon Entry, You're Welcomed By Soaring 18-foot Ceilings In The Formal Dining Room, Setting The Tone For The Spaciou...

4101 Hawthorn Drive Aubrey, Texas 76227-2878 Denton | Denton ISD Register to View Community Name

- $699,000

Residential, Single Family Residence
  • 5 Beds
  • 4 Baths
  • 3,877 SQFT
  • 3 Car
View details More Photos Save

*very Motivated Seller* Peaceful Living In Sandbrock Ranch! Amenities, Nature Trails, And Greenspaces Are Unmatched. One Of The Largest Homes In The Neighborhood, With 2 Bedrooms And 2 Full Bathrooms Downstairs As Well As A Private Office. Quiet ...

4817 Sandbrock Parkway Aubrey, Texas 76227 Denton | Denton ISD Register to View Community Name

- $599,990

Residential, Single Family Residence
  • 4 Beds
  • 3.1 Baths
  • 3,219 SQFT
  • 3 Car
View details More Photos Save

Mls# 21307395 - Built By Coventry Homes - Dec 02 2026 Completion! ~ Beautifully Designed With Both Style And Functionality In Mind, This Stunning Two-story Home Featuring The Easton Floor Plan Offers 3,219 Square Feet Of Thoughtfully Crafted Livin...

Users may not reproduce or redistribute the data found on this site. The data is for viewing purposes only. Data is deemed reliable, but is not guaranteed accurate by the MLS or NTREIS.

Listing information last updated on October 17th, 2026 at 4:15am CDT.