Contact / Login

Contact ARG Realty LLC

Find us on...

Dashboard

Login using...

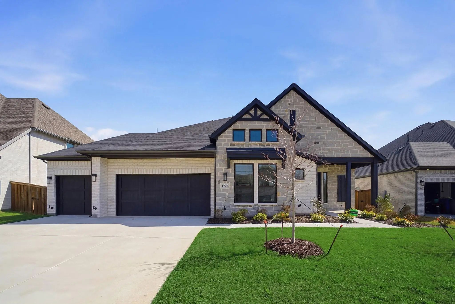
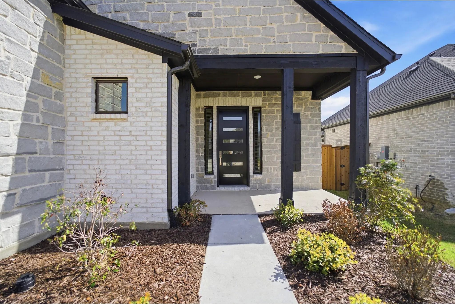
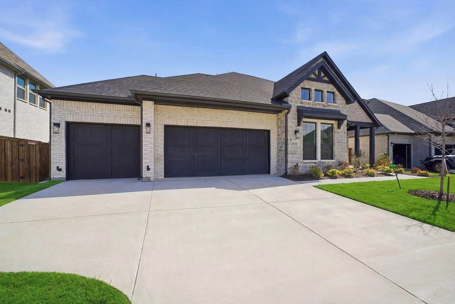
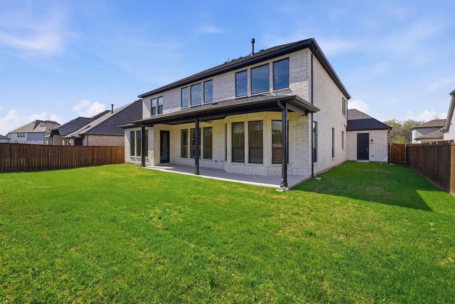
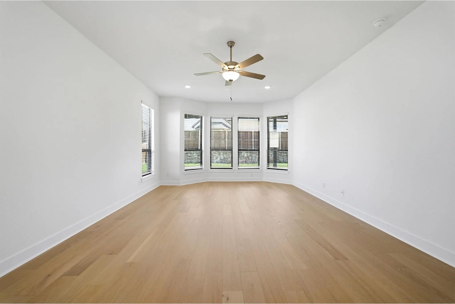
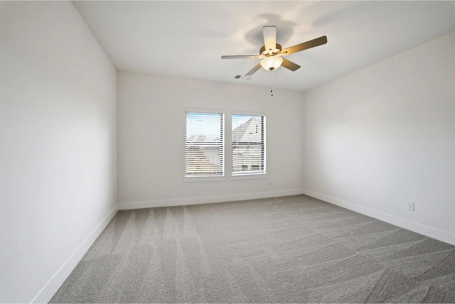
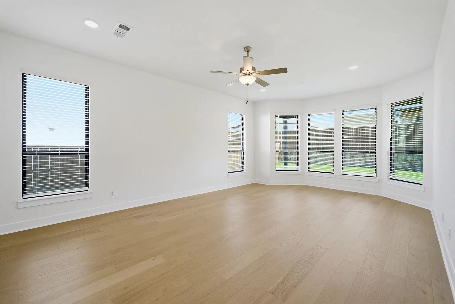
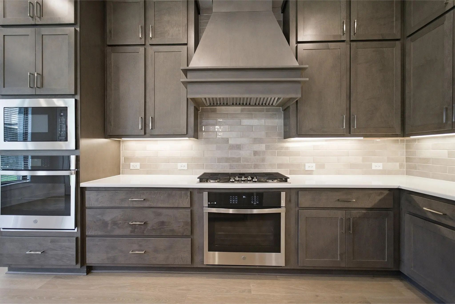
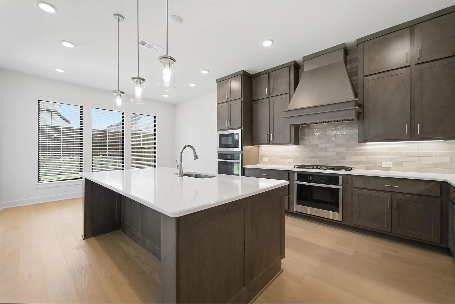
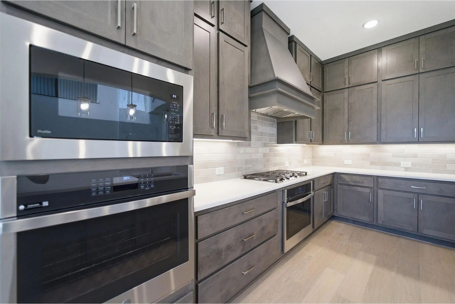
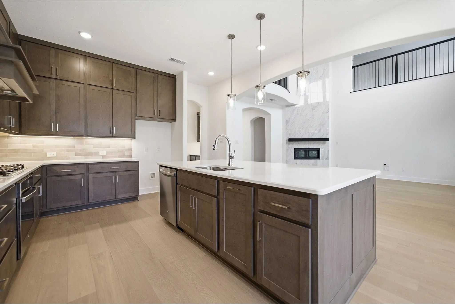
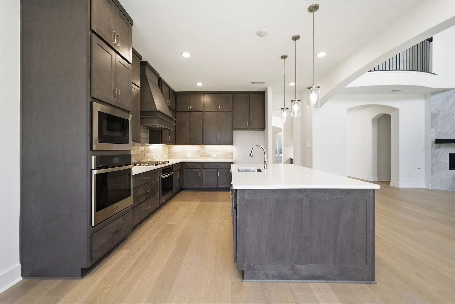
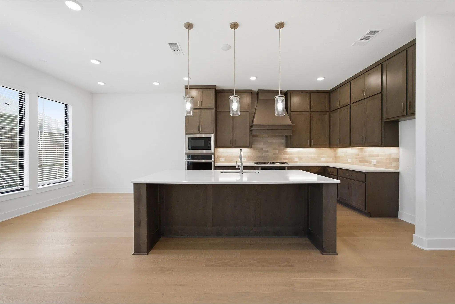
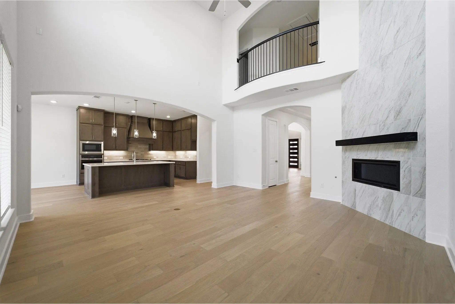
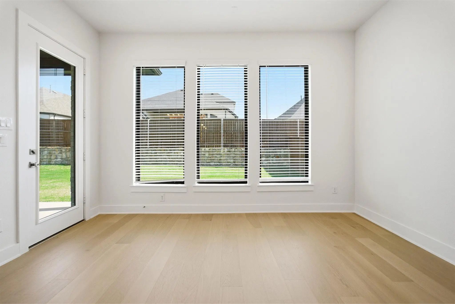
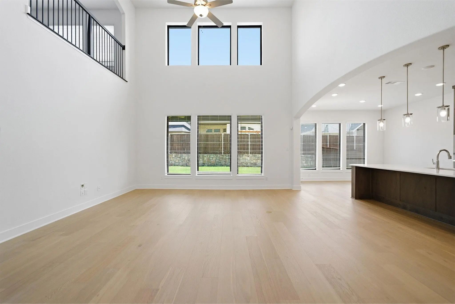
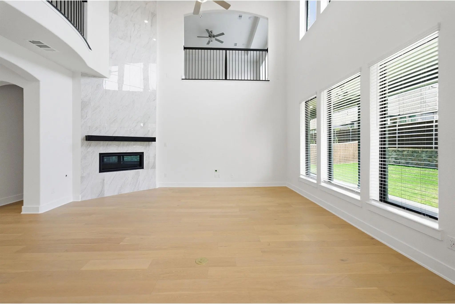
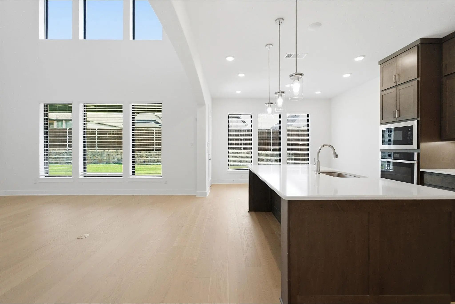
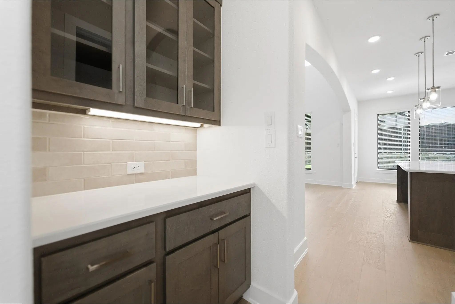
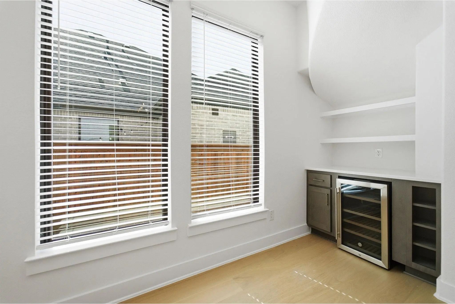
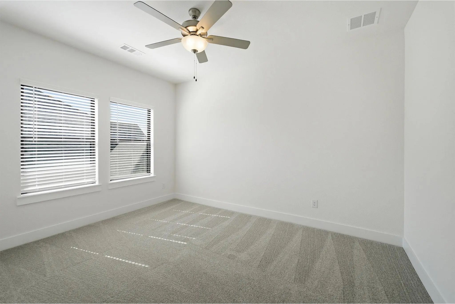
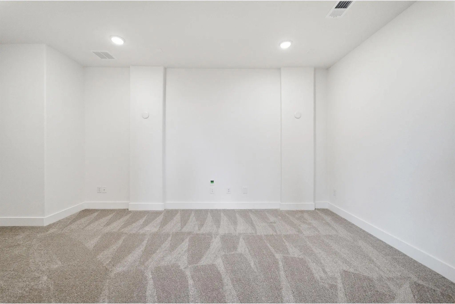
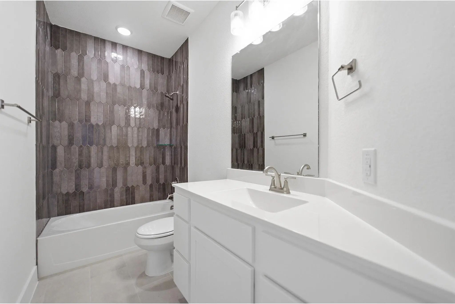
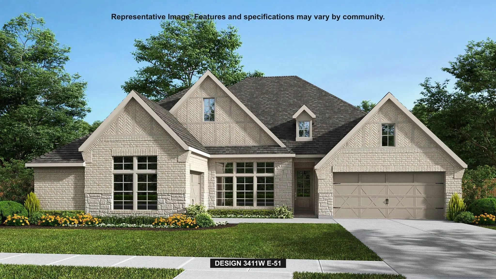
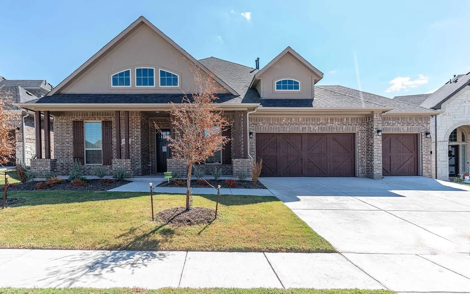
1725 Salvatore, McLendon Chisholm, Texas– $699,990
Unlock Restricted Data For Free!MLS Rules Require Registration - Unlock Now!

  • 5 Beds
  • 4.1 Baths
  • 4,299 Sqft
  • 2 Garages
  • .19 Acres
  • 2025 Year Built
  • Study
  • Game Room
  • Media
  • Pool
  • 5 Beds
  • 4.1 Baths
  • 4,299 Sqft
  • 2 Garages
  • .19 Acres
  • 2025 Year Built
  • Study
  • Game Room
  • Media
  • Pool

1725 Salvatore
McLendon Chisholm, Texas 75032

County: Rockwall Sonoma Verde

View Virtual Tour

Estimate Your Monthly Payment

Tax Value @ 100% of Sales Price, HOA Included
Tax Value @ 85% of Market Value, HOA Not Included

Essential Information

  • Price$699,990
  • Est. Payment /m
  • Reduced By$52,824
  • Cumulative Days on MarketUnlock
  • MLS® #21213569
  • Bedrooms5
  • Bathrooms4.10
  • Square Footage4,299
  • Acres0.19
  • Year Built2025
  • TypeResidential
  • Sub-TypeSingle Family Residence
  • StatusActive
Please provide a valid email address.

Quick Valuation Analysis from 63 Active and 75 Sold Listings

Pricing Trends from 63 Active Listings in Sonoma Verde

This Home's Price $699,990 This Home's Price Per SqFt $
Average Price $575,177 Average Price Per SqFt $
Highest Price $919,999 Highest Price Per SqFt $
Lowest Price $399,900 Lowest Price Per SqFt $

Pricing Trends from 75 Sold Listings in Sonoma Verde

This Home's Price $699,990 This Home's Price Per SqFt $
Average Price $573,099 Average Price Per SqFt $
Highest Price $812,900 Highest Price Per SqFt $
Lowest Price $385,000 Lowest Price Per SqFt $

Property Details

School Information

Community

  • Address1725 Salvatore
  • SubdivisionSonoma Verde
  • CityMcLendon Chisholm
  • CountyRockwall
  • StateTexas
  • Zip Code75032
  • HOAMandatory
  • HOA Fees$996
  • HOA Fees FrequencyAnnually
  • FeaturesClub House, Community Pool, Park, Playground, Tennis Court(s)
  • UtilitiesCable Available, City Water, Electricity Connected, Individual Water Meter, Phone Available, Sidewalk

Amenities

  • SecurityBurglar, Prewired, Smoke Detector(s)
  • # of Garages2
  • GaragesDriveway, Garage Door Opener, Garage Faces Front, Lighted

Interior

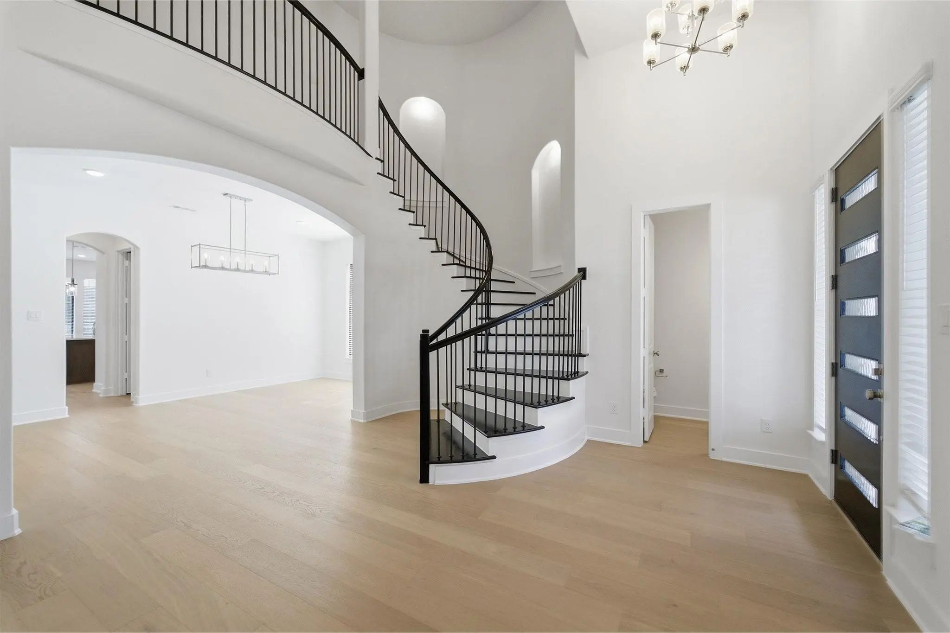
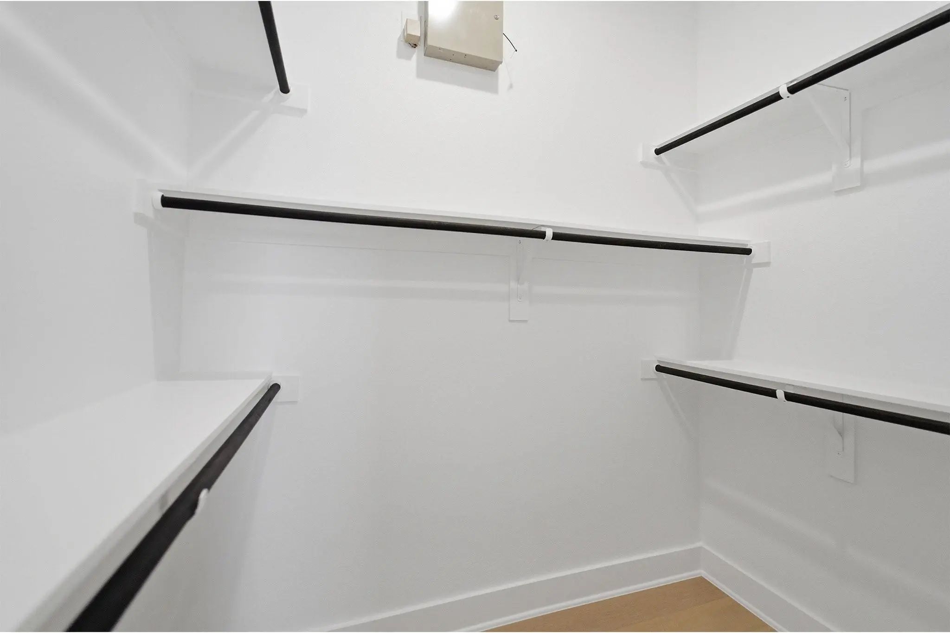
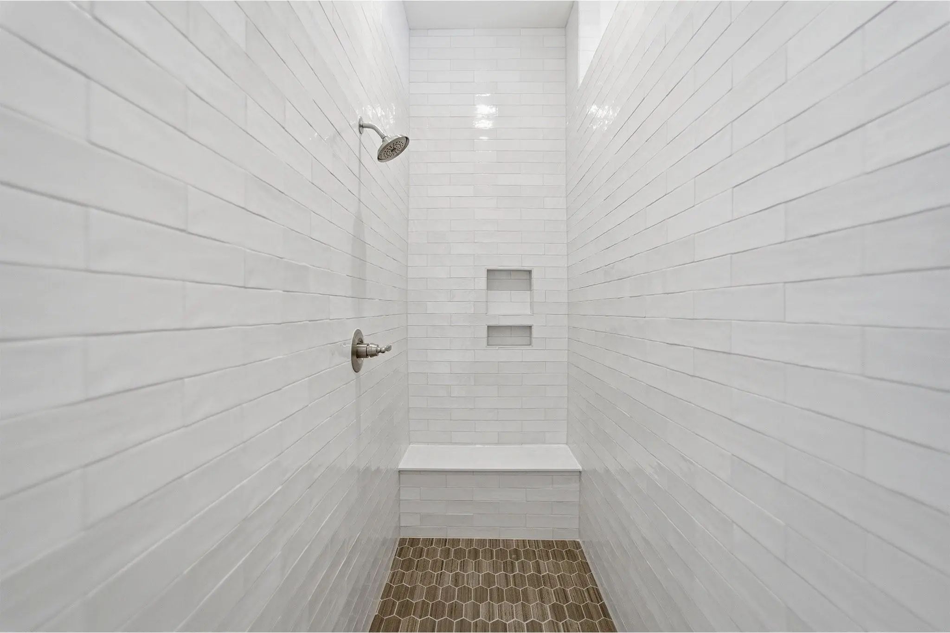
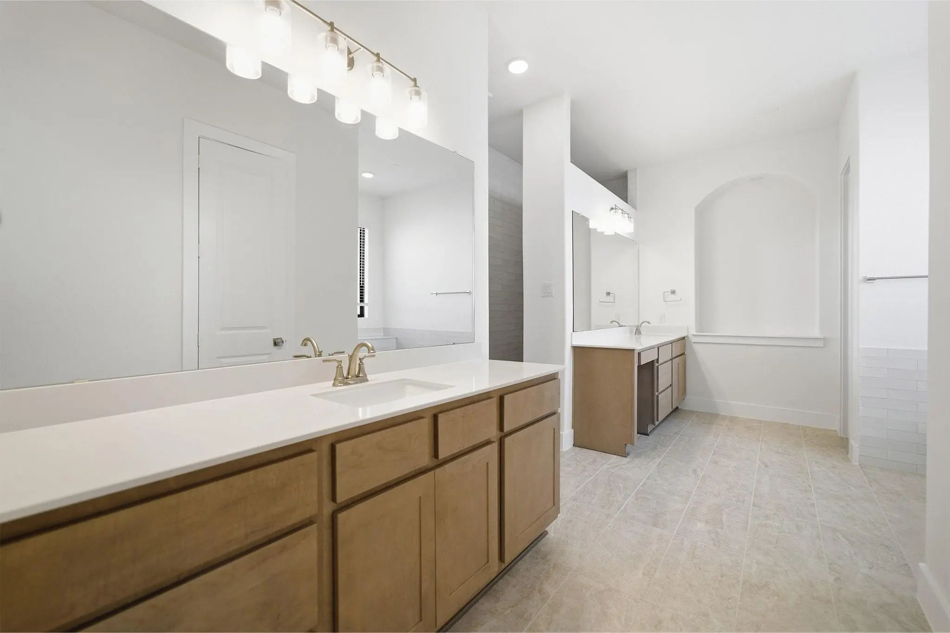
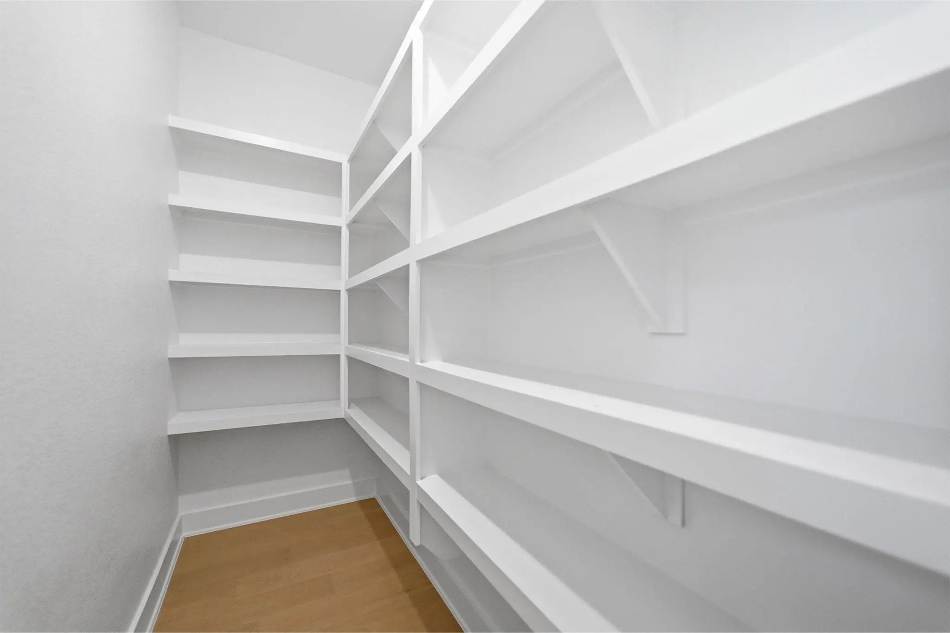
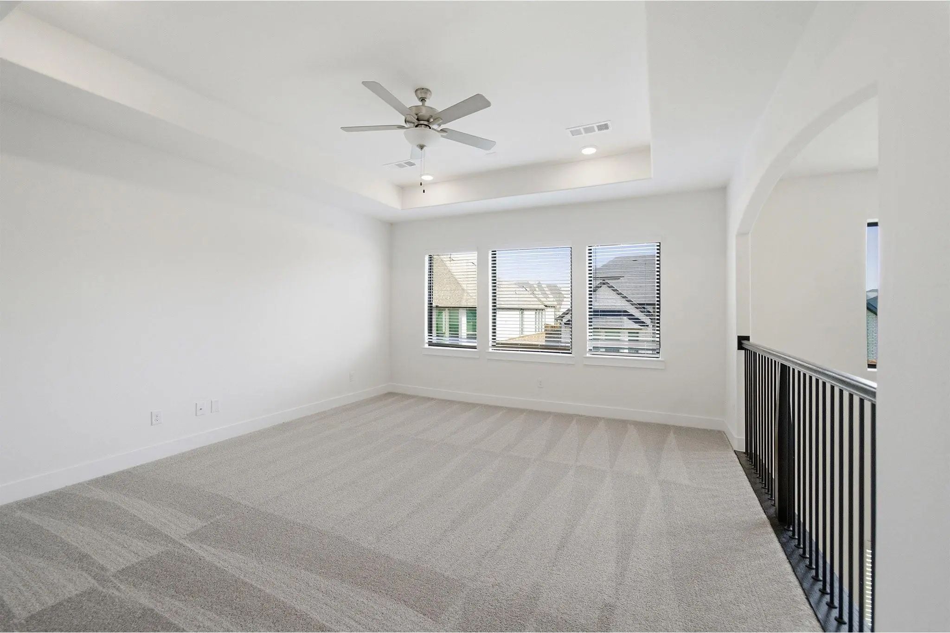
  • Interior FeaturesBuilt-in Features, Decorative Lighting, Flat Screen Wiring, Kitchen Island, Loft, Pantry, Walk-In Closet(s)
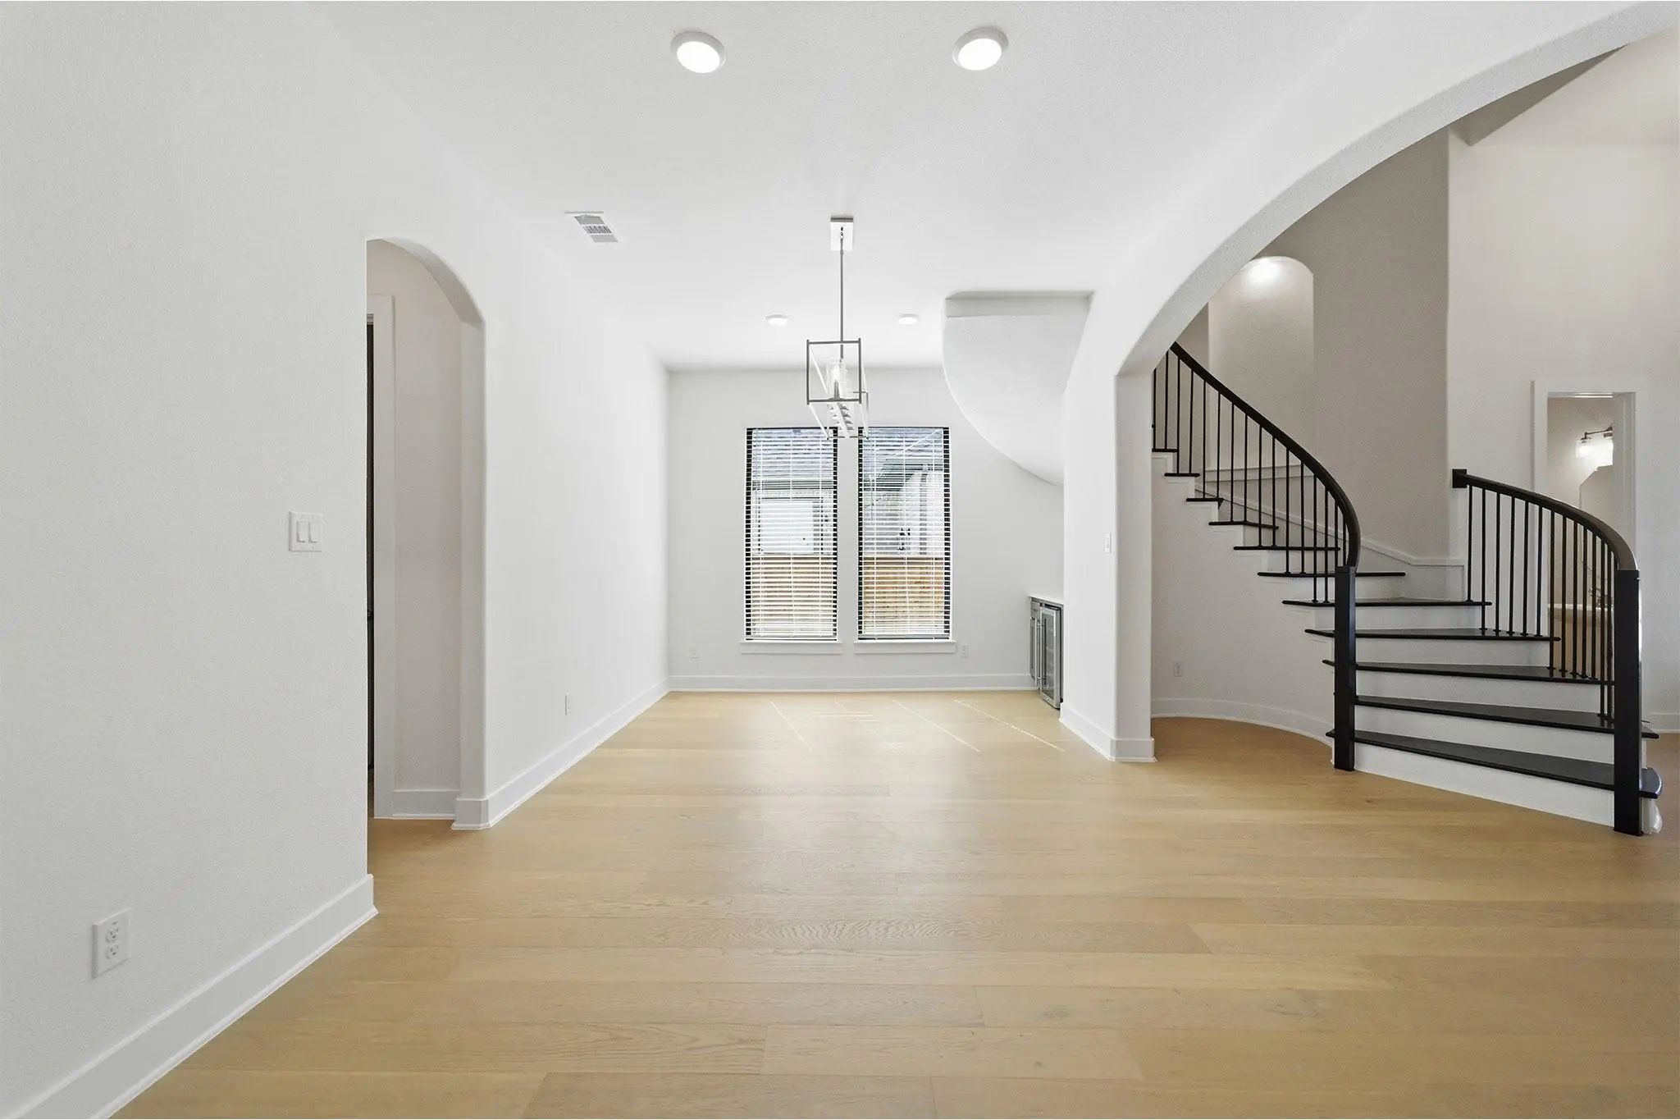
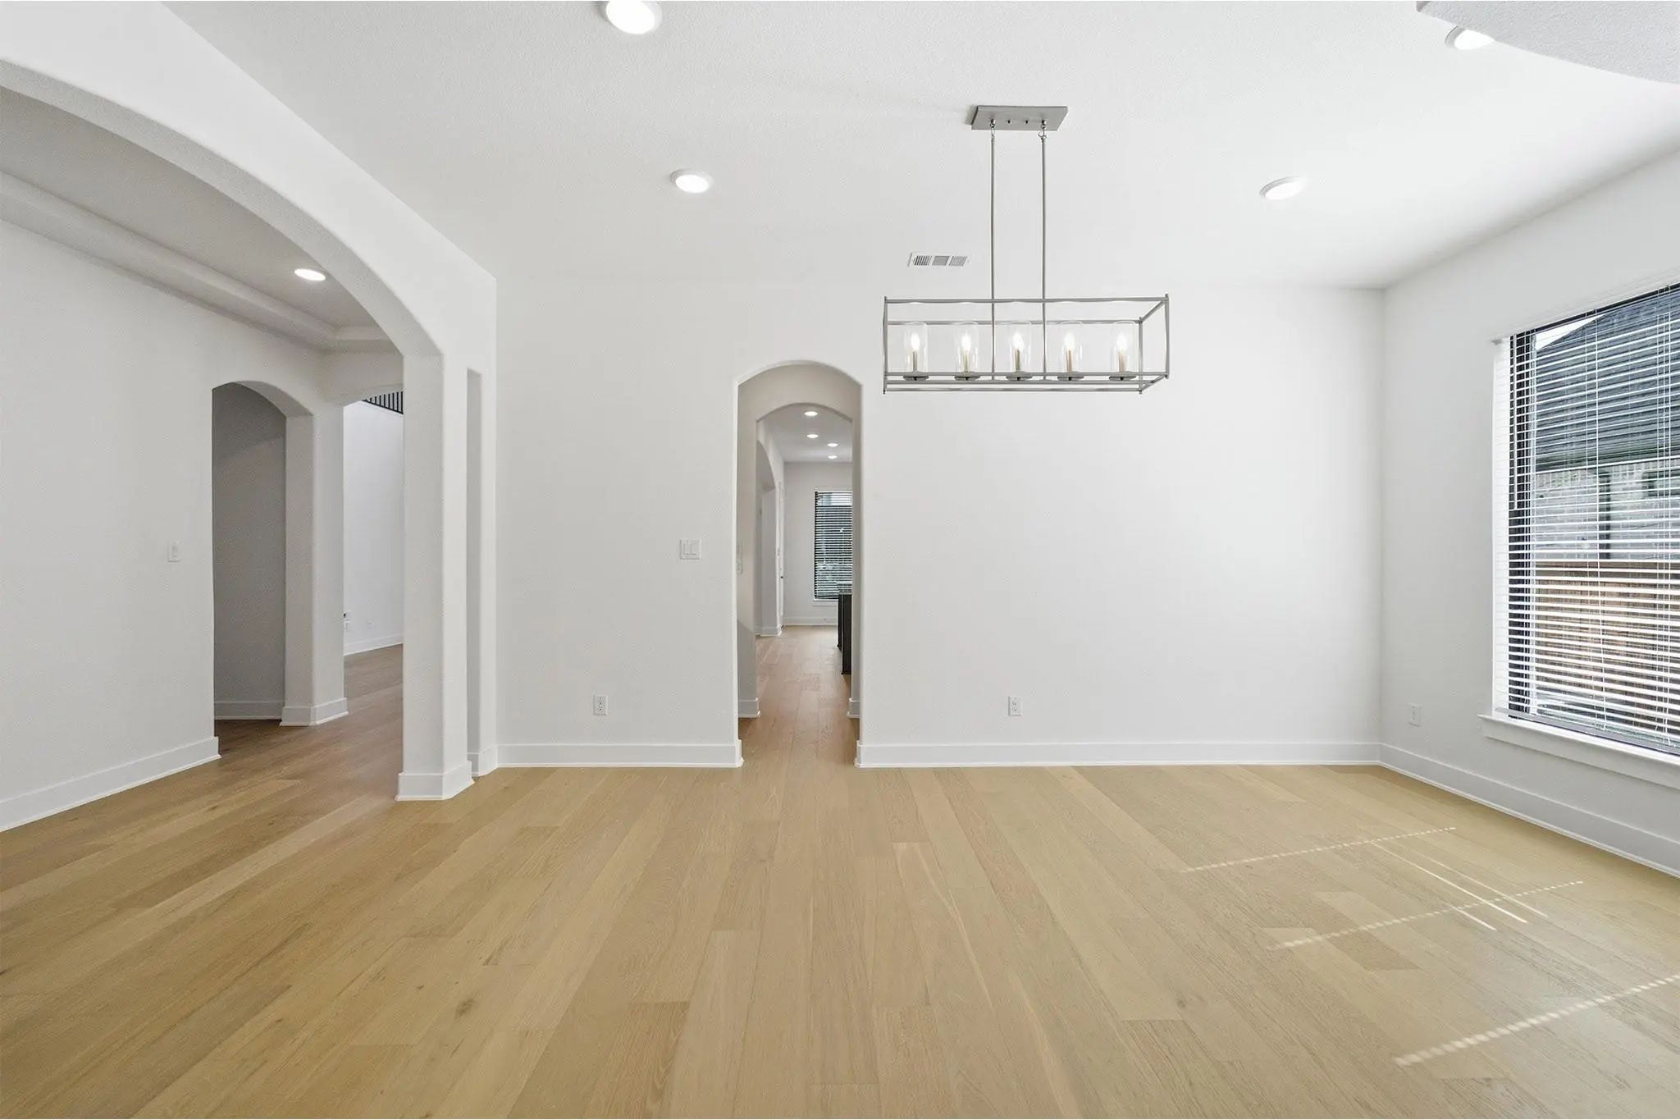
  • FloorsCarpet, Luxury Vinyl Plank, Tile
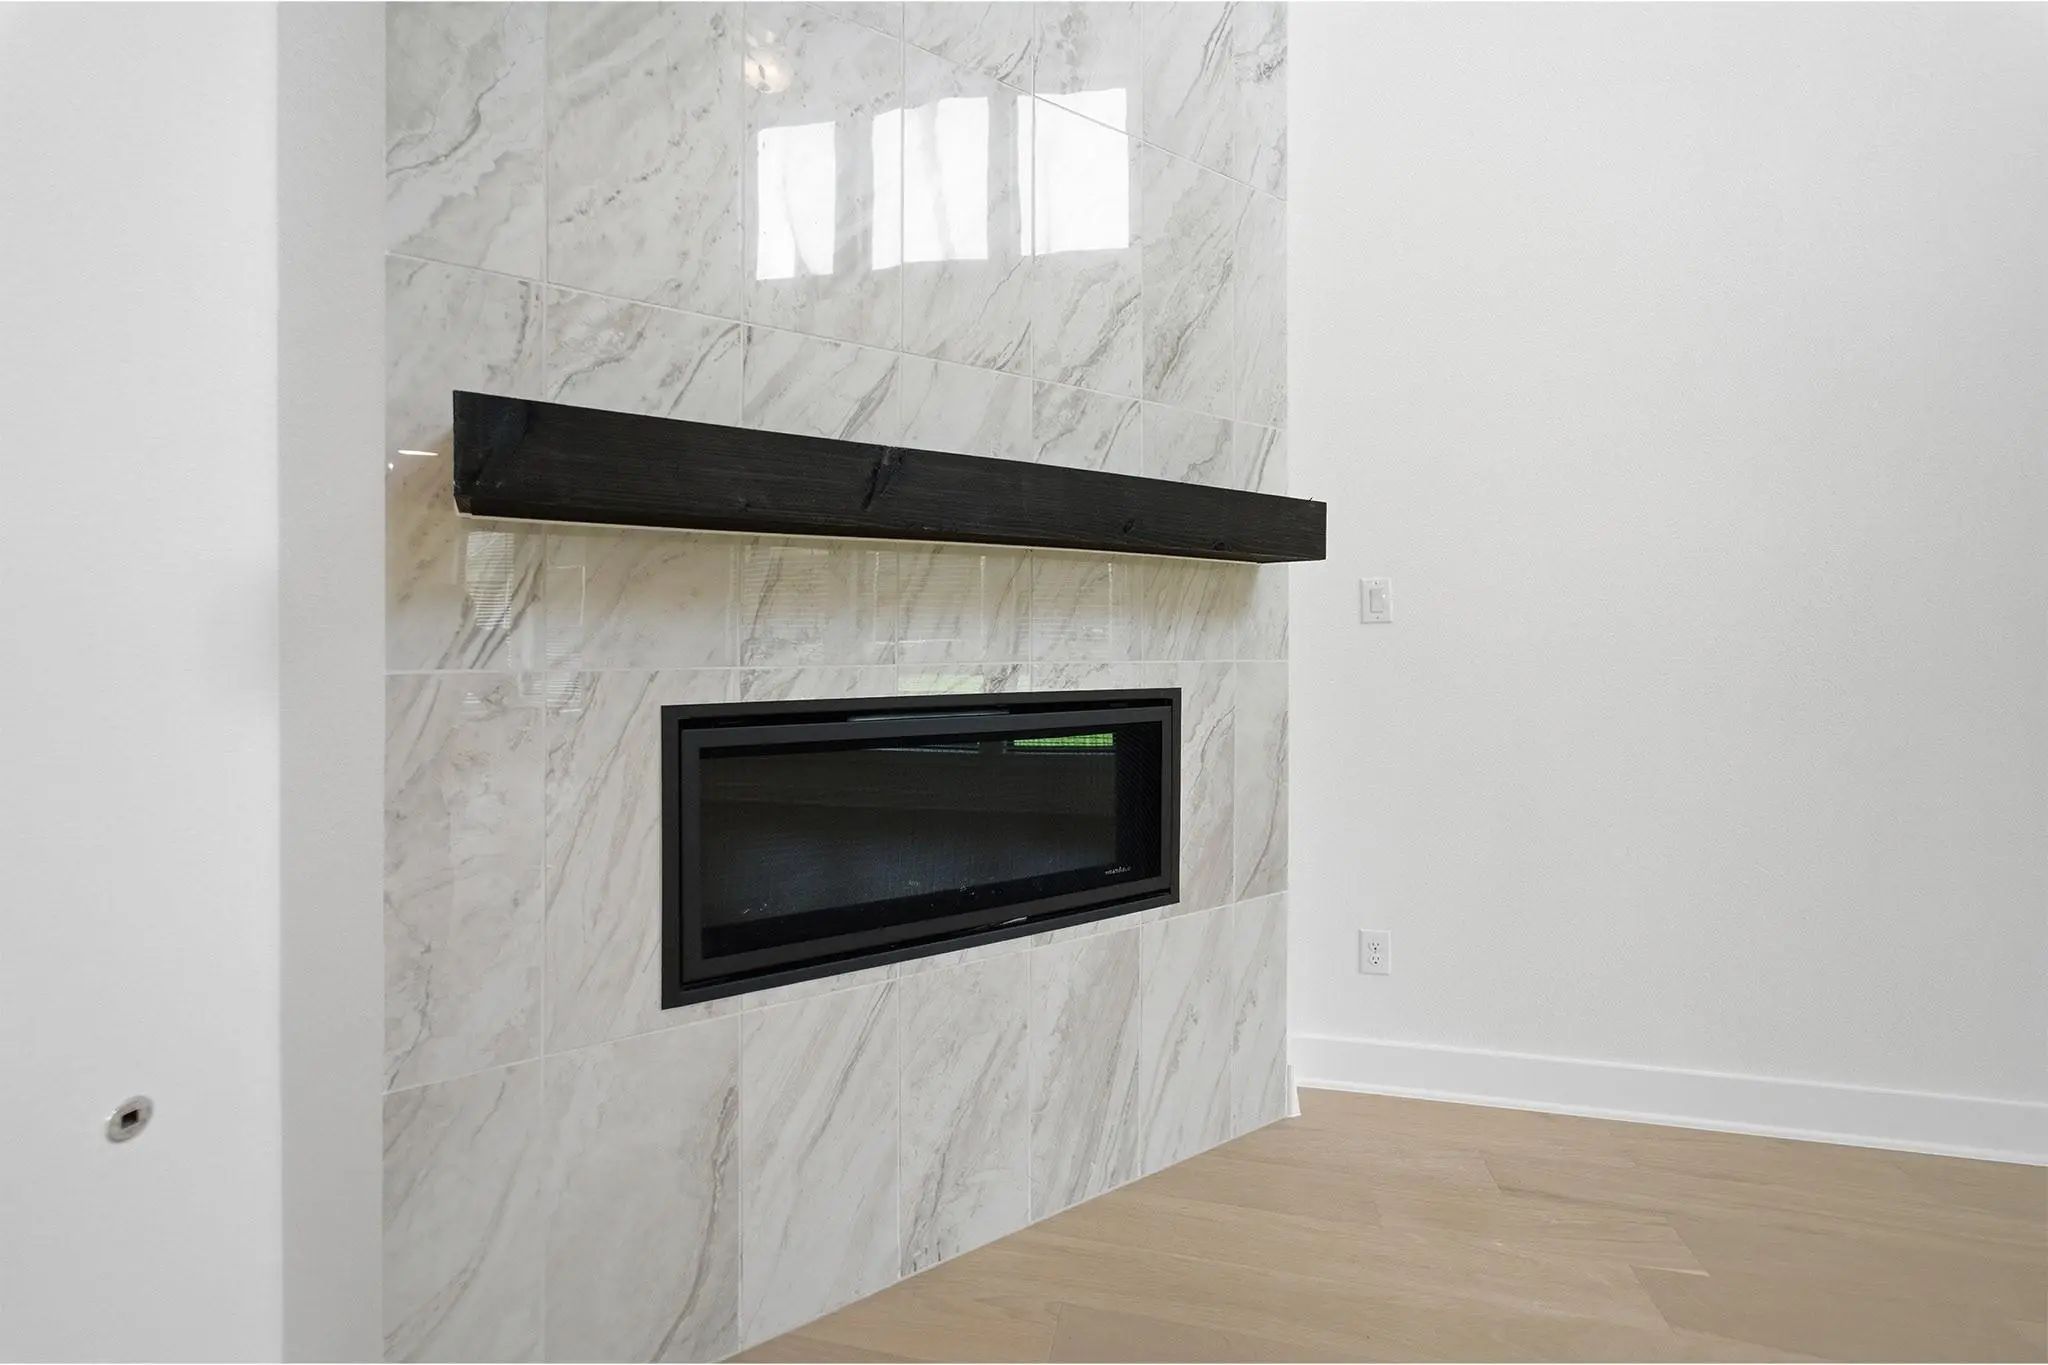
  • FireplaceYes
  • # of Fireplaces1
  • FireplacesGas Logs
  • Disability FeaturesSmart Technology

Exterior

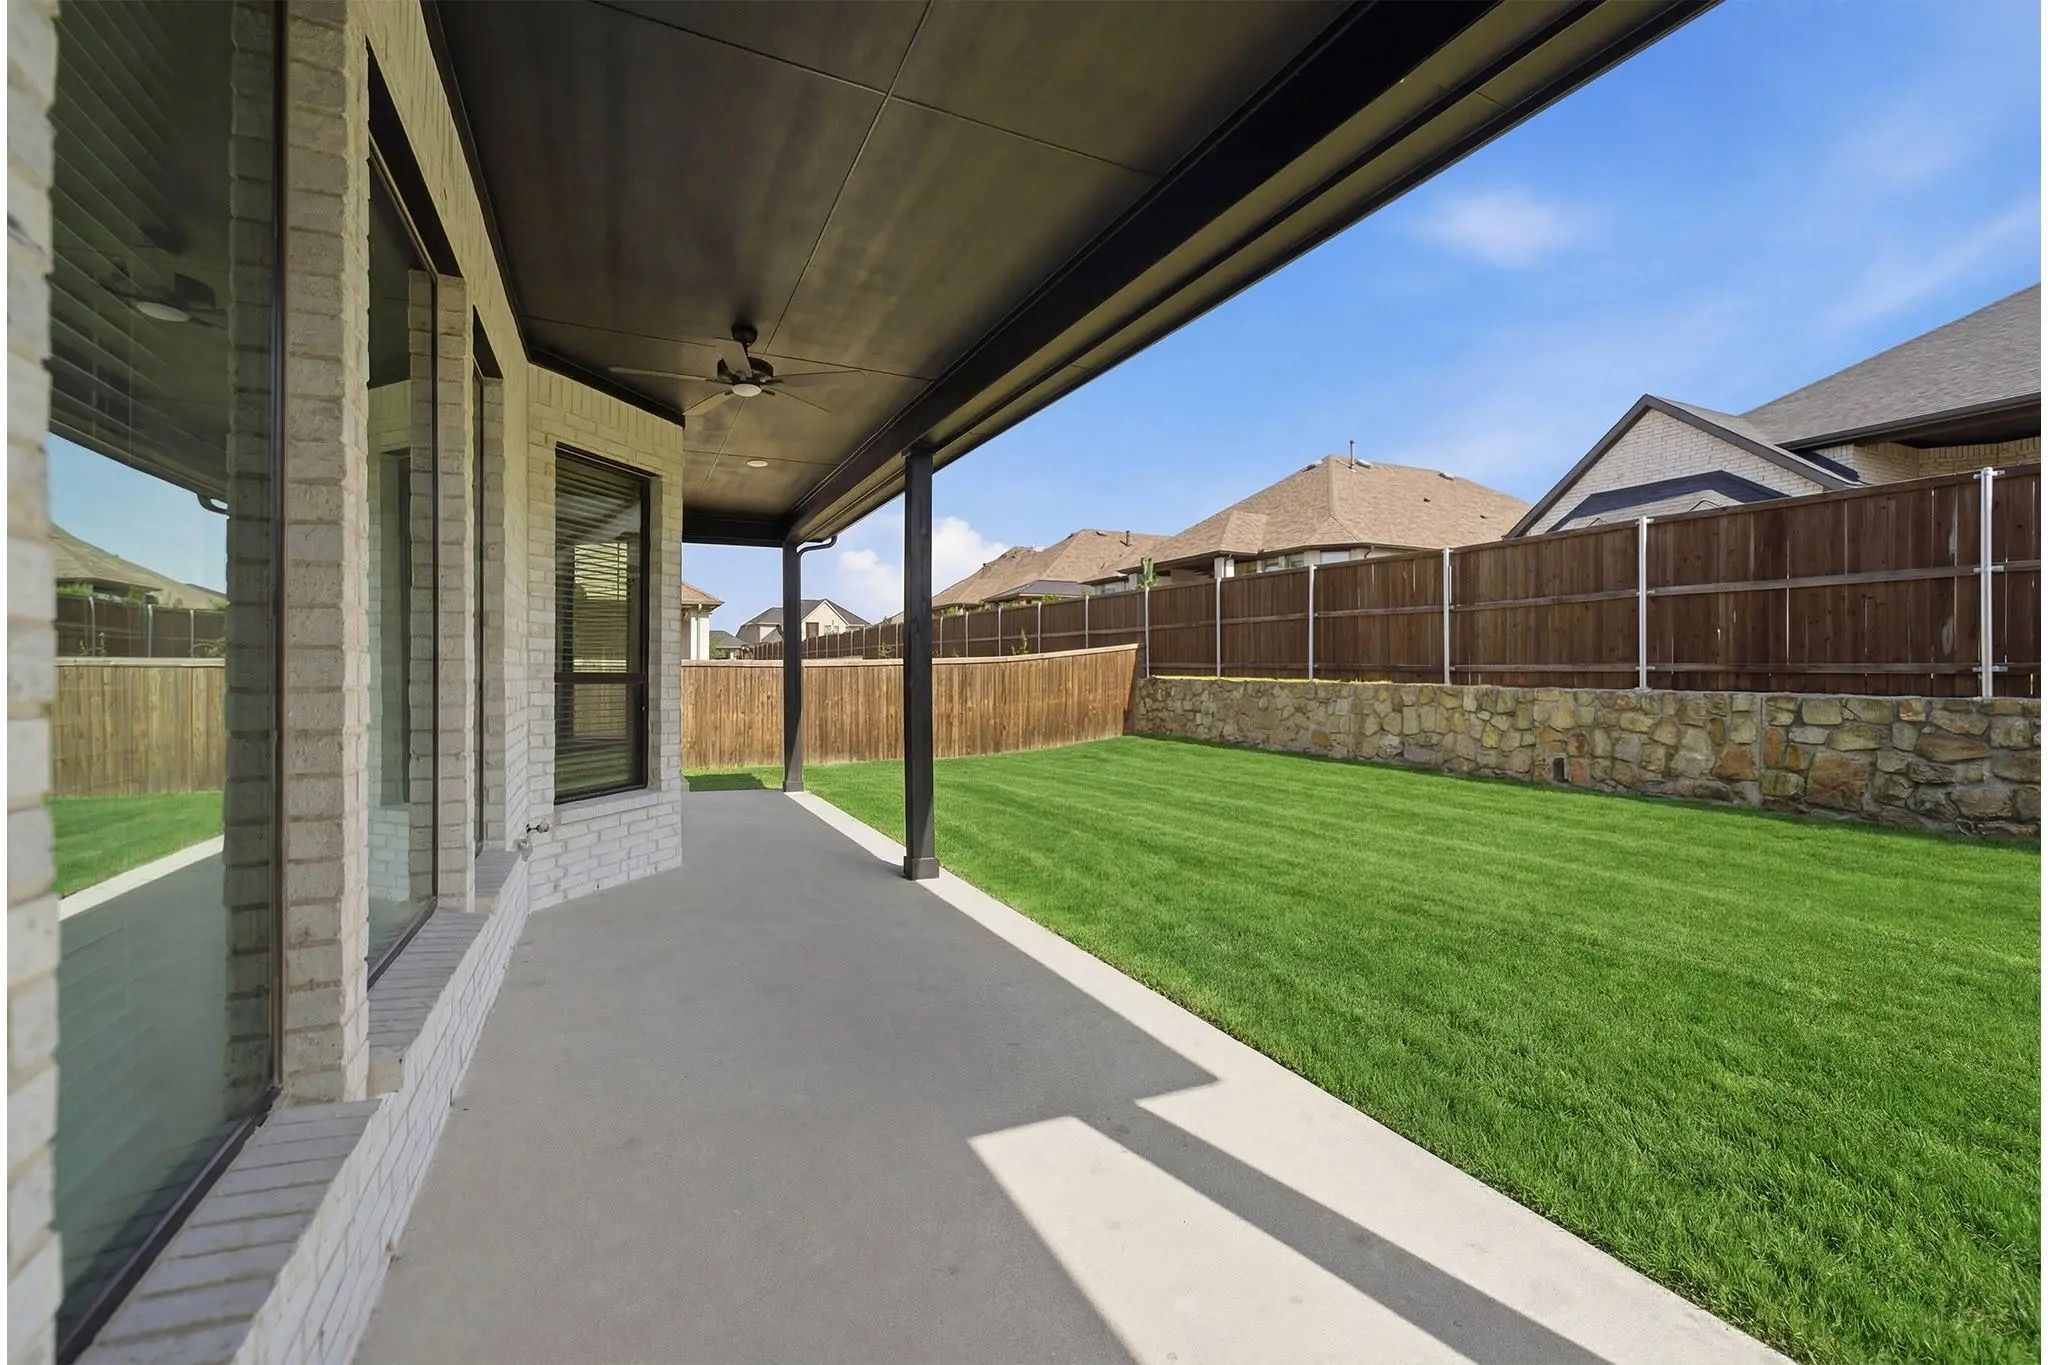
  • Exterior FeaturesBalcony, Rain Gutters
  • FenceBack Yard, Brick, Cross Fenced

Construction Details / Floorplan

  • Living Areas2
  • Dining Rooms1
  • Full Baths4
  • Half Baths1
  • RoofShingle
  • ConstructionBrick, Concrete, Frame

Energy Efficiency / Green Features / Heating & Cooling

  • HeatingCentral, ENERGY STAR Qualified Equipment, ENERGY STAR/ACCA RSI Qualified Installation

Private Listing Information (Registration Required)

Listing Details

  • AgentAshley Yoder
  • OfficeCastlerock Realty, Llc

Similar Listings

1736 Grenache Drive McLendon Chisholm, Texas 75032 Rockwall | Rockwall ISD Register to View Community Name

- $699,900

Residential, Single Family Residence
  • 4 Beds
  • 3.1 Baths
  • 3,411 SQFT
  • 3 Car
View details More Photos Save

Front Porch Opens Into The Entryway With An Extended Tray Ceiling And Hardwood Floors That Extend Into The Main Living Areas And Select Spaces. A Game Room With French Doors Is Right Off The Front Entry. The Secondary Bedrooms All Share A Hallway ...

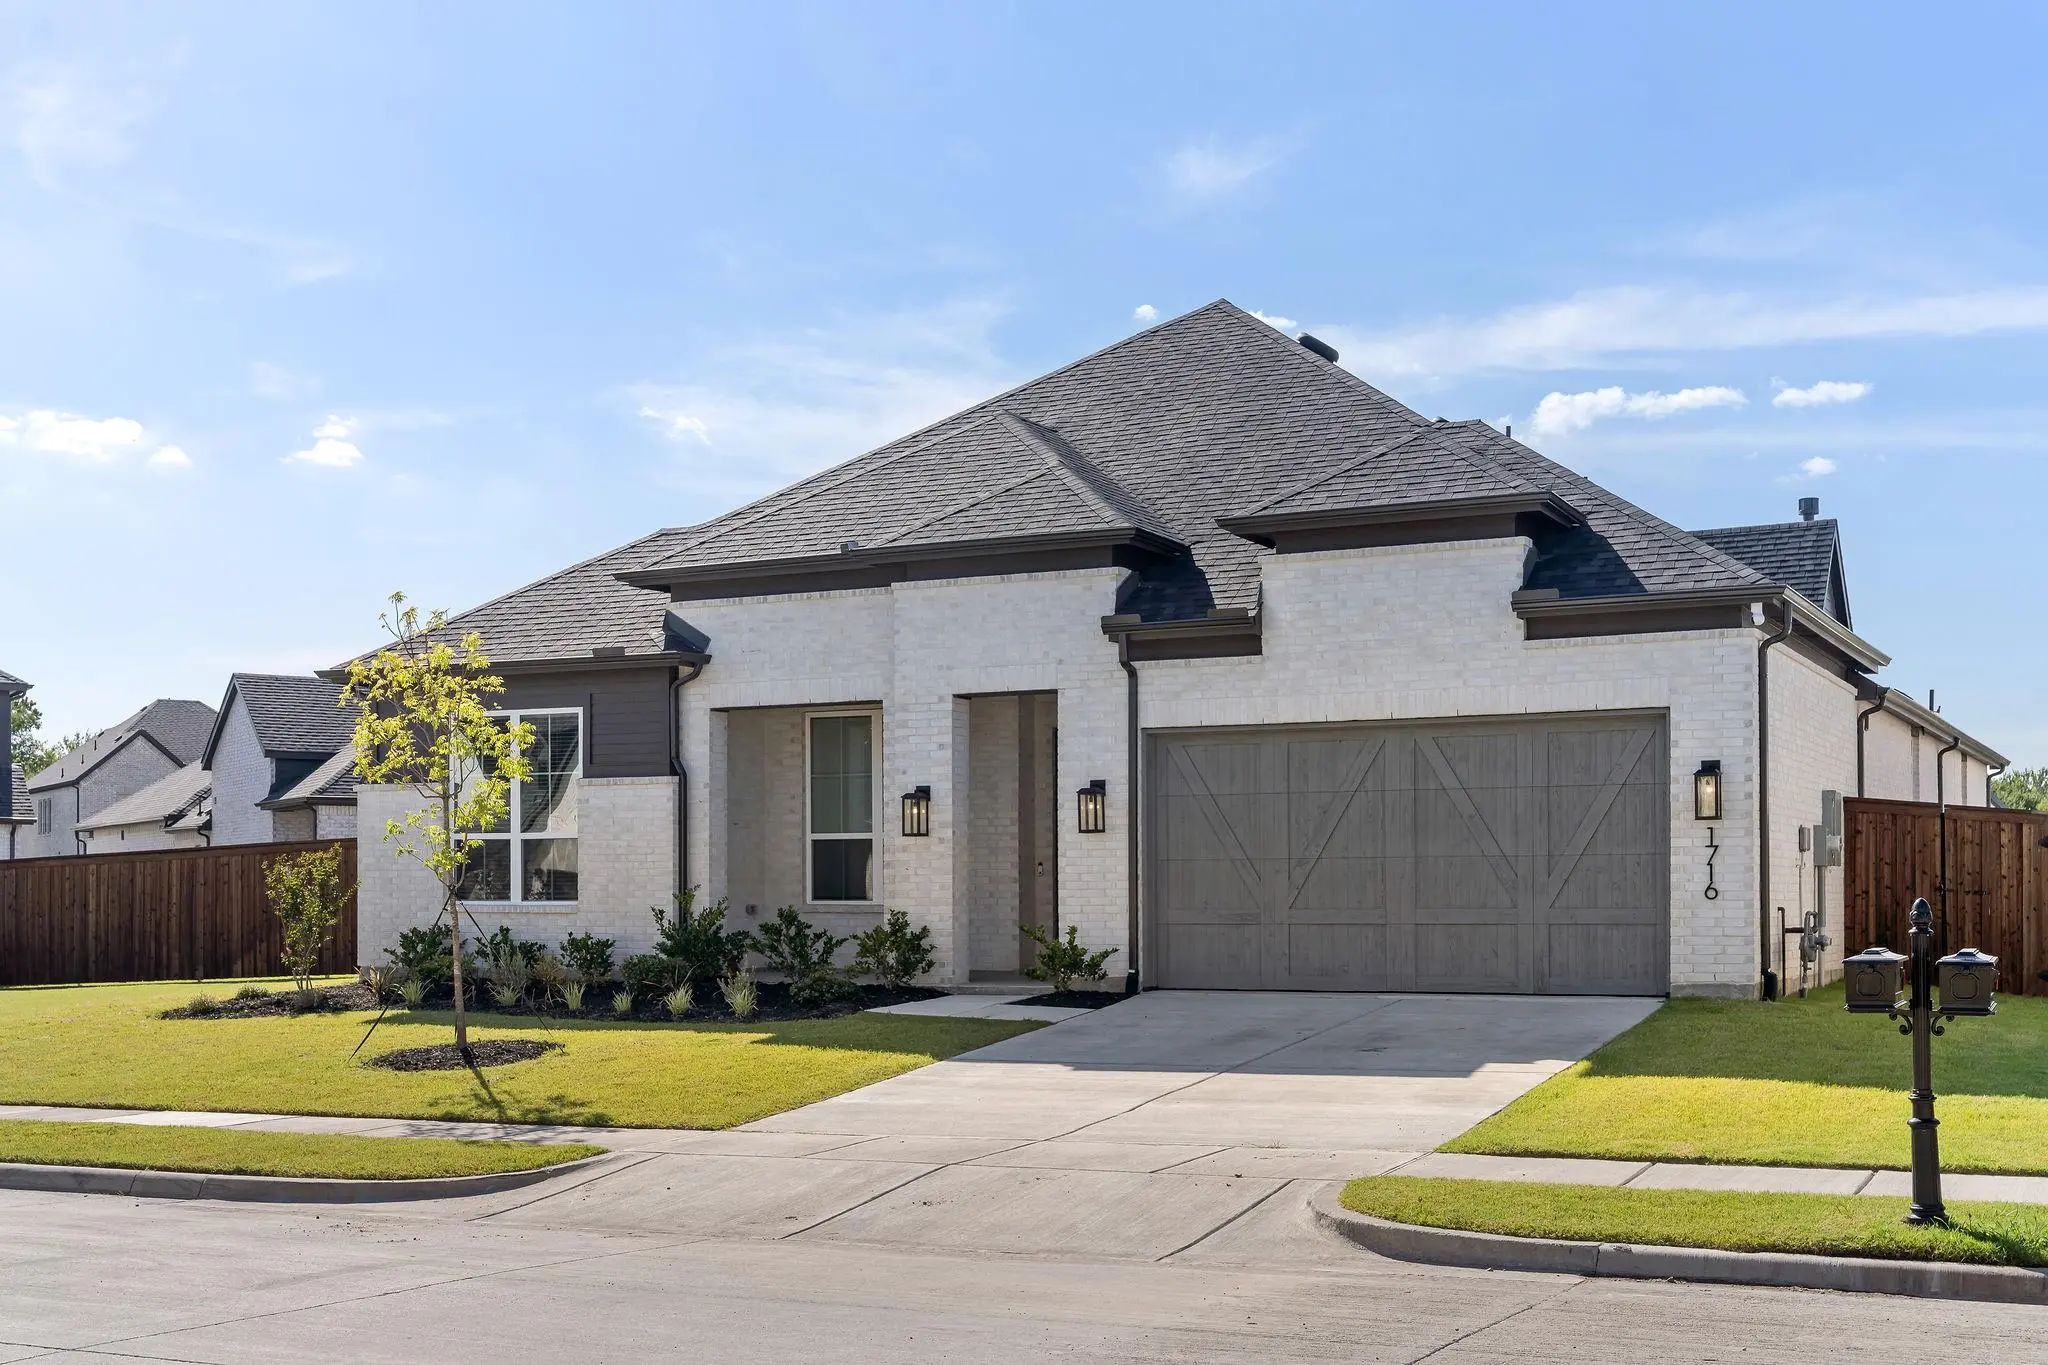
1716 Grenache Drive McLendon Chisholm, Texas 75032-7597 Rockwall | Rockwall ISD Register to View Community Name

- $610,000

Residential, Single Family Residence
  • 4 Beds
  • 3.1 Baths
  • 2,949 SQFT
  • 3 Car
View details More Photos Save

Built By Highland Homes In 2025, This Stunning Home Offers Elevated Finishes, Thoughtful Design, And Abundant Natural Light Throughout. Highlights Include A Jack-and-jill Bath, A Luxurious Primary Bath With A Freestanding Tub And Shower, A Gas Fir...

1814 Verona Lane McLendon Chisholm, Texas 75032 Rockwall | Rockwall ISD Register to View Community Name

- $669,990

Residential, Single Family Residence
  • 4 Beds
  • 3.1 Baths
  • 3,712 SQFT
  • 3 Car
View details More Photos Save

Entering This Home, You Are Met With A Secluded Study Room That You Can Turn Into A Guest Suite With An Attached Bathroom And Walk-in Closet. Next You Are Greeted By The Integrated Kitchen And Breakfast Area That Opens Up To The Formal Dining And ...

Users may not reproduce or redistribute the data found on this site. The data is for viewing purposes only. Data is deemed reliable, but is not guaranteed accurate by the MLS or NTREIS.

Listing information last updated on October 18th, 2026 at 1:30am CDT.