Contact / Login

Contact ARG Realty LLC

Find us on...
Dashboard

Login using...

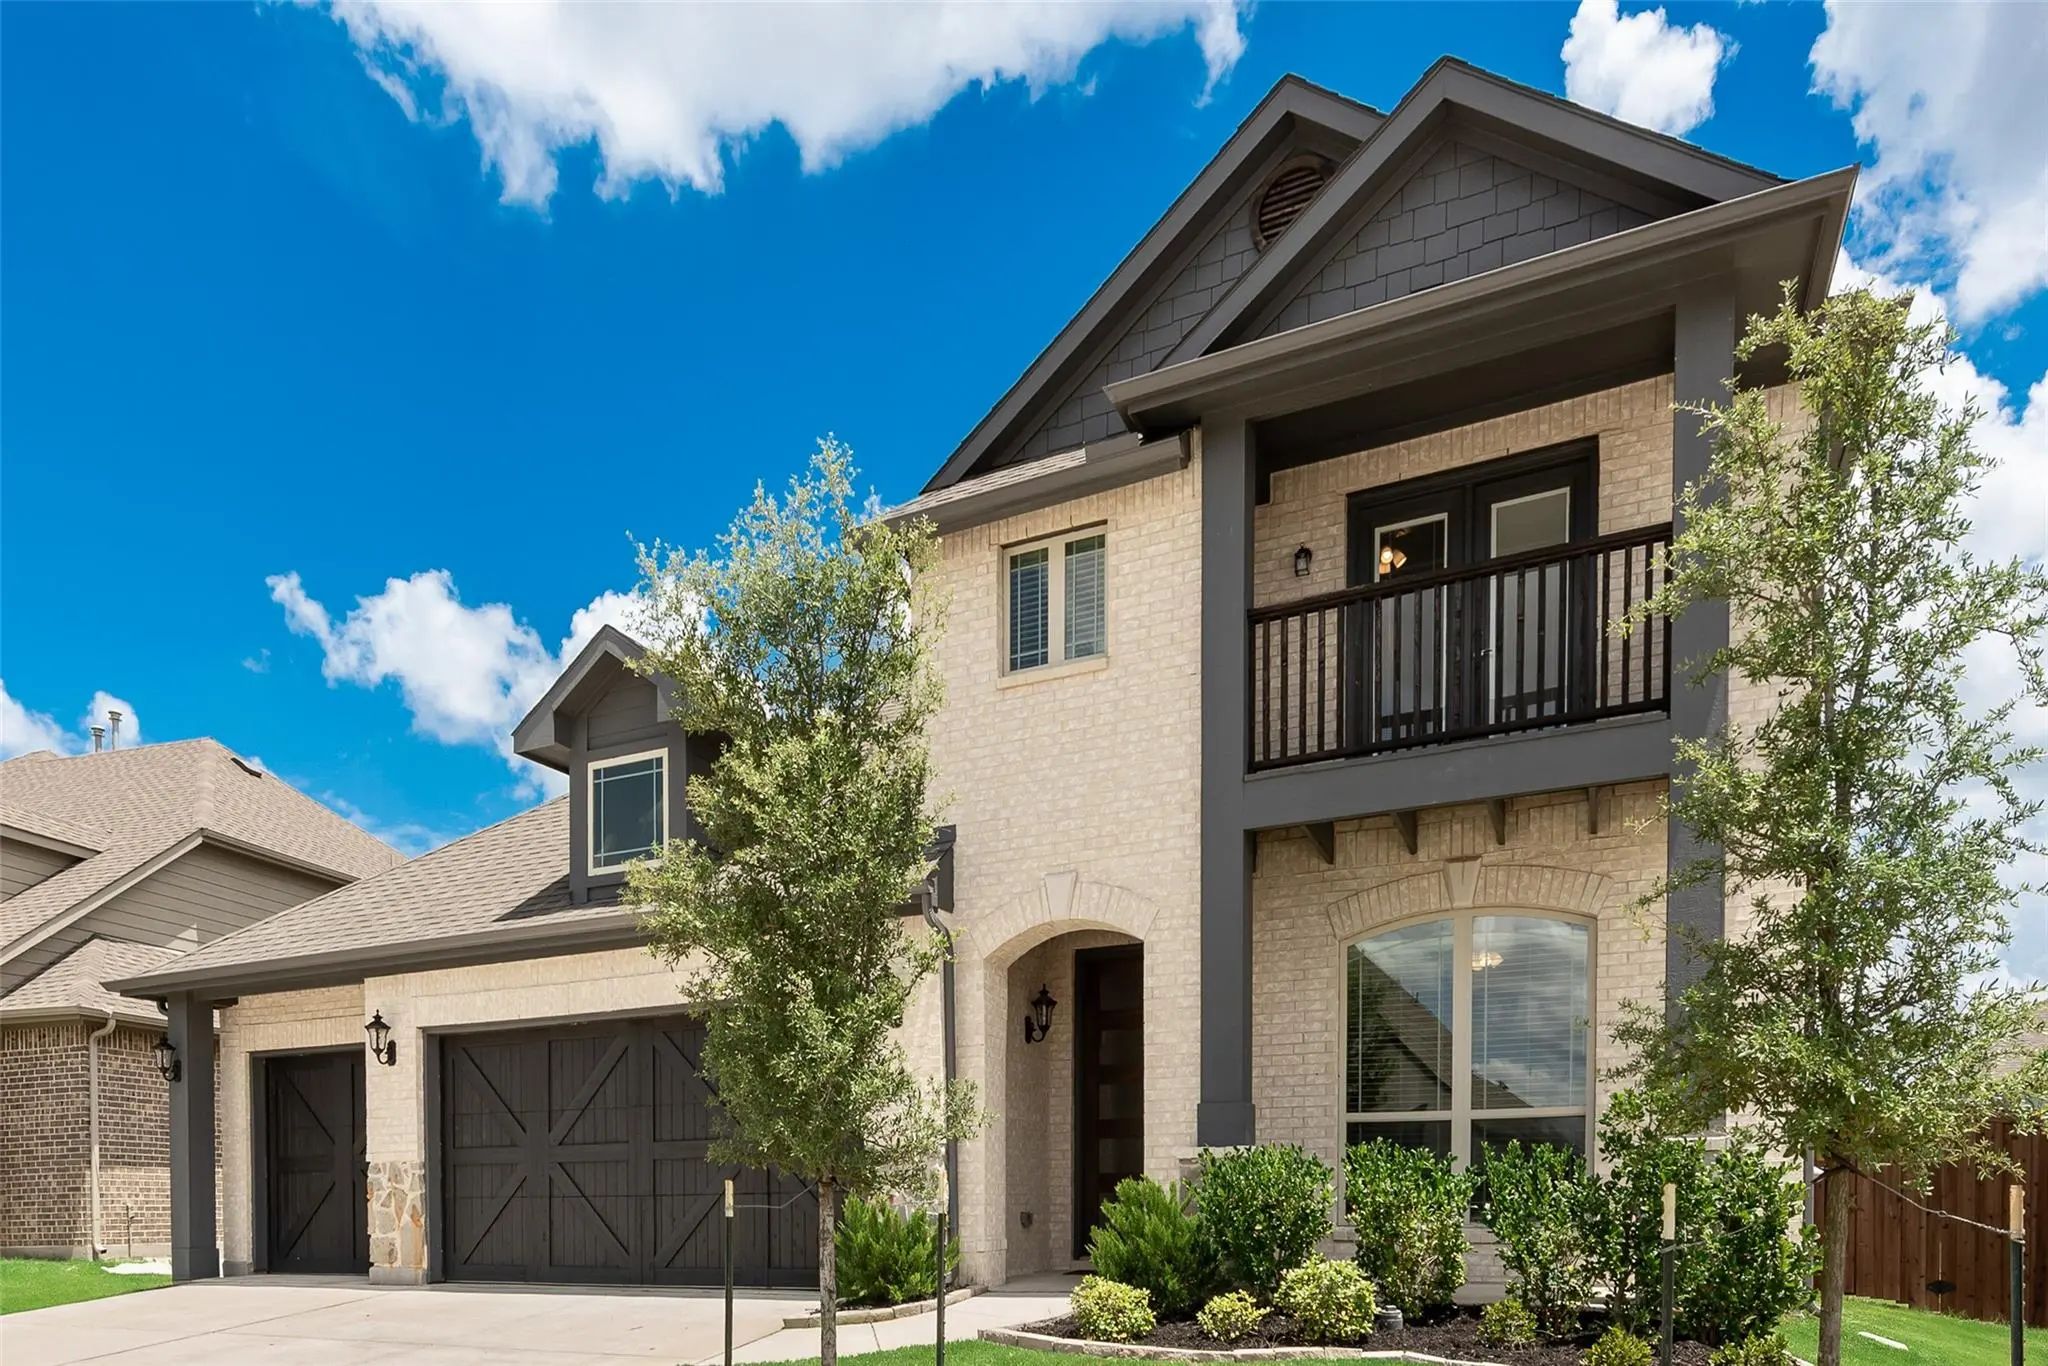
1716 Grenache Drive, McLendon Chisholm, Texas– $610,000
Unlock Restricted Data For Free!MLS Rules Require Registration - Unlock Now!

  • 4 Beds
  • 3.1 Baths
  • 2,949 Sqft
  • 3 Garages
  • .29 Acres
  • 2025 Year Built
  • Study
  • Game Room
  • Media
  • Pool
  • 4 Beds
  • 3.1 Baths
  • 2,949 Sqft
  • 3 Garages
  • .29 Acres
  • 2025 Year Built
  • Study
  • Game Room
  • Media
  • Pool

1716 Grenache Drive
McLendon Chisholm, Texas 75032-7597

County: Rockwall Sonoma Verde Ph 5

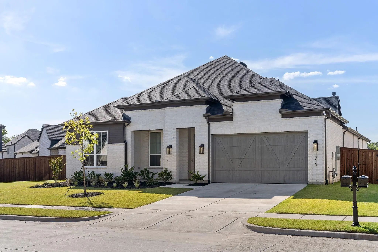
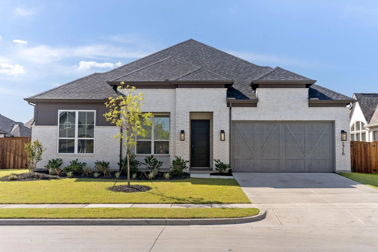
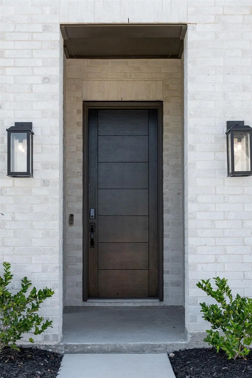
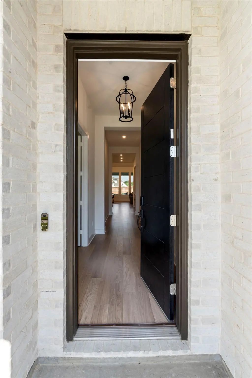
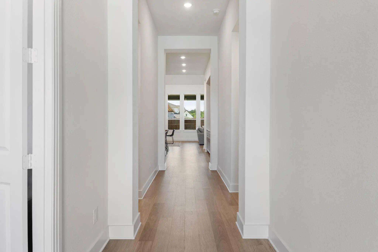
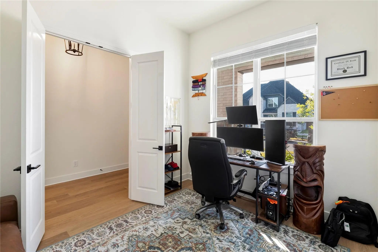
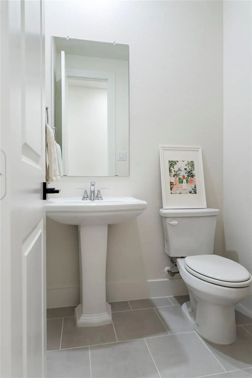
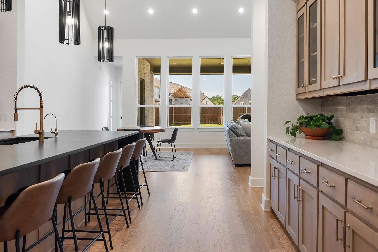
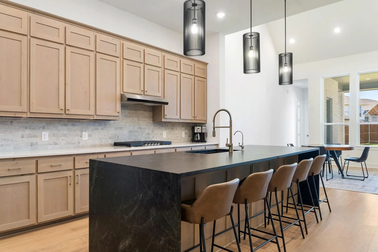
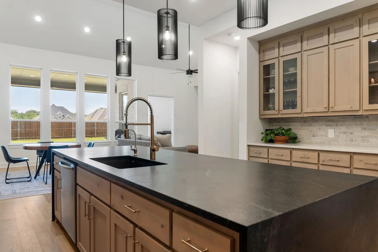
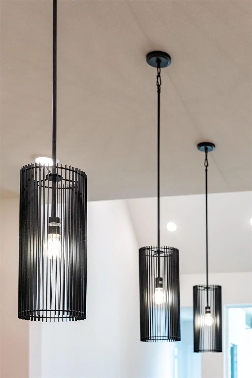
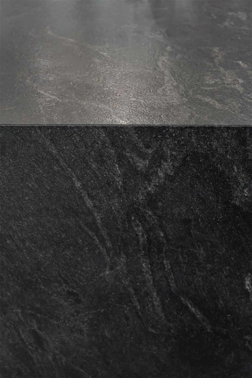
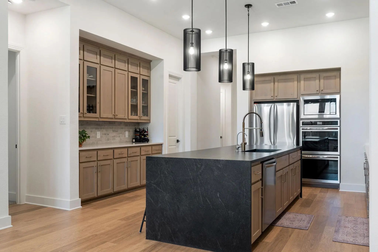
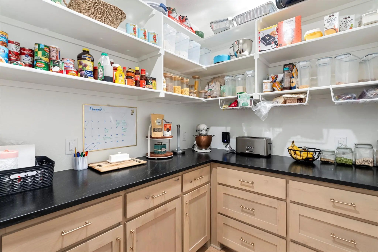
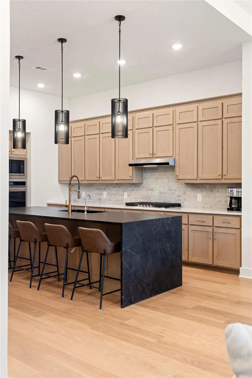
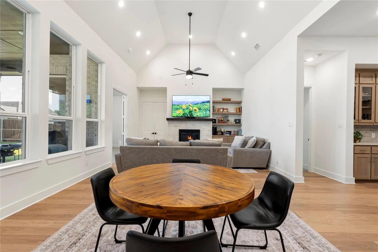
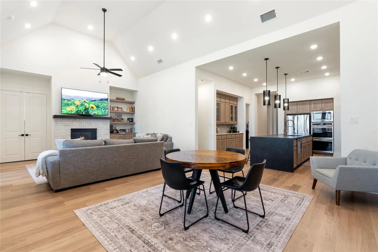
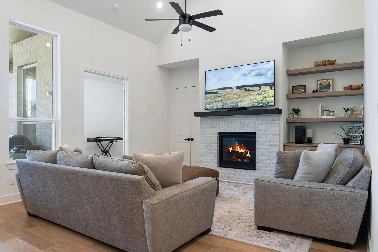
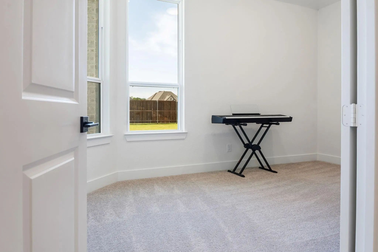
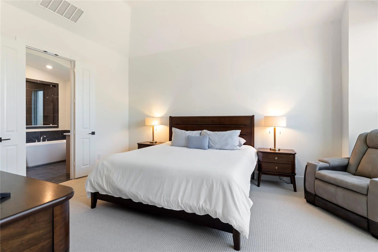
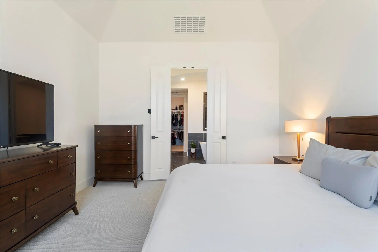
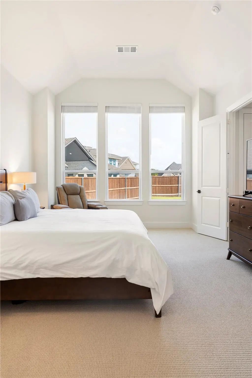
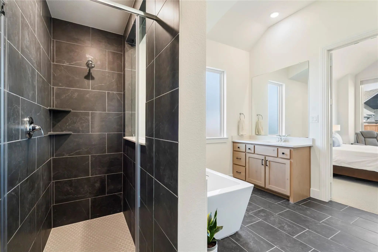
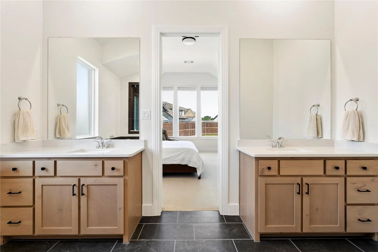
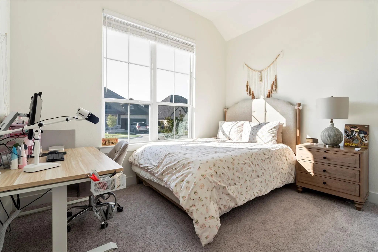
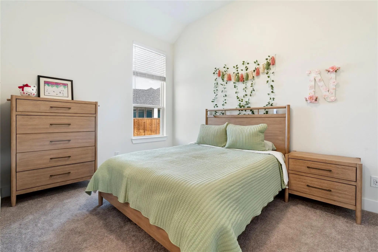
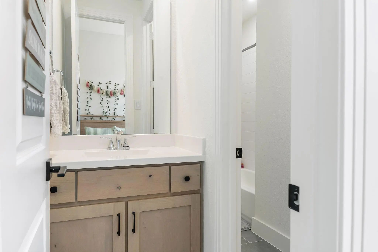
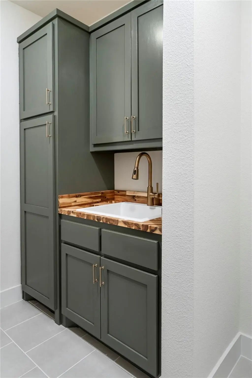
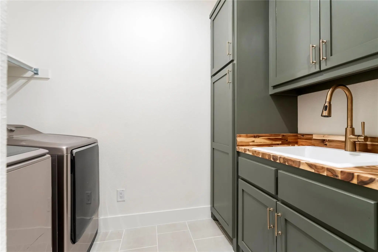
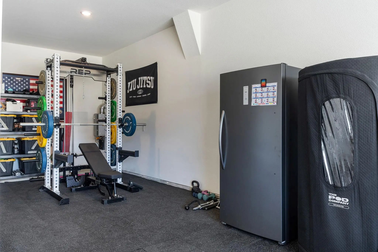
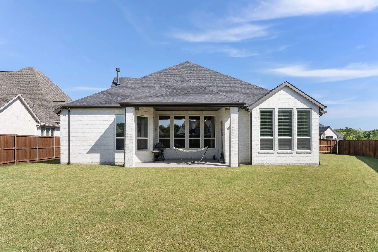
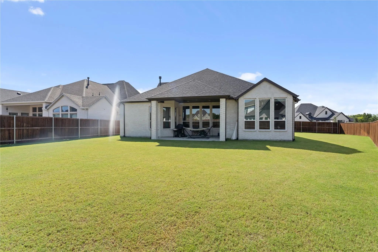
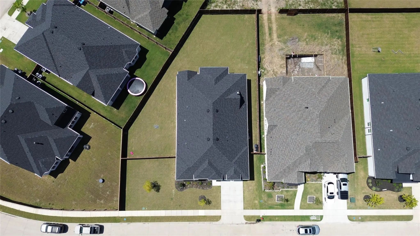
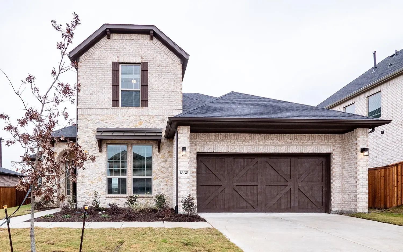
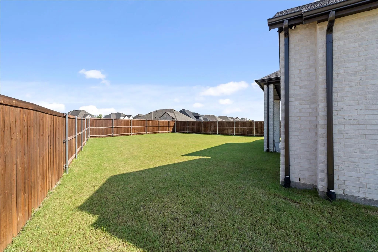
Built by Highland Homes in 2025, this stunning home offers elevated finishes, thoughtful design, and abundant natural light throughout. Highlights include a Jack-and-Jill bath, a luxurious primary bath with a freestanding tub and shower, a gas fireplace with built-in cabinetry, and a spacious kitchen featuring double ovens, a waterfall island with leathered granite, and a massive butler’s pantry. The oversized 70-foot lot provides a generous side yard, while the upgraded white brick exterior, game room with study, and 3-car tandem garage add style, flexibility, and function.

View Virtual Tour

Estimate Your Monthly Payment

Tax Value @ 100% of Sales Price, HOA Included
Tax Value @ 85% of Market Value, HOA Not Included

Essential Information

  • Price$610,000
  • Est. Payment /m
  • Reduced By$10,000
  • Cumulative Days on MarketUnlock
  • MLS® #21344080
  • Bedrooms4
  • Bathrooms3.10
  • Square Footage2,949
  • Acres0.29
  • Year Built2025
  • Built Desc.Preowned
  • TypeResidential
  • Sub-TypeSingle Family Residence
  • StyleContemporary/Modern
  • StatusActive
Please provide a valid email address.

Quick Valuation Analysis from 56 Active and 77 Sold Listings

Pricing Trends from 56 Active Listings in Sonoma Verde

This Home's Price $610,000 This Home's Price Per SqFt $
Average Price $586,023 Average Price Per SqFt $
Highest Price $900,000 Highest Price Per SqFt $
Lowest Price $389,999 Lowest Price Per SqFt $

Pricing Trends from 77 Sold Listings in Sonoma Verde

This Home's Price $610,000 This Home's Price Per SqFt $
Average Price $570,154 Average Price Per SqFt $
Highest Price $812,900 Highest Price Per SqFt $
Lowest Price $385,000 Lowest Price Per SqFt $

Property Details

School Information

Community

  • Address1716 Grenache Drive
  • SubdivisionSonoma Verde Ph 5
  • CityMcLendon Chisholm
  • CountyRockwall
  • StateTexas
  • Zip Code75032-7597
  • HOAMandatory
  • HOA Fees$996
  • HOA Fees FrequencyAnnually
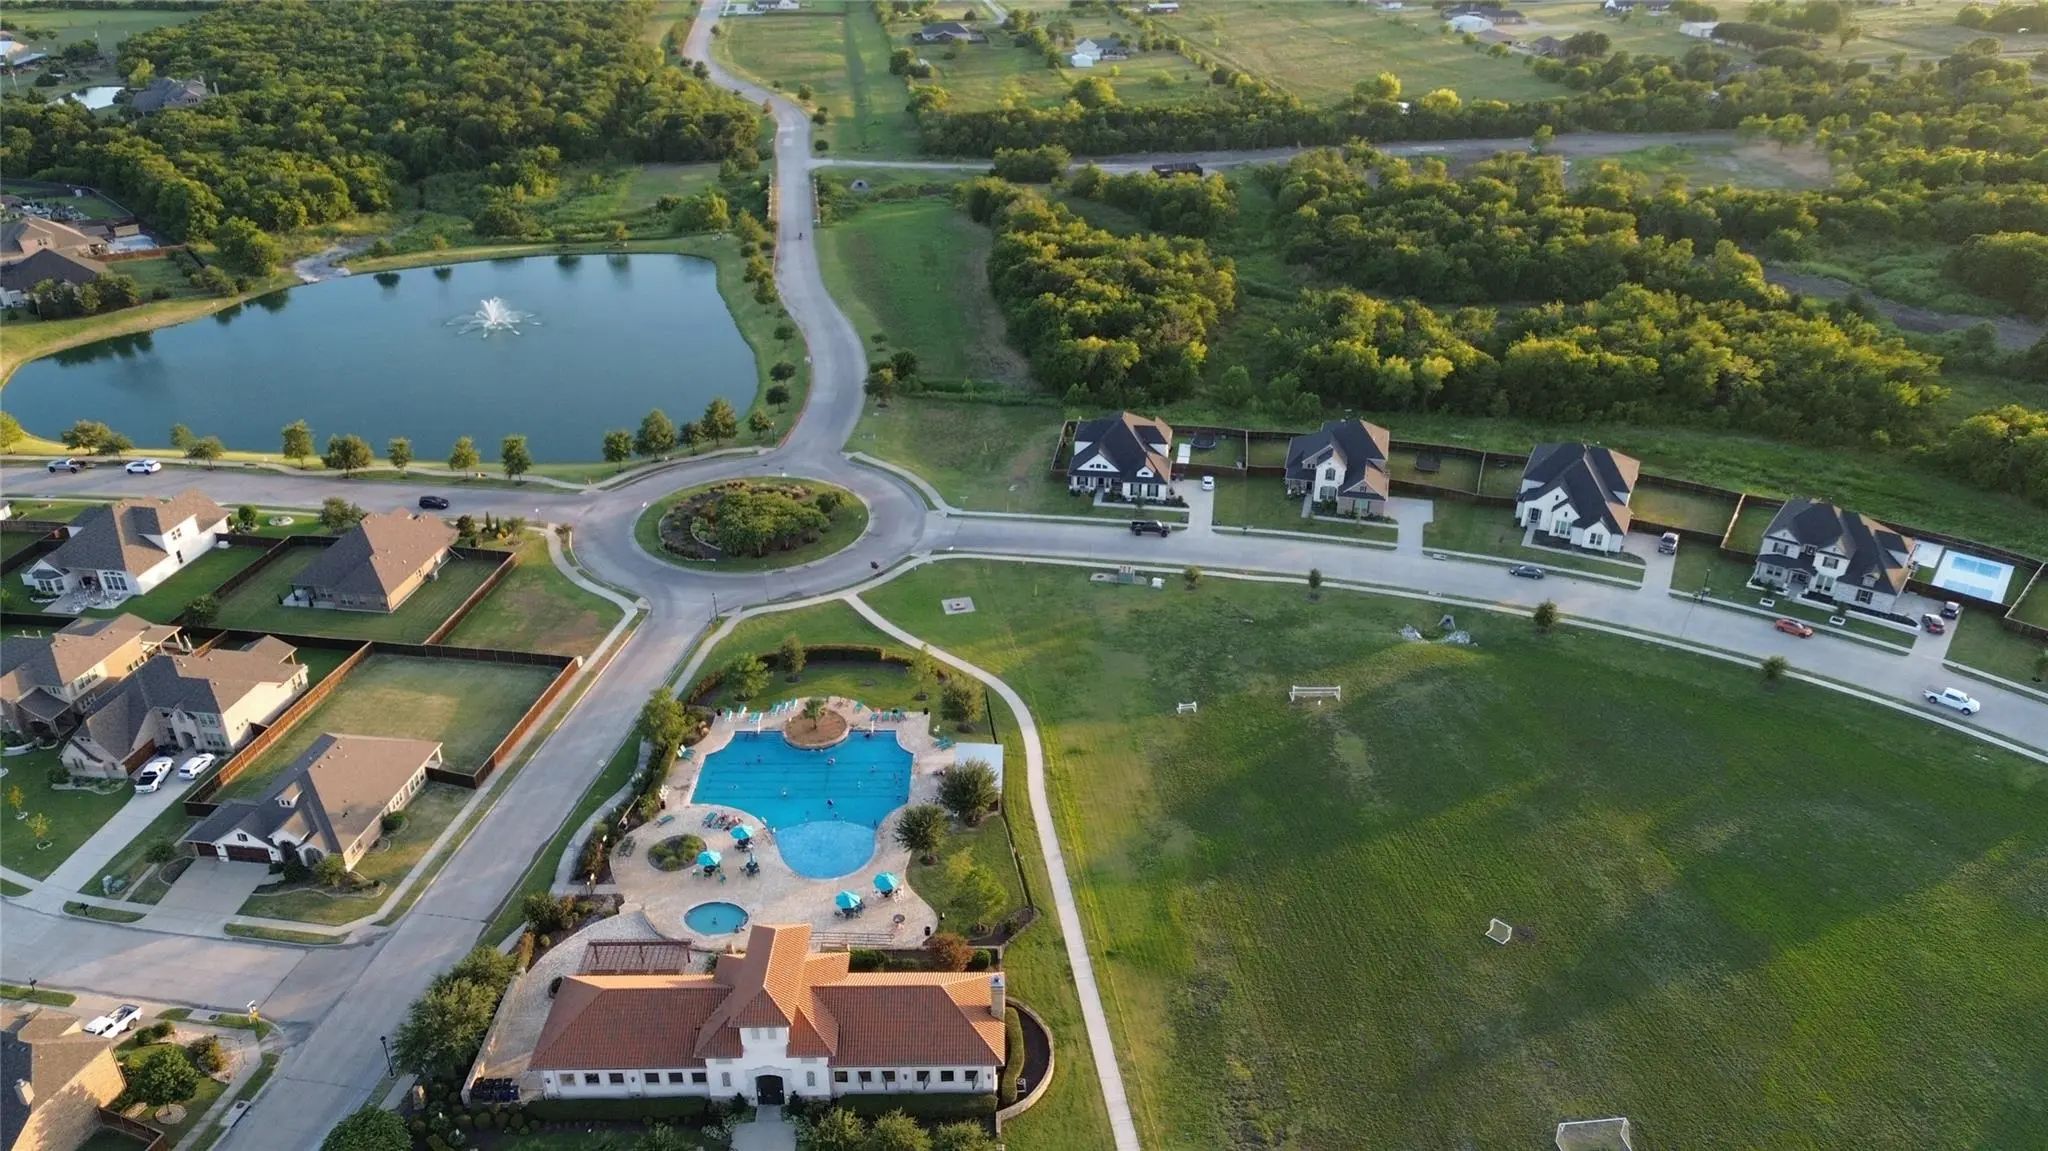
  • FeaturesCommunity Pool, Curbs, Fishing, Greenbelt, Jogging Path/Bike Path, Lake, Park, Perimeter Fencing, Playground, Tennis Court(s)
  • UtilitiesAll Weather Road, Cable Available, City Sewer, City Water, Concrete, Curbs, Electricity Connected, Individual Gas Meter, Sidewalk, Underground Utilities
  • Taxes1283

Amenities

  • SecurityCarbon Monoxide Detector(s), Smoke Detector(s)
  • # of Garages3
  • GaragesGarage, Garage Door Opener, Garage Faces Front, Garage Single Door, Tandem

Interior

  • Interior FeaturesBuilt-in Features, Cable TV Available, Decorative Lighting, Double Vanity, Eat-in Kitchen, Flat Screen Wiring, Granite Counters, High Speed Internet Available, Kitchen Island, Natural Woodwork, Open Floorplan, Smart Home System, Vaulted Ceiling(s), Walk-In Closet(s), Wired for Data
  • FloorsCarpet, Ceramic Tile, Engineered Wood
  • FireplaceYes
  • # of Fireplaces1
  • FireplacesGas, Gas Logs
  • Disability FeaturesSmart Technology

Exterior

  • Exterior FeaturesCovered Patio/Porch, Lighting
  • FenceBack Yard, Wood
  • Lot DescriptionAcreage

Construction Details / Floorplan

  • Living Areas1
  • Dining Rooms1
  • Full Baths3
  • Half Baths1
  • RoofAsphalt
  • FoundationSlab
  • ConstructionBrick, Wood

Energy Efficiency / Green Features / Heating & Cooling

  • HeatingCentral, Natural Gas

Private Listing Information (Registration Required)

Listing Details

  • AgentJonathan Panza
  • OfficeKeller Williams Realty-fm

Similar Listings

2336 Flora Drive McLendon Chisholm, Texas 75032 Rockwall | Rockwall ISD Register to View Community Name

- $555,773

Residential, Single Family Residence
  • 4 Beds
  • 3 Baths
  • 3,291 SQFT
  • 2 Car
View details More Photos Save

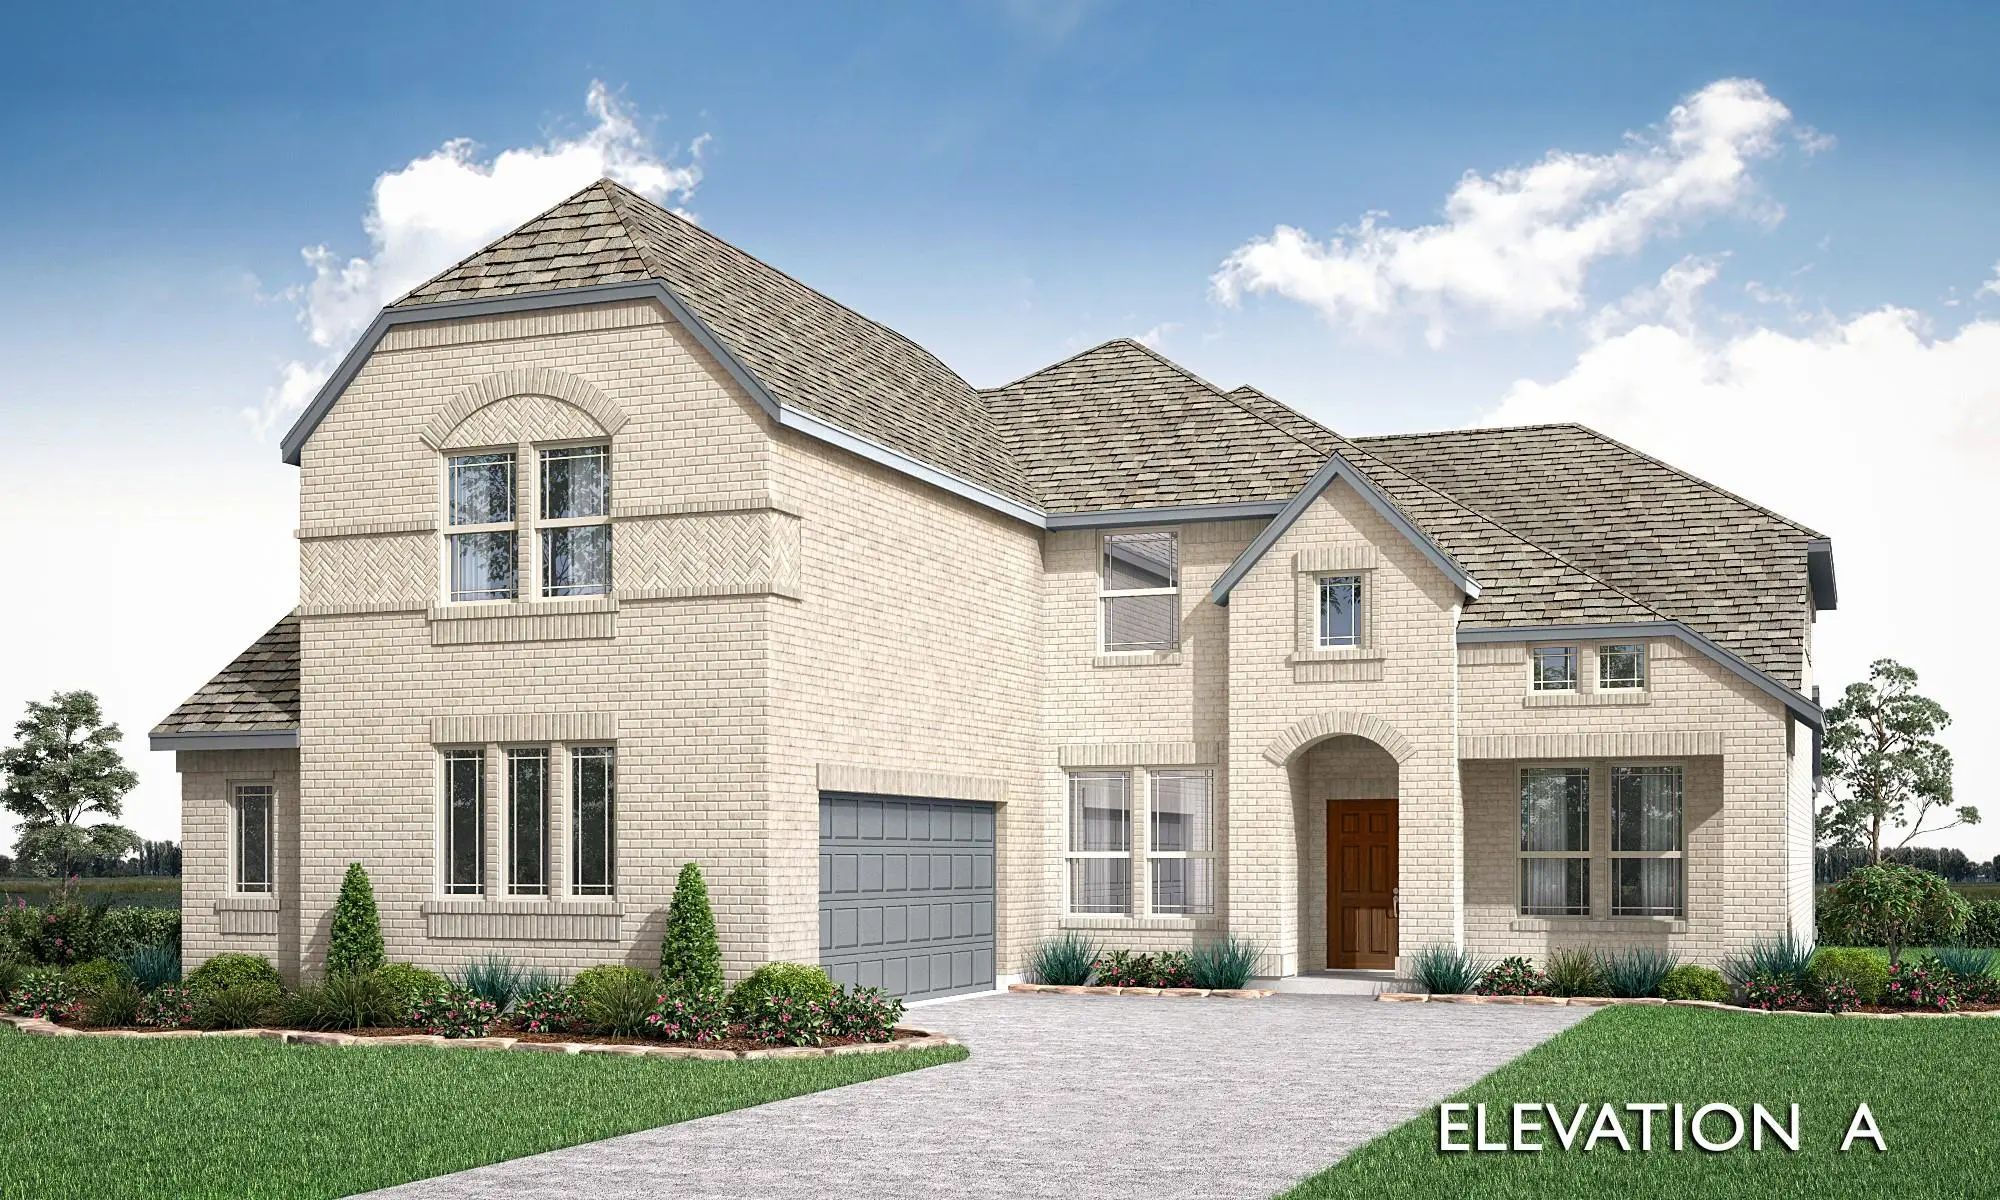
Brand New! Never Lived In. December 2026 Completion. This Carolina Iv By Bloomfield Homes Offers 4 Bedrooms, 3 Bathrooms, Game Room, Media Room, Study, And Formal Dining. Situated In The Desirable Sonoma Verde Community, This Stunning Home Showcas...

1839 Moscatel Lane McLendon Chisholm, Texas 75032 Rockwall | Rockwall ISD Register to View Community Name

- $525,000

Residential, Single Family Residence
  • 5 Beds
  • 3.1 Baths
  • 3,273 SQFT
  • 3 Car
View details More Photos Save

Welcome To This Beautifully Designed 5-bedroom, 3.5-bath Home Offering Over Two Levels Of Thoughtfully Crafted Living Space And A Spacious 3-car Garage. Filled With Natural Light, The Open-concept Floor Plan Showcases Contemporary Finishes And Exc...

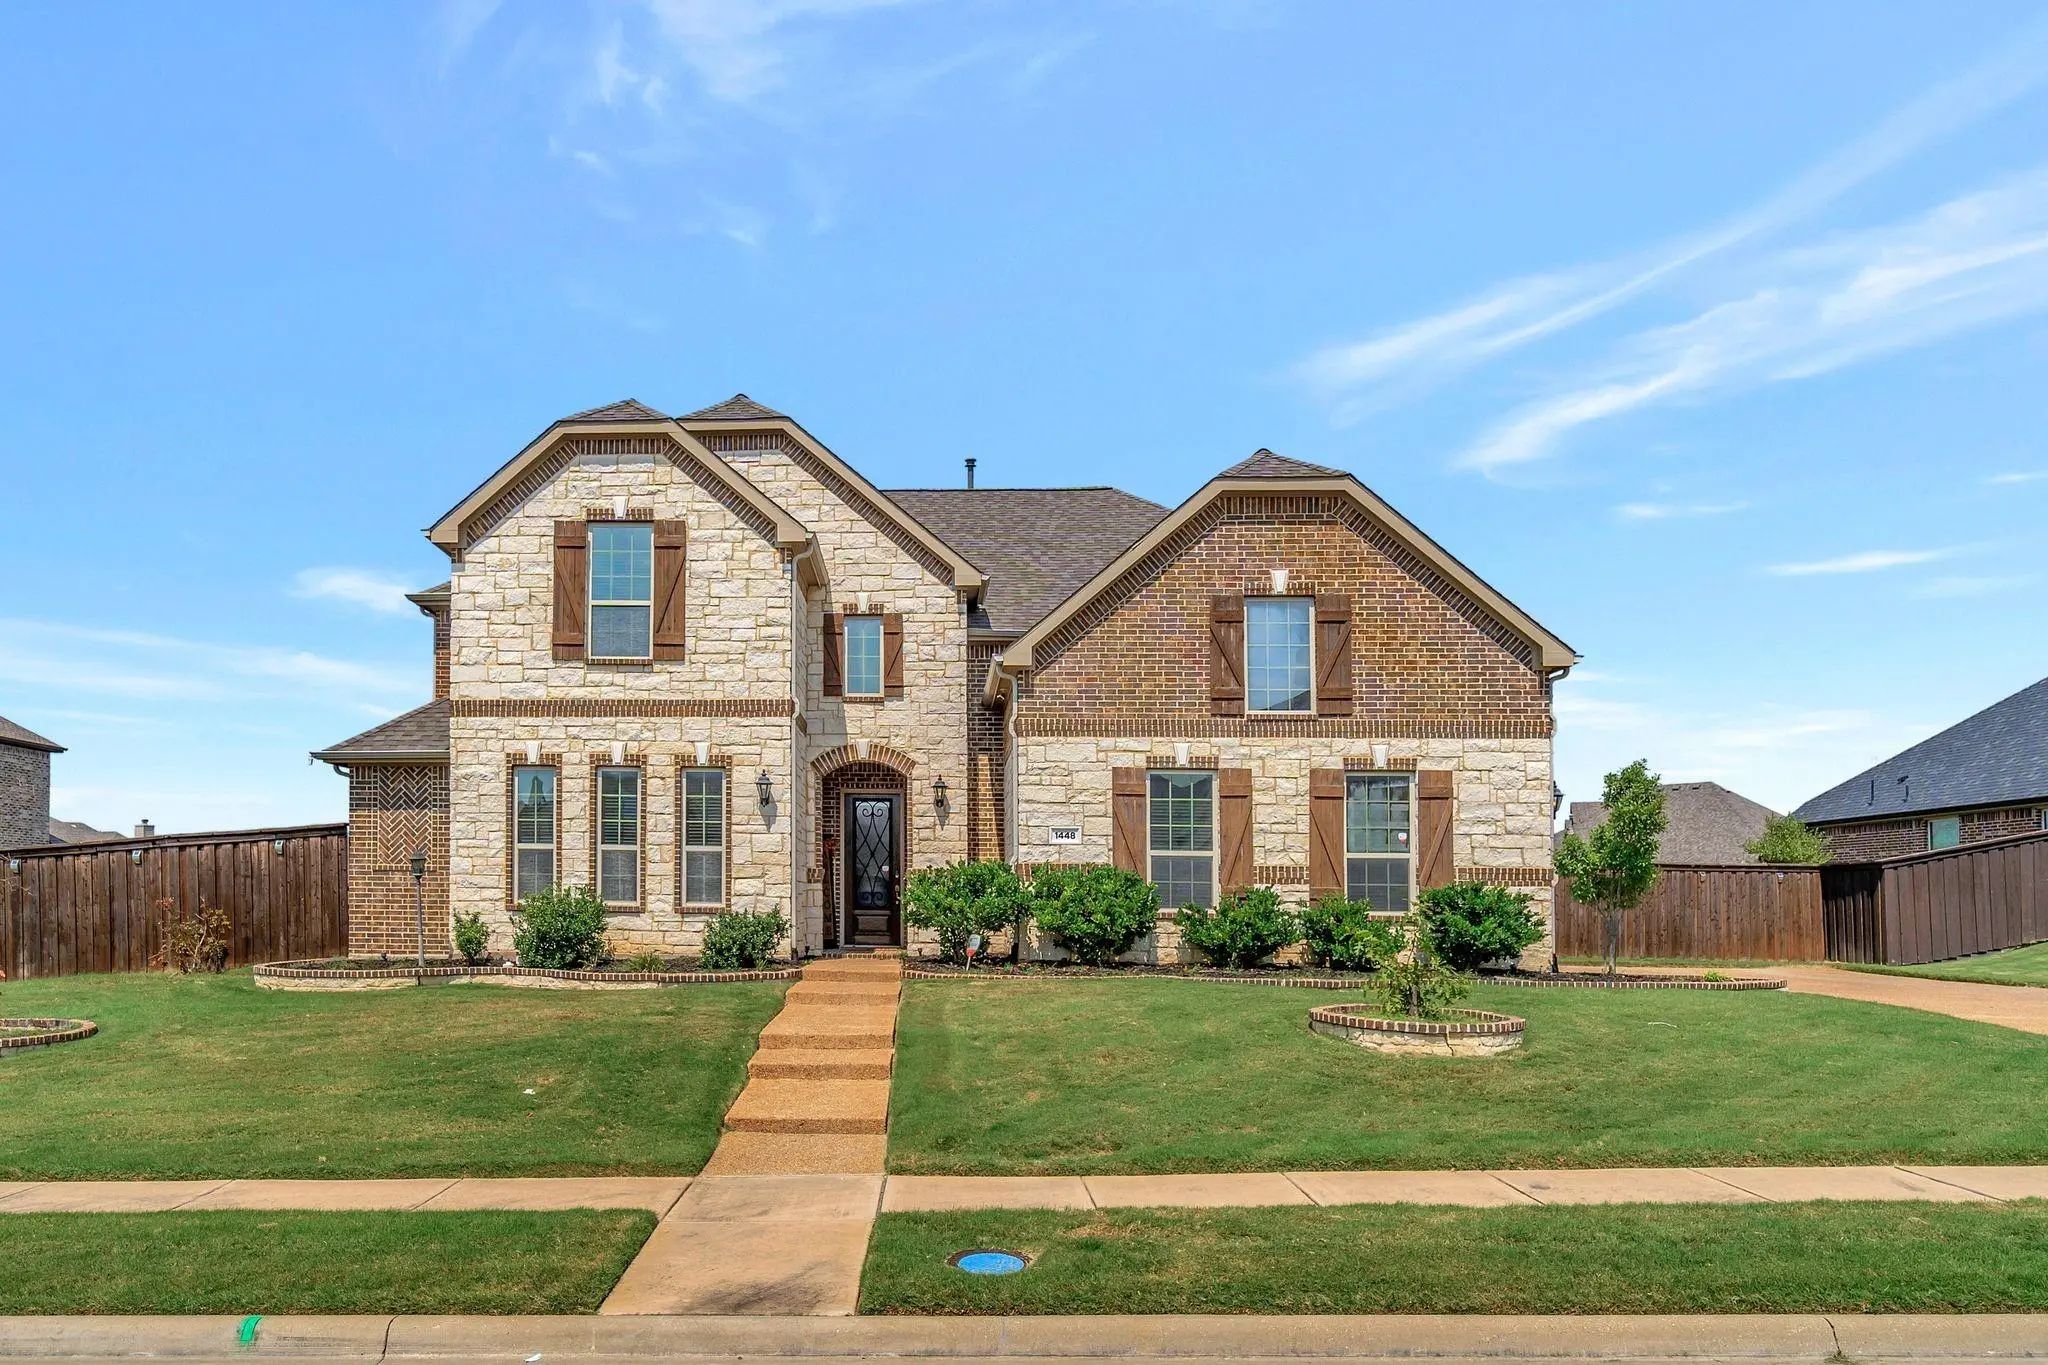
1448 Via Toscana Lane McLendon Chisholm, Texas 75032-7542 Rockwall | Rockwall ISD Register to View Community Name

- $714,900

Residential, Single Family Residence
  • 5 Beds
  • 4.1 Baths
  • 4,117 SQFT
  • 3 Car
View details More Photos Save

Back On Market Due To Buyer! Beautiful Home With Separate Private Entry Apartment Suite And Resort-style Amenities On Large Lot In Rockwall Isd! Spacious 4,117 Sq Ft Home Featuring 5 Bedrooms, 4 Full Bathrooms, 1 Half Bathroom, And A 3-car Gara...

1847 Dolce Lane McLendon Chisholm, Texas 75032 Rockwall | Rockwall ISD Register to View Community Name

- $589,383

Residential, Single Family Residence
  • 5 Beds
  • 4 Baths
  • 3,696 SQFT
  • 2 Car
View details More Photos Save

Brand New! Never Lived In. Expected Complete December 2026. This Spring Cress Ii By Bloomfield Homes Offers 5 Bedrooms, 4 Bathrooms, Game Room, Media Room, Study, And Formal Dining. Situated In The Desirable Sonoma Verde Community, This Beautifull...

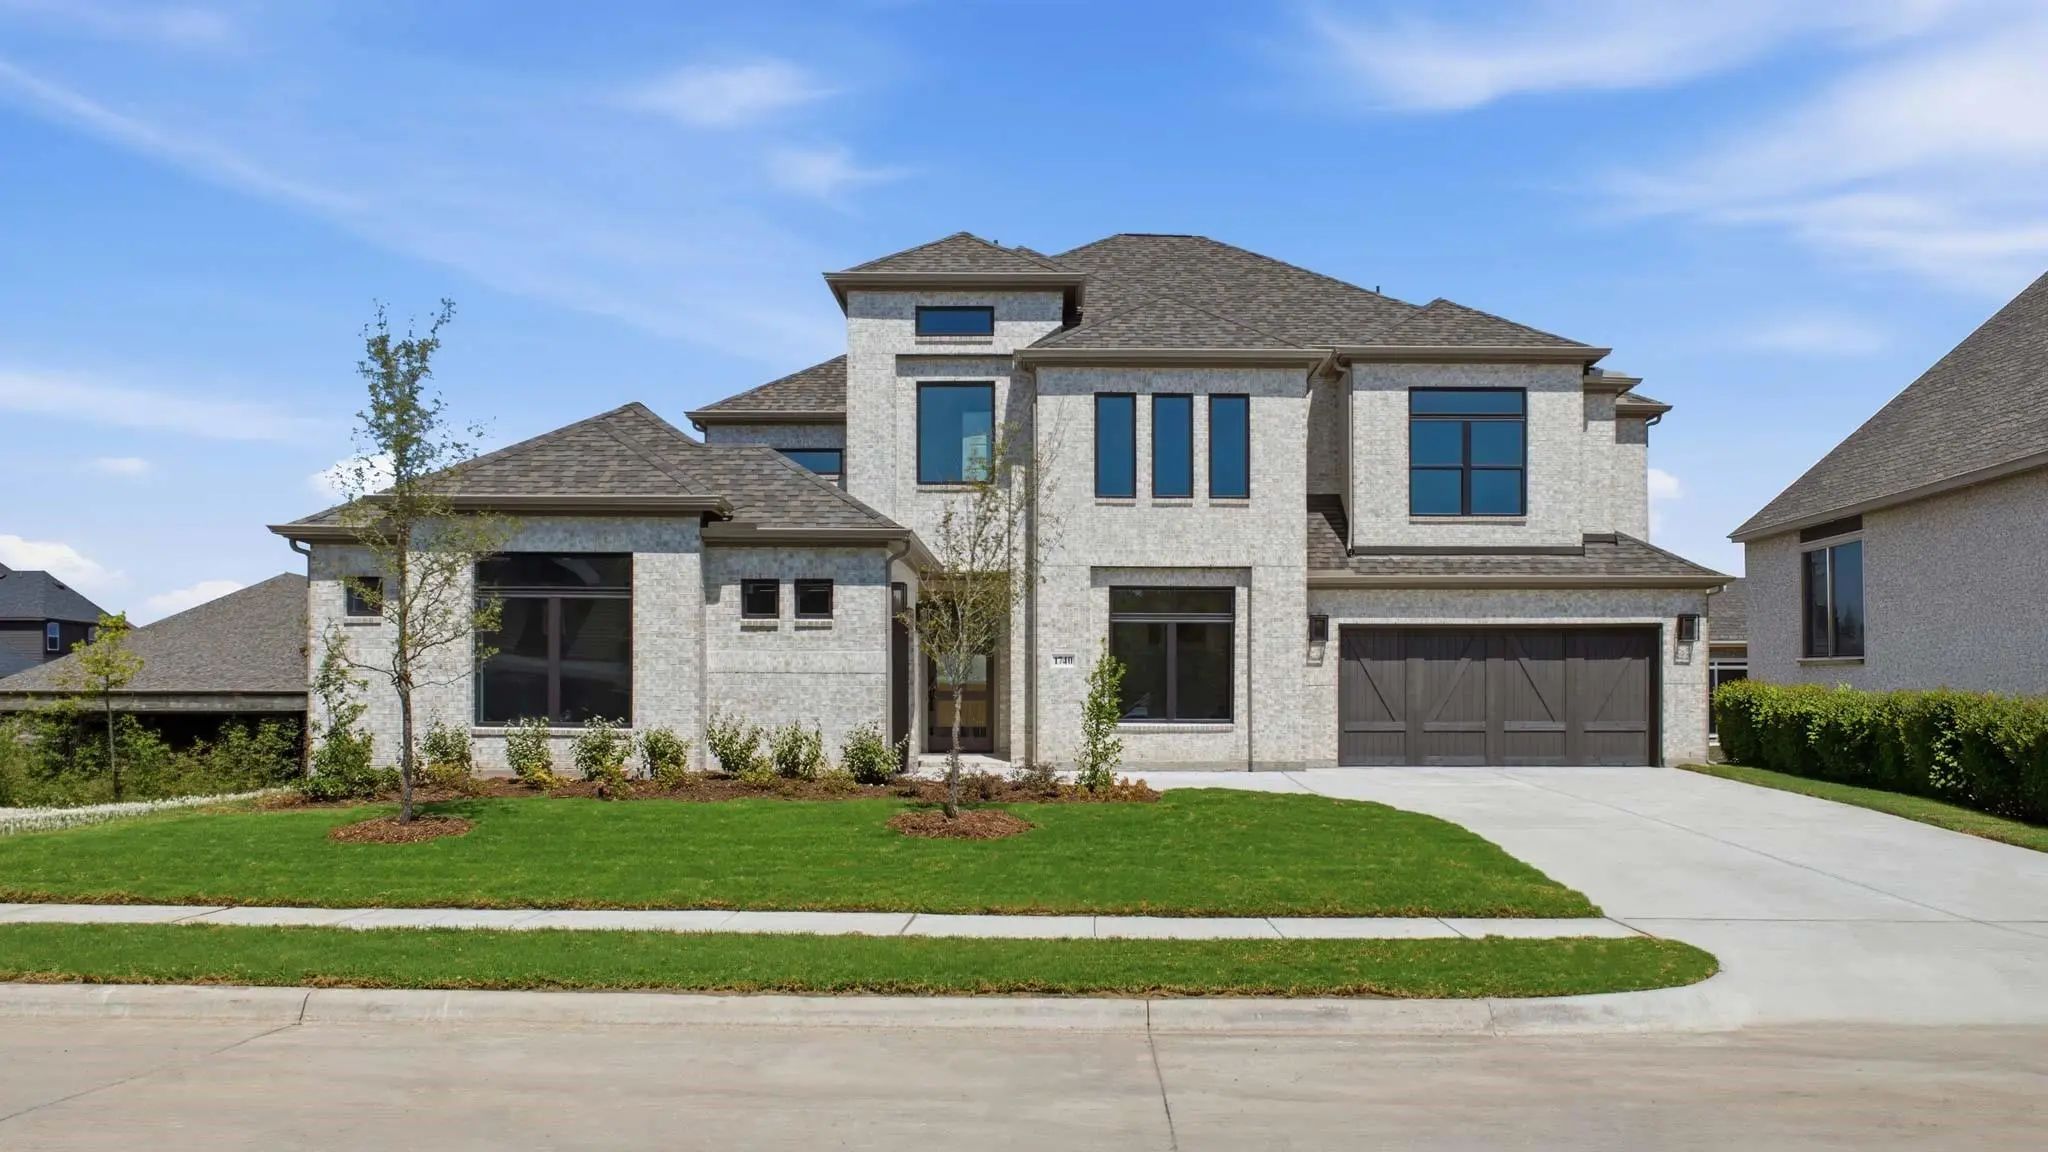
1740 Grenache Drive McLendon Chisholm, Texas 75032 Rockwall | Rockwall ISD Register to View Community Name

- $699,900

Residential, Single Family Residence
  • 4 Beds
  • 3.3 Baths
  • 4,036 SQFT
  • 3 Car
View details More Photos Save

A Large Front Porch Opens Into A Grand Two-story Entryway That Boasts A Curved Staircase. A Private Guest Suite Is Located Off The Entrance And Features A Private Hallway To The One-car Garage. Adjacent To The Guest Suite Is The Formal Dining Room...

Users may not reproduce or redistribute the data found on this site. The data is for viewing purposes only. Data is deemed reliable, but is not guaranteed accurate by the MLS or NTREIS.

Listing information last updated on November 8th, 2026 at 3:30am CST.