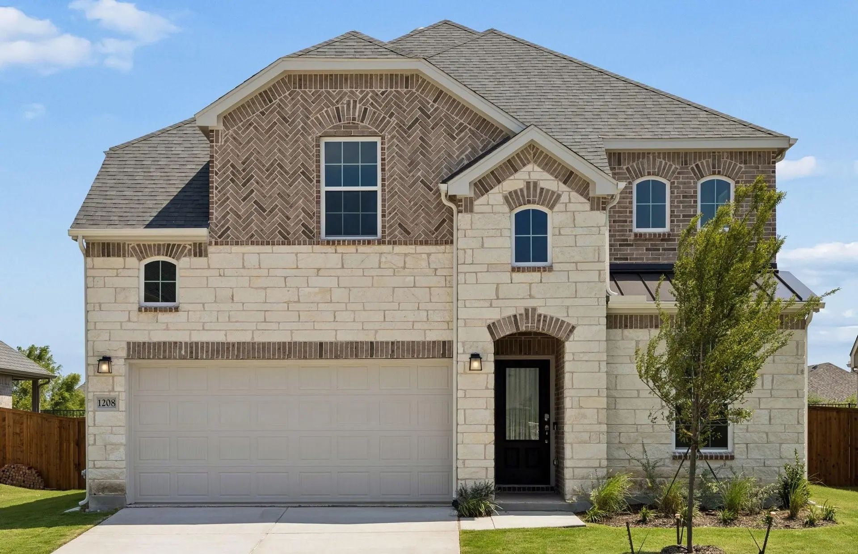
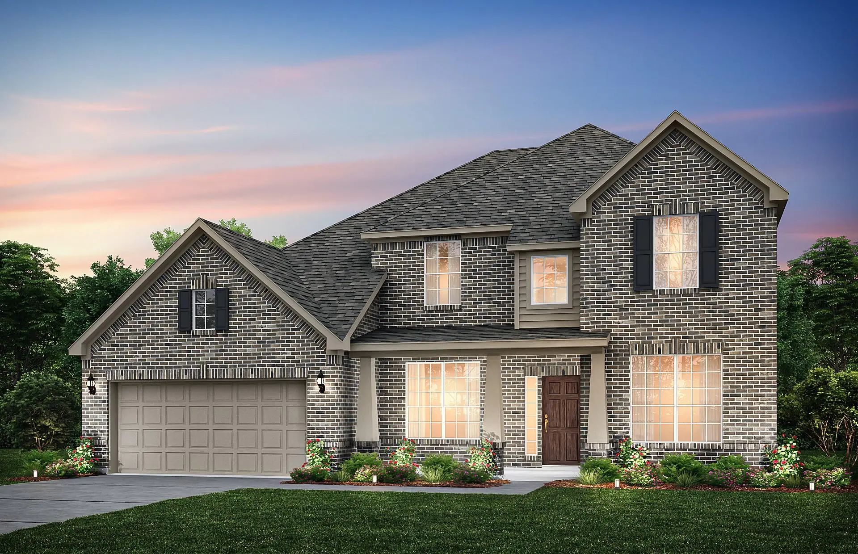
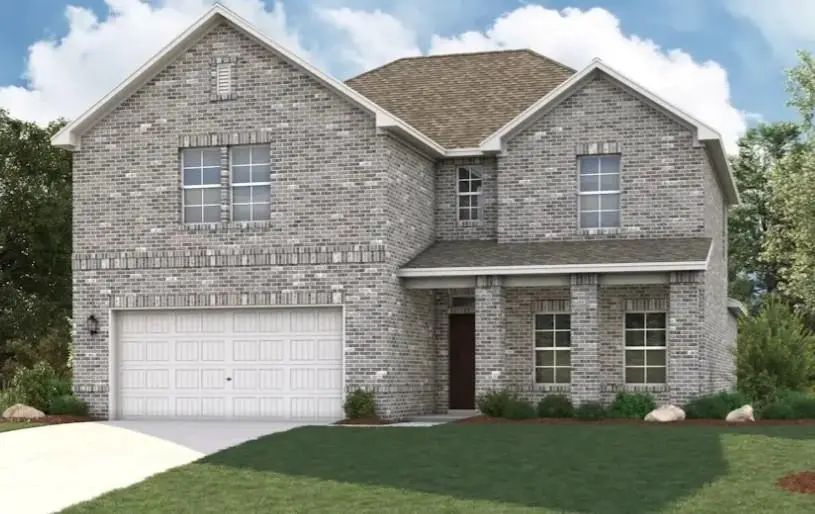
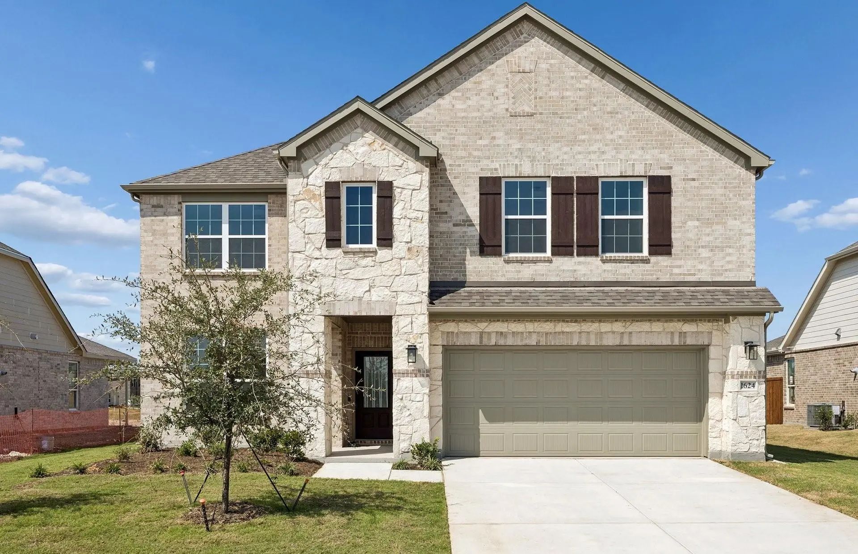
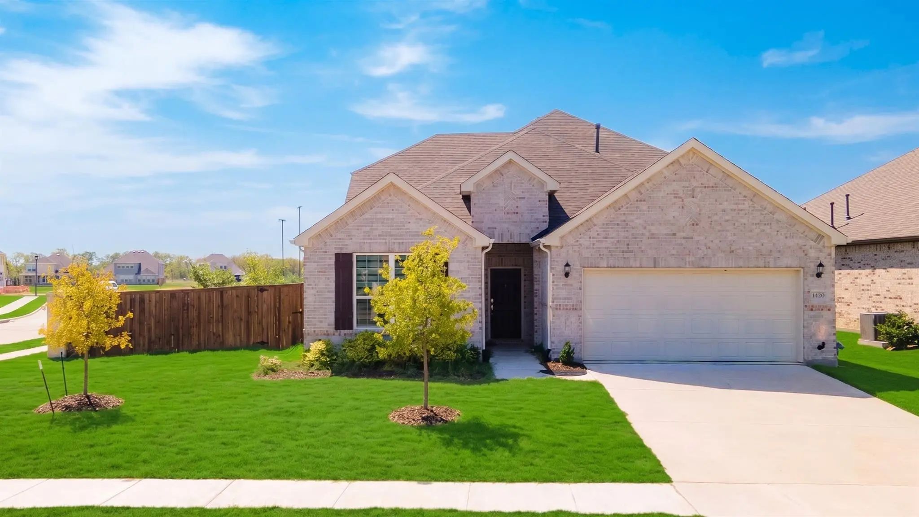
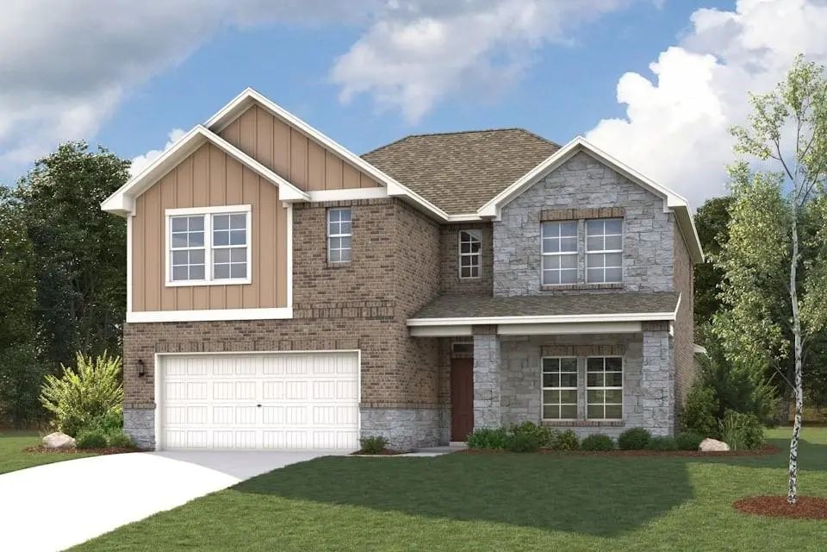
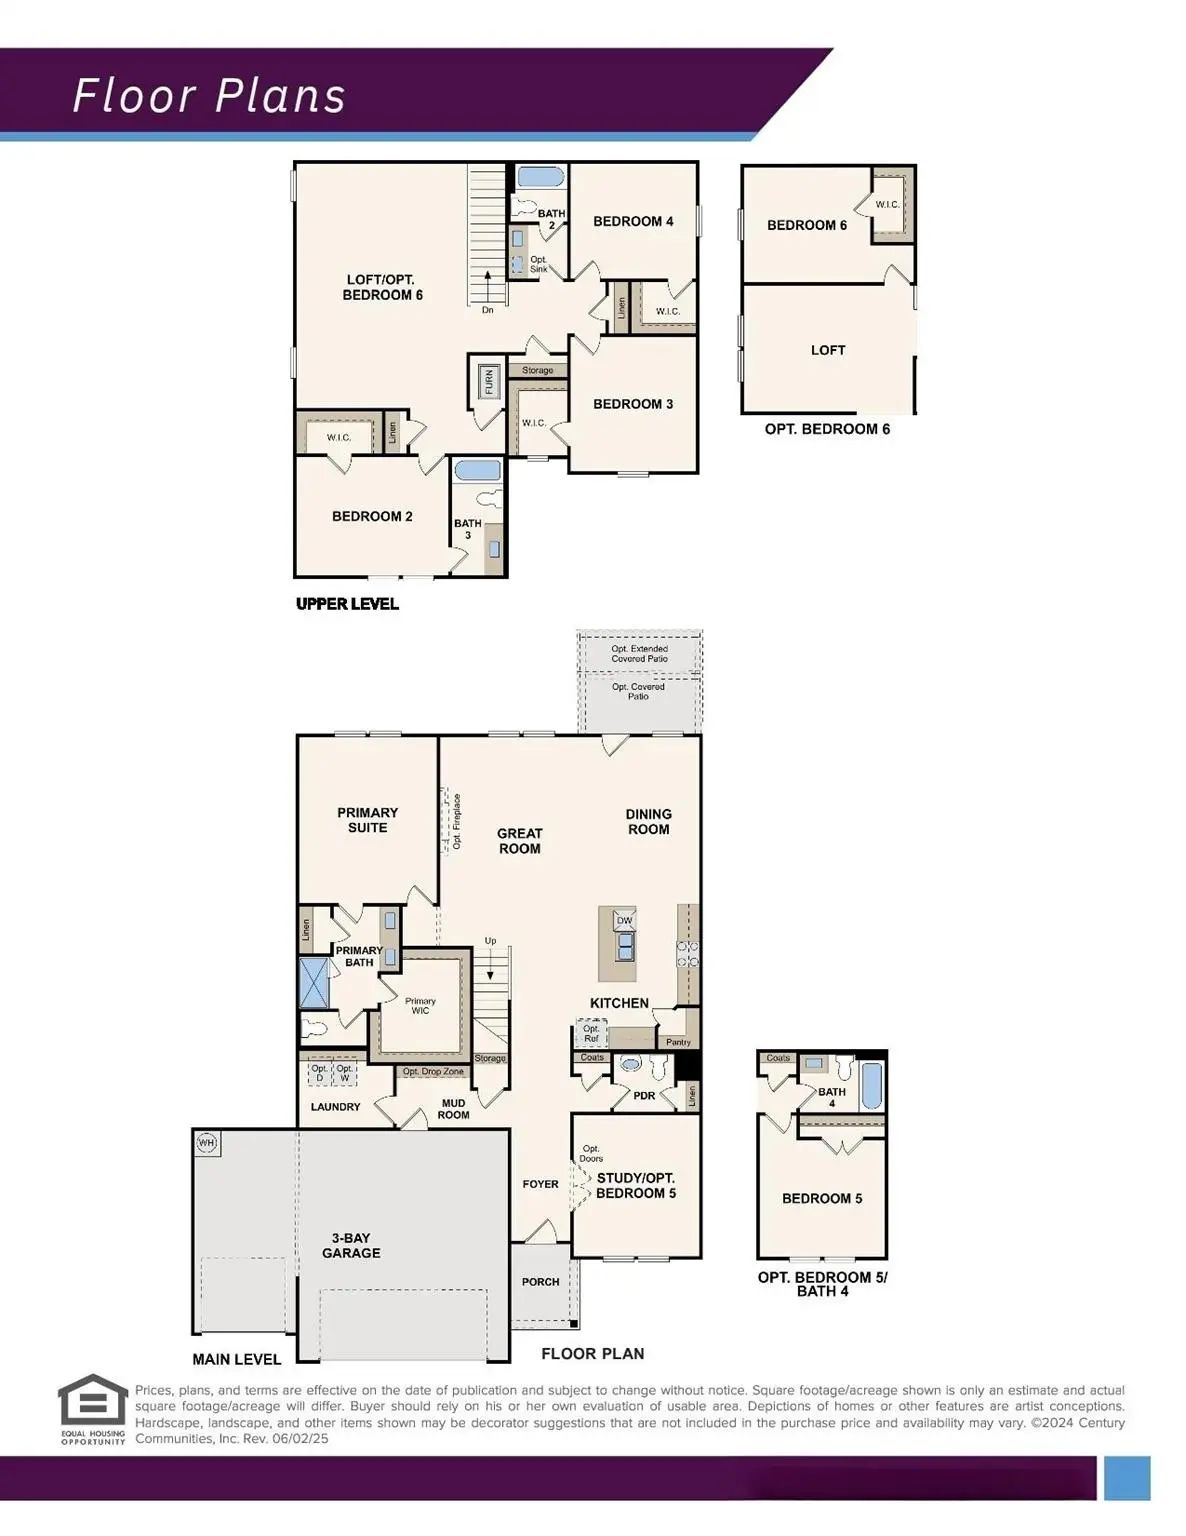
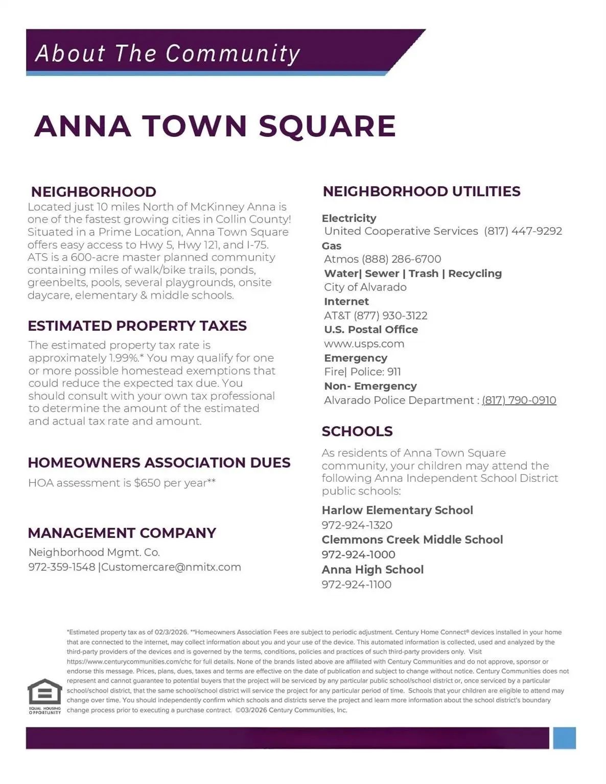
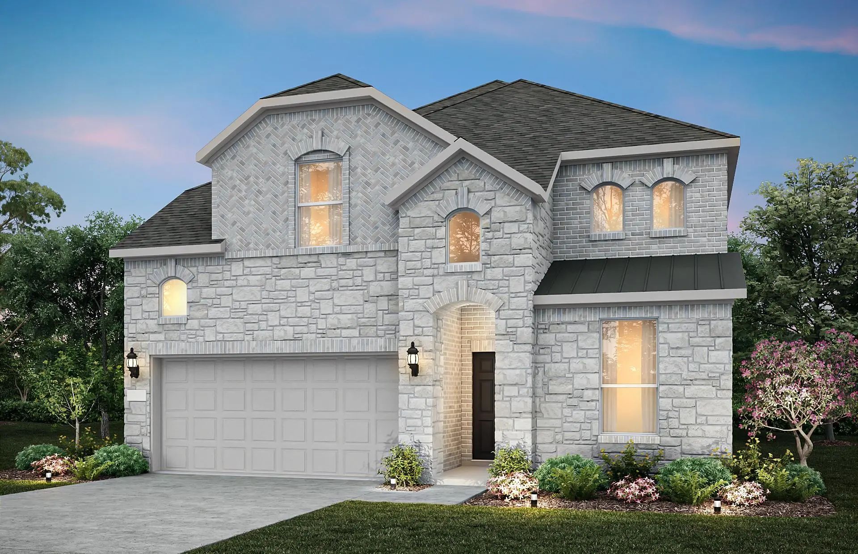
BRAND NEW COMMUNITY! The Trinity floor plan offers a bright, open-concept layout designed for comfortable everyday living. A spacious kitchen flows into the dining area and large family room, creating an inviting central hub for gatherings. The private primary suite is tucked at the back of the home, featuring a generous walk-in closet and well-appointed bath. Secondary bedrooms are thoughtfully separated for added privacy, with a flexible loft space ideal for a home office or game room. A covered outdoor area extends your living space, perfect for relaxing or entertaining. Designed for everyday convenience and livability, Anna Town Square blends residential comfort with walkable amenities and easy regional access. Inviting streetscapes, a sparkling pool, nature trails, green spaces, and planned gathering areas create a connected neighborhood feel with plenty of opportunities to enjoy the outdoors. Located just minutes from US 75, Anna Town Square provides a convenient commute to McKinney, Frisco, and the greater Dallas Fort-Worth area while maintaining a welcoming small-town atmosphere. Est. July completion!
GaragesCovered, Driveway, Garage, Garage Door Opener, Garage Double Door, Garage Faces Front
Interior
Interior FeaturesBuilt-in Features, Cable TV Available, Decorative Lighting, Double Vanity, High Speed Internet Available, Kitchen Island, Open Floorplan, Pantry, Smart Home System, Walk-In Closet(s)
New Construction: Anna Town Square In Anna. Two-story Sanford Plan. Available December 2026! 5br, 4ba + Sleek Lvp Flooring Throughout + Roomy Kitchen Designed For Functionality And Comfort, With Plenty Of Workspace + Media Room + Onsite Elementar...
New Construction: Anna Town Square In Anna. Two-story Riverdale Plan. Available Now For Move-in! 5br, 4ba + Sleek Lvp Flooring Throughout + Roomy Kitchen Designed For Functionality And Comfort, With Plenty Of Workspace + Onsite Elementary And Midd...
New Construction: Anna Town Square In Anna. Two-story Lawson Plan. Available November 2026 For Move-in. 5br, 4ba + 3,696sf. Open Concept Layout Perfect For Entertaining And Creating A Connected Home Environment + Bay Window At Owner's Suite + A Di...
Brand New Community! The Trinity Floor Plan Offers A Bright, Open-concept Layout Designed For Comfortable Everyday Living. A Spacious Kitchen Flows Into The Dining Area And Large Family Room, Creating An Inviting Central Hub For Gatherings. The Pr...
New Construction: Anna Town Square In Anna. Two-story Sweetwater Plan. Available Now For Move-in. 5br, 4ba + Sleek Lvp Flooring Throughout + Roomy Kitchen Designed For Functionality And Comfort, With Plenty Of Workspace + Onsite Elementary And Mid...
Welcome To This Beautifully Upgraded Home In Anna, Tx, Offering An Abundance Of Space, Thoughtful Features, And An Unbeatable Location Within The Community. This Home Comes Stacked With Upgrades And Is Designed With Both Everyday Living And Entert...
Users may not reproduce or redistribute the data found on this site. The data is for viewing purposes only. Data is deemed reliable, but is not guaranteed accurate by the MLS or NTREIS.
Listing information last updated on October 15th, 2026 at 9:48am CDT.
.jpg)

 Free Move-Up Offer For New Home Buyers with a Home to Sell
 New Construction