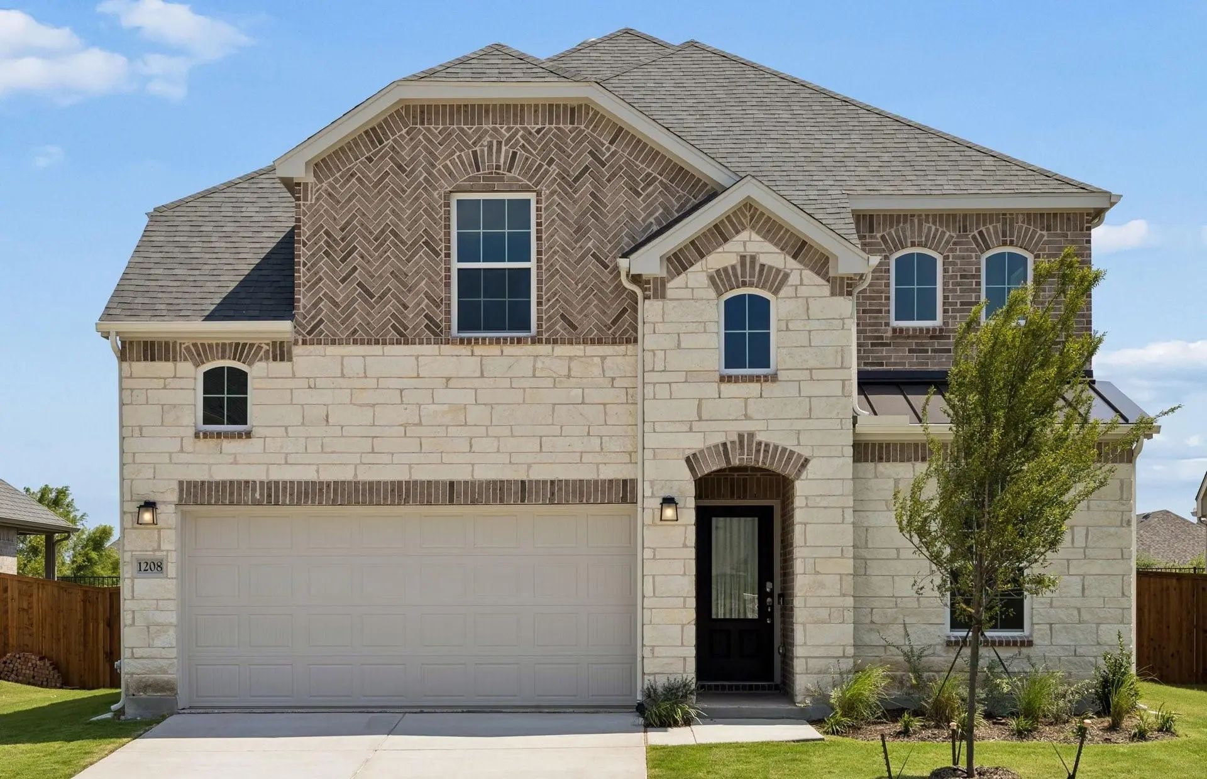
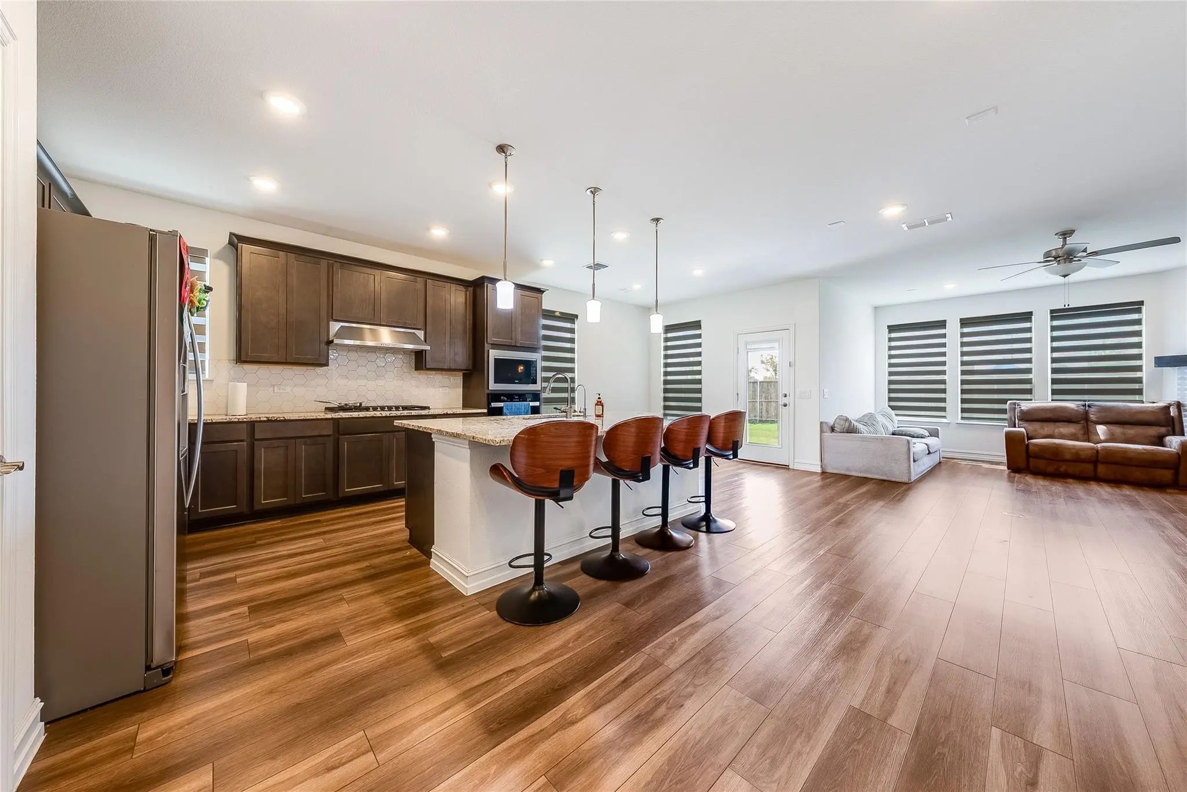
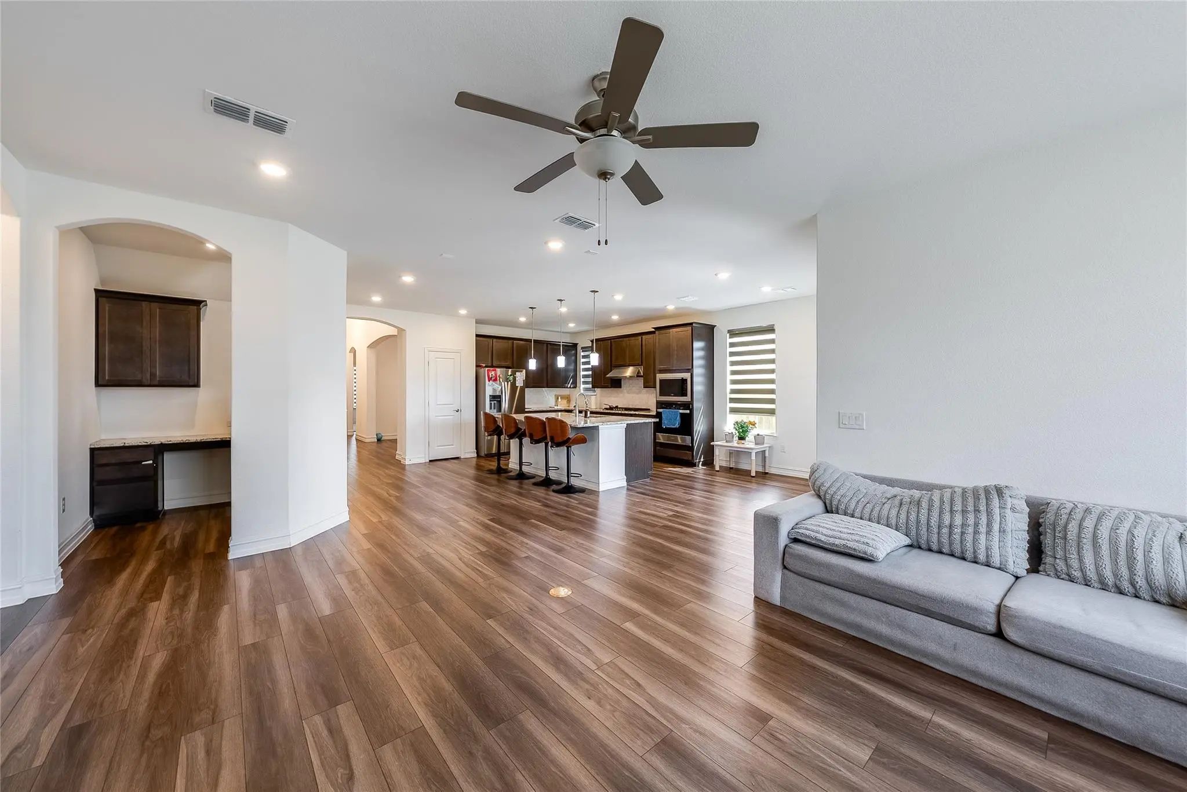
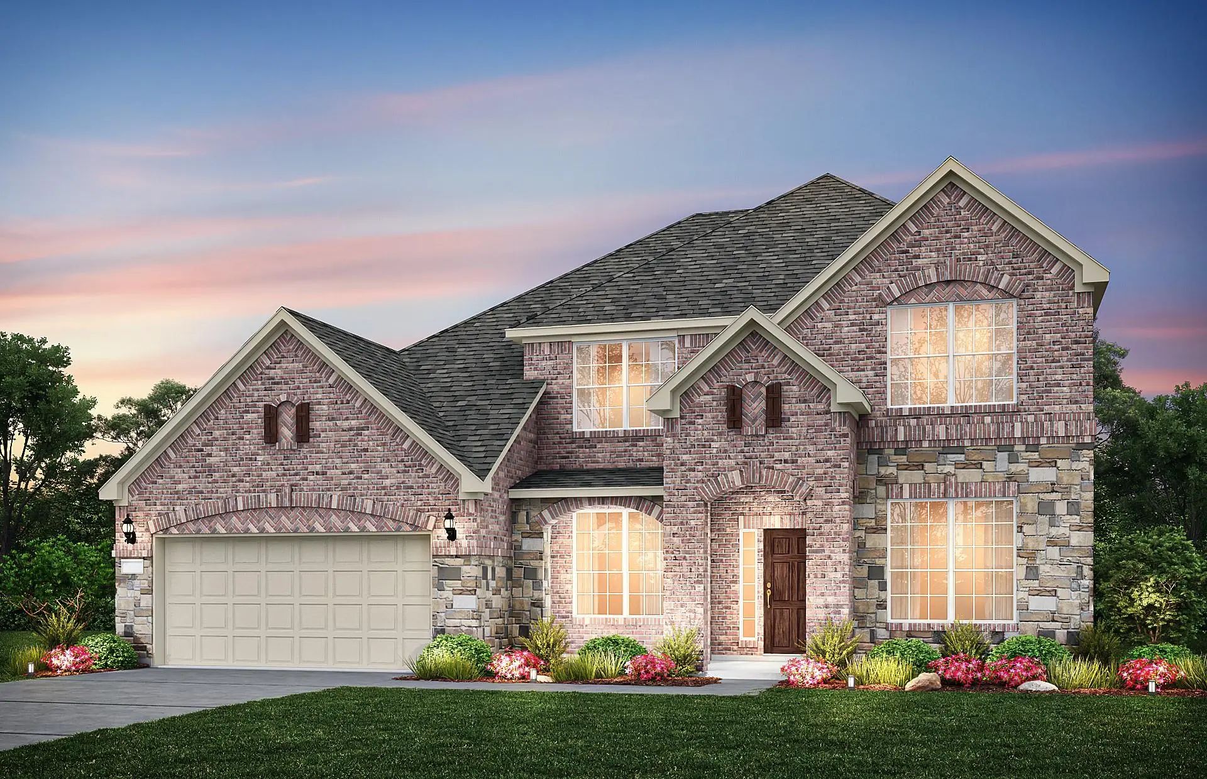
Welcome to this beautifully upgraded home in Anna, TX, offering an abundance of space, thoughtful features, and an unbeatable location within the community. This home comes stacked with upgrades and is designed with both everyday living and entertaining in mind.
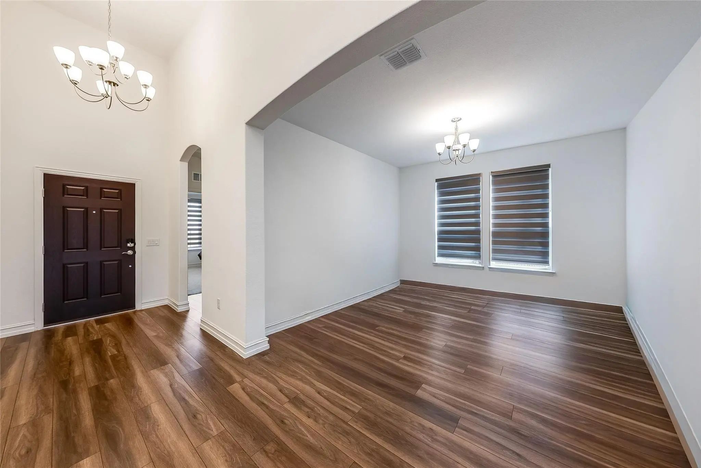
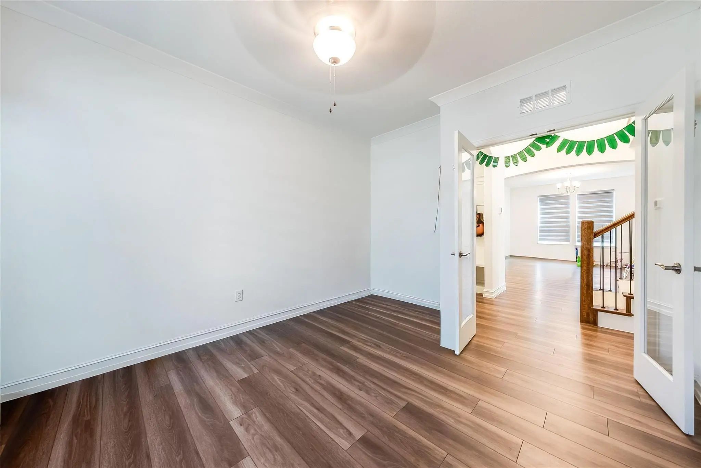
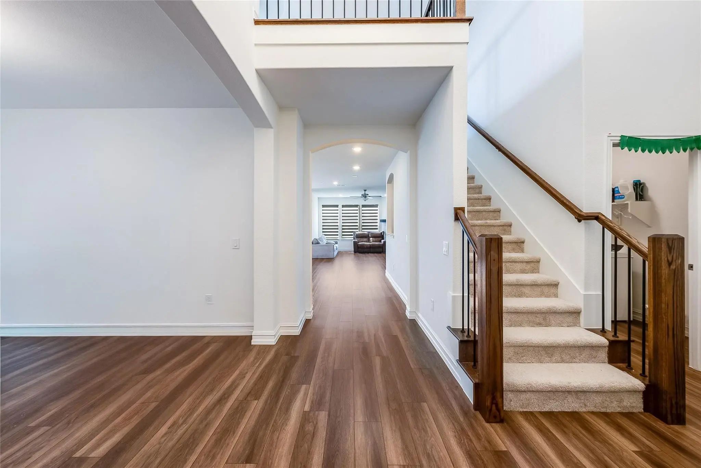
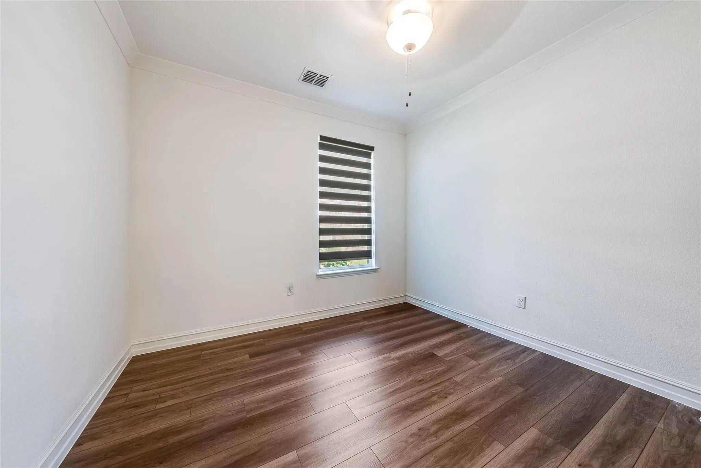
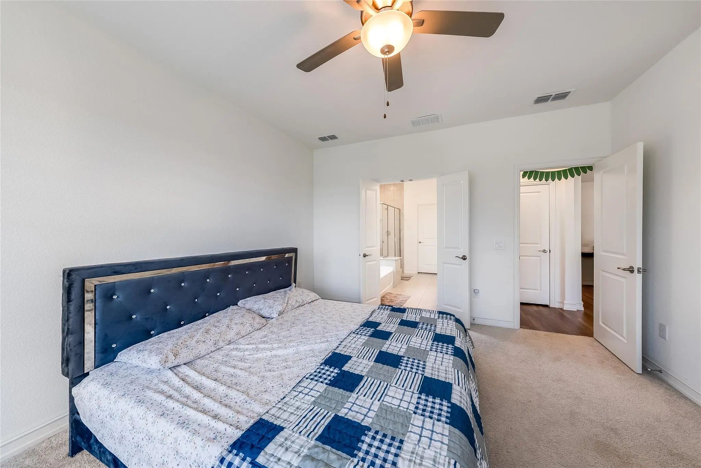
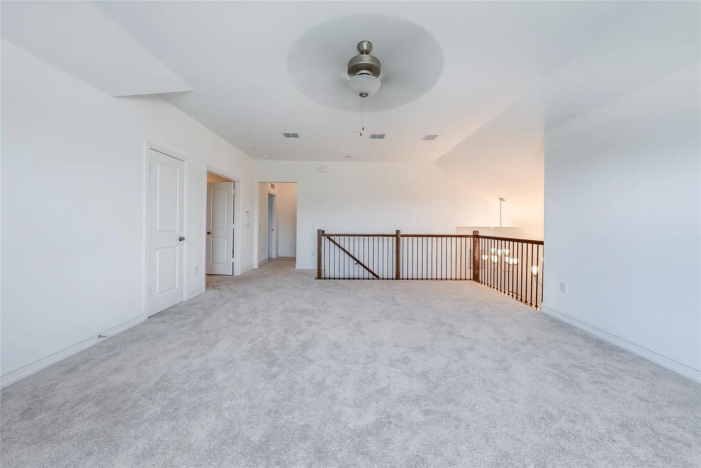
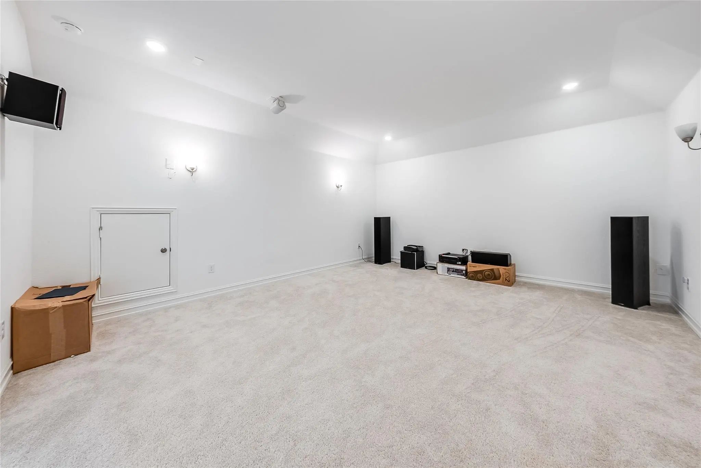
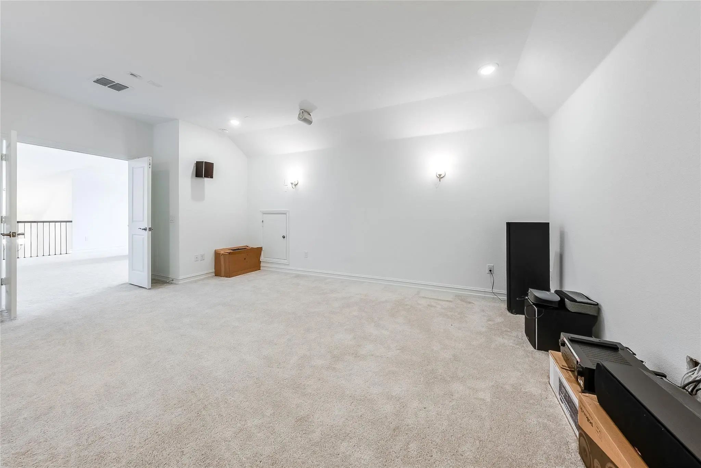
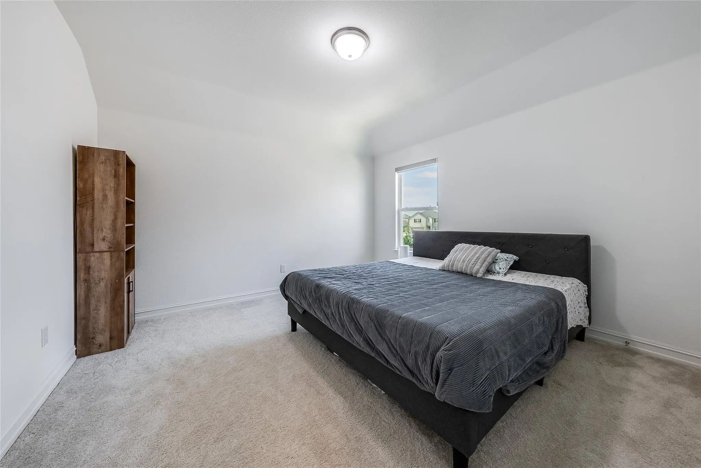
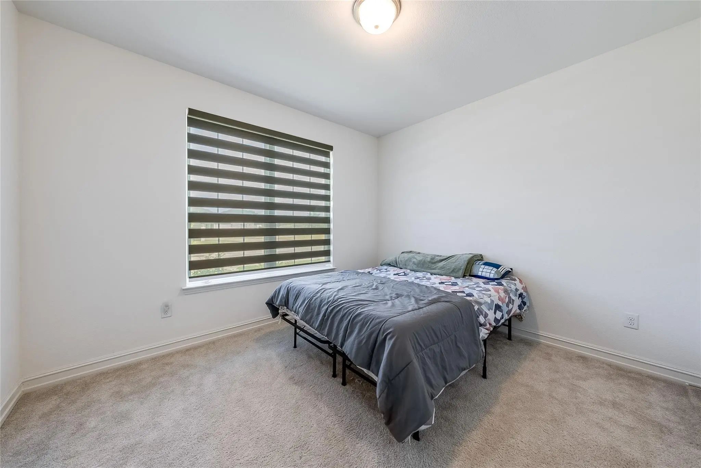
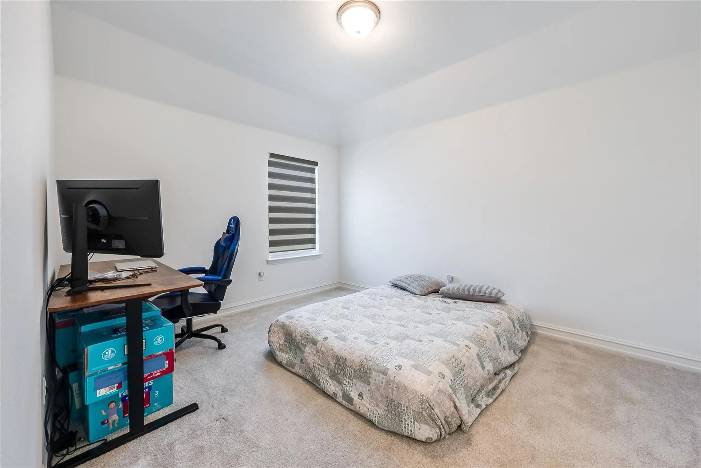
Step inside to discover a private enclosed office, formal dining room, and a spacious downstairs guest room with its own bathroom conveniently located nearby. Upstairs, the entertainment continues with a dedicated media room and game room, providing plenty of room for movie nights, game days, and hosting friends and family.
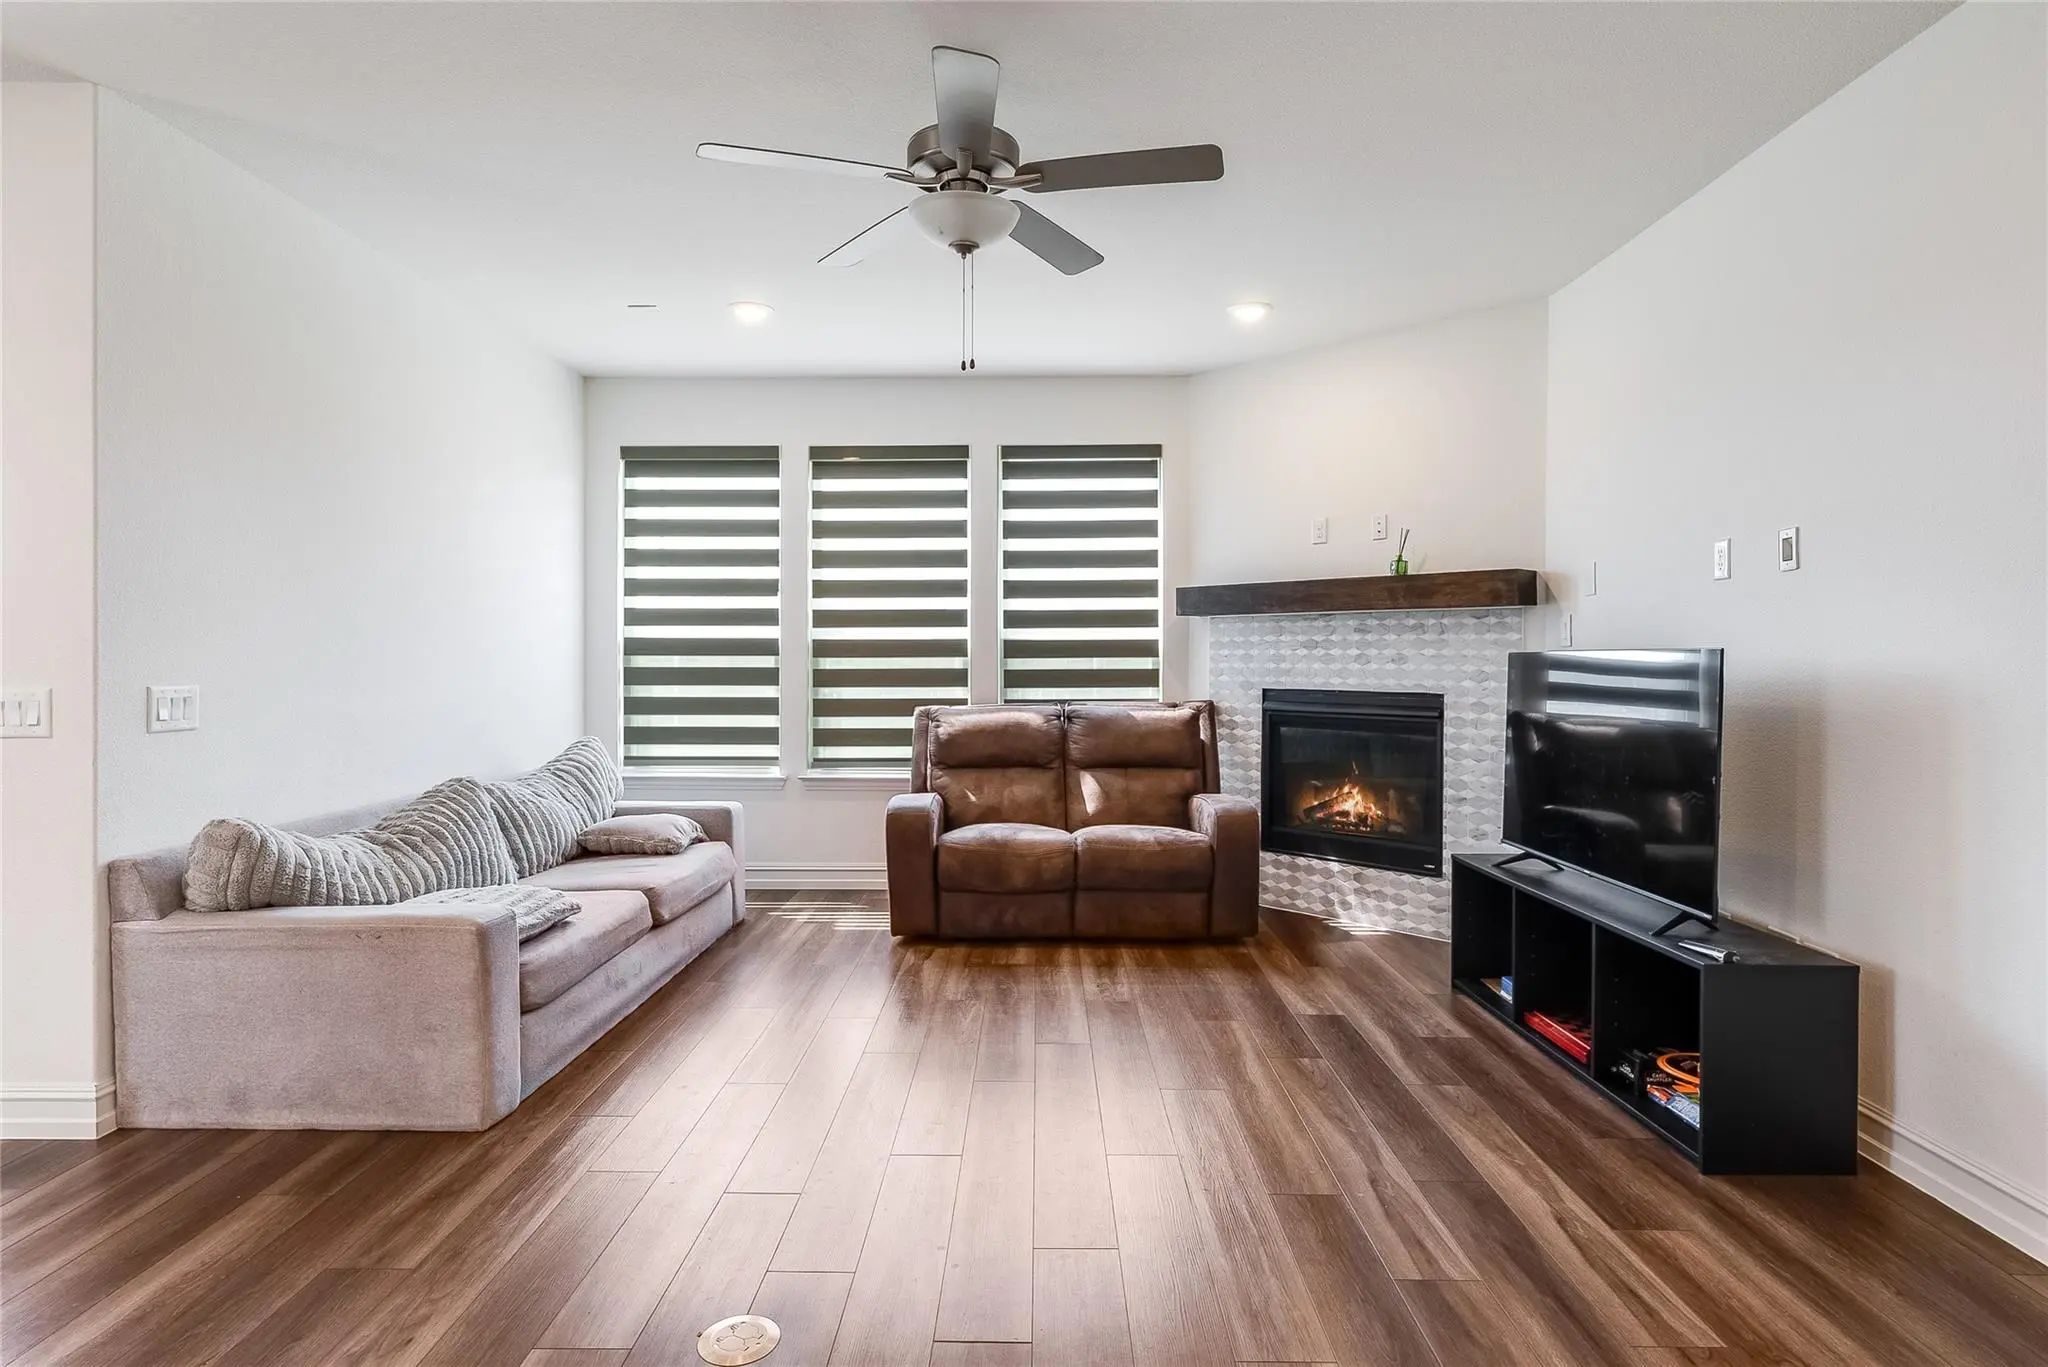
The upgraded media room and gathering room feature in-wall soundproofing, creating an enhanced entertainment experience. The game room also includes upgraded in-ceiling speaker wiring, while the gathering area is upgraded with 5.1 surround sound wiring.
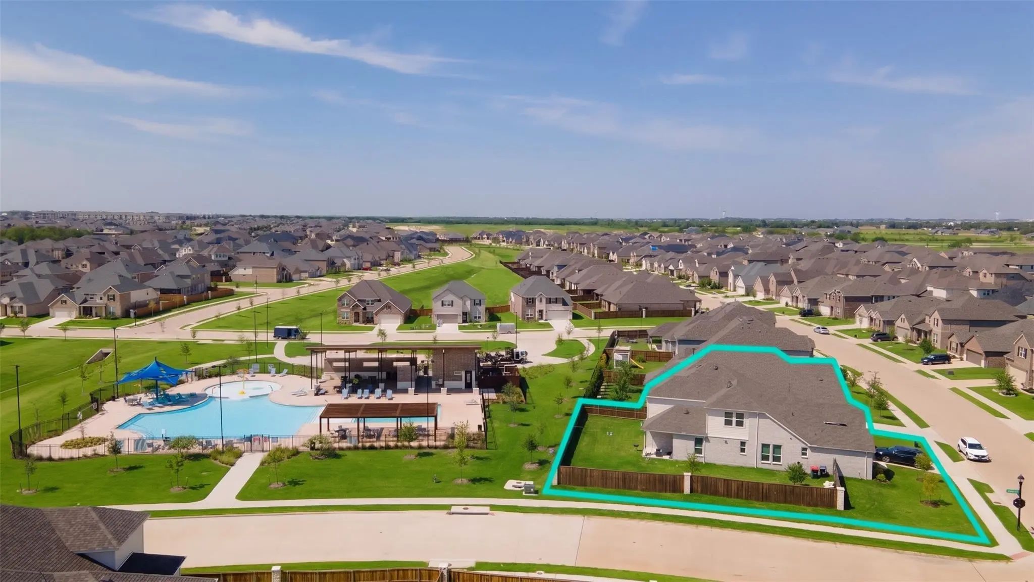
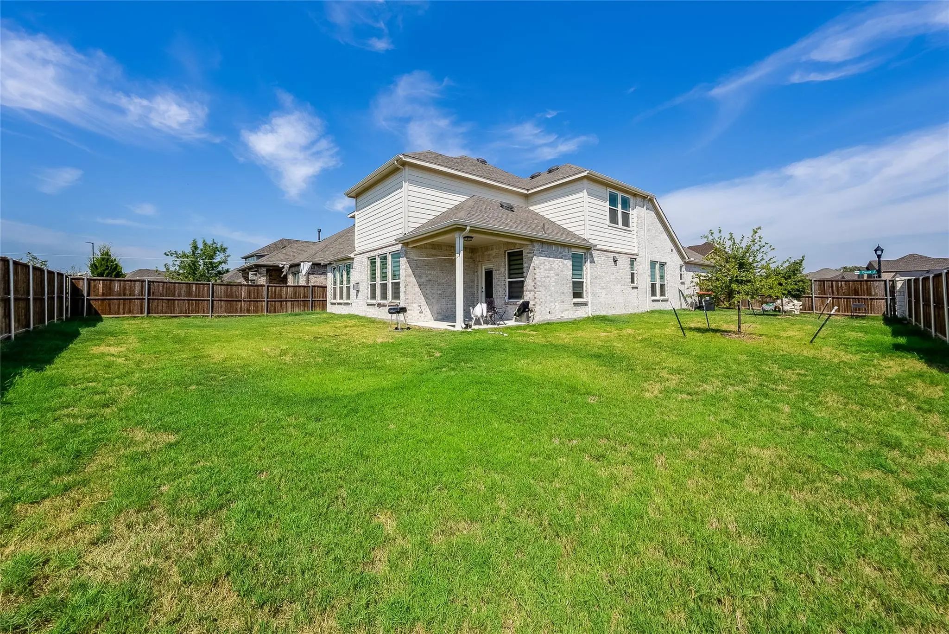
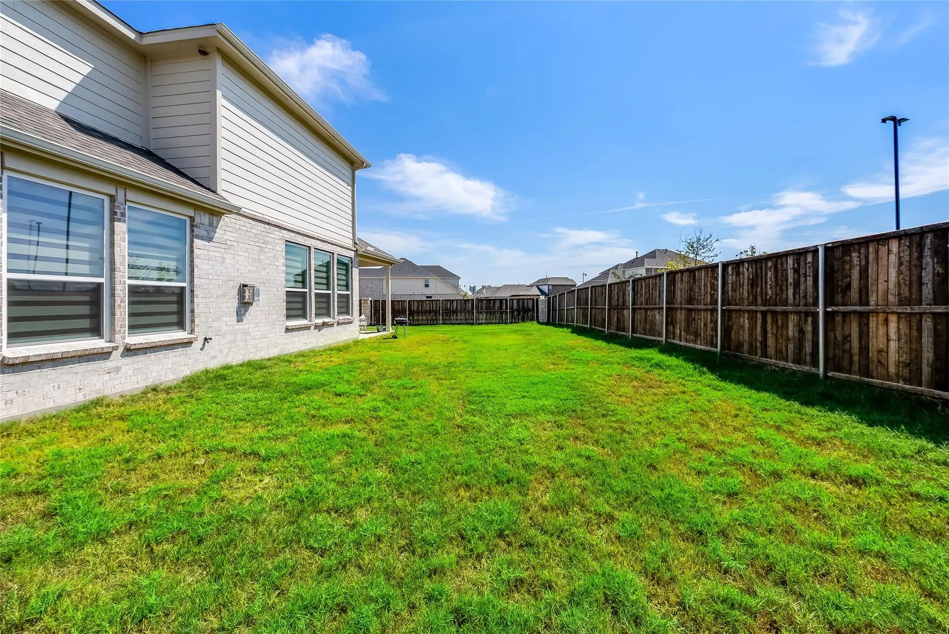
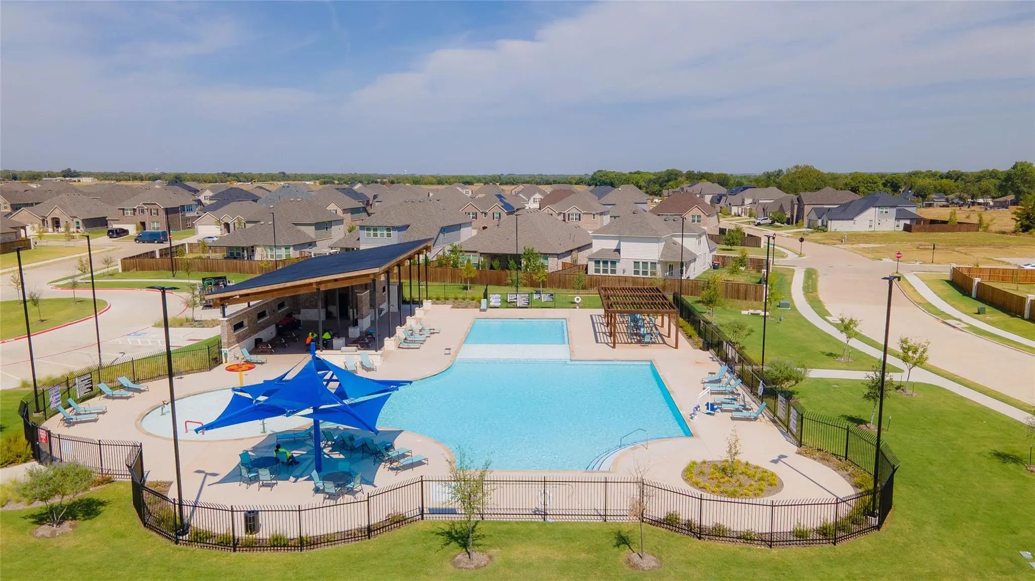
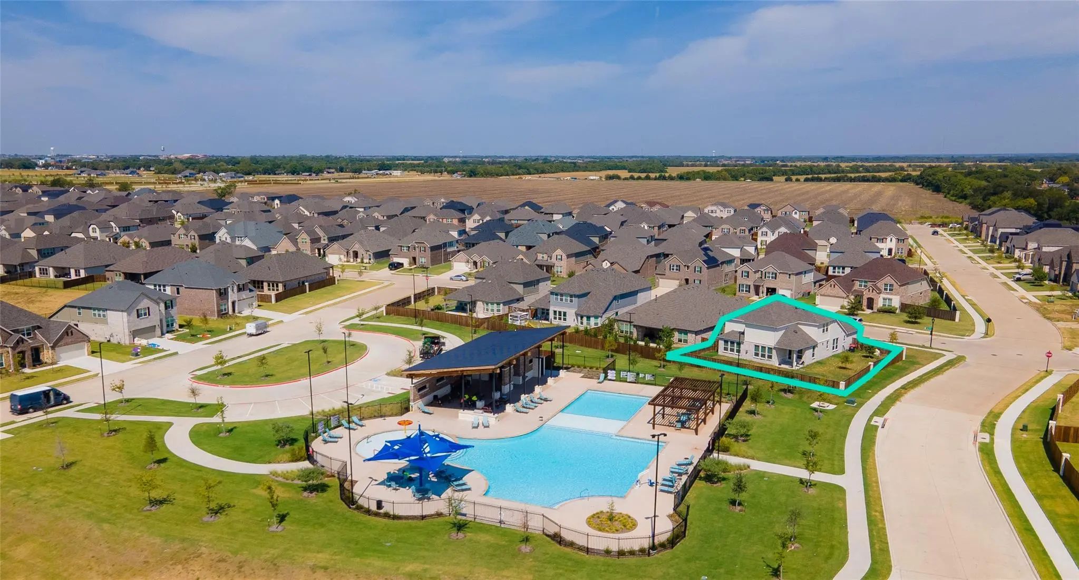
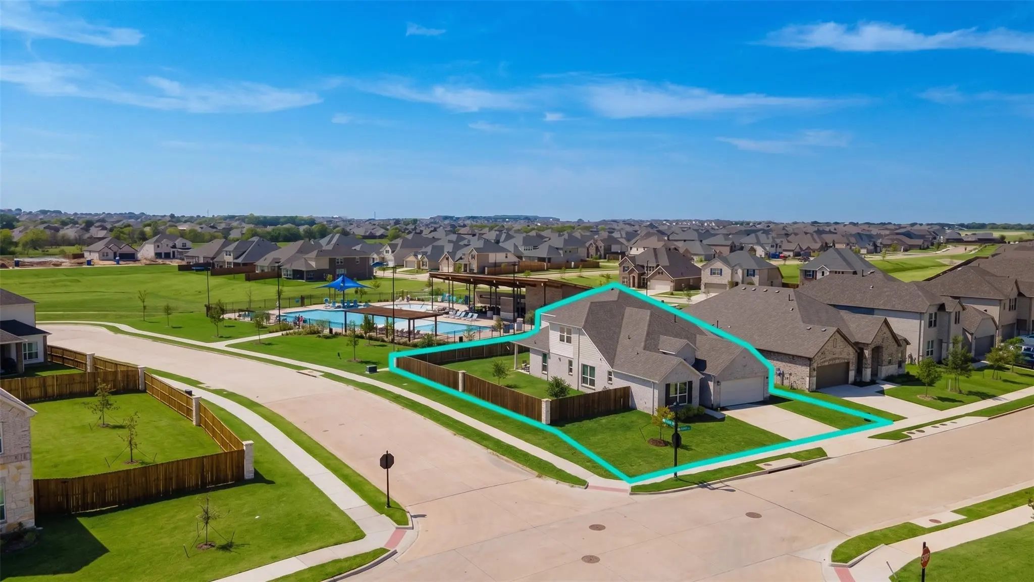
With multiple living and entertaining spaces, there’s no shortage of room to spread out or gather together. But the best part? The community pool is right in your backyard! Enjoy the convenience of having resort-style fun just steps from your back door without the maintenance of owning a private pool.
This premium quarter-acre corner lot offers an exceptional outdoor setting.
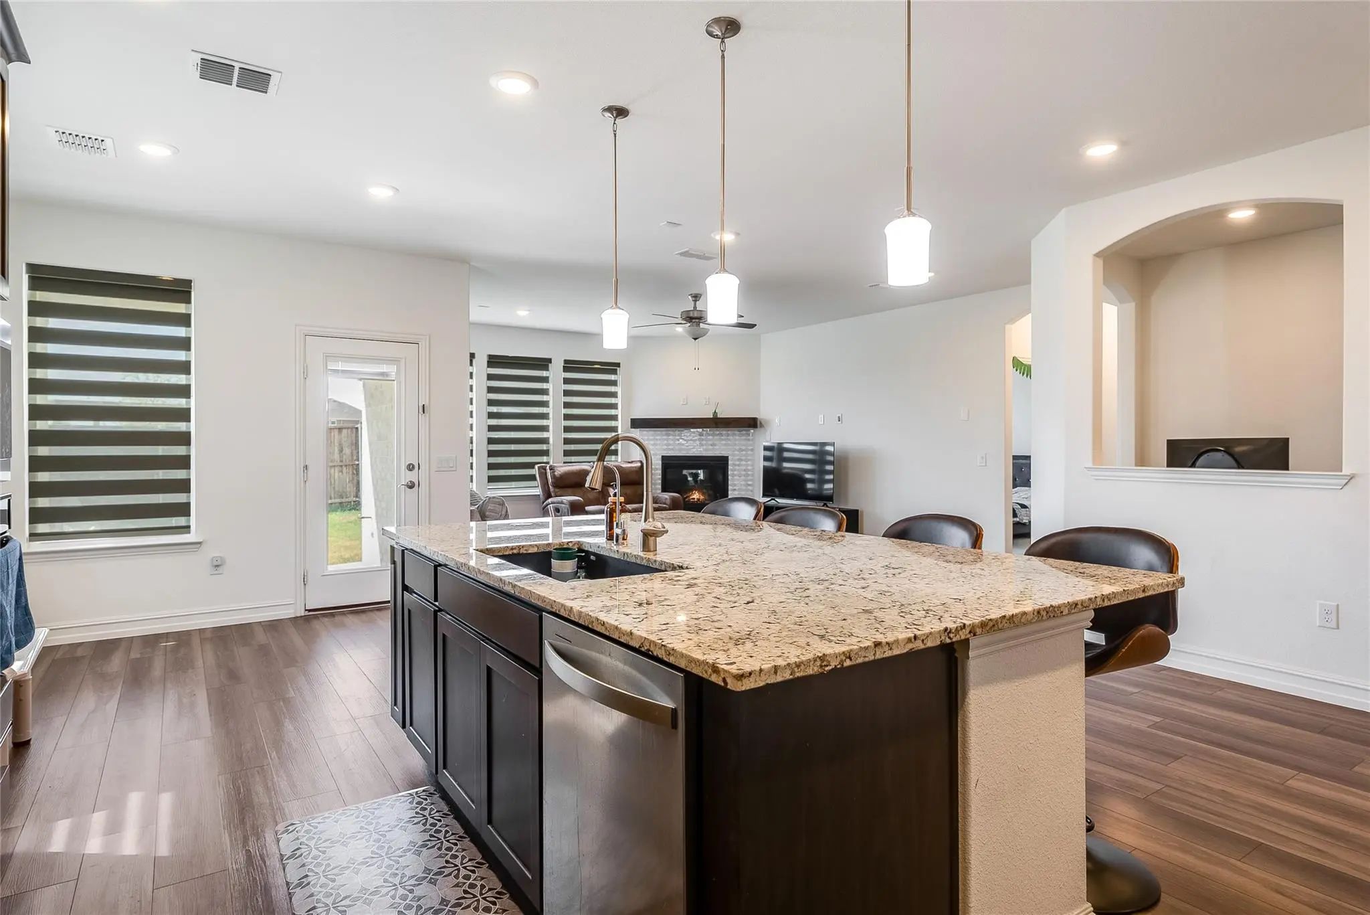
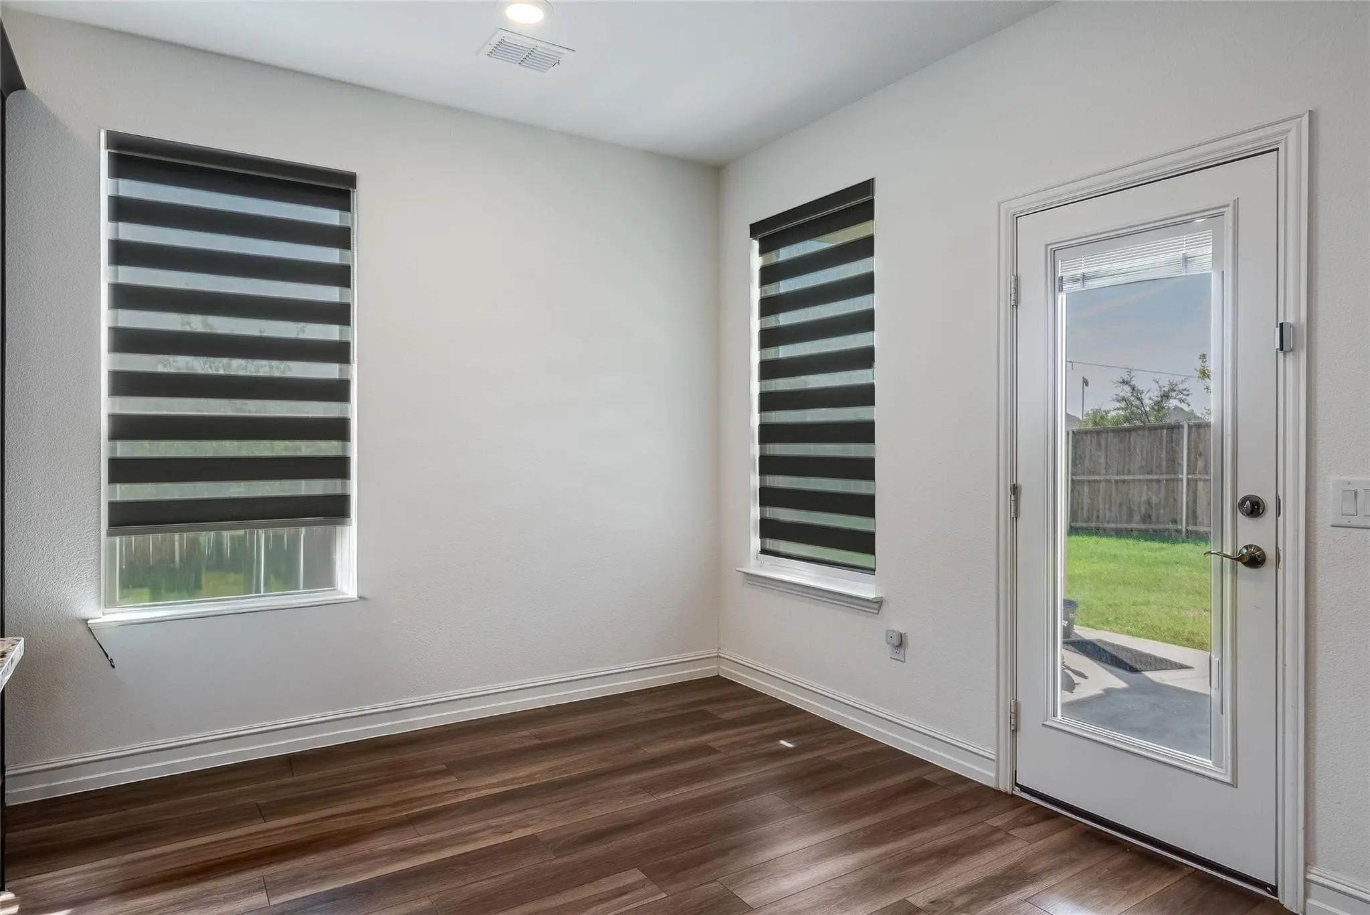
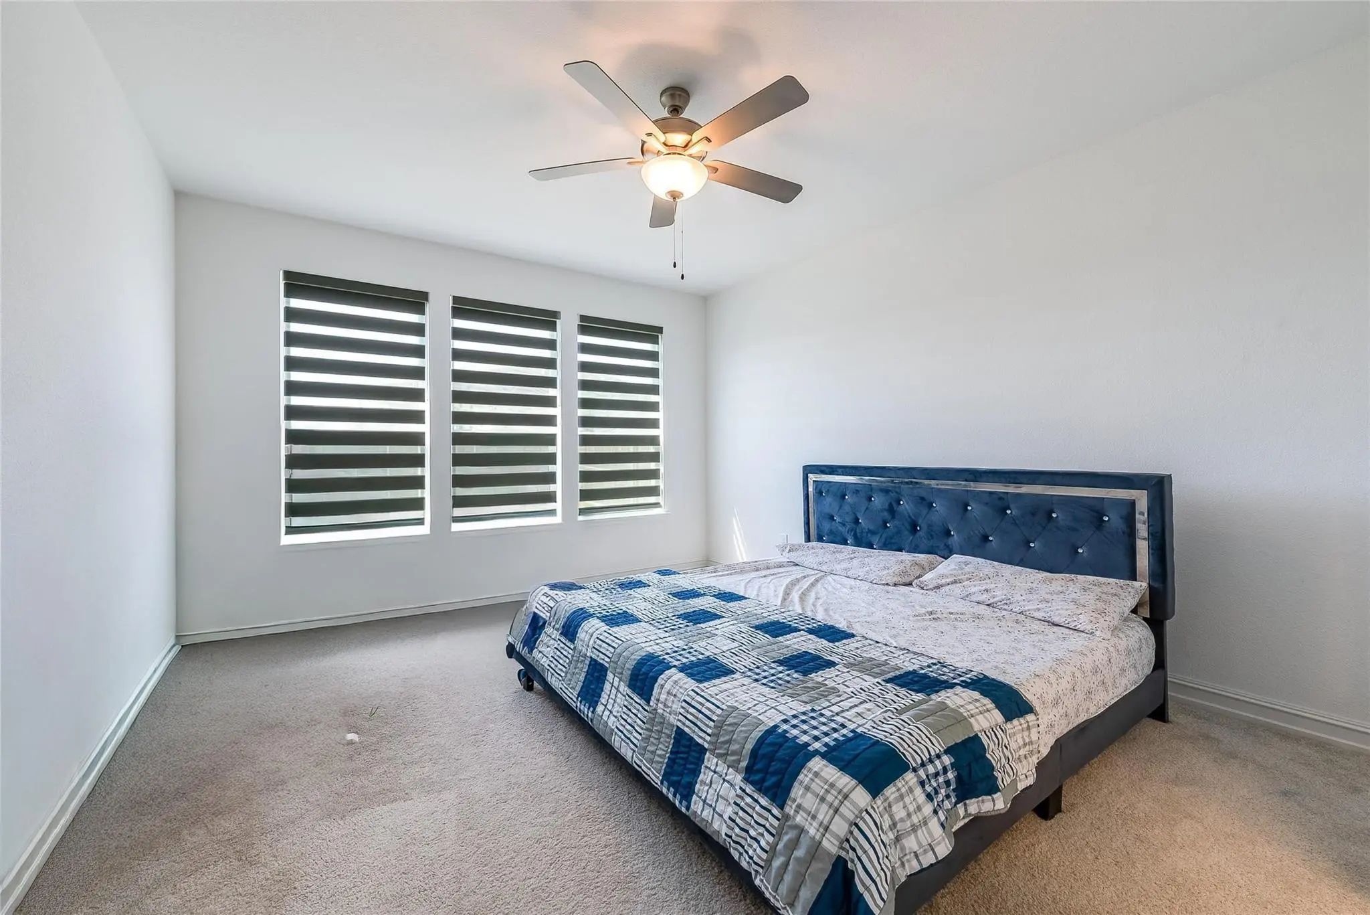
Additional upgrades include a whole-home water filtration and softener system, drinking water filter, and upgraded blinds throughout the home.
From the impressive upgrades to the versatile floor plan and incredible backyard access to the community pool, this home offers the space, comfort, and lifestyle you’ve been looking for.
UtilitiesCity Sewer, City Water, Concrete, Curbs, Sidewalk
Taxes9976
Amenities
SecuritySmoke Detector(s)
# of Garages2
GaragesDriveway, Garage, Garage Faces Front
Interior
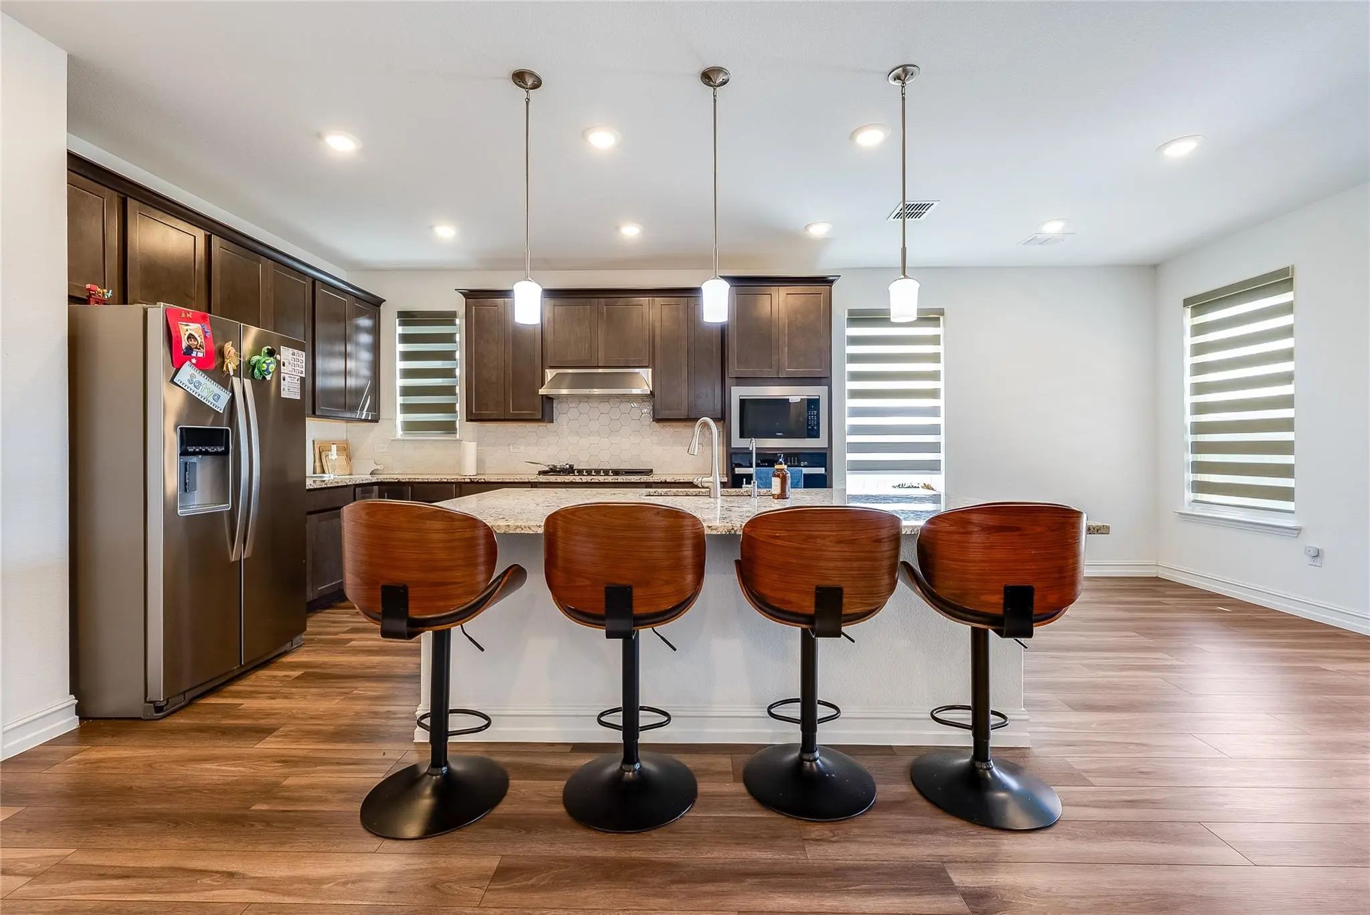
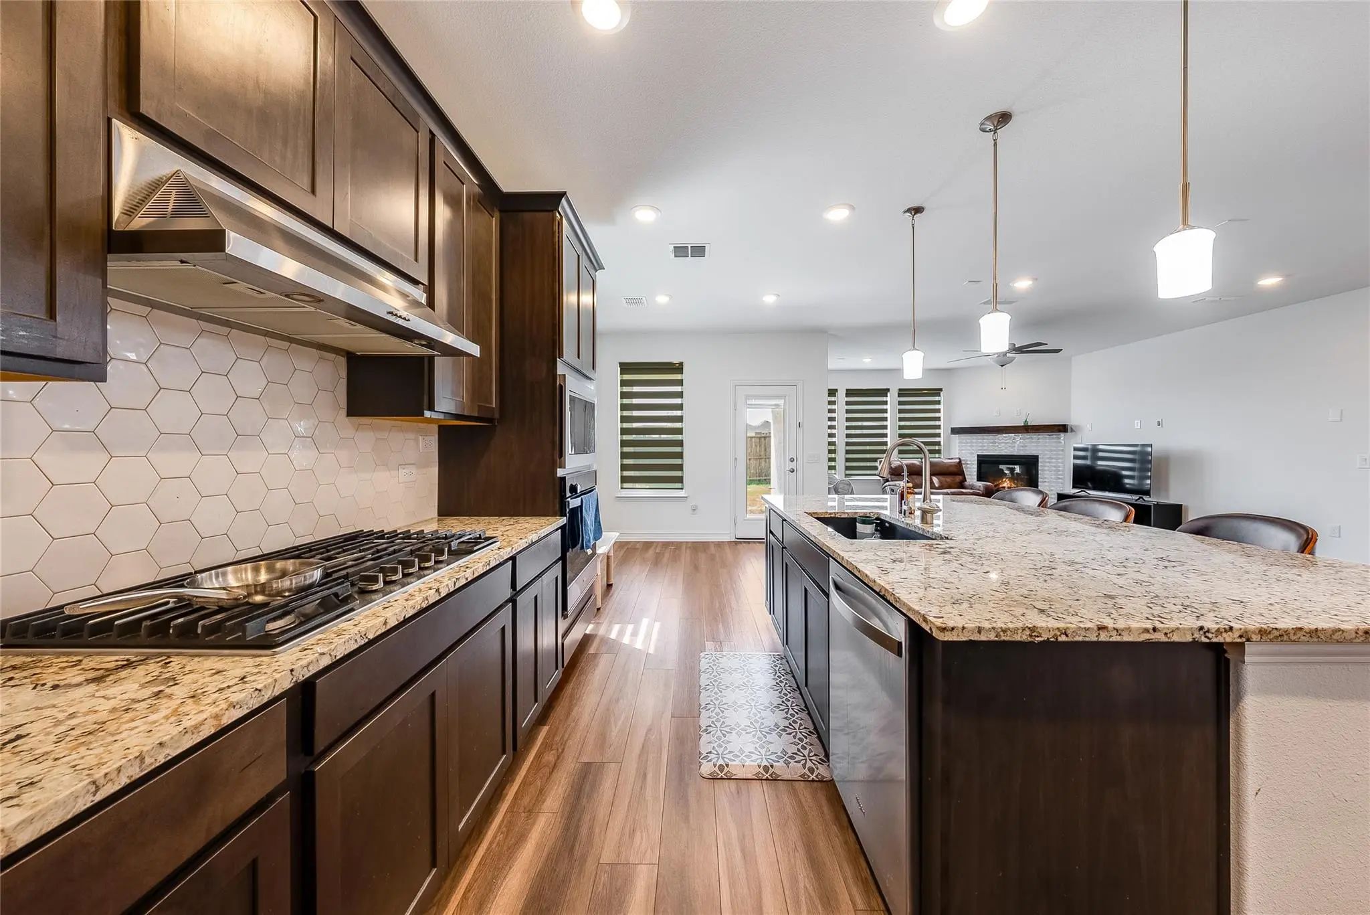
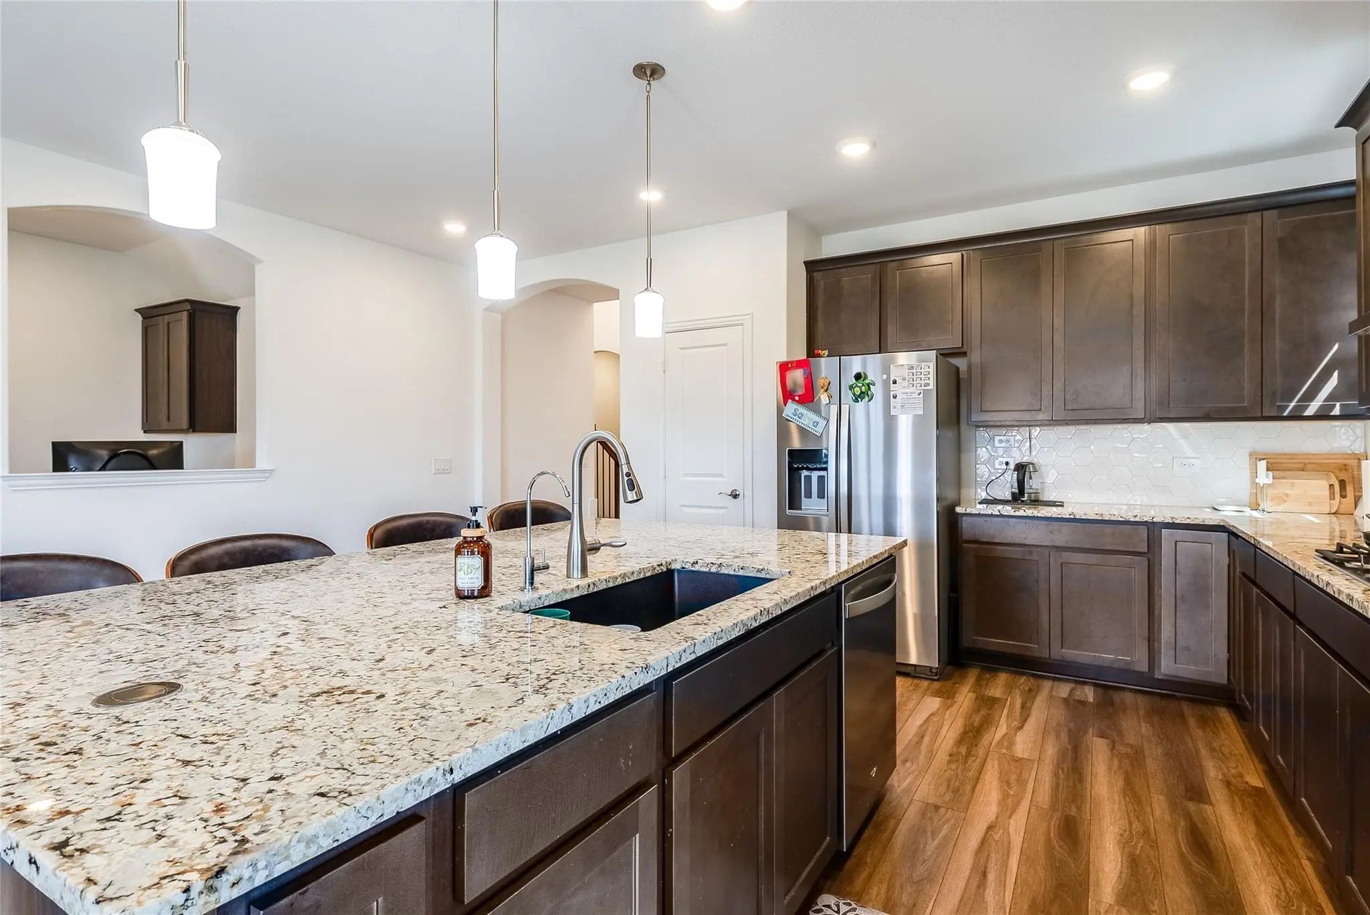
Interior FeaturesBuilt-in Features, Decorative Lighting, Eat-in Kitchen, Granite Counters, High Speed Internet Available, Kitchen Island, Open Floorplan, Pantry, Sound System Wiring, Walk-In Closet(s)
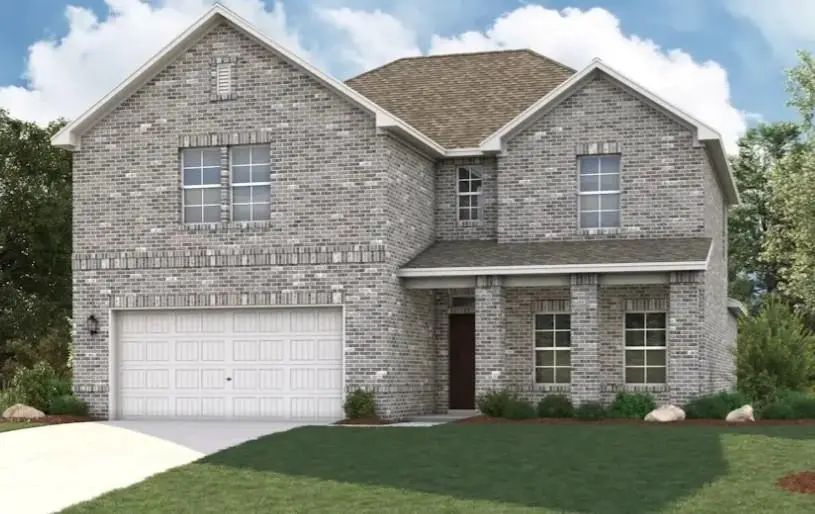
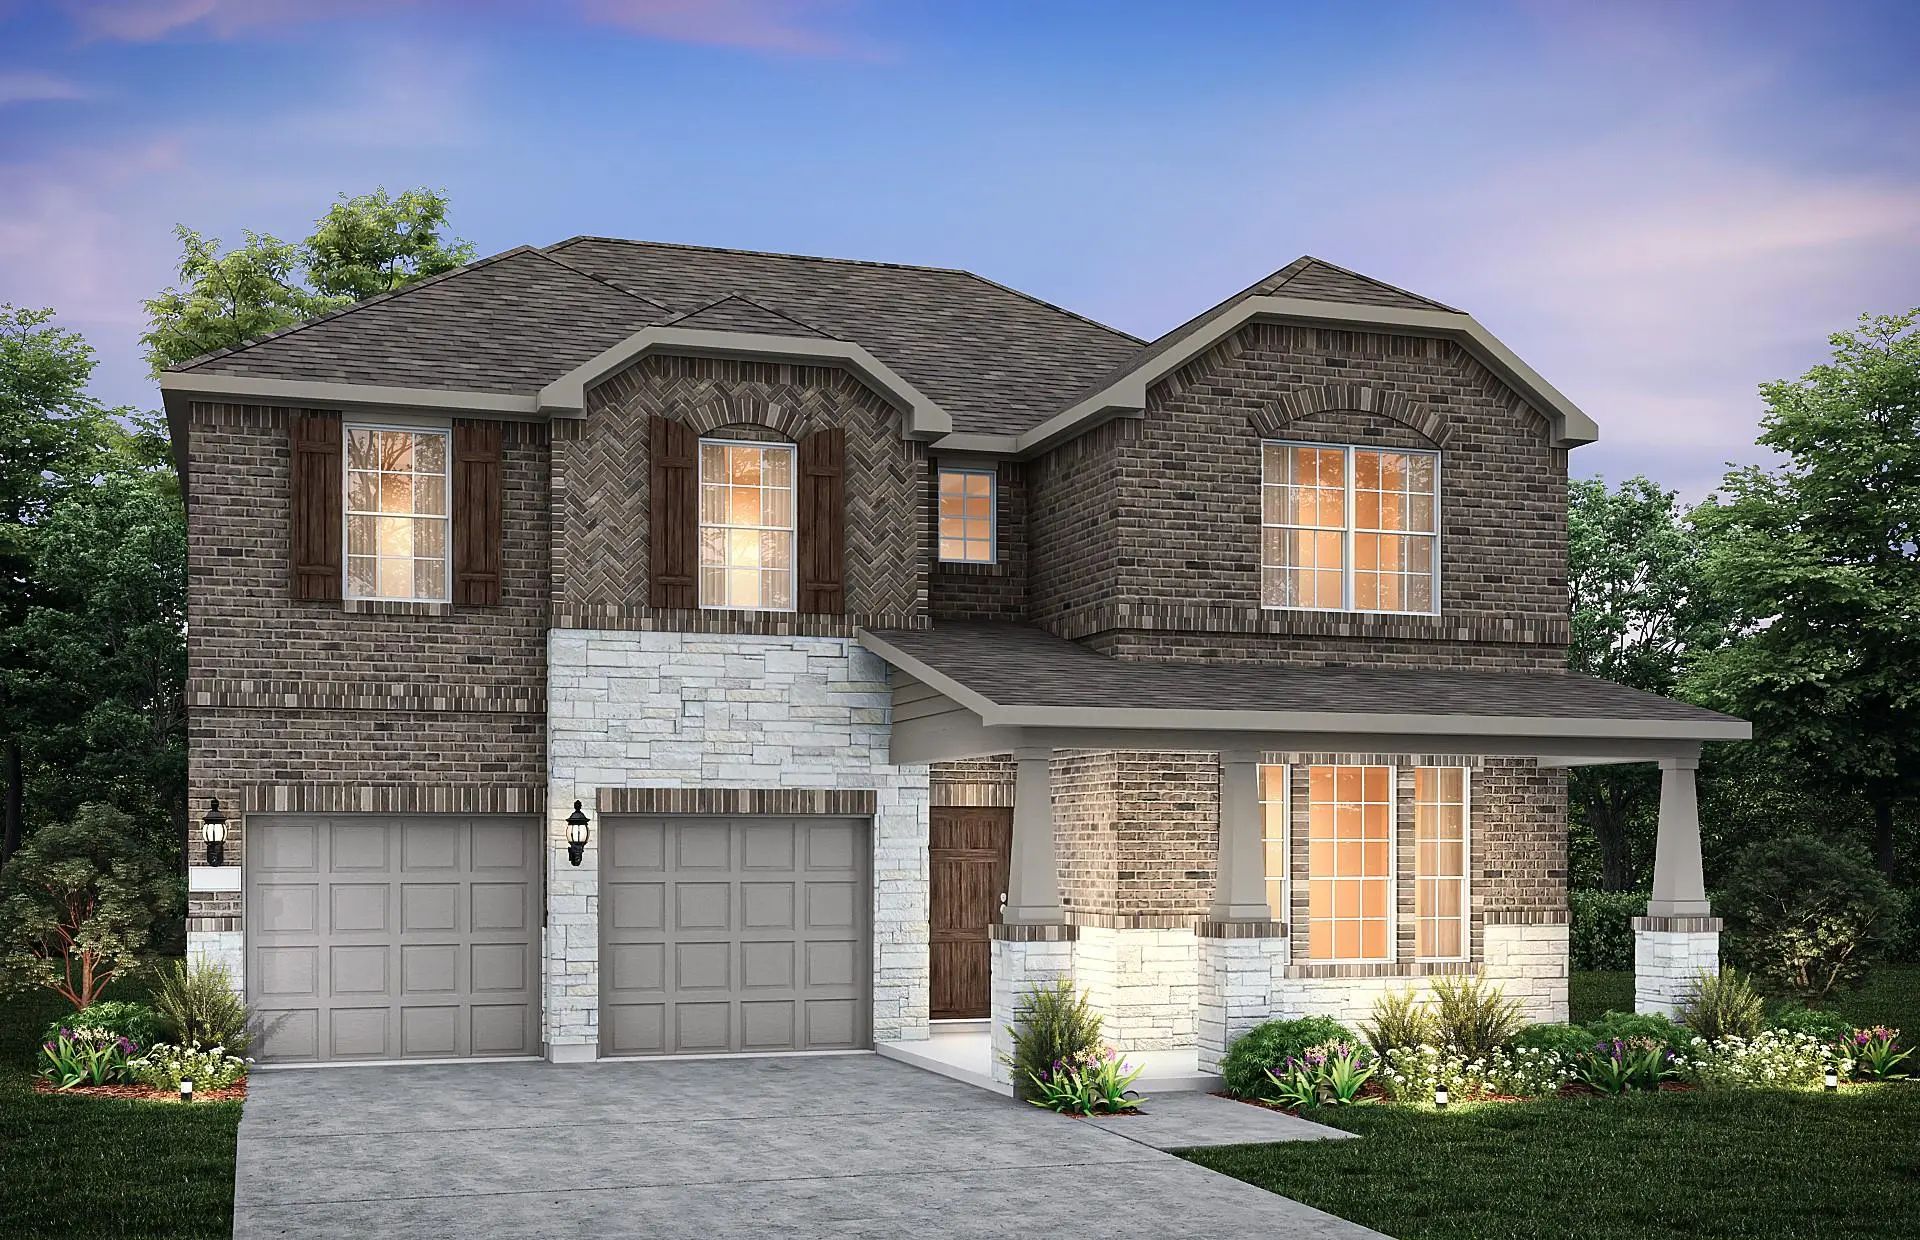
New Construction: Anna Town Square In Anna. Two-story Lawson Plan. Available November 2026 For Move-in. 5br, 4ba + 3,696sf. Open Concept Layout Perfect For Entertaining And Creating A Connected Home Environment + Bay Window At Owner's Suite +media...
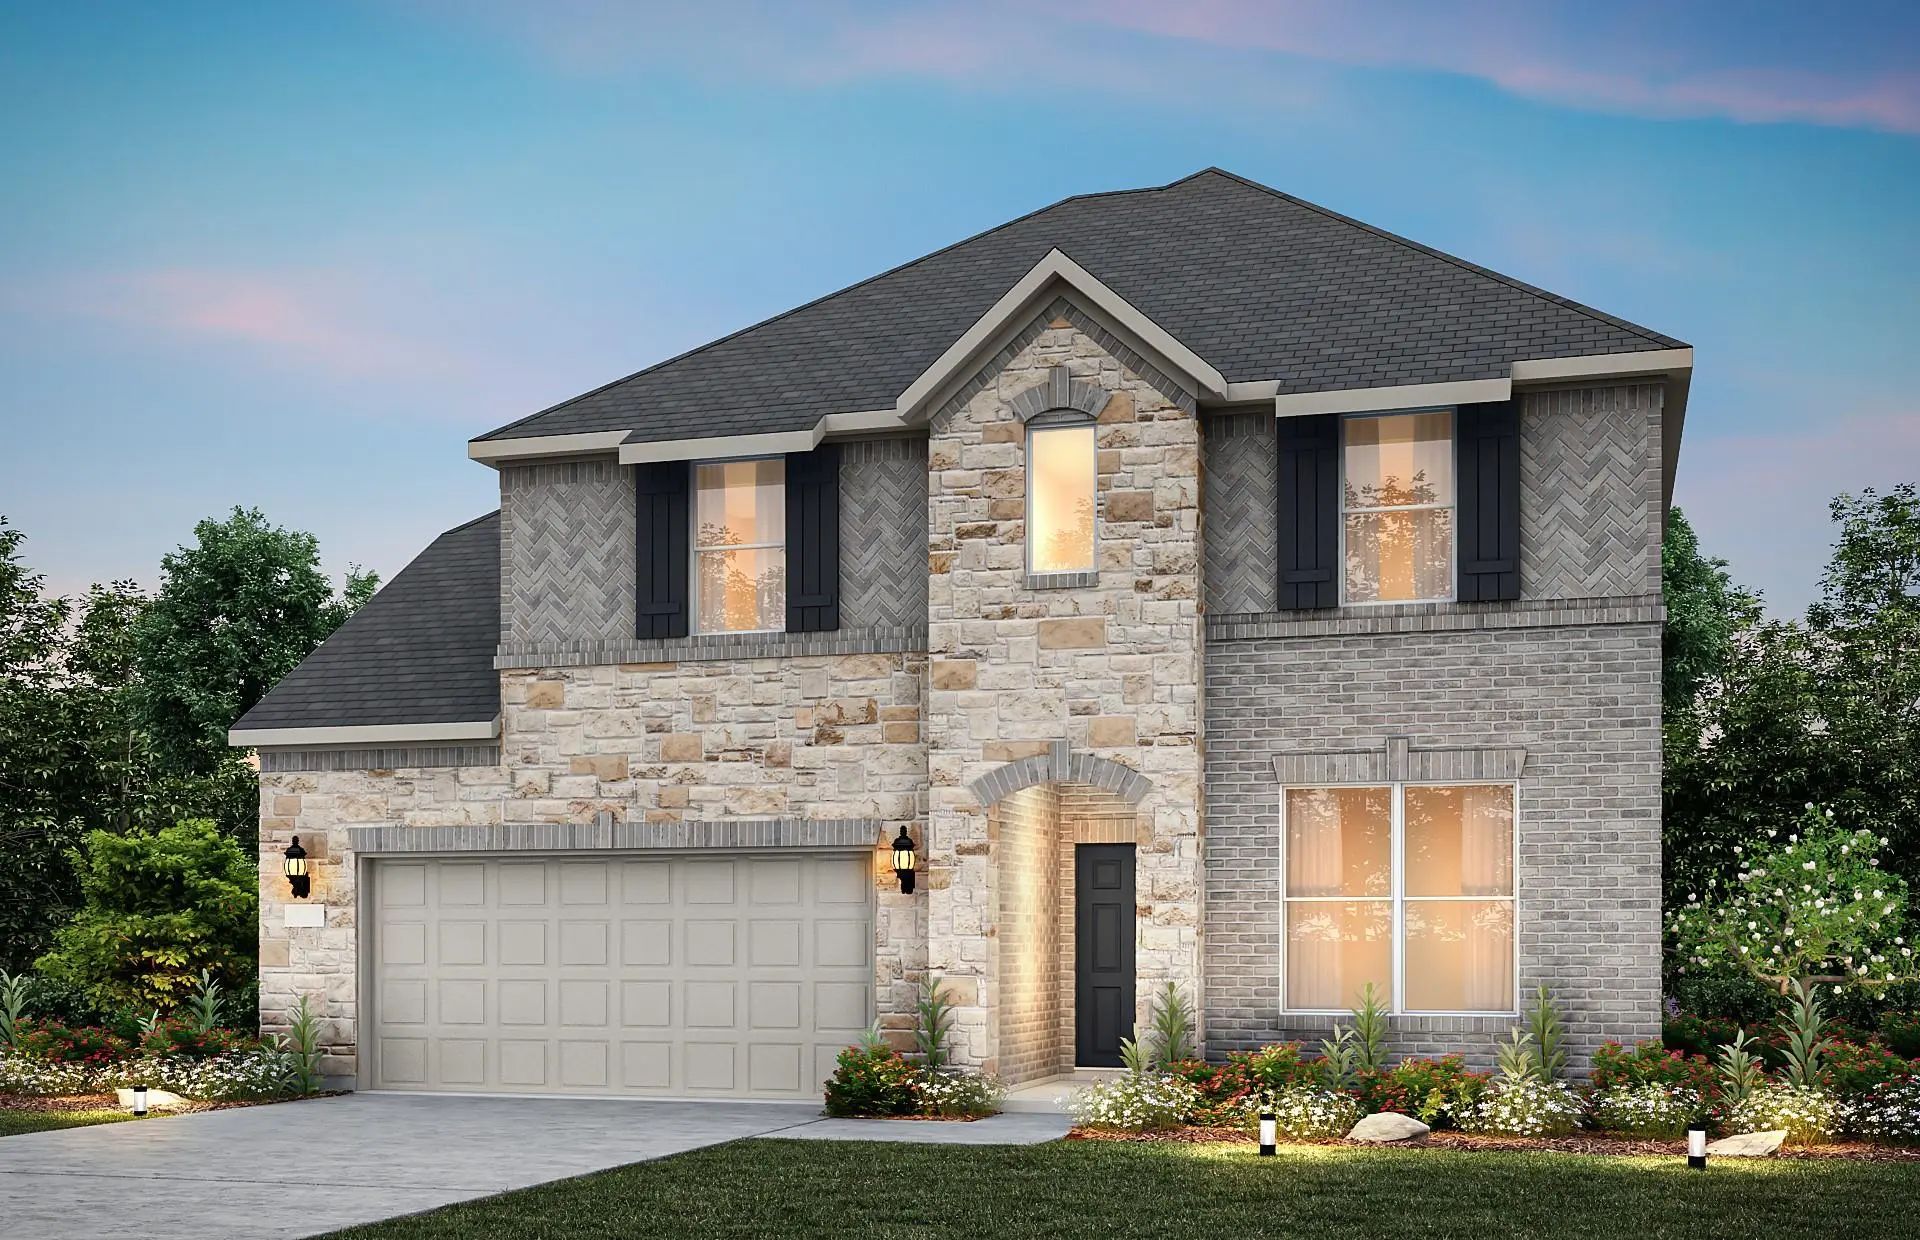
Brand New Community! The Trinity Floor Plan Offers A Bright, Open-concept Layout Designed For Comfortable Everyday Living. A Spacious Kitchen Flows Into The Dining Area And Large Family Room, Creating An Inviting Central Hub For Gatherings. The Pr...
New Construction: Anna Town Square In Anna. Two-story Wheeler Plan. Available January 2027 For Move-in. 5br, 4ba + 3,730sf. Open Concept Layout Perfect For Entertaining And Creating A Connected Home Environment + Bay Window At Owner's Suite+ No Mu...
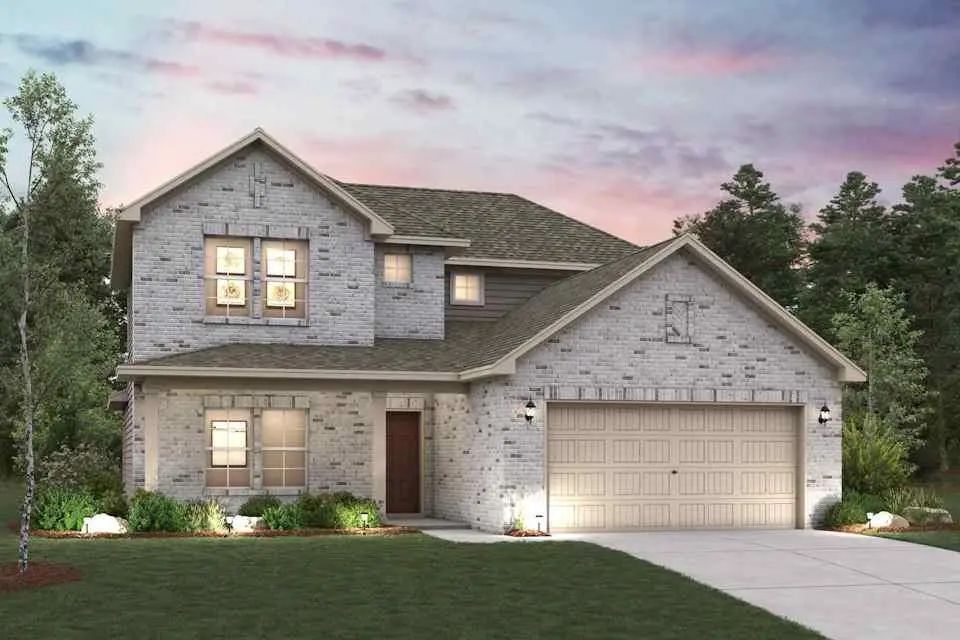
New Construction: Anna Town Square In Anna. Two-story Albany Plan. Available Jully - August 2026 Move-in. 5br, 4ba + Sleek Lvp Flooring Throughout + Roomy Kitchen Designed For Functionality And Comfort, With Plenty Of Workspace + Onsite Elementary...
Brand New Community! The Two-story Lassen Floor Plan Opens With An Inviting Porch Entry That Leads Past A First Floor Bedroom And Full Bath, Perfect For Guests. An Impressive Open Kitchen With A Center Island Is Adjacent And Flows Into A Dining Ar...
New Construction: Anna Town Square In Anna. Two-story Riverdale Plan. Available Now For Move-in! 5br, 4ba + Sleek Lvp Flooring Throughout + Roomy Kitchen Designed For Functionality And Comfort, With Plenty Of Workspace + Onsite Elementary And Midd...
Users may not reproduce or redistribute the data found on this site. The data is for viewing purposes only. Data is deemed reliable, but is not guaranteed accurate by the MLS or NTREIS.
Listing information last updated on October 16th, 2026 at 3:30am CDT.
.jpg)

 New Construction