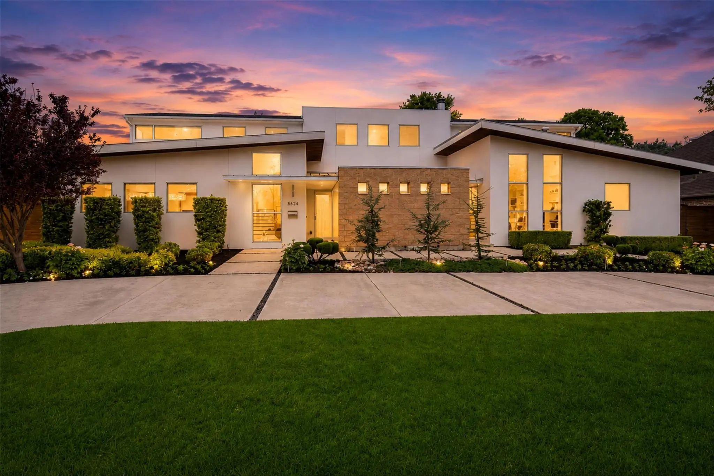
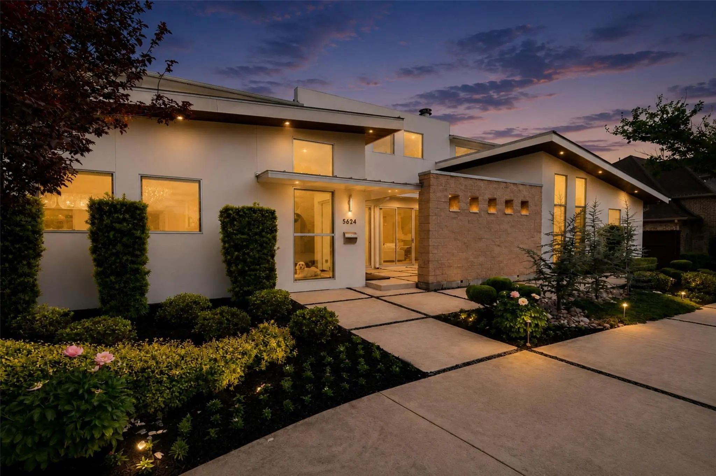
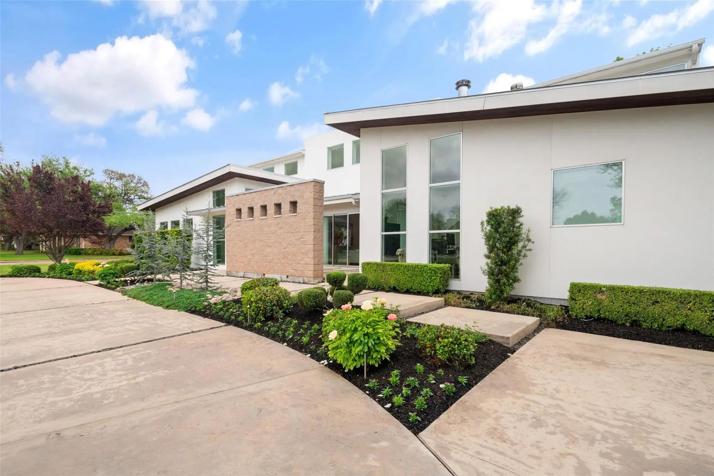
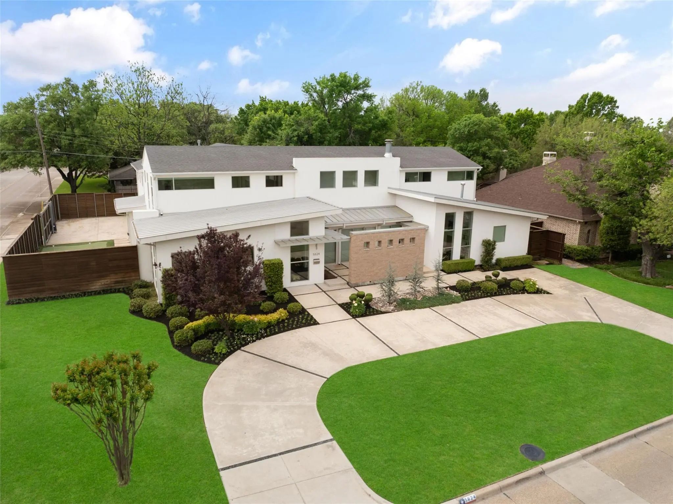
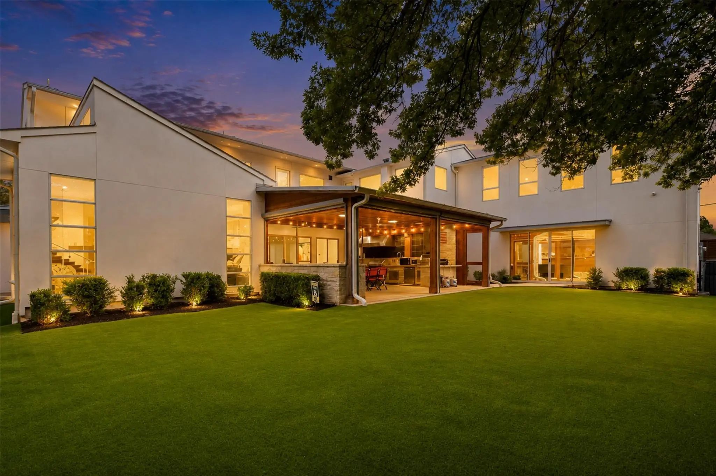
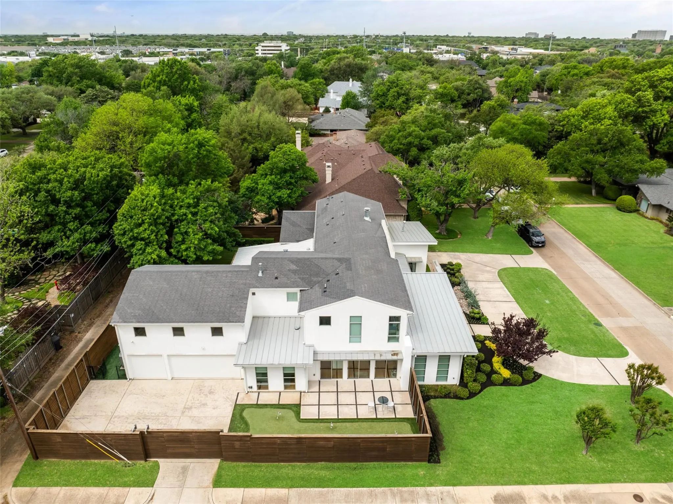
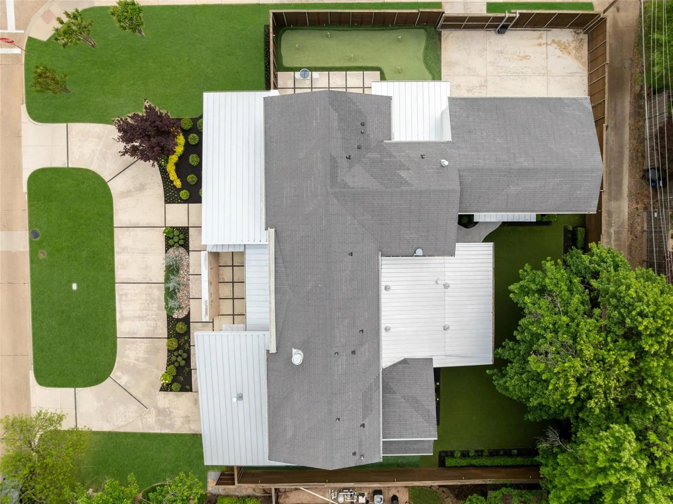
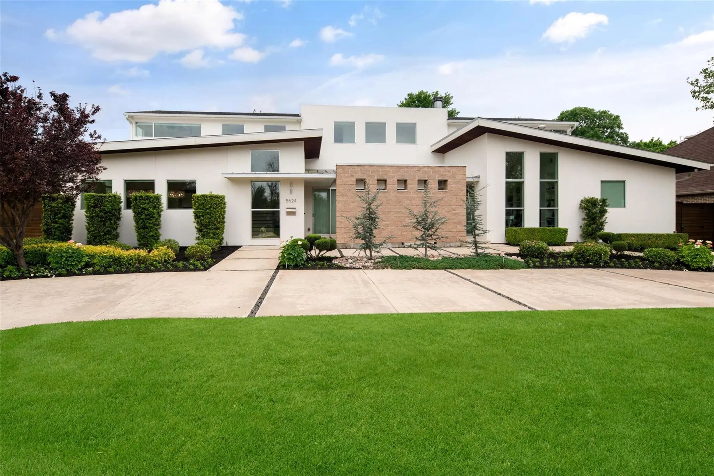
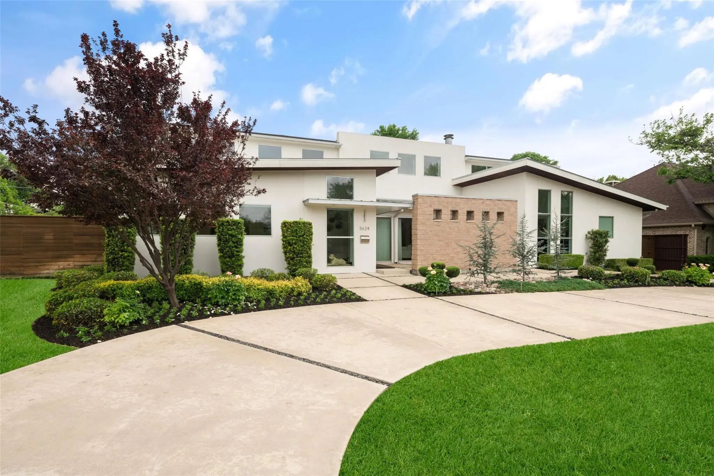
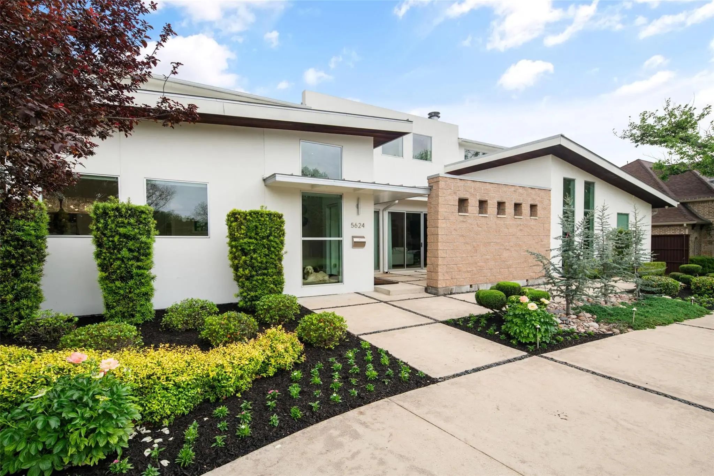
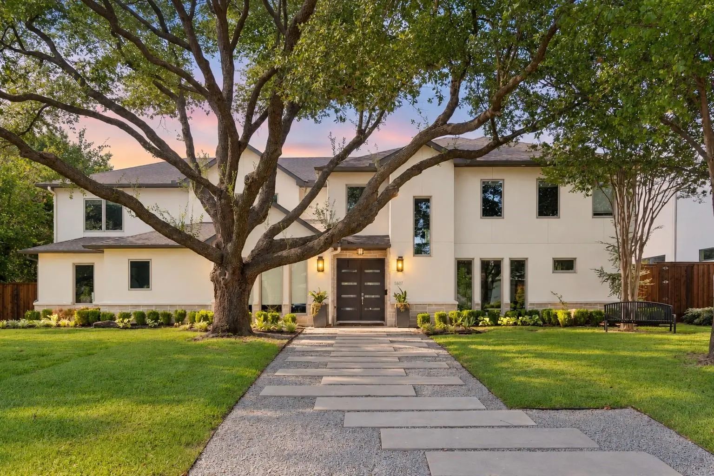
On an exceptional corner lot in Melshire Estates, 5624 Williamstown is a striking blend of modern design, effortless flow, and refined livability. A sweeping circular drive sets the tone, leading to a private courtyard entrance that offers both a grand sense of arrival and everyday ease.
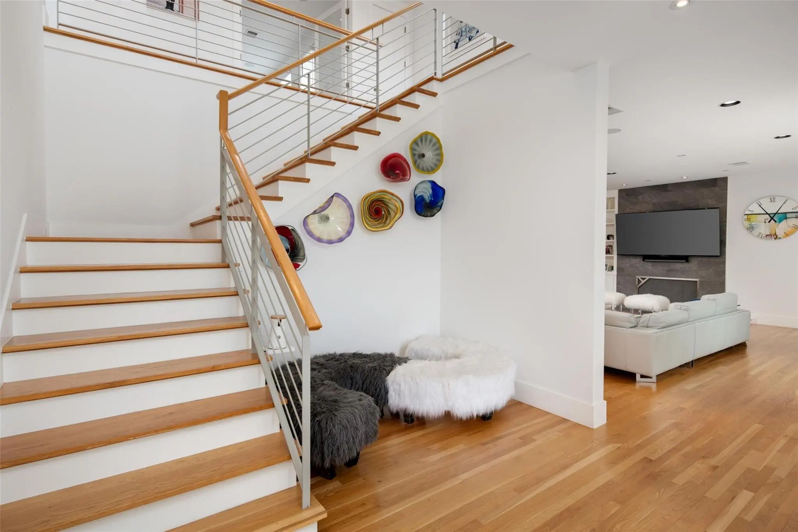
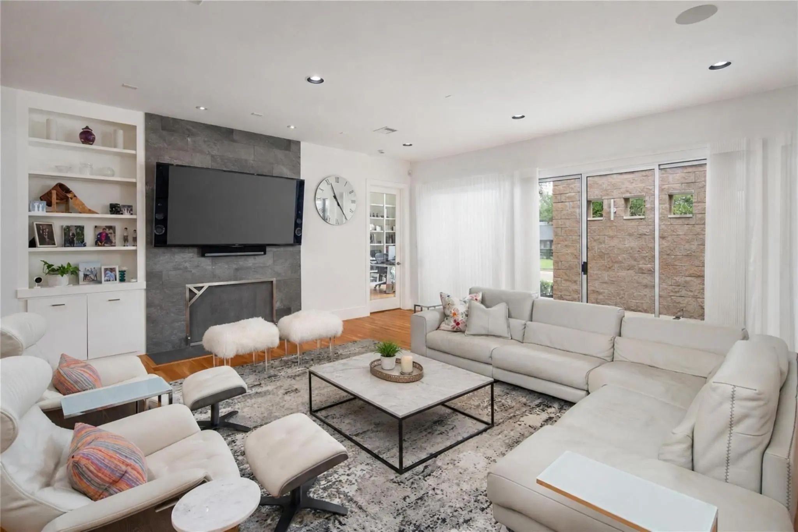
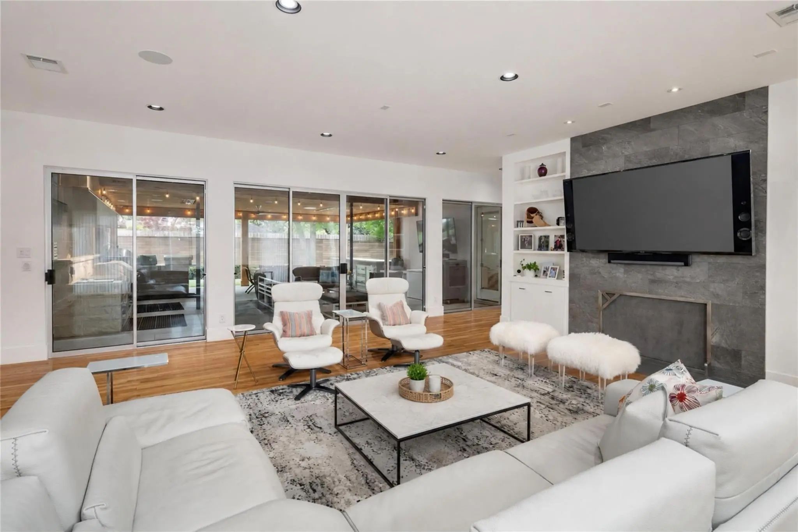
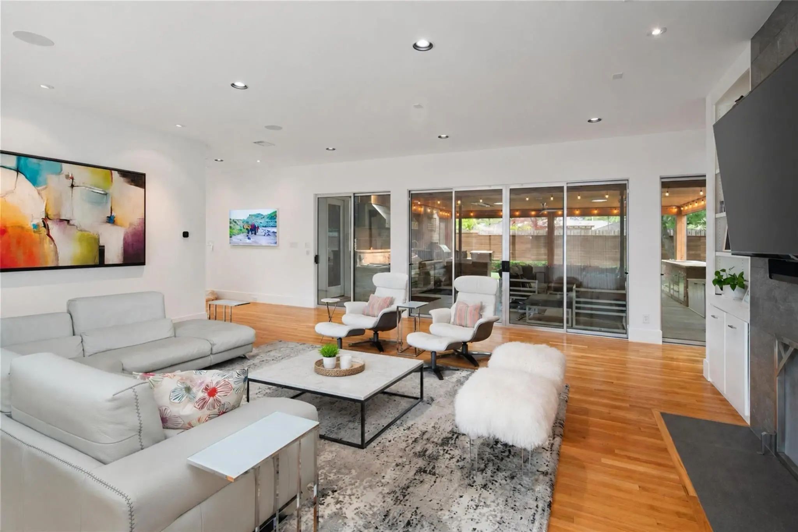
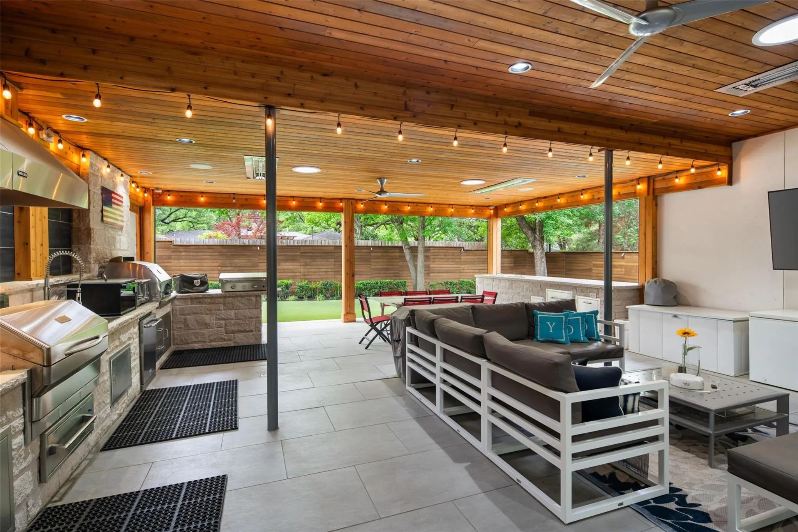
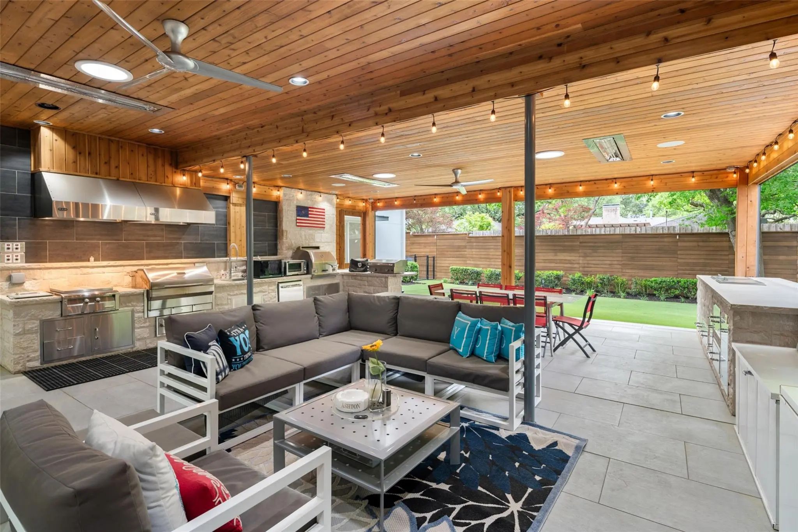
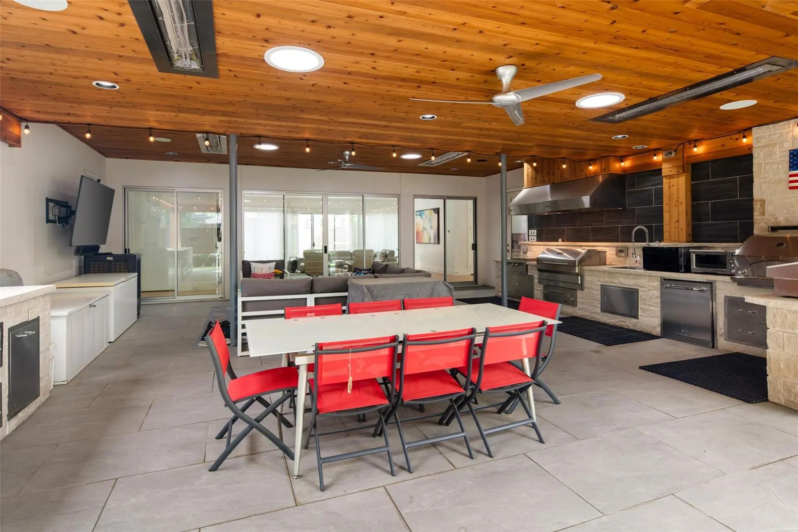
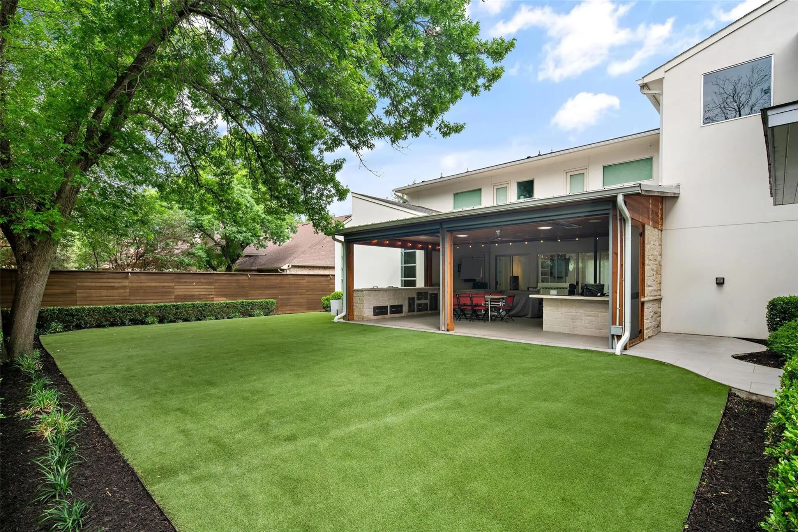
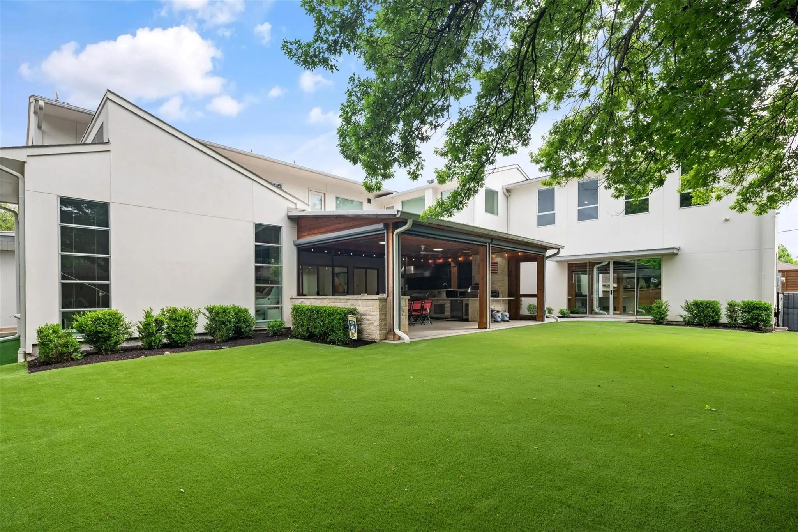
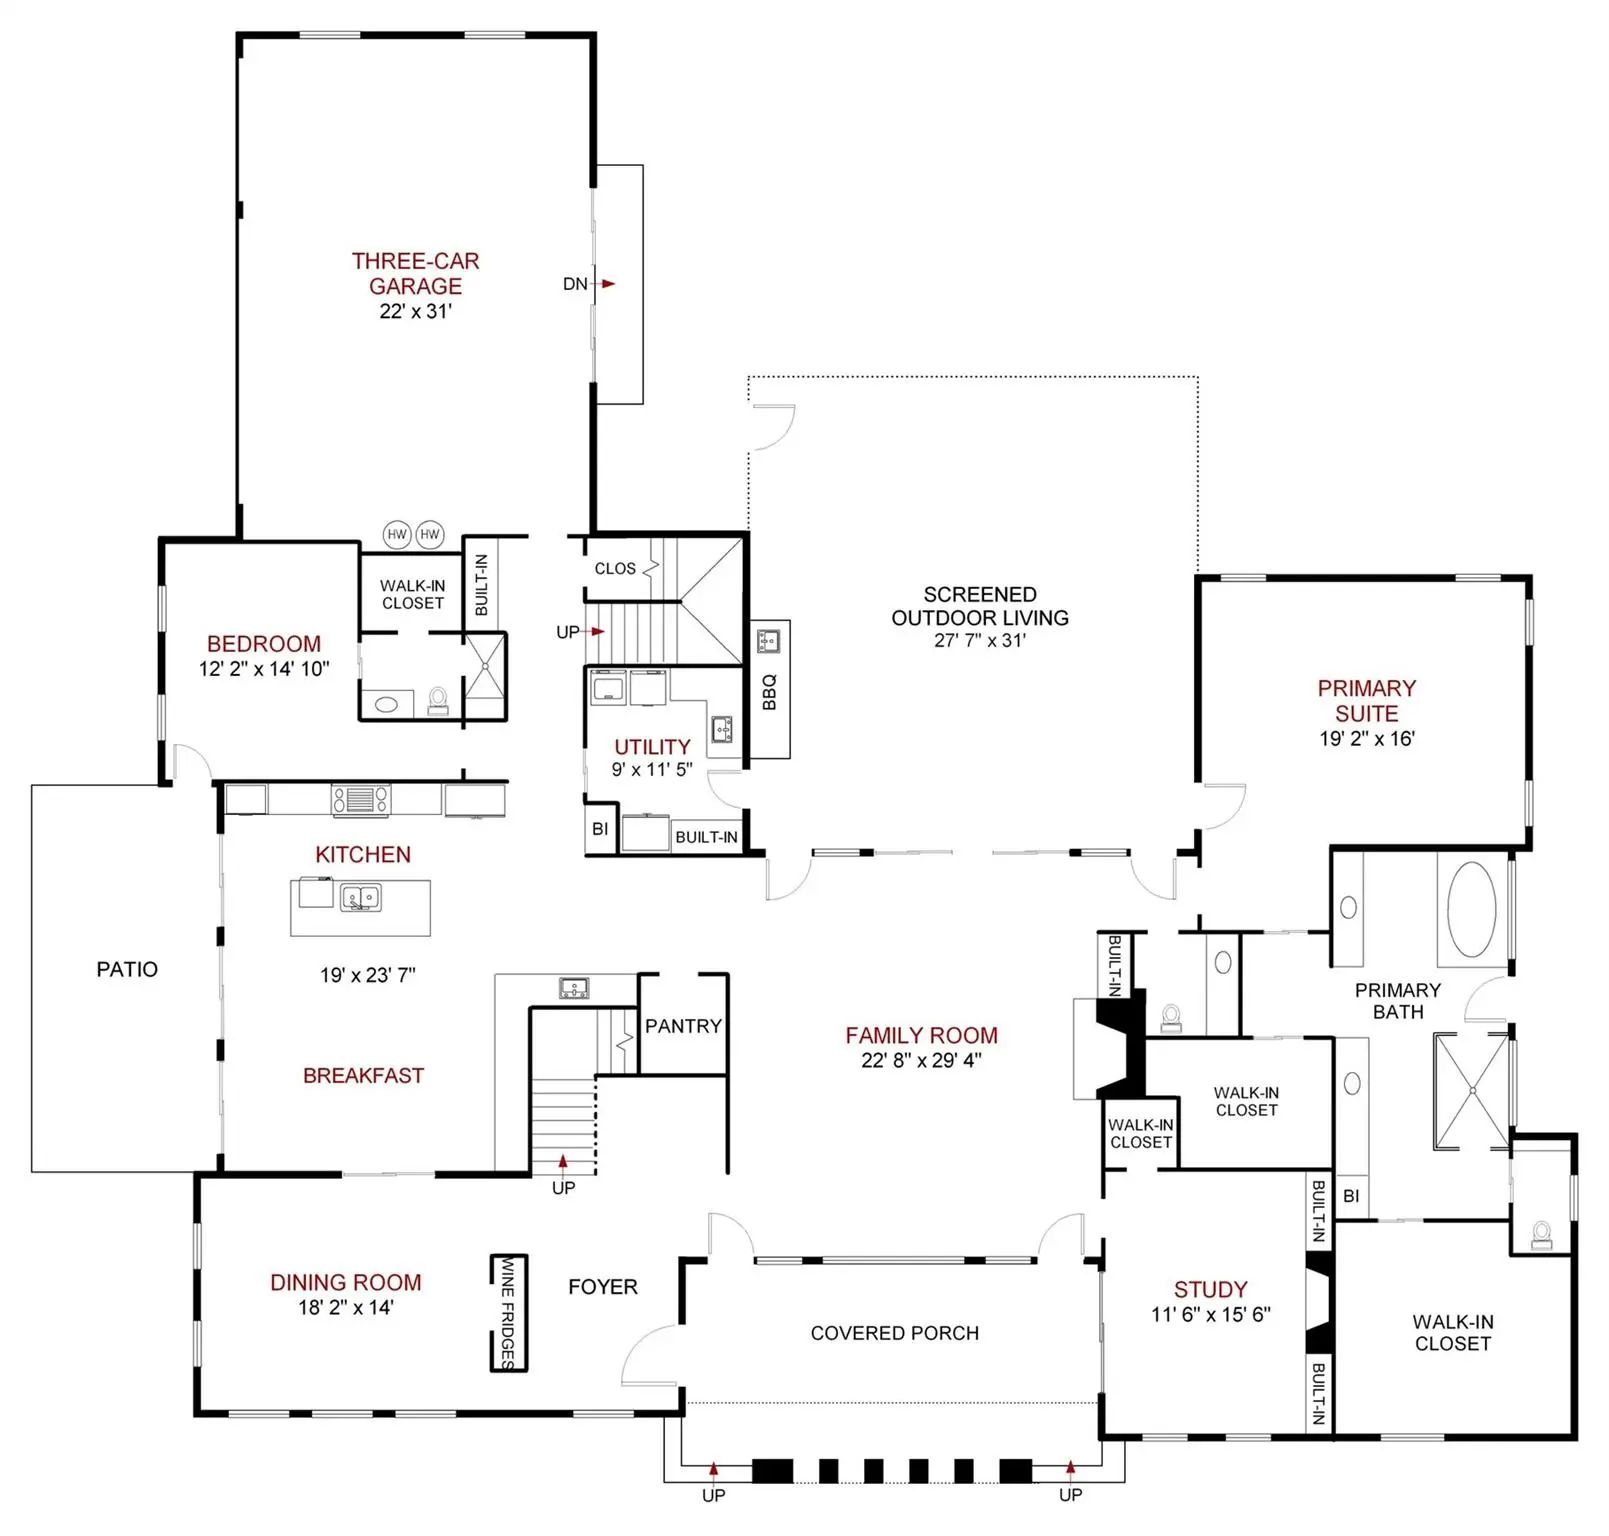
Inside, a gracious foyer unfolds to a sculptural staircase and light-filled living spaces. The main living room opens seamlessly to the courtyard and to an extraordinary outdoor entertaining pavilion—complete with phantom screens, a full kitchen, and views across the manicured backyard, creating a year-round indoor-outdoor experience.
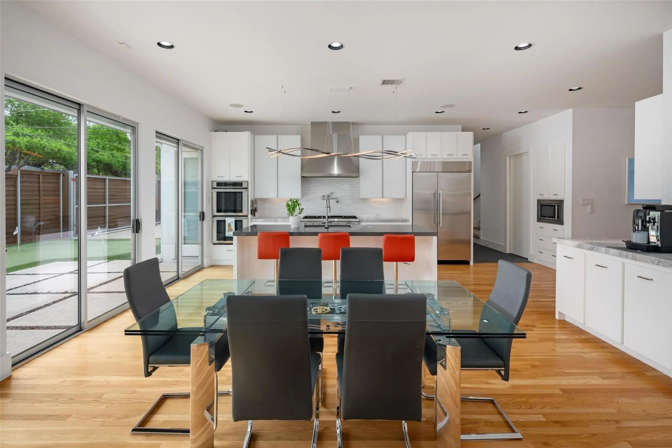
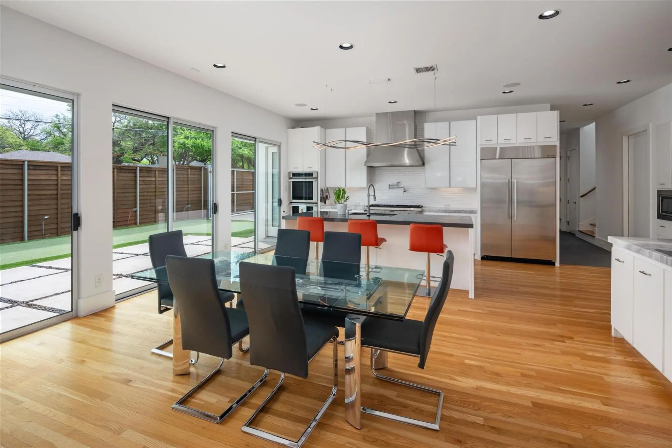
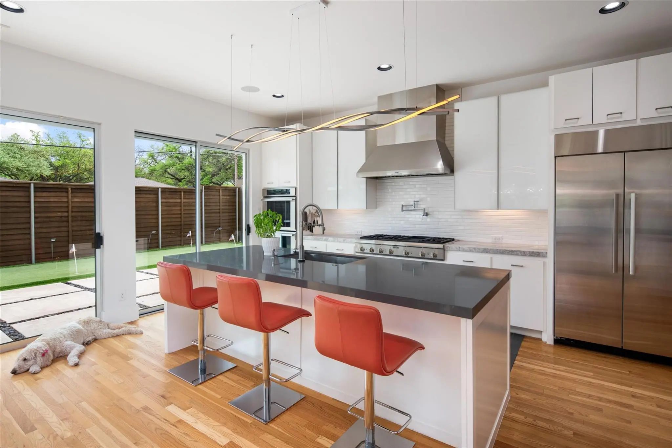
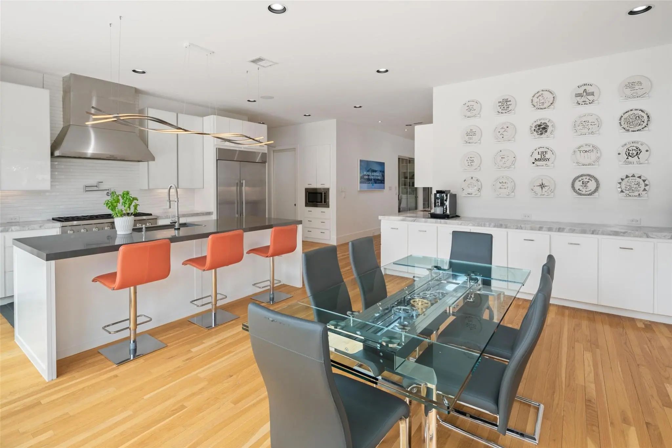
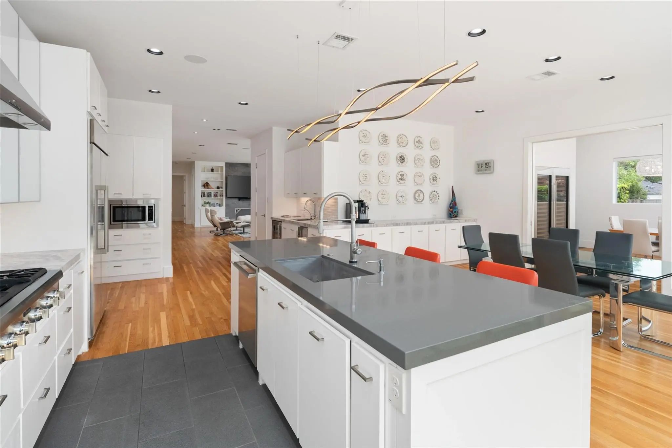
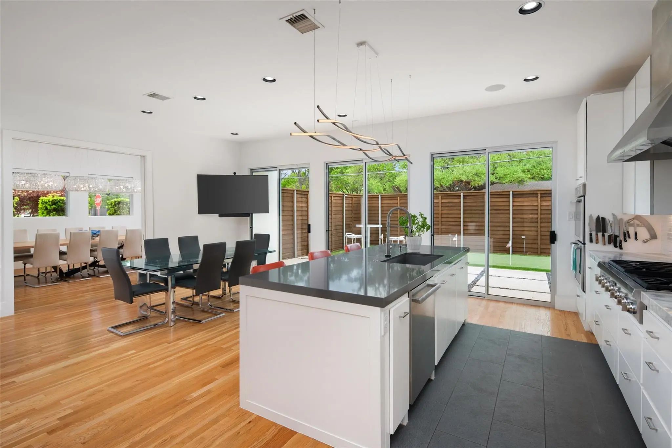
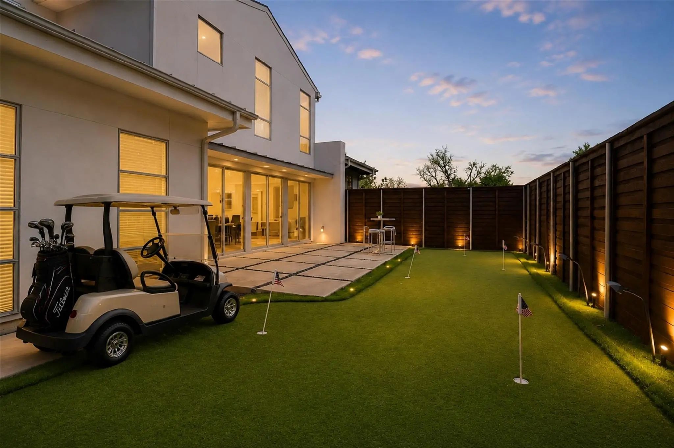
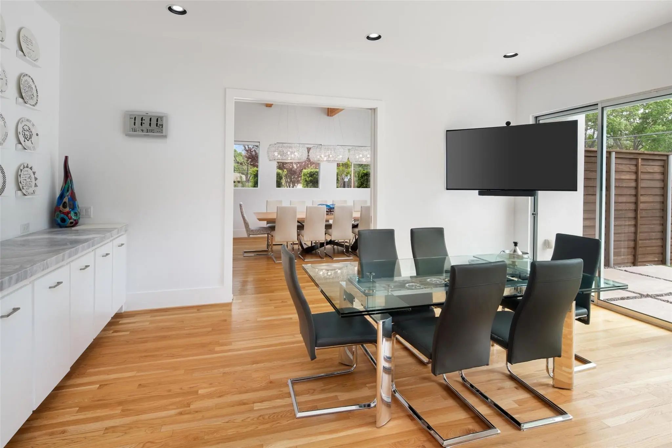
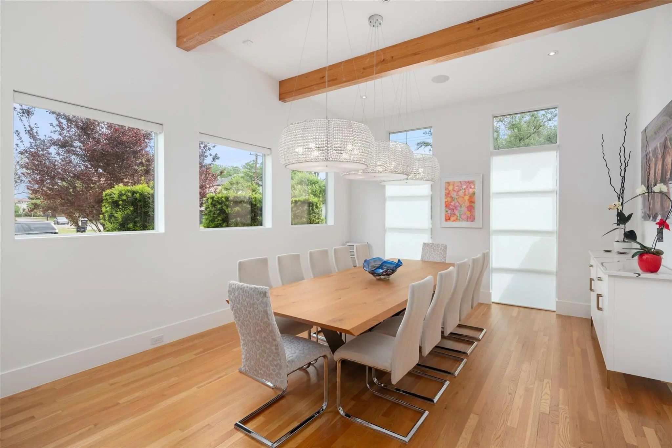
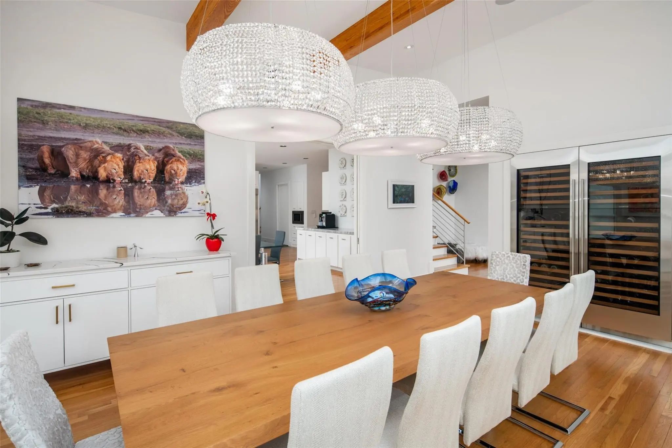
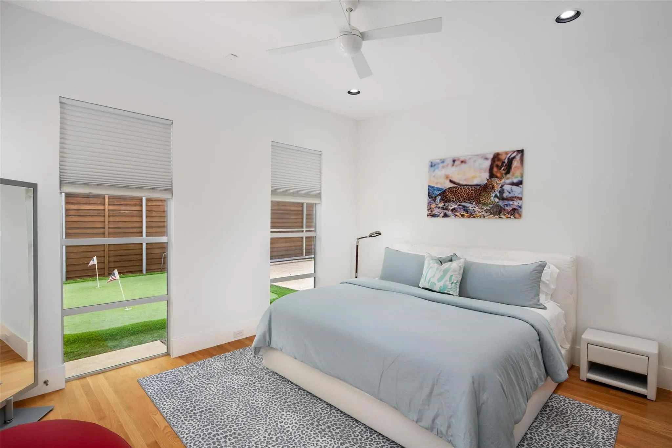
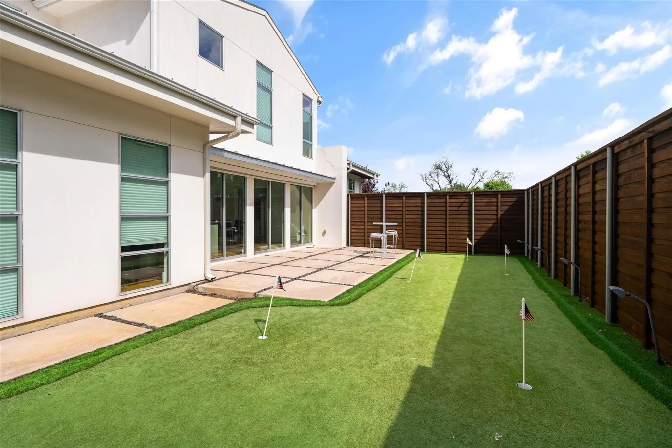
Designed for both elegance and function, the formal dining room features built-in wine refrigeration and connects beautifully to a sunlit morning room overlooking a private side yard with a practice putting green. The kitchen is equally impressive—anchored by a generous island and abundant storage—perfect for daily living or entertaining at scale.
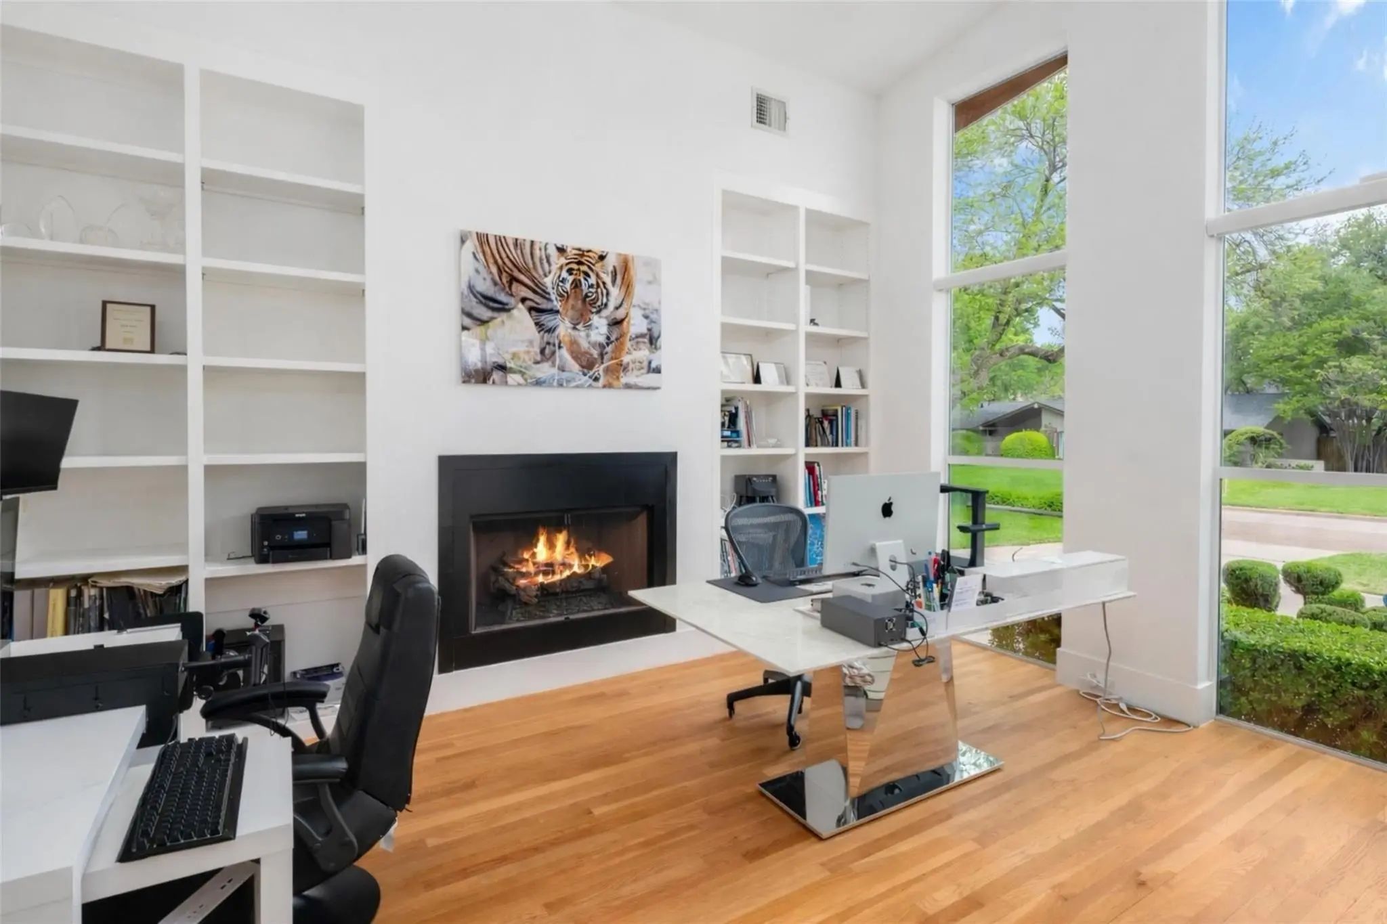
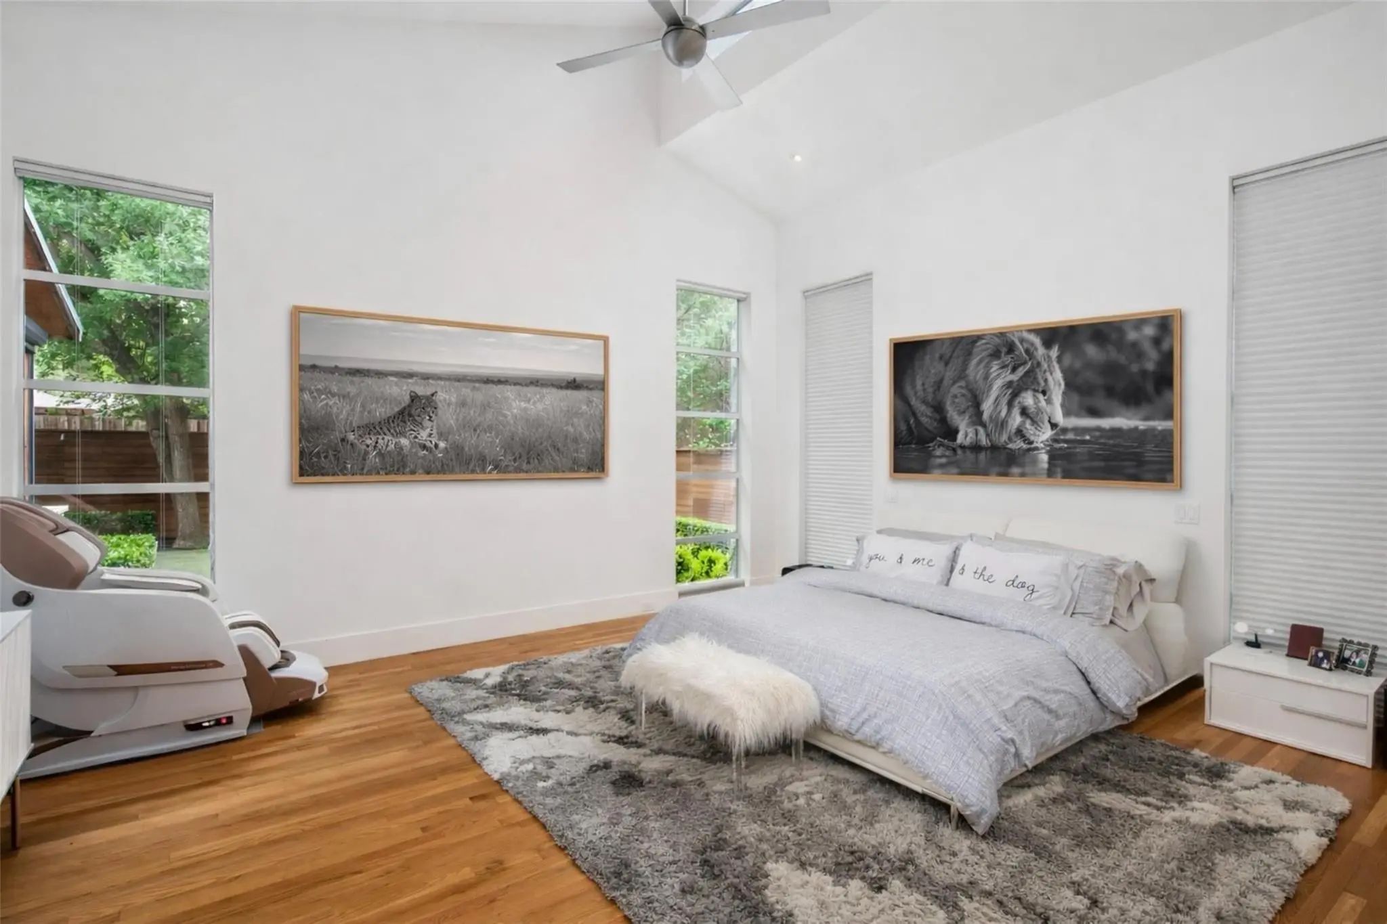
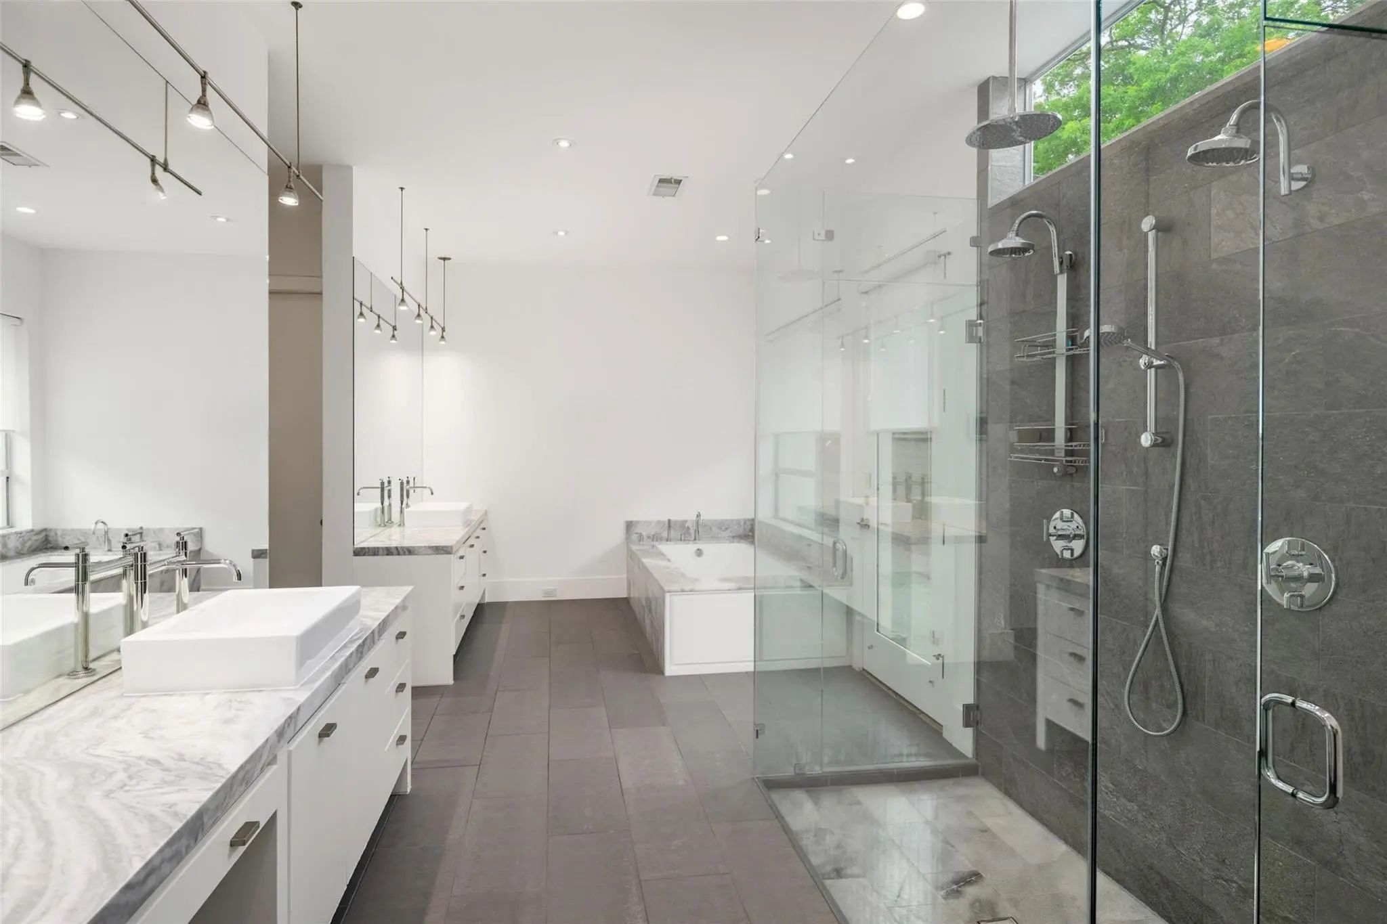
A private study offers quiet sophistication, while the serene downstairs primary suite is a true retreat, complete with a dramatic spa-like bath and expansive closets. A guest suite on the main level adds flexibility and comfort.
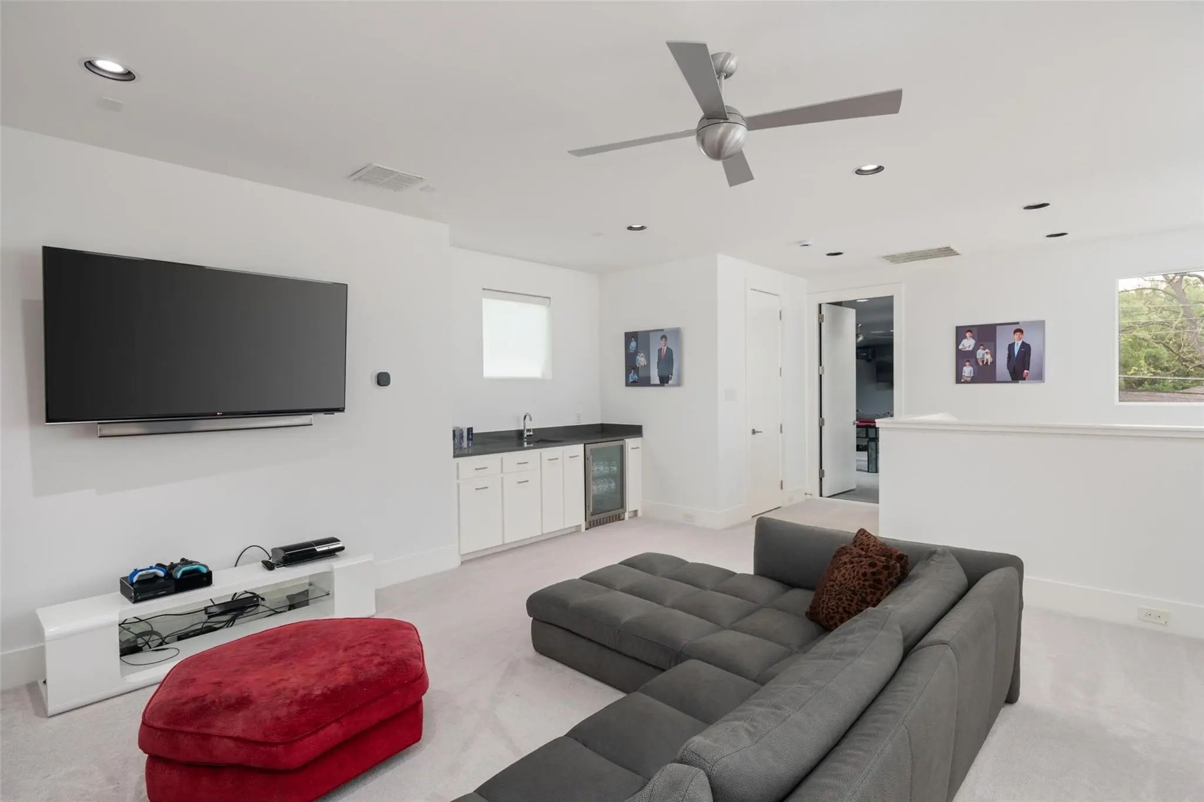
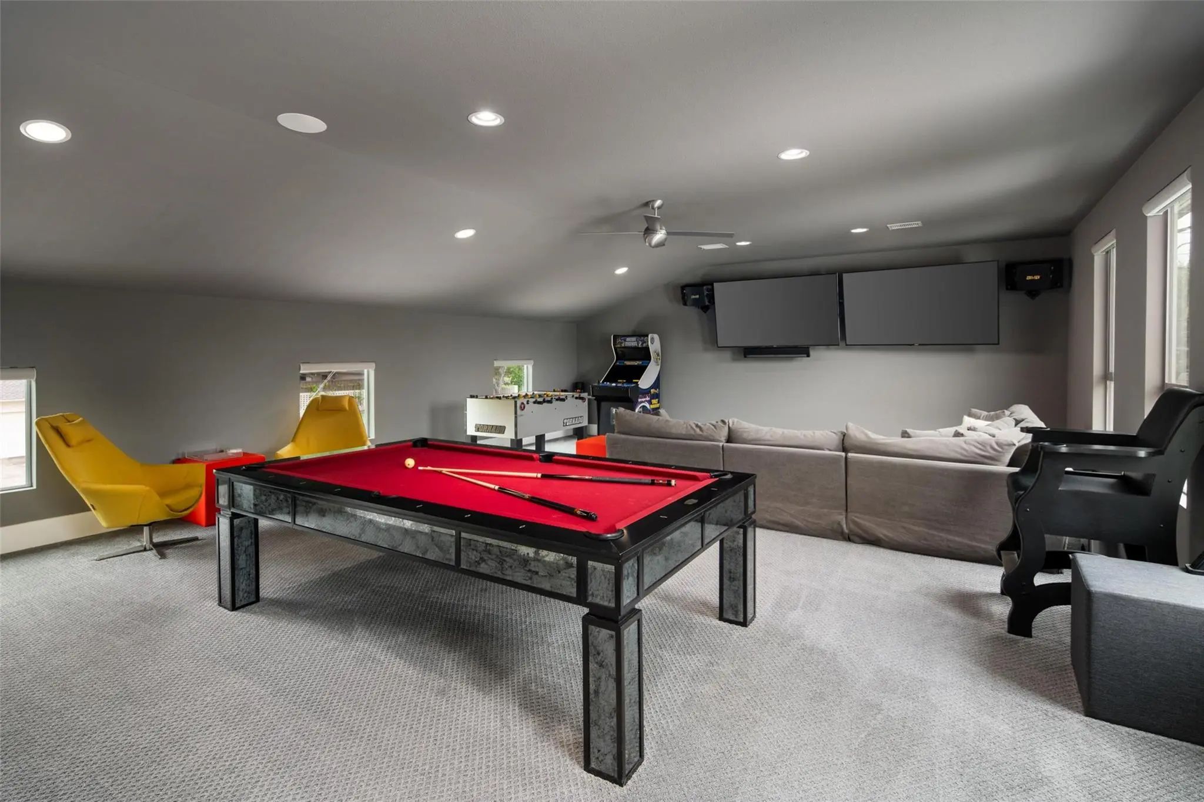
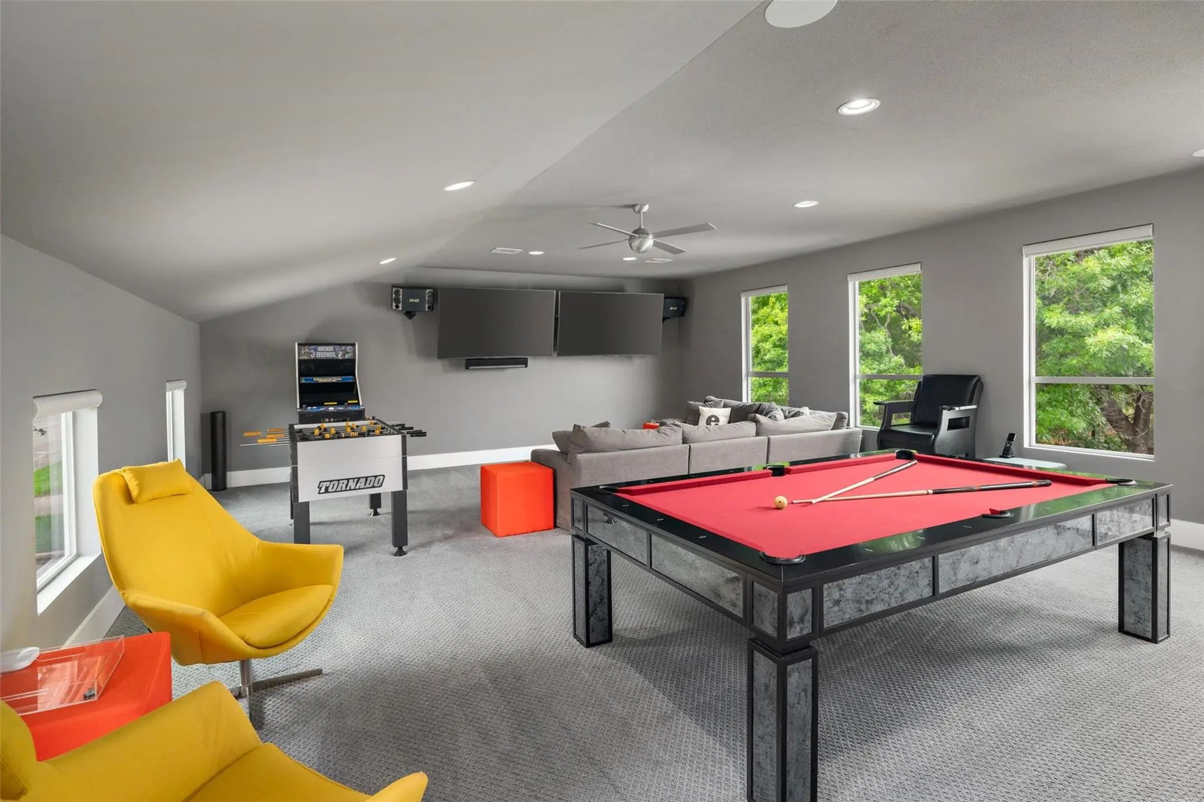
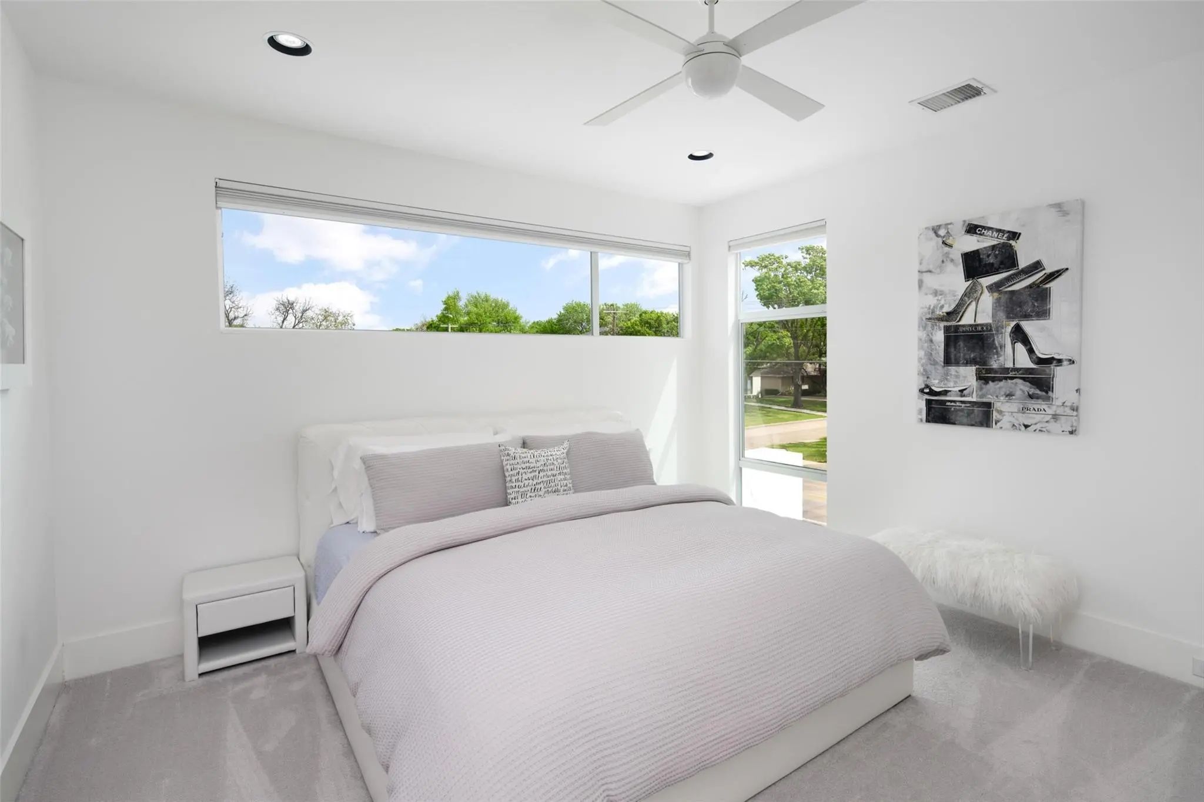
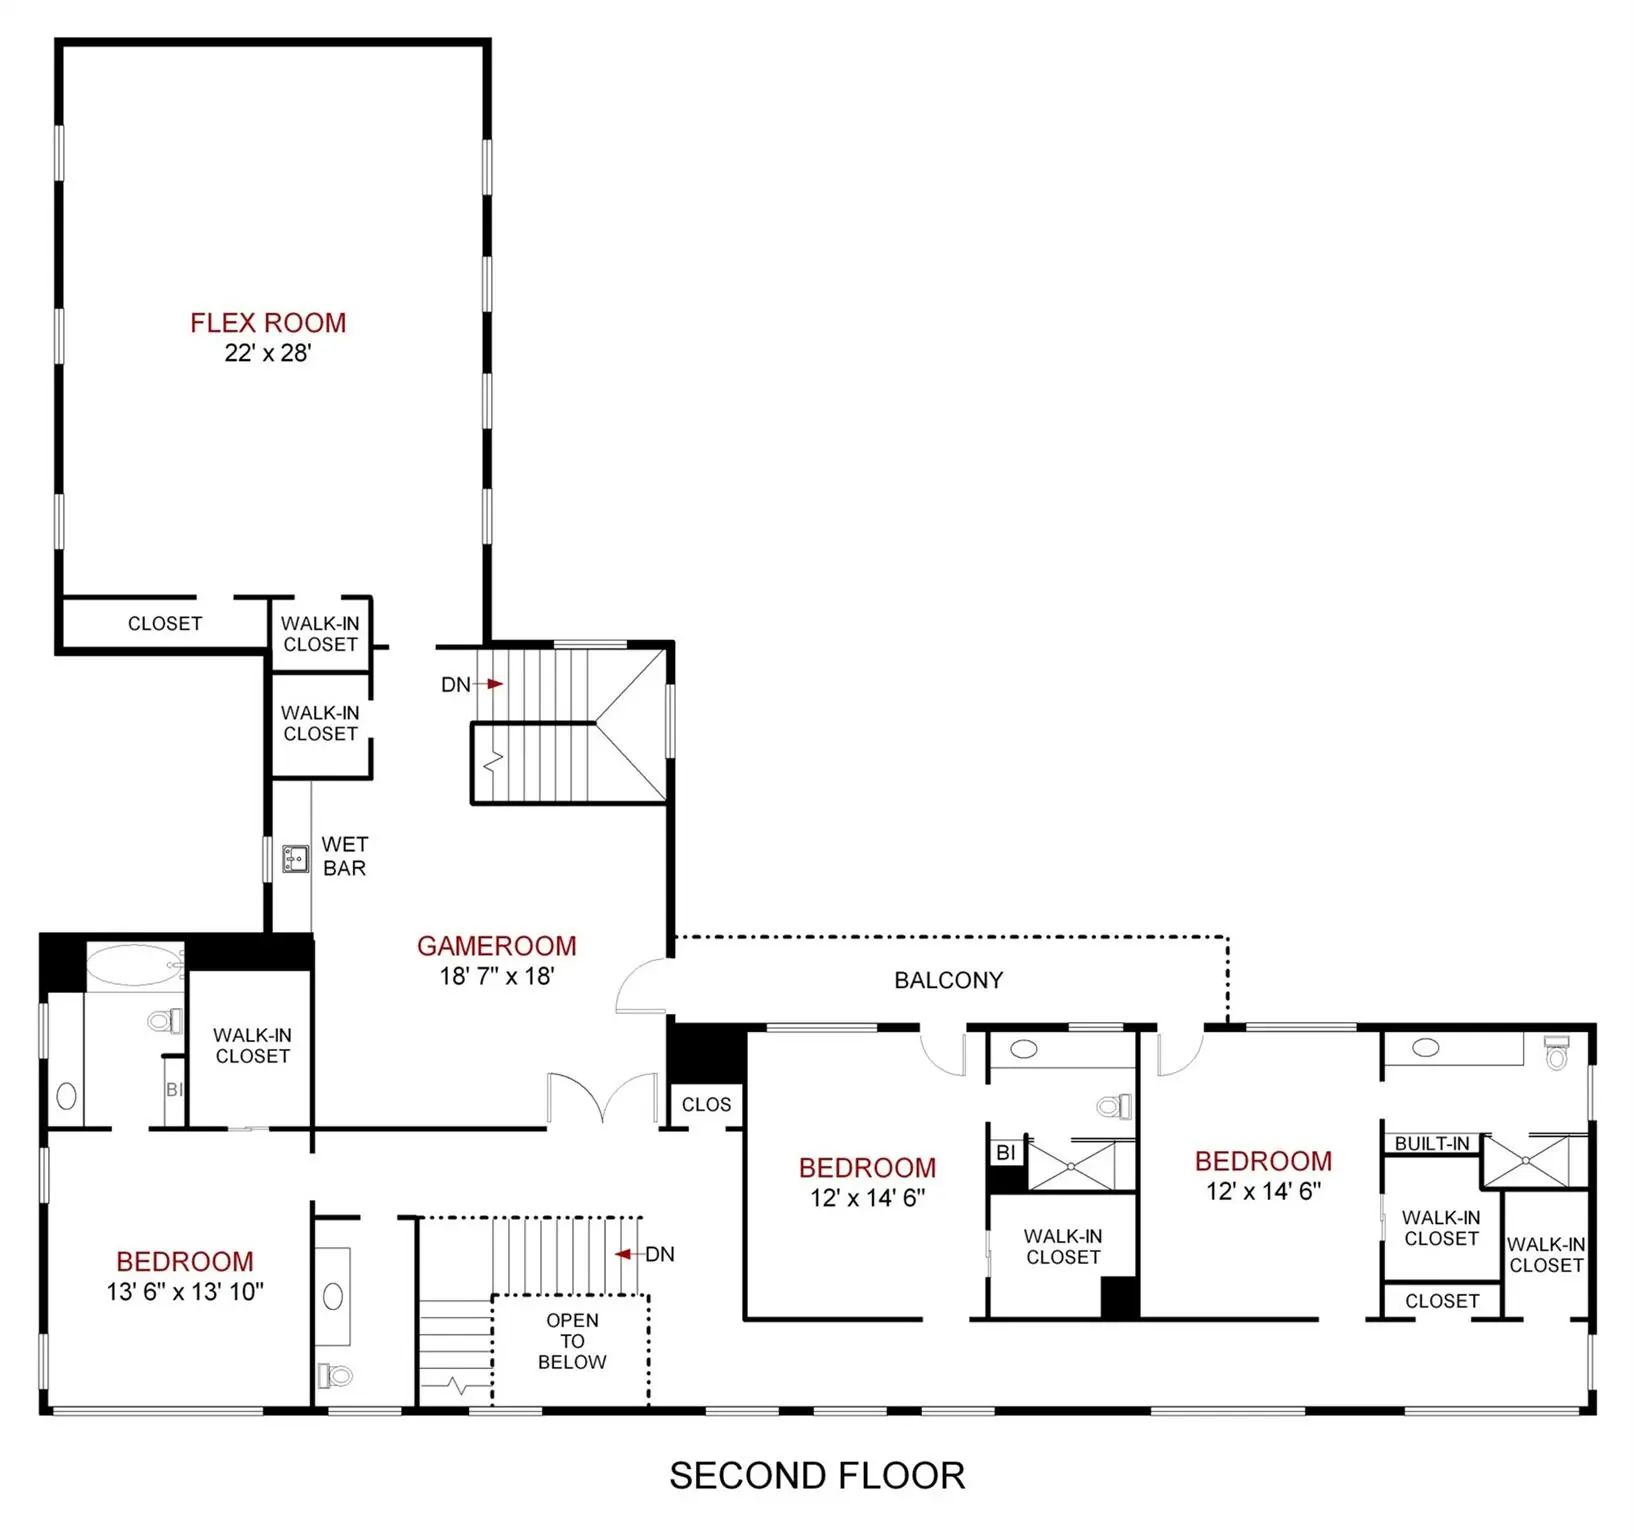
Upstairs, three additional en-suite bedrooms accompany a spacious family room with bar, along with an exceptional media and game lounge designed for pool, movies, and entertaining.
Perfectly positioned with easy access to major highways and just moments from the premier shopping and dining of Preston Forest, this home also enjoys close proximity to Jamestown Park with its playground and green space—offering a rare balance of convenience and lifestyle.
Modern, distinctive, and thoughtfully designed, this is Melshire Estates living at its most refined
UtilitiesAlley, City Sewer, City Water, Electricity Available, Individual Gas Meter, Individual Water Meter, Natural Gas Available, Sidewalk, Underground Utilities
Amenities
SecurityFire Alarm, Security System, Security System Owned, Smoke Detector(s)
# of Garages3
GaragesAdditional Parking, Circular Driveway, Covered, Driveway, Electric Gate, Enclosed, Garage, Garage Door Opener, Garage Double Door, Garage Faces Side, Garage Single Door, Gated, Kitchen Level, Lighted, Oversized, Private
Interior
Interior FeaturesBuilt-in Features, Built-in Wine Cooler, Cable TV Available, Chandelier, Decorative Lighting, Double Vanity, Eat-in Kitchen, Flat Screen Wiring, High Speed Internet Available, Kitchen Island, Multiple Staircases, Natural Woodwork, Pantry, Walk-In Closet(s), Wet Bar
FloorsCarpet, Ceramic Tile, Hardwood, Tile, Wood
FireplaceYes
# of Fireplaces2
FireplacesGas, Library, Living Room
Exterior
Exterior FeaturesAttached Grill, Built-in Barbecue, Covered Patio/Porch, Garden(s), Gas Grill, Lighting, Outdoor Grill, Outdoor Kitchen, Outdoor Living Center, Private Yard, Uncovered Courtyard
FenceBack Yard, Fenced, Full, Wood
Lot DescriptionCorner Lot, Few Trees, Landscaped, Sprinkler System
Construction Details / Floorplan
Living Areas2
Dining Rooms2
Full Baths5
Half Baths2
RoofComposition, Metal, Shingle
FoundationSlab
ConstructionBlock, Rock/Stone, Stucco, Wood
Energy Efficiency / Green Features / Heating & Cooling
Green FeaturesHVAC, Insulation, Thermostat, Windows
HeatingCentral, Fireplace(s), Natural Gas, Zoned
Private Listing Information (Registration Required)
Tucked Into One Of North Dallas's Most Coveted Enclaves, This 2013-built Home In Melshire Estates Delivers The Rare Combination Of Thoughtful Design, Generous Scale, And A Resort-style Backyard — All Within One Of The Area's Most Established And D...
Seller Is Offering A Rate Buy Down To A Fixed 6% Interest Rate, Or A Temporary 2-1 Buydown, Whichever The Buyer Chooses. Completed In 2025, This Stunning Custom Residence In The Highly Sought-after Melshire Estates Neighborhood Blends Timeless Arc...
Users may not reproduce or redistribute the data found on this site. The data is for viewing purposes only. Data is deemed reliable, but is not guaranteed accurate by the MLS or NTREIS.
Listing information last updated on October 27th, 2026 at 12:18pm CDT.


 Just Listed