Contact / Login

Contact ARG Realty LLC

Find us on...

Dashboard

Login using...

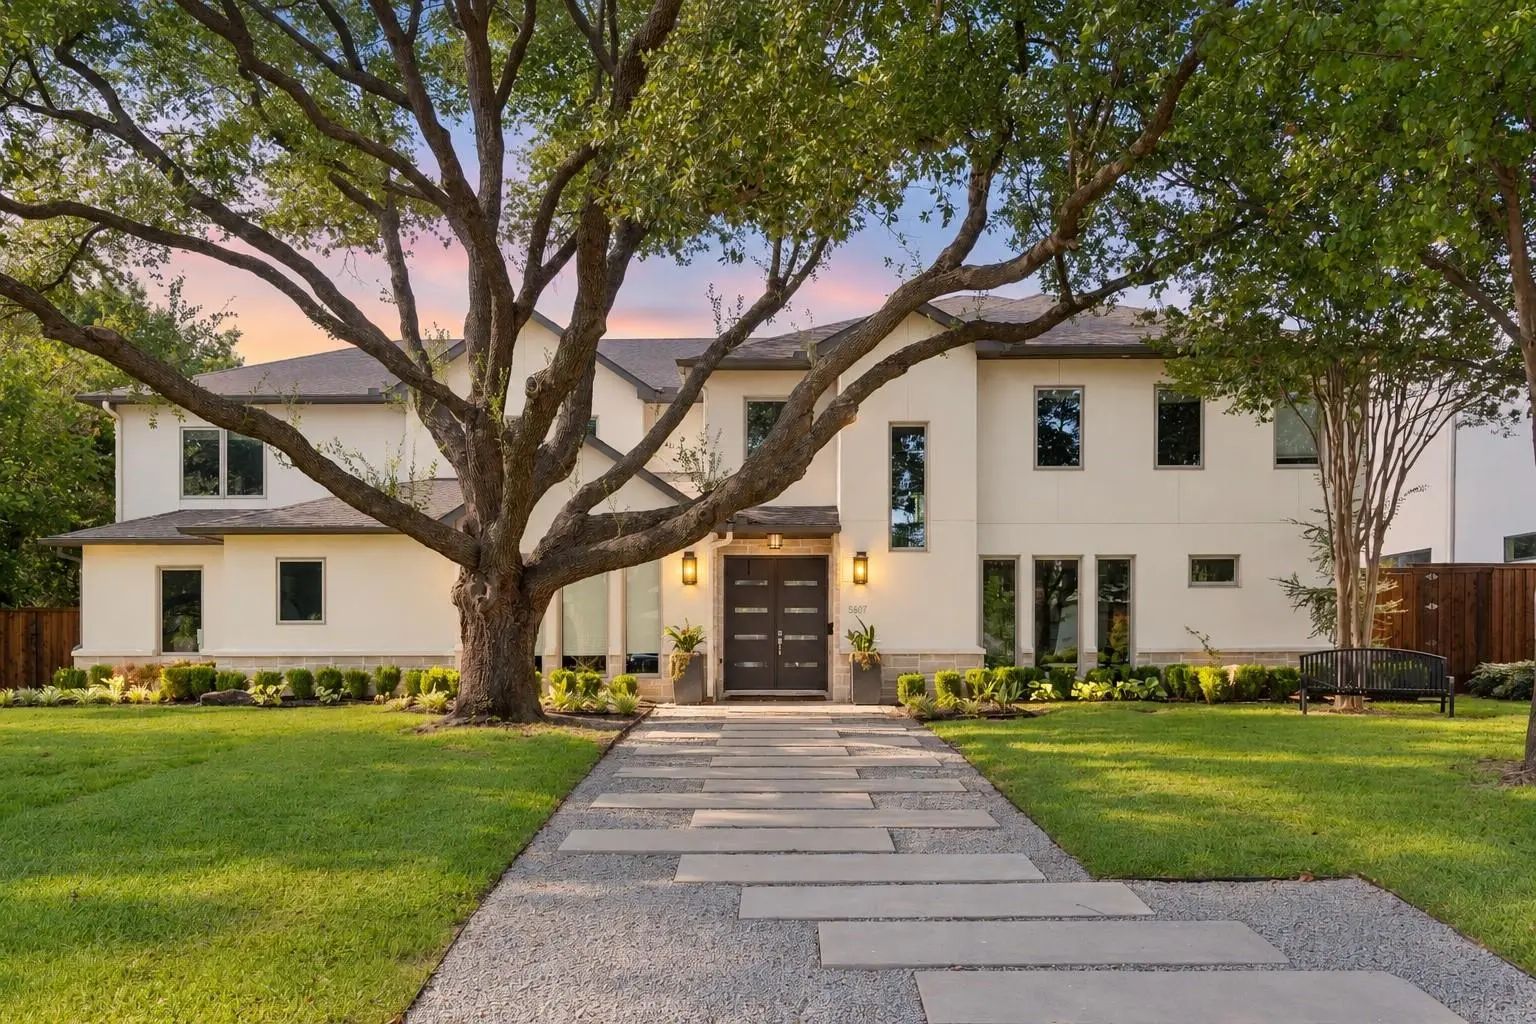
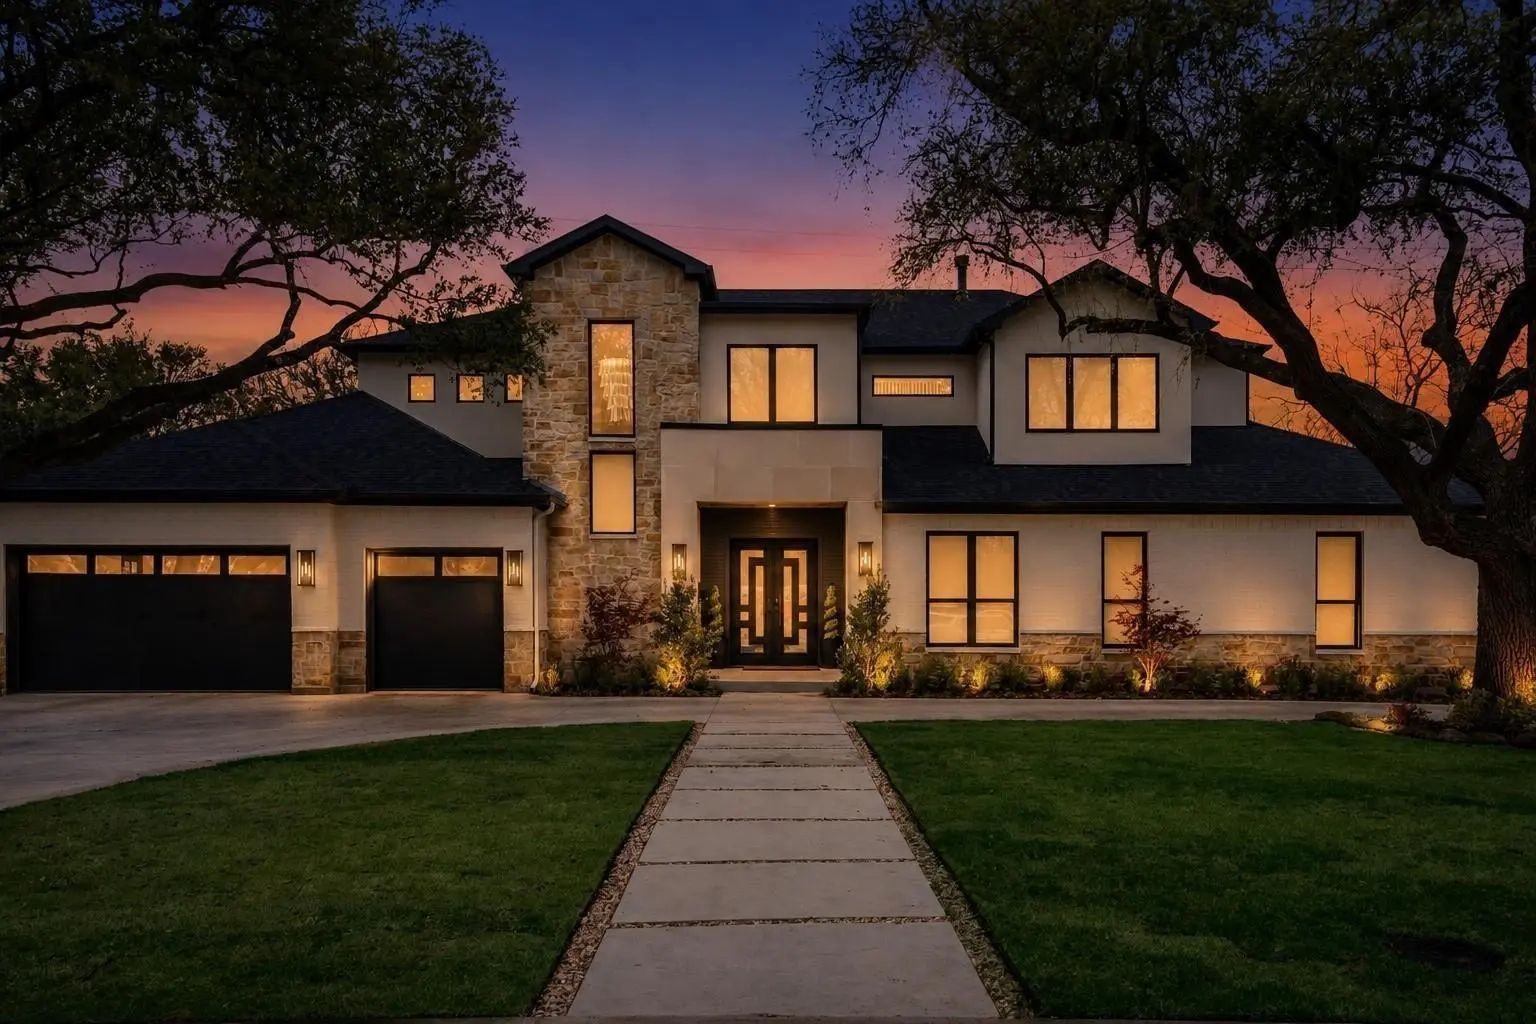
5517 Charlestown Drive, Dallas, Texas– $2,495,000
Unlock Restricted Data For Free!MLS Rules Require Registration - Unlock Now!

  • 5 Beds
  • 5.1 Baths
  • 5,422 Sqft
  • 3 Garages
  • .36 Acres
  • 2013 Year Built
  • Study
  • Game Room
  • Media
  • Pool
  • 5 Beds
  • 5.1 Baths
  • 5,422 Sqft
  • 3 Garages
  • .36 Acres
  • 2013 Year Built
  • Study
  • Game Room
  • Media
  • Pool

5517 Charlestown Drive
Dallas, Texas 75230-1727

County: Dallas Melshire Estates

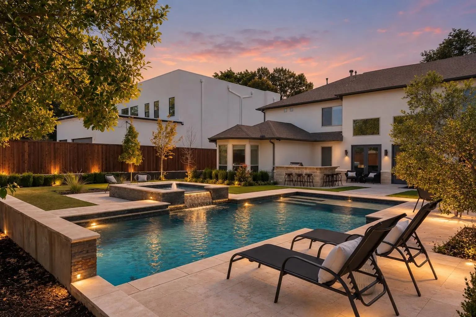
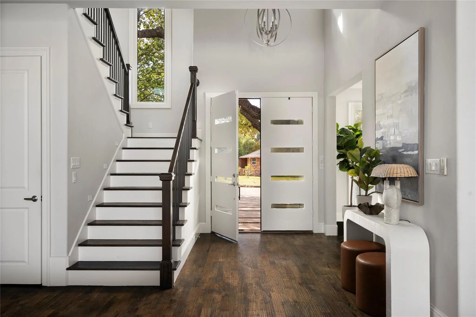
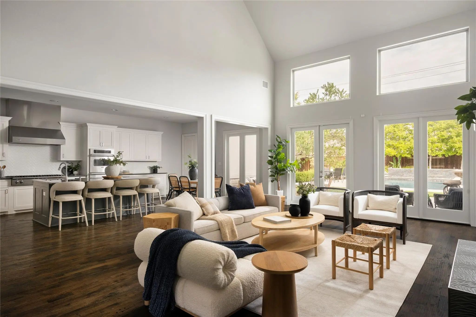
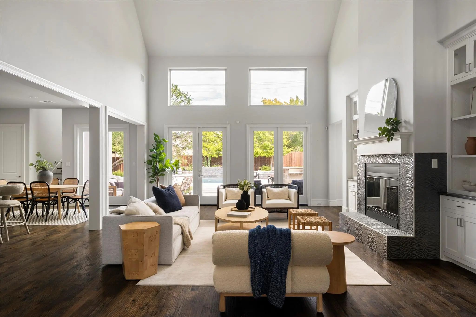
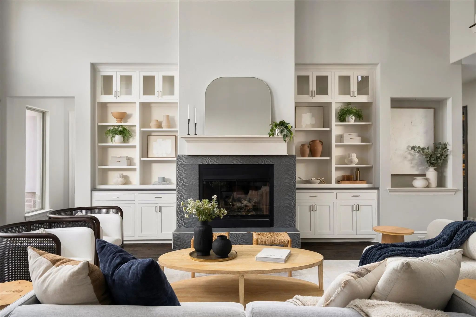
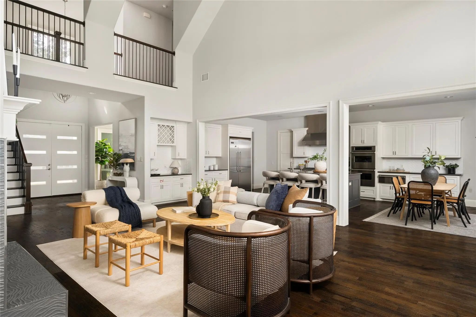
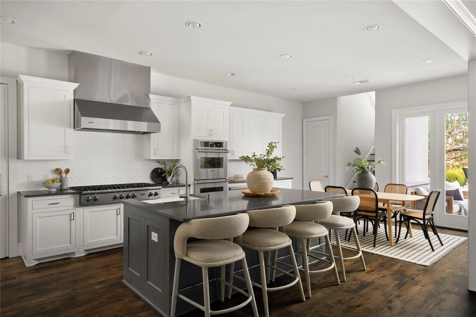
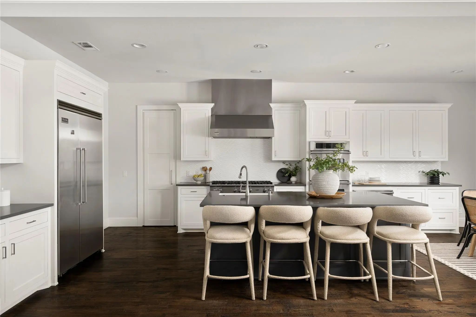
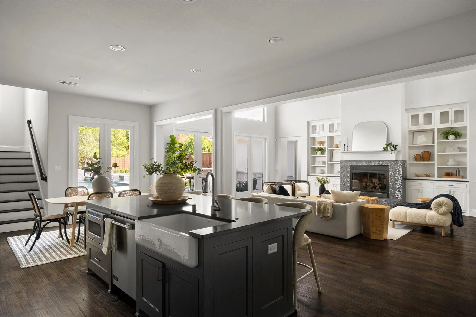
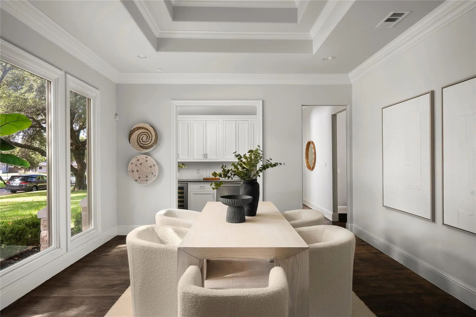
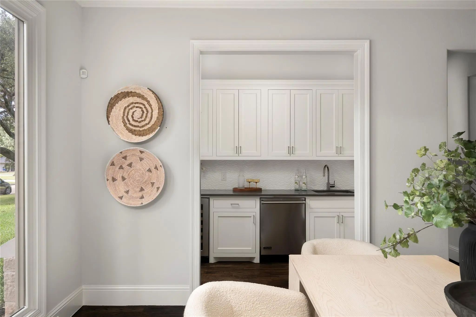
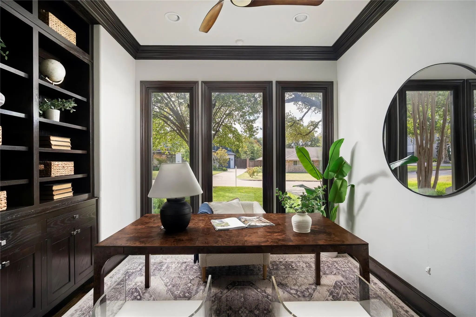
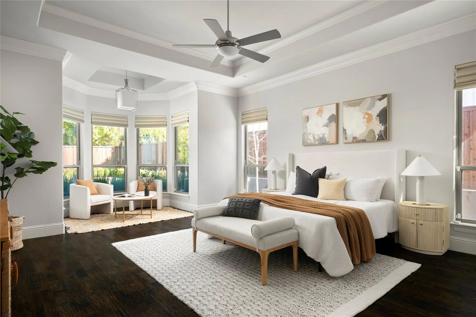
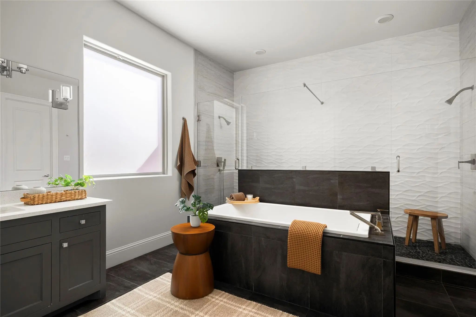
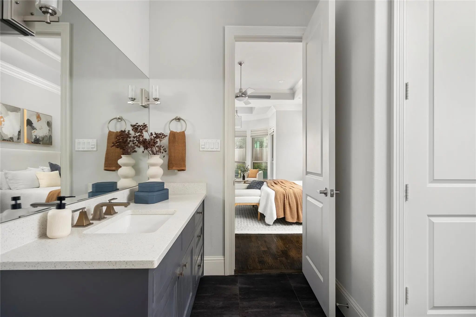
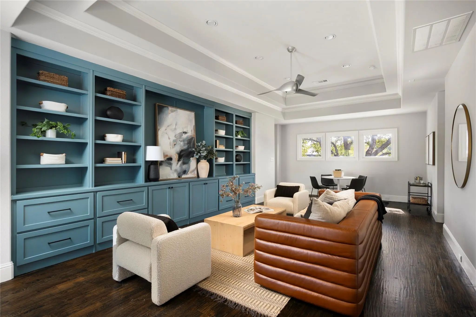
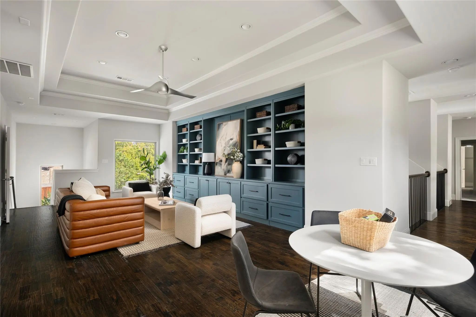
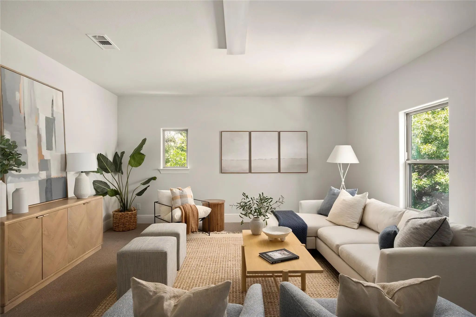
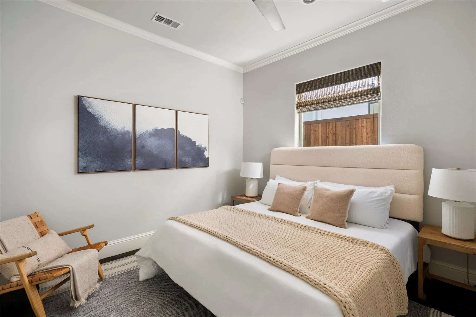
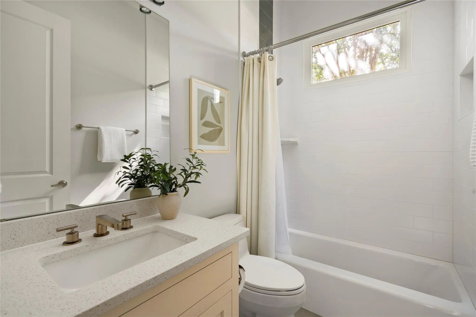
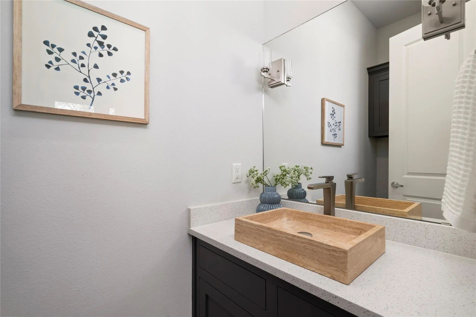
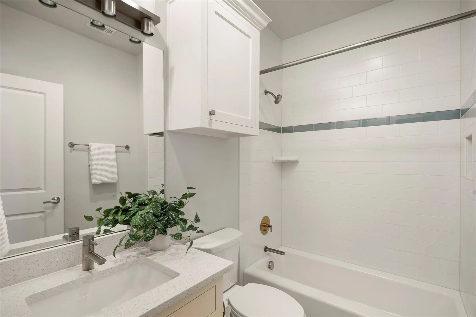
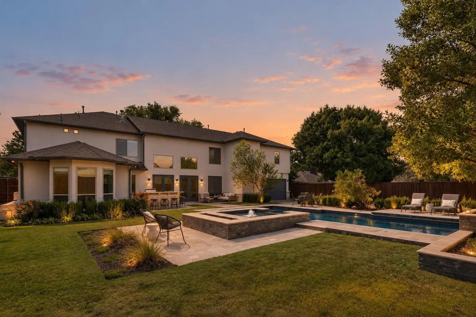
Tucked into one of North Dallas's most coveted enclaves, this 2013-built home in Melshire Estates delivers the rare combination of thoughtful design, generous scale, and a resort-style backyard — all within one of the area's most established and desirable neighborhoods. Step inside to soaring ceilings and a living room anchored by a fireplace and custom built-ins, opening seamlessly to a chef's kitchen outfitted with Viking appliances and a sunlit breakfast nook. A formal dining room is elevated by a temperature-controlled wine room, made for effortless entertaining. A private office with French doors offers a quiet retreat for work or study, just off the main living space. The primary suite is situated on the first floor, complete with a private sitting area, an oversized bath with dual vanities, separate shower and soaking tub and an expansive walk-in closet. A second guest suite on the main level, complete with its own en-suite bath and walk-in closet, offers flexibility for multigenerational living or visiting guests. Dual staircases lead to three additional guest suites upstairs, each with generously proportioned rooms, along with a second living area and a versatile flex space ready for use as a game room, playroom, home gym, or second office. Outside, the backyard is a showstopper and idyllic for entertaining. A refreshing pool and spa anchor a beautifully landscaped yard that offers exceptional privacy and gorgeous views from nearly every room inside. It's the kind of outdoor space that turns an ordinary evening into something worth lingering over. A gated driveway and three-car garage (one space tandem) complete the picture with the privacy and ease this home offers throughout. Ideally located near Dallas's top private schools, the Cooper Athletic Center, and premier shopping and dining, 5517 Charlestown offers tremendous value in an established neighborhood that is truly sought after.

View Virtual Tour

Estimate Your Monthly Payment

Tax Value @ 100% of Sales Price, HOA Included
Tax Value @ 85% of Market Value, HOA Not Included

Essential Information

  • Price$2,495,000
  • Est. Payment /m
  • Cumulative Days on MarketUnlock
  • MLS® #21418508
  • Bedrooms5
  • Bathrooms5.10
  • Square Footage5,422
  • Acres0.36
  • Year Built2013
  • Built Desc.Preowned
  • TypeResidential
  • Sub-TypeSingle Family Residence
  • StatusActive
Please provide a valid email address.

Quick Valuation Analysis from 7 Active and 14 Sold Listings

Pricing Trends from 7 Active Listings in Melshire Estates

This Home's Price $2,495,000 This Home's Price Per SqFt $
Average Price $2,870,643 Average Price Per SqFt $
Highest Price $4,100,000 Highest Price Per SqFt $
Lowest Price $1,600,000 Lowest Price Per SqFt $

Pricing Trends from 14 Sold Listings in Melshire Estates

This Home's Price $2,495,000 This Home's Price Per SqFt $
Average Price $2,481,571 Average Price Per SqFt $
Highest Price $3,990,000 Highest Price Per SqFt $
Lowest Price $800,000 Lowest Price Per SqFt $

Property Details

School Information

Community

Amenities

  • SecurityBurglar, Security System, Security System Owned, Smoke Detector(s)
  • # of Garages3
  • GaragesDirect Access, Driveway, Electric Gate, Enclosed, Garage, Garage Door Opener, Garage Double Door, Garage Faces Rear, Gated, Inside Entrance, Kitchen Level, Lighted, Tandem
  • Has PoolYes
  • PoolGunite, Heated, In Ground, Pool/Spa Combo, Water Feature

Interior

  • Interior FeaturesCathedral Ceiling(s), Decorative Lighting, Double Vanity, Eat-in Kitchen, Flat Screen Wiring, High Speed Internet Available, In-Law Suite Floorplan, Kitchen Island, Multiple Staircases, Open Floorplan, Pantry, Vaulted Ceiling(s), Walk-In Closet(s)
  • FloorsCarpet, Ceramic Tile, Hardwood, Wood
  • FireplaceYes
  • # of Fireplaces1
  • FireplacesFamily Room, Gas Starter

Exterior

  • Exterior FeaturesBuilt-in Barbecue, Rain Gutters, Outdoor Grill, Outdoor Living Center
  • FenceFenced, Full, Gate, Wood
  • Lot DescriptionFew Trees, Interior Lot, Landscaped, Level, Lrg. Backyard Grass, Sprinkler System

Construction Details / Floorplan

  • Living Areas3
  • Dining Rooms2
  • Full Baths5
  • Half Baths1
  • RoofComposition
  • FoundationSlab
  • ConstructionStucco

Energy Efficiency / Green Features / Heating & Cooling

  • Green FeaturesAppliances, HVAC, Insulation, Low Flow Commode, Rain / Freeze Sensors, Windows
  • HeatingCentral, Natural Gas, Zoned

Private Listing Information (Registration Required)

Listing Details

  • AgentJulie Provenzano
  • OfficeCompass Re Texas, Llc.

Similar Listings

Photo of Listing #21405229 Just Listed

12007 Quincy Lane Dallas, Texas 75230-2121 Dallas | Dallas ISD Melshire Estates

- $2,850,000

Residential, Single Family Residence
  • 5 Beds
  • 5.3 Baths
  • 5,998 SQFT
  • 3 Car
View details More Photos Save

Seller Is Offering A Rate Buy Down To A Fixed 6% Interest Rate, Or A Temporary 2-1 Buydown, Whichever The Buyer Chooses. Completed In 2025, This Stunning Custom Residence In The Highly Sought-after Melshire Estates Neighborhood Blends Timeless Arc...

Users may not reproduce or redistribute the data found on this site. The data is for viewing purposes only. Data is deemed reliable, but is not guaranteed accurate by the MLS or NTREIS.

Listing information last updated on November 3rd, 2026 at 6:45am CST.