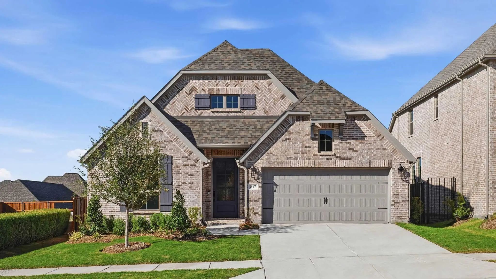
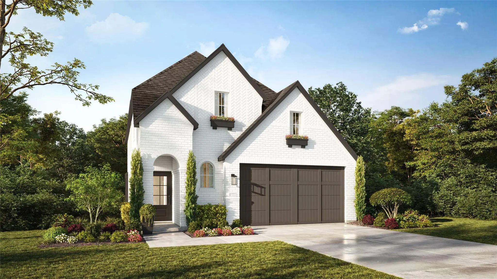
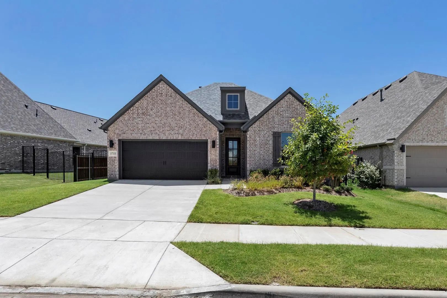
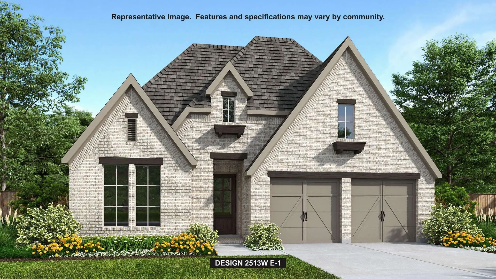
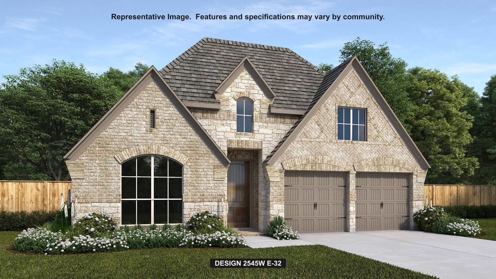
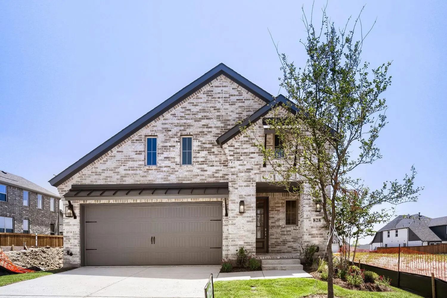
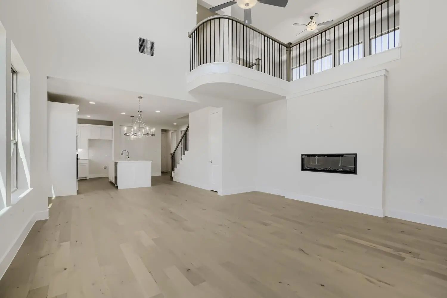
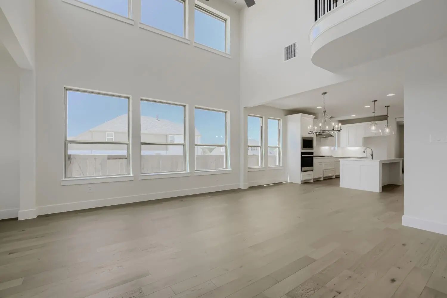
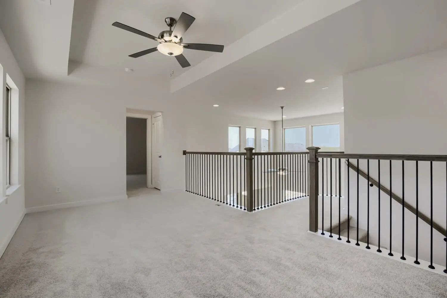
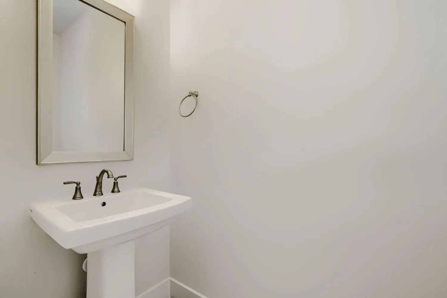
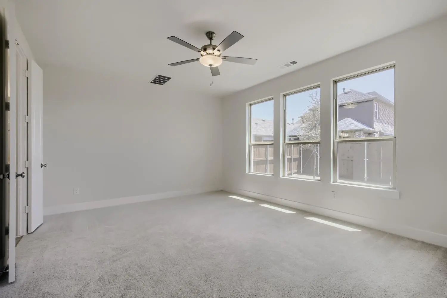
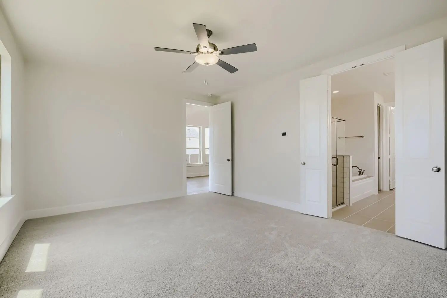
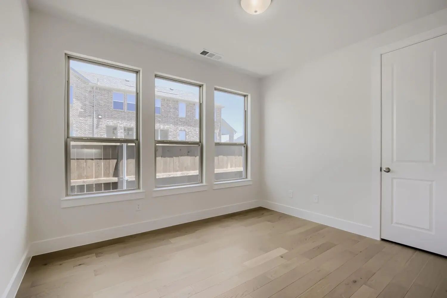
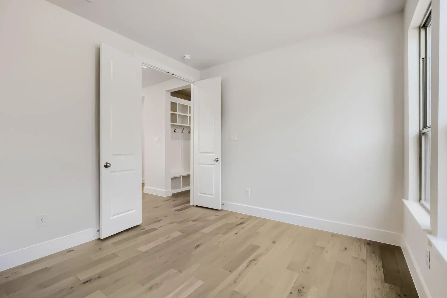
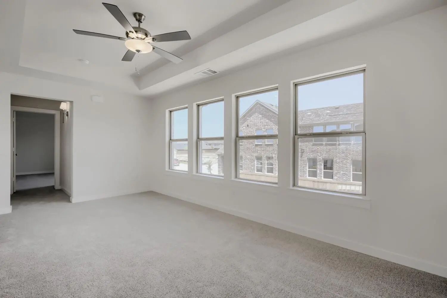
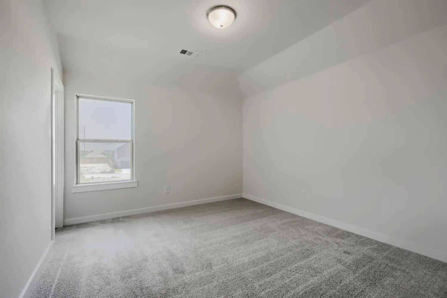
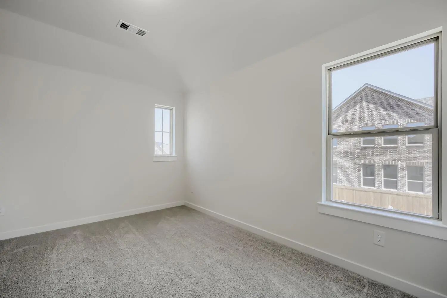
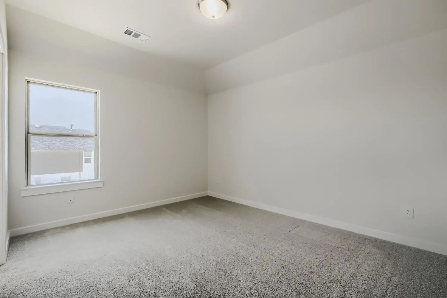
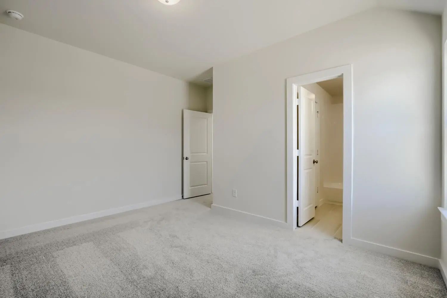
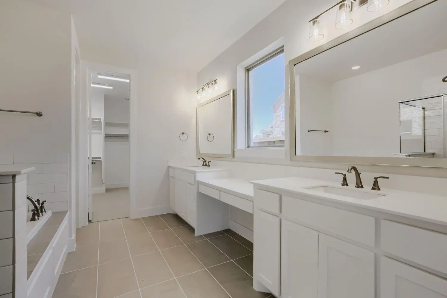
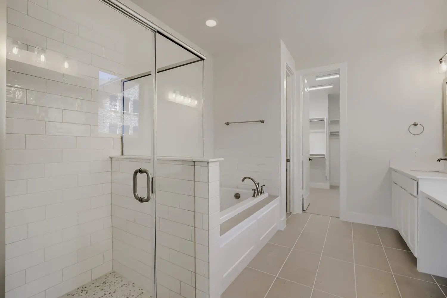
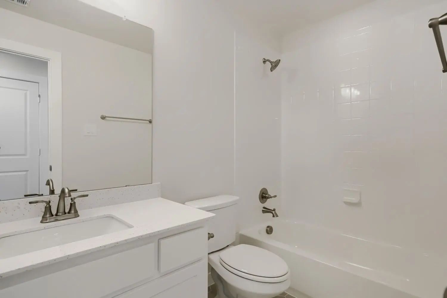
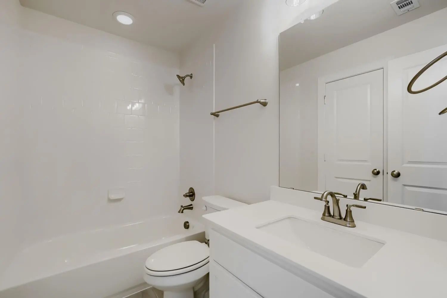
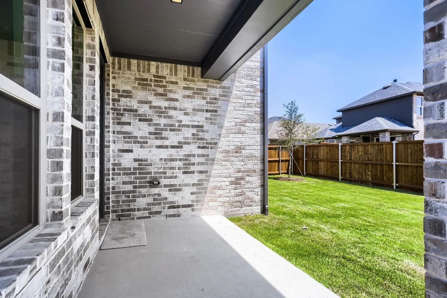
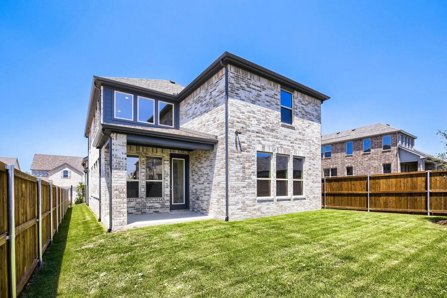
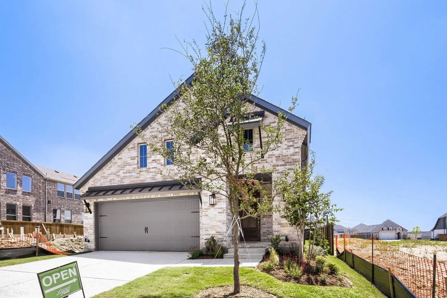
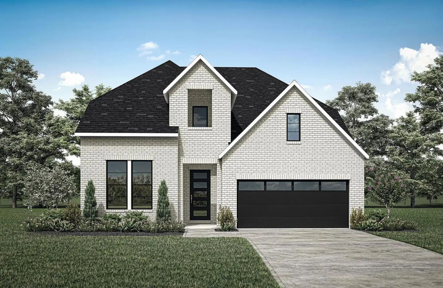
This well-crafted 2,854 sq. ft. two-story home stands out for its architectural charm and highly functional layout, featuring 4 bedrooms and 4.5 bathrooms, with the rare convenience of every bedroom having its own private bath. The heart of the home is the light-filled family room with soaring 18-foot ceilings, a cozy electric fireplace and a curved second-floor overlook that forms a charming Juliet-style balcony—adding timeless character and visual connection between levels. The primary suite is located on the first floor, creating a peaceful retreat with a spacious bathroom and an oversized vanity mirror—an elegant detail that instantly resonates with homeowners. Also on the main level, an enclosed study room with French doors offers flexibility to serve as a home office or a formal dining space, adapting effortlessly to your lifestyle. Designed for daily comfort, the family foyer includes a built-in mud bench seating and cabinetry, conveniently positioned across from an oversized laundry room. Outdoor living is equally inviting with a private front courtyard and a covered patio, creating multiple spaces to relax and entertain. This is one of the community’s most popular floor plans—loved for its balance of beauty, privacy and livability. Move-In Ready!
GaragesGarage, Garage Door Opener, Garage Faces Front, Oversized
Interior
Interior FeaturesDecorative Lighting, Double Vanity, Flat Screen Wiring, High Speed Internet Available, Kitchen Island, Open Floorplan, Smart Home System, Vaulted Ceiling(s), Walk-In Closet(s)
FloorsCarpet, Ceramic Tile, Hardwood
FireplaceYes
# of Fireplaces1
FireplacesElectric
Exterior
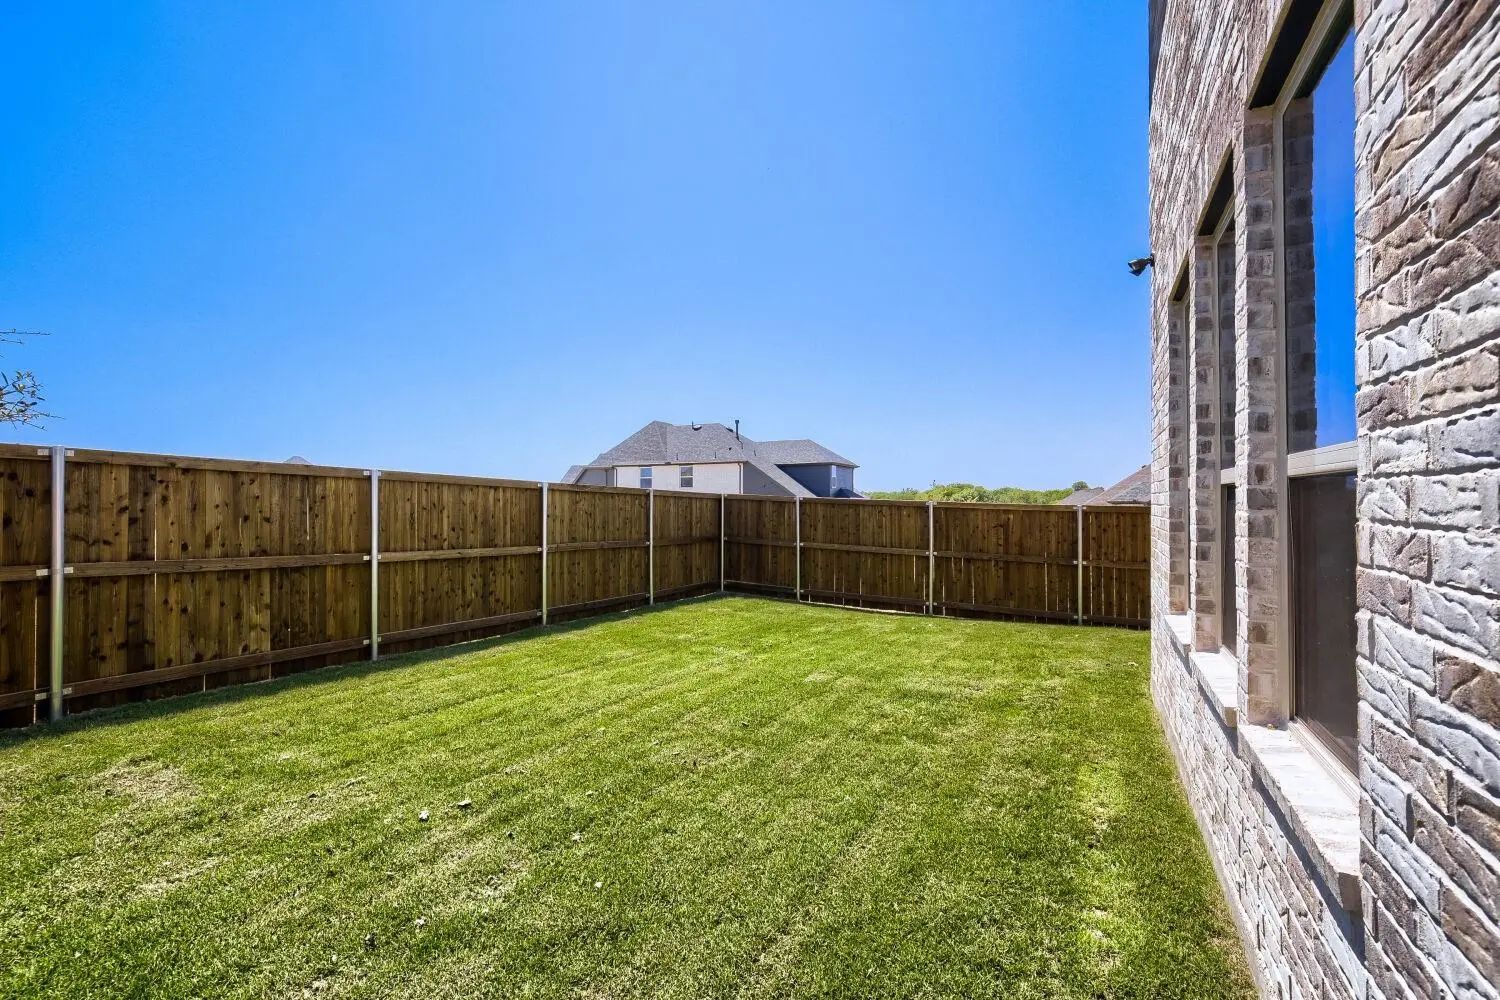
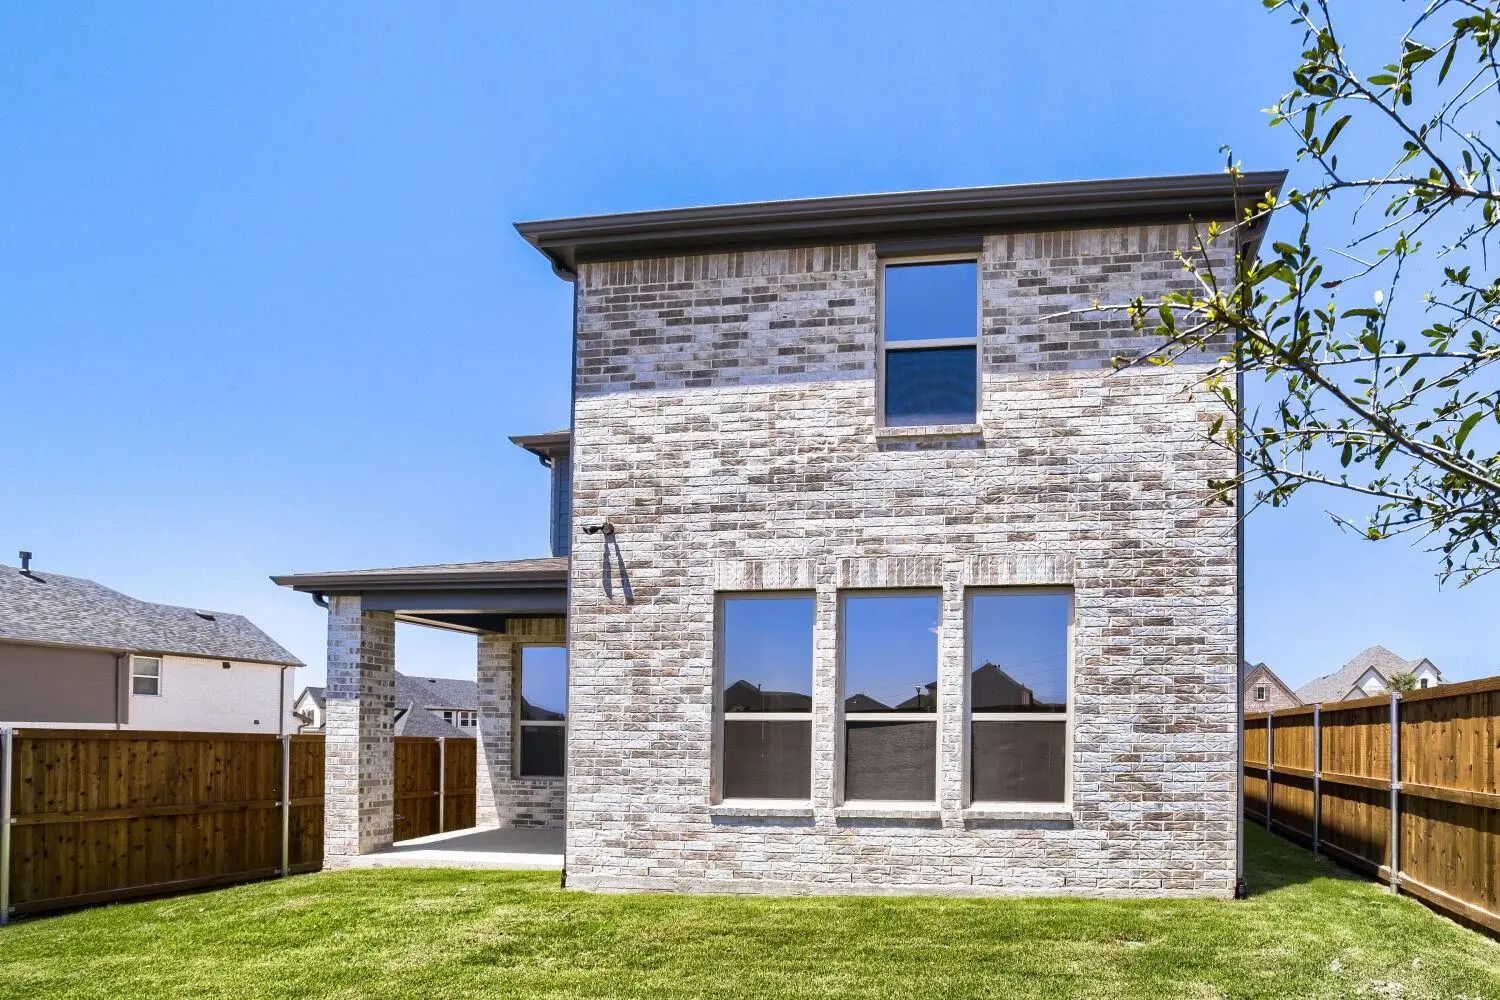
Exterior FeaturesCovered Patio/Porch, Rain Gutters, Outdoor Living Center
FenceWood
Lot DescriptionInterior Lot, Landscaped, Sprinkler System, Subdivision
Construction Details / Floorplan
Living Areas2
Dining Rooms1
Full Baths1
Half Baths1
RoofComposition
FoundationSlab
ConstructionBrick
Energy Efficiency / Green Features / Heating & Cooling
Mls# 21357190 - Built By Drees Custom Homes - Dec 2026 Completion! ~ 4br,3.5ba Design With Vaulted Ceilings In Lavon, Tx. Experience Timeless Style And Modern Luxury In This Stunning New Home Featuring A Highly Sought-after Transitional Exterior W...
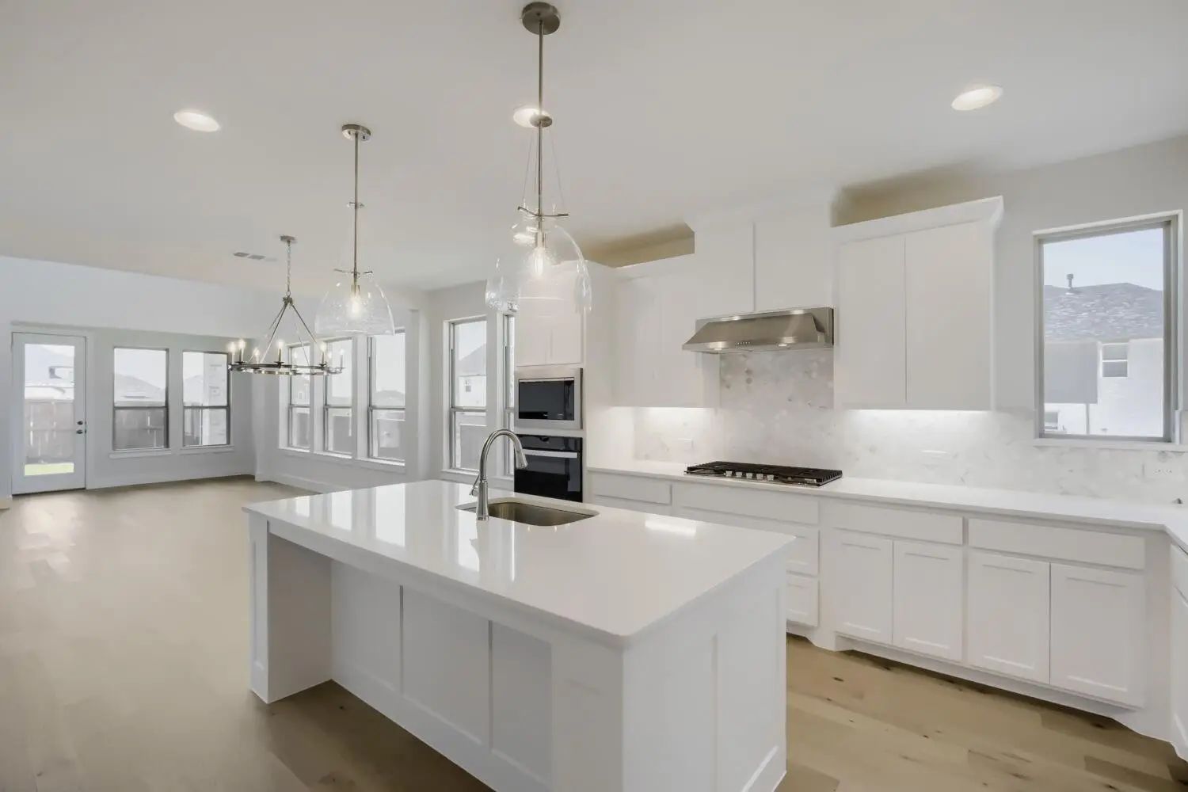
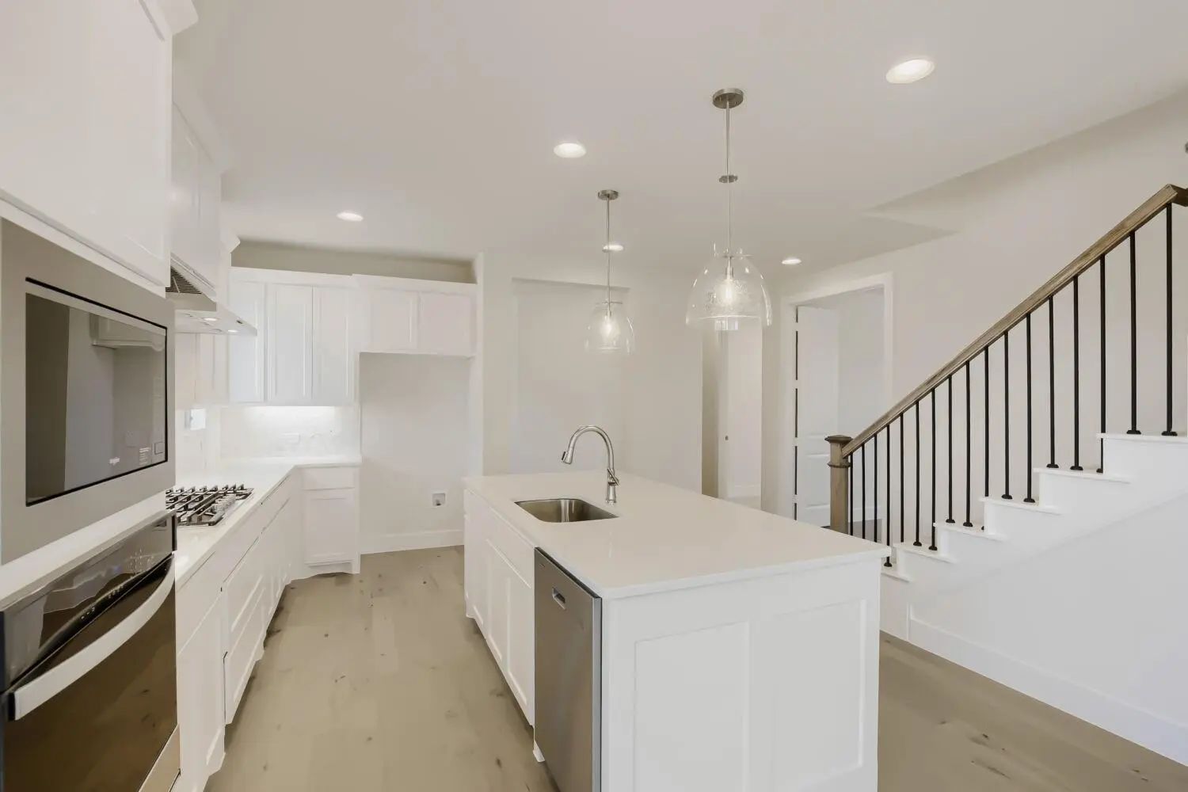
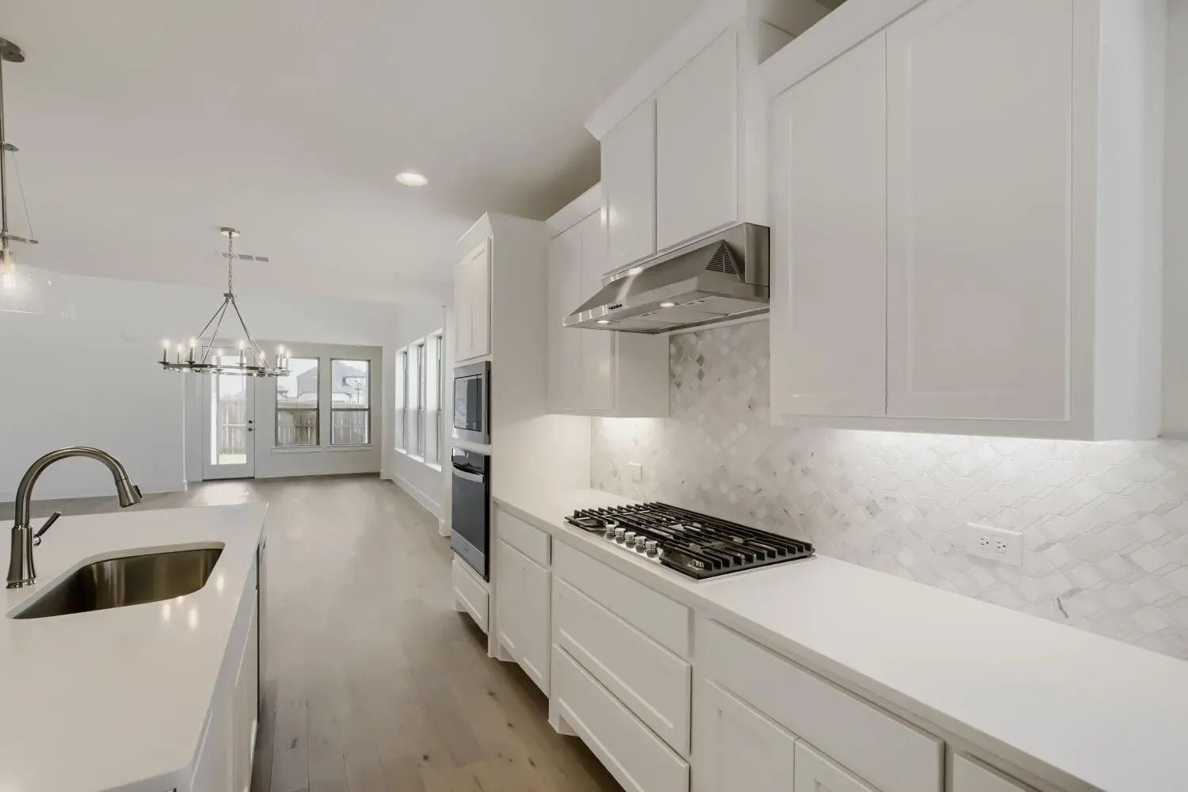
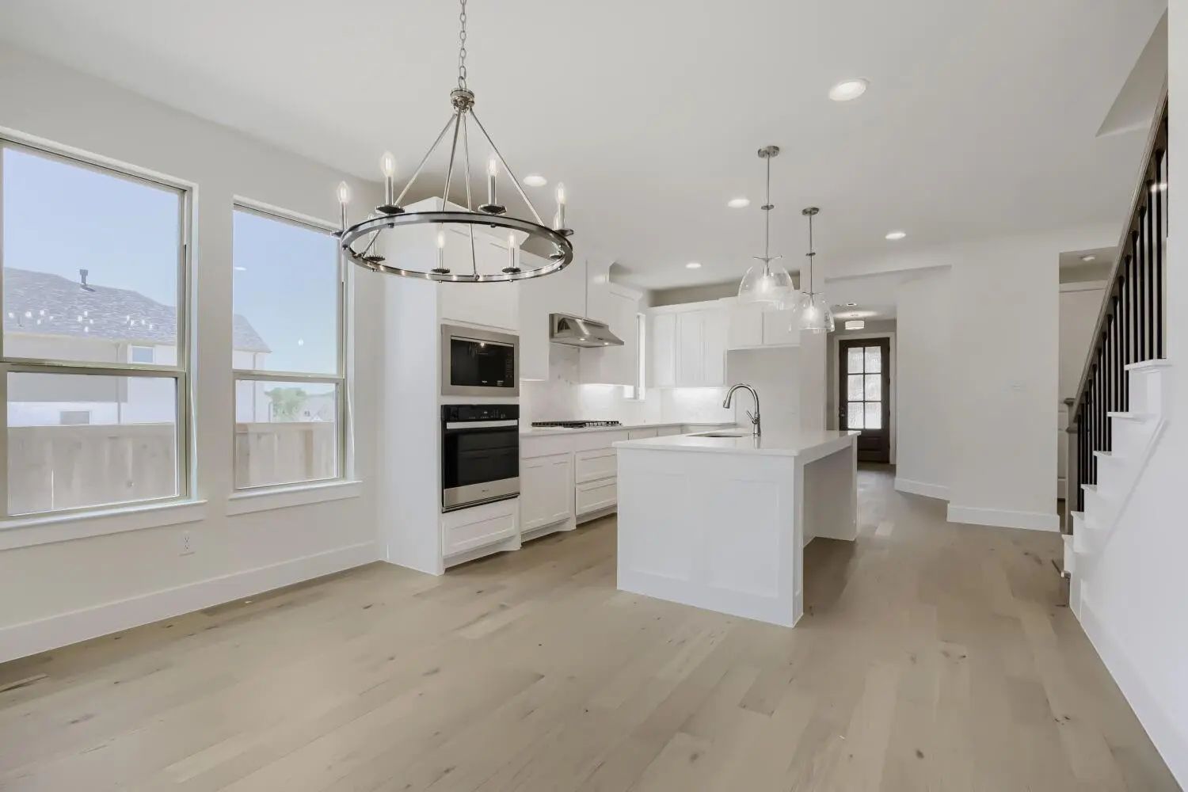
Extended Entry With 13-foot Ceiling Leads To Open Kitchen, Dining Area And Family Room. Kitchen Offers 5-burner Gas Cooktop, Generous Counter Space, Corner Walk-in Pantry And Inviting Island With Built-in Seating Space. Dining Area Flows Into Fami...
Discover The Ellington At 767 Stoney Bridge Way In Hillstead, Where Thoughtful Design, Abundant Natural Light, And Inviting Spaces Create An Exceptional New-construction Opportunity. This Brand-new Home Is Scheduled For December Completion And Fea...
Mls# 21222065 - Built By Drees Custom Homes - Ready Now! ~ This Stunning Single-story Home Is Thoughtfully Designed For Modern Living And Everyday Comfort. The Spacious Kitchen Features A Large Center Island And A Functional Working Pantry, Offeri...
A Game Room With French Doors Is Set At The Entry, Featuring 12-foot Ceilings. The Extended Entryway Leads Past A Guest Suite With A Private Bath To The Main Living Areas. The Kitchen Offers A 5-burner Gas Cooktop, An Island With Built-in Seating ...
Extended Entry With 13-foot Ceiling Leads To The Open Kitchen, Dining Area And Family Room. Kitchen Offers A 5-burner Gas Cooktop, Generous Counter Space, Corner Walk-in Pantry, And An Inviting Island With Built-in Seating Space. The Dining Area F...
Users may not reproduce or redistribute the data found on this site. The data is for viewing purposes only. Data is deemed reliable, but is not guaranteed accurate by the MLS or NTREIS.
Listing information last updated on October 15th, 2026 at 9:47pm CDT.
.jpg)

 Free Move-Up Offer For New Home Buyers with a Home to Sell
 New Construction