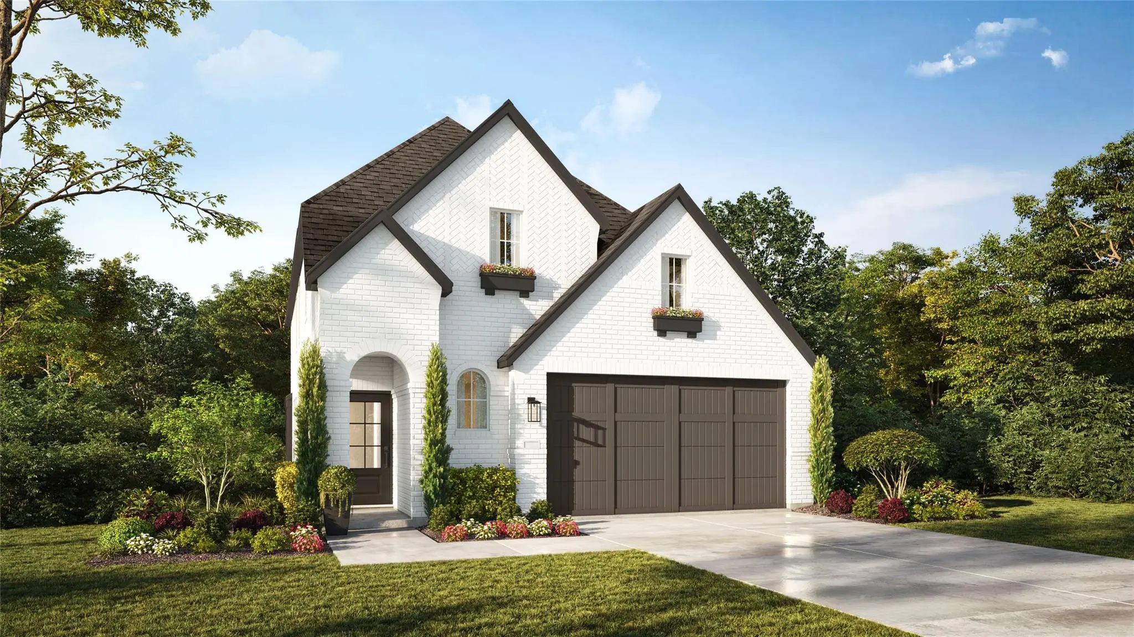
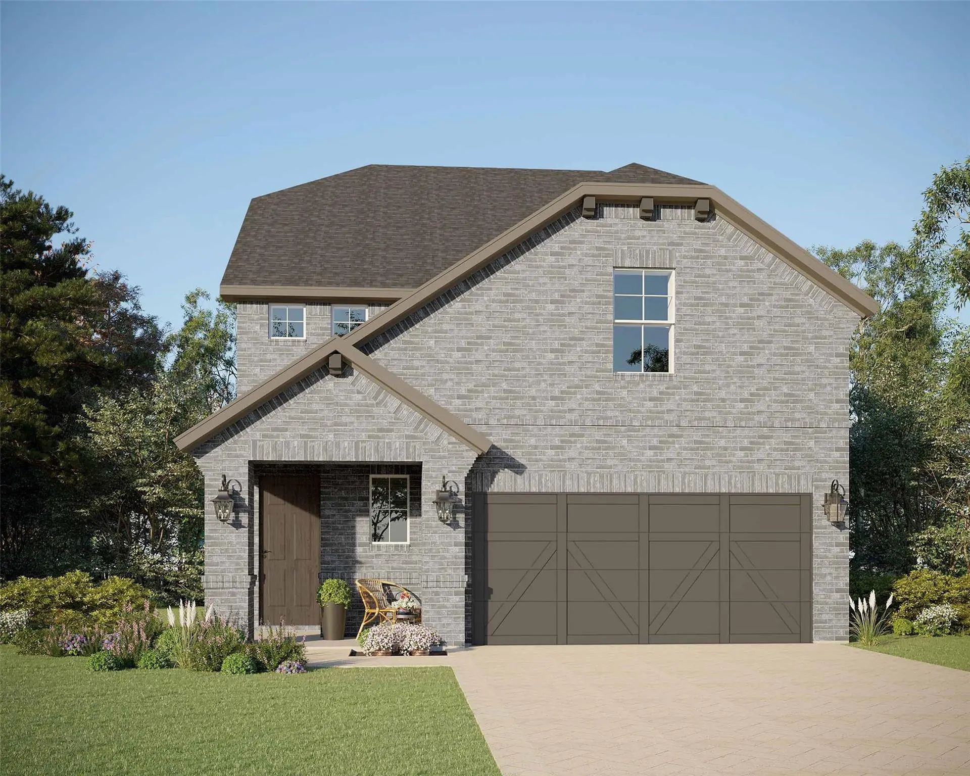
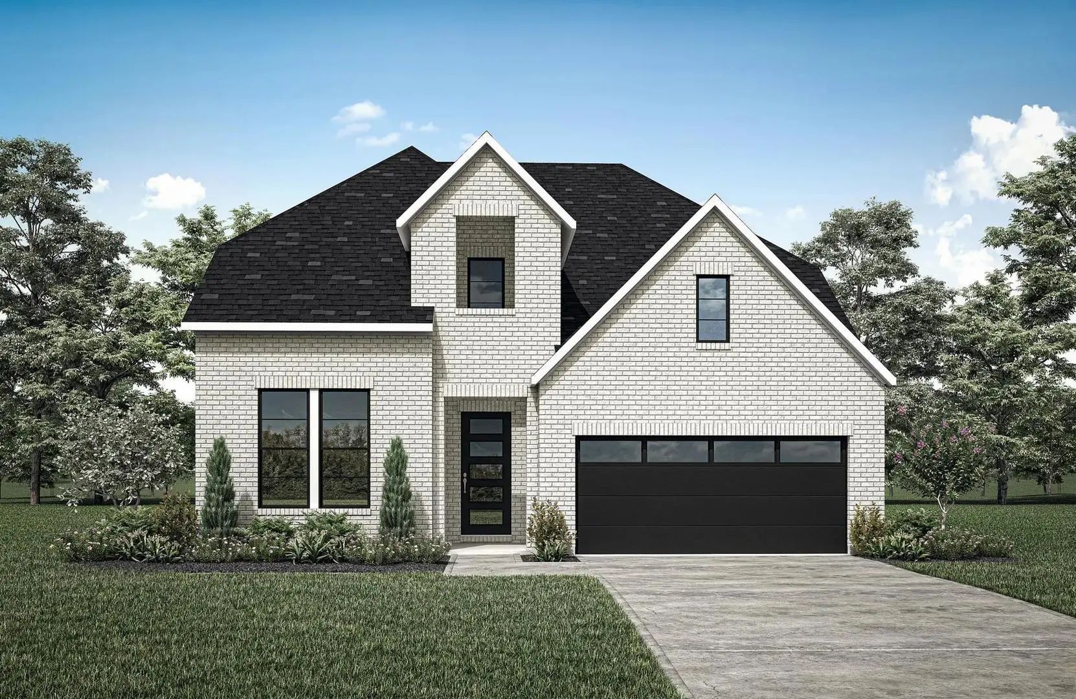
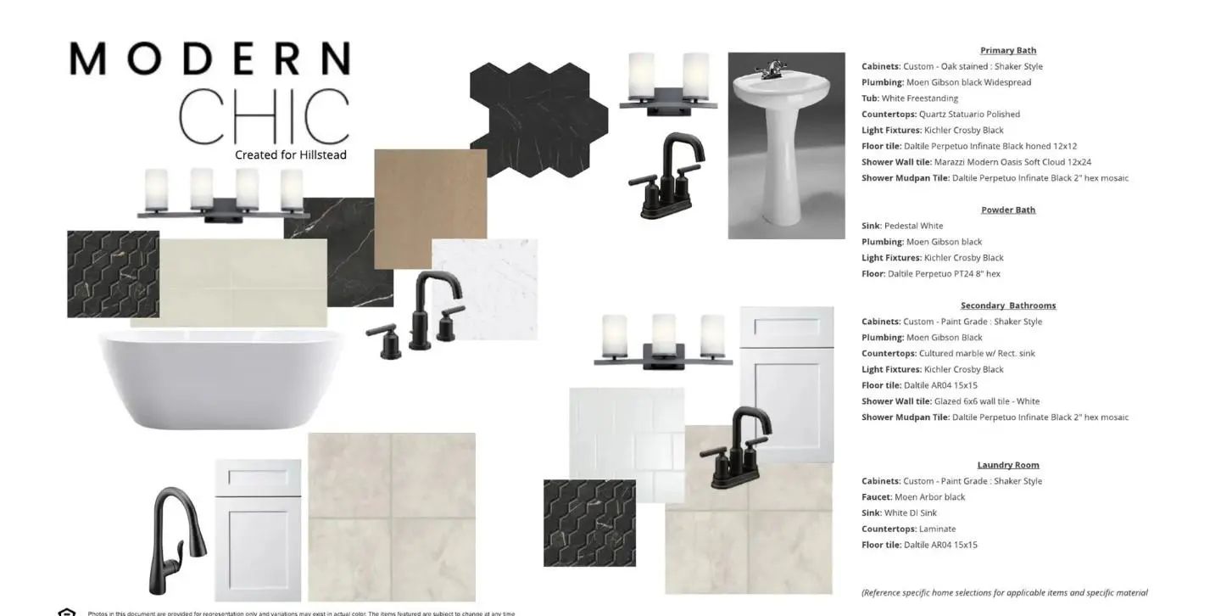
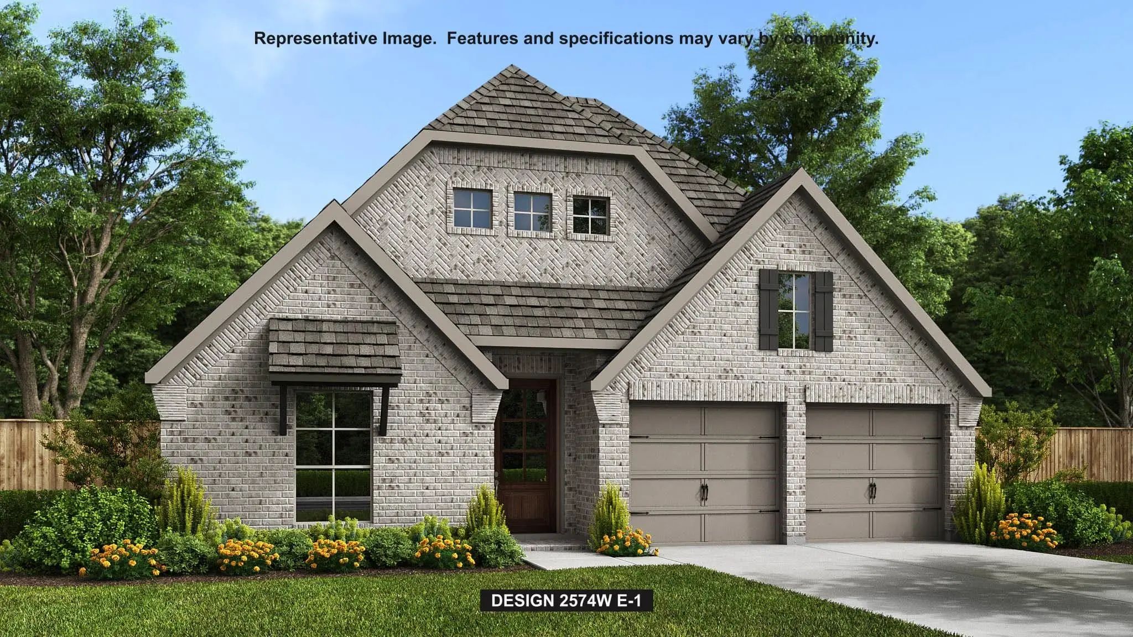
MLS# 21357190 - Built by Drees Custom Homes - Dec 2026 completion! ~ 4BR,3.5BA design with vaulted ceilings in Lavon, TX. Experience timeless style and modern luxury in this stunning new home featuring a highly sought-after transitional exterior with painted brick, black-framed windows, dark roof shingles, and a sleek glass front door. Designed for both comfort and functionality, this spacious two-story floor plan offers a 3-car garage, two first-floor secondary bedrooms, and impressive vaulted ceilings in the private owner's suite. Retreat to the spa-inspired primary bath, complete with a freestanding soaking tub, oversized walk-in shower, and elegant finishes. With thoughtful architectural details, open-concept living spaces, and designer features throughout, this new construction home perfectly blends curb appeal, luxury living, and everyday convenience.
FeaturesClub House, Community Pool, Curbs, Jogging Path/Bike Path, Perimeter Fencing, Sidewalks, Tennis Court(s)
UtilitiesCity Sewer, City Water, Curbs, Individual Gas Meter, Individual Water Meter, Sidewalk, Underground Utilities
Amenities
SecurityCarbon Monoxide Detector(s), Security System
# of Garages3
GaragesGarage Door Opener, Garage Faces Front, Side By Side
Interior
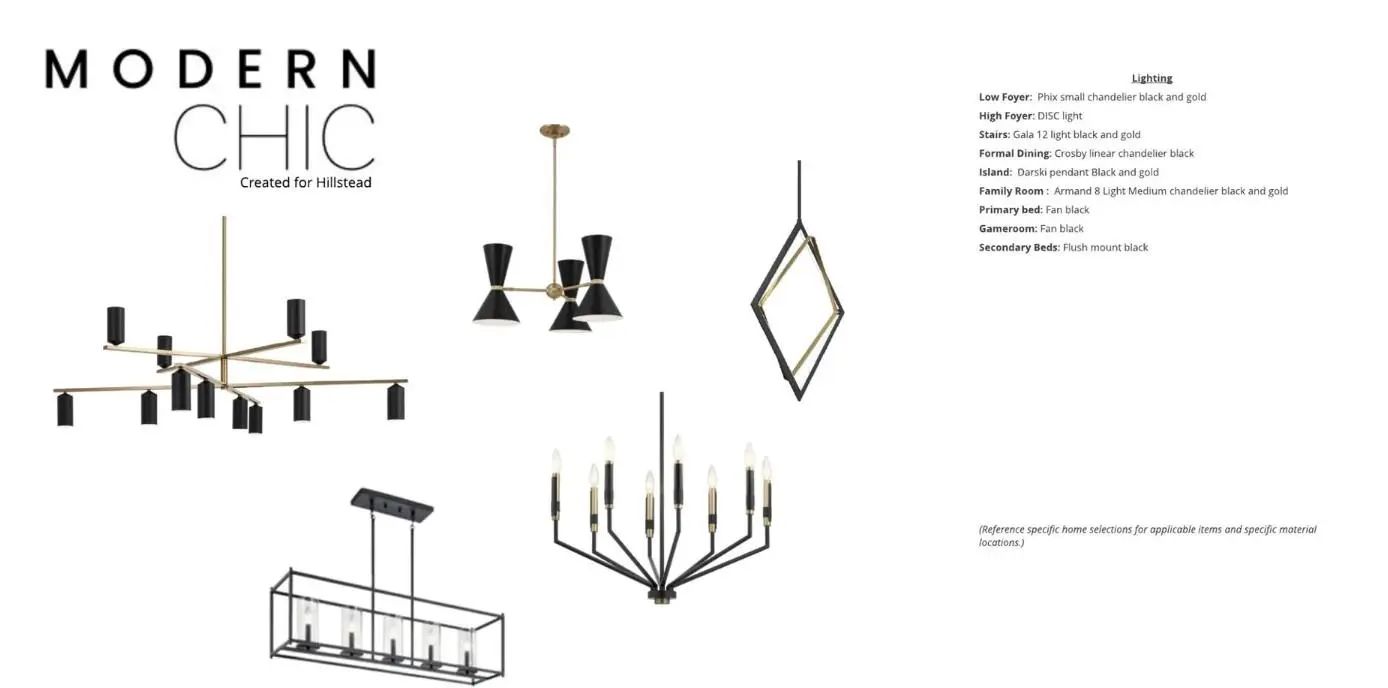
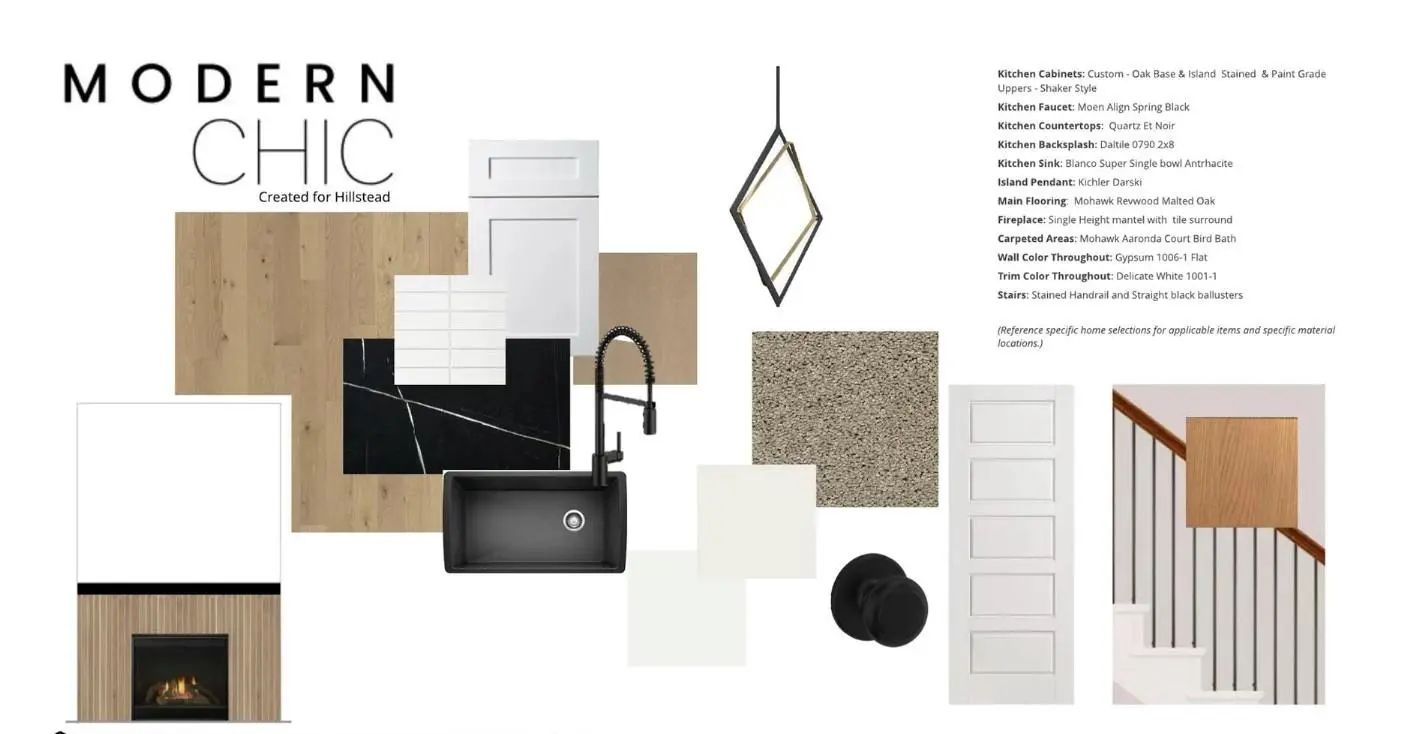
Interior FeaturesCable TV Available, Decorative Lighting, Double Vanity, Eat-in Kitchen, Granite Counters, High Speed Internet Available, Kitchen Island, Open Floorplan, Pantry, Smart Home System, Sound System Wiring, Walk-In Closet(s)
FloorsCarpet, Ceramic Tile, Tile
Exterior
Exterior FeaturesCovered Patio/Porch
FenceBack Yard, Fenced, Gate, Wood, Wrought Iron
Lot DescriptionInterior Lot
Construction Details / Floorplan
Living Areas2
Dining Rooms1
Full Baths3
Half Baths1
RoofComposition
FoundationSlab
ConstructionBrick
Energy Efficiency / Green Features / Heating & Cooling
Green FeaturesConstruction, HVAC, Insulation, Lighting, Mechanical Fresh Air, Rain / Freeze Sensors, Thermostat, Windows
HeatingCentral, Fireplace(s), Natural Gas, Zoned
Private Listing Information (Registration Required)
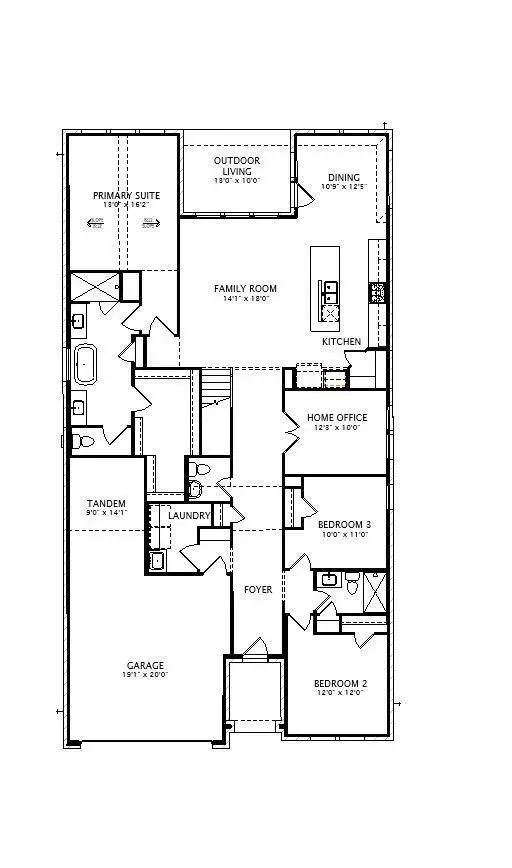
Home Office With French Doors Set At Entry With A 12-foot Ceiling. Coffered Extended Entry Leads To The Main Living Areas. The Family Room Features A Wood Mantel Fireplace And A Wall Of Windows. Kitchen Features A 5-burner Gas Cooktop, A Corner Wa...
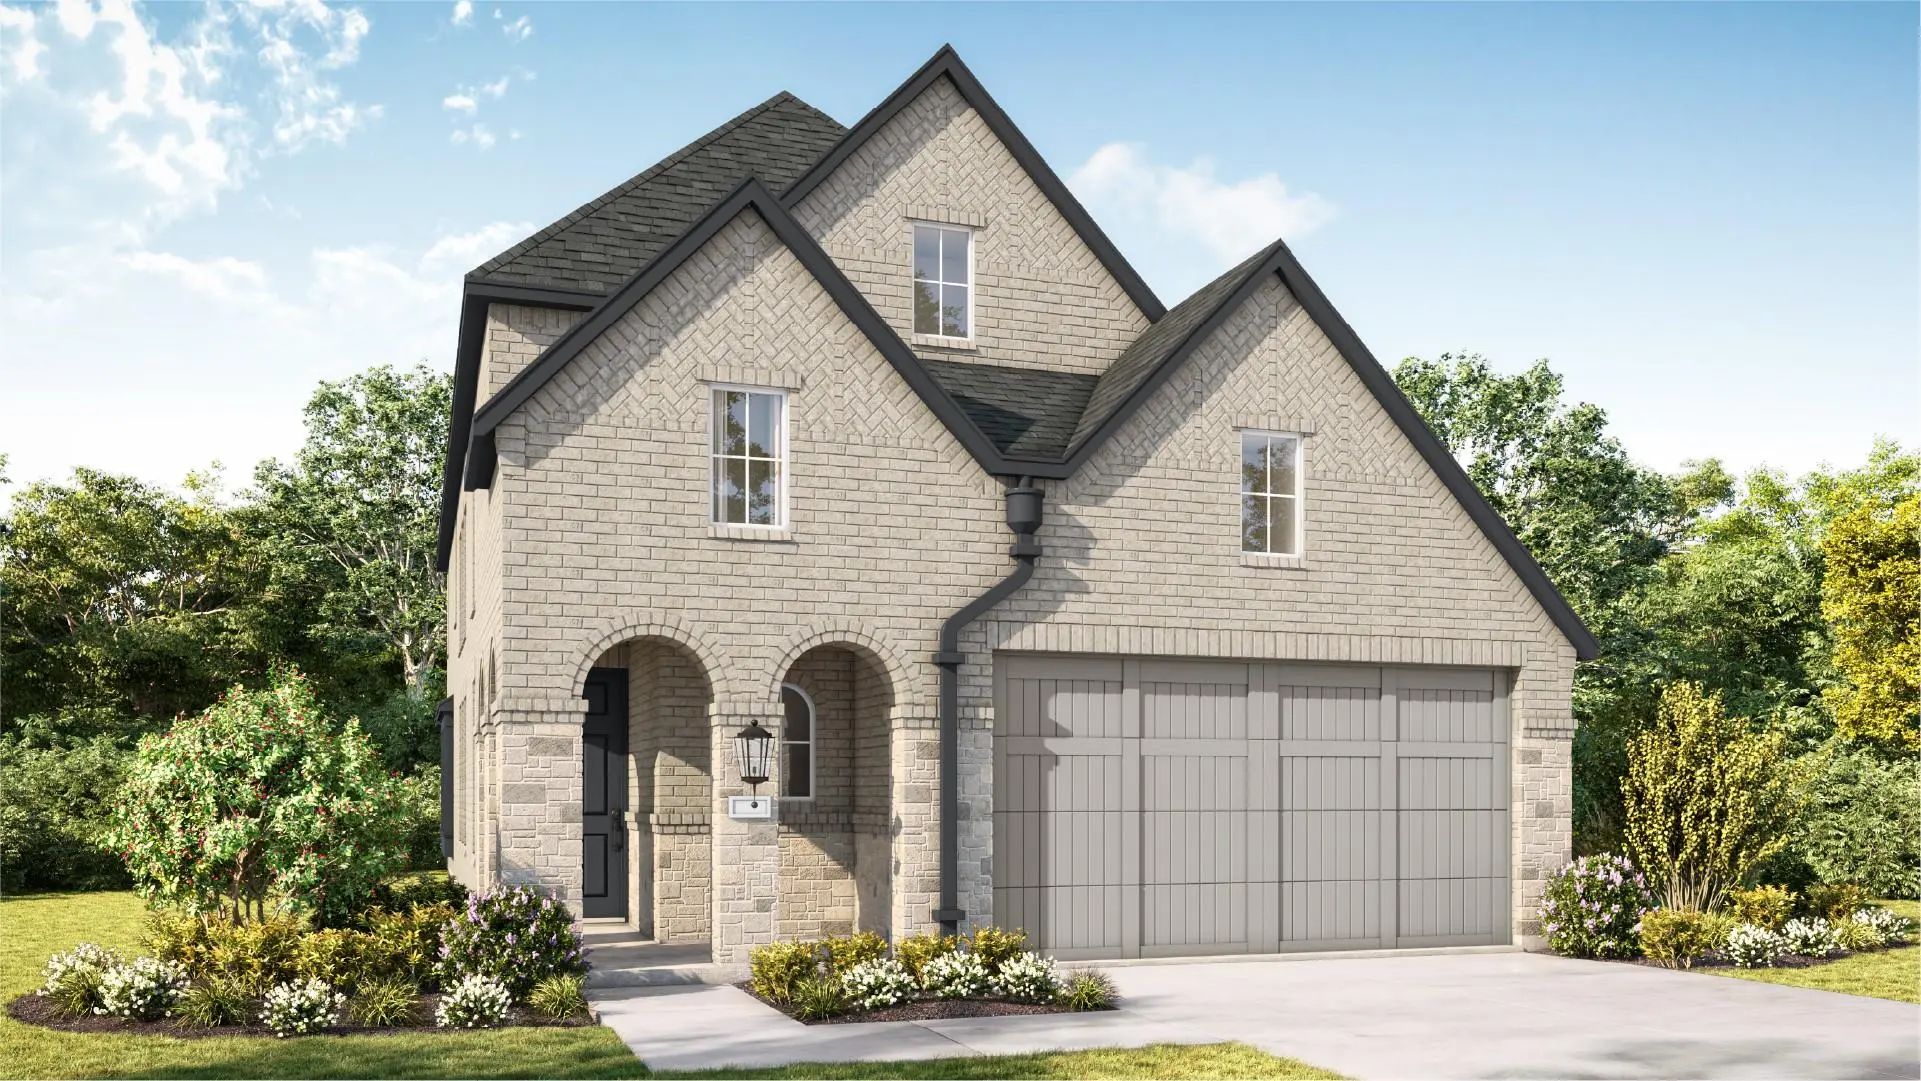
Discover The Ellington At 767 Stoney Bridge Way In Hillstead, Where Thoughtful Design, Abundant Natural Light, And Inviting Spaces Create An Exceptional New-construction Opportunity. This Brand-new Home Is Scheduled For December Completion And Fea...
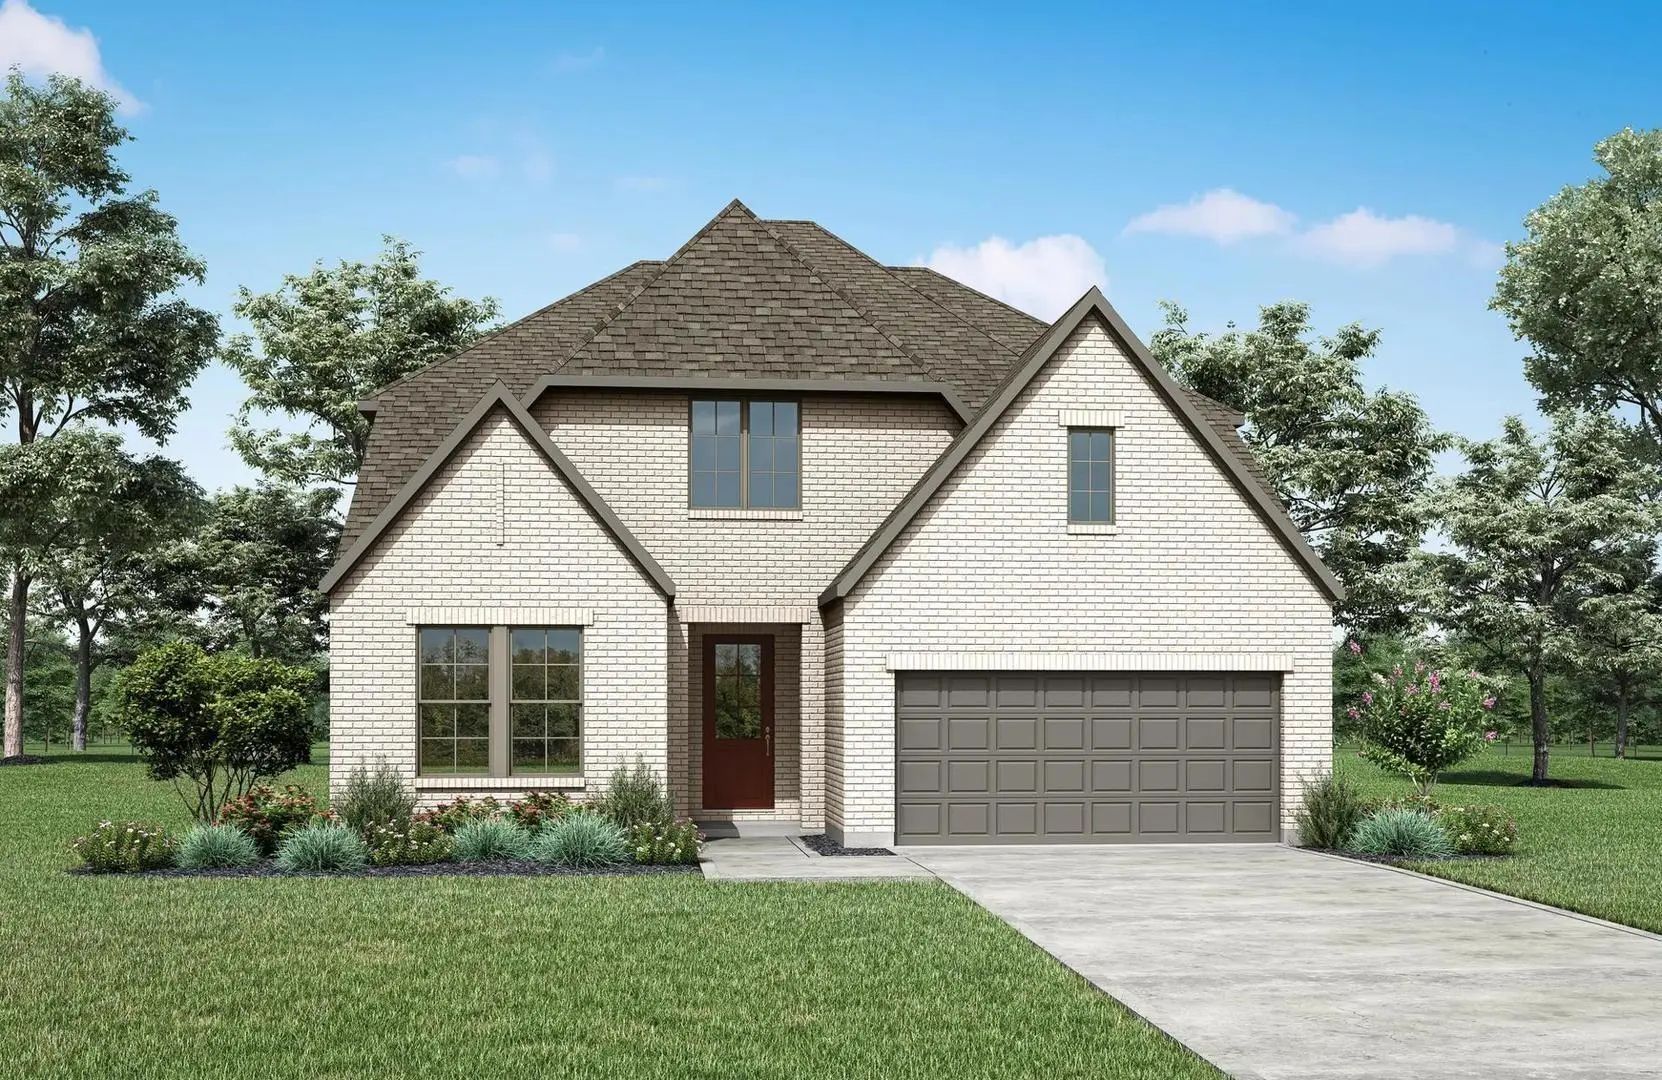
Mls# 21334330 - Built By Drees Custom Homes - Dec 2026 Completion! ~ 4 Br, 3 Ba, 3,300 Square Feet New Home In Lavon, Tx. This Beautifully Designed Two-story Home Combines Luxury, Flexibility And Everyday Functionality In One Exceptional Floor Pla...
New ConstructionReduced 6%
828 Stone Grove Road Lavon, Texas 75166
Collin |
Wylie ISD
Hillstead
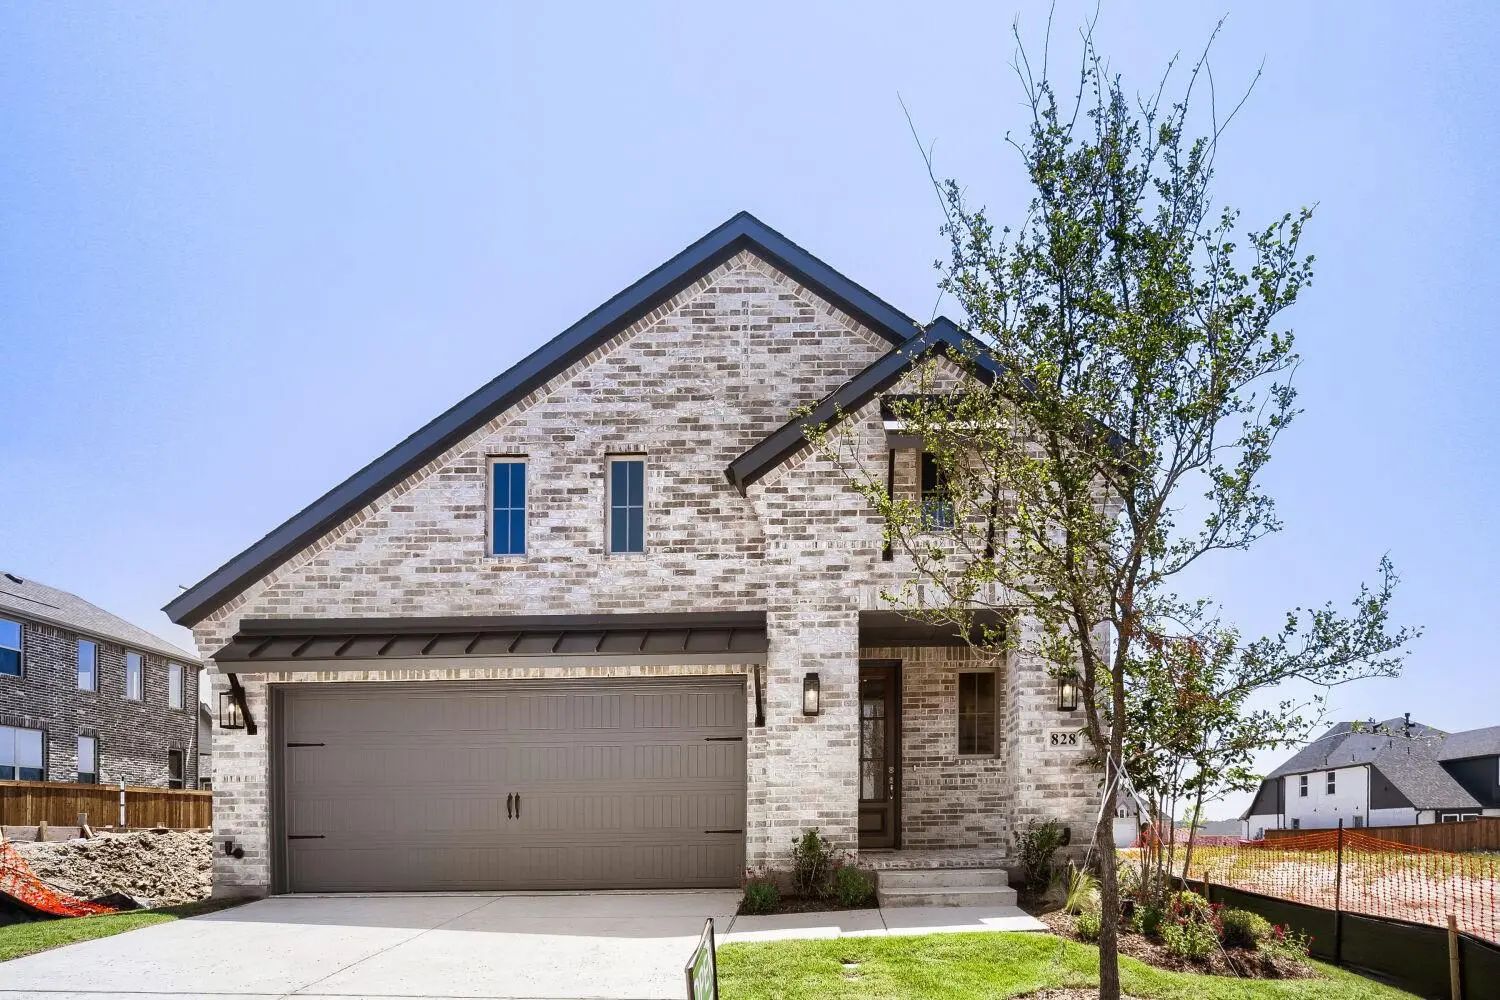
This Well-crafted 2,854 Sq. Ft. Two-story Home Stands Out For Its Architectural Charm And Highly Functional Layout, Featuring 4 Bedrooms And 4.5 Bathrooms, With The Rare Convenience Of Every Bedroom Having Its Own Private Bath. The Heart Of The Ho...
New Construction
830 Stone Grove Road Lavon, Texas 75166
Collin |
Wylie ISD
Hillstead
Experience The Exceptional Value Of A Brand-new Highland Homes Everleigh At 830 Stone Grove Road In Hillstead, A Highly Sought-after Master-planned Community. This Open-concept, Light-filled Home Features High Ceilings, Abundant Windows, A Firepla...
New Construction
809 Stone Grove Road Lavon, Texas 75166
Collin |
Wylie ISD
Hillstead
Our Featured Home At 809 Stone Grove Road Is A Beautiful Two-story, Front-entry Design Featuring Three Bedrooms, Two-and-a-half Baths, And A Two-car Garage. The Thoughtfully Designed Floor Plan Provides Comfortable Living And Entertaining Spaces D...
Users may not reproduce or redistribute the data found on this site. The data is for viewing purposes only. Data is deemed reliable, but is not guaranteed accurate by the MLS or NTREIS.
Listing information last updated on October 15th, 2026 at 9:47pm CDT.
.jpg)

 Free Move-Up Offer For New Home Buyers with a Home to Sell
 New Construction