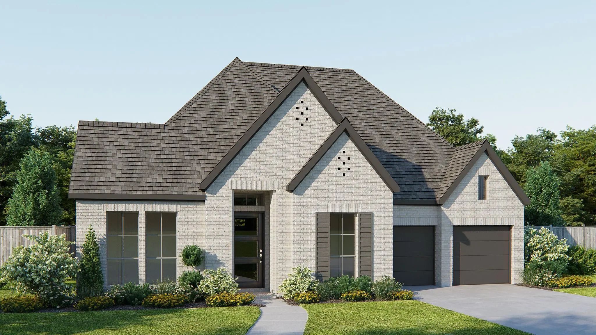
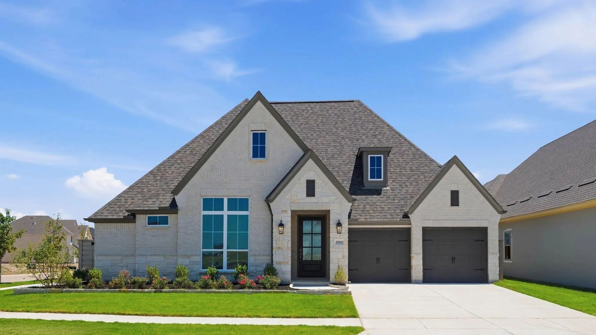
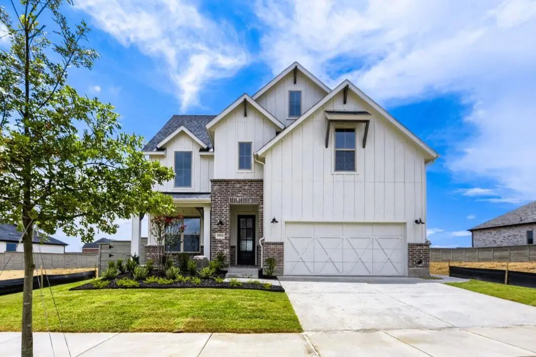
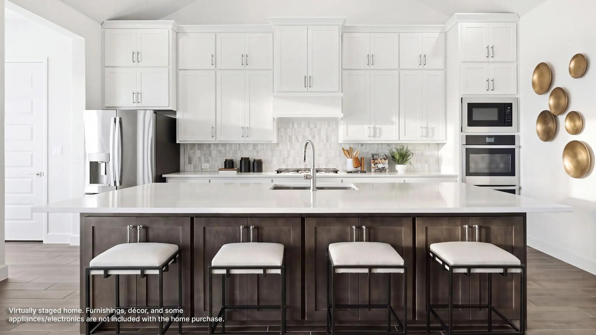
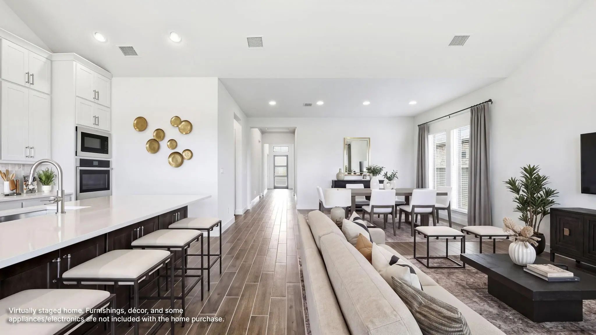
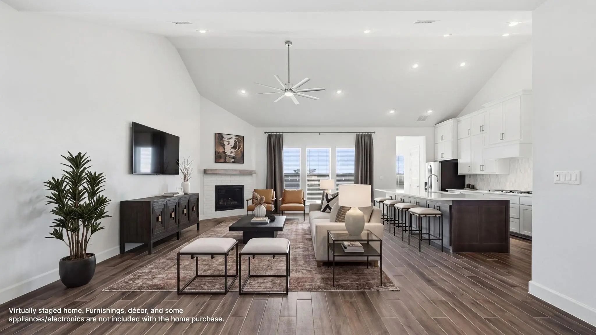
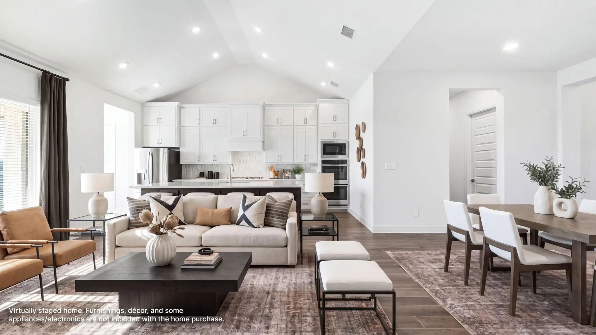
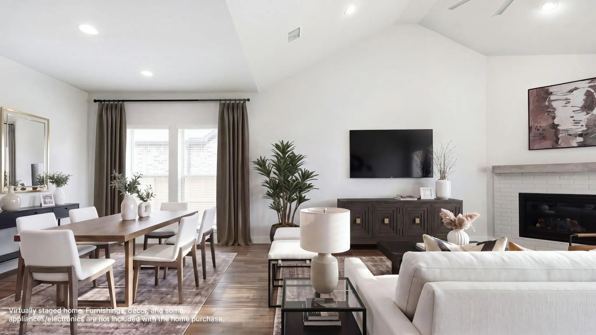
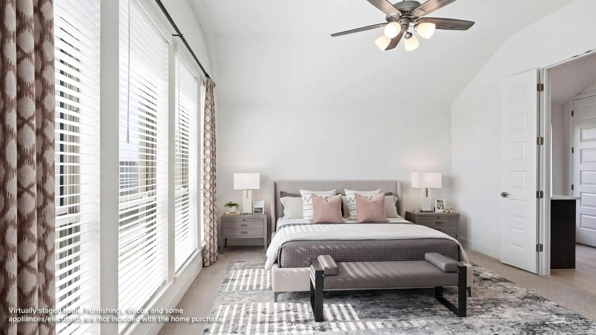
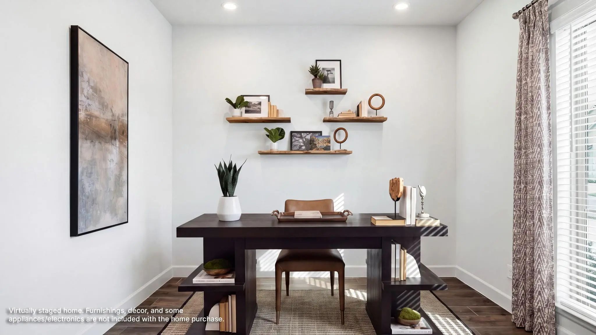
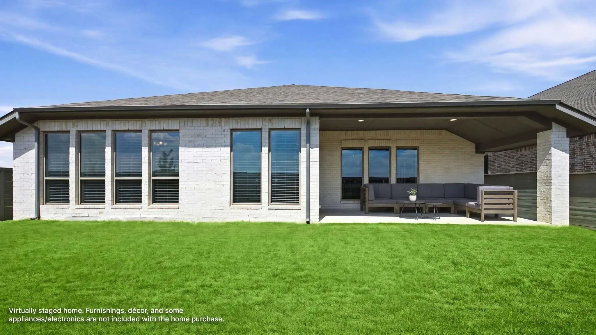
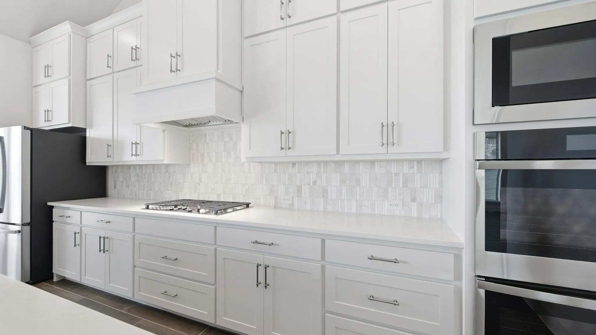
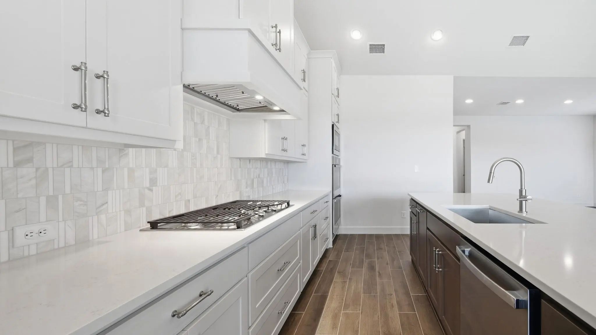
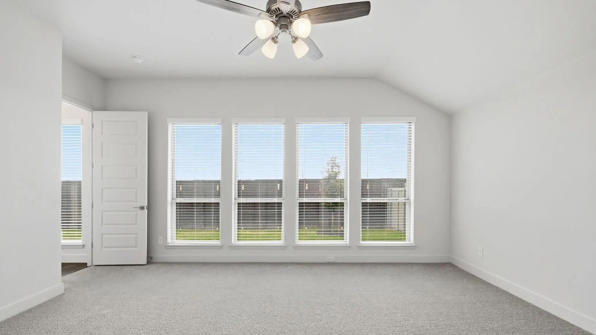
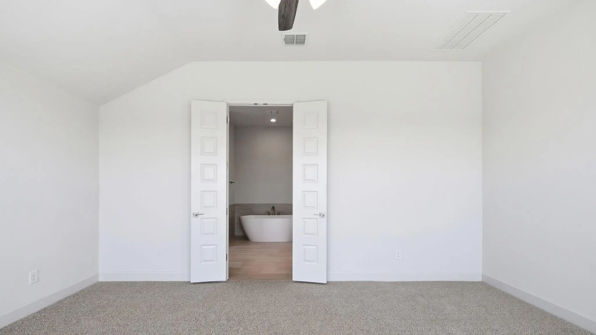
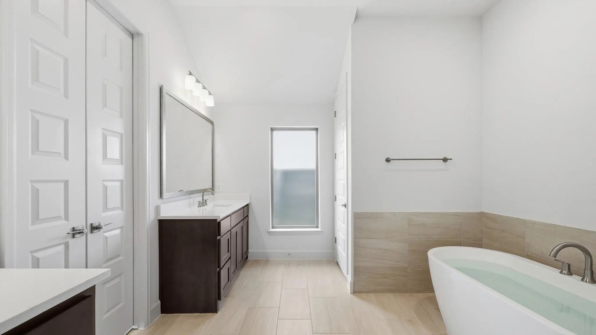
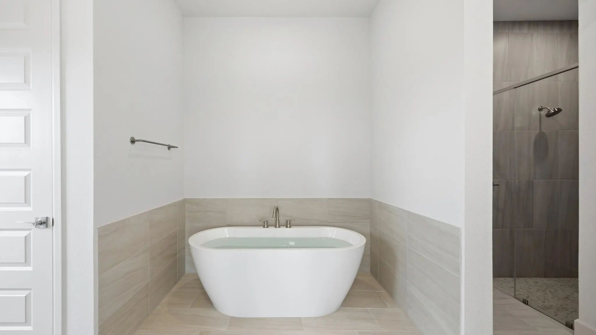
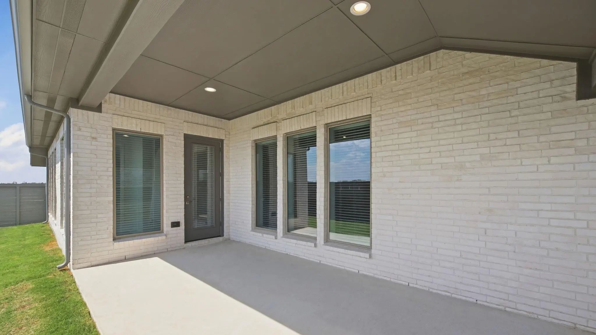
Step onto the front porch and into the elongated entryway with soaring 12-foot ceilings. French doors open into the private home office. Across the hall, the secondary bedrooms await, each boasting a walk-in closet and full bathroom. Continuing through the main living areas the dining area welcomes you with ample natural light. The adjacent family room features a striking wall of windows offers views of the outdoors and a wood mantel fireplace. The kitchen boasts an island with built-in seating, a 5-burner gas cooktop, double-wall oven, and a walk-in pantry, with convenient access to the covered backyard patio. The primary bedroom entrance is embraced by a wall of windows, providing a serene retreat for relaxation. The luxurious primary bathroom features dual vanities, a garden tub, a glass-enclosed shower, and two walk-in closets, ensuring ample storage. A guest suite, featuring a walk-in closet and full bathroom, is located off the main entry, offering comfort and privacy for visitors. The utility room, mudroom, and storage space are conveniently located off the three-car garage.
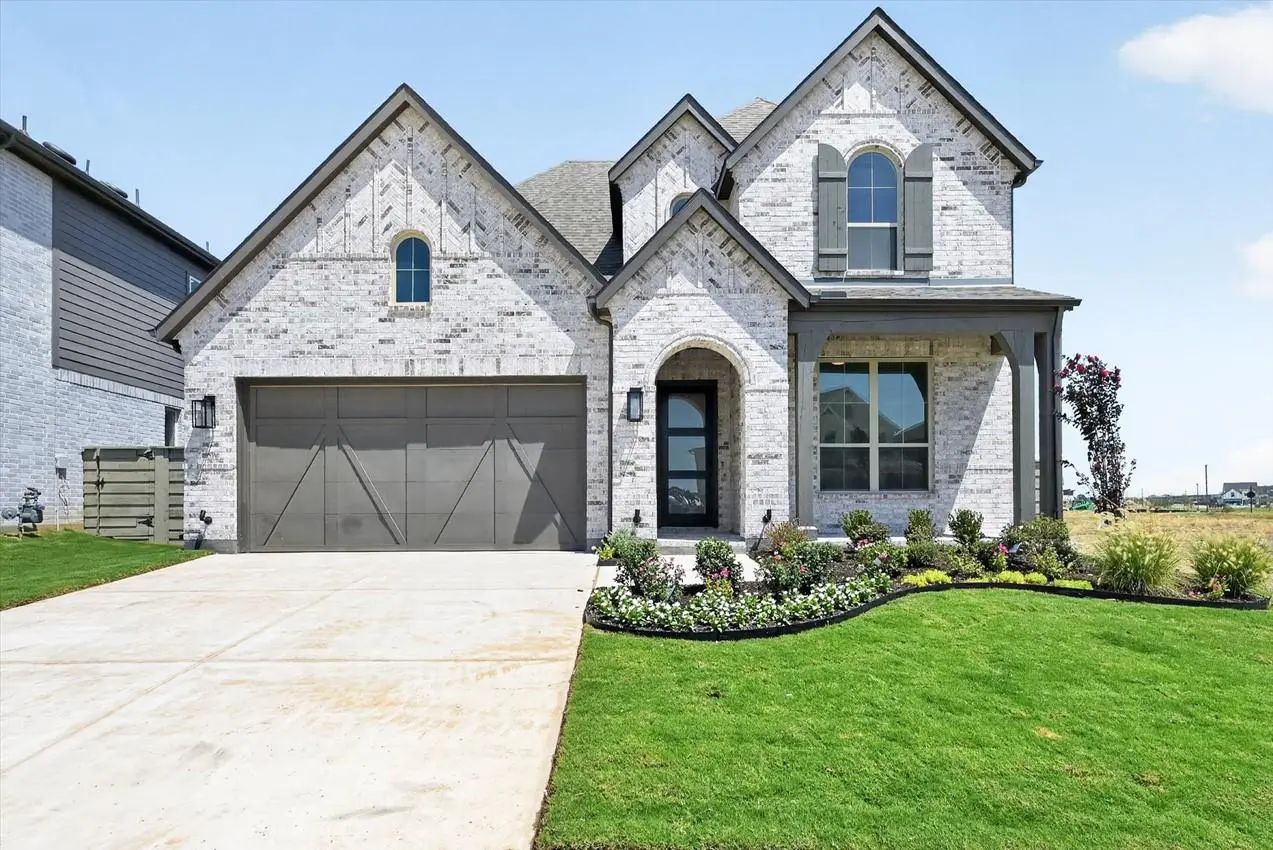
Mls# 21361018 - Built By Coventry Homes - Nov 30 2026 Completion! ~ Just Steps From Your Front Door, A Peaceful Park Becomes An Extension Of Your Front Yard. This Stunning 2-story Home Features 4-bedrooms, 3.5-baths, And A Private Rear-entry Garag...
Award-winning Highland Homes New Construction Ready In September 2026 With Peace Of Mind Home Warranty Included!! This Beautifully Designed Middleton Two-story Home Blends Luxury, Functionality, And Thoughtful Design. Offering 4 Spacious Bedroom...
Step Off The Front Porch Into The Extended Entryway With A 12-foot Rotunda Ceiling. Off Of The Main Hallway Are Two Secondary Bedrooms Which Offer Full Bathrooms And Walk-in Closets. Adjacent Is A Private Guest Suite Featuring A Full Bathroom, Wal...
Welcoming Entry That Flows To A Large Game Room With French Doors. Spacious Family Room With Hardwood Floors Throughout Main Living Area, A Wood Mantel Fireplace, And A Wall Of Windows. Island Kitchen With A 5-burner Gas Cooktop, A Corner Walk-in ...
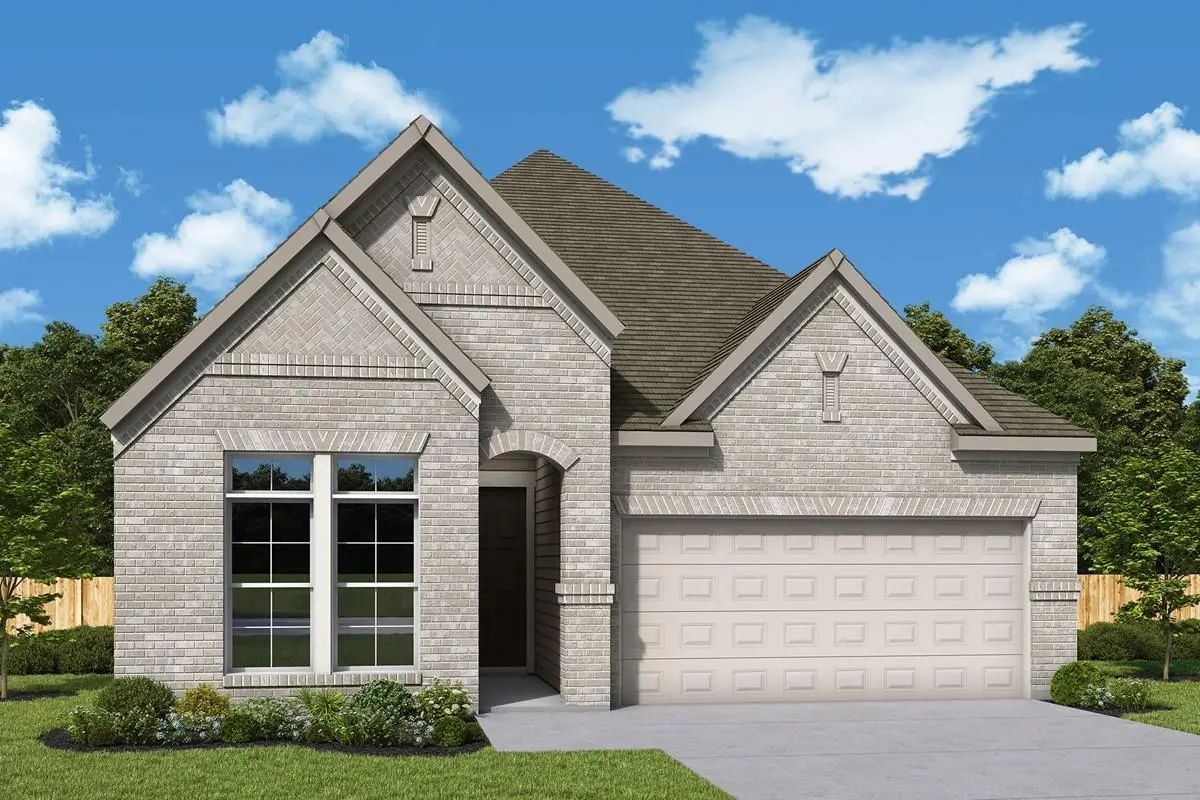
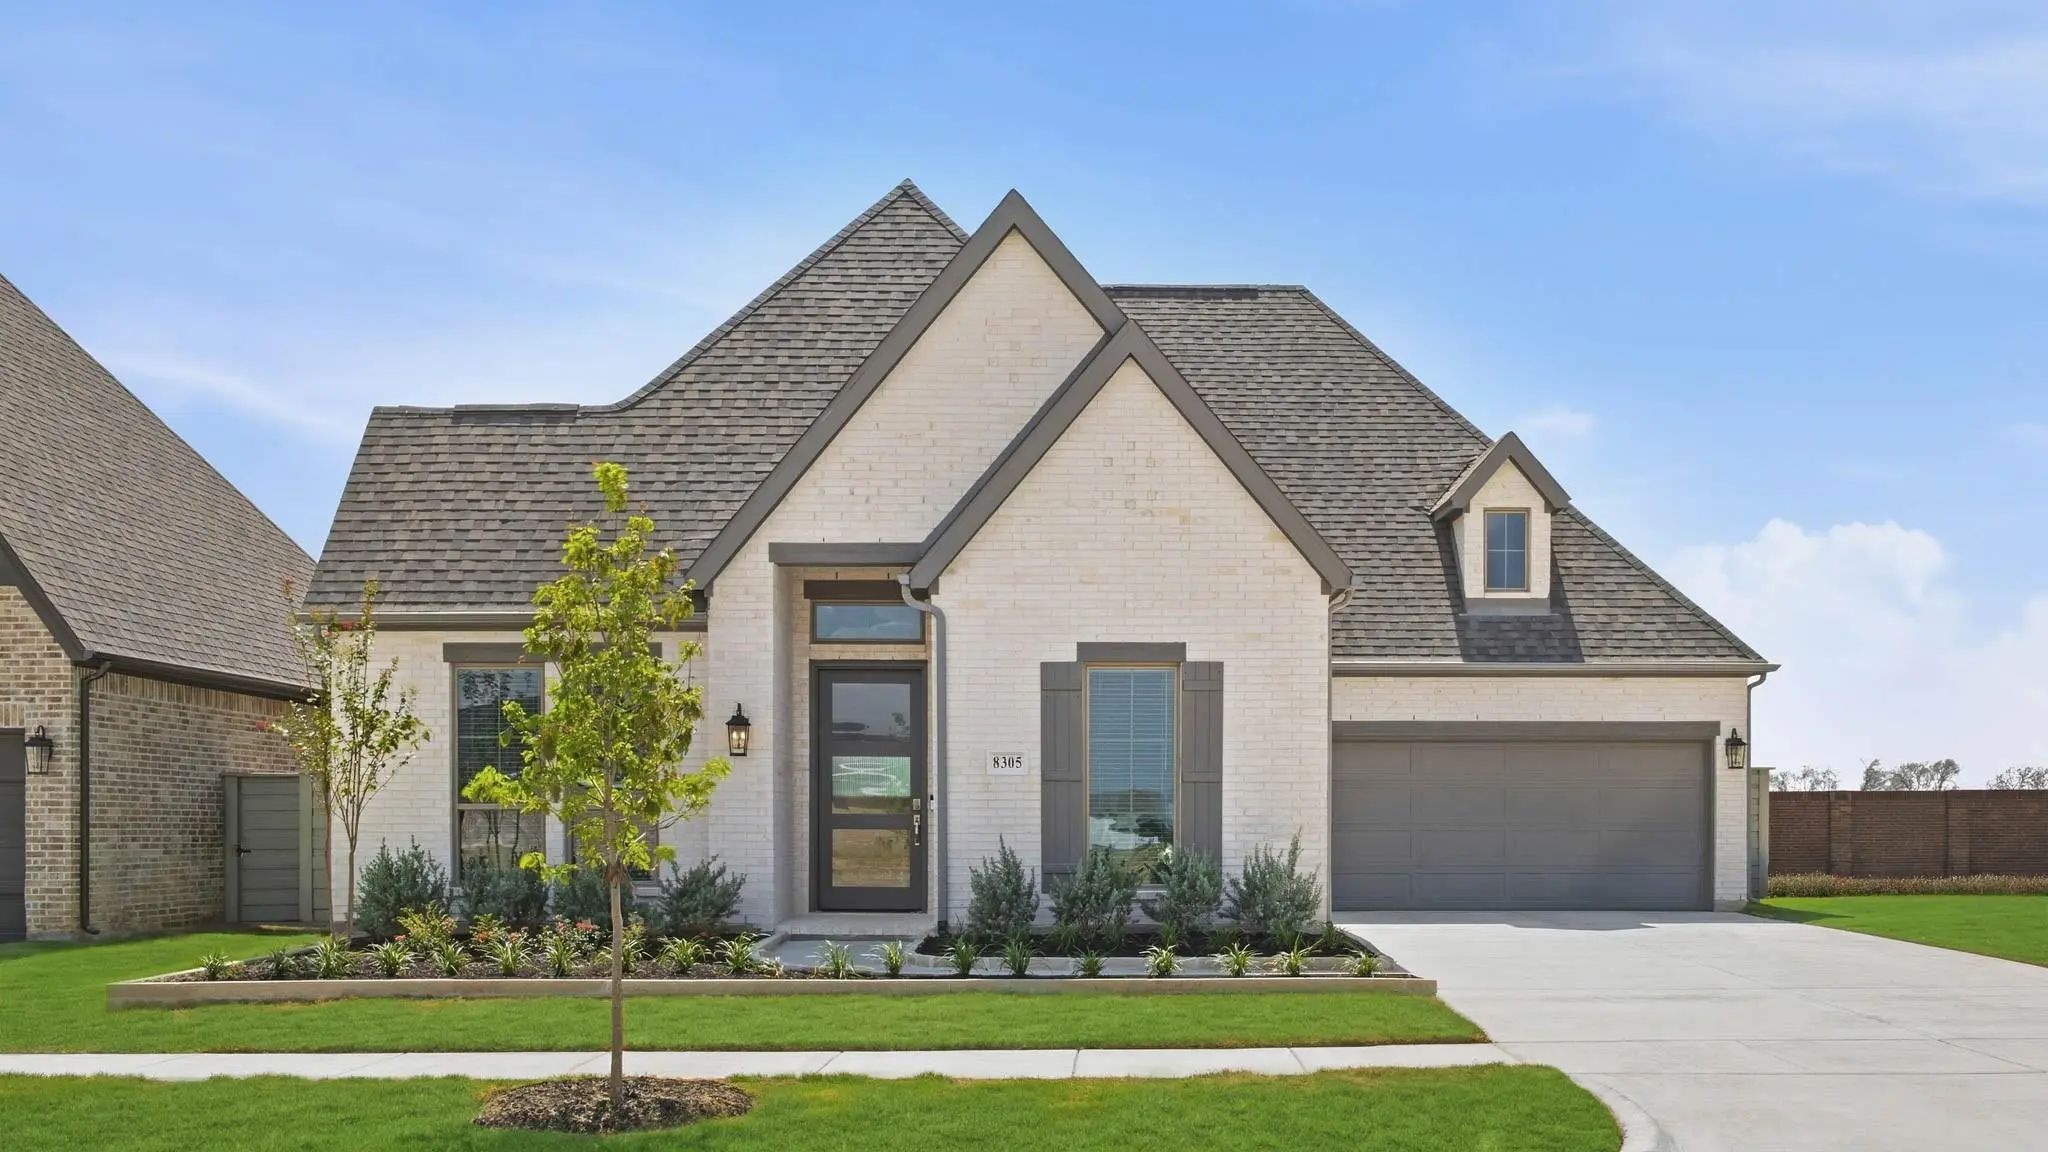
Welcome To Your Beautiful New Home In Landmark! The Columbus Floor Plan By David Weekley Homes Offers The Perfect Blend Of Contemporary Luxury And Timeless Comfort. This Thoughtfully Designed Home Features 4 Bedrooms And 3 Bathrooms, An Open Kitch...
Experience Exceptional Living In The Highly Sought-after Landmark Community With This Beautifully Designed Two-story Home Featuring 5 Bedrooms, 4.5 Baths, Private Study, Game Room And 2-car Garage. With Two Bedrooms On The Main Level And Three Ups...
Users may not reproduce or redistribute the data found on this site. The data is for viewing purposes only. Data is deemed reliable, but is not guaranteed accurate by the MLS or NTREIS.
Listing information last updated on October 16th, 2026 at 9:19am CDT.
.jpg)

 Free Move-Up Offer For New Home Buyers with a Home to Sell
 New Construction