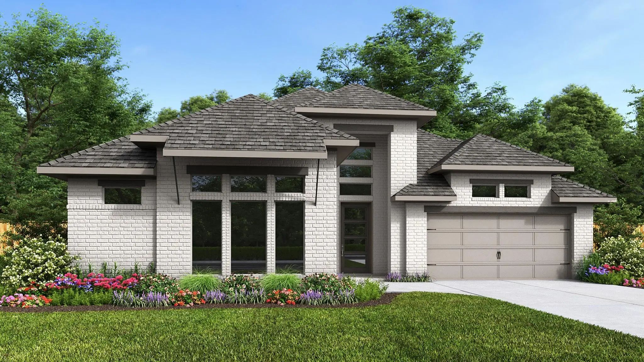
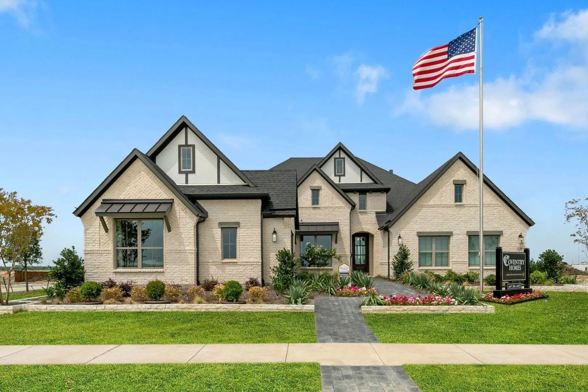
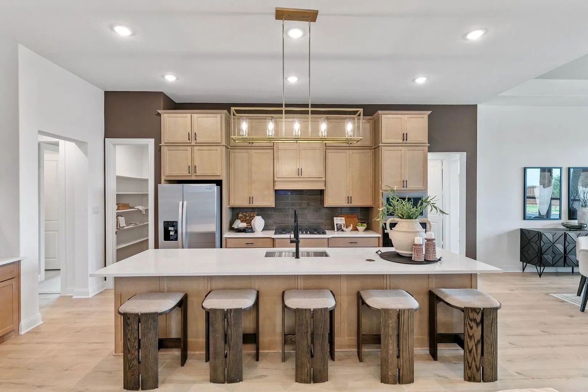
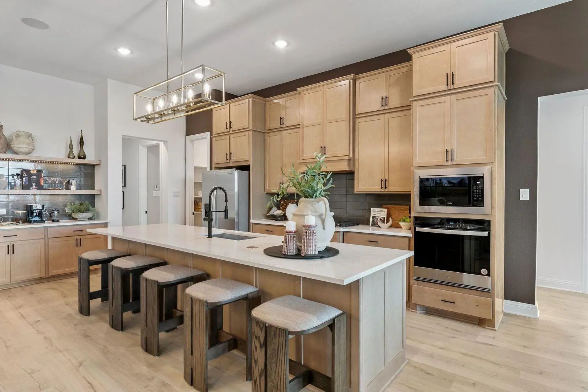
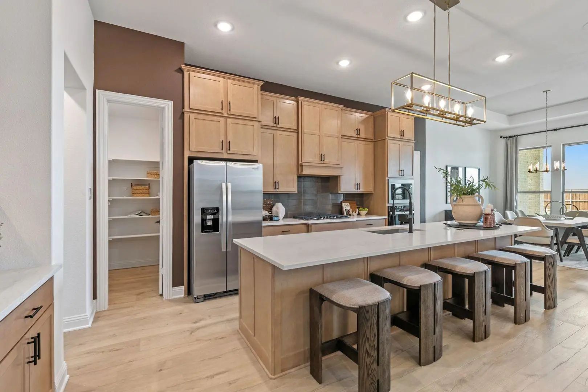
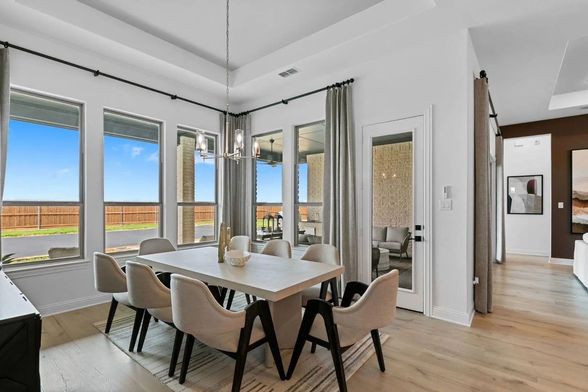
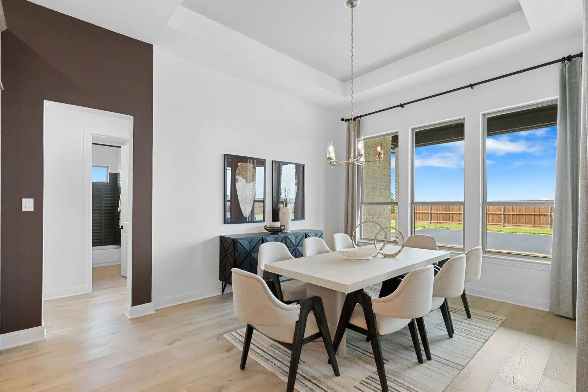
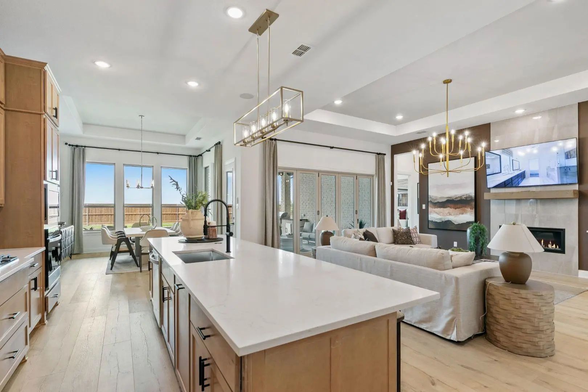
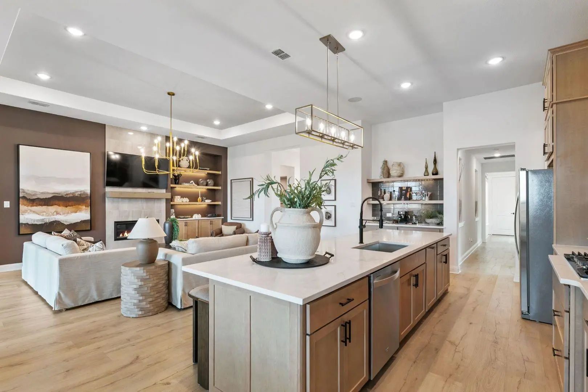
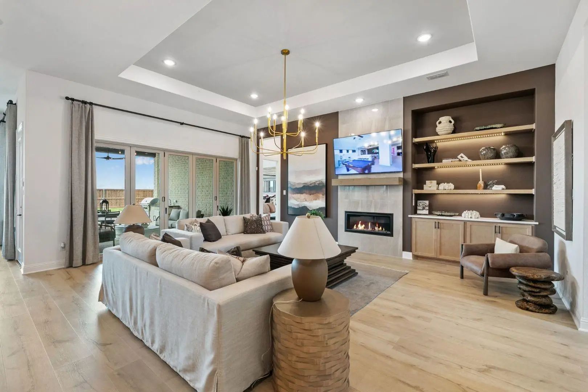
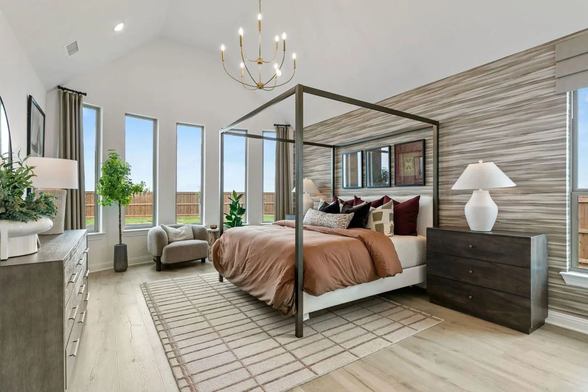
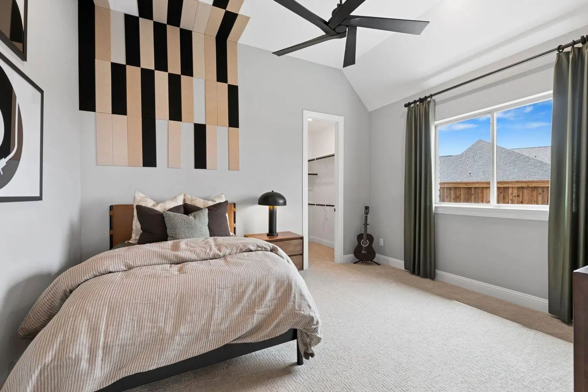
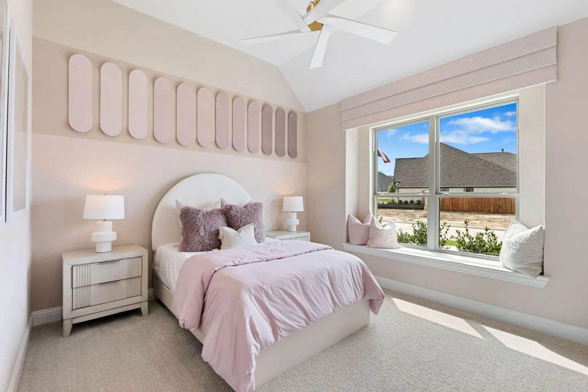
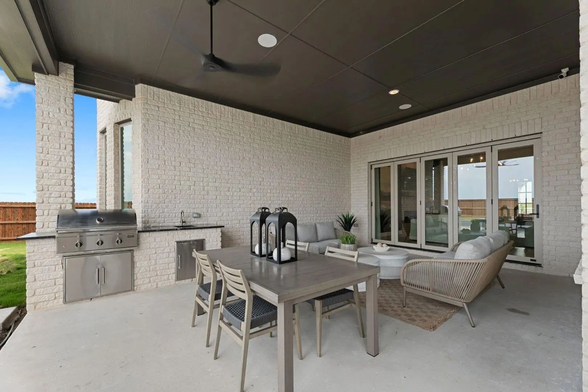
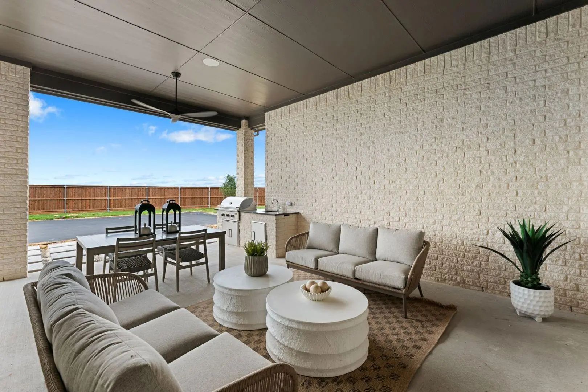
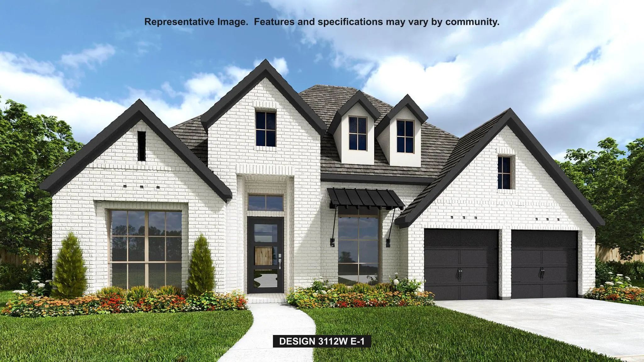
MLS# 21251632 - Built by Coventry Homes - Const. Completed Apr 26 2026 ~ Step into a beautifully designed home that offers four bedrooms, four full bathrooms, a private study, and a spacious game room, creating the perfect balance of comfort and functionality. This thoughtfully designed layout includes a generational suite, ideal for extended family or guests seeking both privacy and convenience. The inviting great room features a stunning fireplace and flows seamlessly through elegant accordion doors that open to an extended patio, blending indoor and outdoor living. Complete with a fully equipped outdoor kitchen, the backyard is an entertainer’s dream and the perfect place to relax or host unforgettable gatherings. Schedule your tour today!
FeaturesCommunity Pool, Jogging Path/Bike Path, Park, Playground
UtilitiesCity Sewer, City Water
Amenities
SecurityCarbon Monoxide Detector(s), Fire Sprinkler System, Prewired, Smoke Detector(s)
# of Garages2
GaragesGarage Door Opener, Garage Double Door, Garage Faces Front
Interior
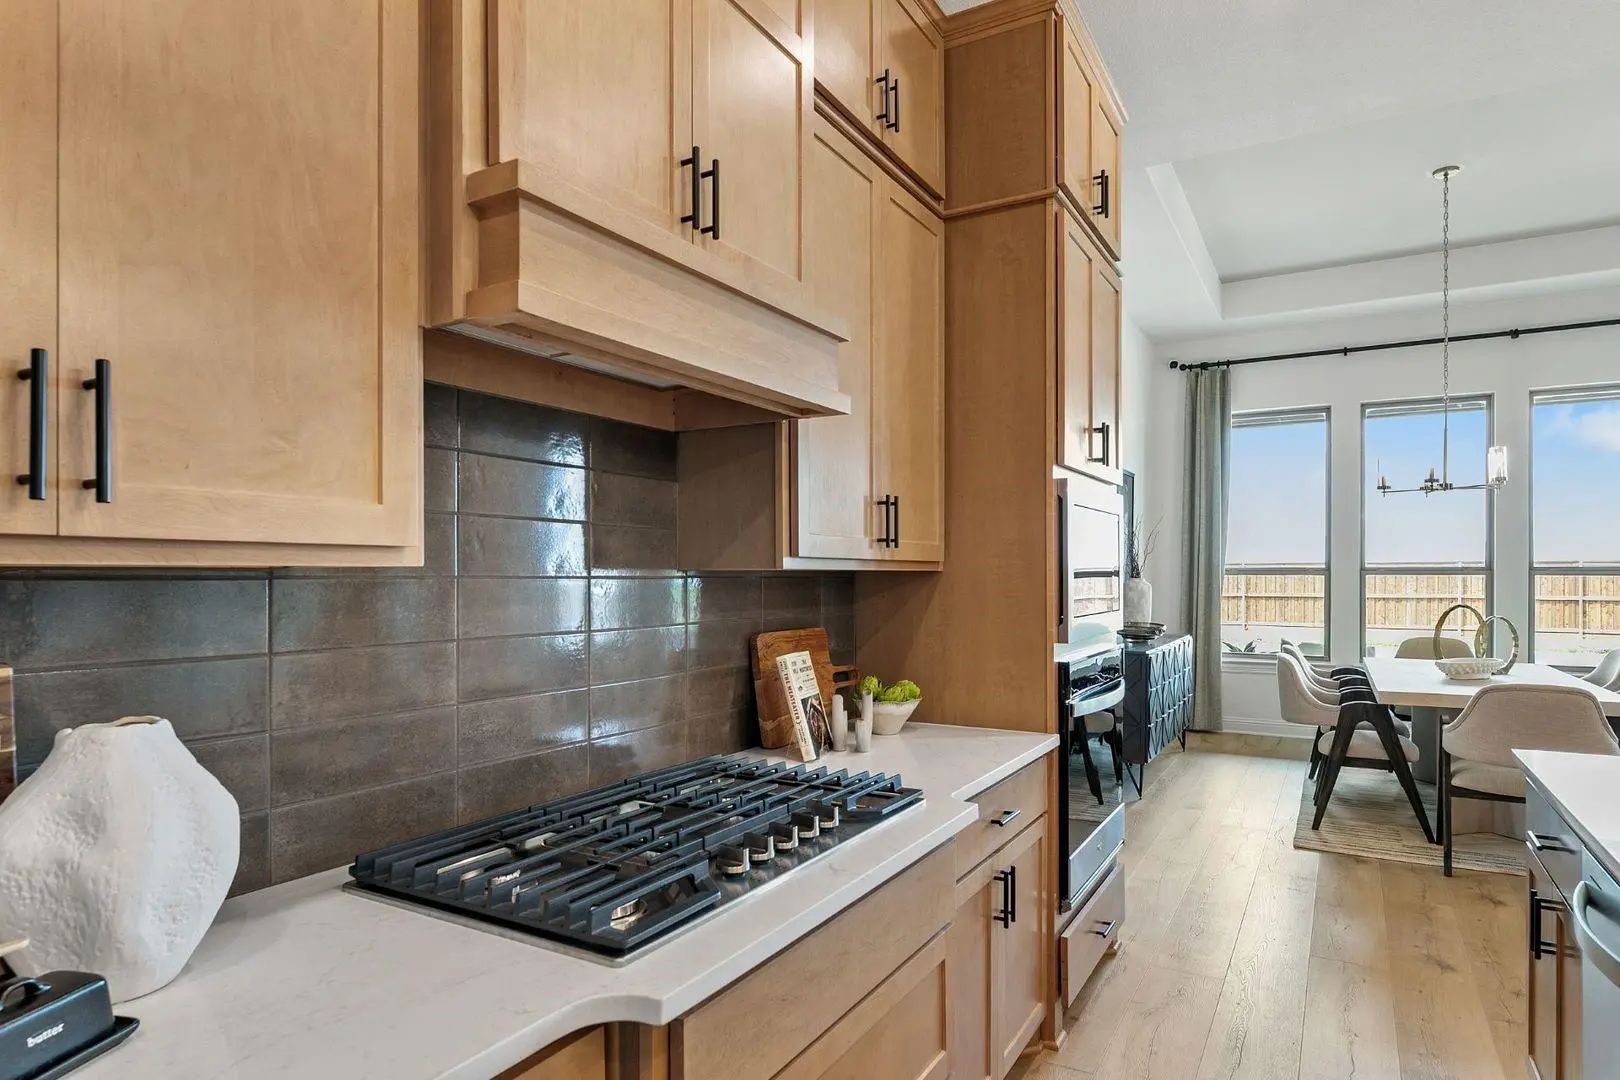
Interior FeaturesCable TV Available, Double Vanity, Granite Counters, High Speed Internet Available, In-Law Suite Floorplan, Kitchen Island, Open Floorplan, Pantry, Smart Home System, Sound System Wiring, Walk-In Closet(s)
FloorsCarpet, Luxury Vinyl Plank, Tile
FireplaceYes
# of Fireplaces1
FireplacesFamily Room, Gas Logs
Exterior
Exterior FeaturesRain Gutters
FenceBack Yard, Fenced, Gate, Wood
Lot DescriptionCorner Lot, Landscaped, Lrg. Backyard Grass, Sprinkler System, Subdivision
Construction Details / Floorplan
Living Areas3
Dining Rooms1
Full Baths4
RoofComposition
FoundationSlab
ConstructionBrick, Siding
Energy Efficiency / Green Features / Heating & Cooling
Green Features12 inch+ Attic Insulation, Appliances, Doors, ET Irrigation Control
HeatingCentral, ENERGY STAR Qualified Equipment, Natural Gas
Private Listing Information (Registration Required)
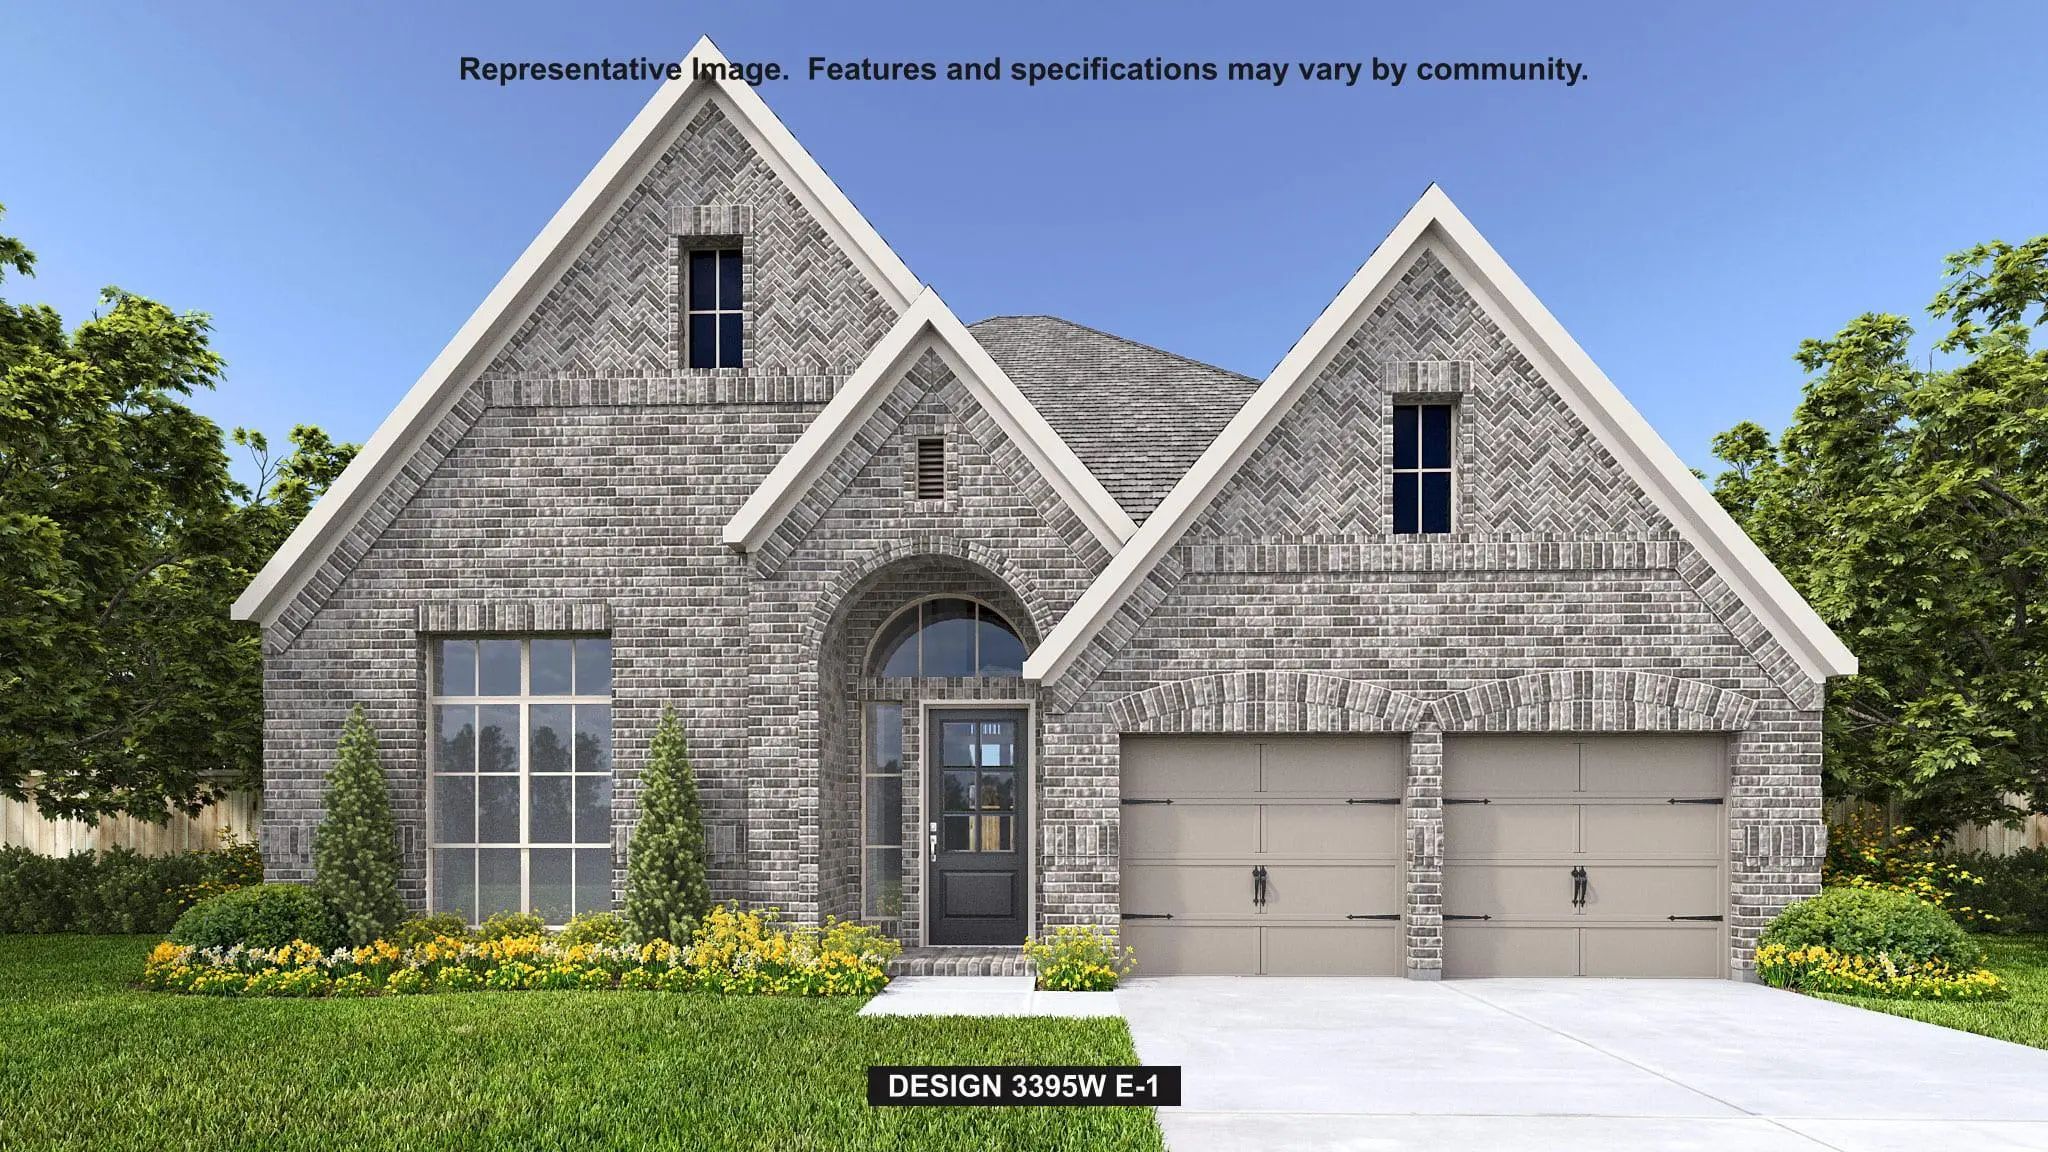
A Guest Suite With A Private Full Bath And A Home Office With French Doors Frames The Entry. A Secondary Bedroom And Full Bath, And A Media Room With French Doors Frame The Extended Entry, Which Opens Into The Main Living Areas. The Dining Area Fl...
New Construction
244 Rosemallow Lane Waxahachie, Texas 75165
Ellis |
Waxahachie ISD
Myrtle Creek
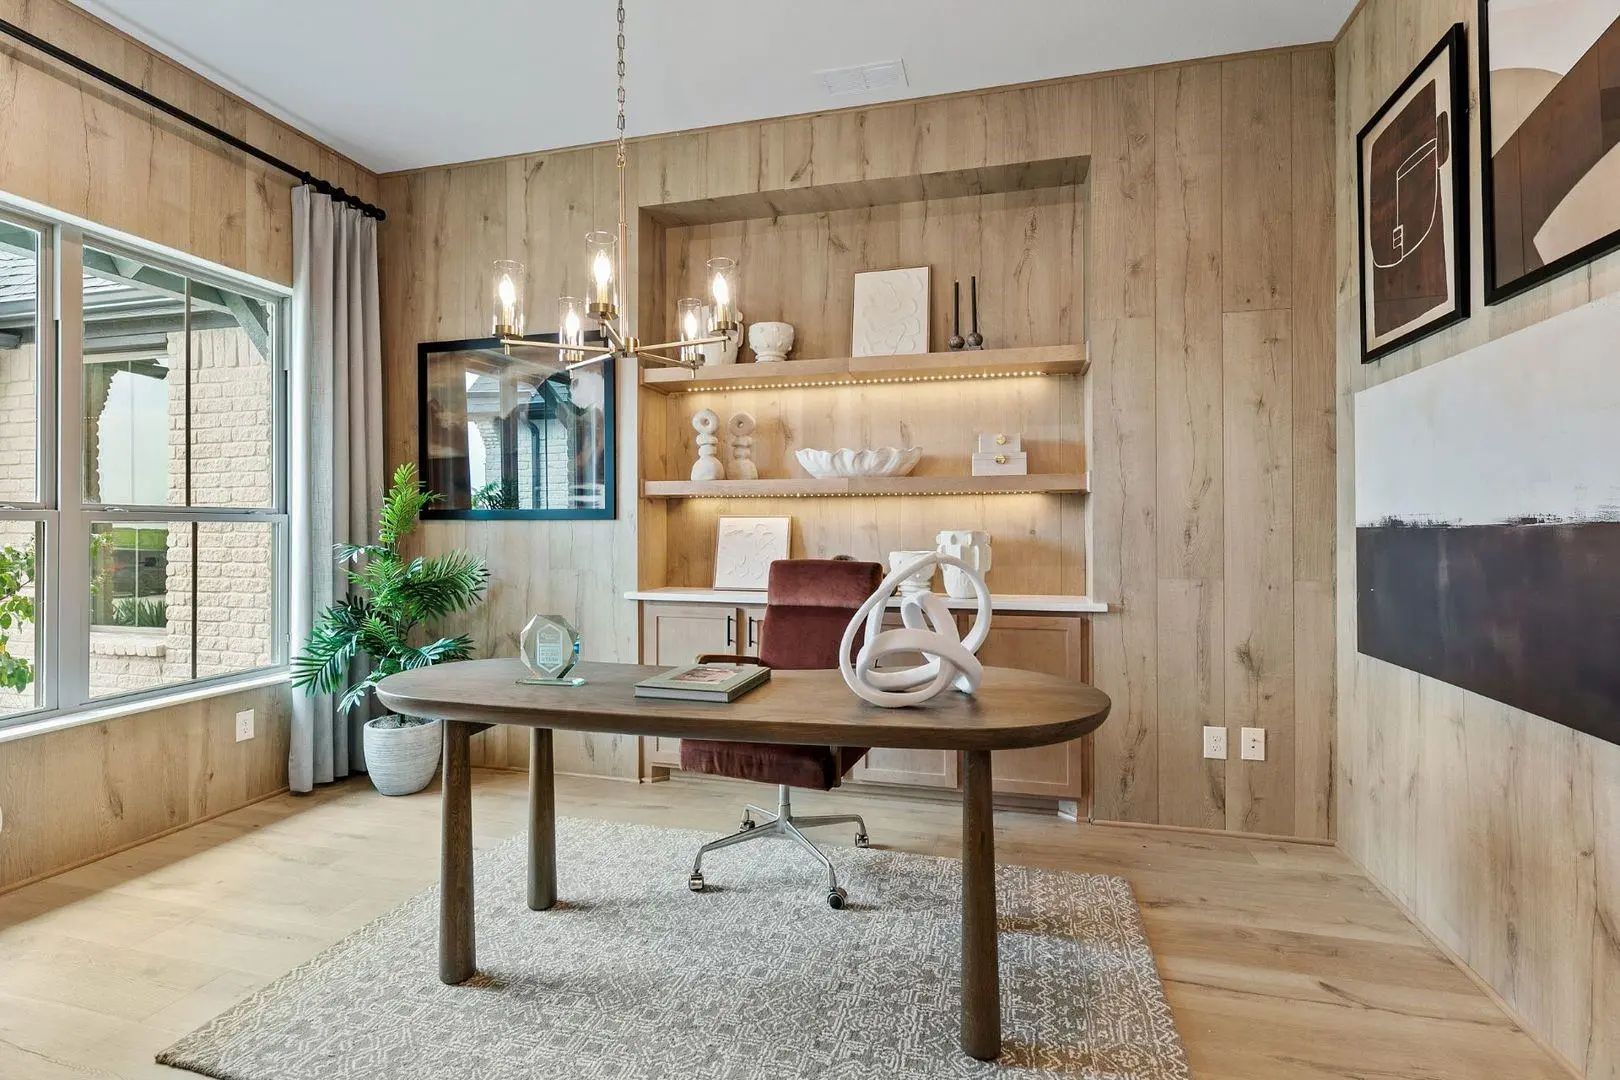
Inviting Entry With 16-foot Ceiling. Entry Extends To The Kitchen, Family Room And Dining Area. Generous Family Room Features A Grand Wall Of Windows. Kitchen Features An Island With Built-in Seating Space And A Walk-in Pantry. Home Office With Fr...
New ConstructionReduced
252 Rosemallow Lane Waxahachie, Texas 75165
Ellis |
Waxahachie ISD
Myrtle Creek
Two-story Entry Opens To A Home Office With French Doors, Leading Past The Dining Room, Rotunda, And Curved Staircase To The Main Living Areas. The Two-story Family Room Features An 18-foot Ceiling, A Wood Mantel Fireplace, And A Wall Of Windows. ...
Users may not reproduce or redistribute the data found on this site. The data is for viewing purposes only. Data is deemed reliable, but is not guaranteed accurate by the MLS or NTREIS.
Listing information last updated on November 1st, 2026 at 3:15am CST.


 Free Move-Up Offer For New Home Buyers with a Home to Sell
 Just Listed