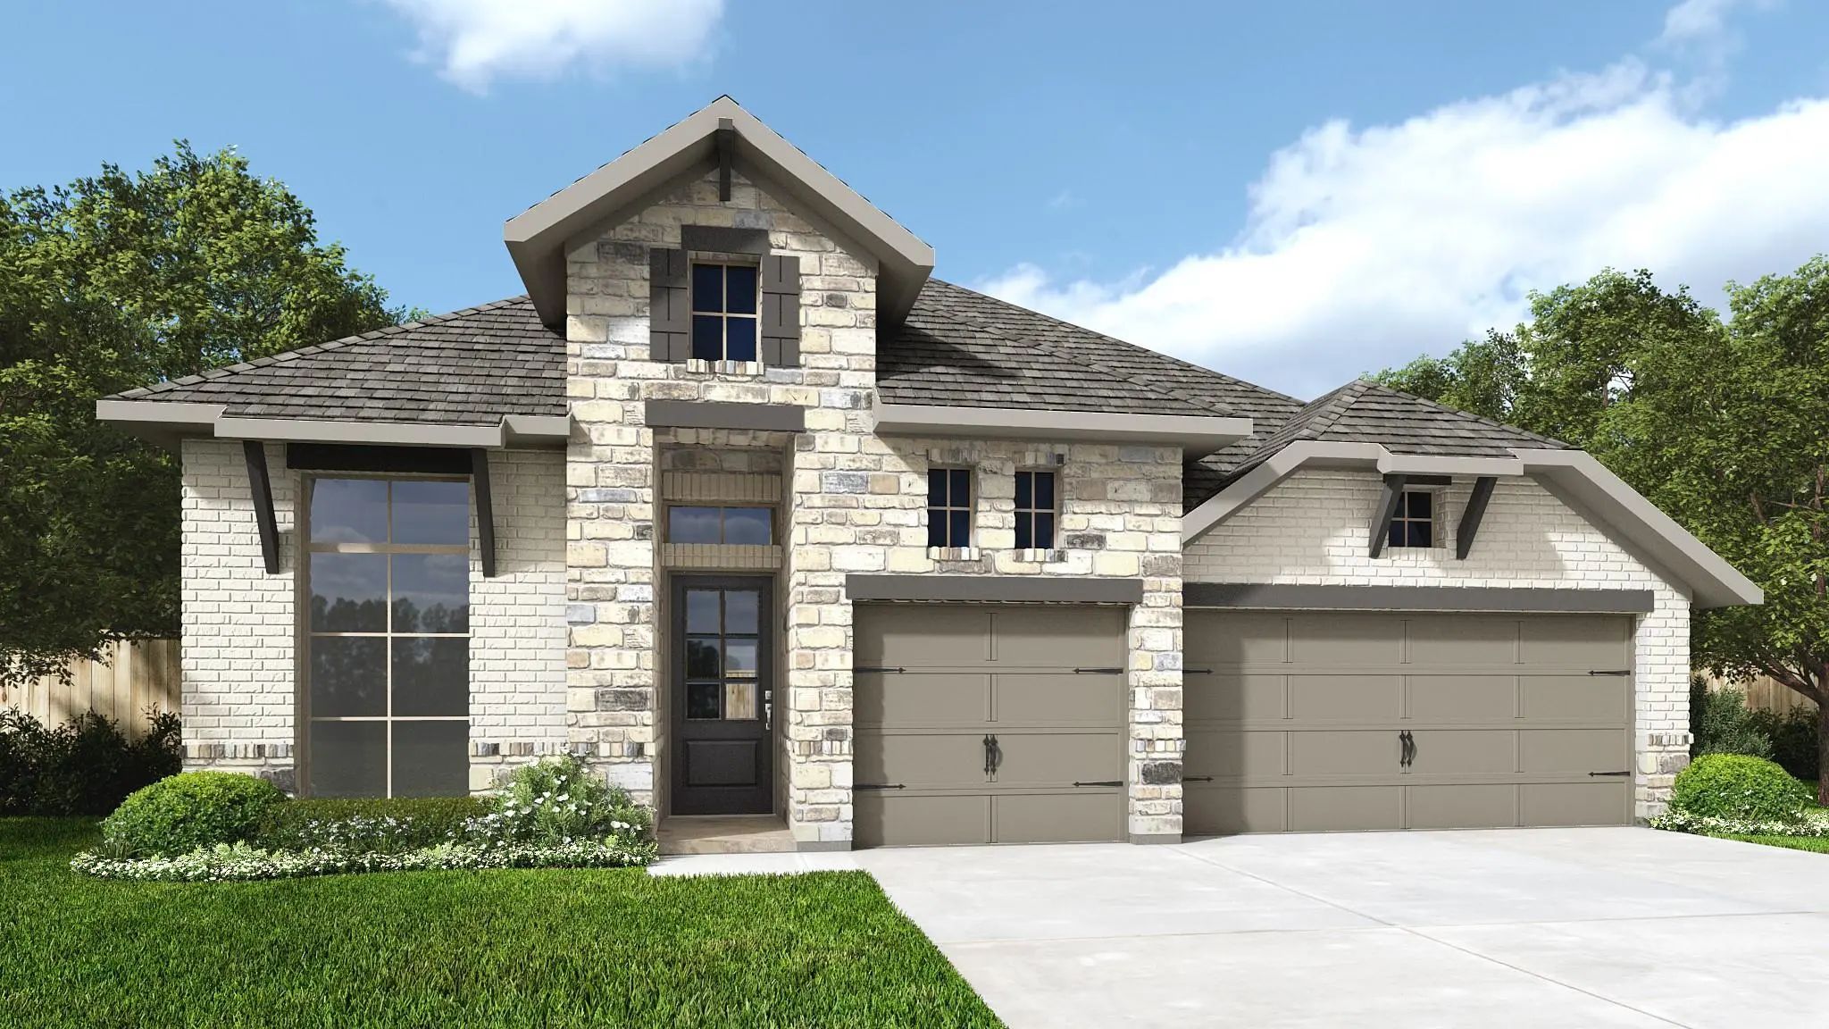
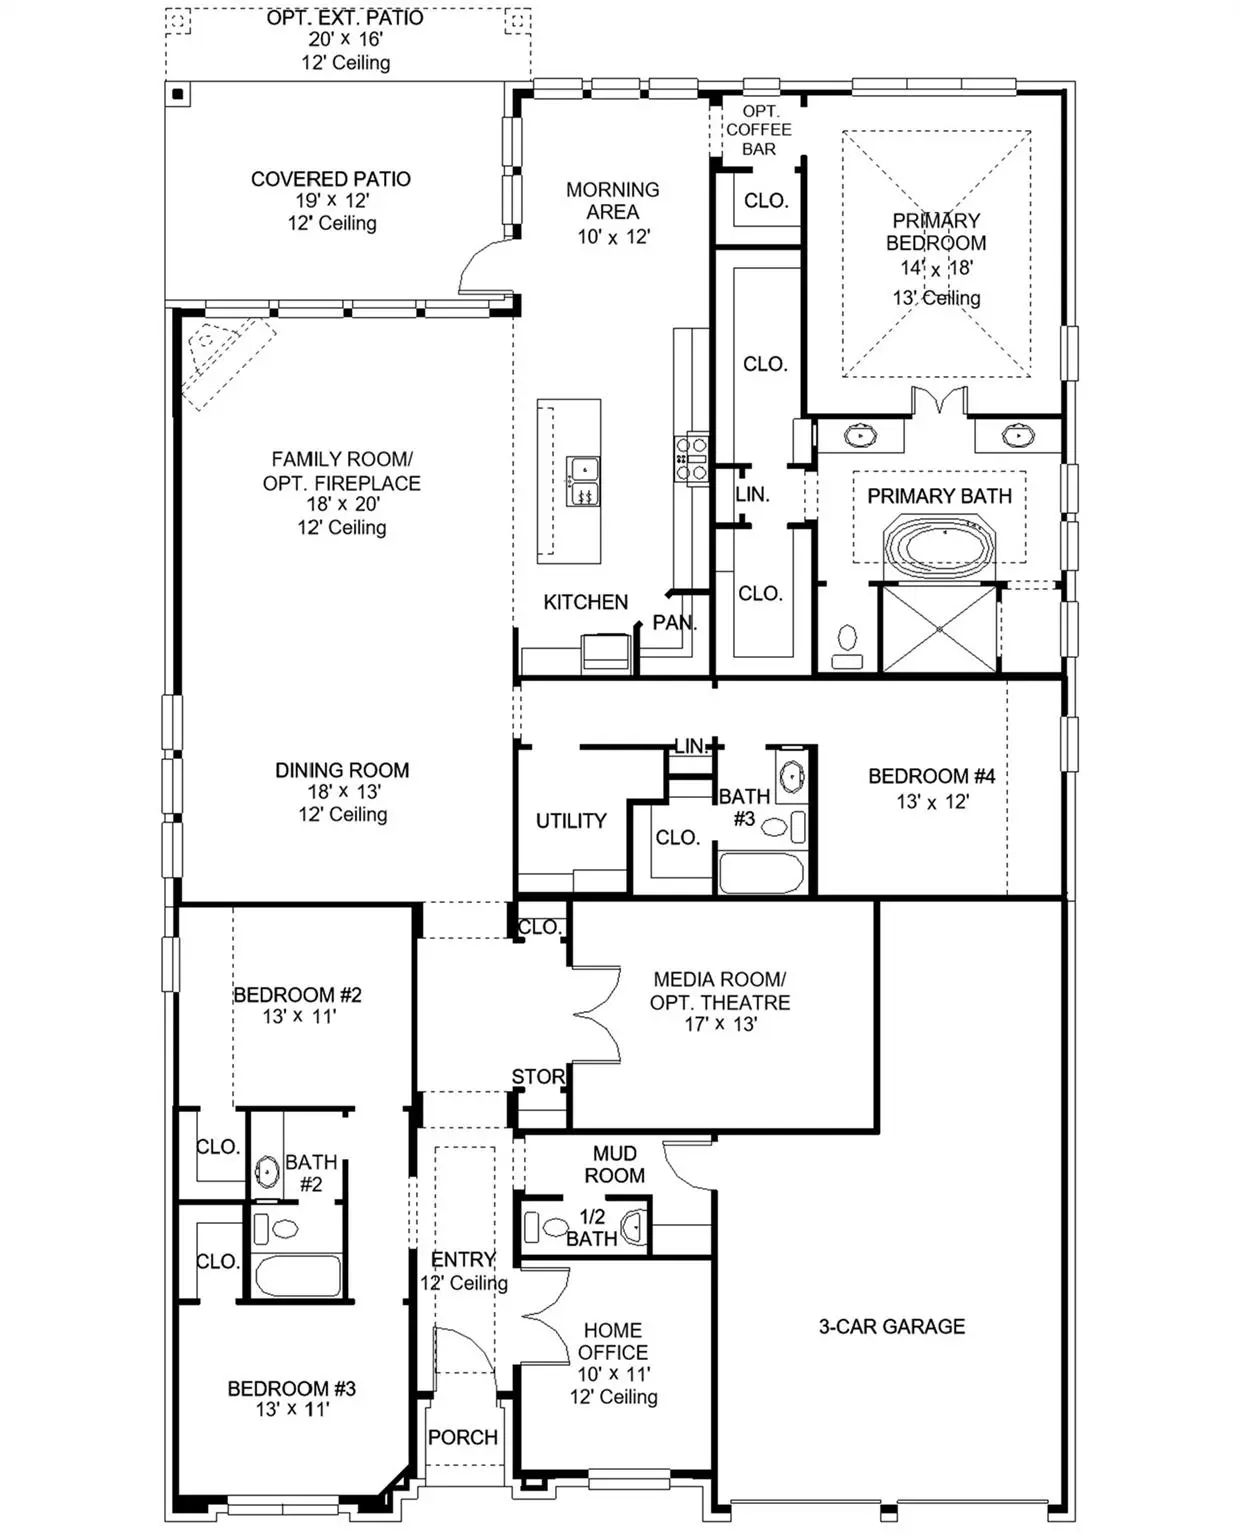
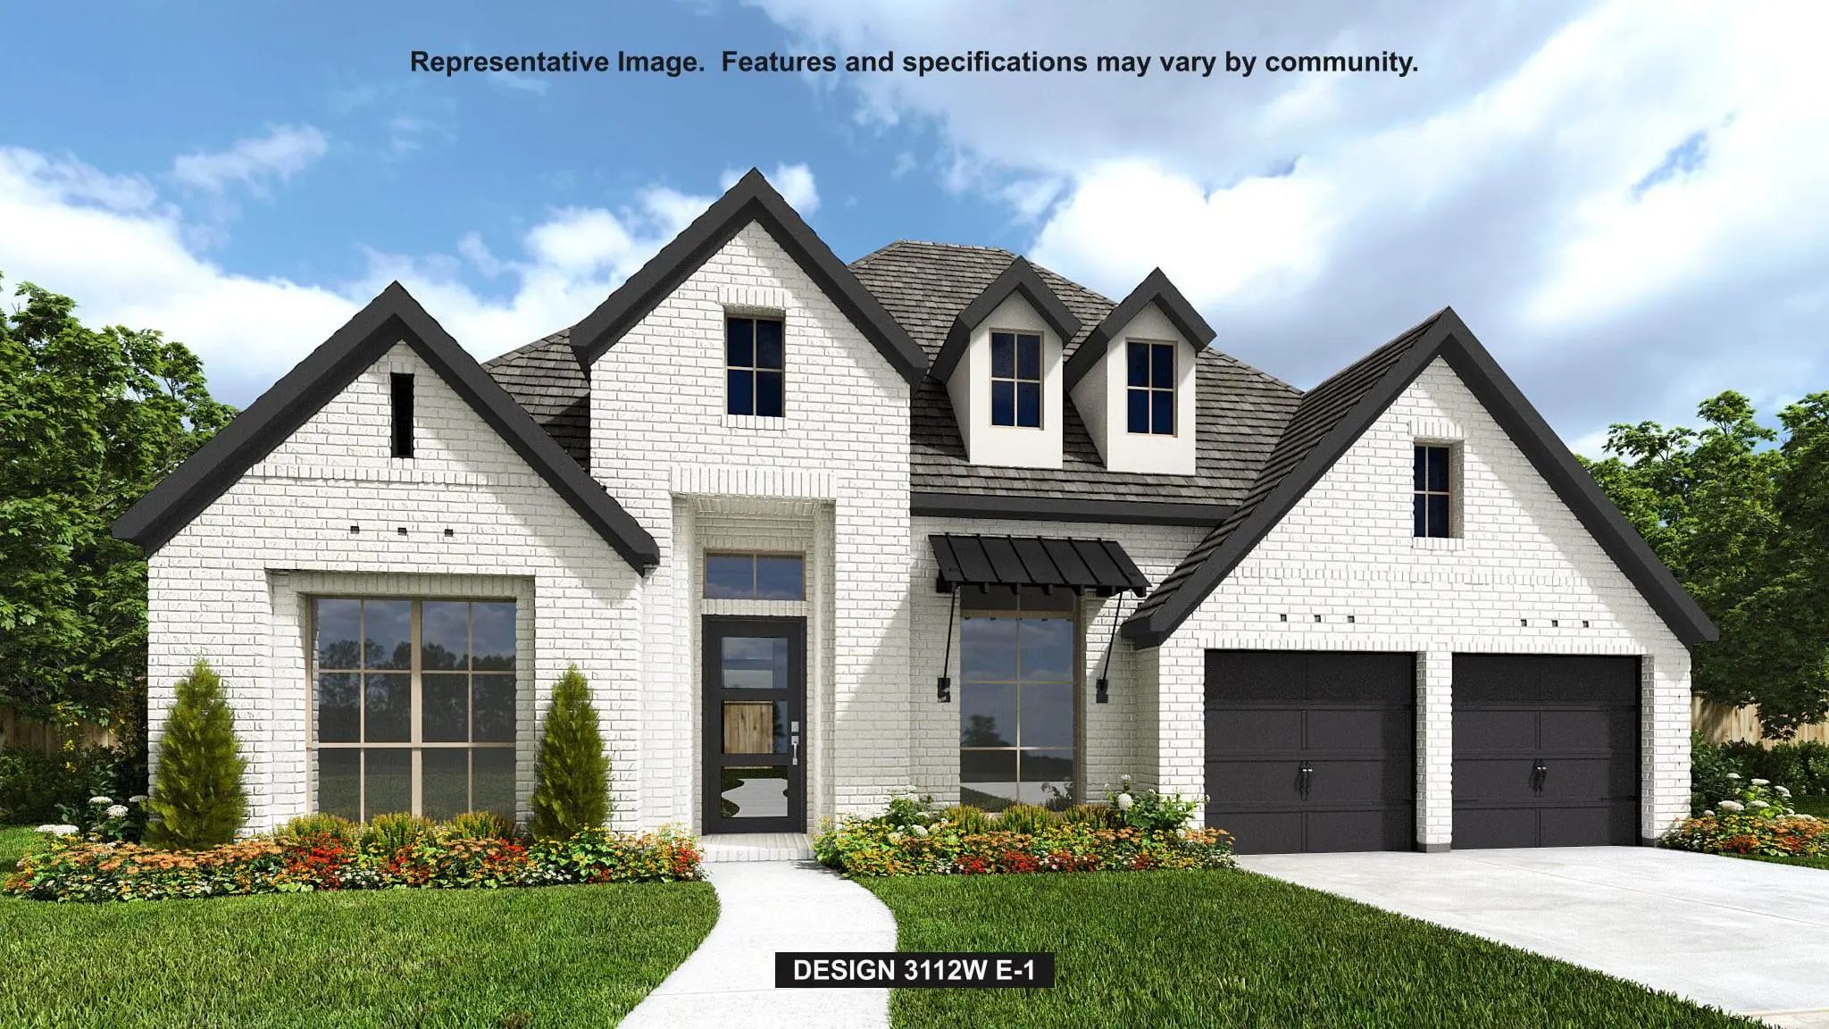
A guest suite with a private full bath and a home office with French doors frames the entry. A secondary bedroom and full bath, and a media room with French doors frame the extended entry, which opens into the main living areas. The dining area flows into the family room with a wall of windows. An inviting island with seating space is set between the family room and kitchen, which hosts a corner walk-in pantry. A morning area provides access to the covered backyard patio. The secluded primary suite highlights a wall of windows in the bedroom. Double doors lead to the primary bath with dual vanities, a garden tub, a separate glass-enclosed shower, and two walk-in closets. A utility room, an additional secondary bedroom, and a full bath complete this one-story design. A mud room is just off the three-car garage.
Leyland Plan, Highland Homes, Myrtle Creek – Waxahachie, Tx
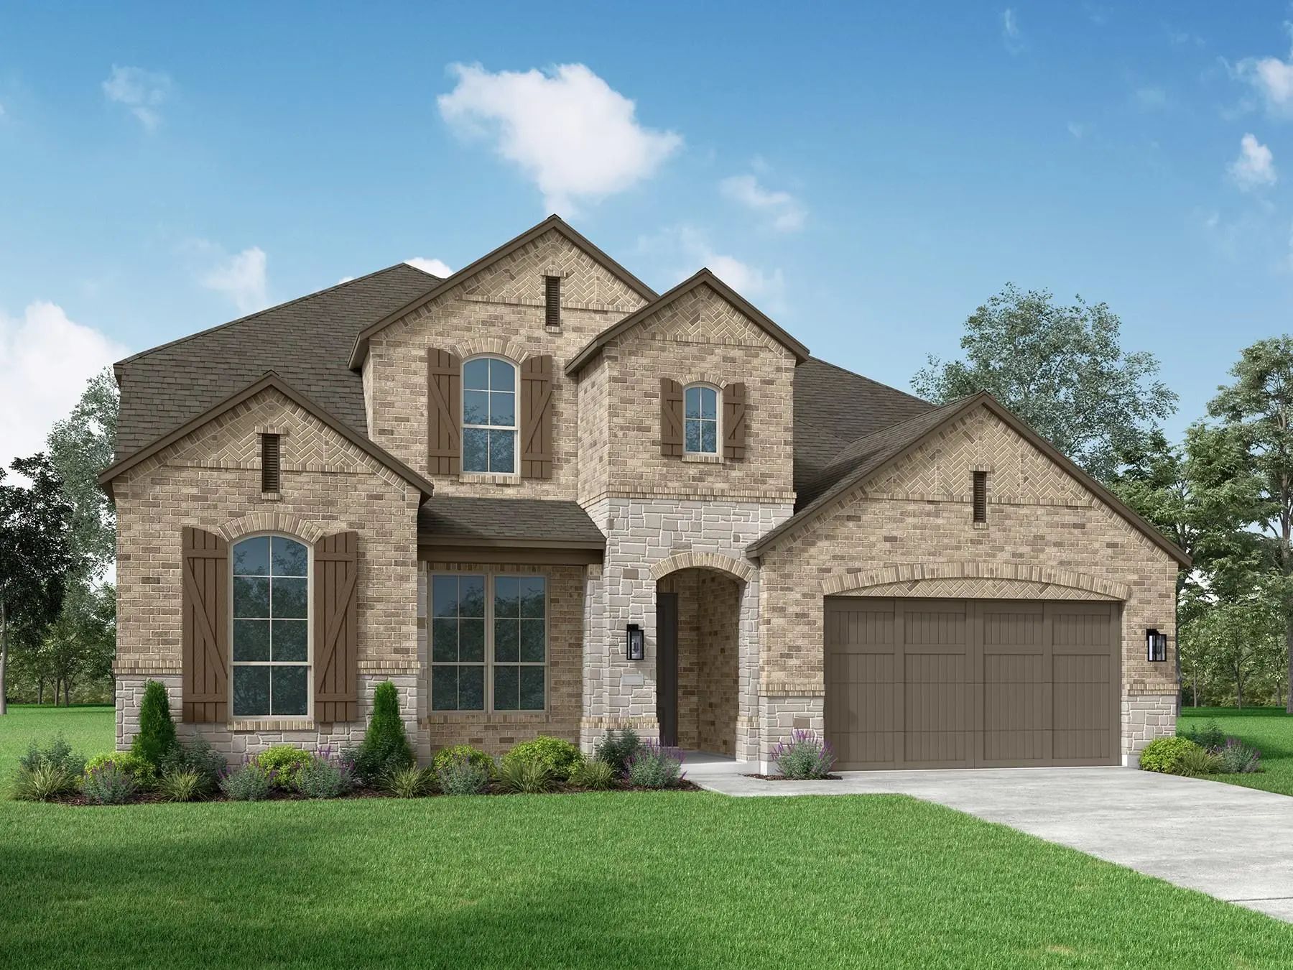
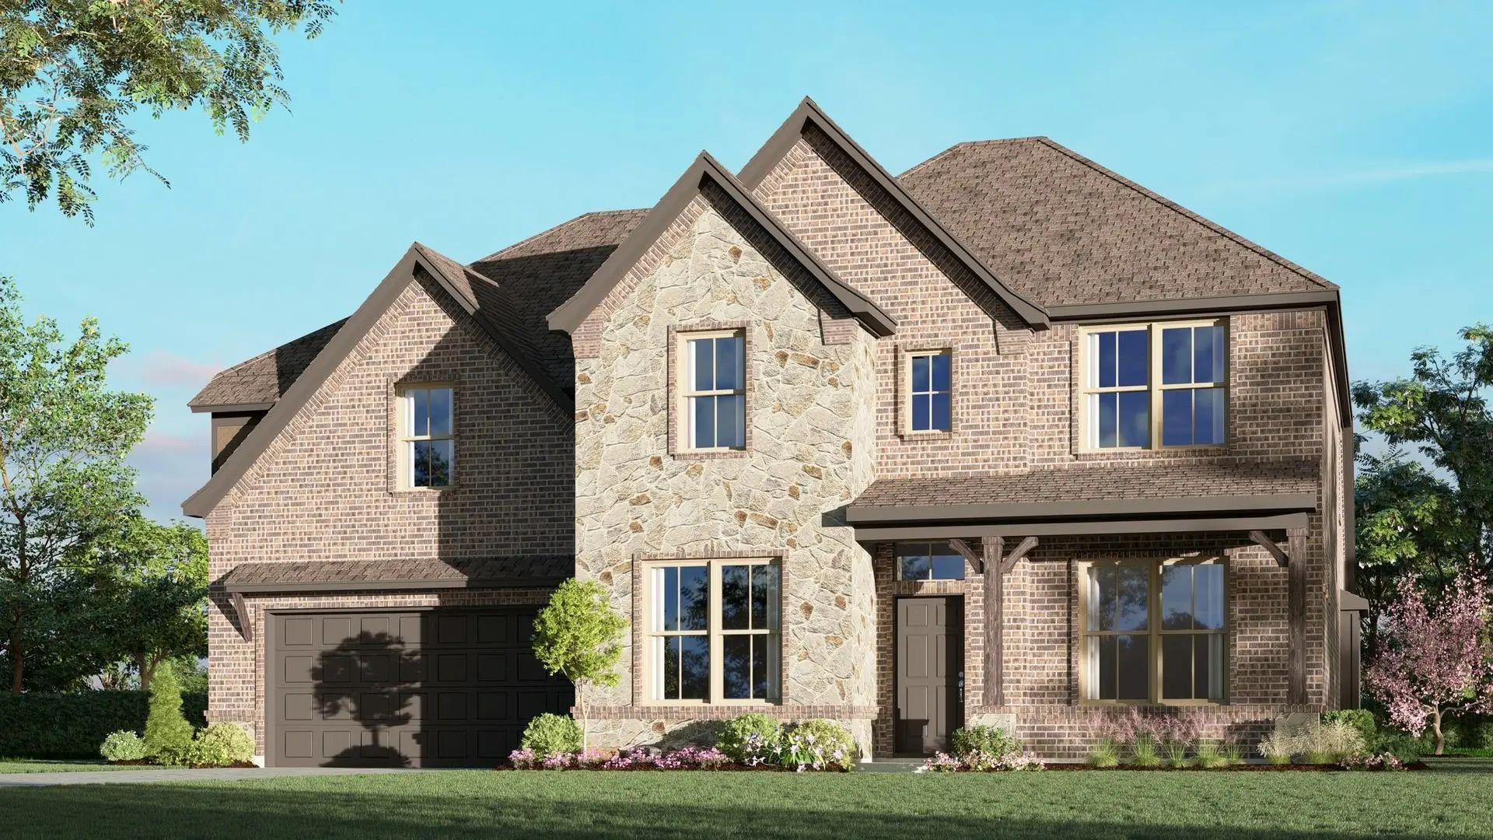
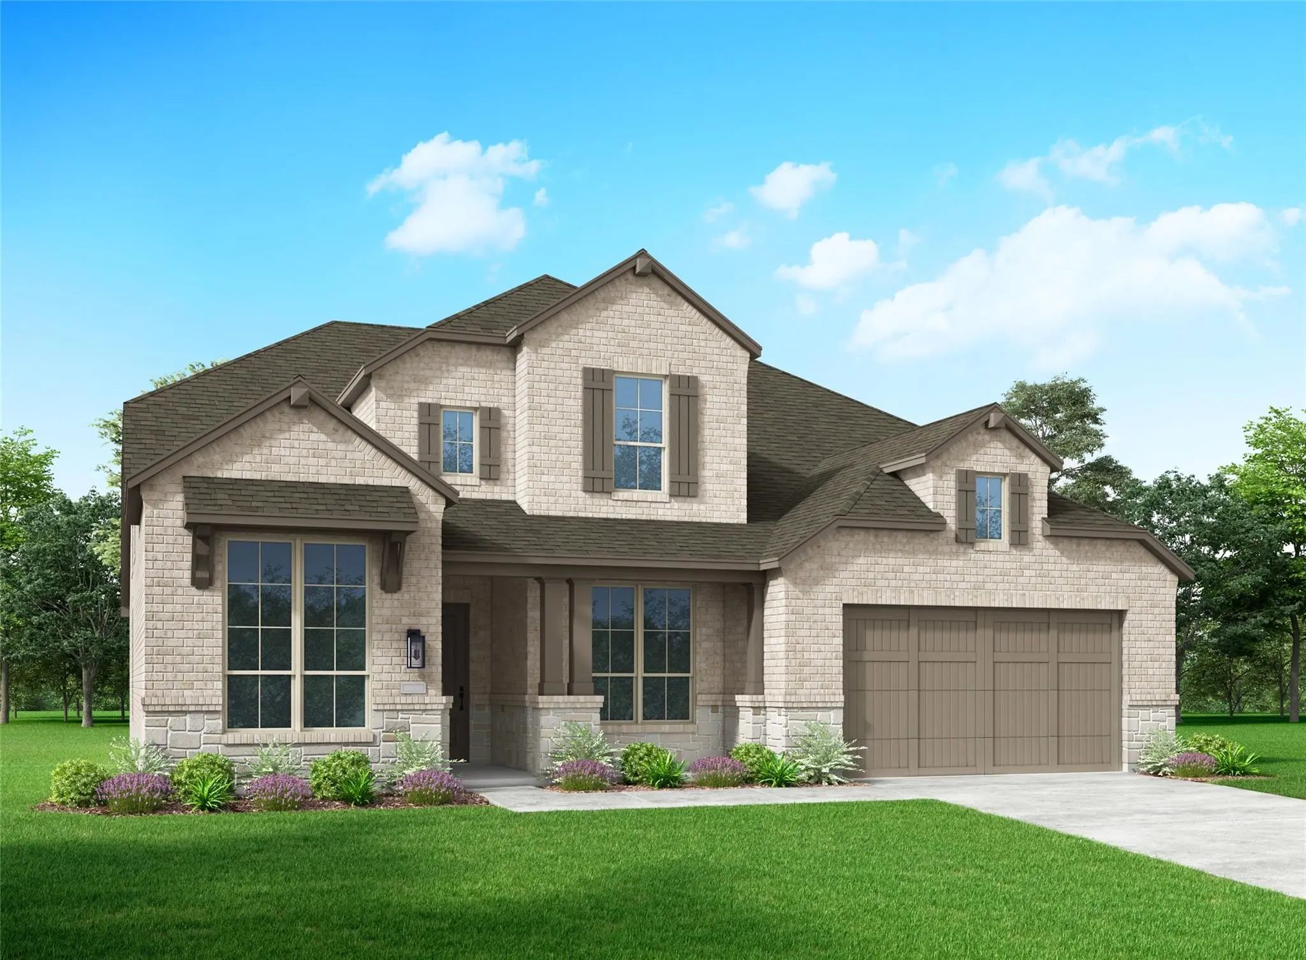
Stunning Two-story Leyland Plan By Highland Homes Offering 3,371 Sq Ft Of Thoughtfully Designed Living Space With 4 Bedrooms And 4.5 Bathrooms In The Desirable Myrtle Creek Community. T...
A Home Office With French Doors Is Set At The Entry With 12-foot Ceiling. Extended Entry Highlights Coffered Ceiling. Open Kitchen Features A 5-burner Gas Cooktop, Generous Counter Space, A Corner Walk-in Pantry, And Island With Seating Space. Din...
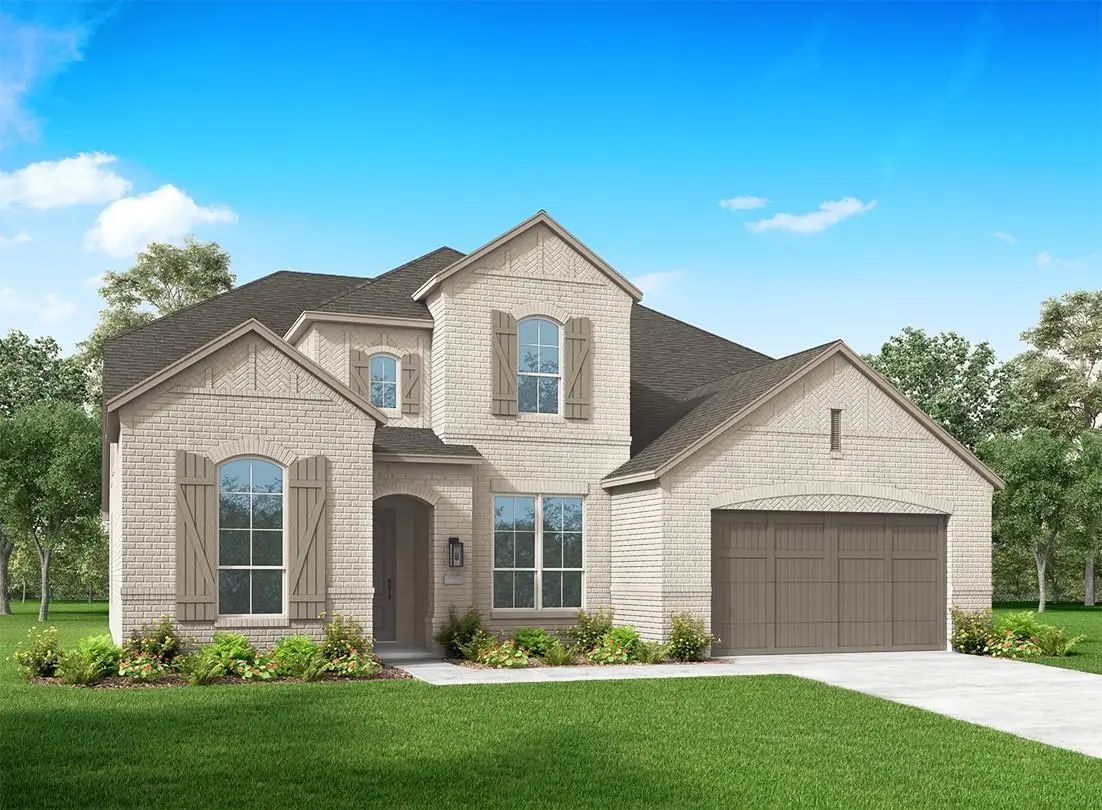
Stunning New Construction By Award Winning Highland Homes In Myrtle Creek, Waxahachie's Premier Master Planned Community. Estimated Move In October 2026! The Impressive Sheffield Plan Offers 3,630 Square Feet Of Thoughtfully Designed Living Space...
New Construction
716 Shinnery Oak Way Waxahachie, Texas 75165
Ellis |
Waxahachie ISD
Myrtle Creek
Welcome Home To The Leyland Plan By Eight-time People's Choice Builder Of The Year Highland Homes In Myrtle Creek! Currently Under Construction With An Estimated Completion Of December 2026, This New Construction Home Features 4 Spacious Bedrooms,...
New ConstructionReduced
252 Rosemallow Lane Waxahachie, Texas 75165
Ellis |
Waxahachie ISD
Myrtle Creek
Two-story Entry Opens To A Home Office With French Doors, Leading Past The Dining Room, Rotunda, And Curved Staircase To The Main Living Areas. The Two-story Family Room Features An 18-foot Ceiling, A Wood Mantel Fireplace, And A Wall Of Windows. ...
New ConstructionReduced 2%
245 Pine Leaf Trail Waxahachie, Texas 75165
Ellis |
Waxahachie ISD
Myrtle Creek
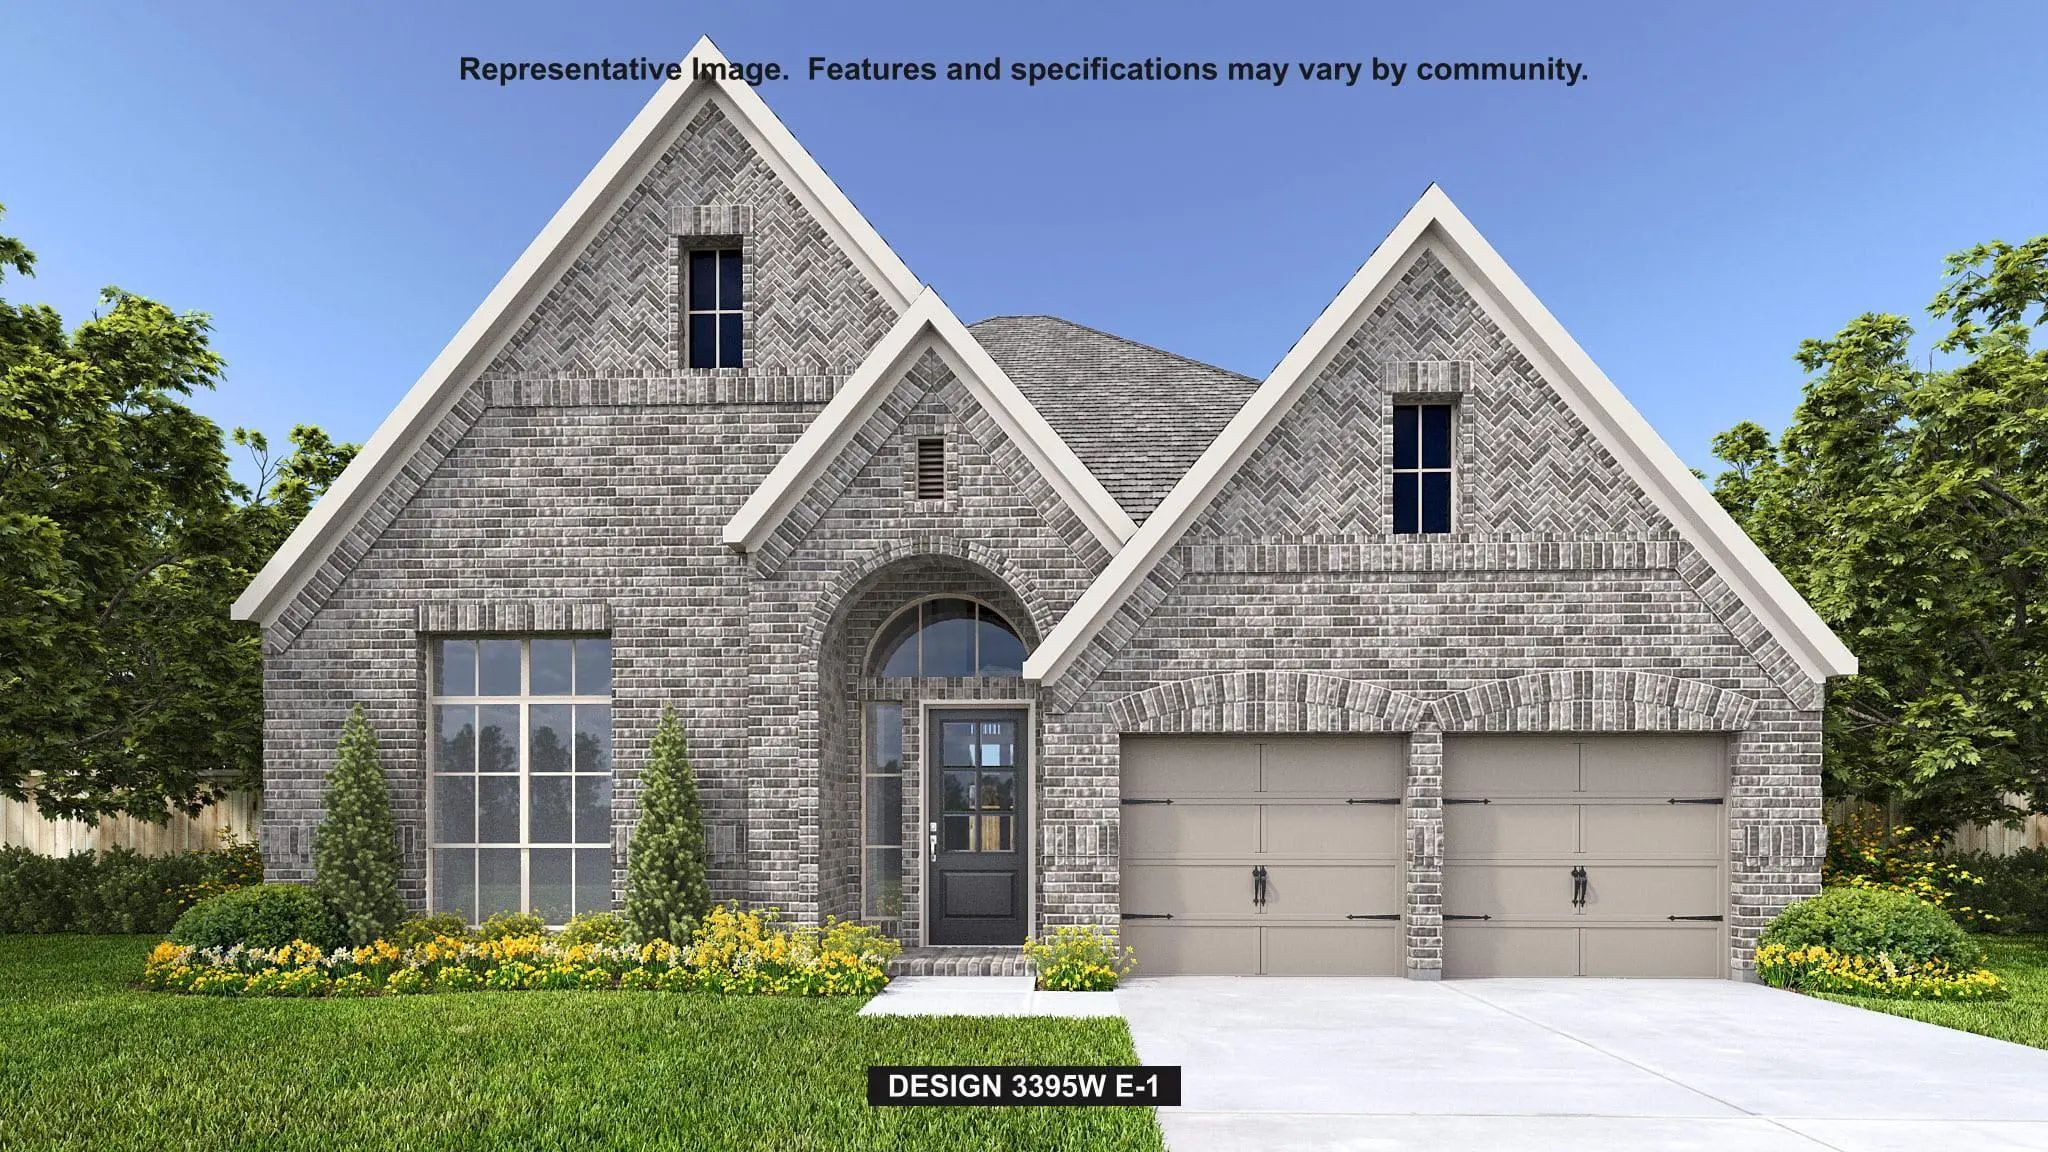
Mls# 21383065 - Built By Risewell Homes - November 2026 Completion ~ This Expansive 4 - Bedroom, 3.5 - Bath Home Offers A Timeless Floor Plan Designed For Both Comfort And Functionality. The Welcoming Foyer Opens To A Private Study With French Doo...
Users may not reproduce or redistribute the data found on this site. The data is for viewing purposes only. Data is deemed reliable, but is not guaranteed accurate by the MLS or NTREIS.
Listing information last updated on October 18th, 2026 at 5:15am CDT.
.jpg)

 New Construction