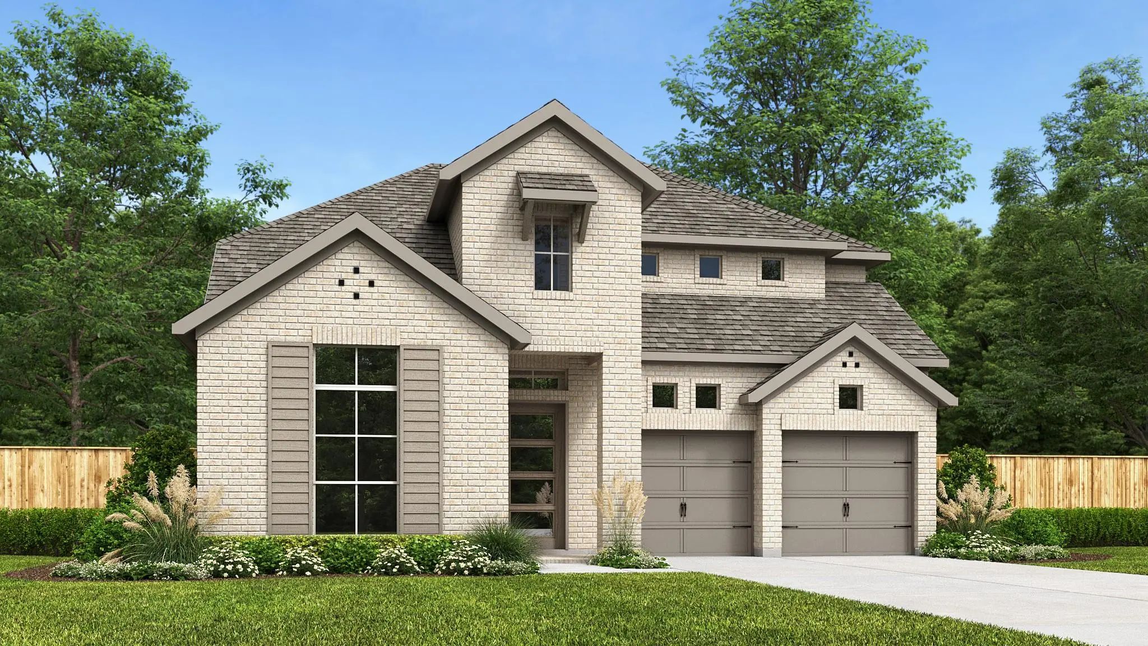
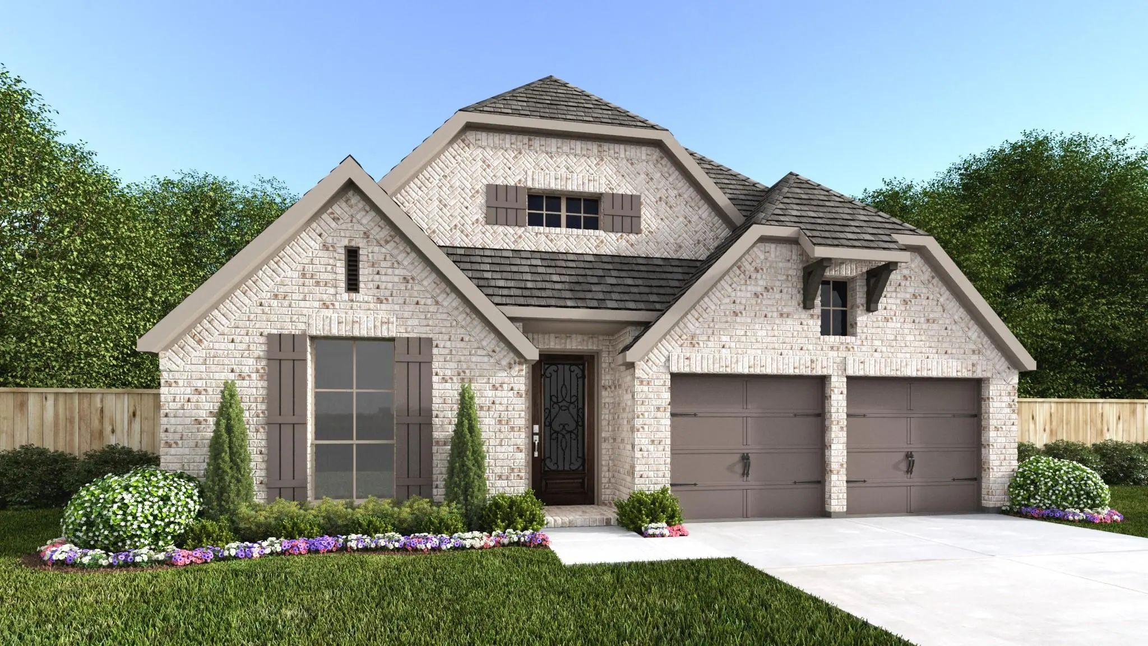
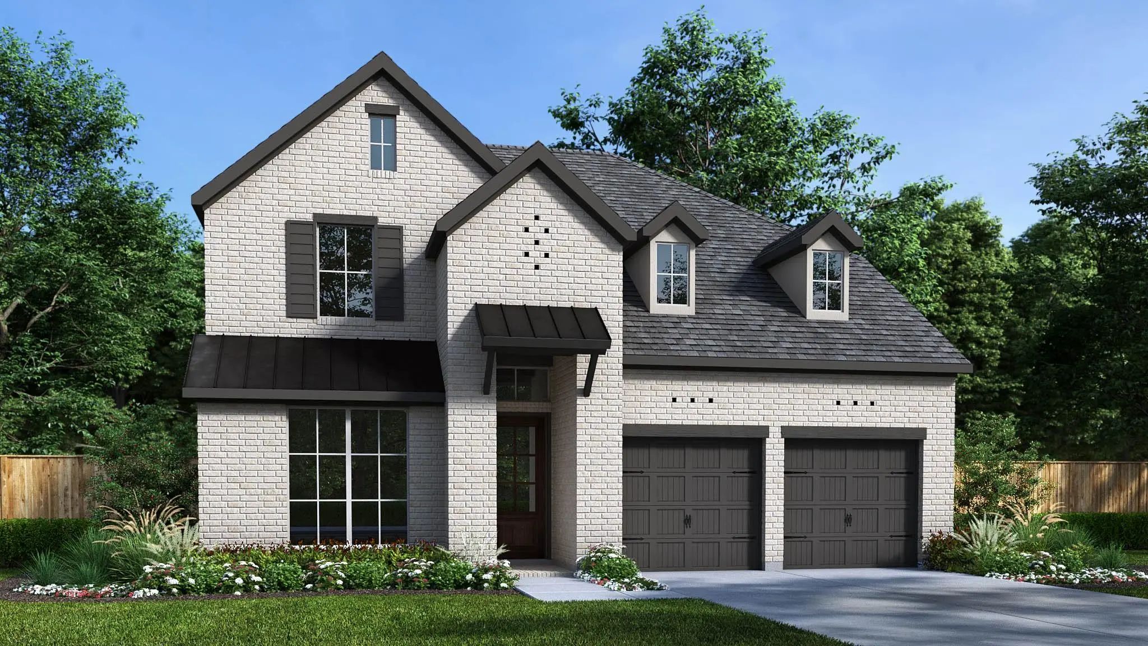
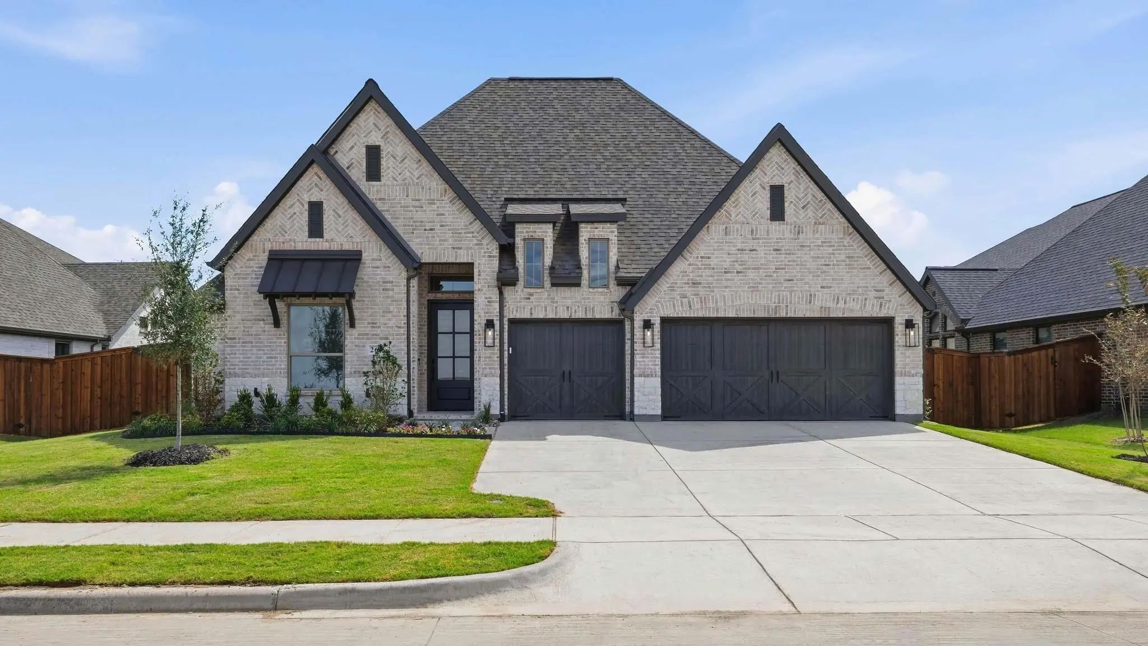
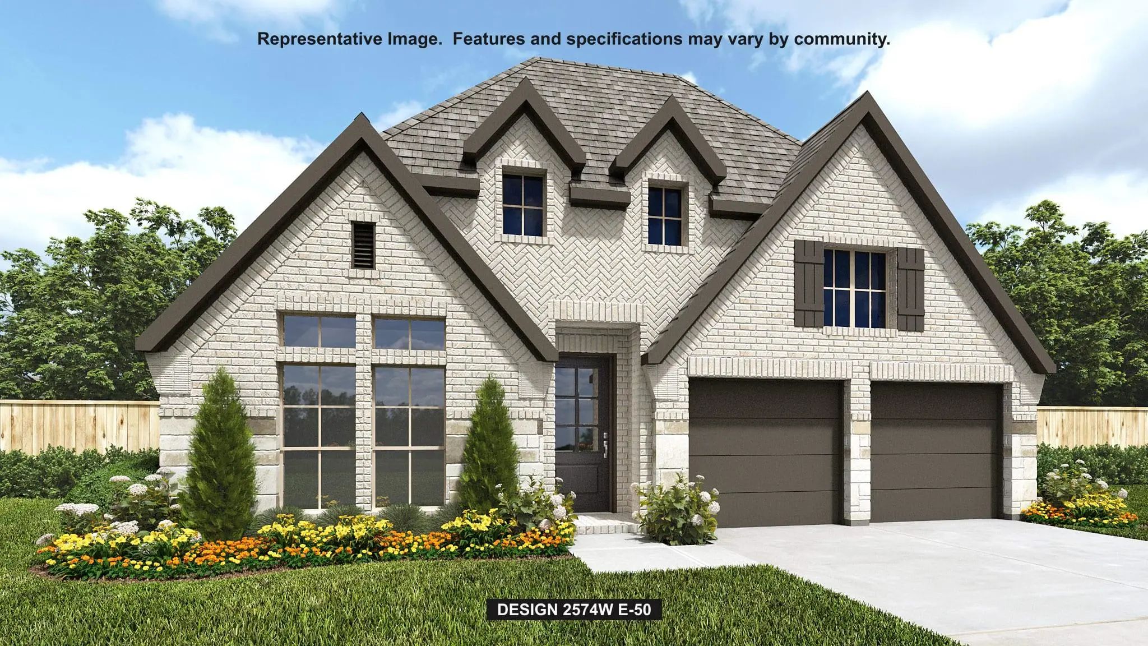
Leyland Plan, Highland Homes, Myrtle Creek – Waxahachie, TX
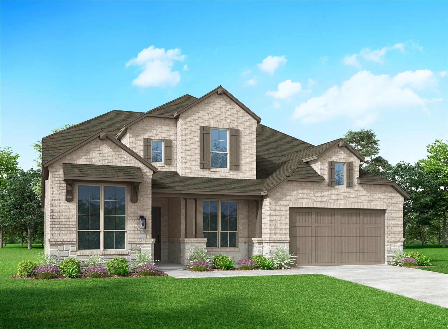
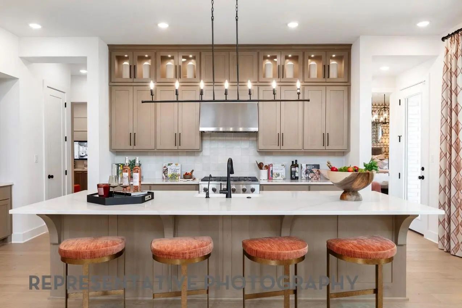
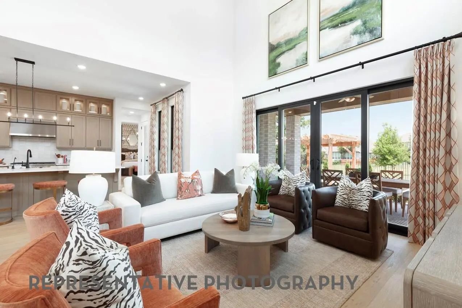
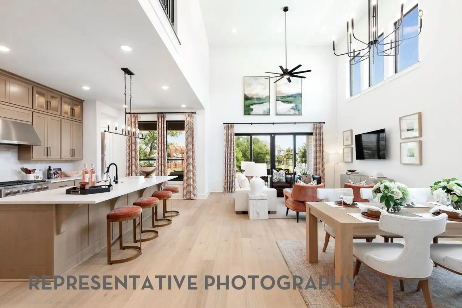
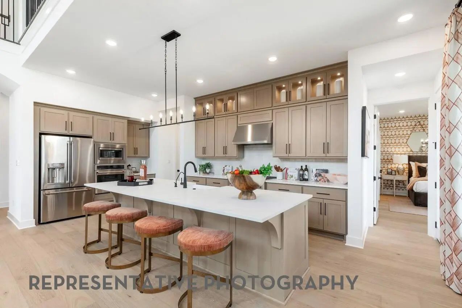
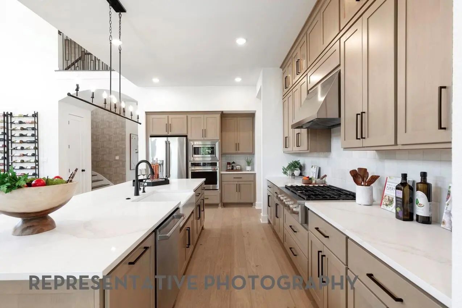
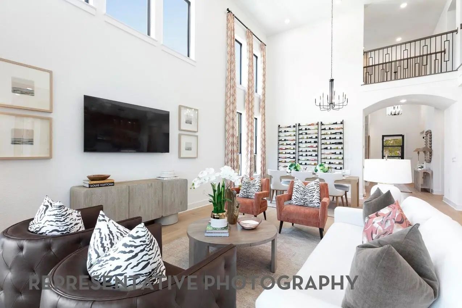
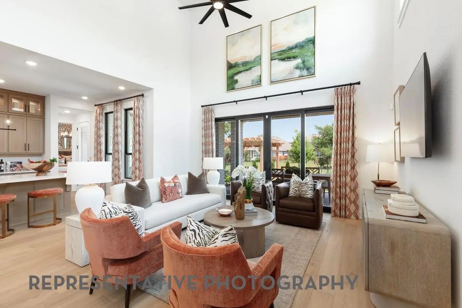
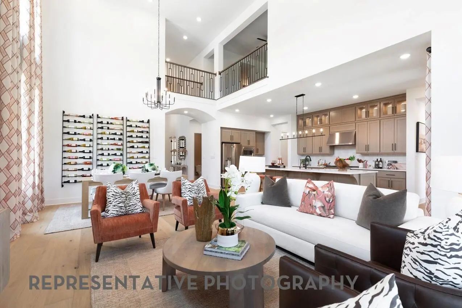
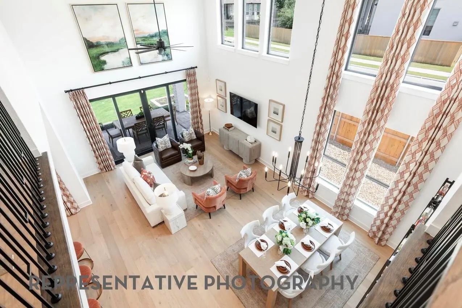
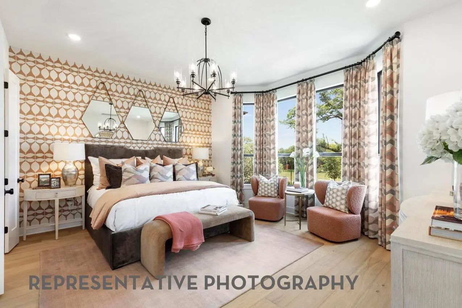
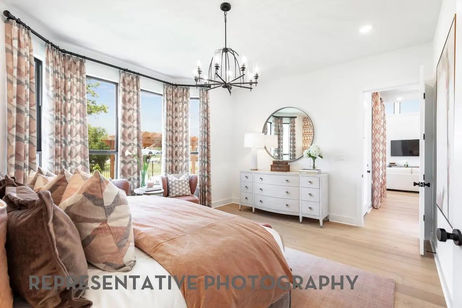
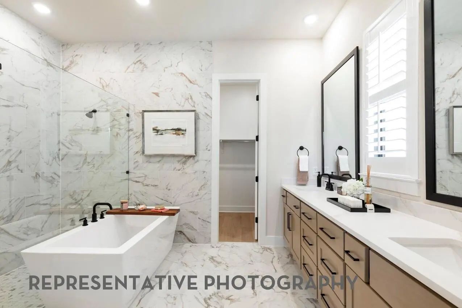
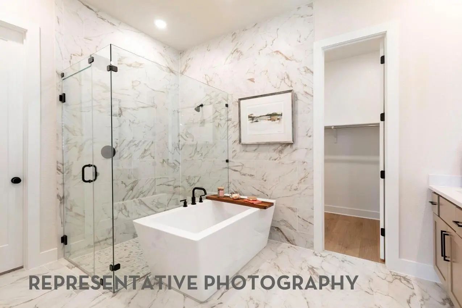
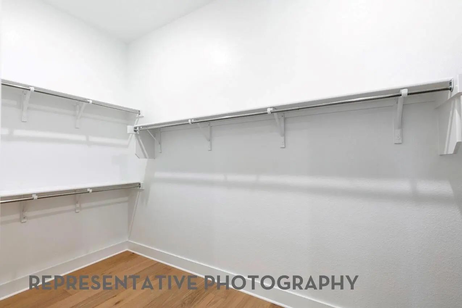
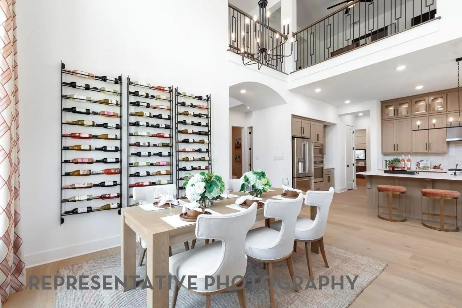
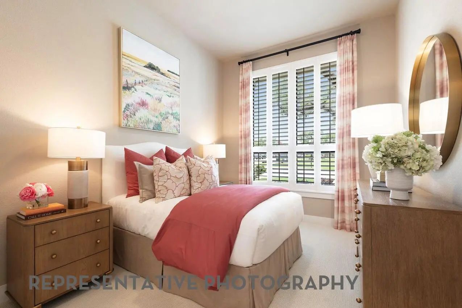
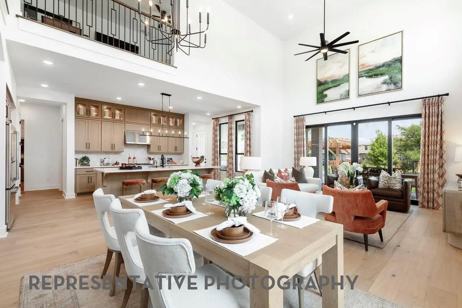
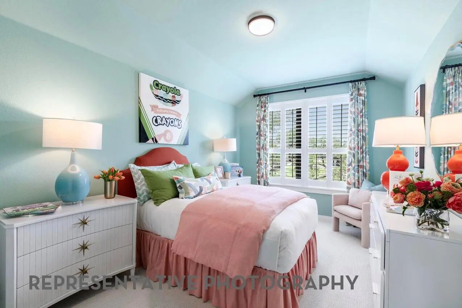
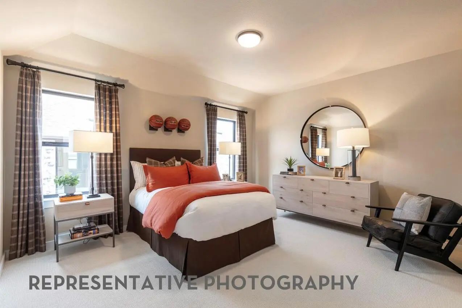
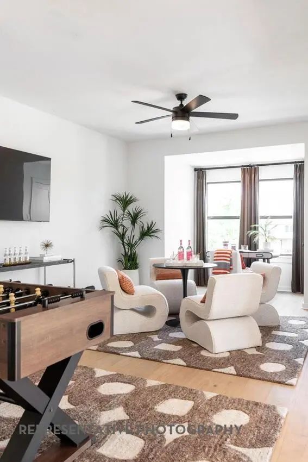
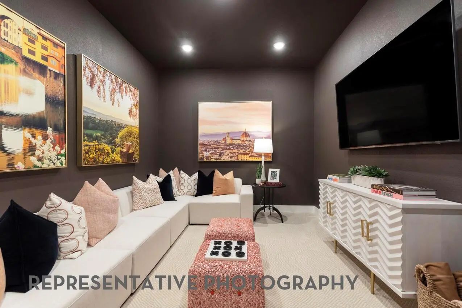
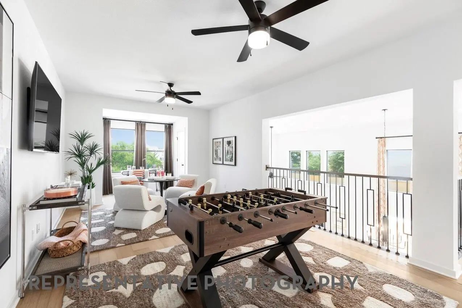
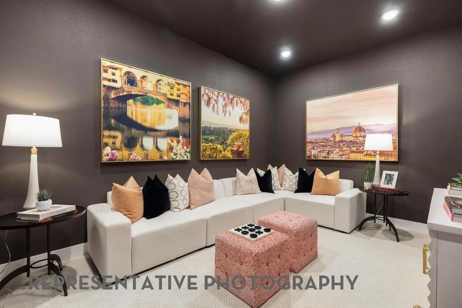
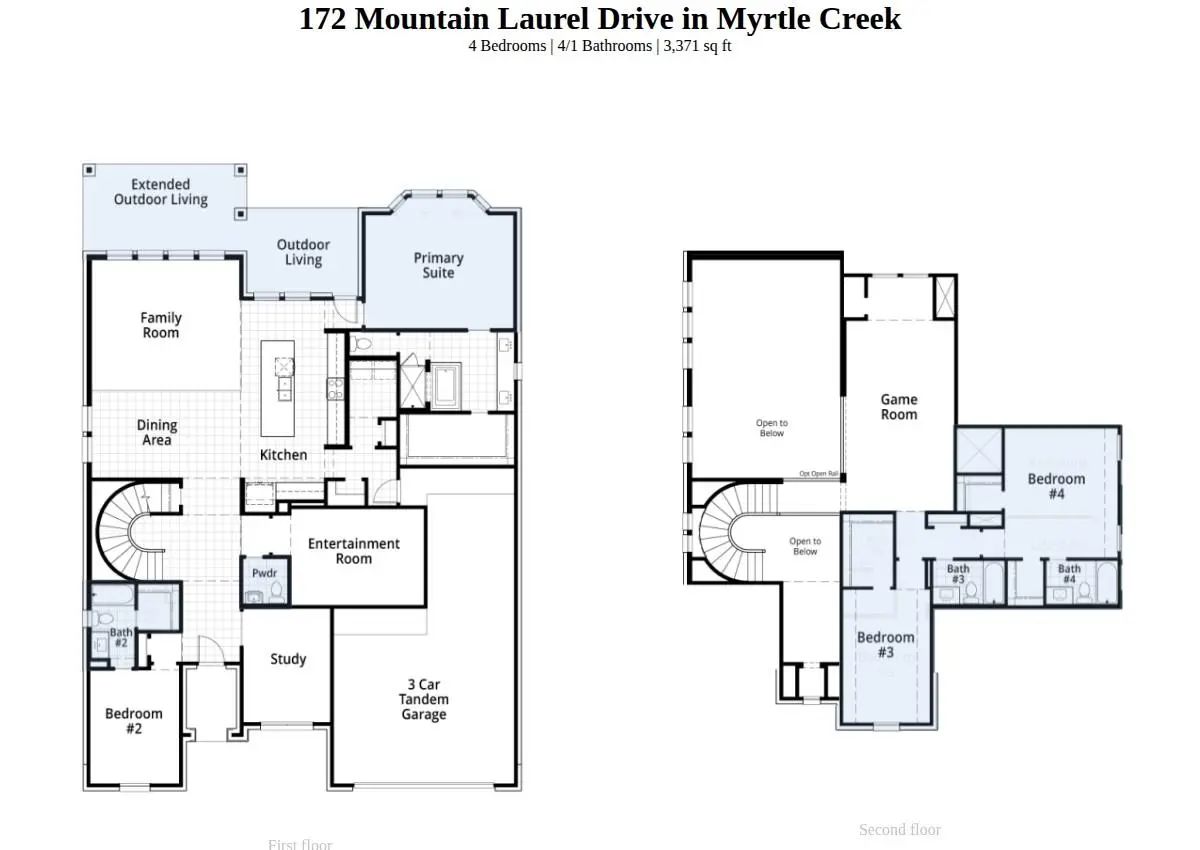
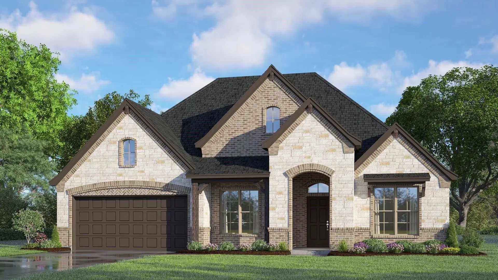
Stunning two-story Leyland plan by Highland Homes offering 3,371 sq ft of thoughtfully designed living space with 4 bedrooms and 4.5 bathrooms in the desirable Myrtle Creek community. This open-concept home features a spacious family room that flows into a designer kitchen with a large center island, ample cabinetry, and modern finishes—ideal for entertaining and everyday living. The private primary suite provides a true retreat with a spa-like bath and a generous walk-in closet. Secondary bedrooms each include access to full baths, offering comfort and privacy for family and guests. Flexible living spaces allow for home office, media, or game room options. Quality craftsmanship, energy-efficient construction, and a prime Waxahachie location near schools, shopping, and major highways complete this exceptional home.
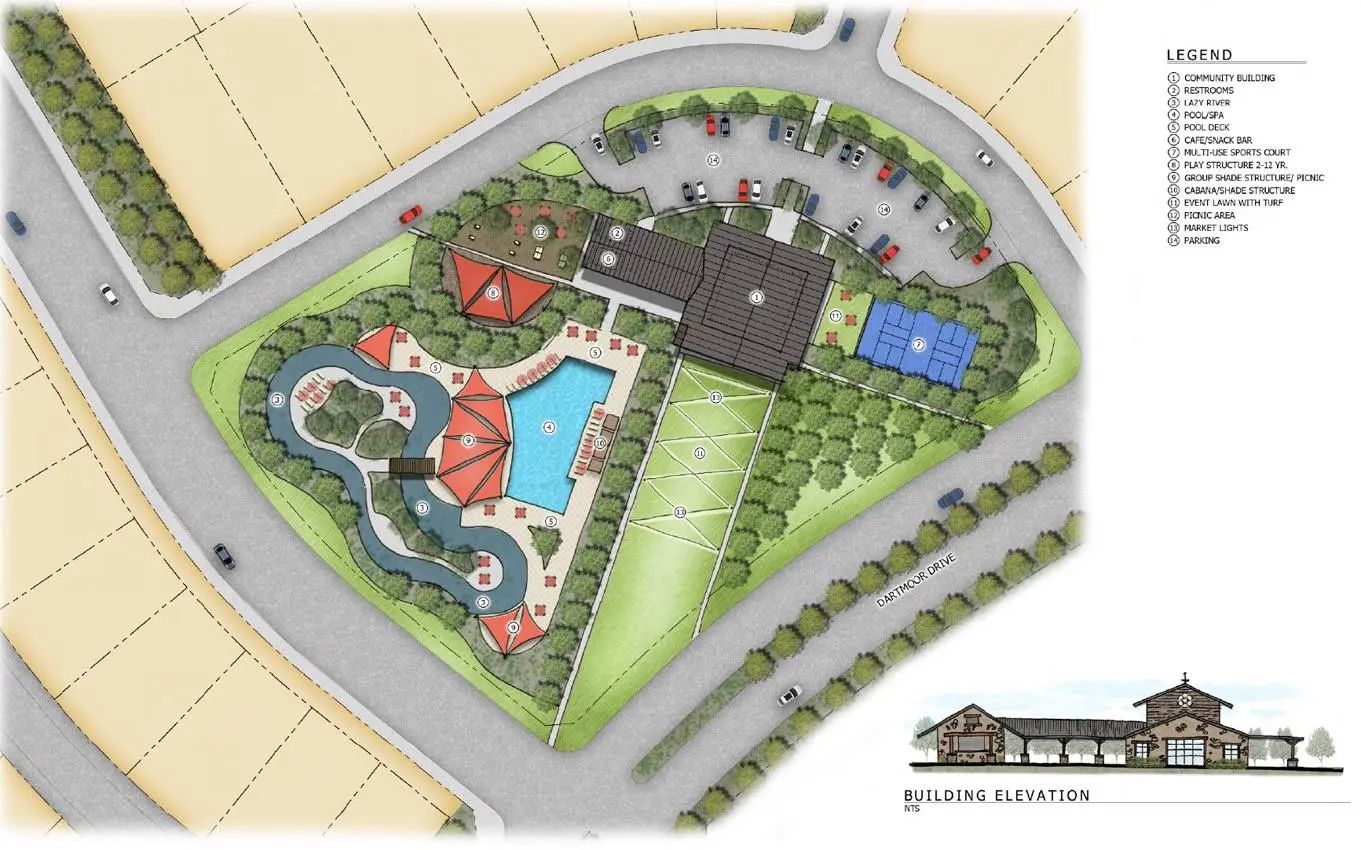
FeaturesClub House, Jogging Path/Bike Path, Park, Playground, Other
UtilitiesCity Sewer, City Water, Community Mailbox, Sidewalk, Underground Utilities
Amenities
SecuritySecurity System
# of Garages3
GaragesGarage, Garage Faces Front, Tandem
Interior
Interior FeaturesDouble Vanity, Eat-in Kitchen, High Speed Internet Available, In-Law Suite Floorplan, Kitchen Island, Loft, Open Floorplan, Pantry, Smart Home System, Vaulted Ceiling(s), Walk-In Closet(s), Wired for Data
Mls# 21411504 - Built By Risewell Homes - December 2026 Completion ~ This Beautifully Designed Home Combines Spacious Living Areas, Modern Finishes, And Thoughtful Details To Create An Inviting Setting For Everyday Living And Entertaining. A Welco...
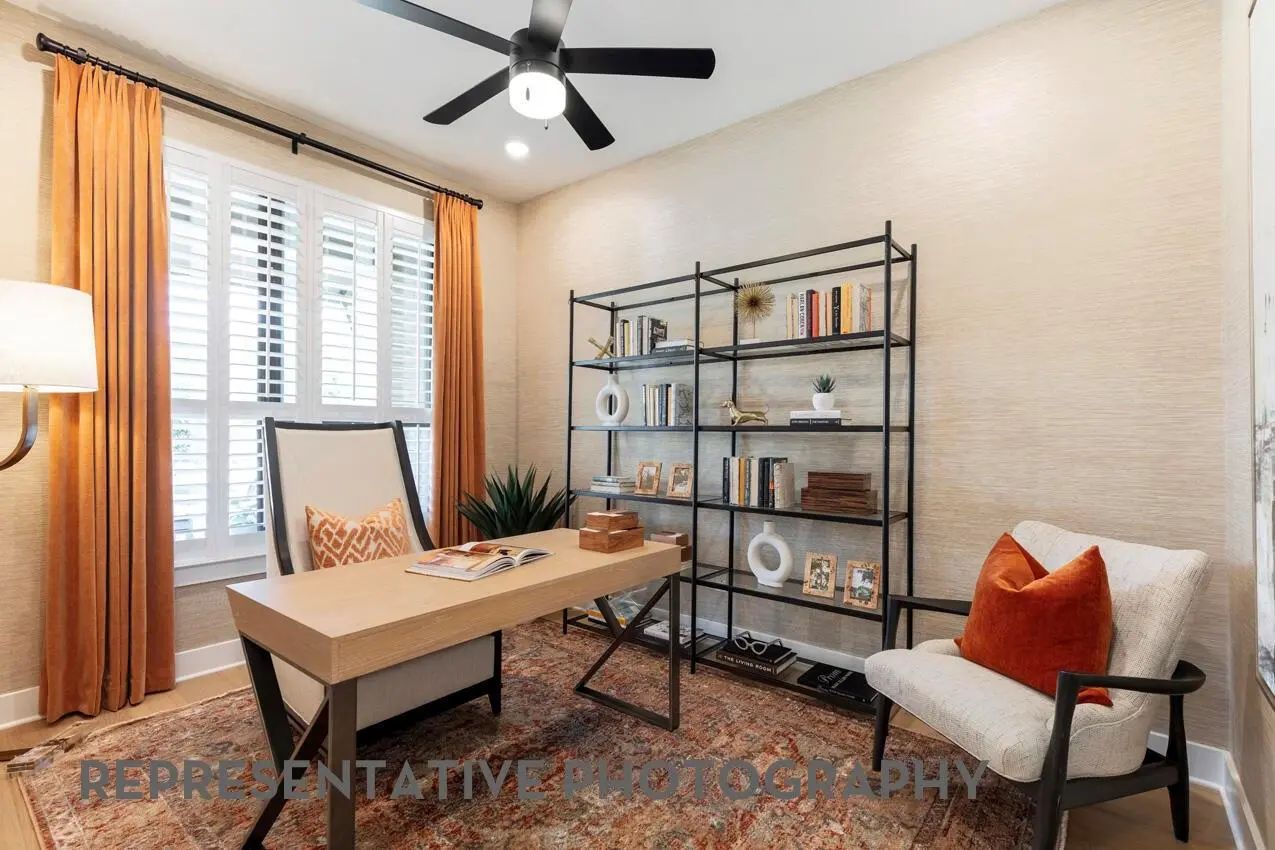
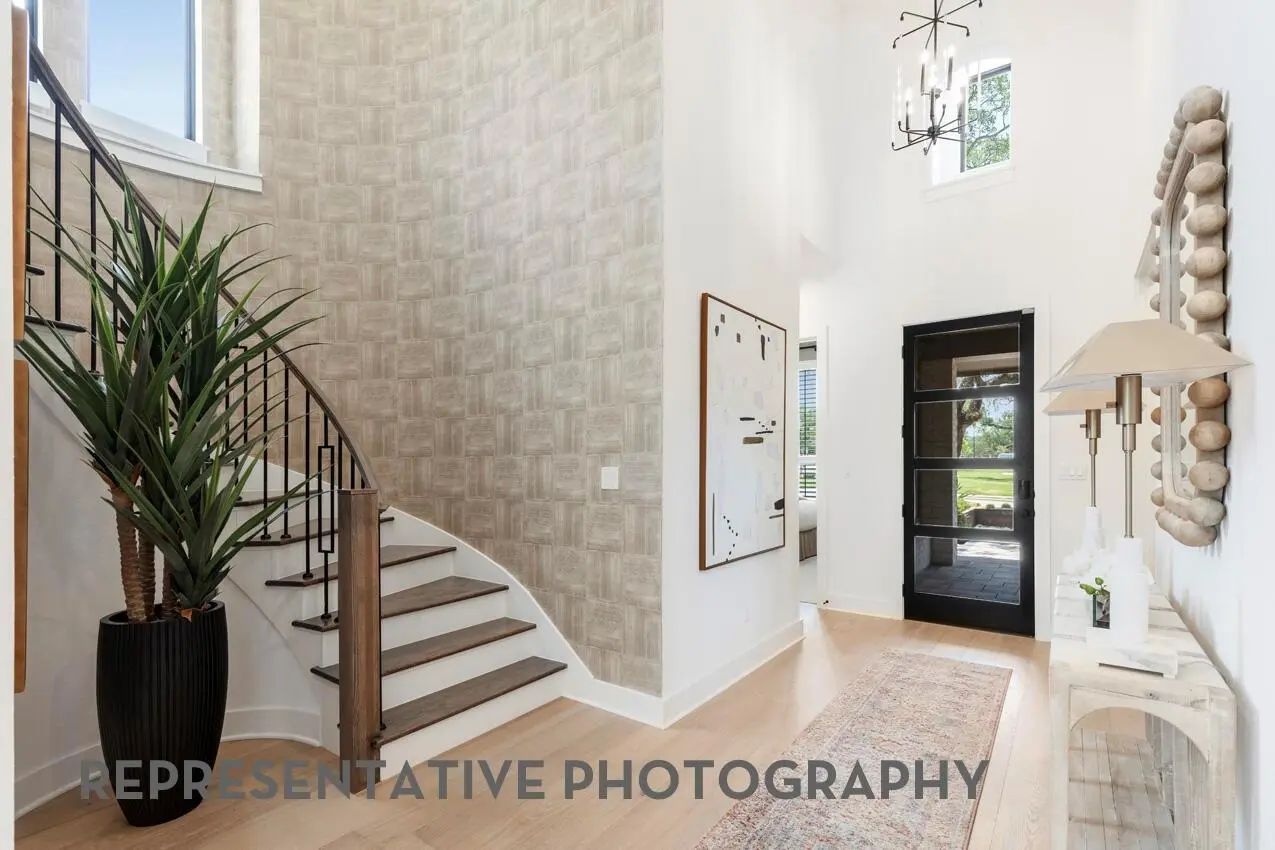
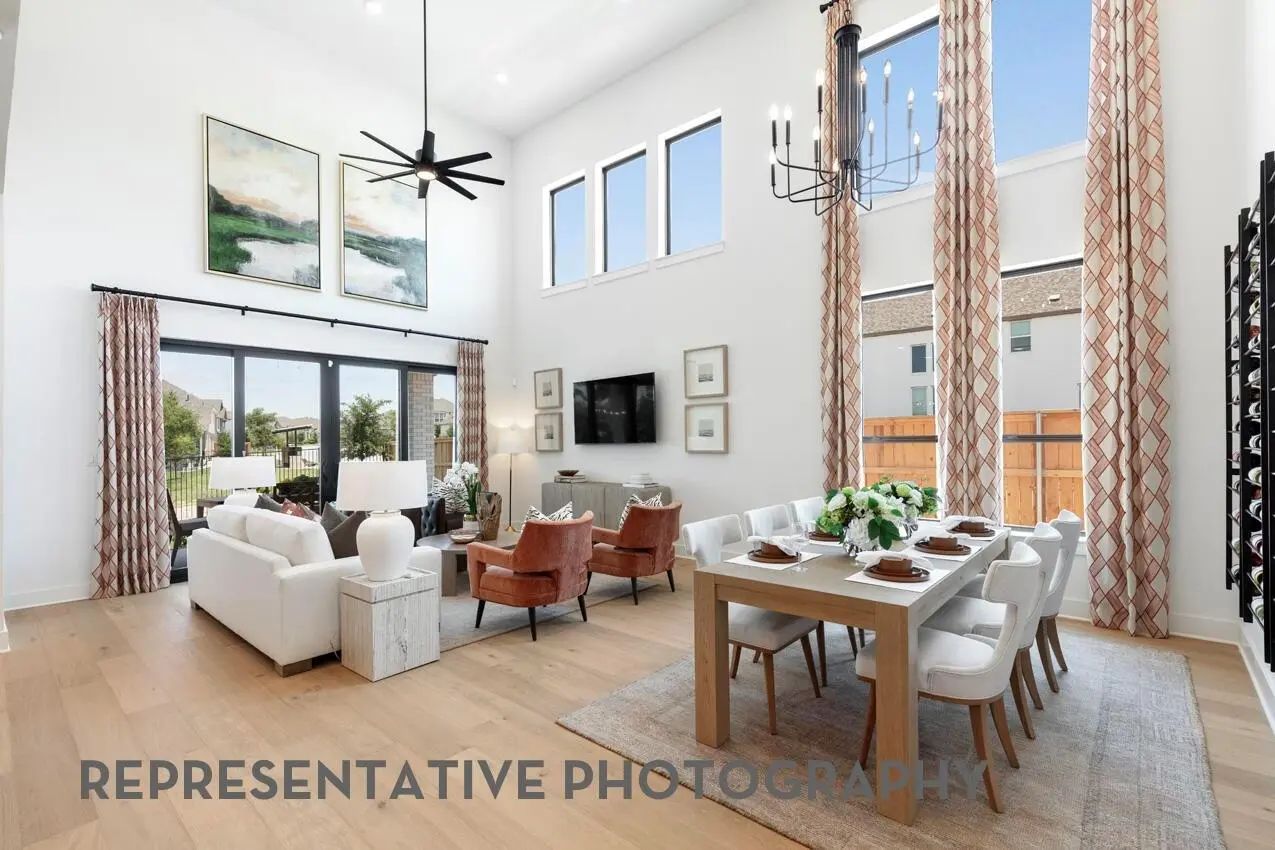
Two-story Entry With 19-foot Ceilings. Home Office With French Doors Just Off The Entry. Two-story Family Room With 19-foot Ceilings Features A Wood Mantel Fireplace And A Grand Wall Of Windows. Island Kitchen With Built-in Seating Space Flows Int...
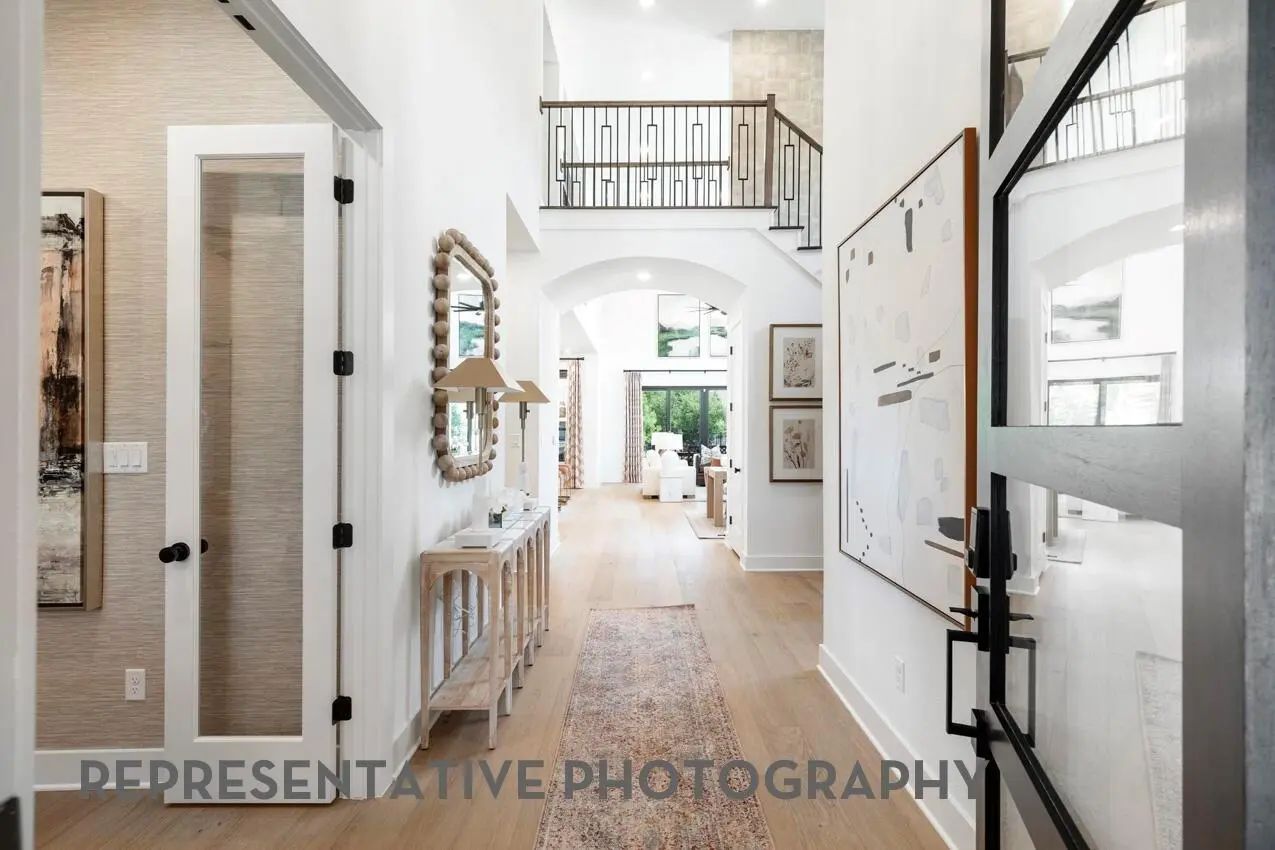
Welcoming Front Porch Opens Into The Two-story Entryway Featuring French Doors Leading Into The Home Office. Past The Staircase You Enter The Kitchen Which Hosts The Island With Built-in Seating And A Corner Walk-in Pantry. The Dining Area Connect...
Extended Entry Leads To Open Family Room, Kitchen And Dining Area. Family Room Features Wall Of Windows And A Wood Mantel Fireplace. Kitchen Hosts Island With Built-in Seating Space, A 5-burner Gas Cooktop, And A Double Wall Oven. Game Room With F...
Home Office With French Doors Set At Entry With 12-foot Ceiling. Coffered Extended Entry Leads To Open Family Room, Kitchen And Dining Area. Family Room Features A Wall Of Windows And A Wood Mantel Fireplace. Kitchen Features A 5-burner Gas Cookto...
Users may not reproduce or redistribute the data found on this site. The data is for viewing purposes only. Data is deemed reliable, but is not guaranteed accurate by the MLS or NTREIS.
Listing information last updated on October 22nd, 2026 at 8:33am CDT.


 Free Move-Up Offer For New Home Buyers with a Home to Sell
 Just Listed