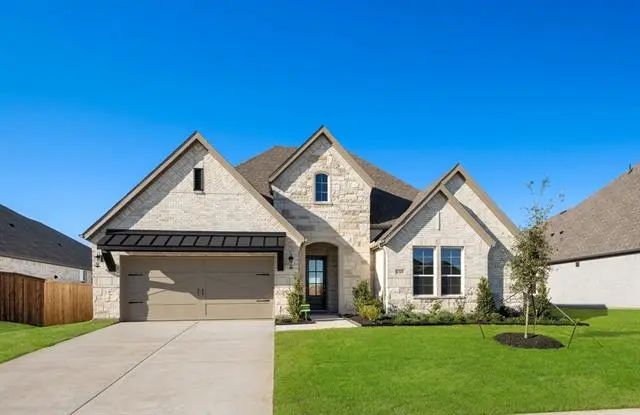
Interior FeaturesCable TV Available, Decorative Lighting, Double Vanity, Eat-in Kitchen, Granite Counters, High Speed Internet Available, Kitchen Island, Open Floorplan, Pantry, Smart Home System, Vaulted Ceiling(s), Walk-In Closet(s)
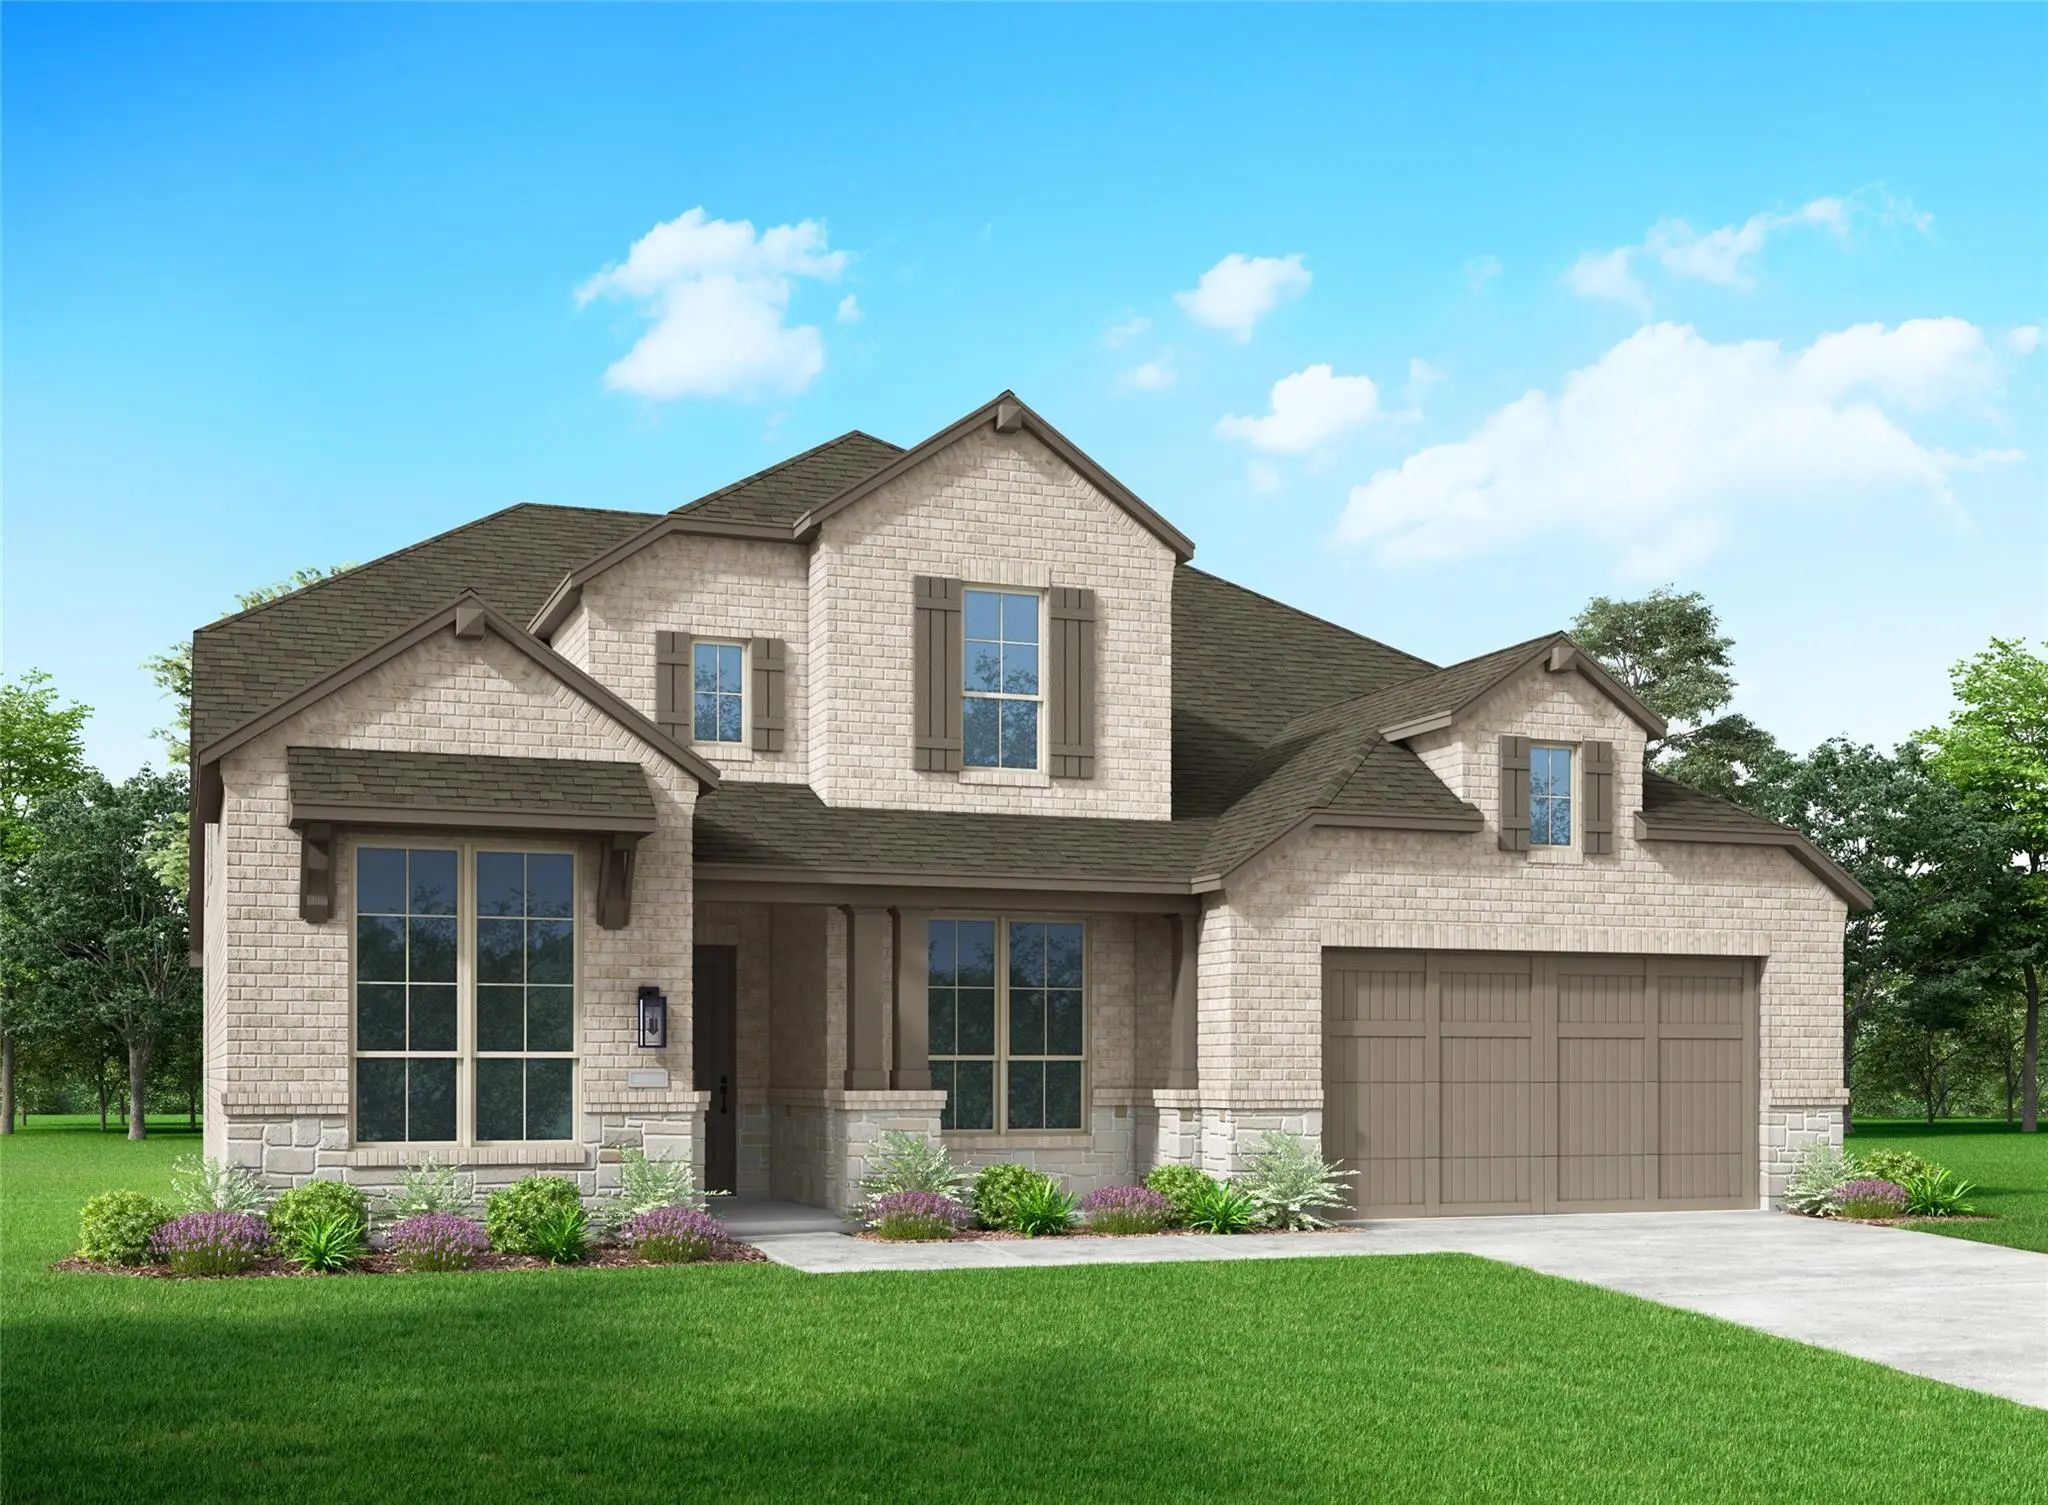
Two-story Entry With 19-foot Ceilings. Home Office With French Doors Just Off The Entry. Two-story Family Room With 19-foot Ceilings Features A Wood Mantel Fireplace And A Grand Wall Of Windows. Island Kitchen With Built-in Seating Space Flows Int...
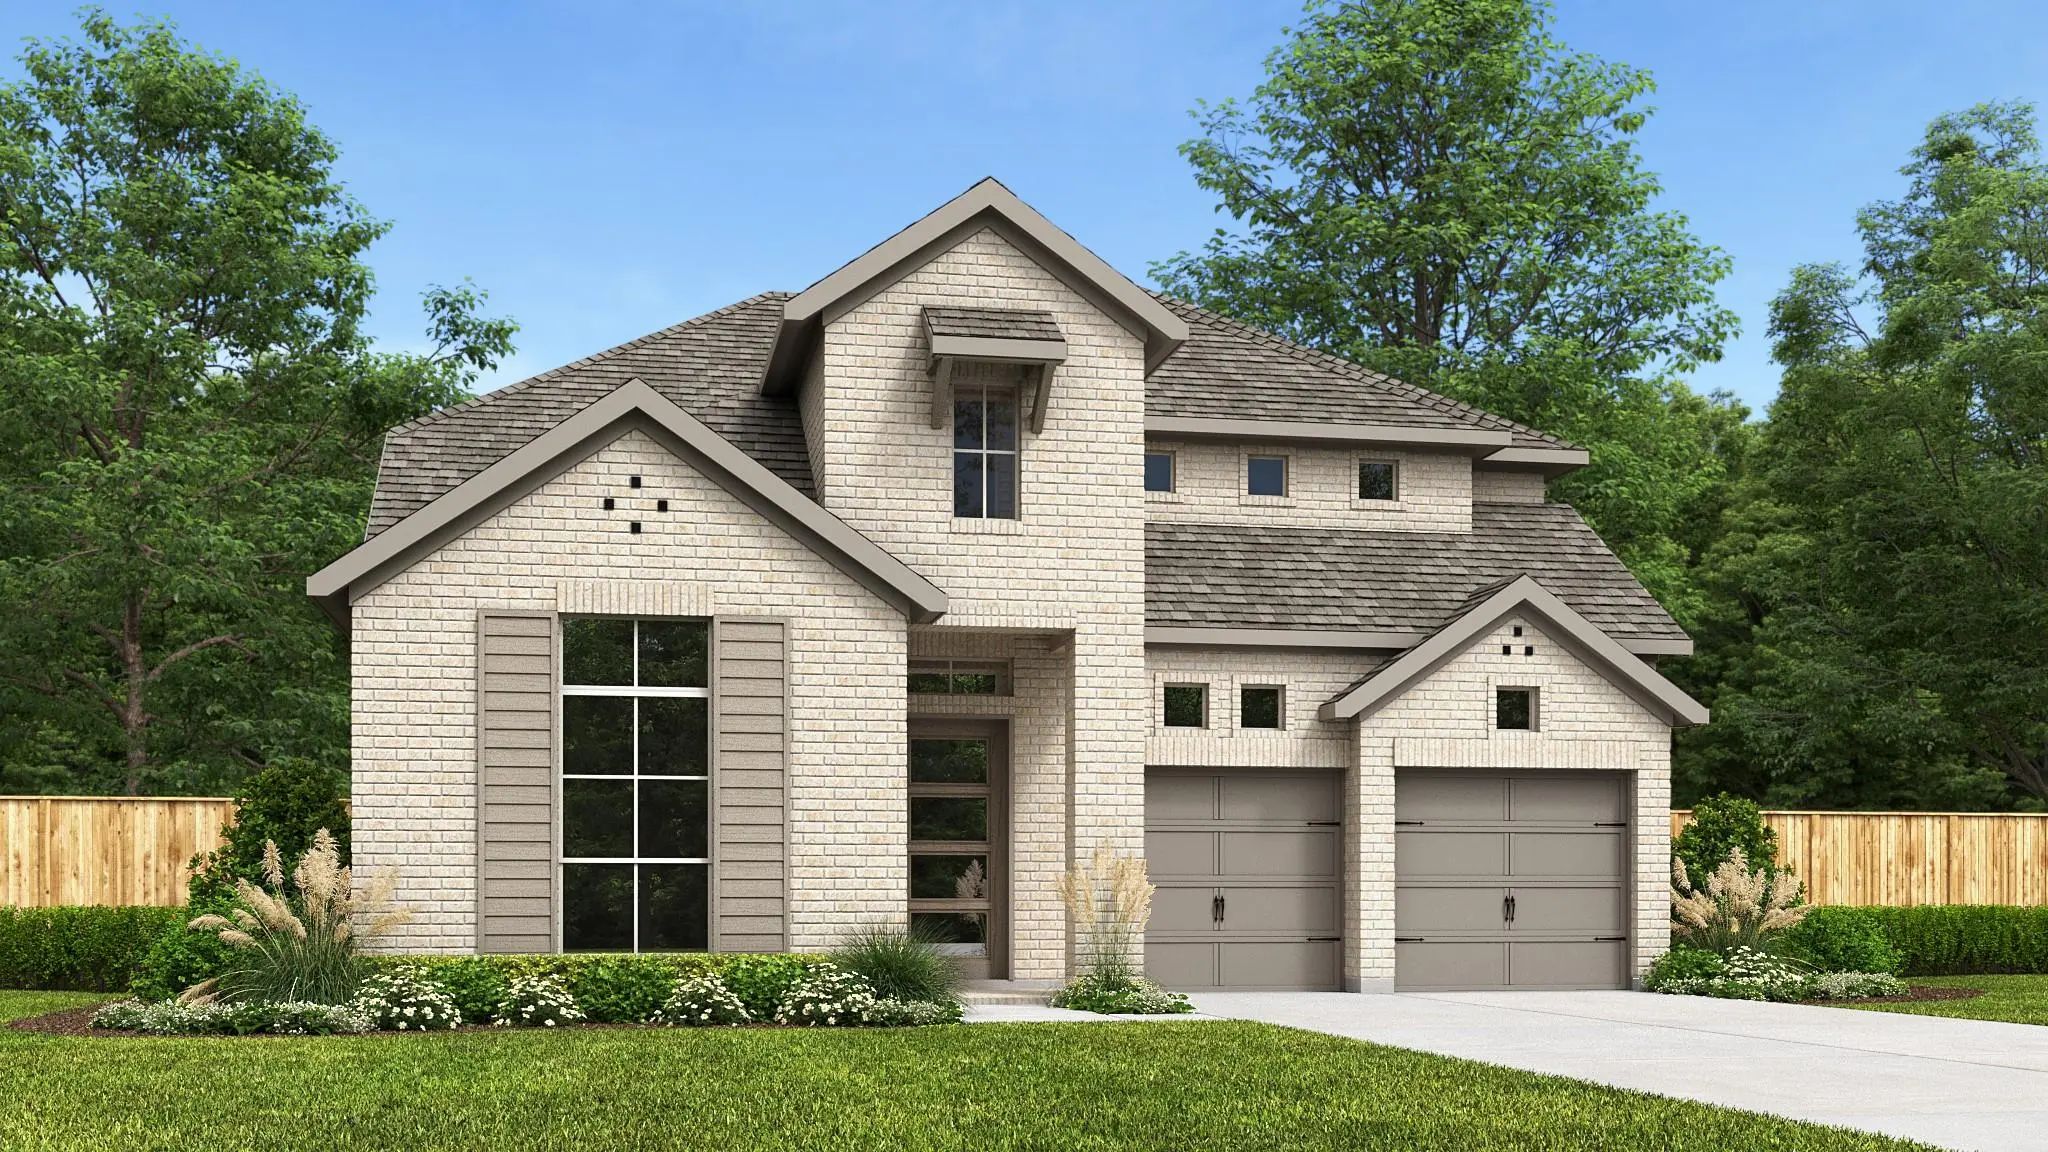
Leyland Plan, Highland Homes, Myrtle Creek – Waxahachie, Tx
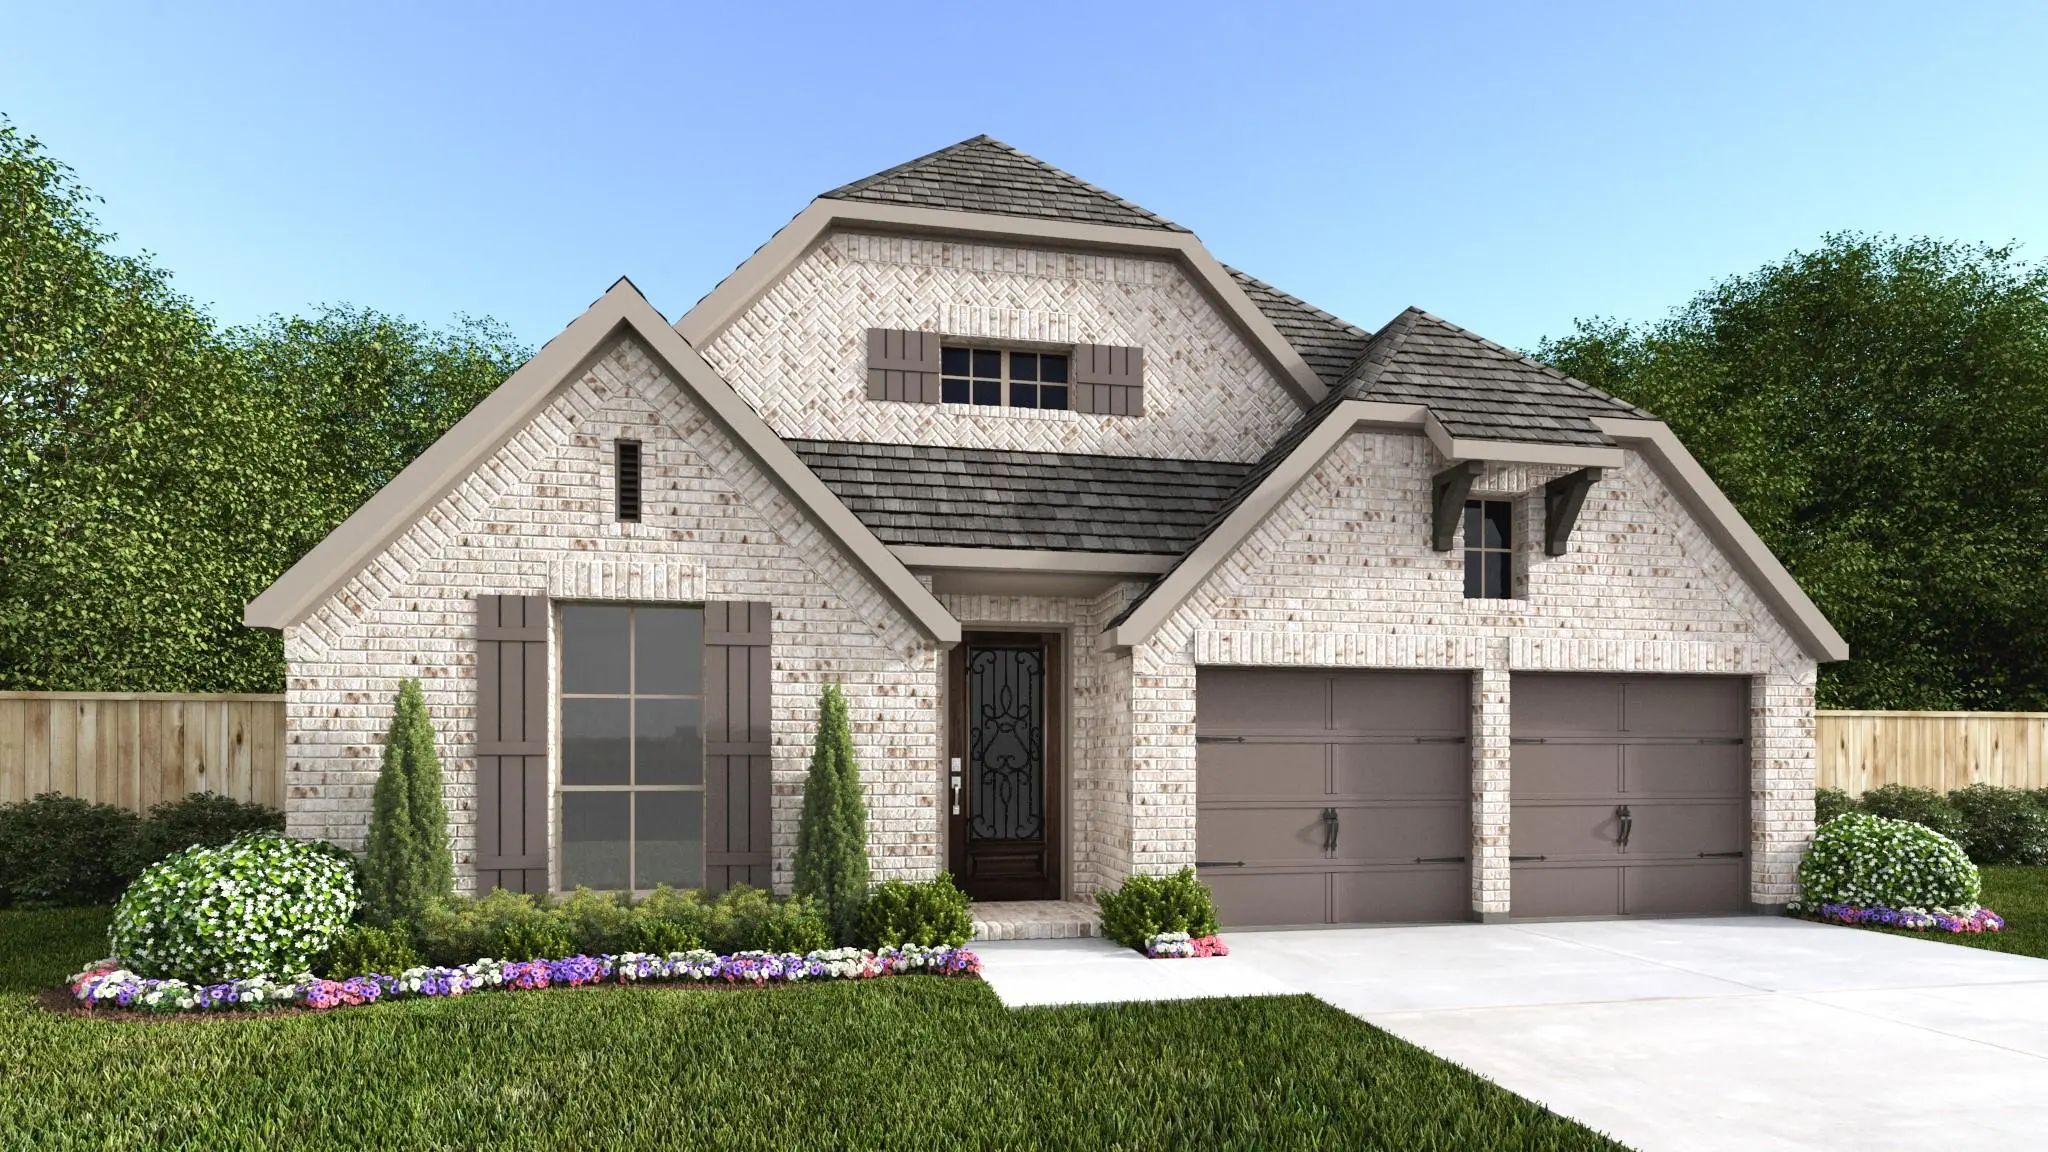
Stunning Two-story Leyland Plan By Highland Homes Offering 3,371 Sq Ft Of Thoughtfully Designed Living Space With 4 Bedrooms And 4.5 Bathrooms In The Desirable Myrtle Creek Community. T...
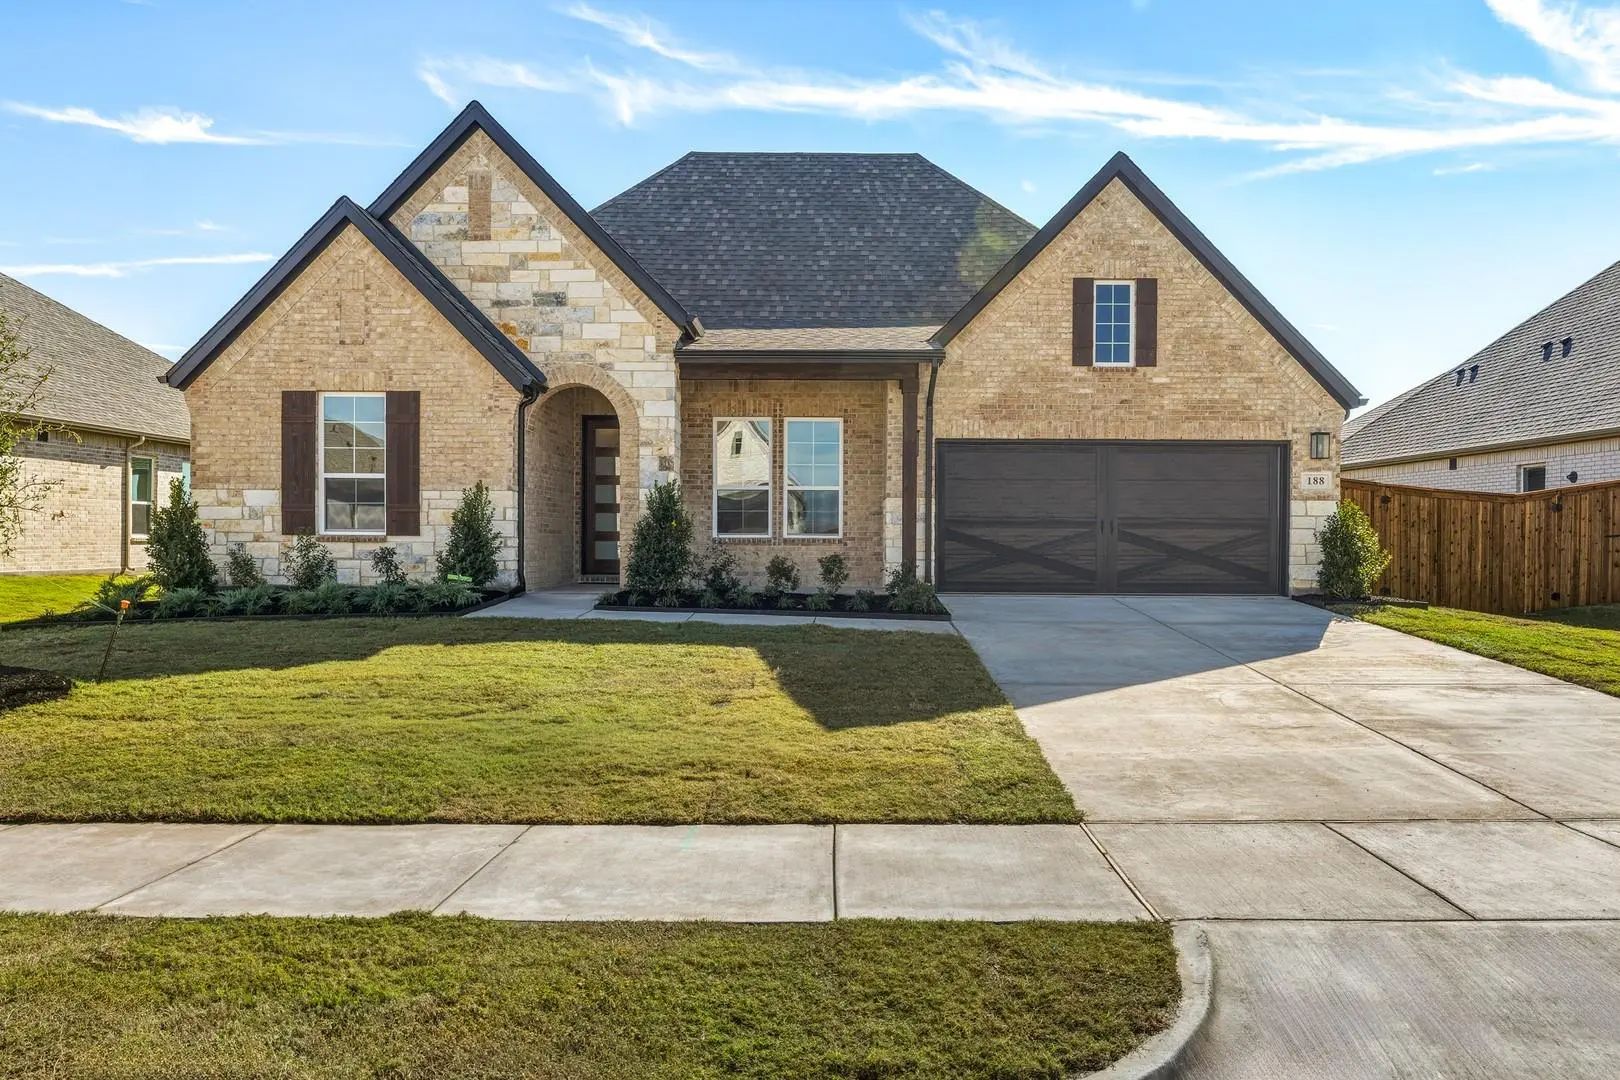
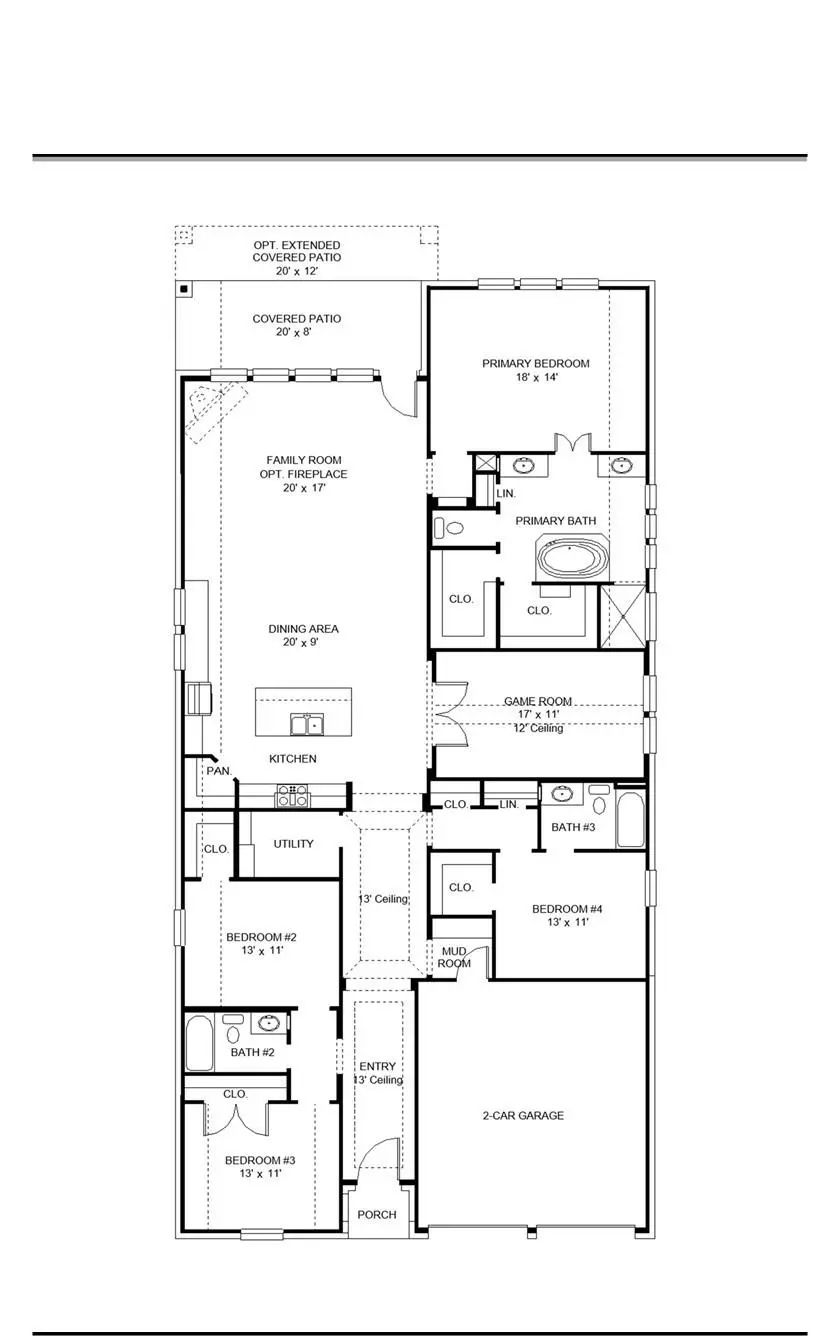
Mls# 21033074 - Built By Unionmain Homes - Ready Now! ~ Discover Modern Living In This Stunning Traditional-style Single-family Residence, Boasting 4 Spacious Bedrooms And 3 Full Bathrooms Within 2,553 Square Feet. This Meticulously Designed Home,...
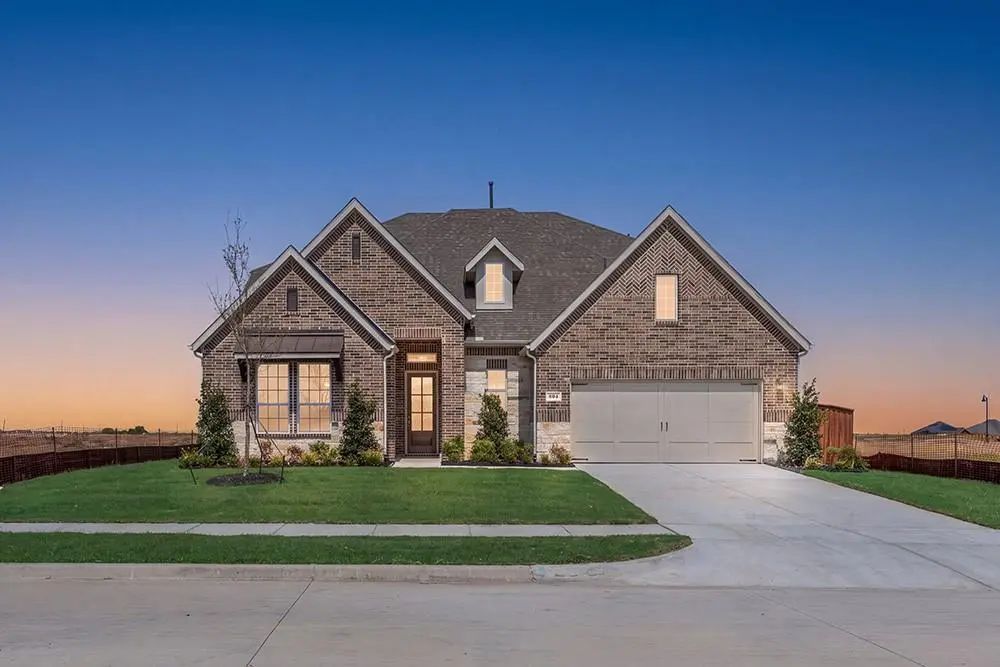
Gorgeous Unionmain Homes With 4 Bedrooms, 3 Bathrooms, Living Room, 2 Dining Rooms, Game Room, Mud Room And 3 Car Tandem Garage With A Covered Back Patio! Full Brick Front Porch And Elegant Curb Appeal Welcome You Home, With A 8 Foot Decorative Fr...
A Home Office With French Doors Is Set At The Entry With 12-foot Ceiling. Extended Entry Highlights Coffered Ceiling. Open Kitchen Features A 5-burner Gas Cooktop, Generous Counter Space, A Corner Walk-in Pantry, And Island With Seating Space. Din...
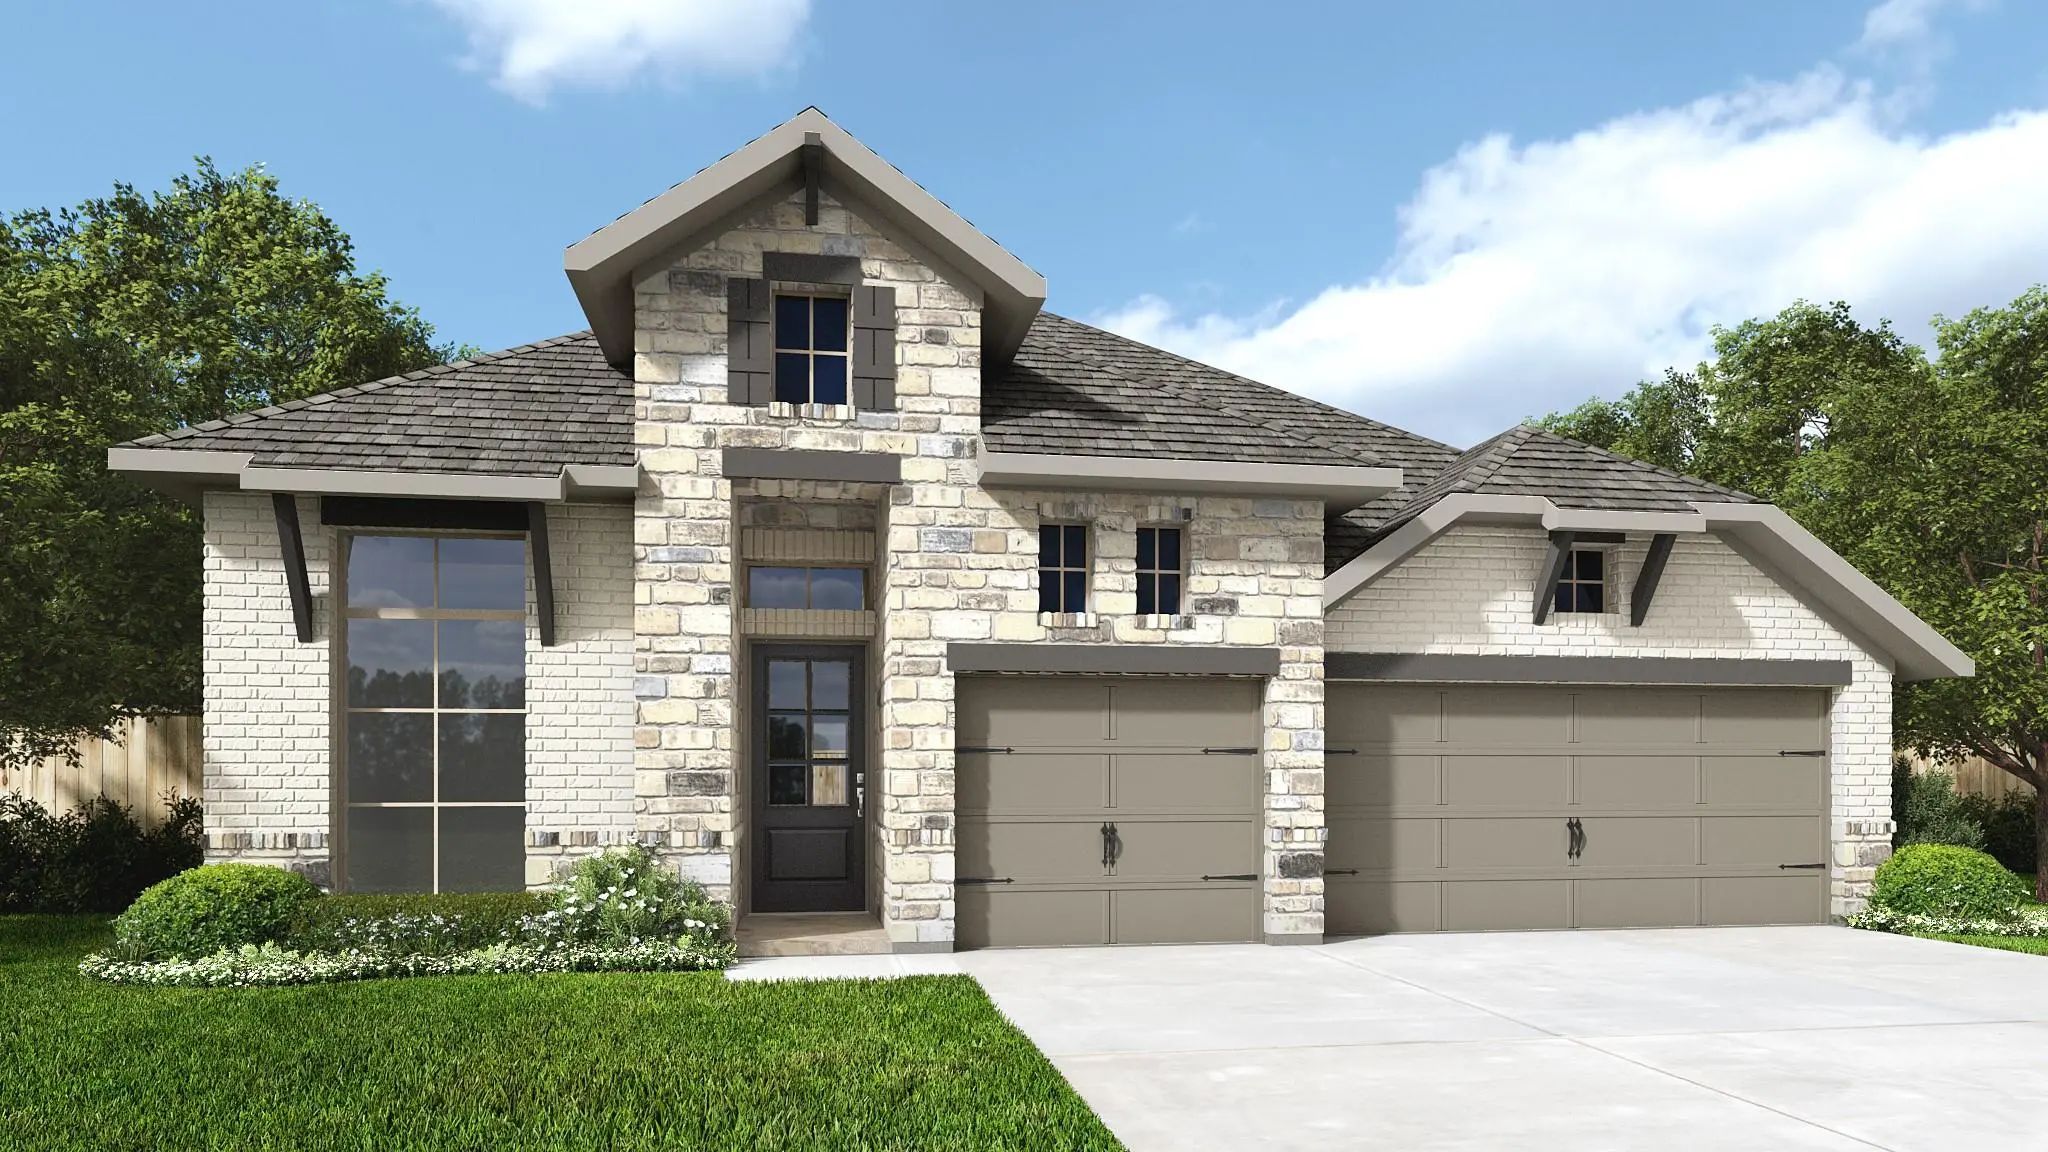
Mls# 20985252 - Built By Unionmain Homes - Ready Now! ~ This Stunning New Construction Single-family Residence In The Myrtle Creek Subdivision Offers 2,786 Square Feet Of Thoughtfully Designed Living Space, Featuring 4 Primary Bedrooms And 3 Full ...
Users may not reproduce or redistribute the data found on this site. The data is for viewing purposes only. Data is deemed reliable, but is not guaranteed accurate by the MLS or NTREIS.
Listing information last updated on October 22nd, 2026 at 3:20pm CDT.


 New Construction