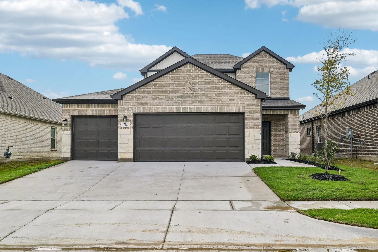
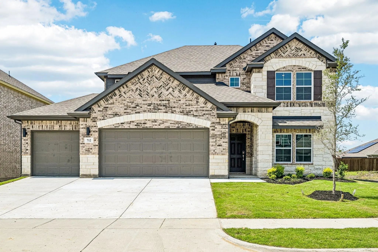
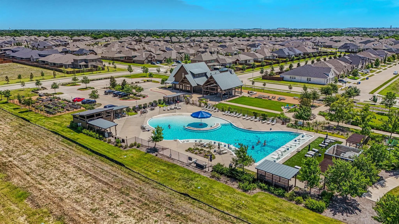
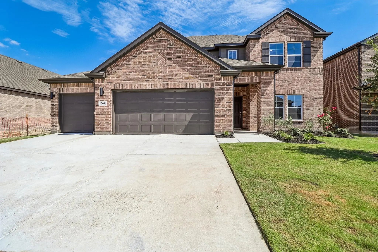
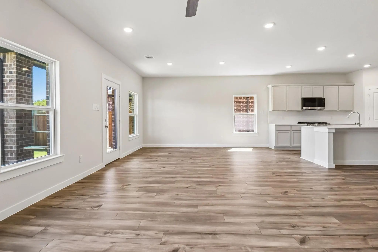
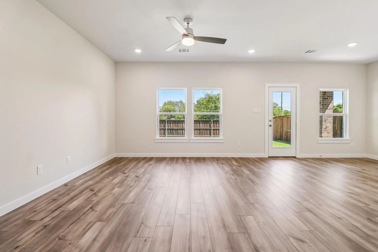
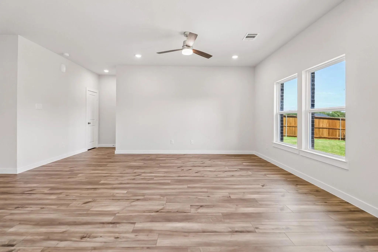
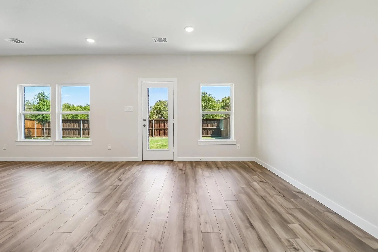
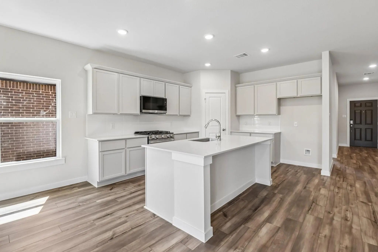
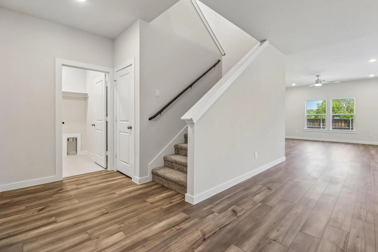
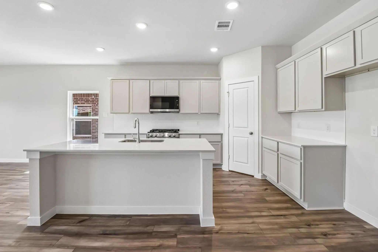
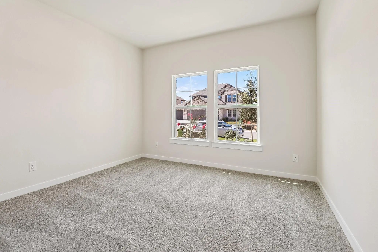
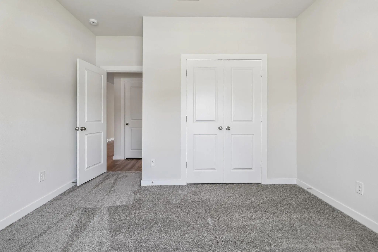
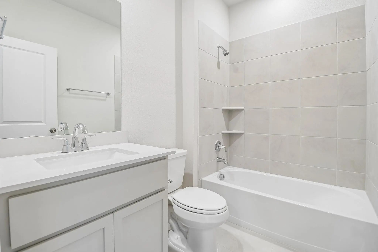
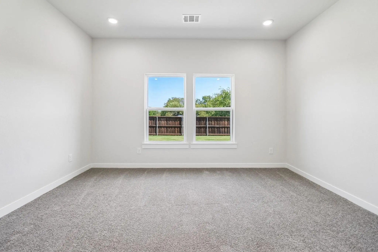
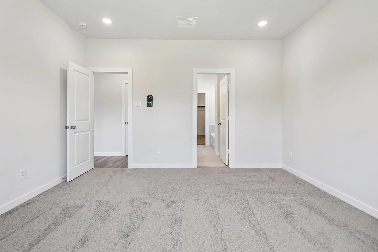
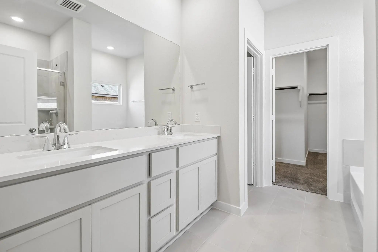
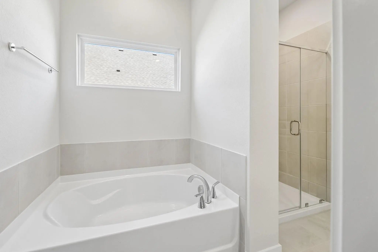
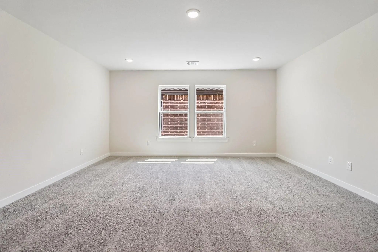
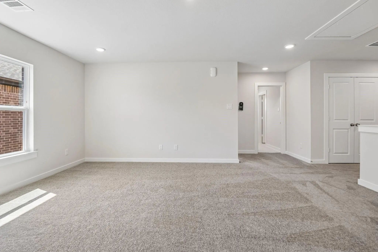
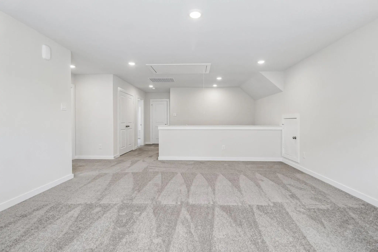
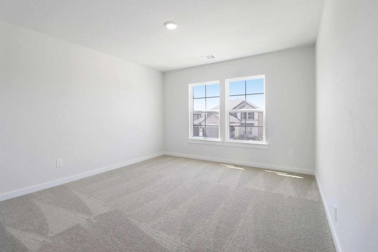
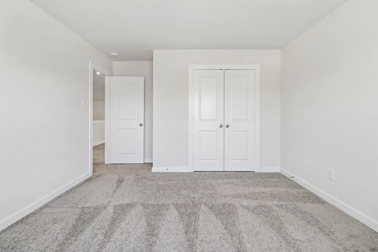
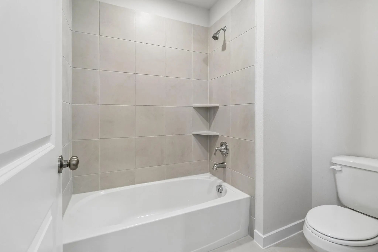
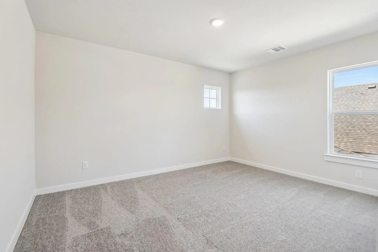
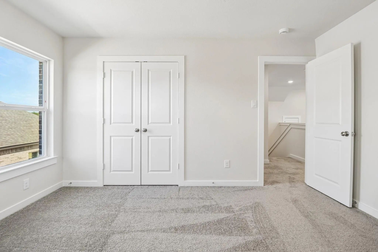
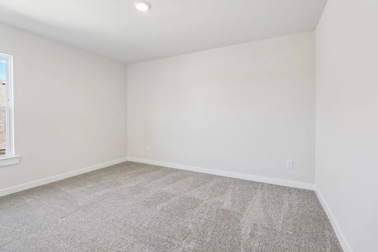
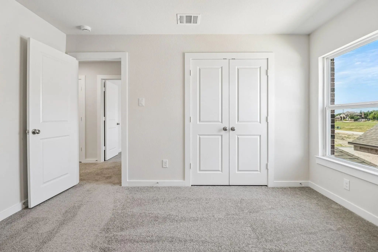
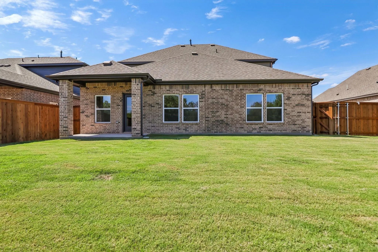
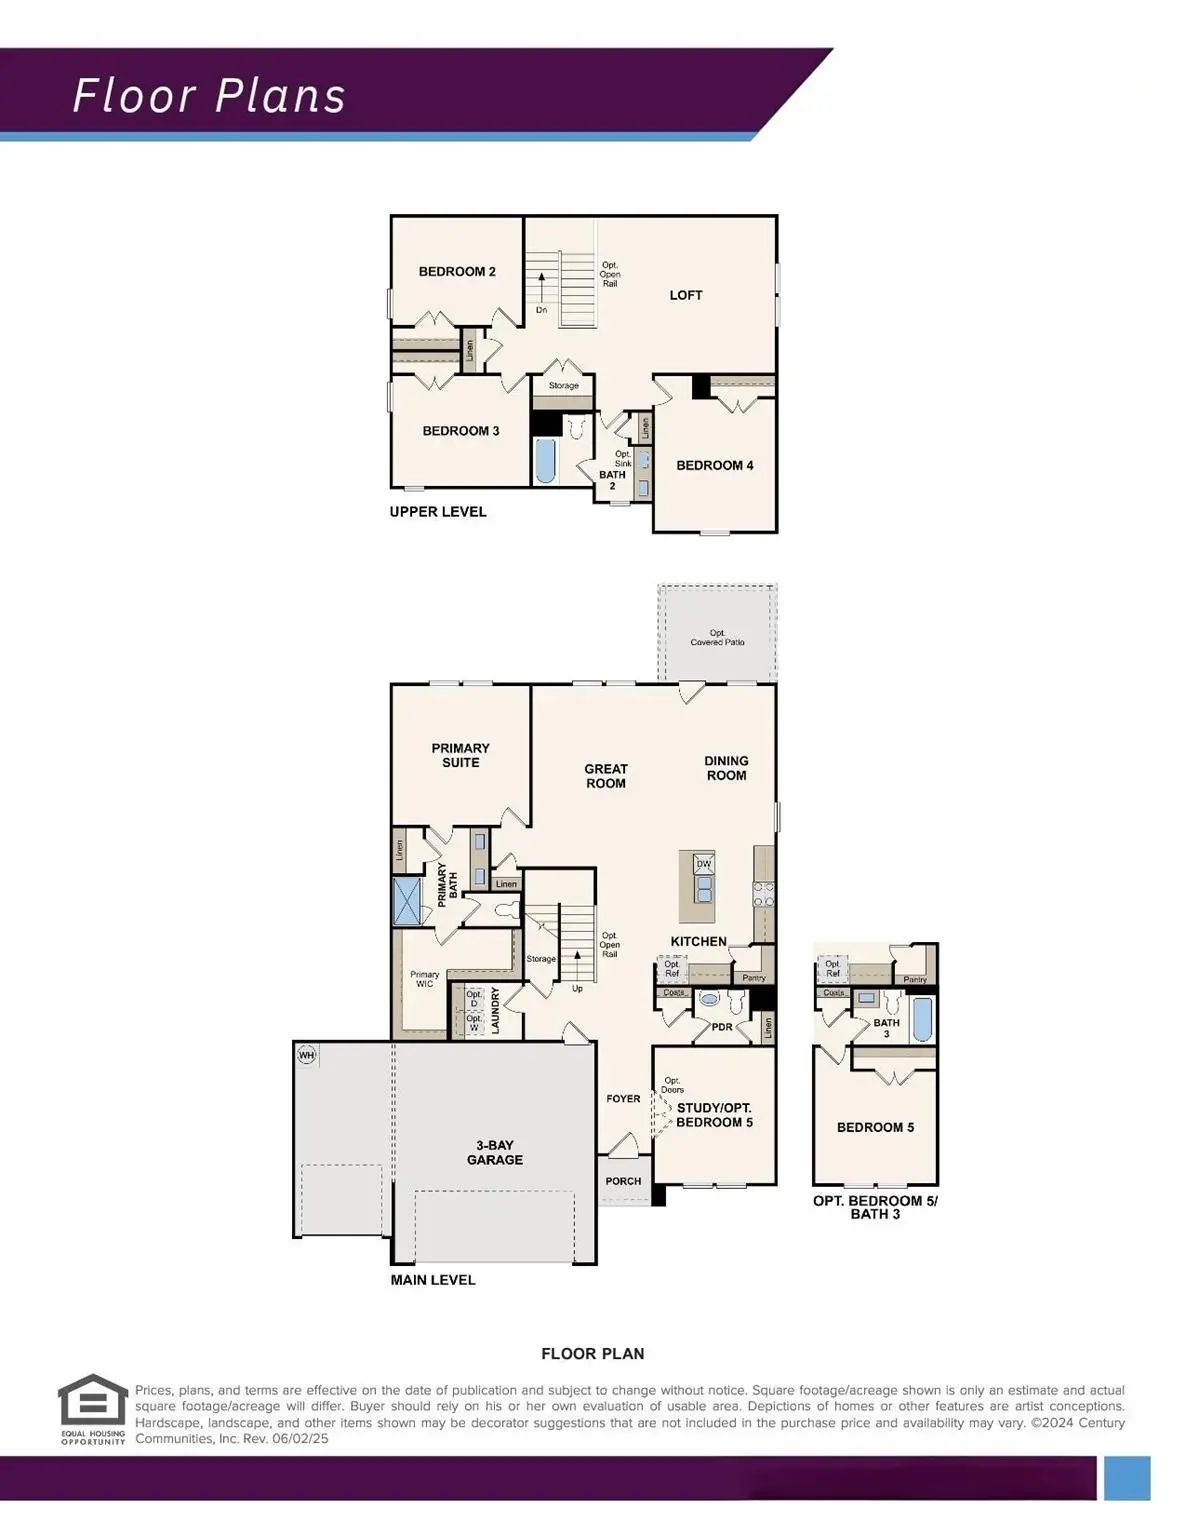
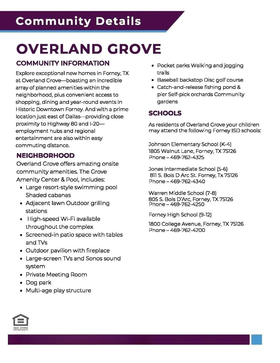
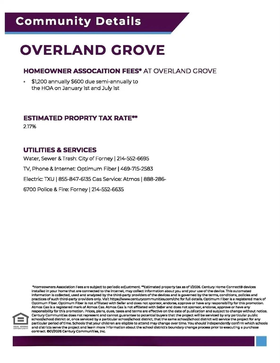
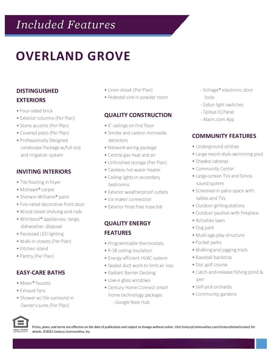
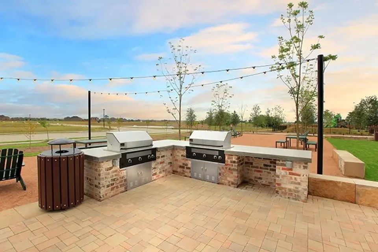
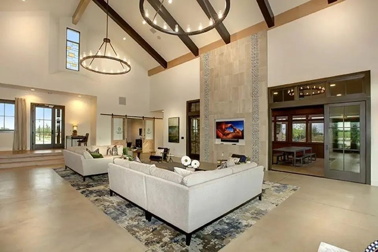
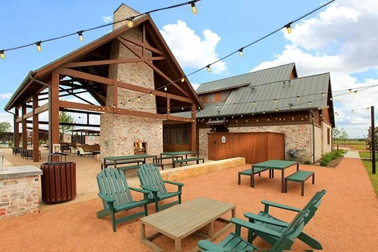
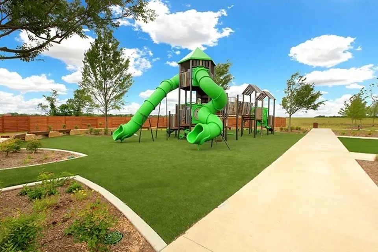
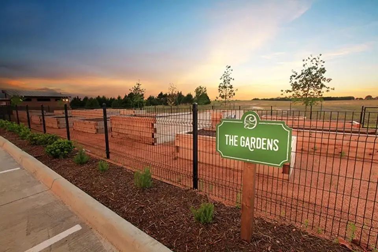
MOVE IN READY! The Grandby plan is a modern standout, showcasing a sought-after open layout on the main floor. A large kitchen boasts a center island, a wraparound counter, and a walk-in pantry, and overlooks a roomy great room and a dining area. You’ll also find a fifth bedroom on this level, as well as the serene primary suite, boasting a walk-in closet and an ensuite bath with a walk-in shower. There are three generous secondary bedrooms upstairs, as well as a full bath. Transform the loft into an entertainment space, exercise area, or anything that suits your style! Enjoy fantastic community amenities and lifestyle features at a 2.2 tax rate! No MUD or PID, and just walking distance to OB Johnson Elementary located within the community!
GaragesCovered, Driveway, Garage, Garage Door Opener, Garage Double Door, Garage Faces Front, Garage Single Door, Inside Entrance, Oversized, Side By Side
Interior
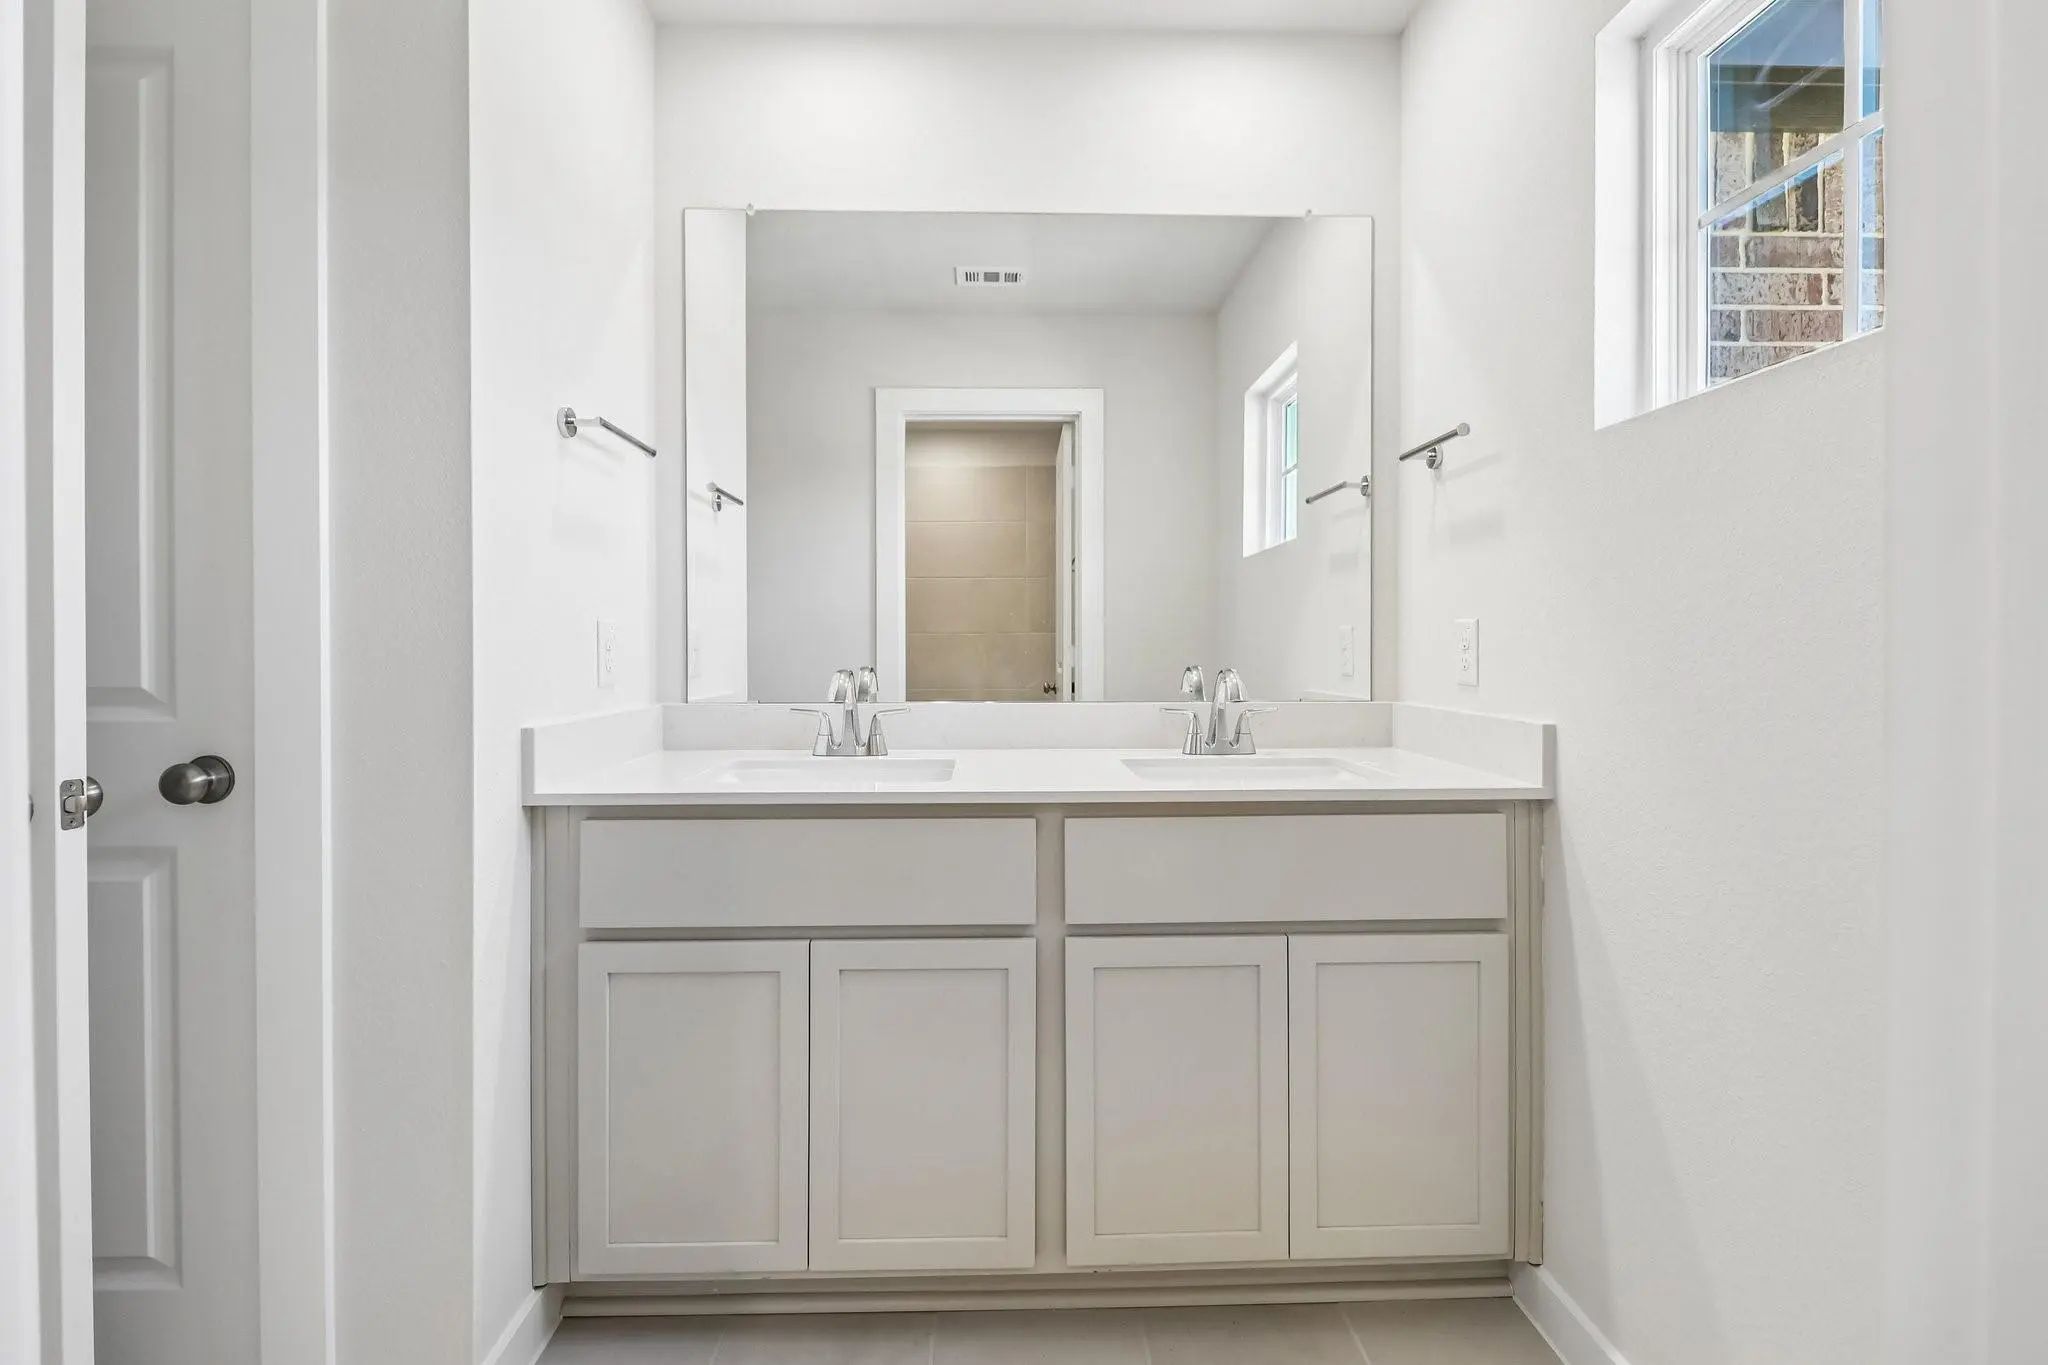
Interior FeaturesCable TV Available, Decorative Lighting, Double Vanity, Eat-in Kitchen, Granite Counters, High Speed Internet Available, Kitchen Island, Open Floorplan, Pantry, Smart Home System, Walk-In Closet(s)
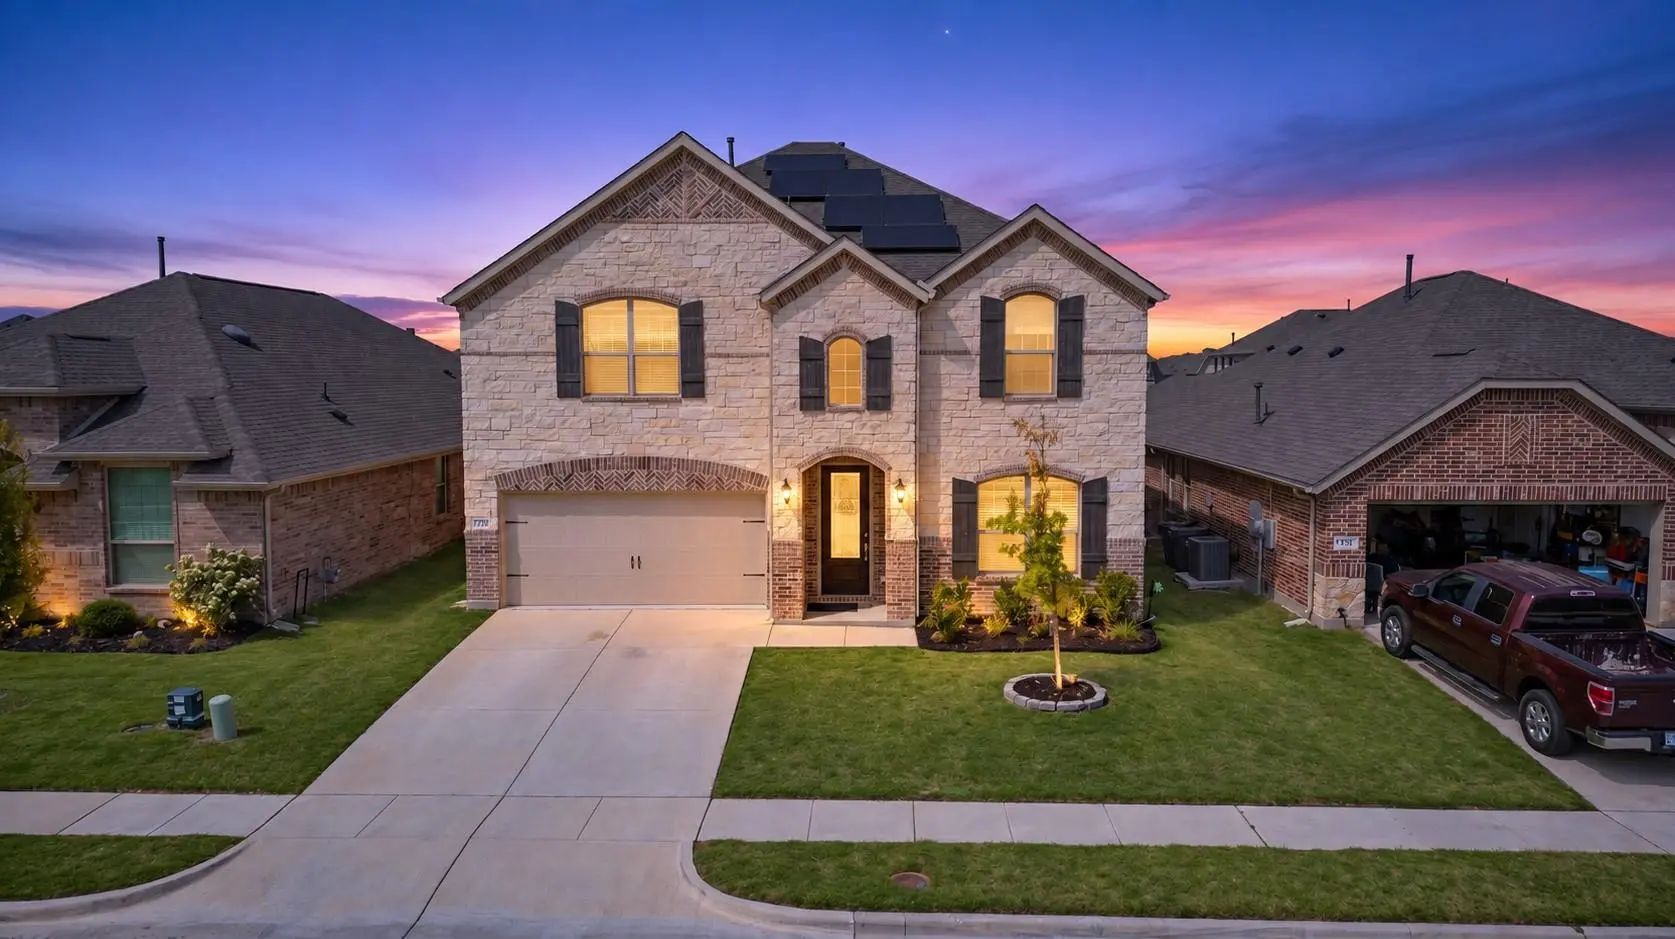
Solar Panels Included! 729 Lombard Ln In Forney Offers A Spacious 5-bedroom, 4.5-bath Home Designed With Plenty Of Room For The Entire Family. From The Moment You Step Inside, You’ll Appreciate The Open Feel, Generous Living Spaces, And A Floor Pl...
So Much To Offer! Let's Start With The Beautifully Painted Kitchen Cabinets With Complementing Hardware And Elevated Taj Mahal Quartzite Counter Tops. This Is A Beautiful 4-bedroom, 2.5-bath Home, Formal Dining Room Plus A Large Bonus Room And A 2...
New Construction: Overland Grove By Pulte Homes - Designed For You – The Harvard Features 3,121 Sq.ft. Of Open-concept Living, A Large Kitchen Island, And A Covered Patio For Everyday Comfort. This Home Features Upgrades Such As Quartz Countertops...
Move In Ready! Welcome To The Hampton—where Thoughtful Design Meets Everyday Functionality. This Versatile Two-story Home Offers A Spacious Layout That’s Perfect For Both Daily Living And Entertaining. Downstairs, An Open-concept Living Area Conne...
Move In Ready! The Grandby Plan Is A Modern Standout, Showcasing A Sought-after Open Layout On The Main Floor. A Large Kitchen Boasts A Center Island, A Wraparound Counter, And A Walk-in Pantry, And Overlooks A Roomy Great Room And A Dining Area. ...
Charming Comfort Meets Suburban Serenity
Discover Your Dream Home Nestled In The Heart Of Forney, Texas! This Captivating 4-bedroom, 2.5-bath Residence Offers The Perfect Blend Of Elegance And Comfort, Providing A Spacious Sanctuary For Those Se...
Users may not reproduce or redistribute the data found on this site. The data is for viewing purposes only. Data is deemed reliable, but is not guaranteed accurate by the MLS or NTREIS.
Listing information last updated on October 21st, 2026 at 5:18pm CDT.



 Free Move-Up Offer For New Home Buyers with a Home to Sell