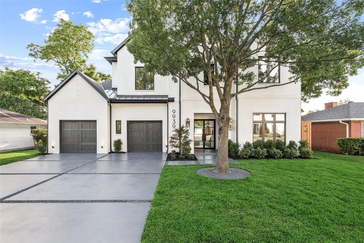
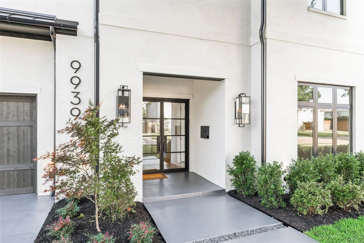
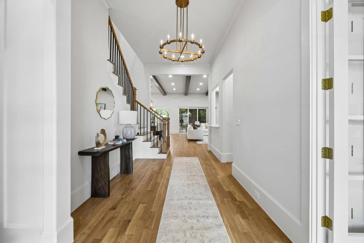
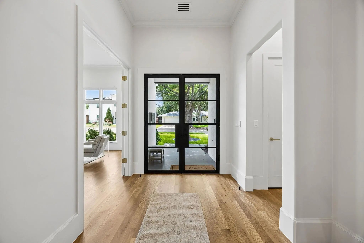
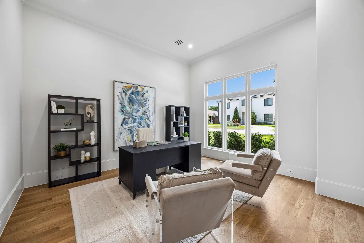
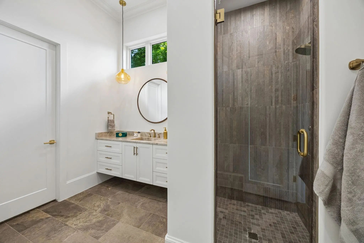
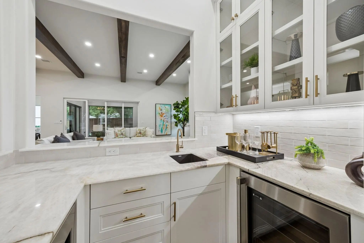
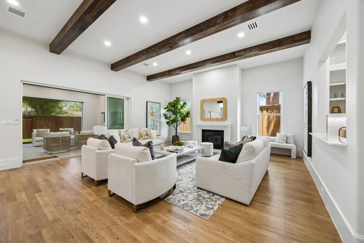
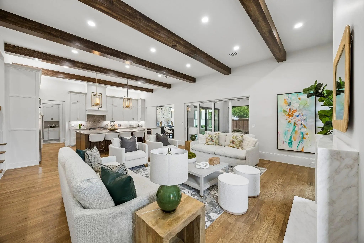
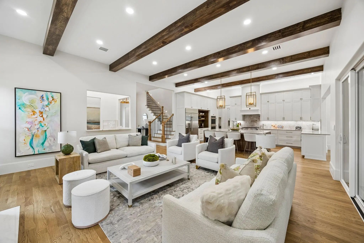
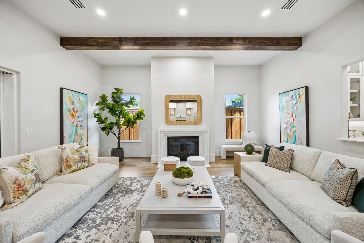
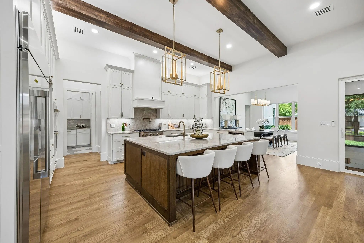
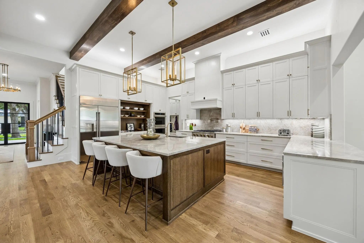
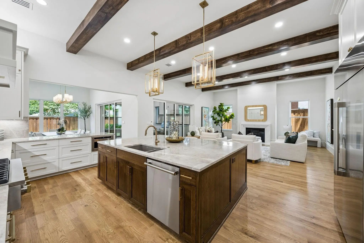
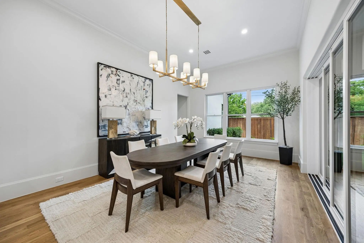
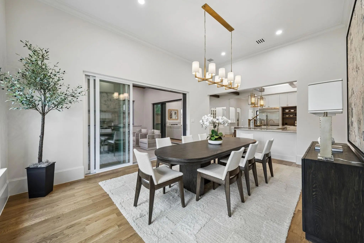
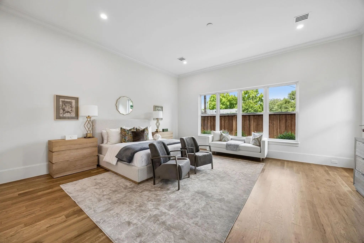
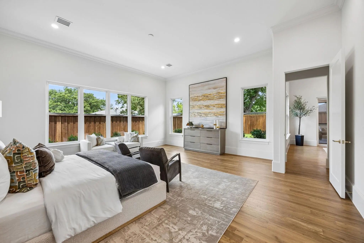
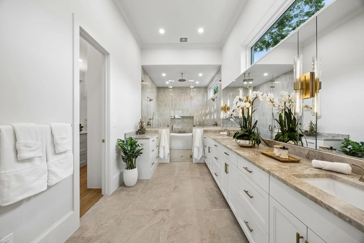
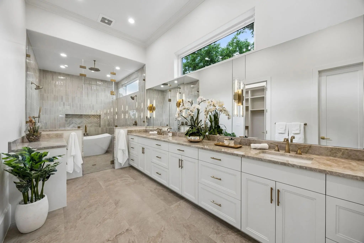
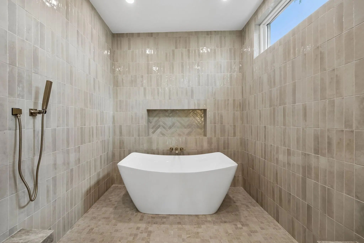
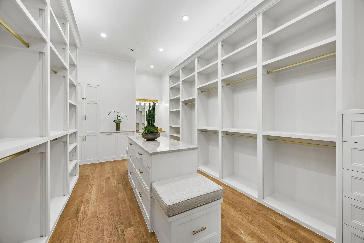
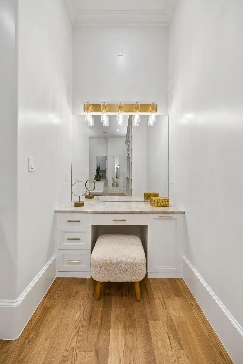
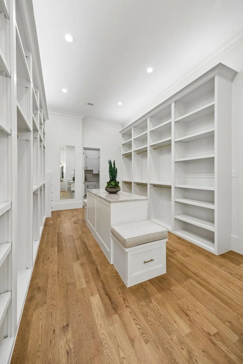
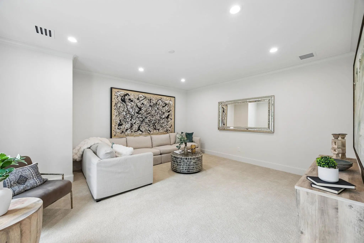
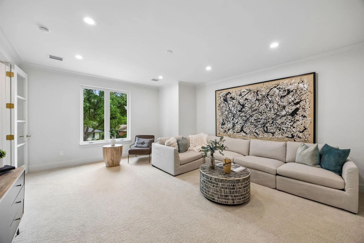
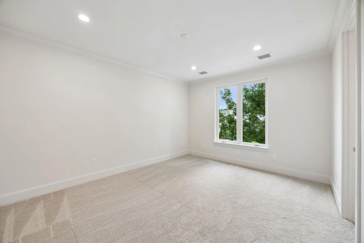
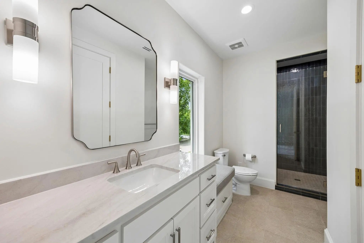
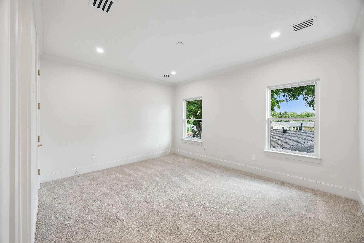
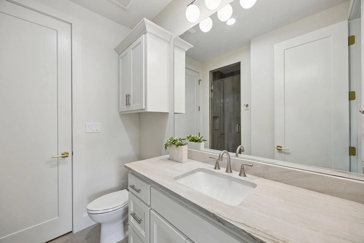
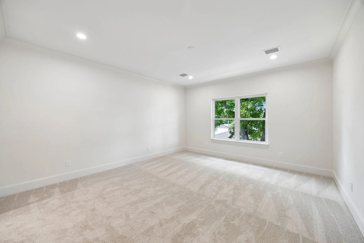
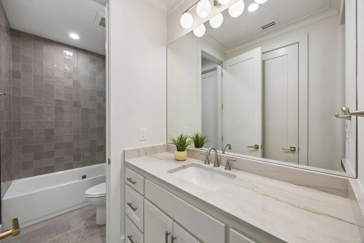
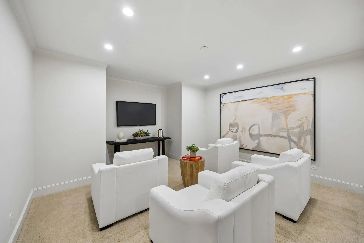
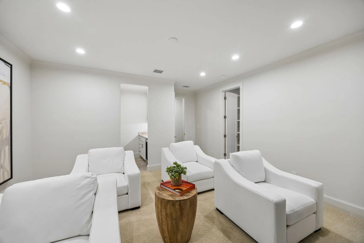
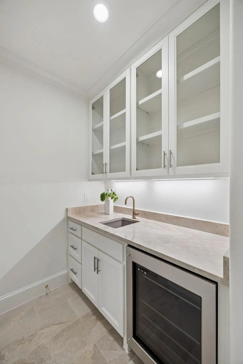
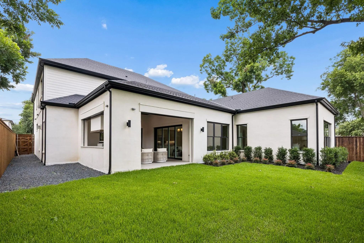
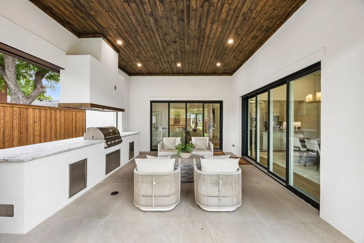
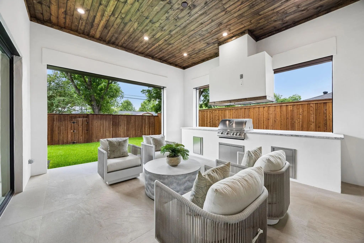
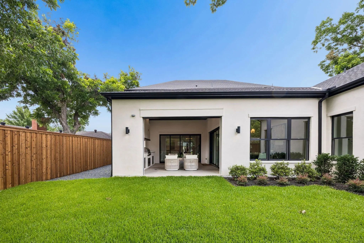
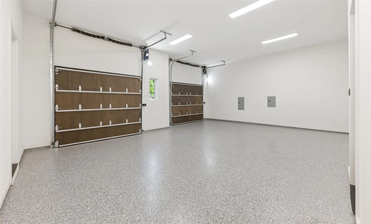
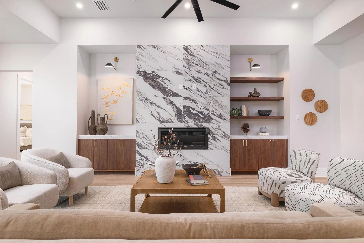
Designed for today’s luxury buyers this light and bright home has vaulted ceilings throughout, the home features a modern open-concept layout filled with designer finishes and high-end upgrades. Office, or guest suite, with a full bath and closet. Wide-plank white oak flooring, Level 4 museum-finish walls and designer lighting create a clean aesthetic. The adjacent living and dining areas open through expansive four-panel collapsible sliding glass doors creating seamless indoor-outdoor living with direct access to the Veranda featuring a built-in grill and retractable screens. The living room wet bar features a wine and beverage cooler ideal for entertaining. Chef’s kitchen anchors the home, featuring a premium Monogram appliance suite with a built-in refrigerator and six-burner cooktop, quartzite countertops and an oversized island. The first-floor primary suite is a private retreat featuring a spa-inspired bath with imported Italian ceramic tile, a freestanding soaking tub, and an oversized walk-in shower complete with a rain shower head, dual additional shower heads all enclosed in frameless glass. The custom walk-in closet features a built-in vanity and direct access to the utility rm for added convenience. Upstairs offers three addt ensuite bedrooms, a game room, and a media room with enhanced noise-reduction insulation and a wet bar with beverage cooler, providing ideal flexibility for entertaining. Energy-efficient upgrades include Anderson windows, 3-zone Lenox HVAC, Rinnai tankless water heaters, and full foam encapsulation. The 721 SF OVERSZIED GARAGE features 12-ft ceilings designed for a car lift system.
GaragesEpoxy Flooring, Garage Door Opener, Garage Faces Front, Oversized
Interior
Interior FeaturesBuilt-in Features, Built-in Wine Cooler, Chandelier, Decorative Lighting, Eat-in Kitchen, Flat Screen Wiring, High Speed Internet Available, Kitchen Island, Open Floorplan, Pantry, Smart Home System, Sound System Wiring, Vaulted Ceiling(s), Walk-In Closet(s), Wet Bar
FloorsCarpet, Ceramic Tile, Tile, Wood
FireplaceYes
# of Fireplaces1
FireplacesGas, Heatilator, Living Room
Exterior
Exterior FeaturesAttached Grill, Covered Patio/Porch, Gas Grill, Rain Gutters, Outdoor Living Center
FenceWood
Lot DescriptionFew Trees, Interior Lot, Landscaped, Lrg. Backyard Grass, Sprinkler System
Construction Details / Floorplan
Living Areas3
Dining Rooms1
Full Baths5
RoofComposition
FoundationPillar/Post/Pier, Slab
ConstructionBrick
Energy Efficiency / Green Features / Heating & Cooling
Green FeaturesAppliances, Construction, Doors, Enhanced Air Filtration, ET Irrigation Control, Exposure/Shade, Geo-thermal HVAC, Insulation, Lighting, Low Flow Commode, Mechanical Fresh Air, Rain / Freeze Sensors, Thermostat, Waterheater, Windows
HeatingCentral, ENERGY STAR Qualified Equipment, Natural Gas, Zoned
Private Listing Information (Registration Required)
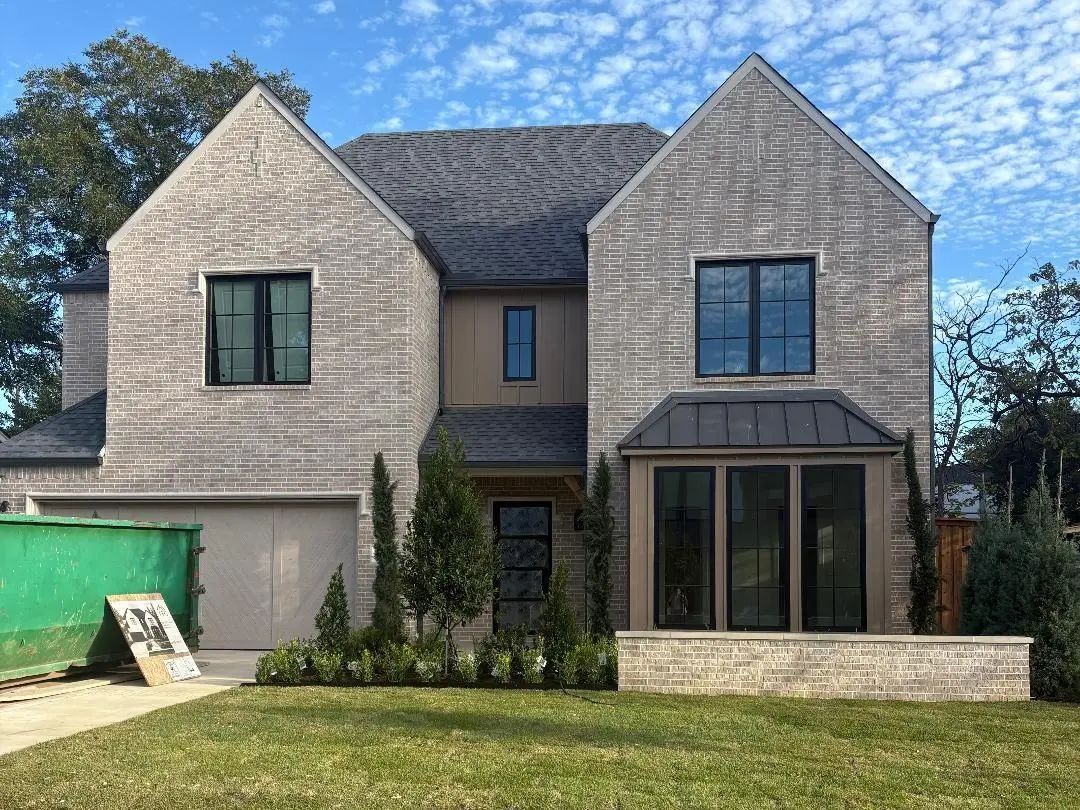
3950 Rochelle Dr., Dallas. New Construction By Award Winning Third Generation Builder, Chris Sandlin Homes, This Warm Modern Residence Pairs Striking Curb Appeal With Luminous, Design Forward Interiors. A Brick Facade With Black Metal Accents, Dra...
A Rare Opportunity To Make A Jessica Koltun Home Your Own: Secure It Early And Work With The In-house Design Team To Select Available Finishes And Details Before Construction Is Complete. Designed And Built By Jessica Koltun Home, This Exceptional...
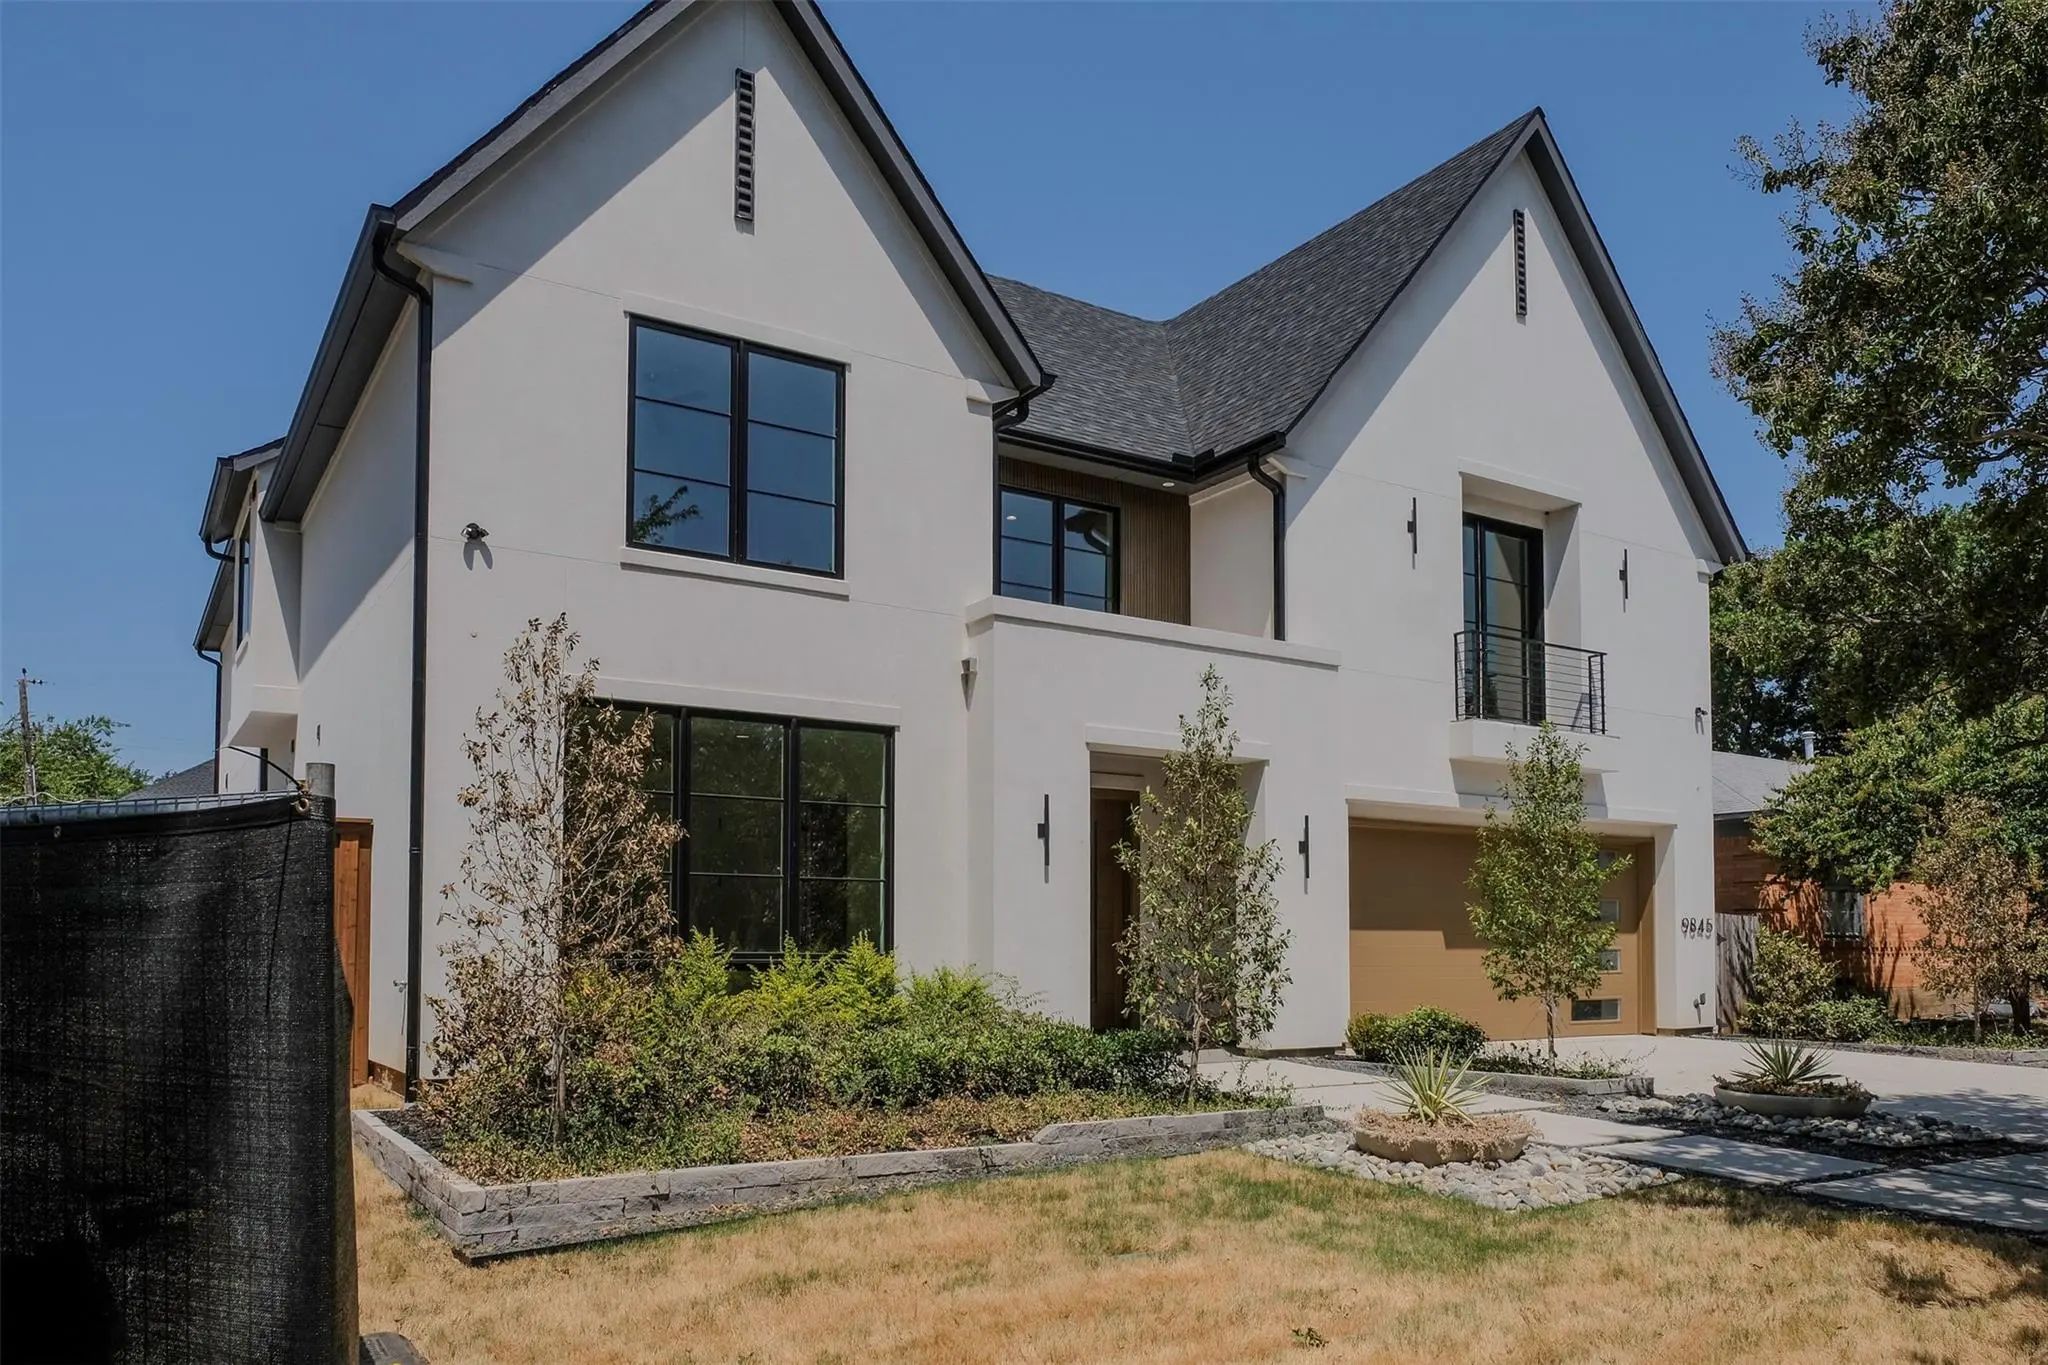
Luxury Two-story Transitional Dallas Modern Home With White Stucco And Ipe Wood For Clean Lines. Modern Large Windows, Custom Modern Metal & Glass Entry Door With Open Views Is Nestled Among Tree Lined Streets In The Acclaimed Dallas Private Schoo...
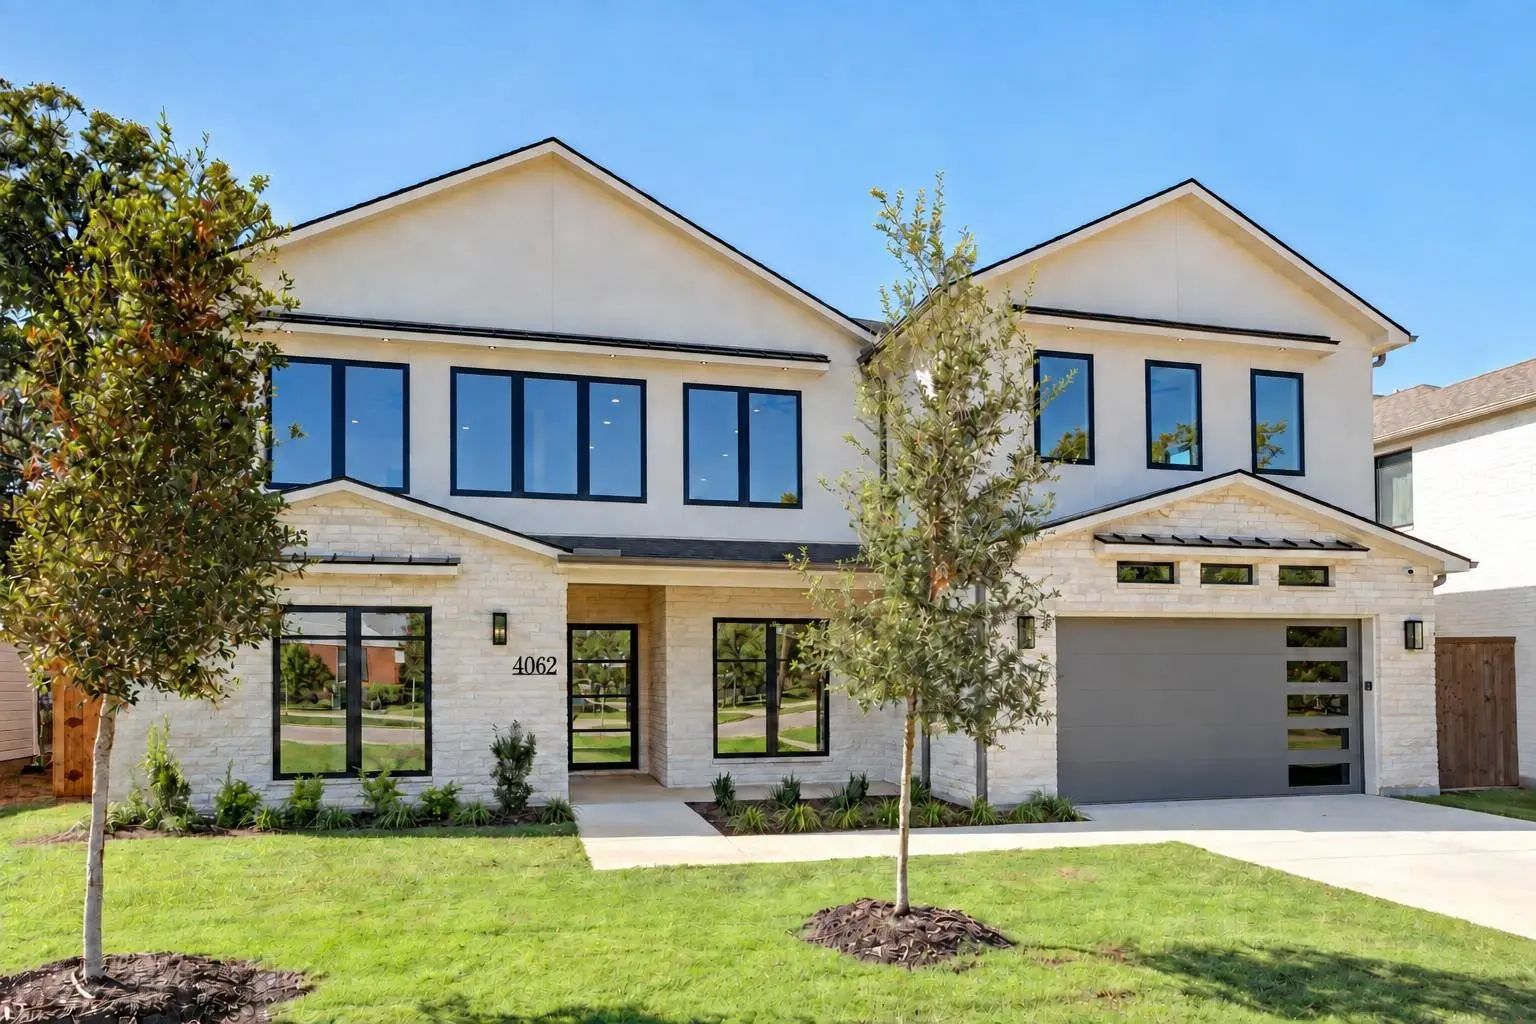
Welcome To 4062 Valley Ridge Road, A Spacious 5-bedroom, 4.5-bath Home Located In The Desirable Midway Hollow Neighborhood. Offering Plenty Of Room For Both Everyday Living And Entertaining, This Home Provides The Space And Flexibility Today’s Buy...
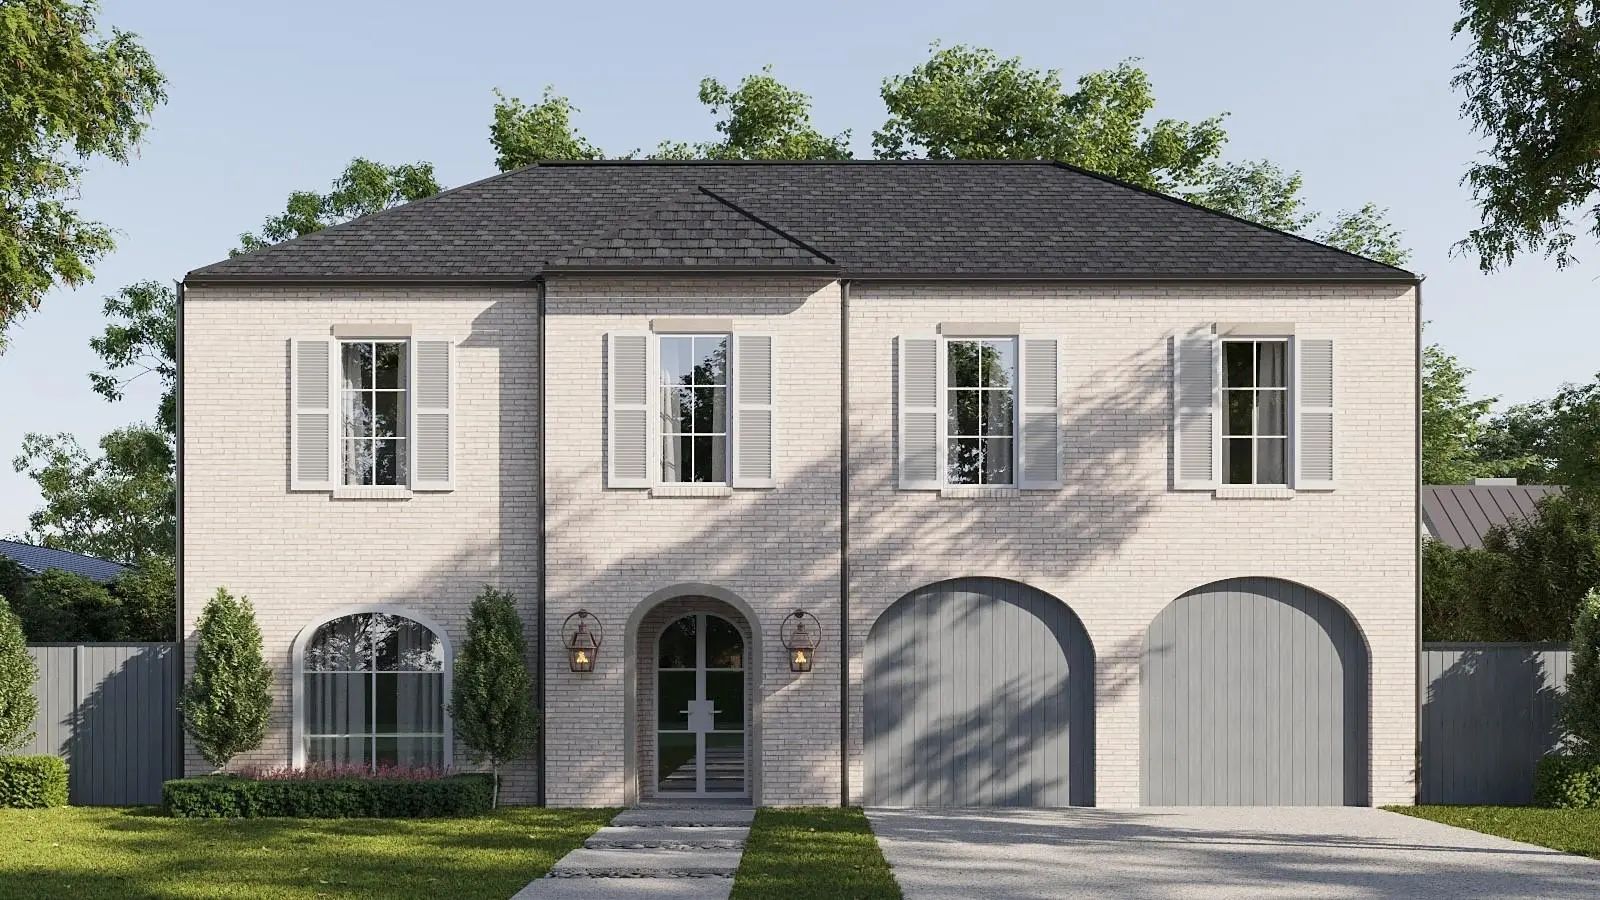
Thoughtfully Designed And Meticulously Constructed Progressive Future Group, This Exceptional European Transitional Residence Offers Timeless Finishes And A Floor Plan Tailored For Modern Luxury Living. Featuring 5 Bedrooms And 5 Full Bathrooms, E...
Users may not reproduce or redistribute the data found on this site. The data is for viewing purposes only. Data is deemed reliable, but is not guaranteed accurate by the MLS or NTREIS.
Listing information last updated on October 29th, 2026 at 11:49pm CDT.


 Just Listed