Contact / Login

Contact ARG Realty LLC

Find us on...
Dashboard

Login using...

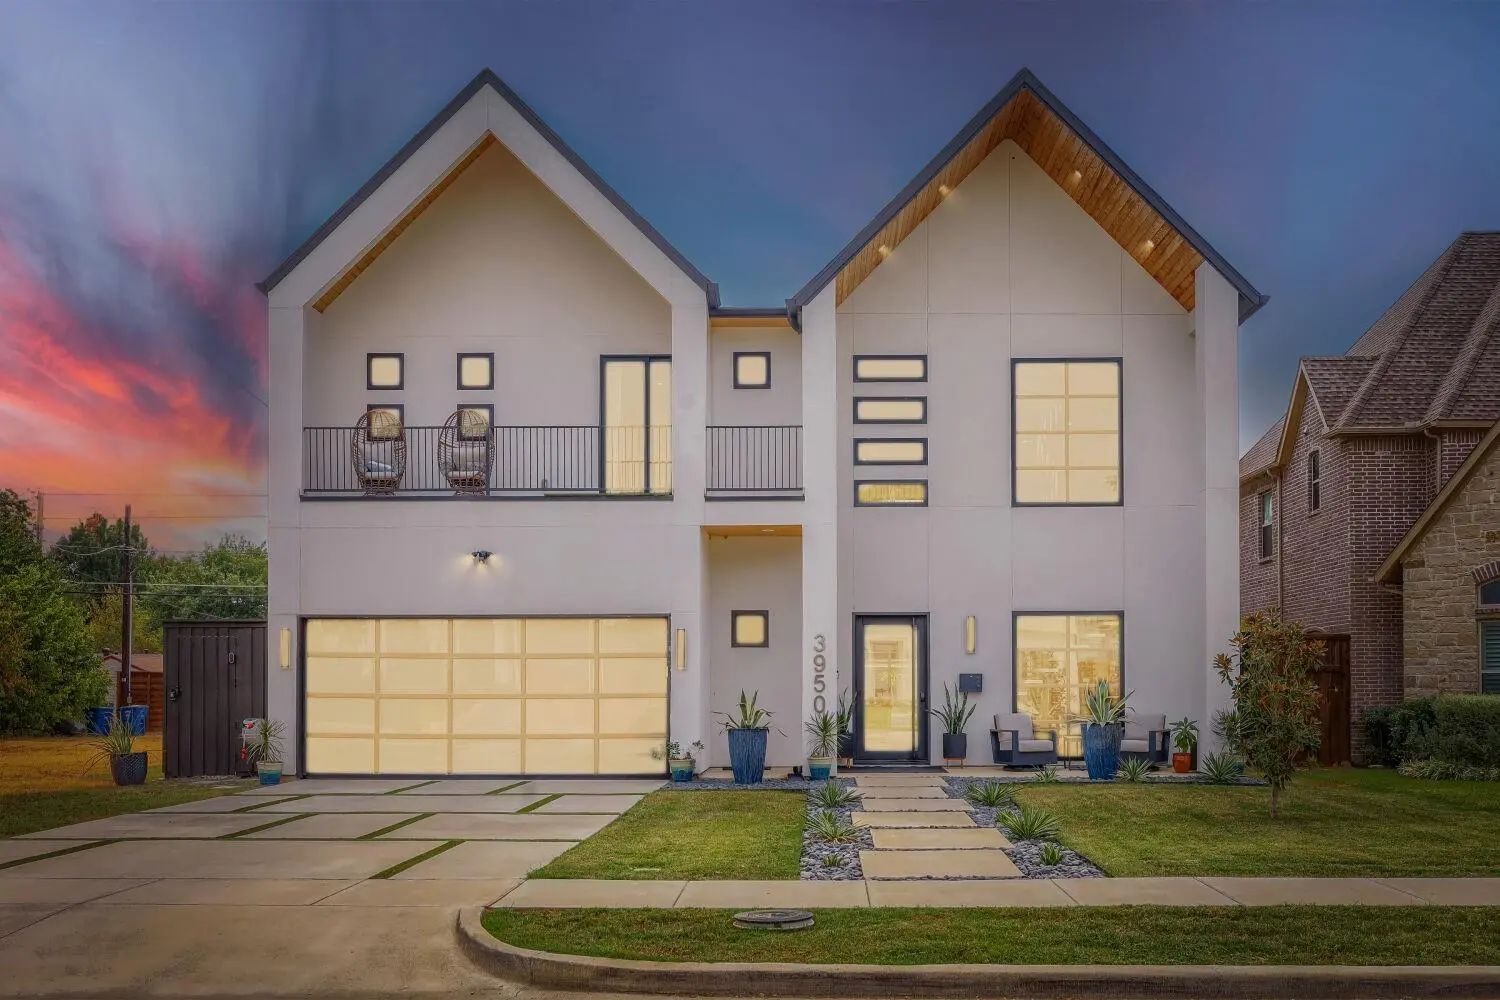
3950 Rochelle Drive, Dallas, Texas– $1,949,000
Unlock Restricted Data For Free!MLS Rules Require Registration - Unlock Now!

  • 5 Beds
  • 5.1 Baths
  • 4,650 Sqft
  • 2 Garages
  • .18 Acres
  • 2026 Year Built
  • Study
  • Game Room
  • Media
  • Pool
  • 5 Beds
  • 5.1 Baths
  • 4,650 Sqft
  • 2 Garages
  • .18 Acres
  • 2026 Year Built
  • Study
  • Game Room
  • Media
  • Pool
ARG Client Cash Rebate $38,980

3950 Rochelle Drive
Dallas, Texas 75220-1814

County: Dallas Glenridge Estates

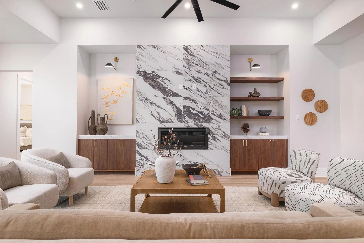
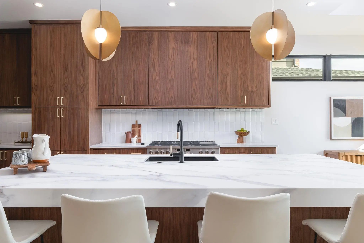
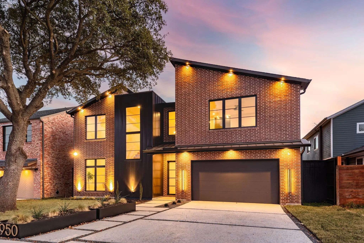
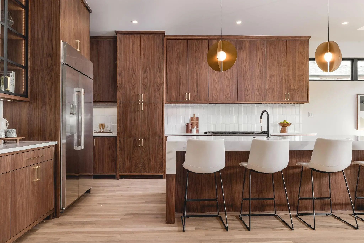
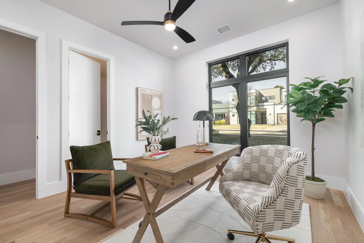
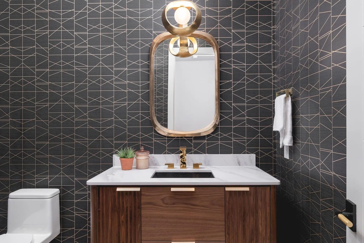
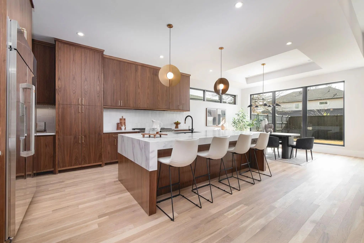
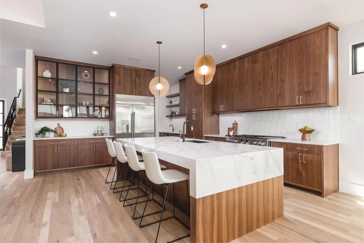
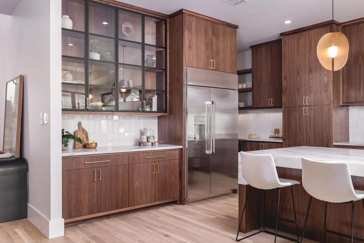
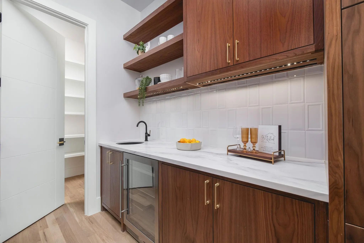
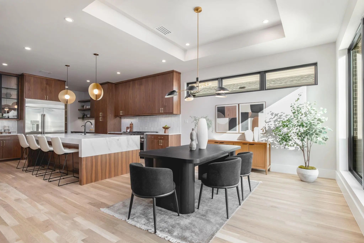
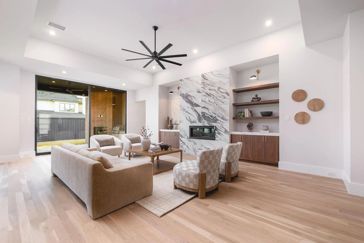
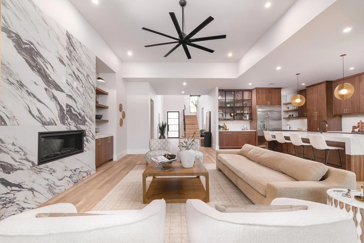
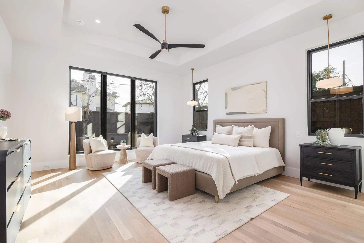
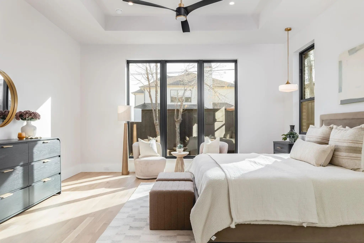
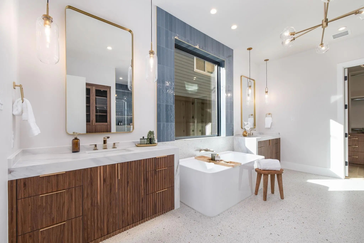
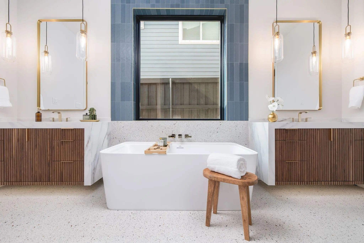
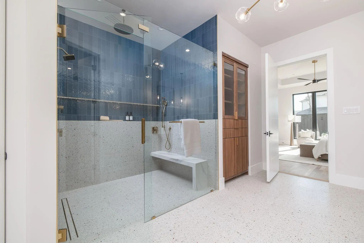
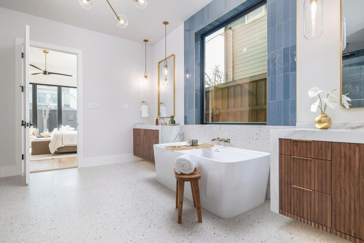
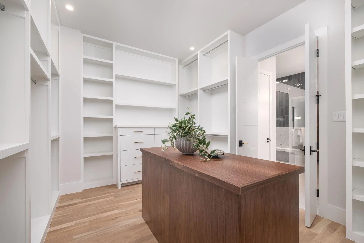
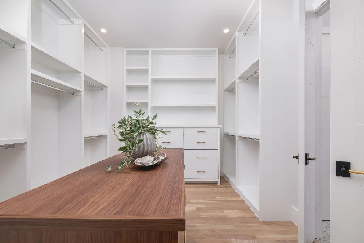
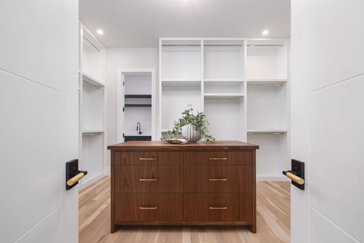
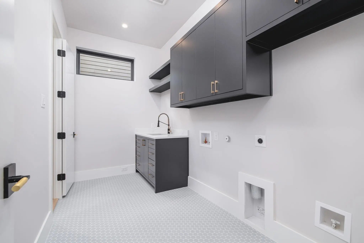
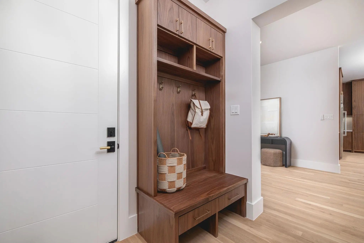
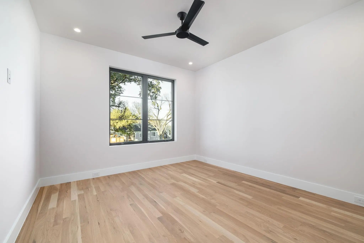
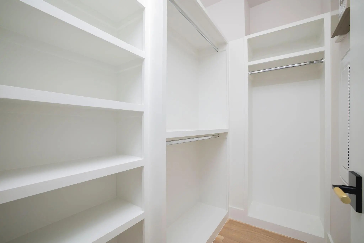
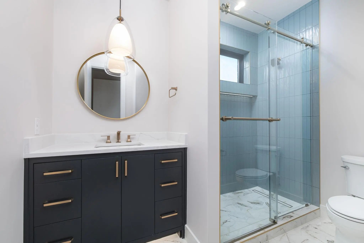
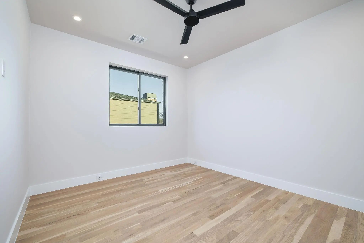
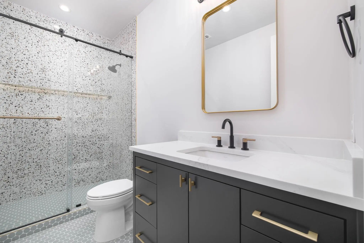
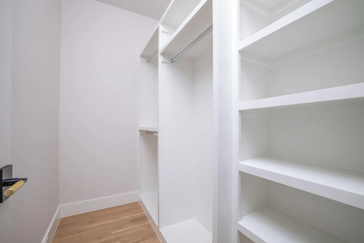
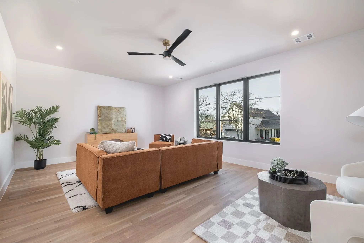
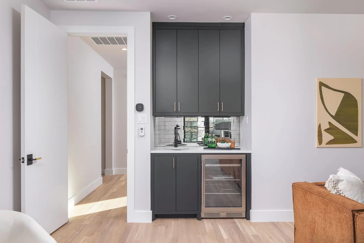
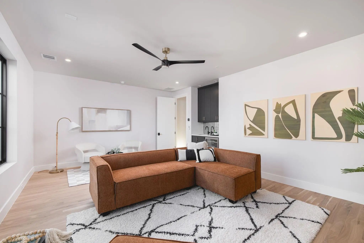
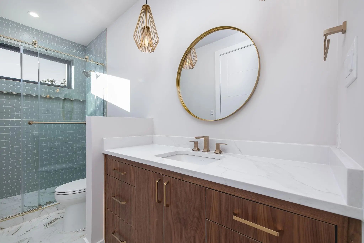
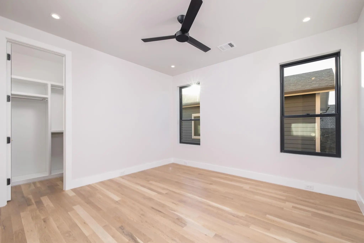
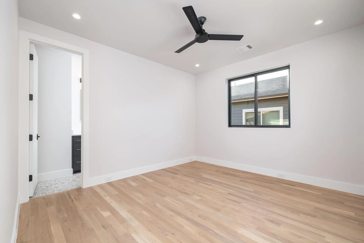
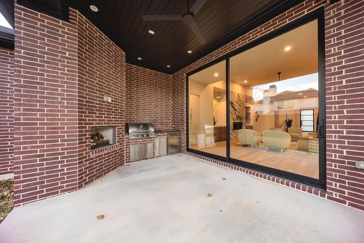
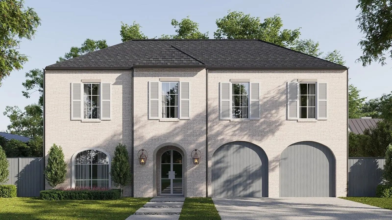
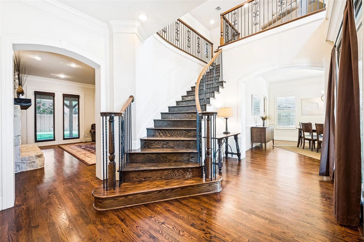
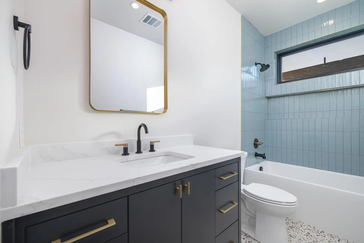
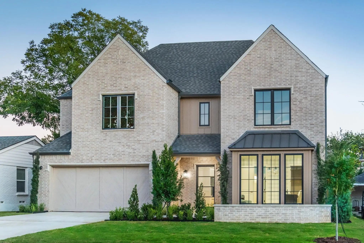
3950 Rochelle Dr., Dallas. New construction by award winning third generation builder, Chris Sandlin Homes, this warm modern residence pairs striking curb appeal with luminous, design forward interiors. A brick facade with black metal accents, dramatic up lighting and oversized steel black windows frames a wide drive and two car garage beneath a magnificent shade tree. Inside, a glassy front office overlooks the street, and a chic powder bath showcases geometric wallcovering, brass lighting and a marble topped vanity. The chef’s kitchen is a showpiece with ceiling height custom walnut cabinetry, a glass front display hutch, professional built in refrigerator and gas range, and a massive waterfall island in marble look stone with seating for five under sculptural pendants. A walk in pantry and an adjoining scullery and butler’s area add a sink, open shelving and a beverage fridge. The dining area is wrapped in floor to ceiling windows, while the great room centers on a dramatic book matched slab marble fireplace flanked by walnut cabinetry and floating shelves. Slide outdoors to a covered living porch fully outfitted for entertaining with a brick fireplace, built in grill, sink and under counter refrigerator, all overlooking a private, fenced yard. The first floor primary suite features a tray ceiling and restful views, its spa bath offers dual furniture style vanities with brass fixtures, pendant lighting, a freestanding soaking tub set in a blue tiled niche, an oversized shower and terrazzo style floors, plus a custom closet with extensive built ins and a center island. Upstairs, a generous game room includes a sleek wet bar with sink, mirrored tile backsplash and beverage refrigerator, perfect for movie nights. Five total bedrooms and 5.5 baths provide ensuite comfort for family and guests. Thoughtful finishes include wide plank light oak floors, designer lighting, black fans and brass hardware, completing this refined, move in ready home.

View Virtual Tour

Estimate Your Monthly Payment

Tax Value @ 100% of Sales Price, HOA Included
Tax Value @ 85% of Market Value, HOA Not Included

Essential Information

  • Price$1,949,000
  • Est. Payment /m
  • Cumulative Days on MarketUnlock
  • MLS® #21413662
  • Bedrooms5
  • Bathrooms5.10
  • Square Footage4,650
  • Acres0.18
  • Year Built2026
  • Built Desc.New Construction - Complete
  • TypeResidential
  • Sub-TypeSingle Family Residence
  • StyleTraditional
  • StatusActive Under Contract
Please provide a valid email address.

Quick Valuation Analysis from 15 Active and 46 Sold Listings

Pricing Trends from 15 Active Listings in Glenridge Estates

This Home's Price $1,949,000 This Home's Price Per SqFt $
Average Price $1,821,826 Average Price Per SqFt $
Highest Price $2,799,999 Highest Price Per SqFt $
Lowest Price $824,000 Lowest Price Per SqFt $

Pricing Trends from 46 Sold Listings in Glenridge Estates

This Home's Price $1,949,000 This Home's Price Per SqFt $
Average Price $1,292,361 Average Price Per SqFt $
Highest Price $2,549,000 Highest Price Per SqFt $
Lowest Price $600,000 Lowest Price Per SqFt $

Property Details

School Information

Community

  • Address3950 Rochelle Drive
  • SubdivisionGlenridge Estates
  • CityDallas
  • CountyDallas
  • StateTexas
  • Zip Code75220-1814
  • HOANone
  • UtilitiesCity Sewer, City Water, Electricity Available, Individual Gas Meter, Individual Water Meter

Amenities

  • SecurityCarbon Monoxide Detector(s), Prewired, Smoke Detector(s)
  • # of Garages2
  • GaragesDriveway, Garage, Garage Faces Front

Interior

  • Interior FeaturesBuilt-in Features, Built-in Wine Cooler, Chandelier, Decorative Lighting, Double Vanity, Eat-in Kitchen, Flat Screen Wiring, High Speed Internet Available, Kitchen Island, Open Floorplan, Pantry, Sound System Wiring, Walk-In Closet(s), Wet Bar
  • FloorsTile, Wood
  • FireplaceYes
  • # of Fireplaces2
  • FireplacesElectric, Living Room, Metal, Stone

Exterior

  • Exterior FeaturesBuilt-in Barbecue, Covered Patio/Porch, Garden(s), Gas Grill, Rain Gutters, Lighting, Outdoor Grill, Outdoor Kitchen, Private Yard
  • FencePrivacy, Wood
  • Lot DescriptionCleared, Few Trees, Interior Lot, Landscaped, Level, Lrg. Backyard Grass, Sprinkler System

Construction Details / Floorplan

  • Living Areas2
  • Dining Rooms1
  • Full Baths5
  • Half Baths1
  • RoofComposition, Metal
  • FoundationSlab
  • ConstructionBrick, Siding

Energy Efficiency / Green Features / Heating & Cooling

  • HeatingCentral, Fireplace(s), Natural Gas

Private Listing Information (Registration Required)

Listing Details

  • AgentKatie Bankston
  • OfficeAgency Dallas Park Cities, Llc

Similar Listings

Photo of Listing #21395134 New Construction
9841 Lakemont Drive Dallas, Texas 75220-1914 Dallas | Dallas ISD Register to View Community Name

- $2,095,000

Residential, Single Family Residence
  • 6 Beds
  • 5 Baths
  • 5,098 SQFT
  • 2 Car
View details More Photos Save

A Rare Opportunity To Make A Jessica Koltun Home Your Own: Secure It Early And Work With The In-house Design Team To Select Available Finishes And Details Before Construction Is Complete. Designed And Built By Jessica Koltun Home, This Exceptional...

Photo of Listing #21430581 Just Listed

9620 Lakemont Drive Dallas, Texas 75220-1945 Dallas | Dallas ISD Register to View Community Name

- $1,985,000

Residential, Single Family Residence
  • 6 Beds
  • 5 Baths
  • 4,850 SQFT
  • 2 Car
View details More Photos Save

Thoughtfully Designed And Meticulously Constructed Progressive Future Group, This Exceptional European Transitional Residence Offers Timeless Finishes And A Floor Plan Tailored For Modern Luxury Living. Featuring 5 Bedrooms And 5 Full Bathrooms, E...

4106 Lively Lane Dallas, Texas 75220-1970 Dallas | Dallas ISD Register to View Community Name

- $1,645,000

Residential, Single Family Residence
  • 4 Beds
  • 3.1 Baths
  • 4,228 SQFT
  • 2 Car
View details More Photos Save

Offered For The First Time, This Exceptional Executive Retreat In The Heart Of Dallas Presents A Rare Opportunity To Own A Beautifully Crafted, Lightly Lived-in Residence That Has Been Meticulously Maintained. Designed With Timeless Elegance And E...

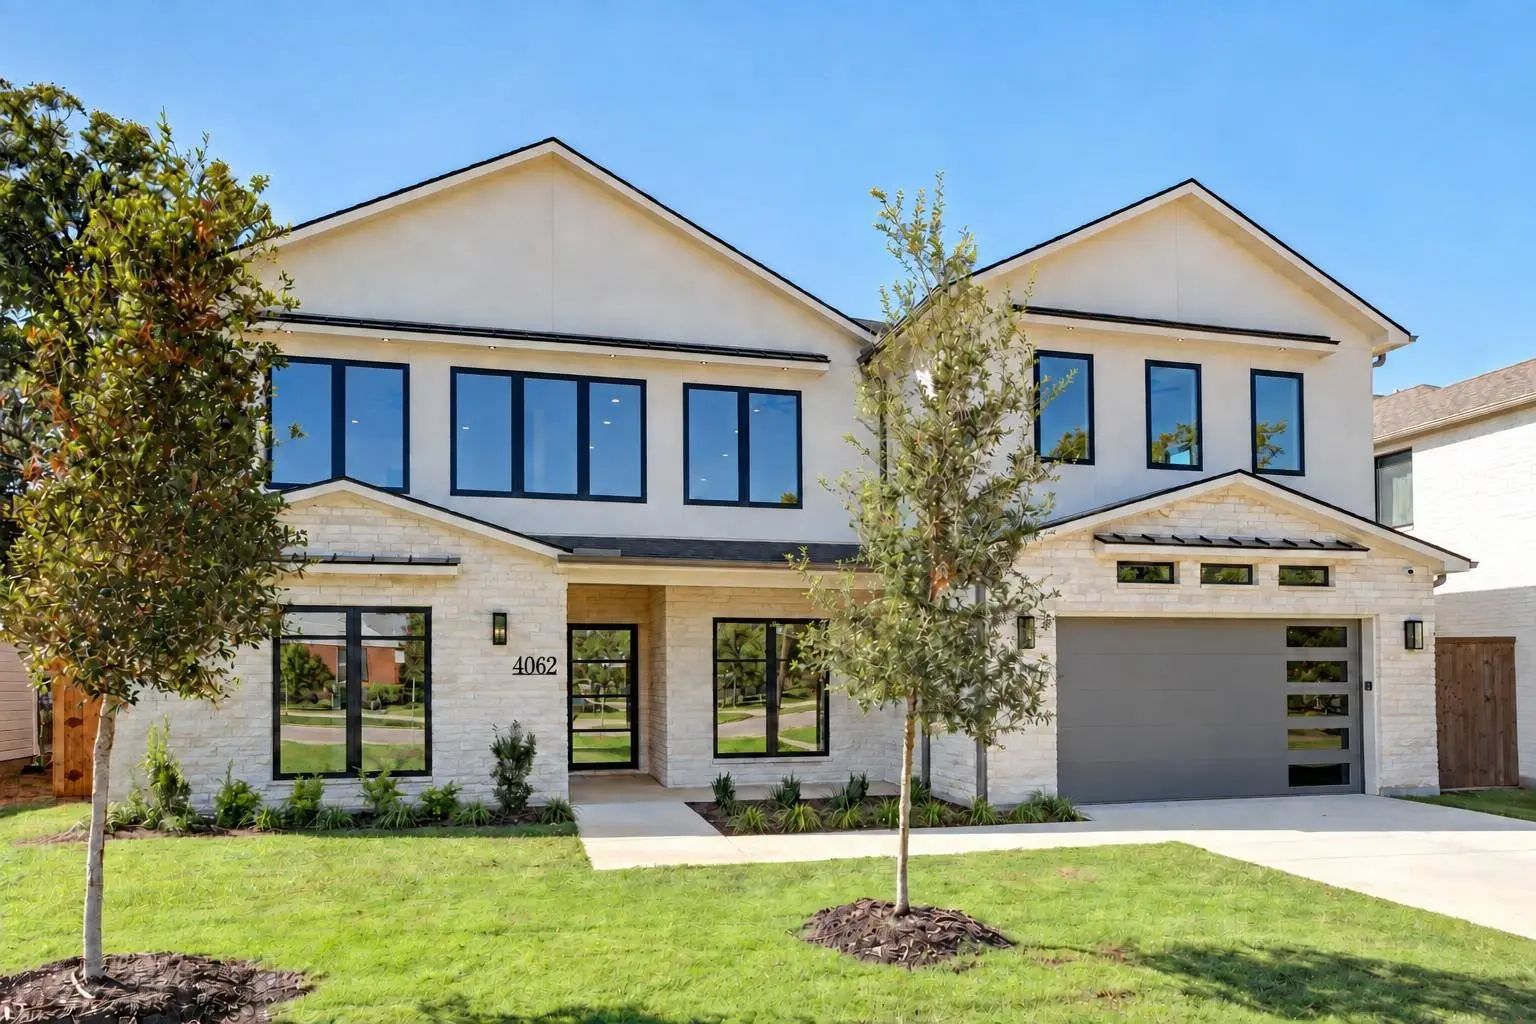
4062 Valley Ridge Road Dallas, Texas 75220-1860 Dallas | Dallas ISD Register to View Community Name

- $1,975,000

Residential, Single Family Residence
  • 5 Beds
  • 4.1 Baths
  • 4,697 SQFT
  • 2 Car
View details More Photos Save

Welcome To 4062 Valley Ridge Road, A Spacious 5-bedroom, 4.5-bath Home Located In The Desirable Midway Hollow Neighborhood. Offering Plenty Of Room For Both Everyday Living And Entertaining, This Home Provides The Space And Flexibility Today’s Buy...

3950 Beechwood Lane Dallas, Texas 75220-1856 Dallas | Dallas ISD Register to View Community Name

- $1,774,000

Residential, Single Family Residence
  • 5 Beds
  • 5.1 Baths
  • 4,288 SQFT
  • 2 Car
View details More Photos Save

Experience Exceptional Luxury Living In The Heart Of Glenridge Estates - Midway Hollow. Built In 2022 By Renowned Custom Builder Crutchfield Customs, This Striking Residence Offers Five Bedrooms, Five En Suite Baths, Sophisticated Interiors, And A...

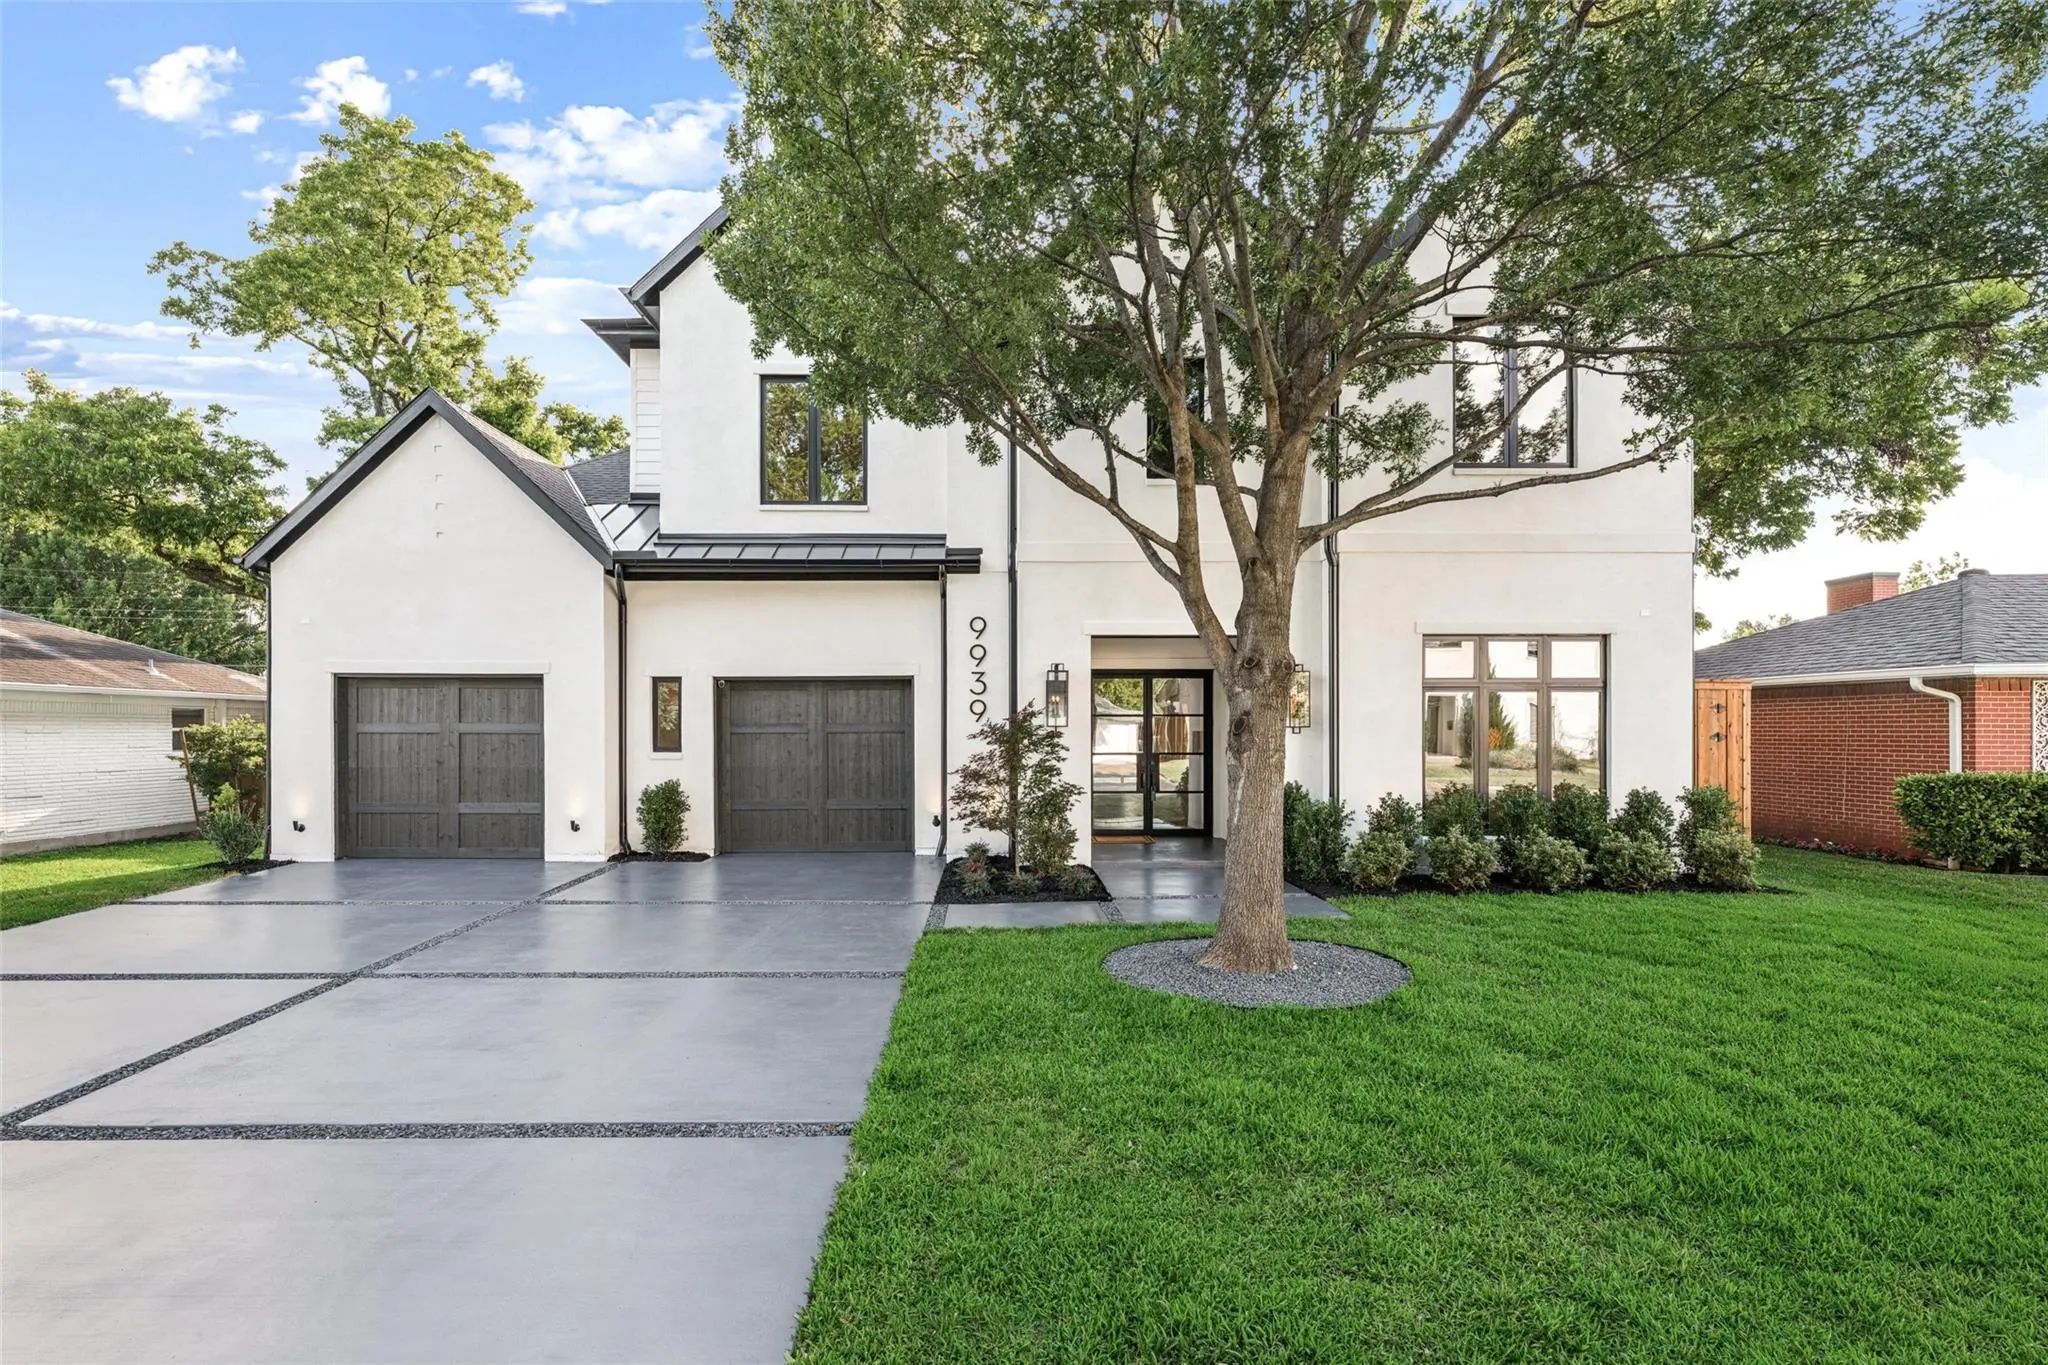
9939 Ontario Lane Dallas, Texas 75220-1969 Dallas | Dallas ISD Register to View Community Name

- $2,299,900

Residential, Single Family Residence
  • 4 Beds
  • 5 Baths
  • 5,116 SQFT
  • 3 Car
View details More Photos Save

Designed For Today’s Luxury Buyers This Light And Bright Home Has Vaulted Ceilings Throughout, The Home Features A Modern Open-concept Layout Filled With Designer Finishes And High-end Upgrades. Office, Or Guest Suite, With A Full Bath And Closet....

Users may not reproduce or redistribute the data found on this site. The data is for viewing purposes only. Data is deemed reliable, but is not guaranteed accurate by the MLS or NTREIS.

Listing information last updated on November 13th, 2026 at 9:50am CST.