Contact / Login

Contact ARG Realty LLC

Find us on...

Dashboard

Login using...

  • 4 Beds
  • 3.1 Baths
  • 3,080 Sqft
  • 2 Garages
  • .13 Acres
  • 2025 Year Built
  • Study
  • Game Room
  • Media
  • Pool
  • 4 Beds
  • 3.1 Baths
  • 3,080 Sqft
  • 2 Garages
  • .13 Acres
  • 2025 Year Built
  • Study
  • Game Room
  • Media
  • Pool
ARG Client Cash Rebate $9,600

536 Stark Mews
Celina, Texas 75009-5669

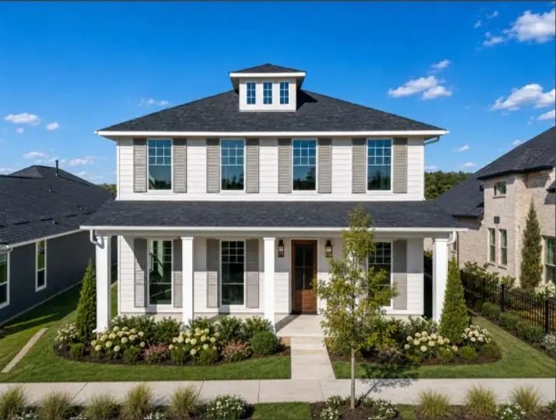
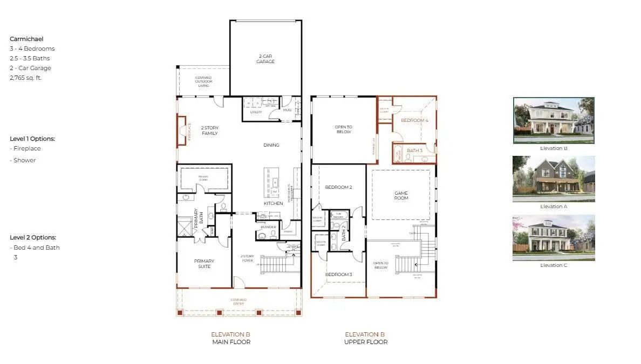
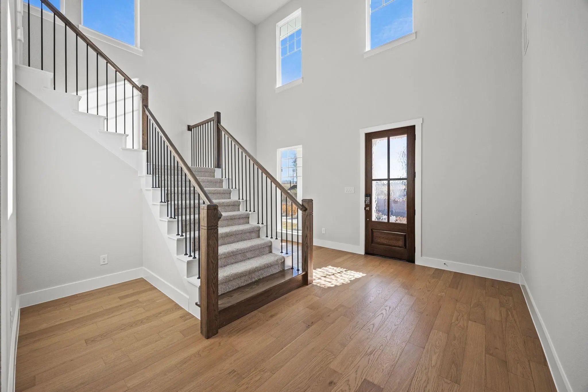
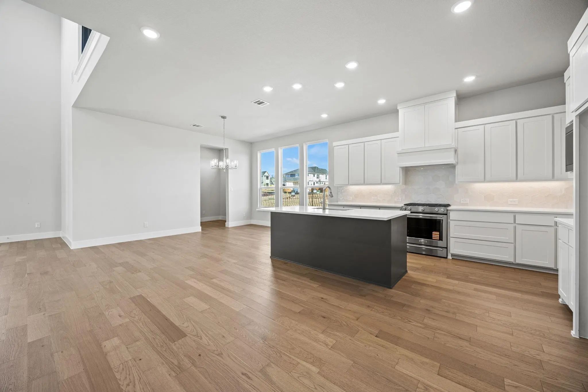
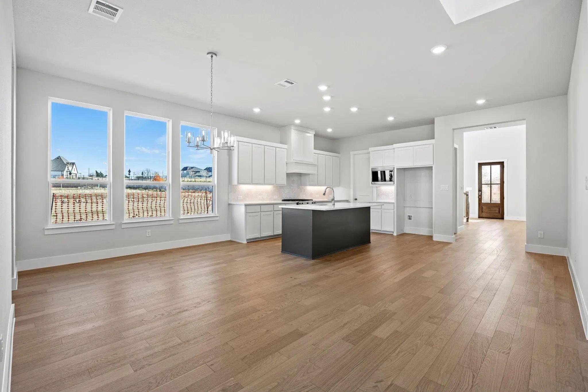
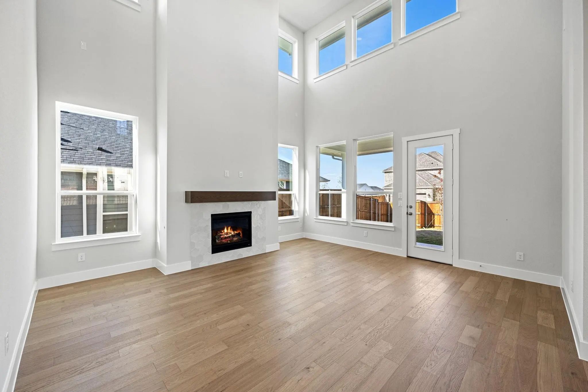
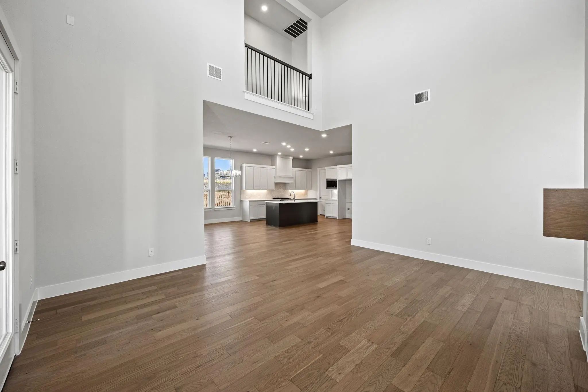
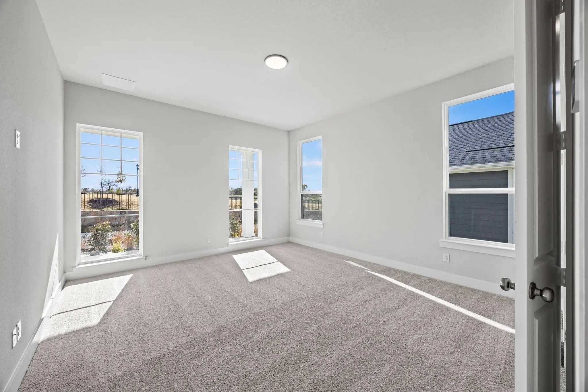
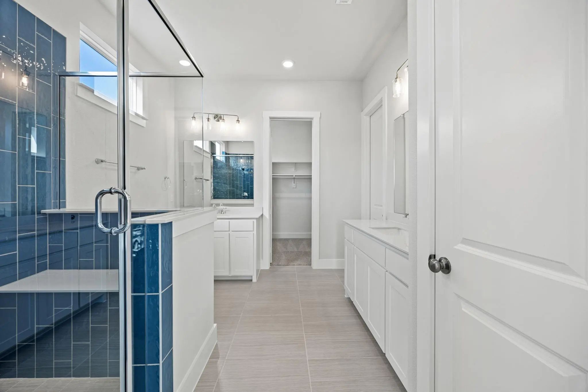
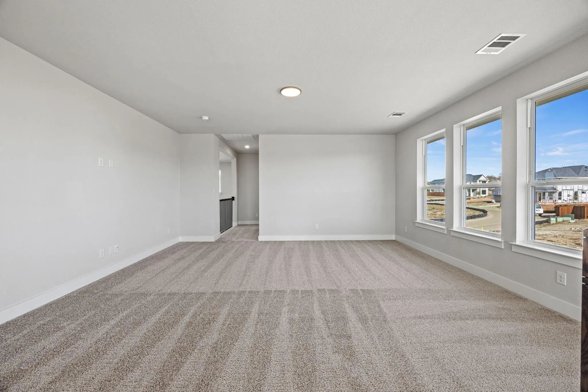
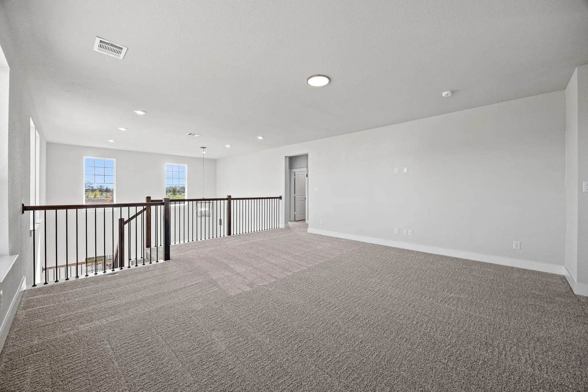
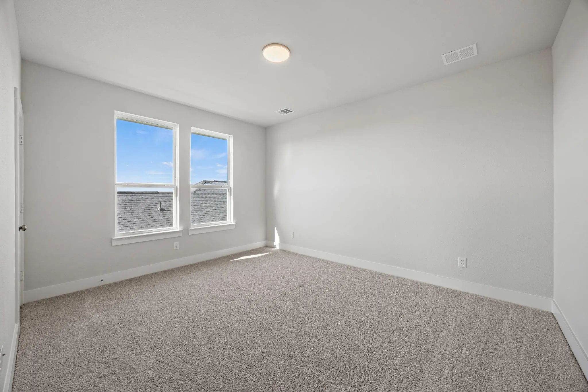
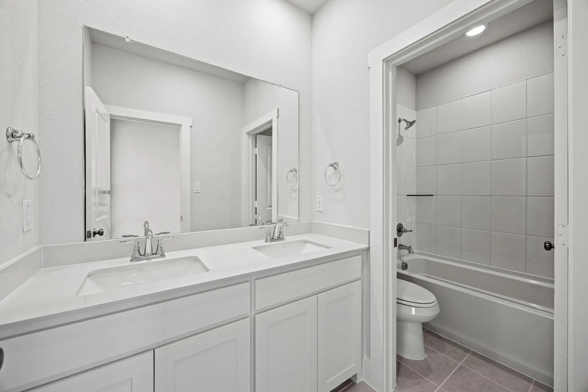
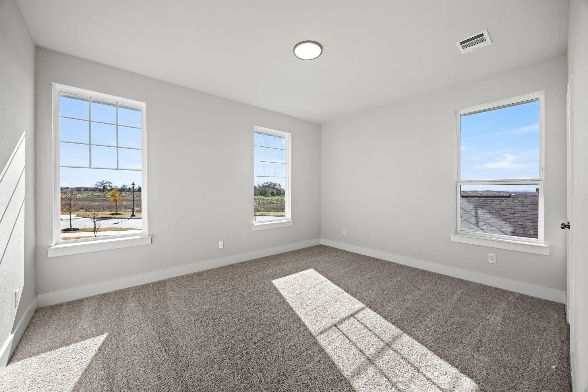
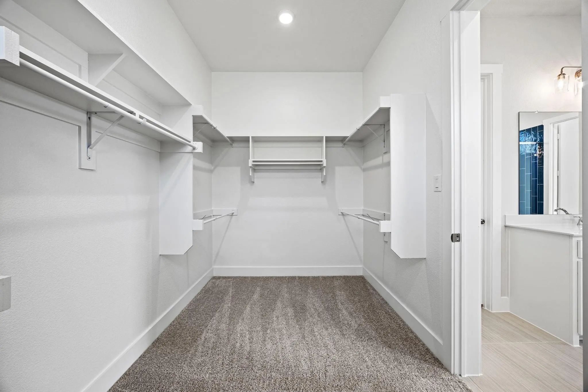
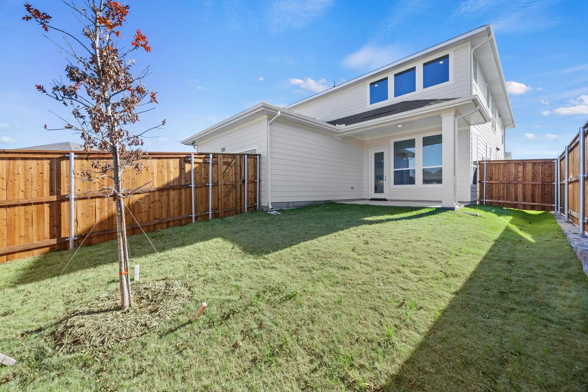
Discover the best of both worlds in the Carmichael at The Heights at Uptown Celina—a beautifully designed 4-bedroom, 3.5-bath home in a distinctive mews setting and within walking distance of Historic Downtown Celina. With 3,080 square feet of thoughtfully designed living space, this two-story home offers the perfect combination of privacy, flexibility, and connected living Inside, an inviting open-concept design brings the kitchen, dining area, and family room together for effortless everyday living and entertaining. The well-appointed kitchen features a spacious island & abundant storage, creating a natural gathering place for everything from morning coffee to weekend celebrations The first-floor primary suite provides a peaceful retreat with a spa-inspired bath and generous walk-in closet. Upstairs, a spacious game room offers flexibility for movie nights, game days, hobbies, or simply a place to spread out. Outside, the mews setting creates a more intimate neighborhood experience, giving this homesite a distinctive sense of privacy and connection. The Heights at Uptown Celina is equally distinctive, with gently rolling terrain, natural elevation changes, and winding streets that create a neighborhood with character and charm. Instead of rows of straight streets and homes that all feel the same, the community invites you to wander, explore, and enjoy the changing views as you meander through the neighborhood And when you're ready to venture beyond the community, Historic Downtown Celina is within walking distance, offering local shopping, dining, entertainment, and monthly social gatherings that make it easy to enjoy the energy and charm of downtown From relaxing at home to an evening stroll through the neighborhood or a walk to Downtown Celina for dinner and community events, the Carmichael offers more than a beautiful home—it offers a lifestyle. Come experience the unique mews setting, character, and walkable location for yourself

View Virtual Tour

Estimate Your Monthly Payment

Tax Value @ 100% of Sales Price, HOA Included
Tax Value @ 85% of Market Value, HOA Not Included

Essential Information

  • Price$479,990
  • Est. Payment /m
  • Reduced By$60,000
  • Cumulative Days on MarketUnlock
  • MLS® #21280008
  • Bedrooms4
  • Bathrooms3.10
  • Square Footage3,080
  • Acres0.13
  • Year Built2025
  • Built Desc.New Construction - Complete
  • TypeResidential
  • Sub-TypeSingle Family Residence
  • StyleEarly American, Traditional
  • StatusActive
Please provide a valid email address.

Quick Valuation Analysis from 7 Active and 28 Sold Listings

Pricing Trends from 7 Active Listings in The Heights at Uptown Celina

This Home's Price $479,990 This Home's Price Per SqFt $
Average Price $433,199 Average Price Per SqFt $
Highest Price $492,900 Highest Price Per SqFt $
Lowest Price $349,900 Lowest Price Per SqFt $

Pricing Trends from 28 Sold Listings in The Heights at Uptown Celina

This Home's Price $479,990 This Home's Price Per SqFt $
Average Price $533,475 Average Price Per SqFt $
Highest Price $754,900 Highest Price Per SqFt $
Lowest Price $399,900 Lowest Price Per SqFt $

Property Details

School Information

Community

  • Address536 Stark Mews
  • SubdivisionThe Heights at Uptown Celina
  • CityCelina
  • CountyCollin
  • StateTexas
  • Zip Code75009-5669
  • HOAMandatory
  • HOA Fees$1,100
  • HOA Fees FrequencyAnnually
  • UtilitiesCity Sewer, City Water, Community Mailbox, Concrete, Curbs, Individual Gas Meter, Individual Water Meter, Sidewalk, Underground Utilities
  • Taxes1774

Amenities

  • # of Garages2
  • GaragesAlley Access, Driveway, Garage Door Opener, Garage Faces Rear, Garage Single Door, Side By Side

Interior

  • Interior FeaturesCable TV Available, Cathedral Ceiling(s), Chandelier, Decorative Lighting, Double Vanity, Eat-in Kitchen, Flat Screen Wiring, Kitchen Island, Open Floorplan, Pantry, Smart Home System, Vaulted Ceiling(s), Walk-In Closet(s)
  • FloorsCarpet, Ceramic Tile, Engineered Wood, Tile
  • FireplaceYes
  • # of Fireplaces1
  • FireplacesGas Logs, Insert, Living Room

Exterior

  • FenceBack Yard, Fenced, Gate, Wood

Construction Details / Floorplan

  • Living Areas2
  • Dining Rooms1
  • Full Baths3
  • Half Baths1
  • RoofComposition
  • FoundationSlab
  • ConstructionFiber Cement

Energy Efficiency / Green Features / Heating & Cooling

  • Green Features12 inch+ Attic Insulation, Appliances, Construction, HVAC, Insulation, Lighting, Low Flow Commode, Rain / Freeze Sensors, Thermostat
  • HeatingCentral, Fireplace Insert, Natural Gas, Zoned

Private Listing Information (Registration Required)

Listing Details

  • AgentJennifer Johnson
  • OfficeRyan Griffin

Similar Listings

Photo of Listing #21403222 Just Listed

805 Sheldon Mews Celina, Texas 75009 Collin | Celina ISD Register to View Community Name

- $488,900

Residential, Single Family Residence
  • 3 Beds
  • 2 Baths
  • 1,745 SQFT
  • 2 Car
View details More Photos Save

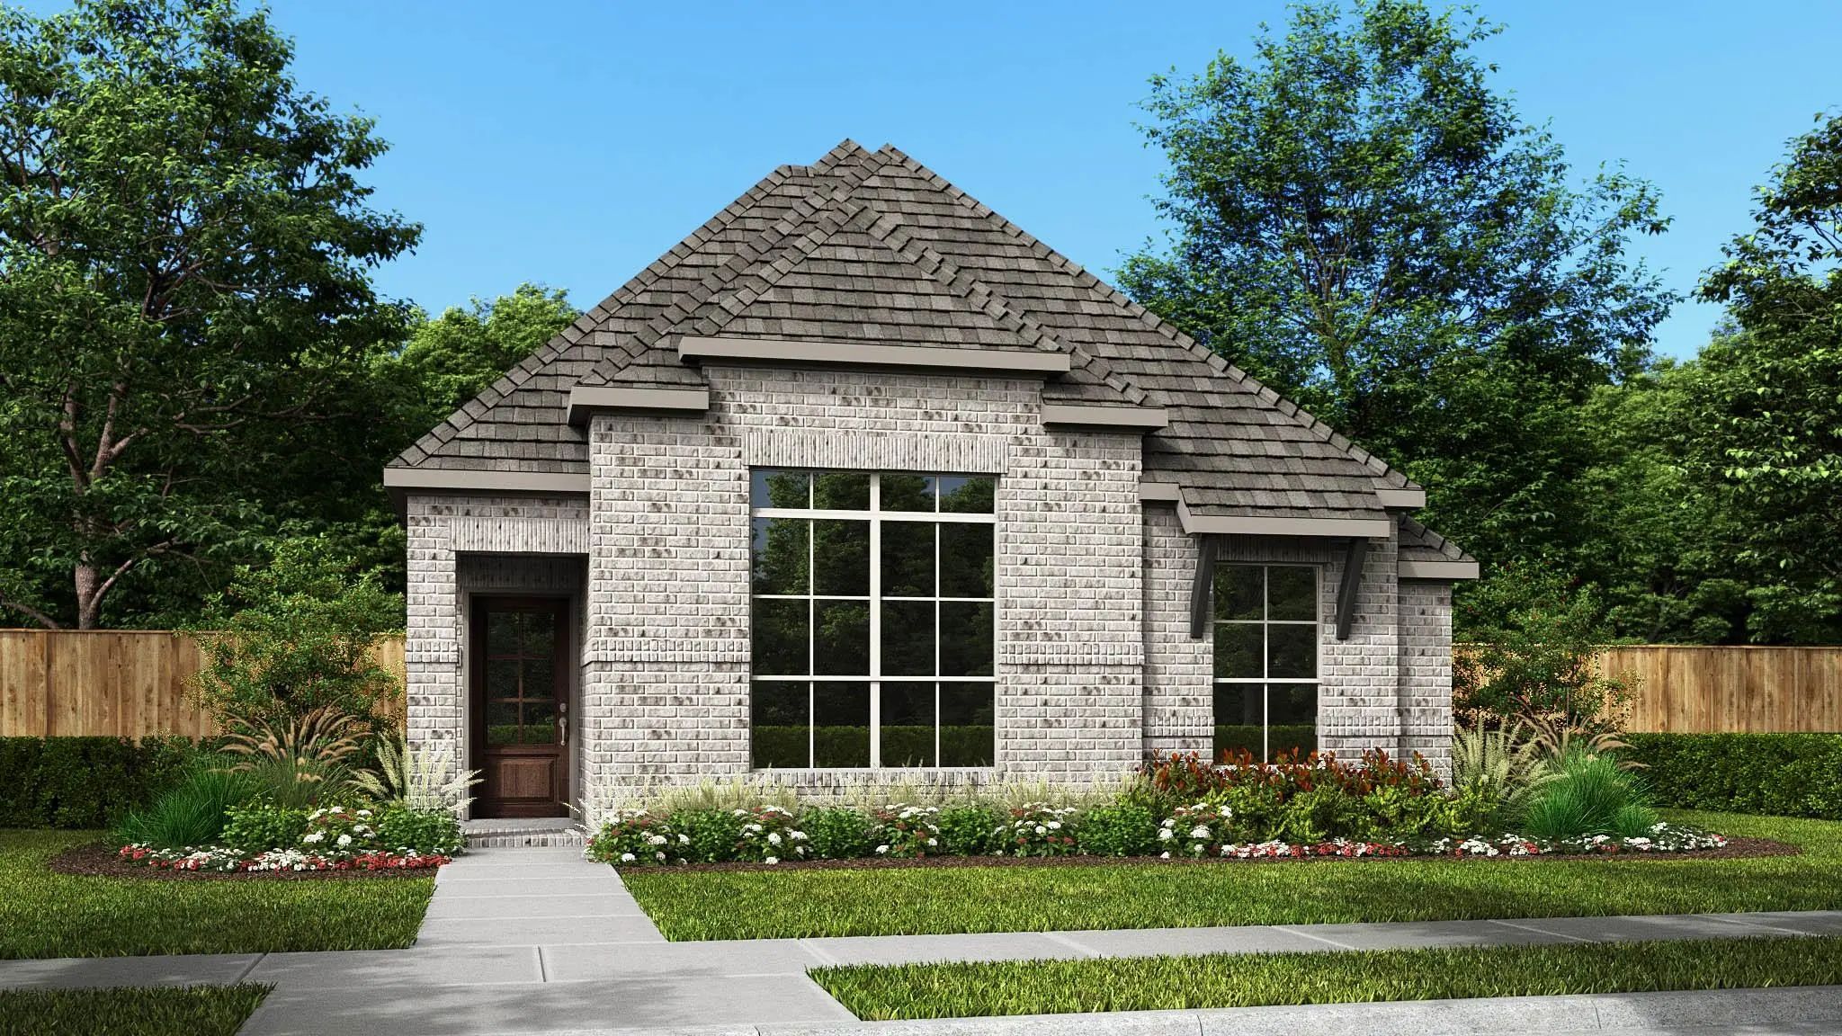
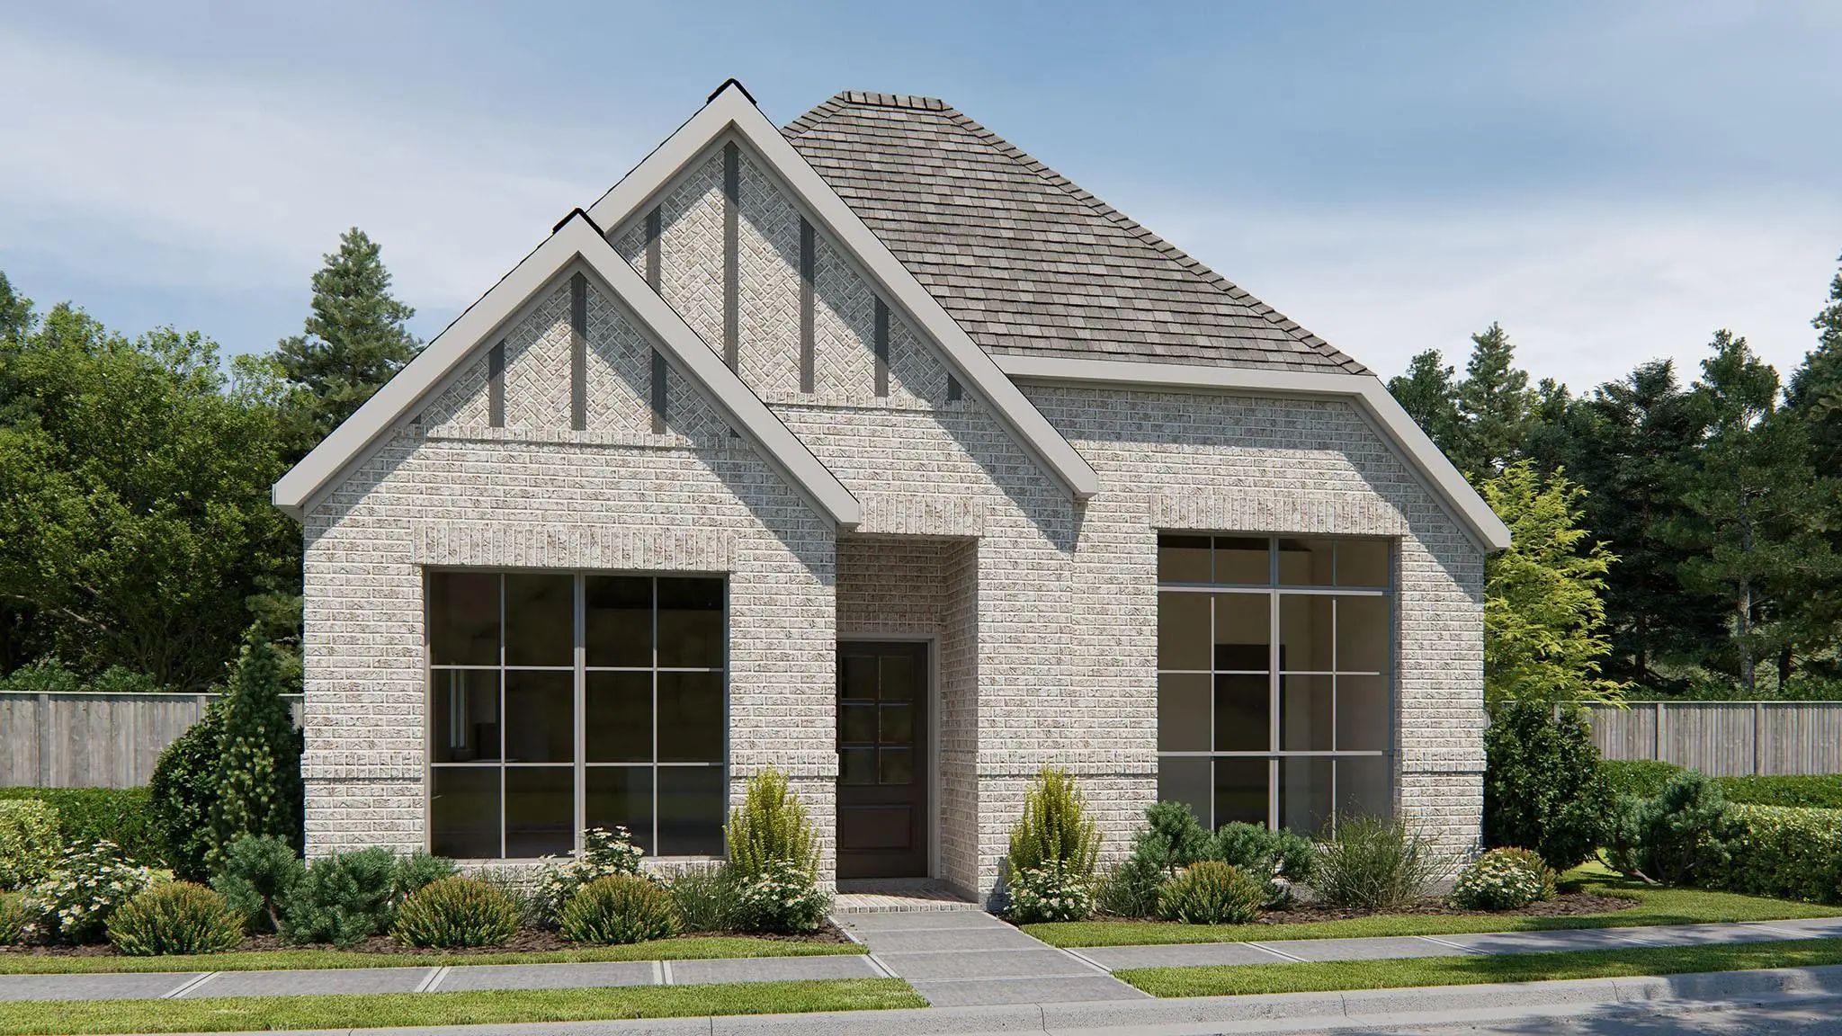
The Entry With An Extended Ceiling Opens Into The Family Room, Which Features A Wall Of Windows And Access To The Covered Patio. The Dining Area Flows Between The Family Room And Kitchen, Which Offers A 5-burner Gas Cooktop, A Generous Island With...

Photo of Listing #21410814 Just Listed

804 Garrett Parkway Celina, Texas 75009 Collin | Celina ISD Register to View Community Name

- $470,900

Residential, Single Family Residence
  • 3 Beds
  • 2 Baths
  • 1,561 SQFT
  • 2 Car
View details More Photos Save

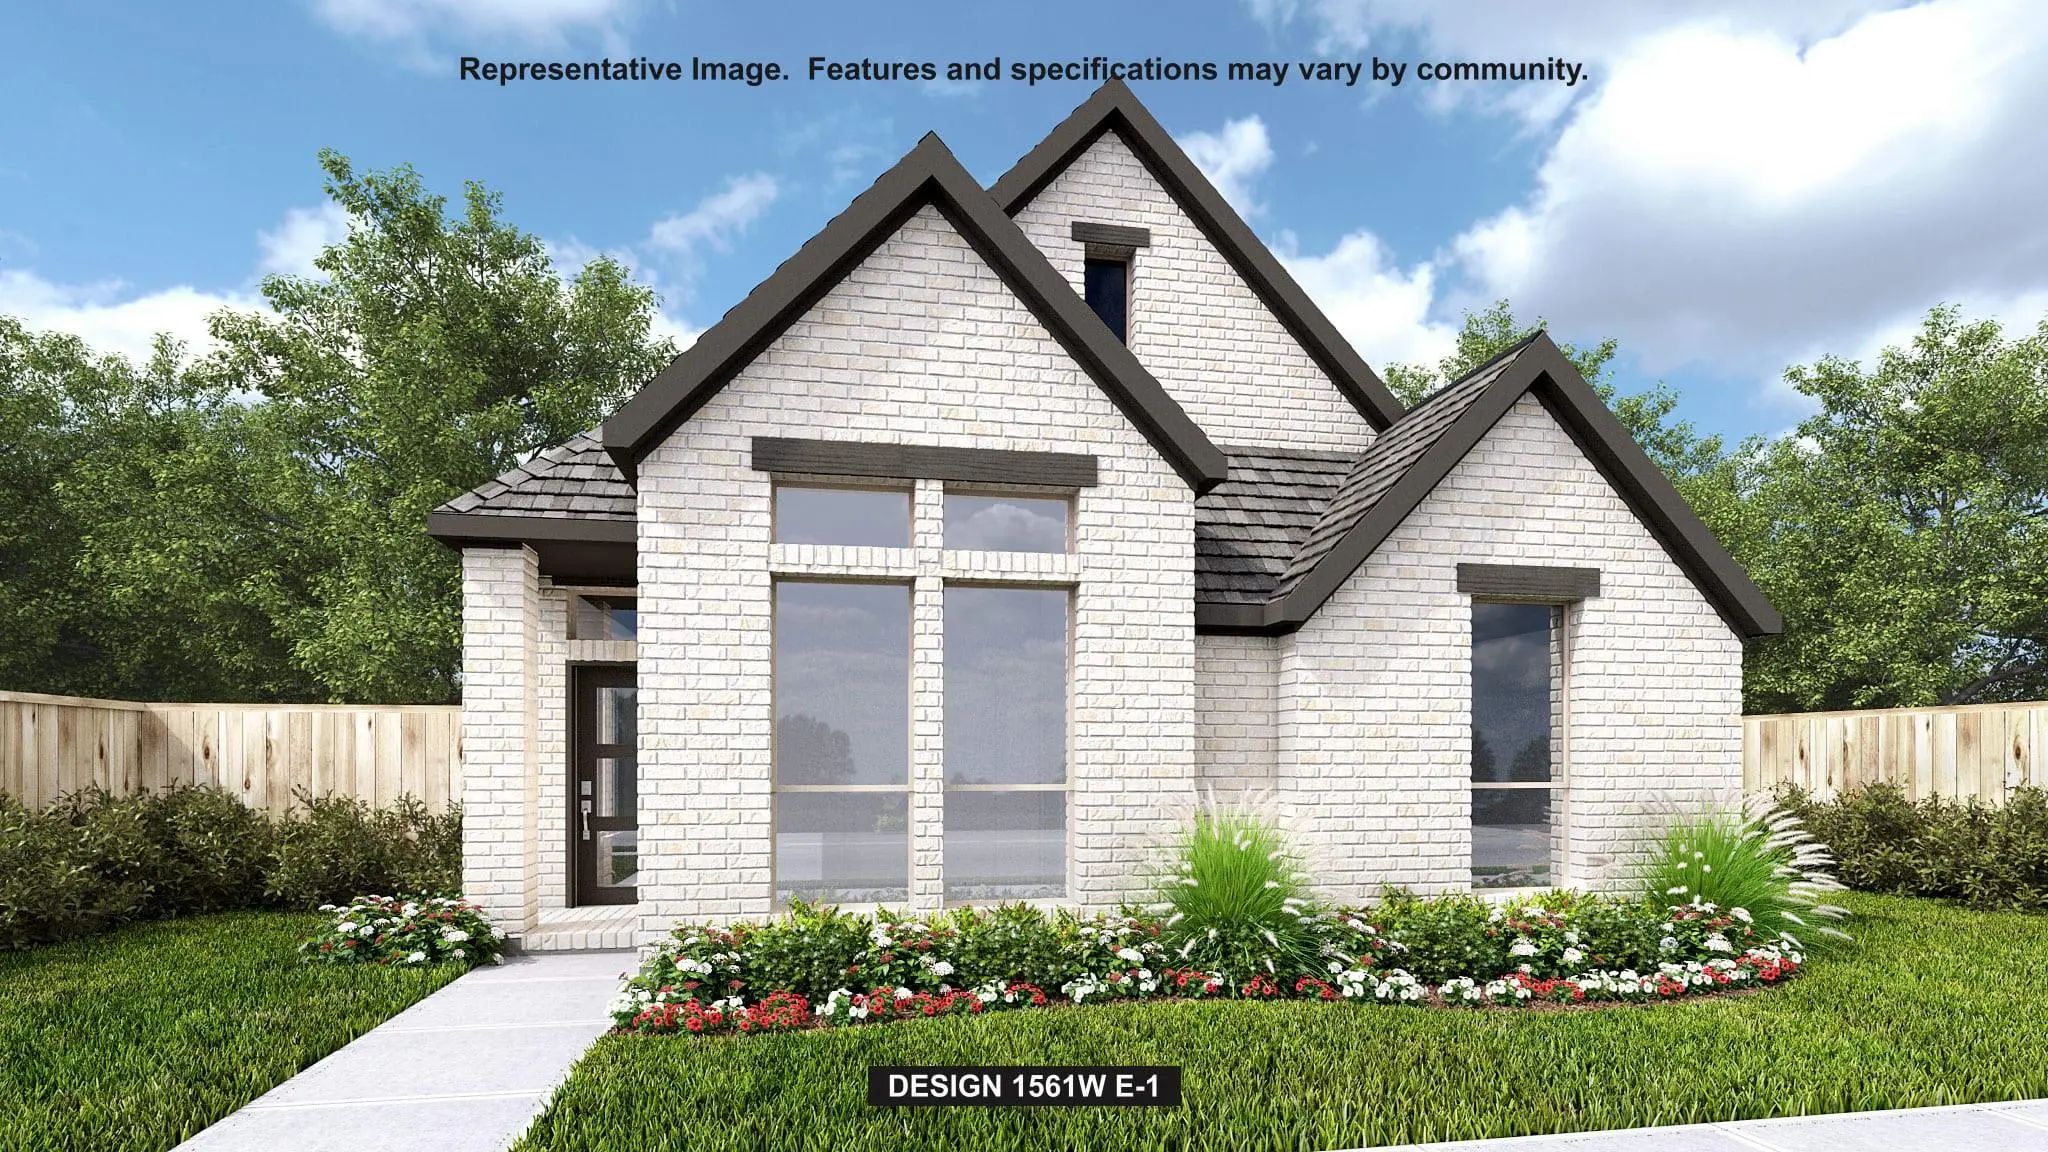
Side Entry Flows In The Open Family Room, Kitchen And Dining Area. Island Kitchen With Built-in Seating Space And A Corner Walk-in Pantry. Primary Suite With A Wall Of Windows. Primary Bath Has A French Door Entry With Dual Vanities, A Large Glass...

Photo of Listing #21403157 Just Listed

801 Sheldon Mews Celina, Texas 75009 Collin | Celina ISD Register to View Community Name

- $492,900

Residential, Single Family Residence
  • 3 Beds
  • 2 Baths
  • 1,737 SQFT
  • 2 Car
View details More Photos Save

The Front Porch Leads To The Entry, Which Opens Into The Main Living Areas With 10-foot Ceilings Throughout. The Spacious Family Room Flows Into The Dining Area. A Generous Island With Seating Space Defines The Dining Area From The Kitchen, Which ...

Users may not reproduce or redistribute the data found on this site. The data is for viewing purposes only. Data is deemed reliable, but is not guaranteed accurate by the MLS or NTREIS.

Listing information last updated on October 24th, 2026 at 5:30am CDT.