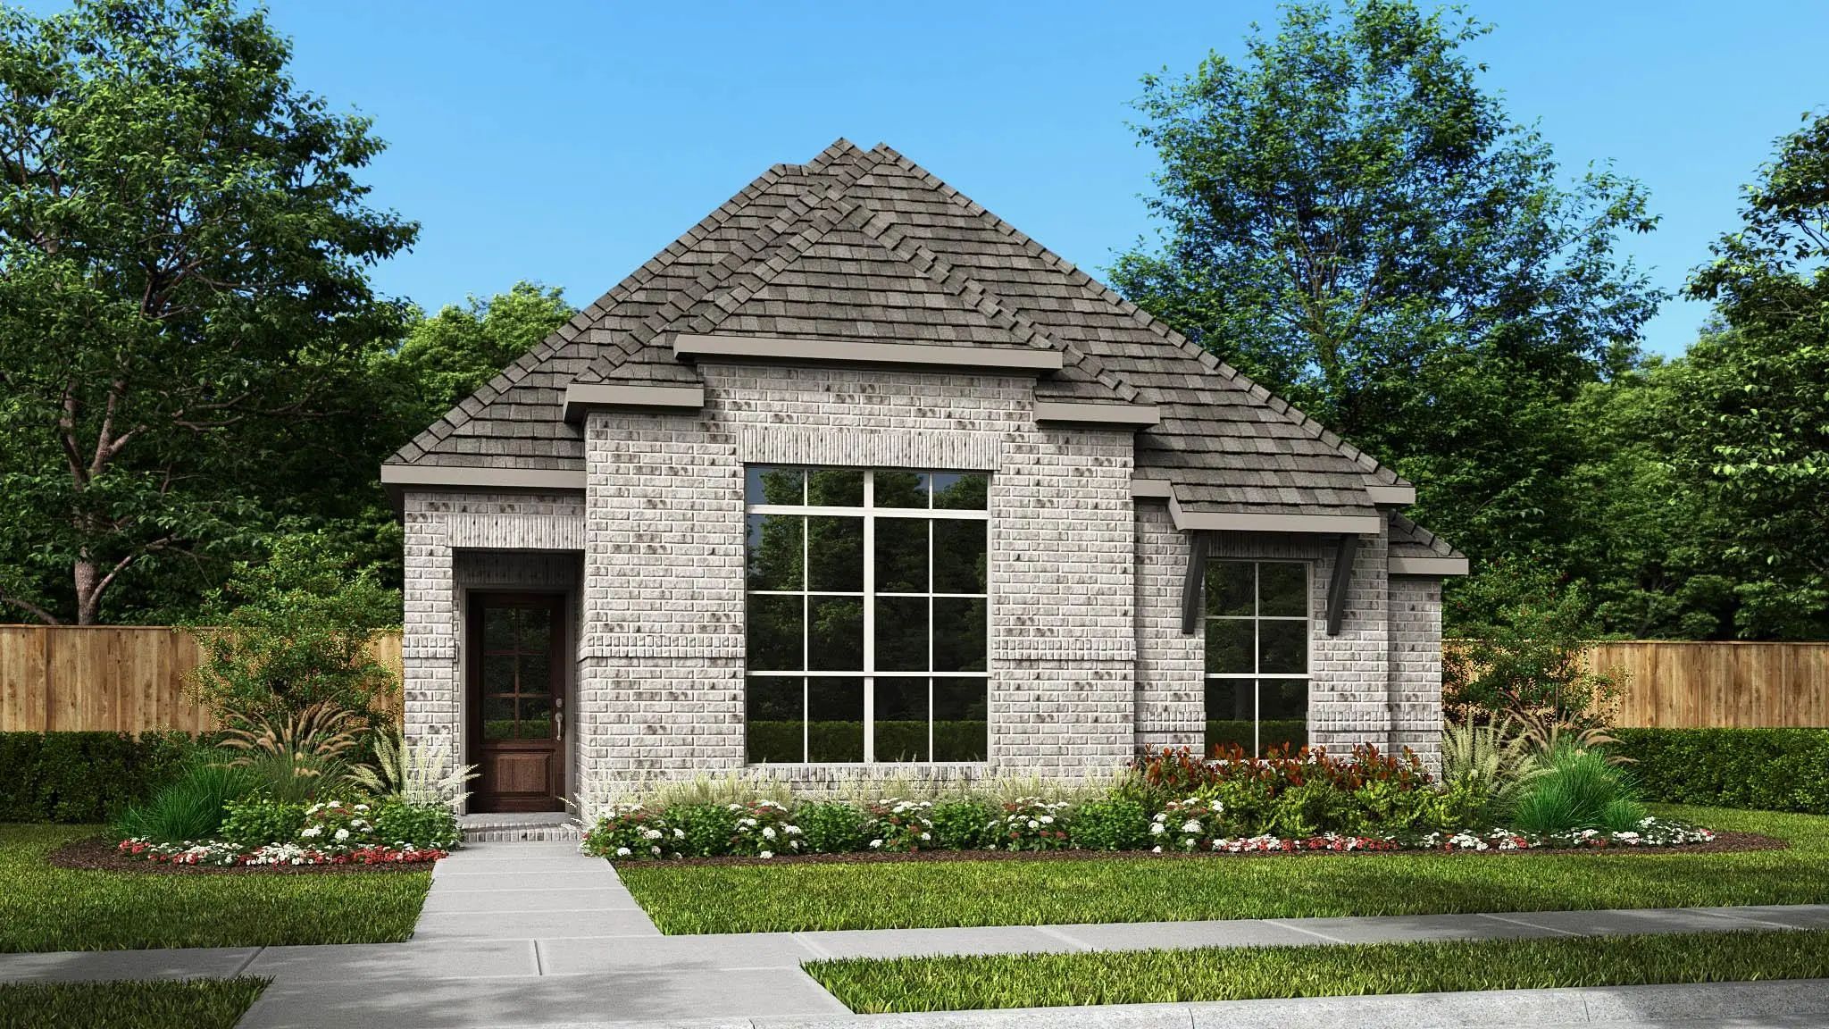
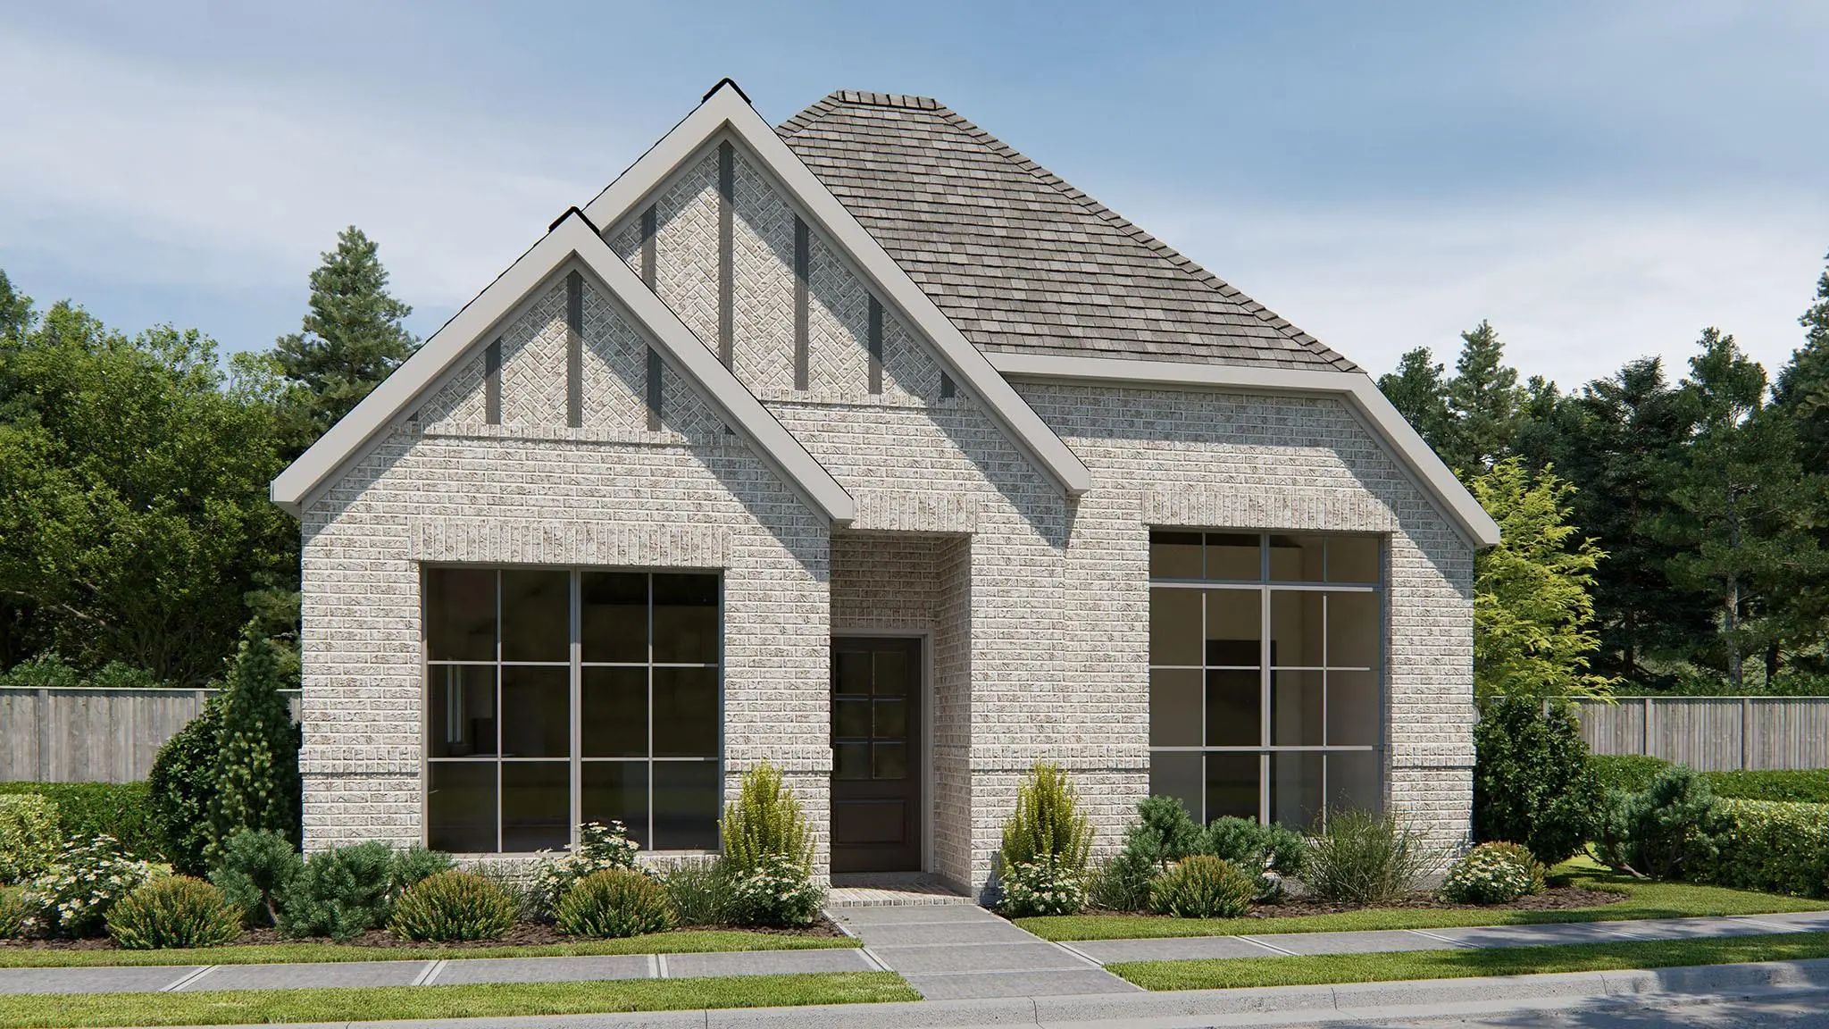
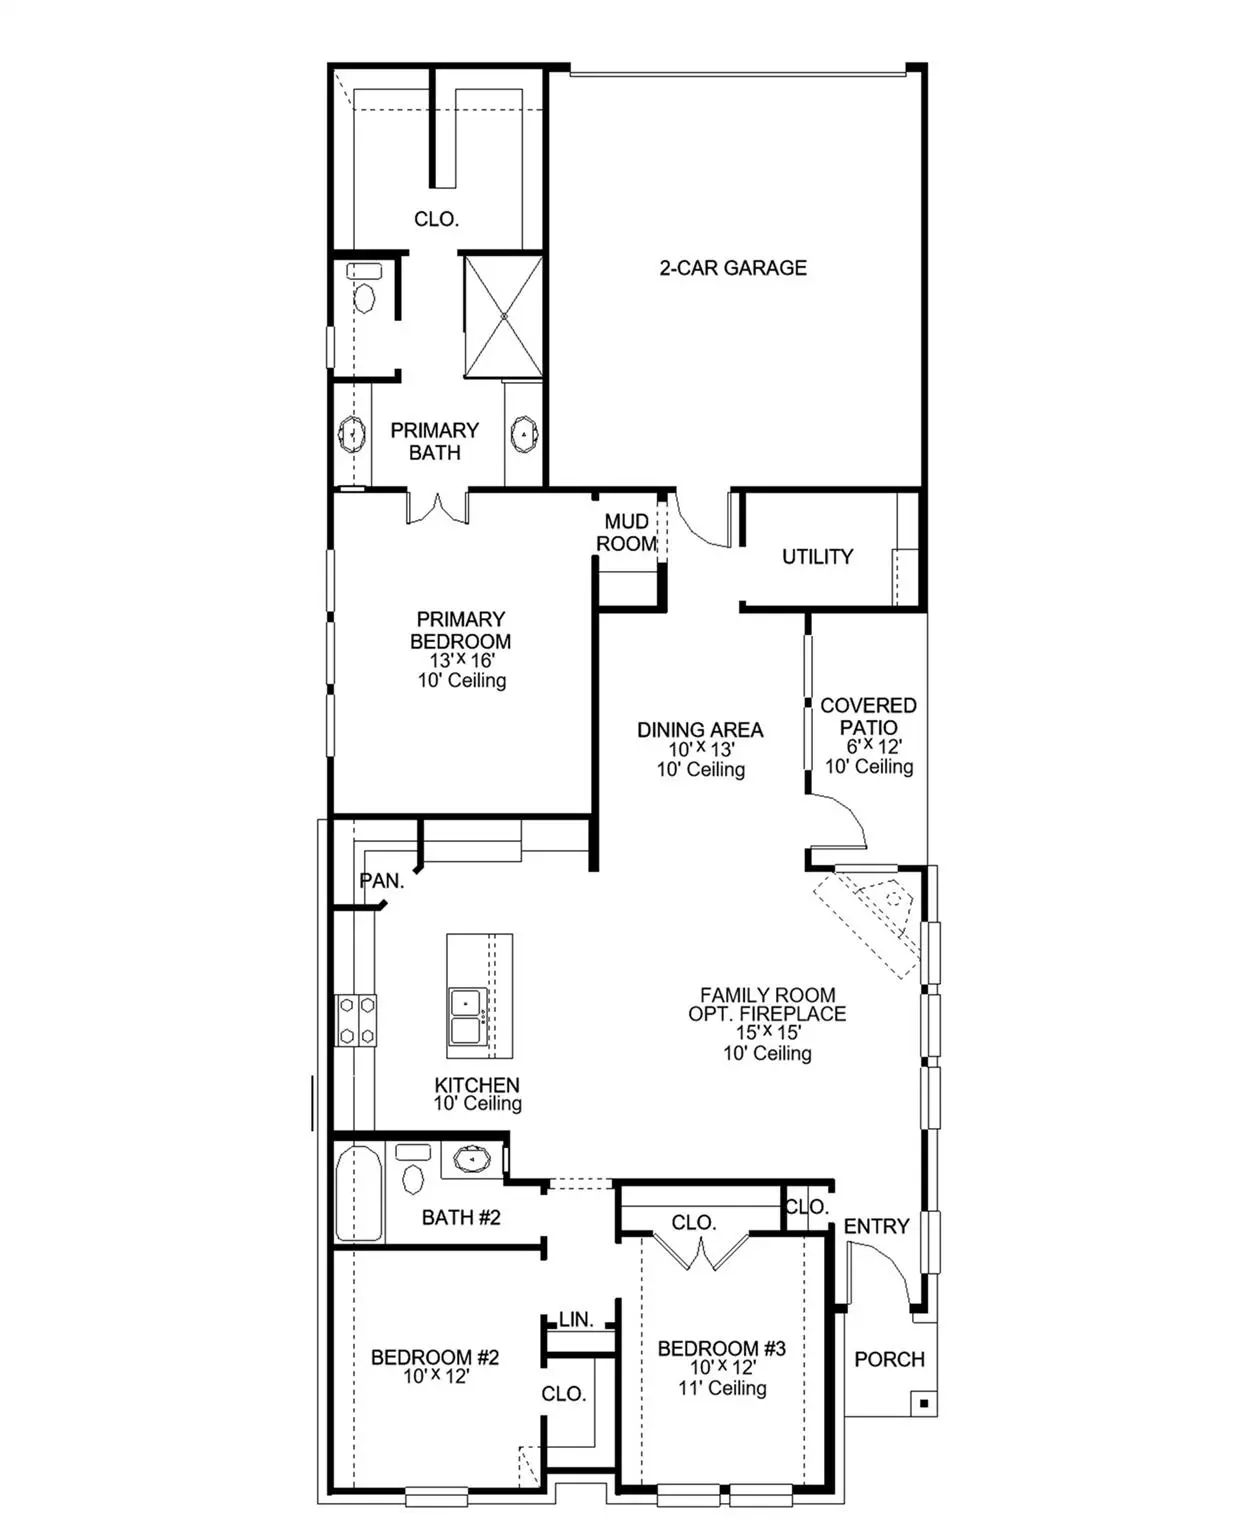
Side entry flows in the open family room, kitchen and dining area. Island kitchen with built-in seating space and a corner walk-in pantry. Primary suite with a wall of windows. Primary bath has a French door entry with dual vanities, a large glass enclosed shower and a spacious walk-in closet. Secondary bedrooms with walk-in closets, a linen closet and utility room complete this cozy design. Covered backyard patio. Mud room just off the two-car garage.
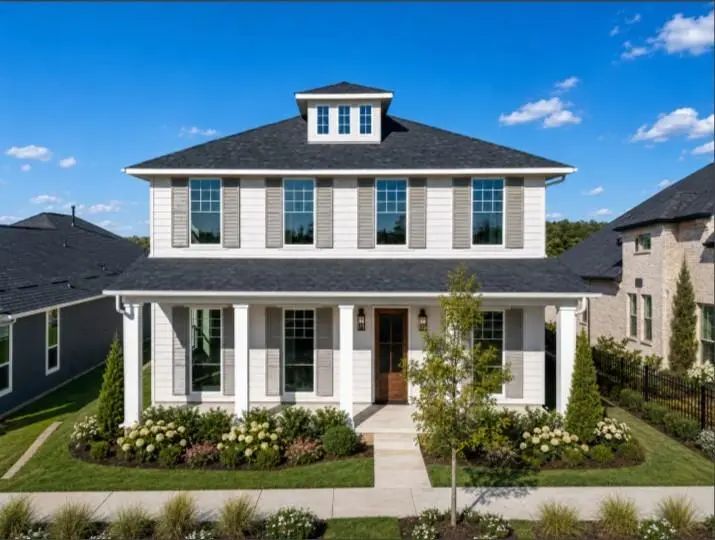
Discover The Best Of Both Worlds In The Carmichael At The Heights At Uptown Celina—a Beautifully Designed 4-bedroom, 3.5-bath Home In A Distinctive Mews Setting And Within Walking Distance Of Historic Downtown Celina. With 3,080 Square Feet Of Tho...
Just Listed
805 Sheldon Mews Celina, Texas 75009
Collin |
Celina ISD
The Heights at Uptown Celina
The Entry With An Extended Ceiling Opens Into The Family Room, Which Features A Wall Of Windows And Access To The Covered Patio. The Dining Area Flows Between The Family Room And Kitchen, Which Offers A 5-burner Gas Cooktop, A Generous Island With...
Just Listed
801 Sheldon Mews Celina, Texas 75009
Collin |
Celina ISD
The Heights at Uptown Celina
The Front Porch Leads To The Entry, Which Opens Into The Main Living Areas With 10-foot Ceilings Throughout. The Spacious Family Room Flows Into The Dining Area. A Generous Island With Seating Space Defines The Dining Area From The Kitchen, Which ...
Users may not reproduce or redistribute the data found on this site. The data is for viewing purposes only. Data is deemed reliable, but is not guaranteed accurate by the MLS or NTREIS.
Listing information last updated on October 14th, 2026 at 11:55pm CDT.
.jpg)
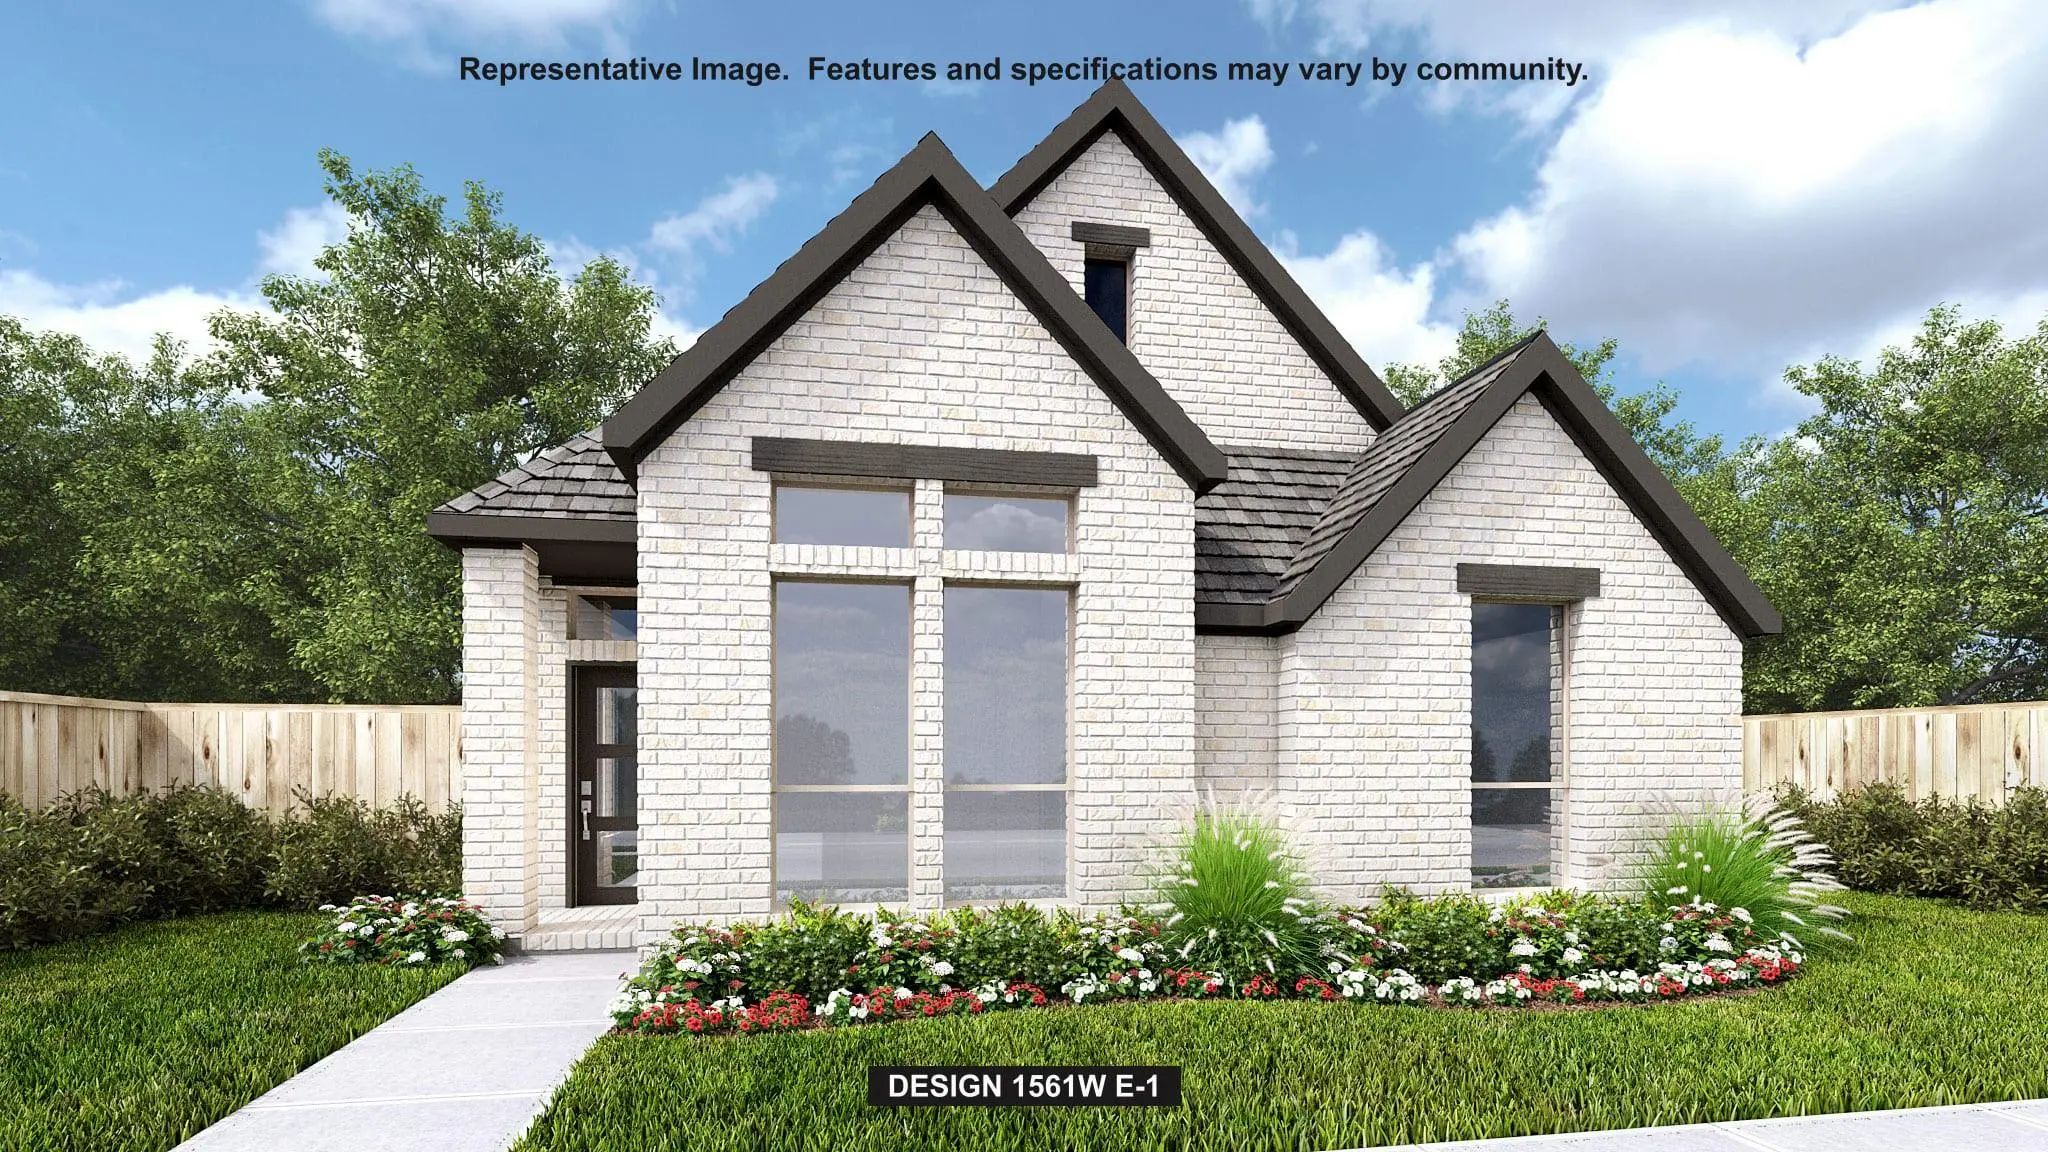
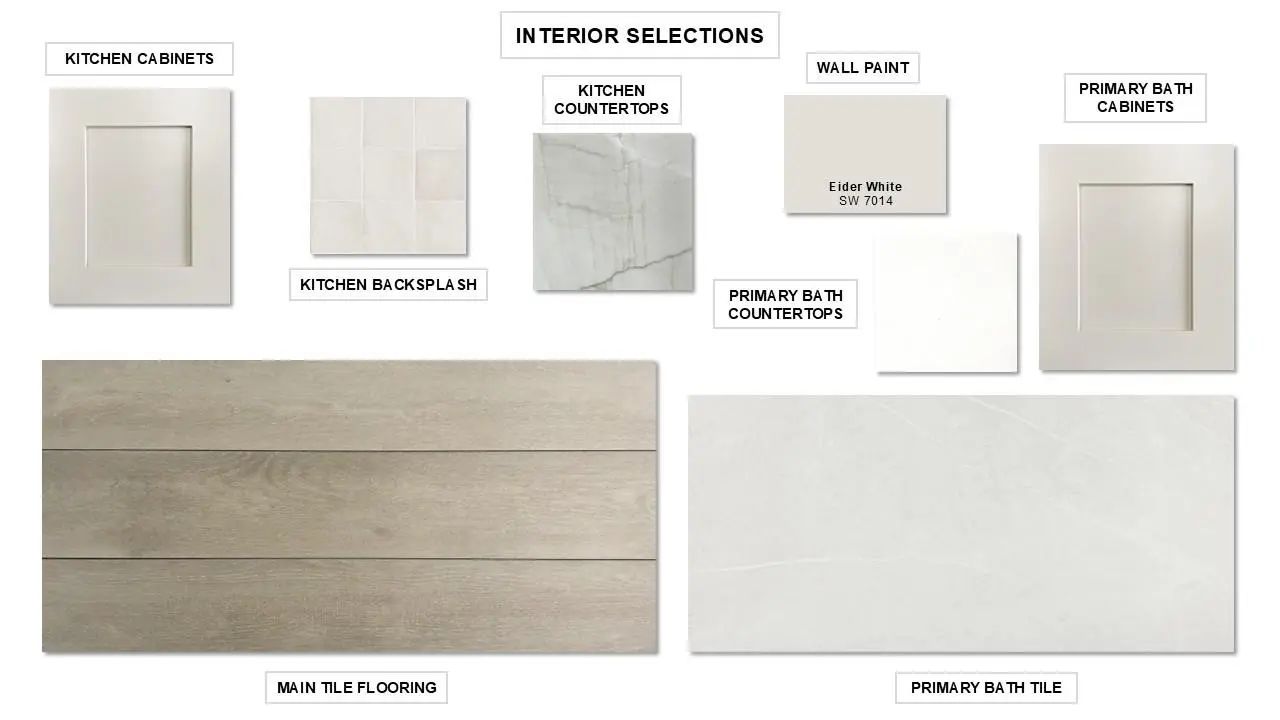




 New Construction